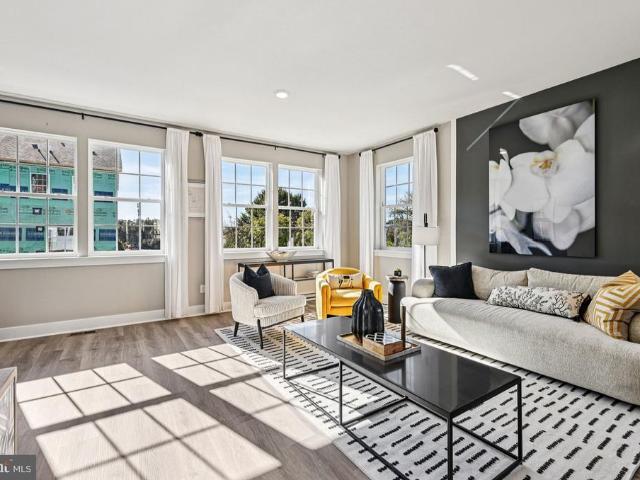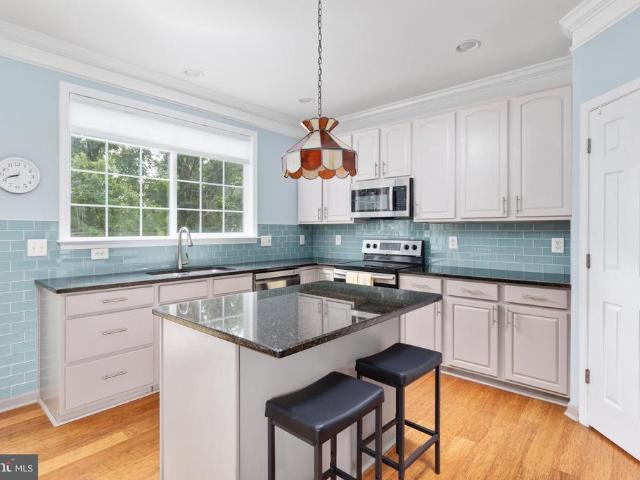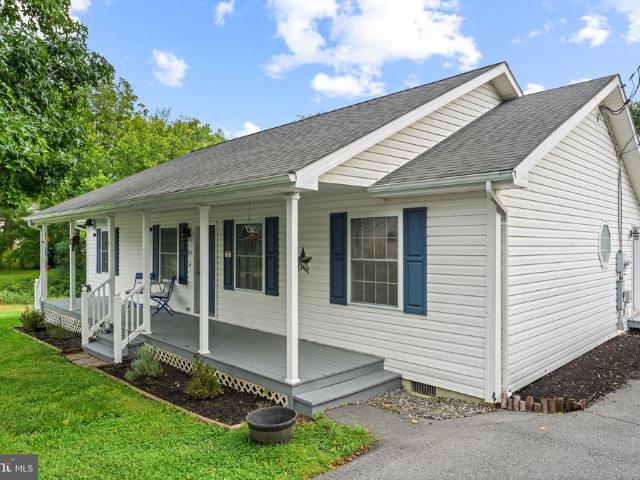
405 properties for sale in Bufflick Heights

4 Huntingdon Lane
View photo
House · for sale
USD 375,000
USD 280/sq.ft
4 Huntingdon Lane
Bufflick Heights
· 1,335 sq.ft · 3 Bedrooms · 2 Baths · House
· Garden · Equipped kitchen
Bufflick Heights · 1,335 sq.ft · 3 Bedrooms · 2 Baths · House · Garden · Equipped kitchen
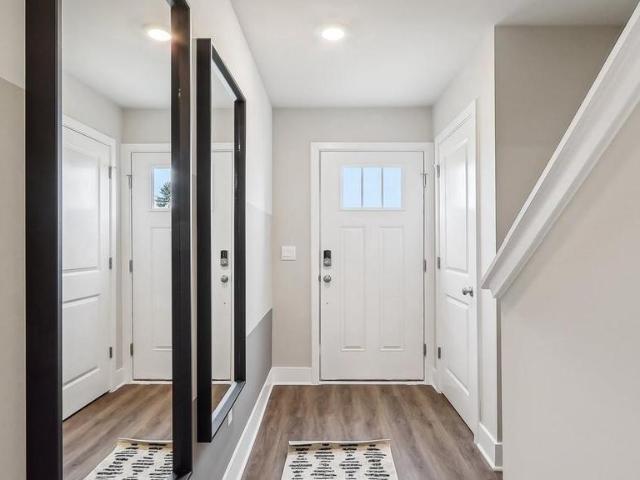
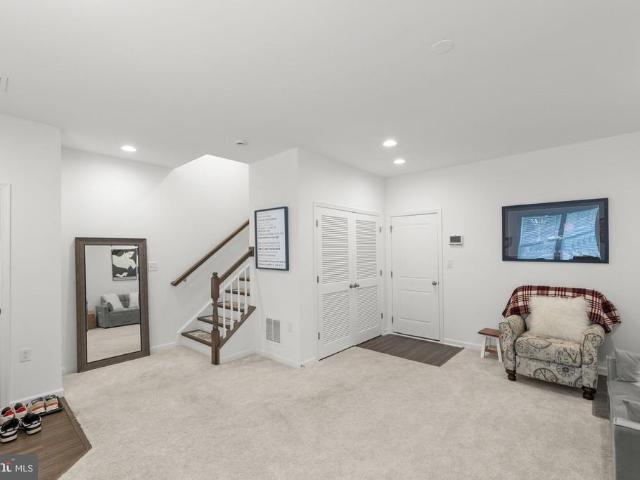
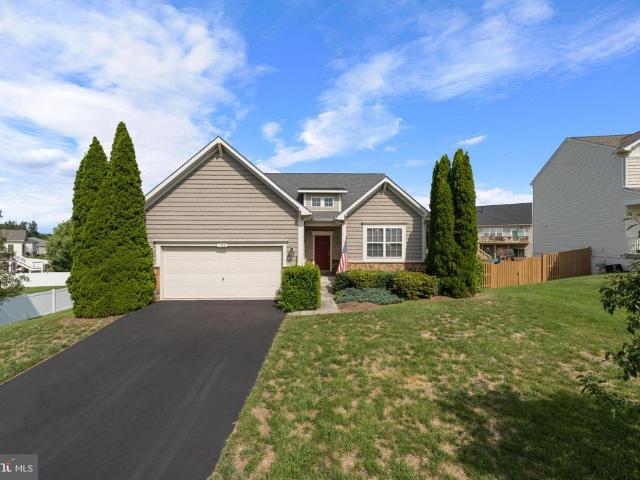
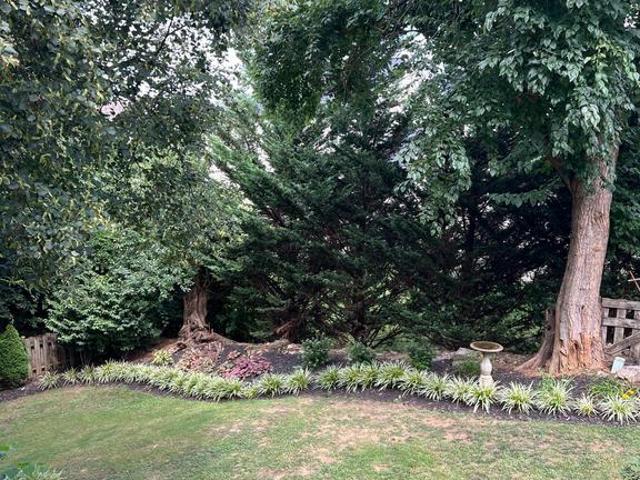
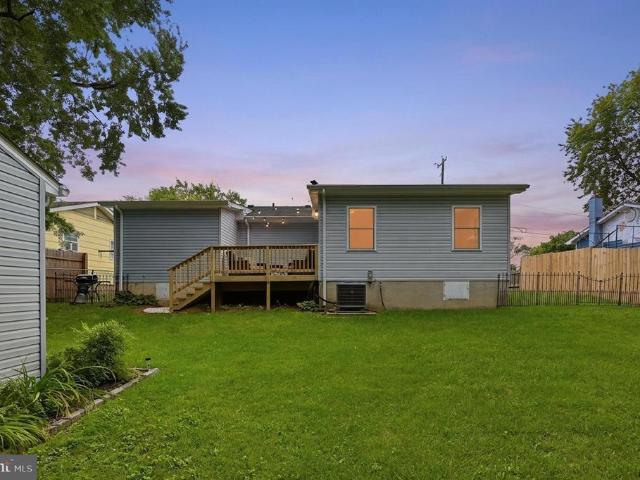
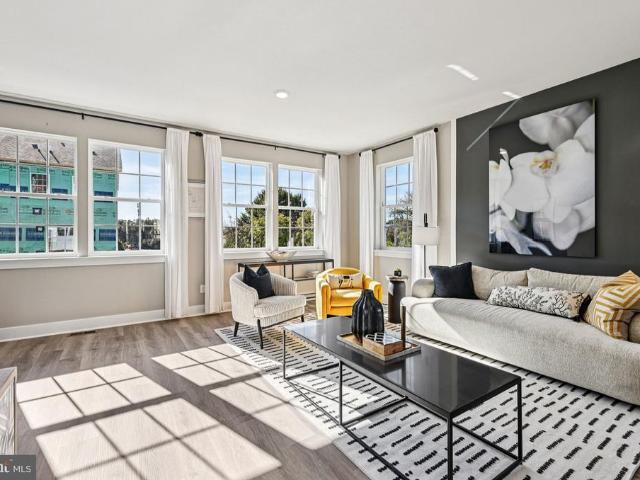
Welcome to this beautiful 3 Bedroom, 2 Bath home nestled in the heart of Virginia's scenic Shenandoah Valley. Located on a peaceful lane in the charming town of Boyce, this inviting property offers the perfect blend of privacy, comfort, and convenience. Step inside to discover a spacious, light-filled interior designed for both everyday living and entertaining. The thoughtfully designed floor plan features generous living spaces, a kitchen, comfortable bedrooms, and inviting areas to gather with family and friends. Outside, enjoy the tranquility of the surrounding landscape with plenty of room to relax, garden, or entertain. Whether you're sipping your morning coffee on the porch, hosting a summer barbecue, or simply taking in the beautiful country setting, this property provides a true escape from the hustle and bustle while remaining just minutes from shopping, dining, wineries, outdoor recreation, and commuter routes. If you've been searching for a home that combines small-town char
USD 375,000
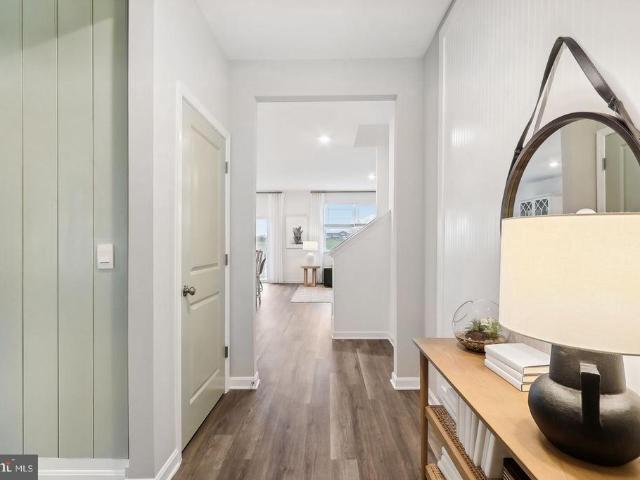
106 Bookers Crest Drive
View photo
House · for sale
USD 545,990
USD 174/sq.ft
106 Bookers Crest Drive
Bufflick Heights
· 3,122 sq.ft · 6 Bedrooms · 4 Baths · House
· Equipped kitchen · Cellar
Bufflick Heights · 3,122 sq.ft · 6 Bedrooms · 4 Baths · House · Equipped kitchen · Cellar
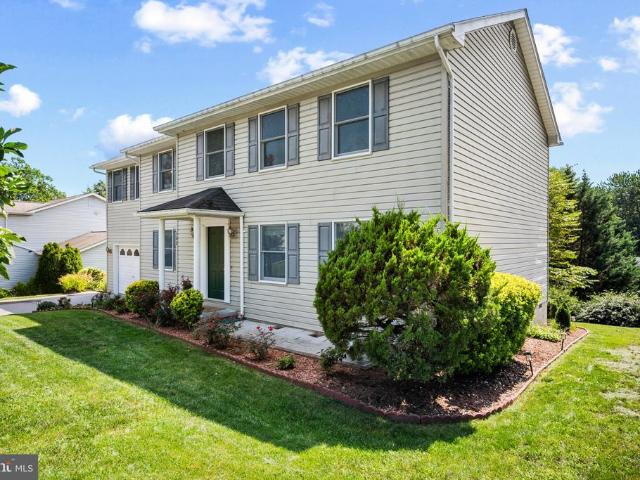
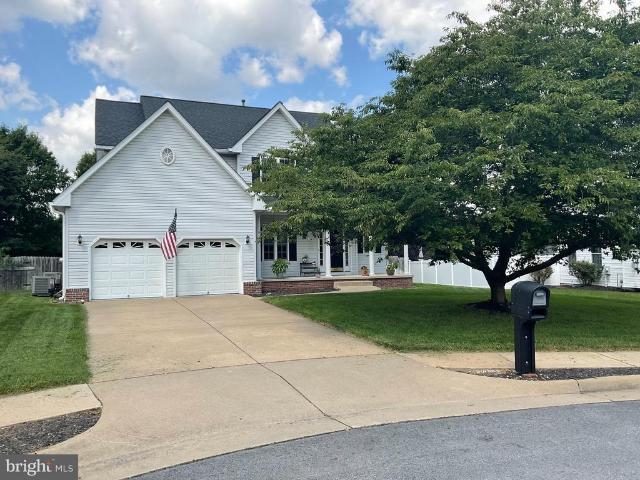
106 Bookers Crest is located in the heart of one of the only cul-de-sacs in Valley View. Ready just in time for the Holidays. This home included a spacious walk out basement complete with rec room, bedroom and full bath with plenty of storage. The open concept kitchen flows seamlessly into the family room, and a convenient bedroom is located on the main level. Upstairs, the spacious primary bedroom with oversized bath and closet. The loft upstairs creates a serene retreat, along with easy access to the laundry room for added convenience. The home comes included with stainless steel kitchen appliances, washer/dryer, upgraded blinds for all finished windows and Smart Home Technology. Call to schedule an appointment today. Photos, 3D tours, and videos are representative of plan only and may vary as built
USD 545,990
145 Willett Hollow Street
View photo
Townhouse · for sale
USD 375,000
USD 199/sq.ft
145 Willett Hollow Street
Bufflick Heights
· 1,884 sq.ft · 4 Bedrooms · 3 Baths · Townhouse
· Office room · Parking · Deck · Equipped kitchen
Bufflick Heights · 1,884 sq.ft · 4 Bedrooms · 3 Baths · Townhouse · Office room · Parking · Deck · Equipped kitchen
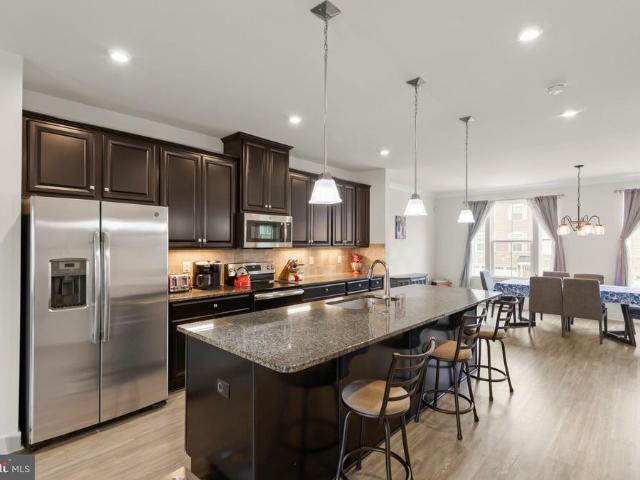
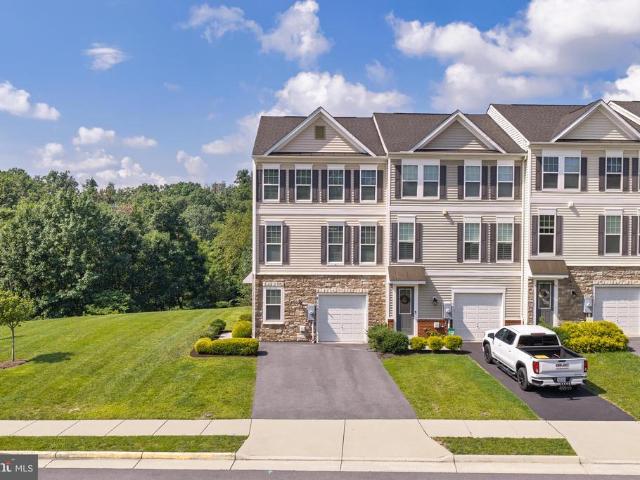
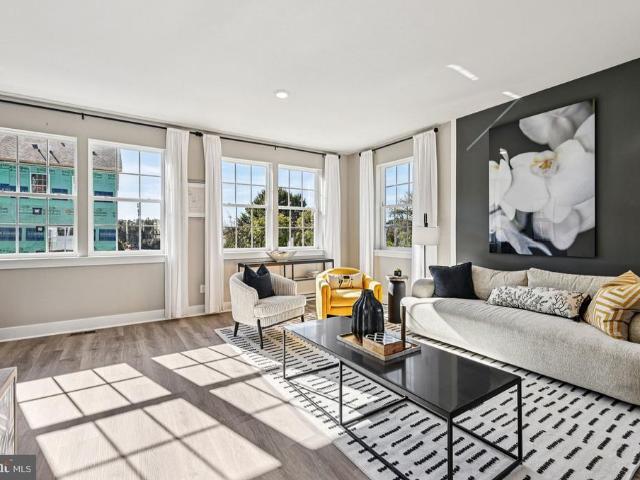
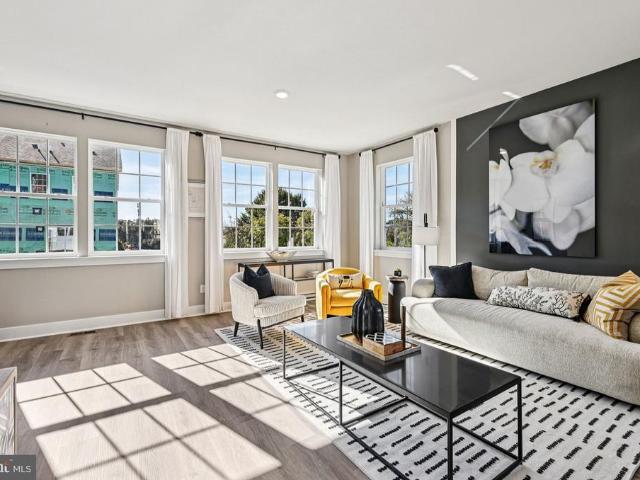
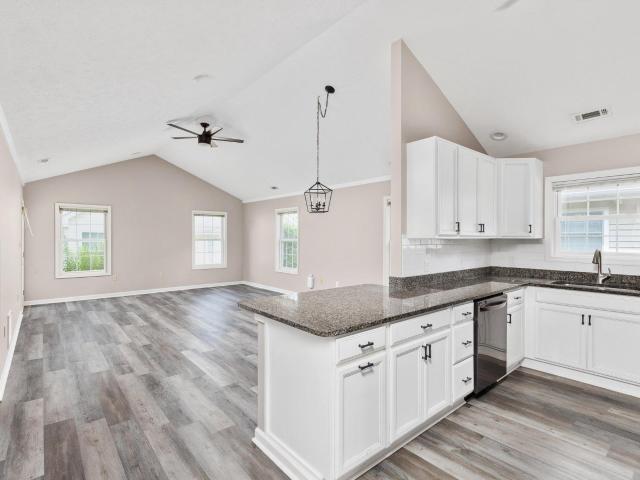
145 Willett Hollow Street ready for its new family. This 3-level townhome end unit comes included with 4 bedrooms, 3.5 baths and a 1 car garage. This spacious and modern townhome features an open-concept main level with a bright living and dining area that flows into a stylish kitchen with stainless steel appliances, large island and direct access to your private deck. Perfect for entertaining. Upstairs offers convenient laundry on bedroom level. The entry level includes a fourth bedroom or flex room with full bath. Ideal for guests or a home office. Enjoy the convenience of a 1 car garage and easy access to shopping, dining, and major commuter routes. Move-in ready! Photos, 3D tours, and videos are representative of plan only and may vary as built
USD 375,000
109 Keswick Court
View photo
House · for sale
USD 420,000
USD 230/sq.ft
109 Keswick Court
Bufflick Heights
· 1,819 sq.ft · 3 Bedrooms · 2 Baths · House
· Patio · Garden · Deck · Equipped kitchen
Bufflick Heights · 1,819 sq.ft · 3 Bedrooms · 2 Baths · House · Patio · Garden · Deck · Equipped kitchen
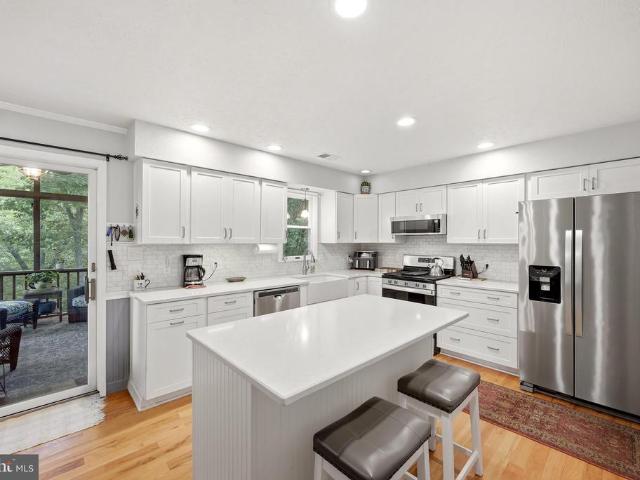
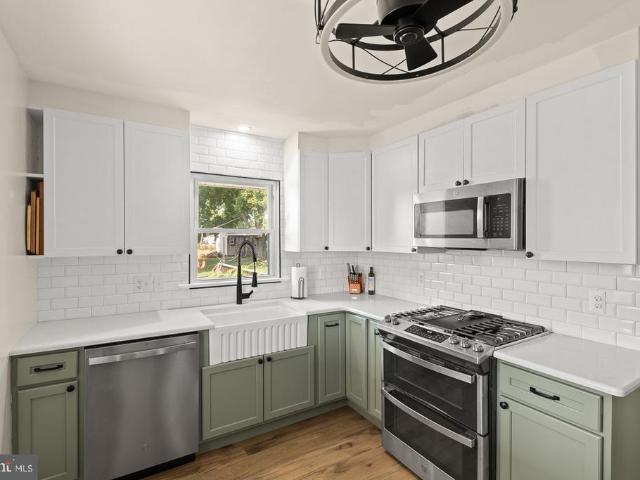
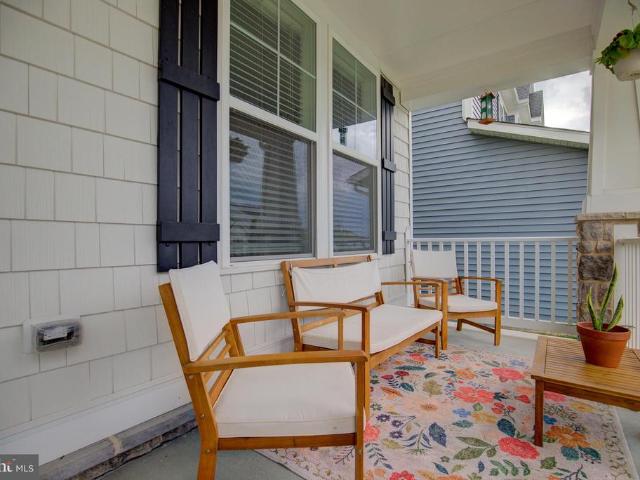
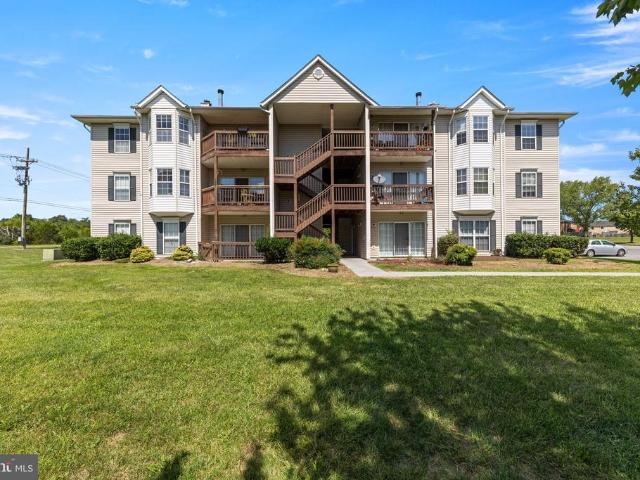
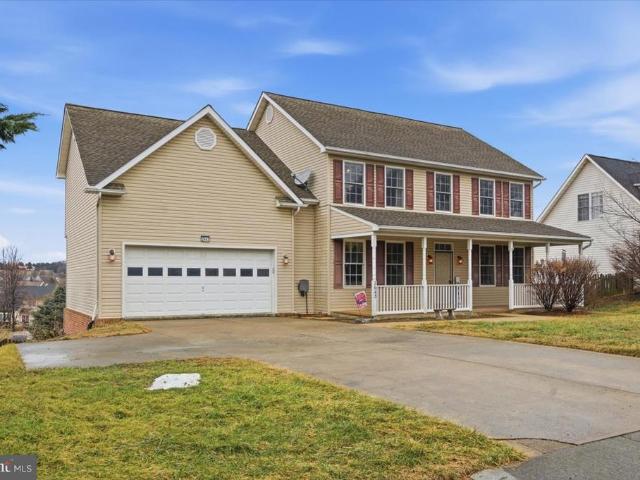
Some homes have a screened porch. This one has a screened porch you may never want to leave. You could sit on your front porch and enjoy a rain shower, but you might be happier on your large, screened-in porch overlooking a wooded view and your gorgeous backyard. Wood floors welcome you into the home and you're immediately drawn to the recently remodeled kitchen. The large kitchen island, farmhouse sink, stainless steel appliances, and beautiful tile backsplash are just perfect in combination with the wood floors. Gas cooking complete with a griddle! Fancy. Enjoy the dining area off the kitchen. Imagine relaxing on the screened porch daily. It feels like a treehouse as you look over your backyard and listen to the birds. There's also an open deck that leads to a patio where you can enjoy the rear yard. There's a shed as well. Back inside the home, you'll find a large primary bedroom with a great closet and a private bathroom with heated floors. Two additional bedrooms with nice closets
USD 420,000
174 Williamson Road
View photo
House · for sale
USD 747,000
USD 313/sq.ft
174 Williamson Road
Bufflick Heights
· 2,379 sq.ft · 5 Bedrooms · 3 Baths · House
· Patio · Office room
Bufflick Heights · 2,379 sq.ft · 5 Bedrooms · 3 Baths · House · Patio · Office room
This spectacular, move-in-ready home shows like a professional model, showcasing exquisite designer touches, custom window treatments (included), and premium finishes throughout. Built in 2023, the residence offers the ultimate convenience of main-level living with a bright, open-concept layout that beautifully blends comfortable luxury with timeless appeal. Nestled on a spacious. 28-acre lot with a deep setback from the street, the property provides a serene sense of arrival and added privacy. The fully finished lower level significantly expands your living space, offering a versatile recreation area, a private guest suite, and an additional room perfect for a home office or extra bedroom. Step outside to the beautiful patio, ideal for relaxing or entertaining. Every detail of this home reflects extraordinary care and pristine tastetruly a model-home experience ready for its new owners. Also offering a one-year Home Warranty with the sale of the home
USD 747,000
132 Burkwood Terrace
View photo
Townhouse · for sale
USD 409,000
USD 168/sq.ft
132 Burkwood Terrace
Bufflick Heights
· 2,433 sq.ft · 4 Bedrooms · 3 Baths · Townhouse
· Terrace · Equipped kitchen · Air conditioning · Parking
Bufflick Heights · 2,433 sq.ft · 4 Bedrooms · 3 Baths · Townhouse · Terrace · Equipped kitchen · Air conditioning · Parking
Welcome to this spacious 4-bedroom, 3.5-bath townhouse backing to common area, in the desirable Lake Frederick community, offering comfortable living, thoughtful upgrades, and access to exceptional community amenities. Extra parking spaces across the street. The kitchen features granite countertops, a stylish backsplash, and a gas stove hookup, providing flexibility for the home chef. Elegant details throughout the home include tray ceilings, crown molding, ceiling fans, and a smart thermostat. HDMI TV hookups throughout make it easy to create connected entertainment spaces. Additional features include a water softener, a recently cleaned and serviced furnace, and new heat pumps for the A/C installed in 2025, adding to the home's comfort and efficiency. With four bedrooms, three-and-a-half baths, modern conveniences, and all that the Lake Frederick community has to offer, this townhouse is ready to welcome its next owner
USD 409,000
413 Superior Avenue
View photo
House · for sale
USD 425,000
USD 209/sq.ft
413 Superior Avenue
Bufflick Heights
· 2,024 sq.ft · 3 Bedrooms · 2 Baths · House
· Garden · Deck · Equipped kitchen · Swimming pool · Cellar
Bufflick Heights · 2,024 sq.ft · 3 Bedrooms · 2 Baths · House · Garden · Deck · Equipped kitchen · Swimming pool · Cellar
Special financing incentive! Qualified buyers may be eligible for a lender-paid 1-0 rate buydown, potentially saving approximately $270/month in principal and interest during the first year! Ask for details. Terms apply. Plus, sellers are offering a $5,000 credit toward a mini-split or closing cost assistance! Situated on 0.38 acres, this beautiful rancher features an expansive, level, fully fenced backyard shaded by gorgeous mature trees. A large rear deck incorporates a charming stock-tank plunge pool with liner and filtration system, perfect for relaxing and entertaining! Inside, youll find a beautifully renovated kitchen and a primary suite featuring a walk-in closet and remodeled en suite bathroom with walk-in shower. The lower level offers additional living and entertaining space, with over half the basement finished, a wet bar, and walk-up access to the backyard. Recent improvements include furnace and electrical upgrades, including an updated breaker panel wired for a backup ge
USD 425,000
229 Monteith Drive
View photo
Condo · for sale
USD 369,990
USD 210/sq.ft
229 Monteith Drive
Bufflick Heights
· 1,755 sq.ft · 3 Bedrooms · 3 Baths · Condo
· Office room · Deck · Equipped kitchen · Parking
Bufflick Heights · 1,755 sq.ft · 3 Bedrooms · 3 Baths · Condo · Office room · Deck · Equipped kitchen · Parking
Offering up to $15,000 in closing cost assistance for primary residence with use of approved lender and title! *. Special interest rates available*. Contact sales consultant for details. The most affordable townhomes in Winchester City! Luxury 3-level, 3-bedroom townhome with 1-car garage located in the heart of Winchester! Possibility of 4th bedroom or flex space in the finished lower level with private full bath and walk-in shower; ideal for guests, home office, or recreation room. Home with backing to trees for added privacy and peaceful views. This beautifully upgraded home features an open-concept layout with spacious living areas and a stunning kitchen complete with oversized island seating for four; perfect for entertaining and everyday living. The third level offers conveniently located laundry near the bedrooms for added convenience. Enjoy outdoor living on the 10x16 maintenance-free deck overlooking mature trees. Attached 1-car garage provides additional storage and convenien
USD 369,990
237 Monteith Drive
View photo
Condo · for sale
USD 359,990
USD 205/sq.ft
237 Monteith Drive
Bufflick Heights
· 1,755 sq.ft · 3 Bedrooms · 3 Baths · Condo
· Office room · Deck · Equipped kitchen · Parking
Bufflick Heights · 1,755 sq.ft · 3 Bedrooms · 3 Baths · Condo · Office room · Deck · Equipped kitchen · Parking
Offering up to $15,000 in closing cost assistance for primary residence with use of approved lender and title! *. Special interest rates available*. Contact sales consultant for details. The most affordable townhomes in Winchester City! Luxury 3-level, 3-bedroom townhome with 1-car garage located in the heart of Winchester! Home backing to trees for added privacy and peaceful views. Possibility of 4th bedroom or flex space in the finished lower level with private full bath and walk-in shower; ideal for guests, home office, or recreation room This beautifully upgraded home features an open-concept layout with spacious living areas and a stunning kitchen complete with oversized island seating for four; perfect for entertaining and everyday living. The third level offers conveniently located laundry near the bedrooms for added convenience. Enjoy outdoor living on the 10x16 maintenance-free deck overlooking mature trees. Attached 1-car garage provides additional storage and convenience. Ne
USD 359,990
2055 Cidermill Lane
View photo
Townhouse · for sale
USD 349,000
USD 135/sq.ft
2055 Cidermill Lane
Bufflick Heights
· 2,583 sq.ft · 3 Bedrooms · 2 Baths · Townhouse
· Patio · Garden · Office room · Gym · Fireplace · Equipped kitchen · Cellar · Parking
Bufflick Heights · 2,583 sq.ft · 3 Bedrooms · 2 Baths · Townhouse · Patio · Garden · Office room · Gym · Fireplace · Equipped kitchen · Cellar · Parking
Price improvement. Welcome home to this beautifully maintained 3-bedroom, 2-full-bath/2 half bath, end-of-row townhouse! Perfectly situated in a highly desirable, family-friendly neighborhood, step inside to find gleaming hardwood floors and large, sunlit rooms that offer plenty of space to live and entertain. The heart of the home features a spacious kitchen that flows seamlessly onto a private rear deckperfect for morning coffee or weekend barbecues. Outside features a private backyard with lovely patio and shed. Cozy up by one of the two beautiful fireplaces, located on both the main level and in the fully finished basement. The lower level provides excellent flexible space for a family room, home office, or gym. This move-in-ready property comes complete with all appliances and boasts a newer roof for ultimate peace of mind. Enjoy the convenience of dedicated off-street parking and a location that can't be beat. You are just minutes away from beautiful downtown shopping, vibrant re
USD 349,000
3135 Eton Place
View photo
Condo · for sale
USD 385,000
USD 165/sq.ft
Updated
3135 Eton Place
Bufflick Heights
· 2,325 sq.ft · 3 Bedrooms · 2 Baths · Condo
· Parking · Equipped kitchen
Bufflick Heights · 2,325 sq.ft · 3 Bedrooms · 2 Baths · Condo · Parking · Equipped kitchen
Lofts at Creekside is one of the newest walkable communities in the city of Winchester with proximity to the upscale Creekside Station. Offering eateries, clothing stores, and professional services allows you to start or end your day at a plethora of local store fronts only steps from your home. Being only 2 years young allows the comfort of practically a new home in impeccable condition. Two car garage, front porch, and a recreation room greet you on the ground floor. Main level modern kitchen complemented by soft close cabinets and stunning countertops transitioning to the spacious living room with immense amount of natural light and back porch for morning coffee or evening happy hour. Condo association takes care of lawn maintenance and snow removal
USD 385,000
141 Poe Drive
View photo
House · for sale
USD 589,900
USD 221/sq.ft
141 Poe Drive
Bufflick Heights
· 2,669 sq.ft · 4 Bedrooms · 3 Baths · House
· Fireplace · Equipped kitchen
Bufflick Heights · 2,669 sq.ft · 4 Bedrooms · 3 Baths · House · Fireplace · Equipped kitchen
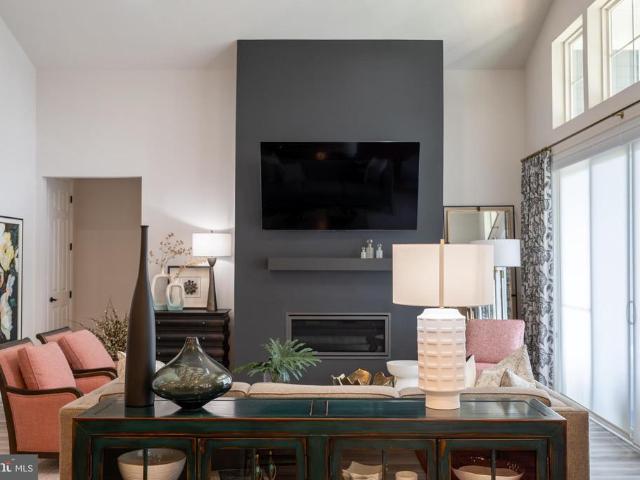
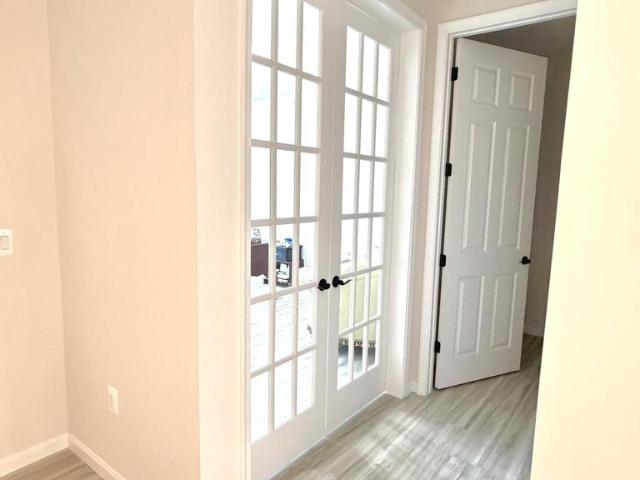
Discover this impressive Hopewell home, ready for quick move-in! Included features: a quiet study with French doors; a spacious great room with an electric fireplace; a dining nook; an open kitchen with a center island; a main-floor powder room; a convenient laundry; a luxurious primary suite showcasing added windows, a private bath with double sinks and an immense walk-in closet; and an extra bedroom and bath in lieu of a loft. This could be your dream home! Raven Oaks amenities include a community pool, pickleball/basketball court and playgrounds. Residents will appreciate easy access to a variety of unique shopping, dining and recreation options, including Winchester Country Club and Apple Blossom Mall. Close proximity to Shenandoah University, I-81 and SR-7 provides added convenience. *Sellers Need Short Rent Back
USD 589,900
101 Poe Drive
View photo
House · for sale
USD 619,900
USD 207/sq.ft
101 Poe Drive
Bufflick Heights
· 2,982 sq.ft · 4 Bedrooms · 2 Baths · House
· Office room · Equipped kitchen
Bufflick Heights · 2,982 sq.ft · 4 Bedrooms · 2 Baths · House · Office room · Equipped kitchen
Marry the house, but date the rate! *seller will pay for a 1-1 temporary buydown with use of preferred lender! That means YOU save 1% on your mortgage rate for TWO YEARS. Equaling approximately $400 per month in SAVINGS! Please see the flyer in documents section. *. Welcome 101 Poe Drive! You are going to swoon over this gorgeous, model-quality home located in the desirable Raven Oaks neighborhood. This beauty boasts nearly 2,800 square feet of above-grade living space, complete with four bedrooms, two and a half baths, and an amazing loft area upstairs that is currently being used as an adorable play area. Once you step inside the front door, youll instantly notice the elegant finishes throughout the home, such as LVP flooring, stainless steel appliances, quartz countertops, and upgraded light fixtures. The main floor layout makes everyday life or entertaining guests. A breeze. It offers a home office/flex space, a convenient walk-in pantry, and a large kitchen island. Need lots of na
USD 619,900
103 Ivy Hill Court
View photo
House · for sale
USD 549,900
USD 162/sq.ft
103 Ivy Hill Court
Bufflick Heights
· 3,380 sq.ft · 4 Bedrooms · 3 Baths · House
· Swimming pool · Cellar
Bufflick Heights · 3,380 sq.ft · 4 Bedrooms · 3 Baths · House · Swimming pool · Cellar
Welcome to 103 Ivy Hill Ct. A beautiful former model home in the highly desirable Wakeland Manor neighborhood of Stephens City. This thoughtfully designed ranch-style home features a builder-finished basement and an impressive array of upgrades throughout. Enjoy the added versatility of a bright sunroom, a walkout basement, and abundant finished space for living, entertaining, or relaxing. The home is wired for smart-home technology and features a security system and in-ground sprinkler system for added convenience and peace of mind. Ideally located just minutes from Winchester, with easy access to historic Old Town Winchesters charming shops, restaurants, entertainment, and local amenities. Quick access to I-81 makes commuting throughout the Shenandoah Valley a breeze. With its desirable location, quality finishes, and extensive upgrades, this exceptional home offers the perfect blend of comfort, convenience, and style. The community offers and outdoor pool and clubhouse, tot lots and
USD 549,900
802 Appleseed Court
View photo
Townhouse · for sale
USD 350,000
USD 170/sq.ft
Updated
802 Appleseed Court
Bufflick Heights
· 2,056 sq.ft · 3 Bedrooms · 1 Bath · Townhouse
· Garden · Fireplace · Equipped kitchen
Bufflick Heights · 2,056 sq.ft · 3 Bedrooms · 1 Bath · Townhouse · Garden · Fireplace · Equipped kitchen
Price improvement! No hoa! Close to Route 11, 37, I-81. Space, Flexibility, Updates & a Beautifully Landscaped Backyard! Discover the possibilities in this spacious and versatile townhome offering a unique multi-level floor plan, inviting living spaces, and wonderful outdoor enjoyment. Thoughtful updates include a new roof and heat pump in 2025, a new hot water heater in 2026, and a beautifully remodeled full bath in 2024, making this home an exciting opportunity for its next owner! The main level welcomes you with a bright and cheerful living room featuring hardwood floors, a charming bay window, built-in shelving, and a wood-burning fireplace that creates the perfect setting for cozy evenings. The separate dining room is enhanced by crown molding and chair rail and offers a convenient closet for storing china and linens. The updated kitchen features Corian countertops, a sink overlooking the beautifully landscaped backyard, and included refrigerator, dishwasher, range, and disposer.
USD 350,000
102 Primrose Place
View photo
House · for sale
USD 499,900
USD 198/sq.ft
102 Primrose Place
Bufflick Heights
· 2,519 sq.ft · 5 Bedrooms · 2 Baths · House
· Parking
Bufflick Heights · 2,519 sq.ft · 5 Bedrooms · 2 Baths · House · Parking
Nestled in the charming Apple Ridge community, this delightful Colonial home offers a perfect blend of comfort and convenience. With 2,528 sq. ft. Of living space, this residence features five spacious bedrooms and 2.5 bathrooms, ideal for creating lasting memories. The inviting layout is perfect for both relaxation and entertaining. Apple Ridge is known for its friendly atmosphere and vibrant community spirit. Enjoy leisurely strolls through nearby parks, where lush green spaces invite picnics and play. Convenient access to local amenities, shopping, and dining makes everyday life a breeze. The attached garage provides easy parking and storage solutions. With a lot size of 0.22 acres, there's ample outdoor space for gardening or enjoying the fresh air. This home is not just a place to live; it's a gateway to a warm and welcoming community. Experience the joy of living in Apple Ridge!
USD 499,900
142 Sequoia Drive
View photo
Townhouse · for sale
USD 434,900
USD 194/sq.ft
142 Sequoia Drive
Bufflick Heights
· 2,239 sq.ft · 3 Bedrooms · 3 Baths · Townhouse
· Deck · Fireplace · Equipped kitchen
Bufflick Heights · 2,239 sq.ft · 3 Bedrooms · 3 Baths · Townhouse · Deck · Fireplace · Equipped kitchen
The lot youve been waiting forwithout giving up the convenience of townhouse living! This exceptional end-unit townhome sits on a rare, double-sized lot, offering the kind of space, privacy, and breathing room that is hard to find in a community setting. Tucked at the edge of the neighborhood with open space beside and behind, this home feels remarkably private while still being close to the community playground and everyday conveniences. With over 2,200 finished square feet across three levels, this beautifully maintained home offers 3 bedrooms, 3.5 baths, and a layout designed for both comfortable living and easy entertaining. The main level features hardwood floors, an inviting family room with gas fireplace and built-in bookcases, and a spacious kitchen and dining area that open directly to the large rear deck. Granite countertops and thoughtfully selected finishes add a polished touch throughout. Upstairs, the spacious primary suite offers a tray ceiling, walk-in closet, and a gen
USD 434,900
90 10 Chinkapin Drive # 10
View photo
Condo · for sale
USD 220,000
USD 208/sq.ft
90 10 Chinkapin Drive # 10
Bufflick Heights
· 1,055 sq.ft · 2 Bedrooms · 2 Baths · Condo
· Deck · Fireplace · Equipped kitchen · Parking
Bufflick Heights · 1,055 sq.ft · 2 Bedrooms · 2 Baths · Condo · Deck · Fireplace · Equipped kitchen · Parking
Lakefront living and a top floor condo! No one will ever be living above you! Wonderful 2 bedroom / 2 full bath condo offering 1160 Square Feet of living space! Meticulously taken care of by the owner! Wood flooring throughout, laminate in the kitchen and carpeting in the bedrooms! Incredible, less than a year old skylights that give amazing natural light to the unit! A nice sized open kitchen leading to a great dining area, or use that dining area as a separate sitting space! A beautiful fireplace highlights the living room giving that warm inviting feeling to the space! Awesome deck for plants or for chairs to hang out with views of the lake! Easy parking area with extra spot for visitors! Brand new HVAC system! One year old roof! Newer Water Tank! Newer Oven! The condo also comes with a disposal and an in-unit Washer and Dryer! Condo Association covers Water / Landscaping / Parking / Lot maintenance / Trash! Condo fees are $165 a month. The building is located right beside Lakeside
USD 220,000
652 Arden Court
View photo
Condo · for sale
USD 324,900
USD 173/sq.ft
652 Arden Court
Bufflick Heights
· 1,873 sq.ft · 4 Bedrooms · 3 Baths · Condo
· Equipped kitchen · Parking
Bufflick Heights · 1,873 sq.ft · 4 Bedrooms · 3 Baths · Condo · Equipped kitchen · Parking
652 Arden Court is an attractive new 3 level townhome with brick backing to trees in Winchester's premier Meadow Branch community for November move-in. Our modern Adams floorplan features a 1-car garage, and a bedroom and full bathroom on the first floor. The main level with LVP Floors features a kitchen equipped with beautiful Quartz countertops, white cabinets, and stainless-steel appliances. The upper floor offers 3 bedrooms including a spacious owner's suite with a private bath and large walk-in closet and a convenient bedroom level laundry. Abrams Crossing at Meadow Branch features a fully walkable location and offers convenient access to I-81 and all major commute routes. It's close to shopping, restaurants, and Winchester Medical Center. Featuring America's Smart Home, D. R. Horton keeps you close to the people and places you value most. Simplify your life with a dream home that features hands-free communication, remote keyless entry, video doorbell, and so much more! Its a home
USD 324,900
660 Arden Court
View photo
Condo · for sale
USD 396,190
USD 210/sq.ft
660 Arden Court
Bufflick Heights
· 1,884 sq.ft · 4 Bedrooms · 3 Baths · Condo
· Equipped kitchen · Parking
Bufflick Heights · 1,884 sq.ft · 4 Bedrooms · 3 Baths · Condo · Equipped kitchen · Parking
660 Arden Court is an attractive new 3 level townhome with brick backing to trees in Winchester's premier Meadow Branch community and it is ready to move in! Our modern Adams floorplan features a 1-car garage, and a bedroom and full bathroom on the first floor. The main level with LVP Floors features a kitchen equipped with beautiful Quartz countertops, white cabinets, and stainless-steel appliances. The upper floor offers 3 bedrooms including a spacious owner's suite with a private bath and large walk-in closet and a convenient bedroom level laundry. Abrams Crossing at Meadow Branch features a fully walkable location and offers convenient access to I-81 and all major commute routes. It's close to shopping, restaurants, and Winchester Medical Center. Featuring America's Smart Home, D. R. Horton keeps you close to the people and places you value most. Simplify your life with a dream home that features hands-free communication, remote keyless entry, video doorbell, and so much more! Its
USD 396,190
700 Green Street
View photo
House · for sale
USD 359,000
USD 268/sq.ft
700 Green Street
Bufflick Heights
· 1,335 sq.ft · 3 Bedrooms · 2 Baths · House
· Garden · Deck · Equipped kitchen
Bufflick Heights · 1,335 sq.ft · 3 Bedrooms · 2 Baths · House · Garden · Deck · Equipped kitchen
You've been dreaming of main-level living, and this is IT! Check all your boxes: 3 bedrooms 2 full bathrooms Open-concept family room Beautifully updated kitchen Spacious kitchen island Primary suite with private bath, walk-in shower, and walk-in closet Charming front porch. Perfect for morning coffee Roof replaced 2018 Private back deck Fenced backyard Storage shed Beautiful perennial flowers Convenient to shopping, hardware stores, pharmacy, and downtown Winchester Easy access to Route 7 and I-81. Ideal for commuters Comfort, convenience, and single-level living come together in one wonderful, updated home! Photos coming soon!
USD 359,000
114 Latigo Court
View photo
House · for sale
USD 599,999
USD 169/sq.ft
114 Latigo Court
Bufflick Heights
· 3,541 sq.ft · 4 Bedrooms · 2 Baths · House
· Garden · Fireplace · Cellar
Bufflick Heights · 3,541 sq.ft · 4 Bedrooms · 2 Baths · House · Garden · Fireplace · Cellar
This well maintained home is located in the established Canter Estates tucked back in a cul-de-sac. Complete with mature trees and an irrigation system for both the front and backyard. The main floor is bright and welcoming with large windows, an enclosed porch good for all seasons, an eat-kitchen, laundry room with new washer and dryer, and a cozy living room with gas fireplace. The fully finished basement provides generous storage areas and entertaining space complete with a wet bar. Already set up with a pool table that goes with the home. Upstairs you will find 4 bedrooms and 2 full bathrooms. Updates include a new roof and gutters and second-floor HVAC replaced in 2020. Home has been freshly painted, carpets were professional cleaned and hardwood floors to be refinished. The home is ready for you to move in and start enjoying right away. Schedule your showing and come see all this home and community has to offer
USD 599,999
640 Arden Court
View photo
Condo · for sale
USD 410,190
USD 217/sq.ft
640 Arden Court
Bufflick Heights
· 1,884 sq.ft · 4 Bedrooms · 3 Baths · Condo
· Equipped kitchen · Parking
Bufflick Heights · 1,884 sq.ft · 4 Bedrooms · 3 Baths · Condo · Equipped kitchen · Parking
640 Arden Court is an attractive new 3 level end townhome with brick backing to trees in Winchester's premier Meadow Branch community for September move-in. Our modern Adams floorplan features a 1-car garage, and a bedroom and full bathroom on the first floor. The main level with LVP Floors features a kitchen equipped with beautiful Quartz countertops, white cabinets, and stainless-steel appliances. The upper floor offers 3 bedrooms including a spacious owner's suite with a private bath and large walk-in closet and a convenient bedroom level laundry. Abrams Crossing at Meadow Branch features a fully walkable location and offers convenient access to I-81 and all major commute routes. It's close to shopping, restaurants, and Winchester Medical Center. Featuring America's Smart Home, D. R. Horton keeps you close to the people and places you value most. Simplify your life with a dream home that features hands-free communication, remote keyless entry, video doorbell, and so much more! Its a
USD 410,190
137 Brunswick Road
View photo
Townhouse · for sale
USD 248,000
USD 221/sq.ft
137 Brunswick Road
Bufflick Heights
· 1,119 sq.ft · 2 Bedrooms · 1 Bath · Townhouse
· Garden · Equipped kitchen
Bufflick Heights · 1,119 sq.ft · 2 Bedrooms · 1 Bath · Townhouse · Garden · Equipped kitchen
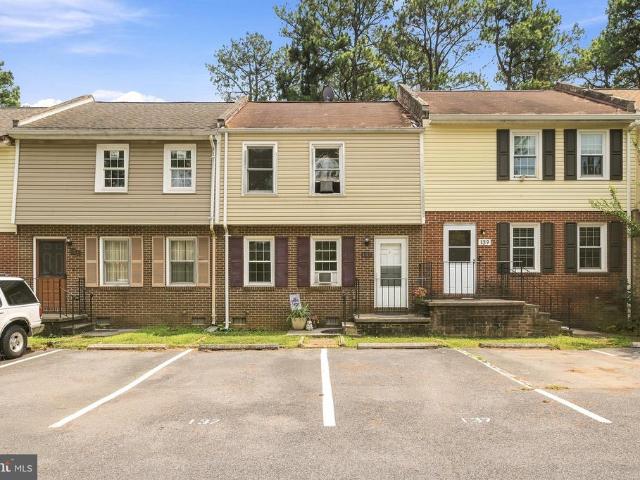
Charming & Upgraded 2-Bedroom Townhome with Private Fenced Yard awaits you in this beautifully maintained, move-in-ready townhouse offering 1,120 square feet of thoughtful living space. Perfectly blending modern interior updates with fantastic outdoor space, this 2-bedroom, 1.5-bathroom gem is designed for comfort and convenience. As you step inside thru the brand new front door, you will immediately notice the stylish and durable vinyl plank flooring that flows seamlessly throughout the main level. The heart of the home features a bright, inviting kitchen complete with freshly painted cabinets and sleek stainless steel appliances, making meal preparation a true delight. Large windows throughout the home invite abundant natural light, and all window blinds convey with the property, ensuring immediate privacy from day one. The upper level features two spacious bedrooms with generous DOUBLE closet space in each one and a full bathroom, complemented by a convenient half-bath on the main f
USD 248,000
1125 Conway Street
View photo
House · for sale
USD 250,000
USD 290/sq.ft
1125 Conway Street
Bufflick Heights
· 861 sq.ft · 2 Bedrooms · 1 Bath · House
· Deck · Equipped kitchen
Bufflick Heights · 861 sq.ft · 2 Bedrooms · 1 Bath · House · Deck · Equipped kitchen
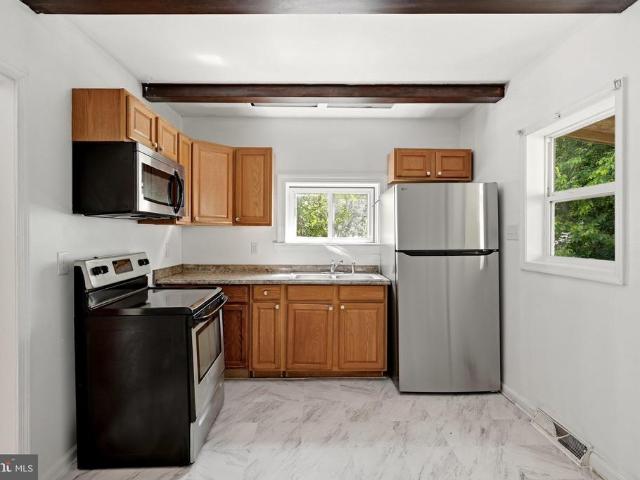
Welcome to 1125 Conway Ave, a charming bungalow in Winchester City that's move-in ready and full of character! This cozy 2-bedroom, 1-bath home features beautiful hardwood floors and numerous recent updates, including a new roof, fresh interior paint, kitchen remodel, hallway and bathroom flooring, and a new stainless steel refrigerator. The deck has also been restored, providing a great spot to relax or entertain. Conveniently located near shopping, dining and everyday amenities, with quick access to I-81 from Winchester's east sidemaking it an excellent option for commuters. Whether you're a first-time buyer, downsizing, or looking for a low-maintenance home in the city, this bungalow is worth a look. Schedule your showing today!
USD 250,000
224 Sharp Street
View photo
House · for sale
USD 750,000
224 Sharp Street
Bufflick Heights
· 10 Bedrooms · House
Bufflick Heights · 10 Bedrooms · House
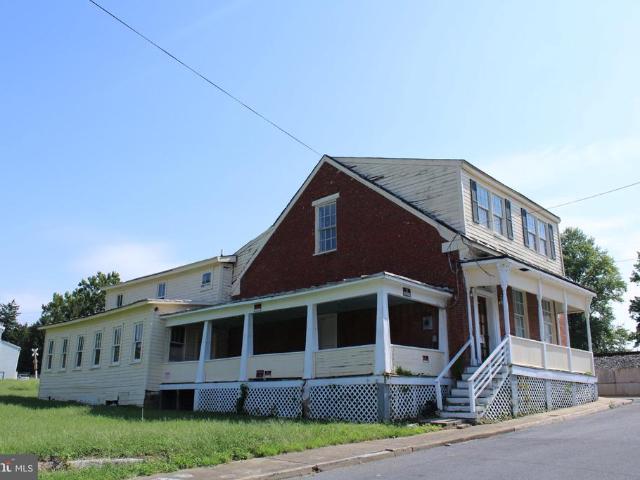
Rare Historical Winchester Investment Opportunity Three Properties in One Location An outstanding investment opportunity awaits in the heart of Winchester City. This unique portfolio comprises three properties positioned along the same street, offering exceptional potential for developers, investors, or those seeking a landmark project for multi-unit rentals or commercial development. Both existing multi-unit buildings have a total of 5 units. The properties benefit from an approved site plan and historical planning approval, providing a valuable foundation for future development, subject to the necessary consents and any relevant conditions. With the convenience of city-center living on the doorstep, the site is ideally placed close to Winchesters historic attractions, independent shops, restaurants, cafs, transport links, and highly regarded schools. Opportunities of this scale and location are rarely available. Whether considered as a strategic investment, a redevelopment project, o
USD 750,000
648 Arden Court
View photo
Condo · for sale
USD 385,490
USD 204/sq.ft
648 Arden Court
Bufflick Heights
· 1,884 sq.ft · 4 Bedrooms · 3 Baths · Condo
· Equipped kitchen · Parking
Bufflick Heights · 1,884 sq.ft · 4 Bedrooms · 3 Baths · Condo · Equipped kitchen · Parking
648 Arden Court is an attractive new 3 level townhome backing to trees with brick in Winchester's premier Meadow Branch community for October move-in. Our modern Adams floorplan features a 1-car garage, and a bedroom and full bathroom on the first floor. The main level with LVP Floors features a kitchen equipped with beautiful Quartz countertops, grey cabinets, and stainless-steel appliances. The upper floor offers 3 bedrooms including a spacious owner's suite with a private bath and large walk-in closet and a convenient bedroom level laundry. Abrams Crossing at Meadow Branch features a fully walkable location and offers convenient access to I-81 and all major commute routes. It's close to shopping, restaurants, and Winchester Medical Center. Featuring America's Smart Home, D. R. Horton keeps you close to the people and places you value most. Simplify your life with a dream home that features hands-free communication, remote keyless entry, video doorbell, and so much more! Its a home t
USD 385,490
922 Wayne Drive
View photo
House · for sale
USD 615,000
USD 170/sq.ft
922 Wayne Drive
Bufflick Heights
· 3,617 sq.ft · 5 Bedrooms · 3 Baths · House
· Office room · Equipped kitchen · Parking
Bufflick Heights · 3,617 sq.ft · 5 Bedrooms · 3 Baths · House · Office room · Equipped kitchen · Parking
Welcome home to this beautifully updated brick-front residence in the City of Winchester, where a thoughtful floor plan, generous living spaces with 9' ceilings on the main and upper levels, and meaningful improvements come together across three finished levels. The main level is designed for connection and comfort, beginning with a two-story foyer that opens into an airy, open-concept layout. The kitchen flows seamlessly into the main living area, creating an ideal space for everyday living and entertaining, while offering defined rooms for flexibility. Just off the kitchen, the mudroom connects to the garage and provides ample storage and seating when entering and exiting the home. A dedicated office provides a quiet place to work, and the formal dining roomenhanced with beautiful moldingsoffers an elegant setting for gatherings. A separate music room adds space to relax or unwind. Throughout the main level, new crown molding, freshly painted walls and ceilings, and bamboo flooring c
USD 615,000
1853 Rosser Lane
View photo
House · for sale
USD 385,000
USD 325/sq.ft
Updated
1853 Rosser Lane
Bufflick Heights
· 1,184 sq.ft · 2 Bedrooms · 2 Baths · House
· Patio · Equipped kitchen · Parking
Bufflick Heights · 1,184 sq.ft · 2 Bedrooms · 2 Baths · House · Patio · Equipped kitchen · Parking
Welcome to easy one-level living in Willow Lawn Cottages, a popular 55+ community in Winchester! This well-maintained home has been freshly painted and offers 2 bedrooms and 2 full bathrooms. The open floor plan feels bright and spacious, with vaulted ceilings, plenty of natural light, and luxury vinyl plank flooring throughout. The kitchen includes granite countertops, updated cabinets, stainless steel appliances, and a built-in microwave. The primary bedroom has a walk-in closet and a private bathroom with a walk-in shower. Youll also find main-level laundry, an attached one-car garage, a covered front porch, and a rear patio where you can relax outdoors. The HOA takes care of lawn maintenance and snow removal and provides access to the community clubhouse, gathering spaces, and sidewalks. Located close to Winchester Medical Center, shopping, restaurants, and historic downtown Winchester, this home offers comfort and convenience in a welcoming community
USD 385,000
2643 Middle Road
View photo
House · for sale
USD 490,000
USD 194/sq.ft
Updated
2643 Middle Road
Bufflick Heights
· 2,519 sq.ft · 4 Bedrooms · 3 Baths · House
· Parking · Cellar
Bufflick Heights · 2,519 sq.ft · 4 Bedrooms · 3 Baths · House · Parking · Cellar
Opportunity Knocks again. Back on the market. Major benefits/amenities, living within Winchester City Limits. New park being constructed a mile away. A Rare Opportunity with Space, Views & Income Potential! Discover the possibilities at 2643 Middle Road in Winchester! Situated on a. 28-acre lot atop high ground, this four-bedroom single-family home offers 2,526 square feet across its top two levels, generously sized rooms, large 2 car garage and spaces for 4 cars in the drive way; add magnificent sunset views! With no HOA, you have greater flexibility to make this property your own. The basement features two separate exterior entrances and existing plumbing for a full bath, offering exciting potential for future living space or possible rental units, subject to applicable zoning, permits, and approvals. Whether you're looking for a spacious home, an opportunity to build equity, or a property with income-producing possibilities, this home deserves your attention. Priced at $490,000, bel
USD 490,000

Get email alerts

Don't miss out: be the first to know about new properties

The alert was correctly created

On subscribing you accept the conditions of use and the privacy policy
Alert
Receive new ads in your inbox
Save this search
Receive alerts for new listings

We'll send you an email when we have new properties for: "Properties for sale in Bufflick Heights"

The alert was correctly created

Miller Heights, Shawnee district Frederick County Virginia
Kernstown
Get email alerts and be the first to see new listings
Required field
On subscribing I accept the terms of the privacy policy
Perfect! You'll soon start receiving new listings via email
Alert
Receive an email when we have new ads for Properties for sale in Bufflick Heights
Save this search
Filters

Bedrooms

Size (sq.ft)

sq.ft
sq.ft

Price

USD
USD

Property type

Bathrooms

Clear all filters
Receive notifications when new entries are published.