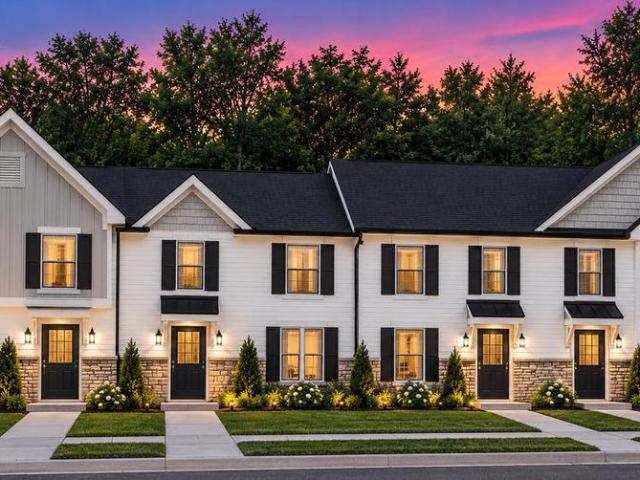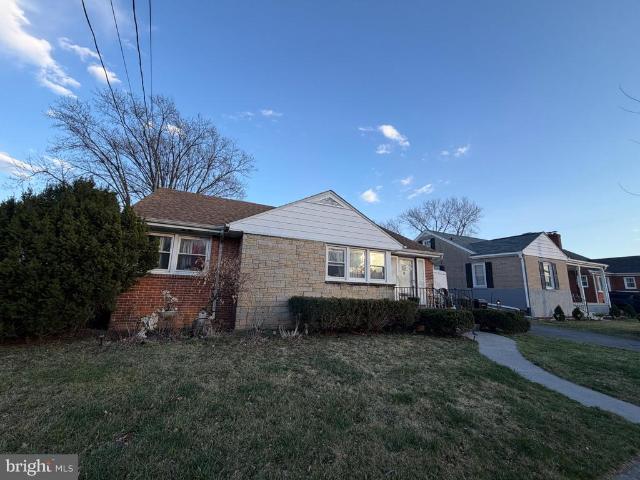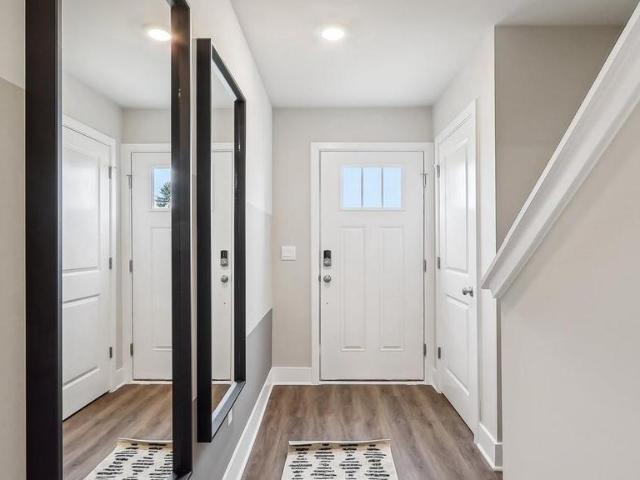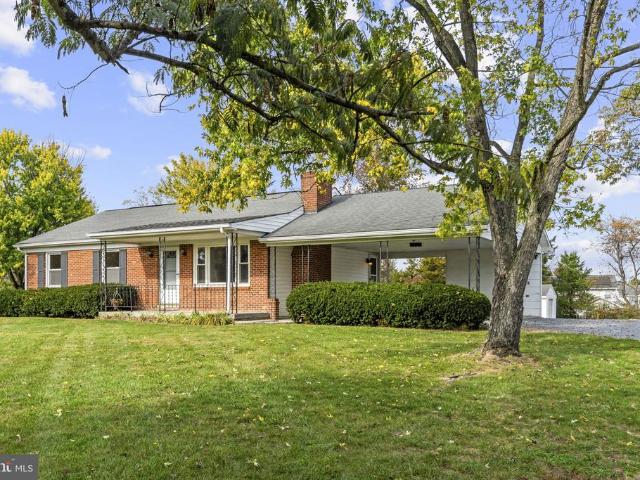
415 properties for sale in Bufflick Heights

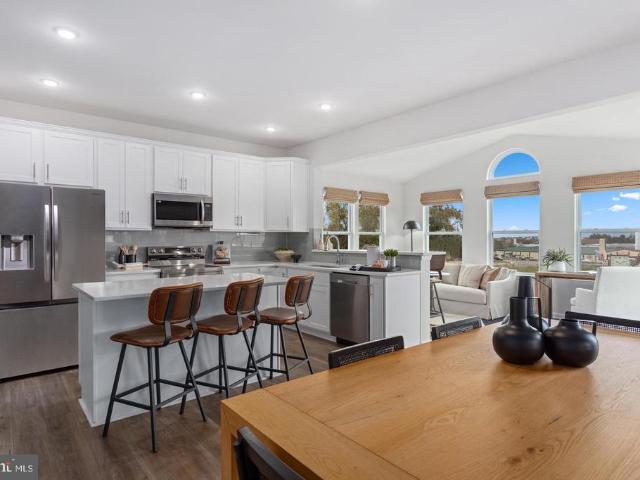
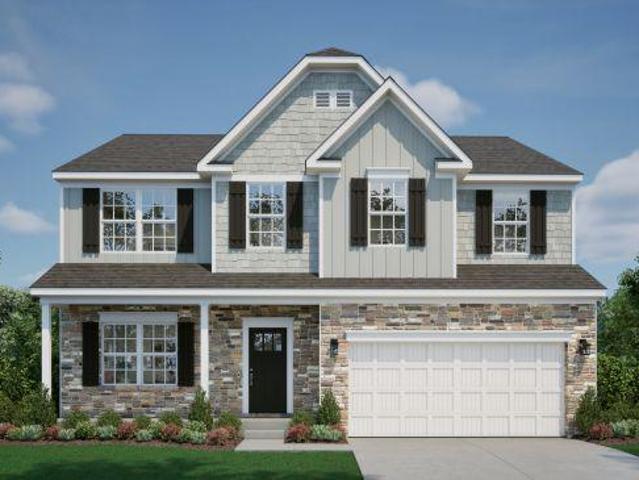
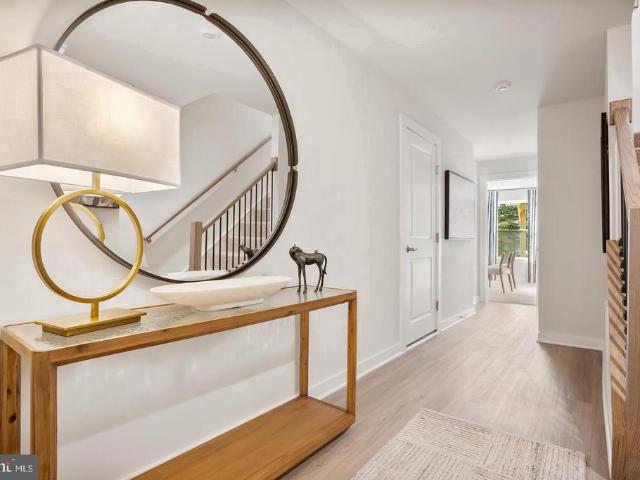
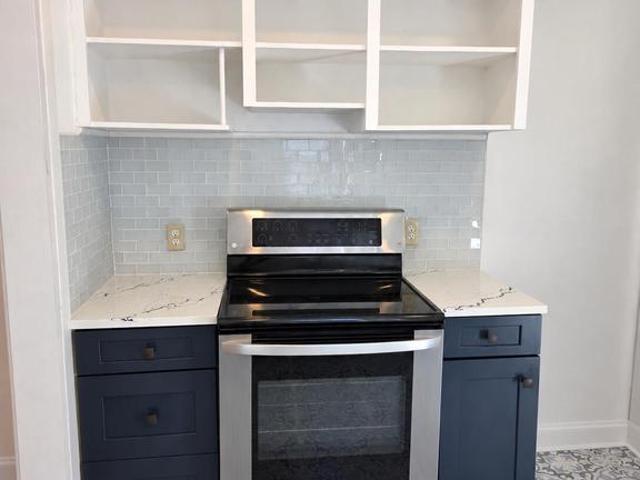
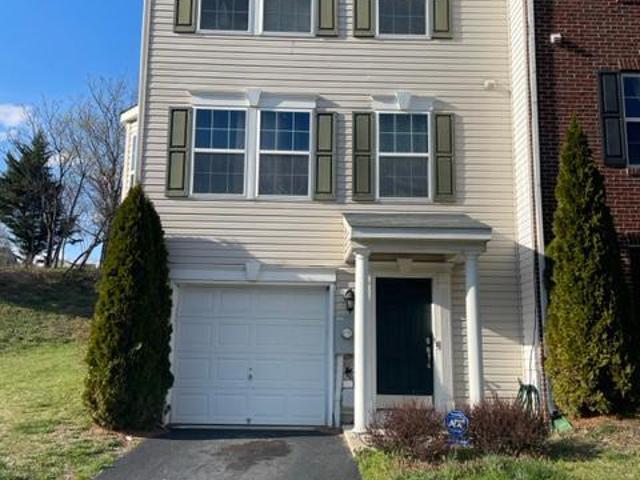
134 Wilkins Drive
View photo
House · for sale
USD 399,900
USD 138/sq.ft
New
134 Wilkins Drive
Bufflick Heights
· 2,885 sq.ft · 4 Bedrooms · 2 Baths · House
· Garden · Fireplace · Swimming pool
Bufflick Heights · 2,885 sq.ft · 4 Bedrooms · 2 Baths · House · Garden · Fireplace · Swimming pool
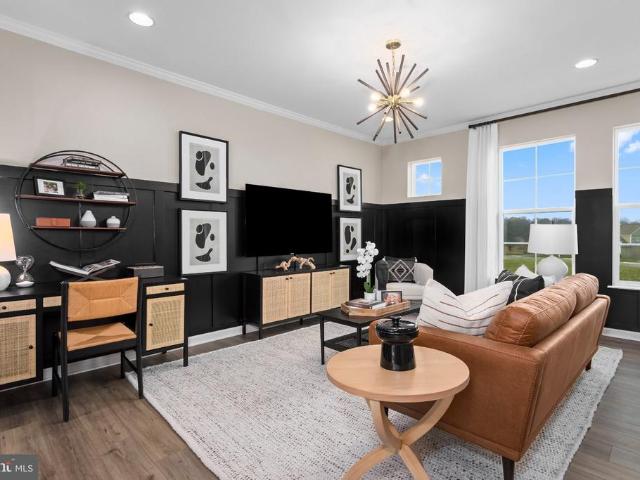
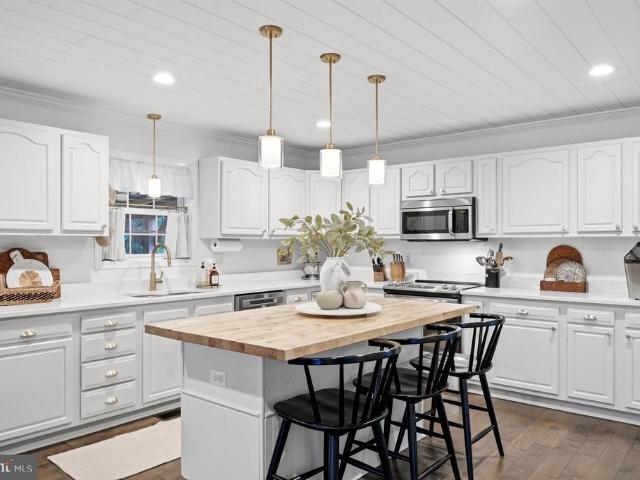
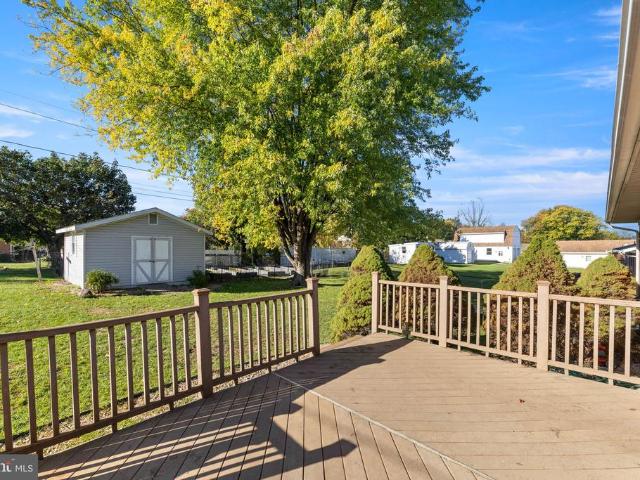
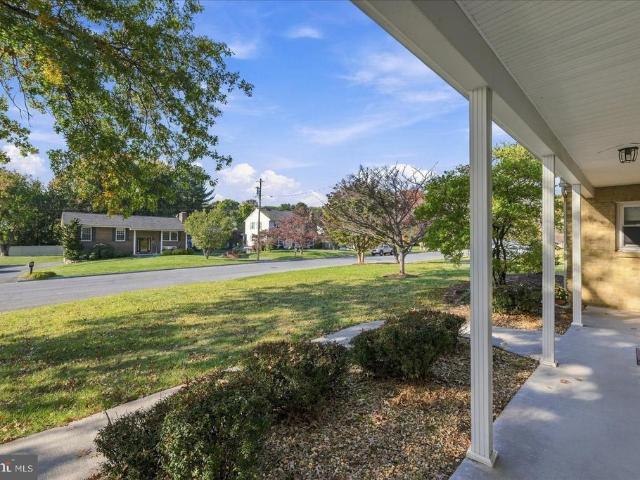
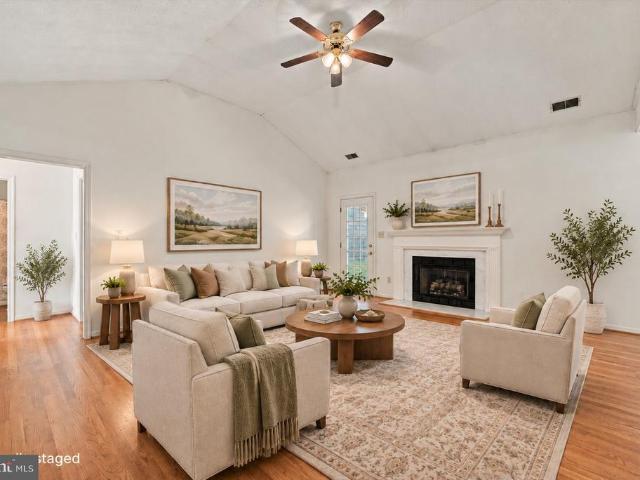
Welcome to this spacious 4-bedroom, 2-full-bath split-level home in Winchester! Offering 2,556 square feet of living space, there's plenty of room to spread out and enjoy. The versatile layout features a comfortable living room, family room with gas fireplace, large recreation room, and an oversized sunroom that's perfect for relaxing or entertaining. Step outside to enjoy the fenced backyard, complete with an above-ground pool (last opened in 2025), storage shed, and established landscaping. Conveniently located just minutes from Old Town Winchester, Jim Barnett Park, Shenandoah University, and major commuter routes, this home offers a great combination of space, outdoor enjoyment, and convenience! New architectural shingle roof 2024. Property sold as-is
USD 399,900
15 W Germain Street
View photo
House · for sale
USD 219,000
USD 175/sq.ft
New
15 W Germain Street
Bufflick Heights
· 1,249 sq.ft · 4 Bedrooms · 1 Bath · House
· Garden · Office room
Bufflick Heights · 1,249 sq.ft · 4 Bedrooms · 1 Bath · House · Garden · Office room
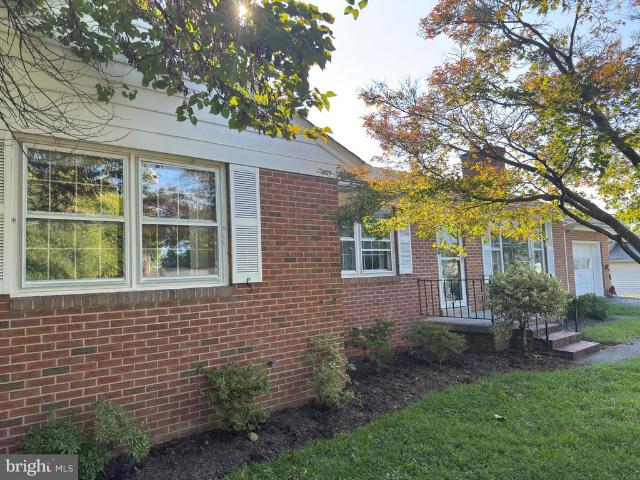
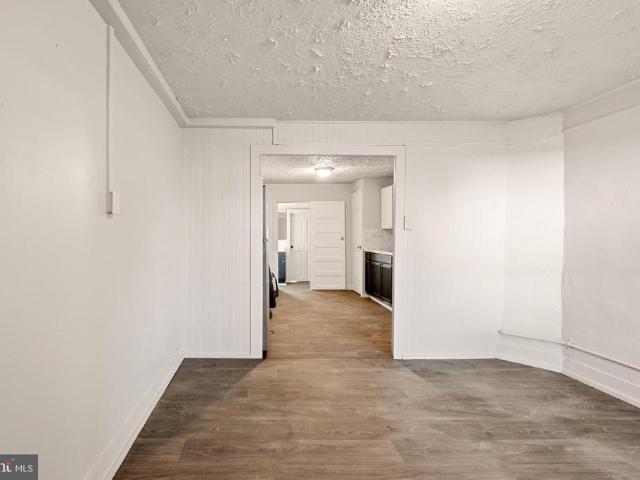
Single family house half a mile from down town walking mall, Apple Blossom parade route, restaurants, court house, and conveniences! Interior fully renovated in 2022. Four bedrooms, one full bath, one half bath, and a fenced-in level backyard. Property is zoned RB1 with allowable uses such as hair salon, barber shop, restaurant, etc-please consult with City Zoning Office. Please see attached document for additional information
USD 219,000
124 Nottoway Drive
View photo
Townhouse · for sale
USD 185,000
USD 202/sq.ft
New
124 Nottoway Drive
Bufflick Heights
· 915 sq.ft · 2 Bedrooms · 1 Bath · Townhouse
· Garden · Equipped kitchen
Bufflick Heights · 915 sq.ft · 2 Bedrooms · 1 Bath · Townhouse · Garden · Equipped kitchen
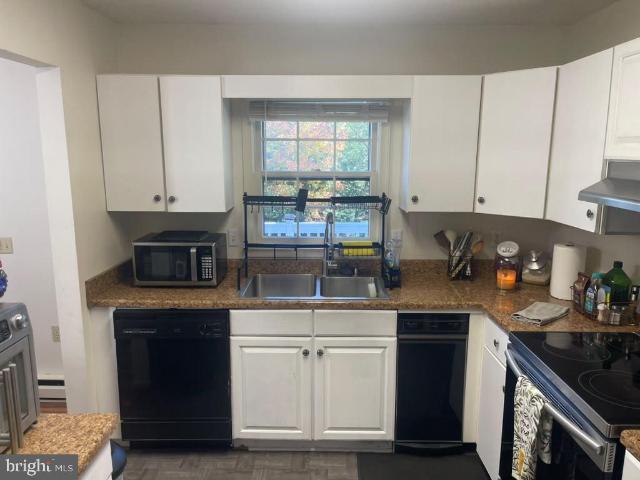
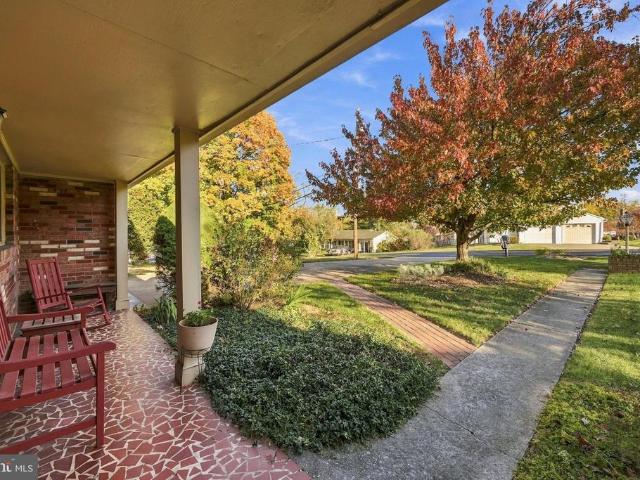
Great investment property! Welcome to 124 Nottoway Drive in Stephens City! This 2-bedroom, 1-bath home offers a practical layout with laundry hookups conveniently located off the kitchen on the main floor. A fenced rear yard provides space to relax or garden, while an exterior storage closet keeps tools and outdoor essentials handy. Enjoy nearby Sherando Parks walking trails and recreation areas, plus opportunities for hiking throughout the Shenandoah Valley. Local restaurants, historic Stephens City, and shopping and dining in nearby Winchester offer plenty to explore. Convenient access to I-81 and Route 11, with connections to Route 37 and Route 50, makes this location a practical choice for commuters. As is sale
USD 185,000
135 Mascouten Street
View photo
House · for sale
USD 600,000
USD 148/sq.ft
New
135 Mascouten Street
Bufflick Heights
· 4,047 sq.ft · 6 Bedrooms · 4 Baths · House
· Garden · Office room · Equipped kitchen · Cellar
Bufflick Heights · 4,047 sq.ft · 6 Bedrooms · 4 Baths · House · Garden · Office room · Equipped kitchen · Cellar
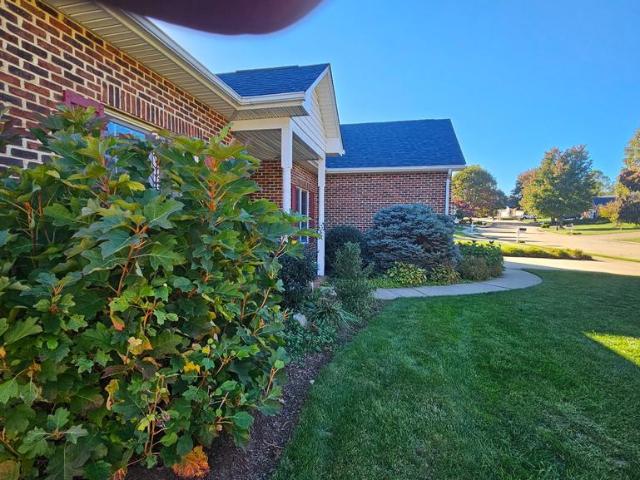
Welcome home to 135 Mascouten St! Walk in to find a lovely foyer and flex space, proceeding to an large open and welcoming floor plan with living/dining and kitchen with sizeable island. In this spacious home you'll find that it has not one, but two primary suites, one on the first floor with a beautiful walk in shower, walk in closet and large double vanity, the second located upstairs with a cozy bathroom and tub shower with another walk in closet. With six total bedrooms; the second floor primary and three on the second floor, the first floor primary, and an additional bedroom in the basement, there is no shortage for flexible living, sleeping, hobbies, office space, etc. Add the large finished basement and work room, and you have over 3500 square feet of living space for all of your dreams. This home was built for entertainment, enjoyment and memories. While nestled on a quiet street and backing to common space, you can enjoy your fenced yard and tree views. */*. 3D Tour Available
USD 600,000
1907 Martinsburg Pike
View photo
House · for sale
USD 390,000
USD 156/sq.ft
New
1907 Martinsburg Pike
Bufflick Heights
· 2,486 sq.ft · 3 Bedrooms · 2 Baths · House
· Garden · Equipped kitchen · Parking · Cellar
Bufflick Heights · 2,486 sq.ft · 3 Bedrooms · 2 Baths · House · Garden · Equipped kitchen · Parking · Cellar
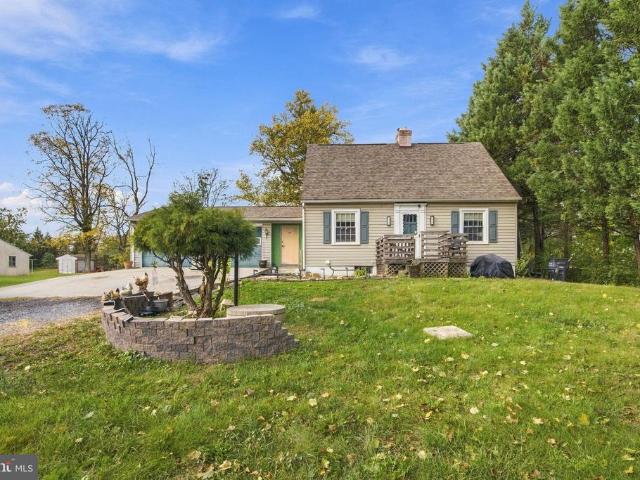
Beautiful Cape Cod home situated on approximately 0.57 acres, featuring 3 bedrooms, 2 full bathrooms, 1 half bath, a 2-car garage, and ample driveway parking. The home offers a brand-new HVAC system and heater, an updated kitchen, and a walk-out basement providing convenient access to the outdoors and additional potential living or storage space. A unique feature of this property is that the land is subdivided into two lots, offering added flexibility and potential opportunities for future use, subject to applicable zoning and county approvals. Enjoy the spacious, level backyard, perfect for outdoor gatherings, gardening, recreation, or simply relaxing. The generous outdoor space offers room to explore future improvements. Conveniently located near major shopping, dining, and everyday amenities, with easy access to I-81 and the Martinsburg Pike retail corridor, including Target, Lowes, Lidl, and a variety of restaurants. This property presents a wonderful opportunity for homeowners see
USD 390,000
18 Williamson Road
View photo
House · for sale
USD 598,990
USD 196/sq.ft
New
18 Williamson Road
Bufflick Heights
· 3,046 sq.ft · 3 Bedrooms · 2 Baths · House
· Garden · Office room · Deck · Equipped kitchen · Cellar
Bufflick Heights · 3,046 sq.ft · 3 Bedrooms · 2 Baths · House · Garden · Office room · Deck · Equipped kitchen · Cellar
To be built the drexel | spacious ranch-style living! Discover the perfect blend of comfort, style, and functionality with the Drexel, offering 3,213 square feet of thoughtfully designed living space, including a finished basement area! This beautiful ranch-style home features an inviting open-concept layout, where the spacious great room flows seamlessly into a modern kitchen with a large center islandideal for everyday living and entertaining. Enjoy the convenience of main-level living with three generously sized bedrooms, including a private owner's suite complete with a walk-in closet and en-suite bathroom. Two additional full bathrooms, a dedicated laundry room, and a versatile flex room provide the space and flexibility to fit your lifestyle. Whether you envision a home office, formal dining room, or cozy den, the possibilities are endless! Step outside to your included covered deck, perfect for morning coffee, outdoor dining, or simply relaxing while overlooking your backyard. A
USD 598,990
29 Williamson Road
View photo
House · for sale
USD 549,990
USD 146/sq.ft
New
29 Williamson Road
Bufflick Heights
· 3,746 sq.ft · 4 Bedrooms · 2 Baths · House
· Office room · Equipped kitchen
Bufflick Heights · 3,746 sq.ft · 4 Bedrooms · 2 Baths · House · Office room · Equipped kitchen
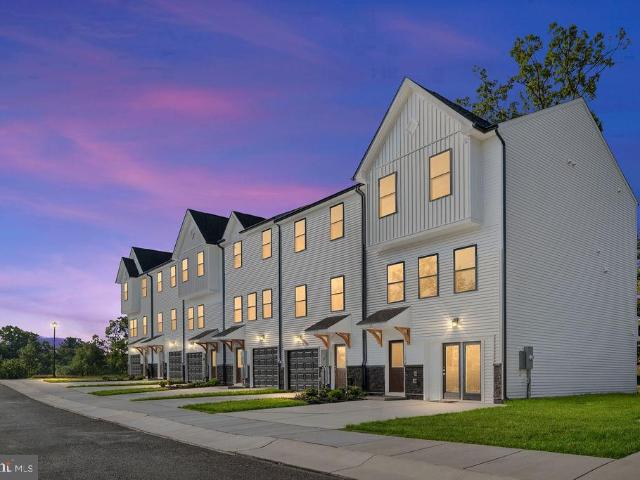
To be built the rockford | spacious three-level living at abrams pointe! Welcome to Abrams Pointe! Discover the perfect blend of comfort, style, and functionality with the Rockford, a thoughtfully designed three-level home offering 4 bedrooms, 2.5 bathrooms, and the opportunity for nearly 3,000 square feet of finished living space with available options! Step inside to an inviting open-concept layout featuring 9-foot ceilings, a spacious great room, and a modern kitchen with a center island and adjoining breakfast areaperfect for everyday living and effortless entertaining. A versatile main-level flex room provides the ideal space for a home office, formal dining room, or cozy den. The upper level features all four generously sized bedrooms, including a spacious owner's suite complete with a walk-in closet and private en-suite bathroom. An additional full bathroom and conveniently located upper-level laundry room provide everyday comfort and convenience, keeping everything you need on
USD 549,990
113 Malbec Court
View photo
House · for sale
USD 677,130
USD 199/sq.ft
New
113 Malbec Court
Bufflick Heights
· 3,391 sq.ft · 4 Bedrooms · 2 Baths · House
· Gym · Equipped kitchen
Bufflick Heights · 3,391 sq.ft · 4 Bedrooms · 2 Baths · House · Gym · Equipped kitchen
Under construction the birmingham | winter delivery at abrams pointe! Welcome to Abrams Pointe! Discover the perfect blend of space, style, and functionality with the Birmingham, a beautifully designed home offering approximately 3,397 square feet of finished living space across three levels! This thoughtfully designed home features an inviting open-concept layout with a spacious family room, enhanced with upgraded lighting, that flows seamlessly into the kitchen and adjoining sunroomperfect for everyday living and effortless entertaining. The upgraded chef's kitchen is designed to impress, offering a beautiful space for cooking, gathering, and hosting. Upstairs, enjoy comfortable and spacious living areas designed with everyday convenience in mind. The finished lower level adds even more versatility, complete with a full bathroom and additional recreation spaceideal for entertaining, a home gym, movie nights, or hosting guests. With its desirable upgrades already selected, including t
USD 677,130
HOMESITE 90 Shuoner Court
View photo
Townhouse · for sale
USD 389,990
USD 173/sq.ft
New
HOMESITE 90 Shuoner Court
Bufflick Heights
· 2,250 sq.ft · 4 Bedrooms · 4 Baths · Townhouse
· Office room · Gym · Deck
Bufflick Heights · 2,250 sq.ft · 4 Bedrooms · 4 Baths · Townhouse · Office room · Gym · Deck
Winter Delivery St. paul last end unit! 4 Bedrooms | 3.5 Bathrooms | Finished Lower Level | Larger Deck | Beautiful wooded homesites are available! Enjoy up to 2,250 sq. Ft. of modern, open-concept living. Customize the home to fit your style, or keep the included selections as-is at the advertised priceincluding the fourth bedroom and full bathroom on the lower level. Home Highlights Open-concept main levelperfect for entertaining Granite countertops Stainless steel appliances Luxury vinyl plank flooring Upper-Level Retreat Deluxe Silver primary bathroom with rain shower Spacious walk-in closet Bedroom-level laundry Two additional bedrooms and a full bathroom Finished Lower Level Fourth bedroom Full bathroom Ideal for guests, a home office, gym, or media room Additional Features Townhome landscaping package Deako smart light switches and smart-home features Larger composite deck Special financing programs available Builder incentives available when using the preferred lender Projected
USD 389,990
602 Patterson Avenue
View photo
House · for sale
USD 295,000
USD 276/sq.ft
New
602 Patterson Avenue
Bufflick Heights
· 1,066 sq.ft · 2 Bedrooms · 1 Bath · House
· Equipped kitchen · Parking
Bufflick Heights · 1,066 sq.ft · 2 Bedrooms · 1 Bath · House · Equipped kitchen · Parking
Welcome home to this beautifully remodeled, move in ready Cape Cod at 602 Patterson Avenue! This 3-bedroom, 1-bath home has almost 1100 sq ft of living space. Exterior upgrades include a new roof, new siding, new energy-efficient windows and a refinished front porch. Inside, enjoy a remodeled kitchen and bathroom with designer stone and marble flooring, refinished wood floors, fresh paint, updated lighting, a new mini-split heating and cooling system in the upstairs bedroom & more! Newer Stainless steel refrigerator, stove and full-size washer and dryer included. Relax on the covered front porch or in the sunroom off the kitchen. The 8,393 sq ft lot has convenient parking and space for gardening, entertaining or creating your own outdoor retreat. Within walking distance of the elementary school and convenient to I-81, Route 7, downtown Winchester, Shenandoah University, shopping and dining. Motivated sellers! One of the owners is a licensed agent
USD 295,000
HOMESITE 91 Shuoner Court
View photo
Townhouse · for sale
USD 374,990
USD 166/sq.ft
New
HOMESITE 91 Shuoner Court
Bufflick Heights
· 2,250 sq.ft · 4 Bedrooms · 4 Baths · Townhouse
· Office room · Gym · Deck
Bufflick Heights · 2,250 sq.ft · 4 Bedrooms · 4 Baths · Townhouse · Office room · Gym · Deck
Winter Delivery St. Paul 4 Bedrooms | 3.5 Bathrooms | Finished Lower Level | Larger Deck | Beautiful wooded homesites are available! Enjoy up to 2,250 sq. Ft. of modern, open-concept living. Customize the home to fit your style, or keep the included selections as-is at the advertised priceincluding the fourth bedroom and full bathroom on the lower level. Home Highlights Open-concept main levelperfect for entertaining Granite countertops Stainless steel appliances Luxury vinyl plank flooring Upper-Level Retreat Deluxe Silver primary bathroom with rain shower Spacious walk-in closet Bedroom-level laundry Two additional bedrooms and a full bathroom Finished Lower Level Fourth bedroom Full bathroom Ideal for guests, a home office, gym, or media room Additional Features Townhome landscaping package Deako smart light switches and smart-home features Larger composite deck Special financing programs available Builder incentives available when using the preferred lender Projected delivery: WINT
USD 374,990
544 Dunlap Street
View photo
House · for sale
USD 220,000
USD 162/sq.ft
New
544 Dunlap Street
Bufflick Heights
· 1,356 sq.ft · 3 Bedrooms · 2 Baths · House
· Garden · Fireplace · Cellar · Parking
Bufflick Heights · 1,356 sq.ft · 3 Bedrooms · 2 Baths · House · Garden · Fireplace · Cellar · Parking
Great investment opportunity in a convenient location just off Route 7! This property offers a spacious layout, off-street parking, and a carport. Hardwood flooring may be hiding beneath the existing carpet, offering additional potential to restore the home's charm. A covered rear porch overlooks the spacious level yard. The expansive unfinished basement features a fireplace and walk-up access, providing excellent potential for additional finished living space and the opportunity to significantly increase the home's usable square footage. The home requires repairs, and potential foundation issues may be present. The property is tenant-occupied with a month-to-month lease. The owner would prefer to allow the current tenants to remain in place until Spring, offering a potential opportunity for investors seeking rental income during their renovation planning
USD 220,000
104 Bowers Street
View photo
Townhouse · for sale
USD 354,990
USD 188/sq.ft
104 Bowers Street
Bufflick Heights
· 1,884 sq.ft · 4 Bedrooms · 3 Baths · Townhouse
· Office room · Parking · Deck · Equipped kitchen
Bufflick Heights · 1,884 sq.ft · 4 Bedrooms · 3 Baths · Townhouse · Office room · Parking · Deck · Equipped kitchen
104 Bowers Street Move in Today! This 3 level townhome comes included with 4 bedrooms, 3.5baths and a 1 car garage. This spacious and modern townhome features an open-concept main level with a bright living and dining area that flows into a stylish kitchen with stainless steel appliances, large island and direct access to your private deck. Perfect for entertaining. Upstairs offers convenient laundry on bedroom level. The entry level includes a fourth bedroom or flex room with full bath. Ideal for guests or a home office. Enjoy the convenience of a 1 car garage and easy access to shopping, dining, and major commuter routes. Photos, 3D tours, and videos are representative of plan only and may vary as built
USD 354,990
2691 Senseny Road
View photo
House · for sale
USD 359,900
USD 321/sq.ft
New
2691 Senseny Road
Bufflick Heights
· 1,119 sq.ft · 3 Bedrooms · 1 Bath · House
· Garden · Deck · Equipped kitchen · Cellar
Bufflick Heights · 1,119 sq.ft · 3 Bedrooms · 1 Bath · House · Garden · Deck · Equipped kitchen · Cellar
Privacy and one-level convenience meet on Winchesters desirable east side! Set back from the road on a peaceful 2-acre lot framed by mature trees, this updated brick-front rancher welcomes you with classic curb appeal and a charming covered front porch made for relaxing mornings. Step inside to a bright, sunlit living room anchored by a cozy wood stove with a handsome brick surround. The main level flows seamlessly into an eat-in kitchen complete with ample cabinetry and durable tile flooring, with beautiful hardwood flooring extending through the rest of the main living areas. Down the hall, the primary bedroom serves as a comfortable retreat, featuring double closets, direct access to the full bath, and its own private entry to the rear deck. Two additional bedrooms and a beautifully updated full bath round out the main level. Below, a full unfinished basement houses the laundry facilities and features walkout stairs to the backyard, offering abundant storage and tremendous potential
USD 359,900
238 Monteith Drive
View photo
Condo · for sale
USD 381,500
USD 217/sq.ft
238 Monteith Drive
Bufflick Heights
· 1,755 sq.ft · 3 Bedrooms · 3 Baths · Condo
· Office room · Deck · Equipped kitchen · Parking
Bufflick Heights · 1,755 sq.ft · 3 Bedrooms · 3 Baths · Condo · Office room · Deck · Equipped kitchen · Parking
The most affordable townhomes in Winchester City! Luxury 3-level, 3-bedroom townhome with 1-car garage located in the heart of Winchester! Possibility of 4th bedroom or flex space in the finished lower level with private full bath and walk-in shower; ideal for guests, home office, or recreation room. Home with backing to trees for added privacy and peaceful views. This beautifully upgraded home features an open-concept layout with spacious living areas and a stunning kitchen complete with oversized island seating for four; perfect for entertaining and everyday living. The third level offers conveniently located laundry near the bedrooms for added convenience. Enjoy outdoor living on the 10x16 maintenance-free deck overlooking mature trees. Attached 1-car garage provides additional storage and convenience. New luxury townhomes in Winchester are selling quickly; schedule your tour today before this opportunity is gone! Photos may not be of actual home. Photos may be of similar home/floor
USD 381,500
131 Country Club Circle
View photo
House · for sale
USD 450,000
USD 193/sq.ft
131 Country Club Circle
Bufflick Heights
· 2,325 sq.ft · 3 Bedrooms · 3 Baths · House
· Garden · Fireplace · Equipped kitchen · Parking · Cellar
Bufflick Heights · 2,325 sq.ft · 3 Bedrooms · 3 Baths · House · Garden · Fireplace · Equipped kitchen · Parking · Cellar
No HOA in the heart of Winchester! NEW Roof Oct. 2026. This charming brick rancher features three bedrooms, three full baths, tall ceilings, fresh paint, hardwood floors, and a fireplace on the main level. The layout includes a versatile sunroom with a private entrance and a kitchen equipped with stainless steel appliances. The basement expands your living space with a kitchen, large storage room, and another fireplace! It offers the opportunity for additional rental income with its own separate entrance. Walk outside to the spacious, fully fenced backyard with a storage shed. Enjoy ample parking with an oversized attached garage. Dont miss the opportunity to own this home in an excellent location, just steps from Winchester Country Club and minutes to shopping, dining, and commuter routes. This home provides timeless construction and incredible potential. Seller is also offering a one-year Home Warranty with the sale of the property!
USD 450,000
912 Opequon Avenue
View photo
House · for sale
USD 409,900
USD 240/sq.ft
912 Opequon Avenue
Bufflick Heights
· 1,701 sq.ft · 5 Bedrooms · 2 Baths · House
· Equipped kitchen
Bufflick Heights · 1,701 sq.ft · 5 Bedrooms · 2 Baths · House · Equipped kitchen
Welcome to 912 Opequon Ave! This versatile, beautifully updated split-foyer home offers 5 bedrooms, 2 full bathrooms, and approximately 1,810 finished square feet of living space in a convenient, walkable Winchester neighborhood. Whether you're looking for a spacious primary residence, room for multigenerational living, or an opportunity to generate rental income, this property offers the flexibility to fit your needs. The main level features a bright, inviting living and dining area that flows seamlessly onto a spacious, brand-new TREX deckperfect for relaxing, entertaining, or enjoying the outdoors. The kitchen is equipped with stainless steel appliance, including a smooth-top range, double-door refrigerator, and dishwasher. Three bedrooms and a full bathroom complete the upper level, with updated wood flooring throughout all upstairs bedrooms. The lower level offers two additional bedrooms, a spacious family or media room, a full bathroom with an updated shower, and a private walk-o
USD 409,900
827 Buckner Drive
View photo
House · for sale
USD 610,000
USD 313/sq.ft
827 Buckner Drive
Bufflick Heights
· 1,948 sq.ft · 3 Bedrooms · 2 Baths · House
· Garden · Fireplace · Equipped kitchen · Parking
Bufflick Heights · 1,948 sq.ft · 3 Bedrooms · 2 Baths · House · Garden · Fireplace · Equipped kitchen · Parking
Discover exceptional one-level living in one of Winchesters premier communities, where homes rarely become available! This exquisite all-brick home combines timeless elegance, thoughtful updates, and a peaceful setting. Hardwood floors flow throughout the main living areas, complementing the formal dining room, living room and beautifully updated kitchen featuring high-end granite countertops, stainless steel appliances, induction range, ultra-quiet Bosch dishwasher, and convenient bar seating. The adjoining den, currently used as a sitting area, could easily serve as a breakfast room to suit your needs. A stunning three-sided gas fireplace creates a warm, inviting atmosphere, enjoyed from the living room, den, and kitchen. Step into the screened-in florida room and discover a tranquil backyard retreat backing to mature trees, complete with an English-inspired garden and private patioperfect for relaxing or entertaining. The attached two-car garage includes an EV charger for added conv
USD 610,000
Lot 5 Shuoner Court
View photo
Townhouse · for sale
USD 364,990
USD 183/sq.ft
Lot 5 Shuoner Court
Bufflick Heights
· 1,991 sq.ft · 3 Bedrooms · 2 Baths · Townhouse
· Office room · Gym · Parking
Bufflick Heights · 1,991 sq.ft · 3 Bedrooms · 2 Baths · Townhouse · Office room · Gym · Parking
Your New Home Is Move-In Ready! Discover the St. Paul Townhome, featuring 3 bedrooms, 2.5 bathrooms, a 1-car garage, and a finished lower levelwith up to 2,000 sq. Ft. of space to make your own. Beautiful wooded homesites available! Room to Gather Enjoy an open-concept main level with granite countertops, stainless steel appliances, and luxury vinyl plank flooring throughout. Whether youre hosting friends or enjoying a quiet evening at home, this space brings everyone together. A Place to Unwind Your primary suite features a spacious walk-in closet and a Deluxe Silver bath with a rain shower. Two additional bedrooms, a full bath, and bedroom-level laundry keep everyday living convenient. Space That Fits Your Life The finished lower-level recreation room is ready for your home office, gym, movie nights, or playroom. Thoughtful Details Throughout Beautiful 12' x 24' tile in all full bathrooms and the laundry room Deako smart light switches and smart home features Professionally designed
USD 364,990
1281 Merrimans Lane
View photo
House · for sale
USD 2,500,000
USD 402/sq.ft
1281 Merrimans Lane
Bufflick Heights
· 6,211 sq.ft · 4 Bedrooms · 6 Baths · House
· Equipped kitchen · Cellar
Bufflick Heights · 6,211 sq.ft · 4 Bedrooms · 6 Baths · House · Equipped kitchen · Cellar
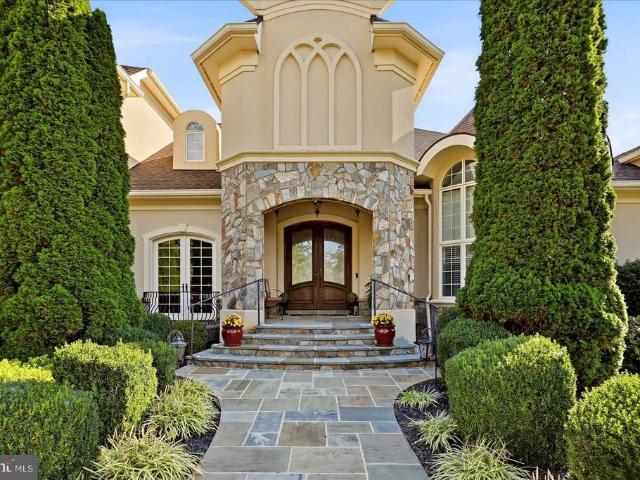
This exceptional French Country estate enjoys privacy and architectural delight on five acres of dense, mature, professional landscaping. Beyond the stone gates and circular drive, a collection of octagonal rooms waits to embrace family and guests with high ceilings, impressive architectural detail and tons of ambient light. Generously sized rooms are complemented by a private theater, expansive wine cellar and a gourmet kitchen. Outside, multiple entertaining venues include a fire pit, gazebo, shaded porches and an outdoor kitchen. Attached and detached garages-three bays each-stand ready to shelter cars, boats or lawn equipment. Located just minutes from the Medical Center and a public golf course, the estate provides the best of town and country living
USD 2,500,000
2018 Colin Drive
View photo
House · for sale
USD 499,000
USD 198/sq.ft
2018 Colin Drive
Bufflick Heights
· 2,508 sq.ft · 3 Bedrooms · 2 Baths · House
· Fireplace · Equipped kitchen
Bufflick Heights · 2,508 sq.ft · 3 Bedrooms · 2 Baths · House · Fireplace · Equipped kitchen
Modern updates, cozy charm, and inviting spaces come together beautifully in this thoughtfully refreshed 3-bedroom, 2.5-bath home in one of Winchesters hidden-gem neighborhoods! Extensively updated since 2023, this home blends contemporary style with the warmth and comfort that make a house feel like home. Fresh paint throughout, all-new appliances, and carefully selected details create a fresh, inviting feel, while, upon entry, the living room steals the show with a gorgeous 2025 electric fireplace, wood mantle, and a built-in TV wall unit that brings style and function together beautifully. With over 2500 finished square feet on two roomy levels, spacious rooms allow for the largest gathering and the ease of flow. The sizeable kitchen and dining area make meal preparation and entertaining easy and stylish. Stainless appliances & center island make this space ultra functional with oversized dining area that will fit the largest table. Just off the kitchen, a convenient laundry area fe
USD 499,000
116 Meadowlark Lane
View photo
House · for sale
USD 345,000
USD 246/sq.ft
Updated
116 Meadowlark Lane
Bufflick Heights
· 1,399 sq.ft · 3 Bedrooms · 1 Bath · House
· Garden · Deck · Fireplace · Equipped kitchen
Bufflick Heights · 1,399 sq.ft · 3 Bedrooms · 1 Bath · House · Garden · Deck · Fireplace · Equipped kitchen
Welcome Home to 116 Meadowlark Lane! Discover the comfort and convenience of one-level living in the established Meadows neighborhood of Stephens City. This charming three-bedroom, one-bath brick ranch offers approximately 1,400 square feet of living space with a welcoming layout and plenty of character. Hardwood flooring adds warmth to the living areas, while the spacious family room features a gas fireplace, creating the perfect place to relax or gather with friends. The kitchen offers granite countertops and tile flooring, blending everyday functionality with classic charm. Outside, enjoy a fenced backyard, spacious deck, and storage shed, providing plenty of room for entertaining, gardening, or simply enjoying the outdoors. With fresh paint, comfortable living spaces, and convenient access to shopping, dining, and commuter routes, this home offers a wonderful opportunity to settle into an established Stephens City neighborhood. Schedule your private showing and discover the possibi
USD 345,000
508 Lanny Drive
View photo
House · for sale
USD 400,000
USD 183/sq.ft
508 Lanny Drive
Bufflick Heights
· 2,174 sq.ft · 3 Bedrooms · 2 Baths · House
· Patio · Garden · Cellar
Bufflick Heights · 2,174 sq.ft · 3 Bedrooms · 2 Baths · House · Patio · Garden · Cellar
Enjoy your morning coffee sitting in the sunroom overlooking your spacious private back yard & patio. This lovingly cared for home is just waiting for you to make your own personal updates. 3 Bedrooms and 2 Baths on the main level plus a Full basement with a finished Rec Room, library and tons of storage space
USD 400,000
318 Stonehenge Road
View photo
House · for sale
USD 399,900
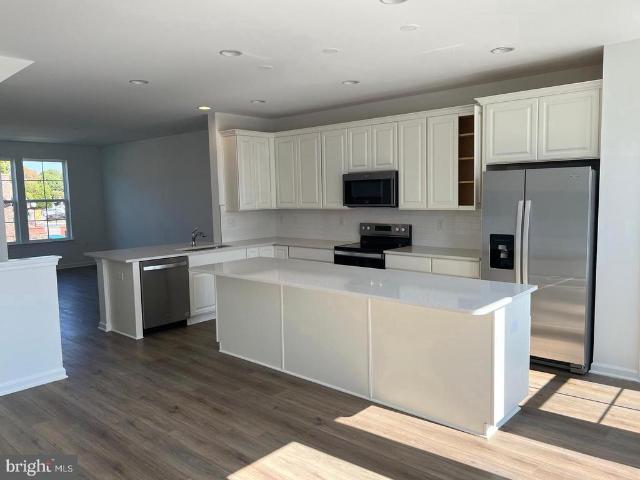
USD 221/sq.ft
318 Stonehenge Road
Bufflick Heights
· 1,808 sq.ft · 3 Bedrooms · 2 Baths · House
· Garden · Office room · Fireplace · Equipped kitchen · Parking
Bufflick Heights · 1,808 sq.ft · 3 Bedrooms · 2 Baths · House · Garden · Office room · Fireplace · Equipped kitchen · Parking
Looking for a ranch-style home with plenty of potential and NO HOA? Offered for the first time by its original owner, this home offers convenient main-level living plus a finished bonus room above the garage, accessed by interior stairs located just off the kitchen. This additional finished space offers plenty of flexibility for a home office, hobby room, playroom, or whatever best fits your needs. Inside, youll find hardwood flooring in the foyer and living room, along with a gas fireplace that adds warmth and character to the main living space. The spacious primary suite features a walk-in closet, jetted tub, and an upgraded tiled walk-in shower with a built-in seat. A ramp at the front entrance provides easier access into the home. Outside, enjoy the spacious backyard, along with the convenience of an attached 2-car garage. The most recent updates that have already been completed are the HVAC system replaced in 2019 and a roof that was replaced approximately 6-7 years old. This home
USD 399,900
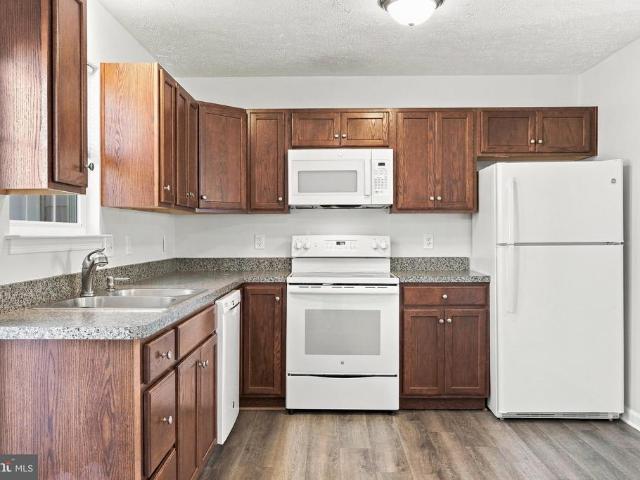
411 W Cecil Street
View photo
House · for sale
USD 645,000
USD 271/sq.ft
411 W Cecil Street
Bufflick Heights
· 2,379 sq.ft · 4 Bedrooms · 2 Baths · House
· Garden · Office room · Equipped kitchen
Bufflick Heights · 2,379 sq.ft · 4 Bedrooms · 2 Baths · House · Garden · Office room · Equipped kitchen
This home is not just a property; it's a place where memories are made and cherished. Don't miss the opportunity to make this delightful residence your own. Metal roof (2018), solar pBuilt in 1930 on one of the most desirable streets in downtown Winchester, this charming Colonial exudes timeless elegance and warmth. Its classic brick construction stands the test of time, complemented by beautifully maintained landscaped grounds, while the private and secluded rear yard designed by a master gardener offers the perfect setting for outdoor gatherings or quiet moments of reflection. Step inside to discover a spacious layout with four bedrooms and two full bathrooms, ideal for both relaxation and entertaining, with surprisingly spacious closets completing each bedroom. Just off the kitchen, the den would be perfect for a library, playroom, or additional main level bedroom. The surprise walk-up finished attic would make a perfect exercise space, office, or guest retreat with built in closets
USD 645,000
300 London Downs Circle
View photo
Townhouse · for sale
USD 379,900
USD 201/sq.ft
300 London Downs Circle
Bufflick Heights
· 1,884 sq.ft · 3 Bedrooms · 2 Baths · Townhouse
· Patio · Garden · Office room · Equipped kitchen · Swimming pool
Bufflick Heights · 1,884 sq.ft · 3 Bedrooms · 2 Baths · Townhouse · Patio · Garden · Office room · Equipped kitchen · Swimming pool
Welcome to this beautifully maintained end-unit townhome in sought-after Wakeland Manor! Come discover the incredible amenities this community has to offer. The main level features a light-filled, open floor plan and an updated kitchen with Quartz countertops, tile backsplash, and stainless steel appliances. A versatile bonus room provides the perfect space for a home office, workout room, or playroom, along with a convenient half bath. Upstairs, you'll find two spacious secondary bedrooms that share a full hall bath, plus a generous primary suite featuring a large walk-in closet and an en-suite bath with double sinks, a soaking tub, and a walk-in shower. Enjoy outdoor living in the fully fenced backyard with a beautiful stone patio and no grass to mow! This is the one to see! Enjoy a convenient location with easy access to I-81 and fantastic community amenities, including a swimming pool, clubhouse, walking and jogging paths, and so much more, all while enjoying a beautiful, low-maint
USD 379,900
126 Worsham Terrace
View photo
Townhouse · for sale
USD 339,900
USD 256/sq.ft
126 Worsham Terrace
Bufflick Heights
· 1,324 sq.ft · 3 Bedrooms · 2 Baths · Townhouse
· Garden · Office room · Terrace · Equipped kitchen · Parking
Bufflick Heights · 1,324 sq.ft · 3 Bedrooms · 2 Baths · Townhouse · Garden · Office room · Terrace · Equipped kitchen · Parking
Fantastic home in sought-after Brookland Manor community! This end unit townhouse is conveniently located with easy access to I-81 and Route 7, this townhome is just a 10-minute drive from the charming shops, restaurants, and historic attractions of Old Town Winchester. Step inside to a spacious foyer with access to the garage and a finished lower-level den, a versatile space that can also be used as office, workout room, playroom, etc. The main living level features a spacious living room with newer LVP flooring and a large bay window overlooking mature trees and the common area, creating a peaceful, private setting. The eat-in kitchen offers a center island with seating, a pantry closet, and sliding glass doors leading to the fully fenced backyard. Upstairs, you'll find three generously sized bedrooms, a full hall bathroom, and a spacious primary suite featuring dual vanities, a separate shower, and a relaxing soaking tub. Enjoy the best of convenience and comfort, with nearby shoppi
USD 339,900
5 & 7 E Pall Mall Street
View photo
House · for sale
USD 310,000
5 & 7 E Pall Mall Street
Bufflick Heights
· 4 Bedrooms · House
· Garden · Equipped kitchen
Bufflick Heights · 4 Bedrooms · House · Garden · Equipped kitchen
Charming duplex priced ready to sell! Both sides renovated in 2026 as tenants have moved out, incredibly strong demand for more affordable rentals in this area. Both sides offer 2 bedrooms upstairs and 1 bathroom downstairs with kitchen, living room and separate back yards which tenants appreciate. Unit 7 is ready to tour. Unit 5 will be ready October 30th. Both units have similar floor plans. Seller offering potential discounted pricing if offer is made on both this property and 9 & 11 next door!
USD 310,000
600 Hemsworth Lane
View photo
Townhouse · for sale
USD 410,000
USD 216/sq.ft
600 Hemsworth Lane
Bufflick Heights
· 1,894 sq.ft · 3 Bedrooms · 2 Baths · Townhouse
· Deck · Parking · Equipped kitchen
Bufflick Heights · 1,894 sq.ft · 3 Bedrooms · 2 Baths · Townhouse · Deck · Parking · Equipped kitchen
Discover the charm of this Craftsman-style townhouse in the desirable Lofts at Creekside. Built in 2023, this end-unit home features a warm exterior with inviting sidewalks leading to a cozy deck, perfect for morning coffee or evening relaxation. Inside, enjoy the convenience of modern appliances, including a built-in microwave, dishwasher, and washer/dryer, all designed to enhance your daily living experience. With three spacious bedrooms and two and a half bathrooms, this home offers ample space for comfort and privacy. The upper-floor laundry adds to the ease of living, while the attached garage and concrete driveway provide hassle-free parking. Residents can take advantage of community amenities, including picnic areas and jogging paths, fostering a sense of connection with nature. Embrace the lifestyle you deserve in this inviting home!
USD 410,000
2926 Sorrell Court
View photo
Townhouse · for sale
USD 279,900
USD 224/sq.ft
2926 Sorrell Court
Bufflick Heights
· 1,249 sq.ft · 3 Bedrooms · 1 Bath · Townhouse
· Garden · Deck · Equipped kitchen · Air conditioning · Parking
Bufflick Heights · 1,249 sq.ft · 3 Bedrooms · 1 Bath · Townhouse · Garden · Deck · Equipped kitchen · Air conditioning · Parking
Welcome to this well-maintained and updated end-unit townhome in Winchester! Offering 3 bedrooms, 1.5 baths, a spacious deck, and a fenced backyard, this home combines comfort, functionality, and convenience. Numerous improvements provide added value and peace of mind, including a new central air conditioning unit (2025), luxury vinyl plank (LVP) flooring throughout both levels (2025), fresh interior paint (2025), and a backyard fence installed in 2020. Additional renovations completed in 2019 include updated windows, kitchen cabinets, countertops, appliances, washer and dryer, and window blinds. Enjoy outdoor living on the deck overlooking the fenced backyard, providing a great space for relaxing, entertaining, or everyday enjoyment. Two assigned parking spaces directly in front of the home offer added convenience, along with additional visitor parking. Conveniently located near Shenandoah University, Apple Blossom Mall, shopping, dining, and everyday amenities, with easy access to hi
USD 279,900

Get email alerts

Don't miss out: be the first to know about new properties

The alert was correctly created

On subscribing you accept the conditions of use and the privacy policy
Alert
Receive new ads in your inbox
Save this search
Receive alerts for new listings

We'll send you an email when we have new properties for: "Properties for sale in Bufflick Heights"

The alert was correctly created

Miller Heights, Shawnee district Frederick County Virginia
Kernstown
Get email alerts and be the first to see new listings
Required field
On subscribing I accept the terms of the privacy policy
Perfect! You'll soon start receiving new listings via email
Alert
Receive an email when we have new ads for Properties for sale in Bufflick Heights
Save this search
Filters

Bedrooms

Size (sq.ft)

sq.ft
sq.ft

Price

USD
USD

Property type

Bathrooms

Clear all filters
Receive notifications when new entries are published.