497 properties for sale in Bufflick Heights

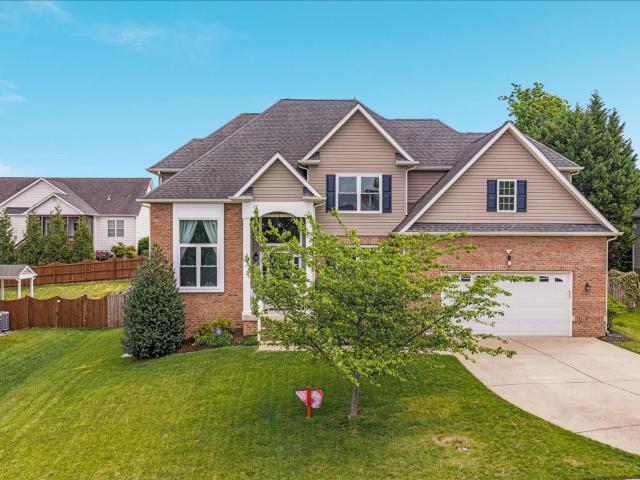
206 Dogwood Road
View photo
House · for sale
USD 425,000
USD 218/sq.ft
206 Dogwood Road
Bufflick Heights
· 1,948 sq.ft · 5 Bedrooms · 2 Baths · House
· Cellar
Bufflick Heights · 1,948 sq.ft · 5 Bedrooms · 2 Baths · House · Cellar
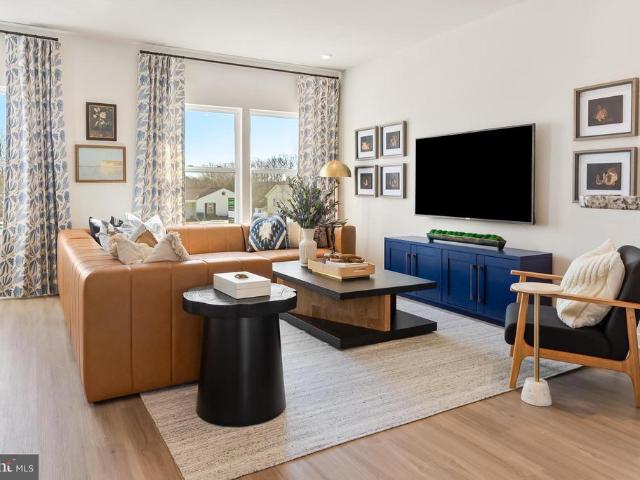
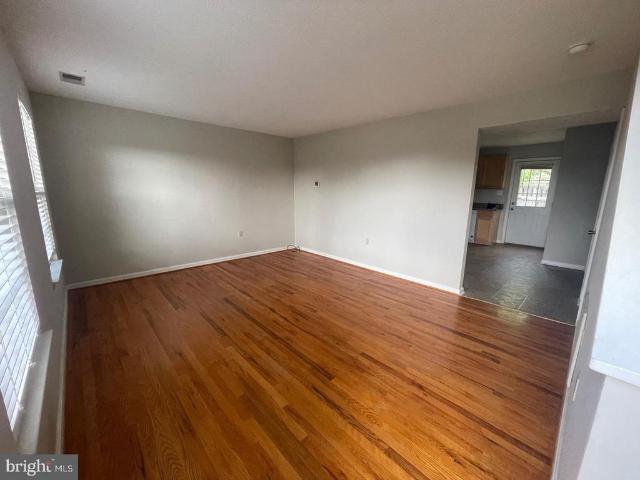
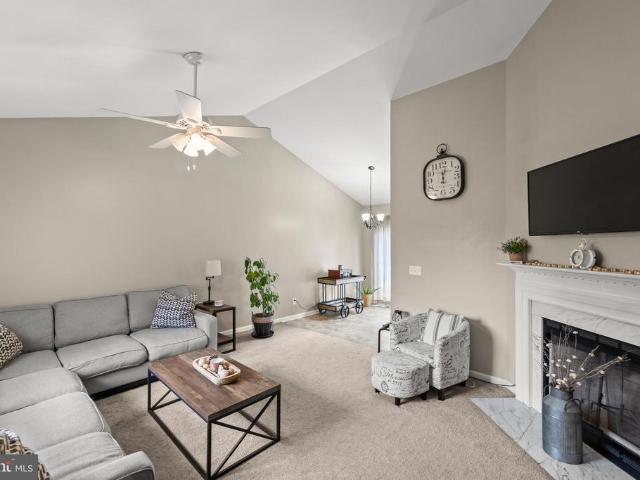
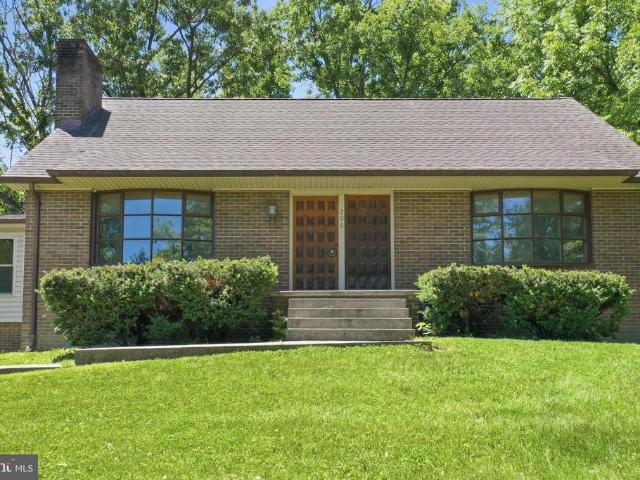
Welcome to 206 Dogwood Rd. Well maintained 5 Bedroom 2 Bath Cape Cod in a quiet neighborhood conveniently located a short distance from the downtown area. HVAC has just been installed. The house is on your own septic system. Sunroom with a laundry was added in 2007. An additional lot is included with this house. Lot number #55-B-3-2-63 Lot 63 making the total area 1 acre. The Basement has some framing started to add extra living space with a wood stove already installed
USD 425,000
321 Copperfield Lane
12 pictures
Townhouse · for sale
USD 315,000
USD 172/sq.ft
321 Copperfield Lane
Bufflick Heights
· 1,830 sq.ft · 3 Bedrooms · 2 Baths · Townhouse
· Garden · Deck · Cellar · Parking
Bufflick Heights · 1,830 sq.ft · 3 Bedrooms · 2 Baths · Townhouse · Garden · Deck · Cellar · Parking
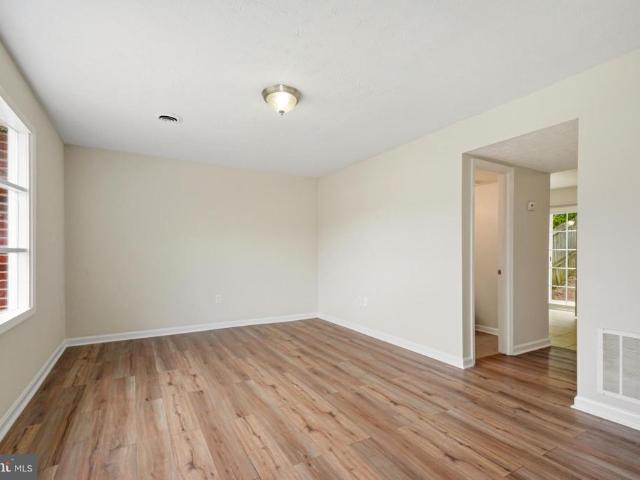
Super cute 3 level townhome with a great design, two full baths one in the basement one in the upper level and a half on the main. Spacious and affordable! 2 assigned parking spaces. Laminate flooring throughout. Spacious, light and bright! Fenced backyard and deck. Freshly painted and NEW carpet, NEW stainless steel appliances! Hurry to see today, it is vacant, quick closing possible!
USD 315,000
146 Darby Dr, Winchester, VA 22602 | MLS #VAFV2040
View photo
House · for sale
USD 674,900
USD 172/sq.ft
146 Darby Dr, Winchester, VA 22602 | MLS #VAFV2040
Bufflick Heights
· 3,918 sq.ft · 4 Bedrooms · 4 Baths · House
· Deck · Fireplace
Bufflick Heights · 3,918 sq.ft · 4 Bedrooms · 4 Baths · House · Deck · Fireplace
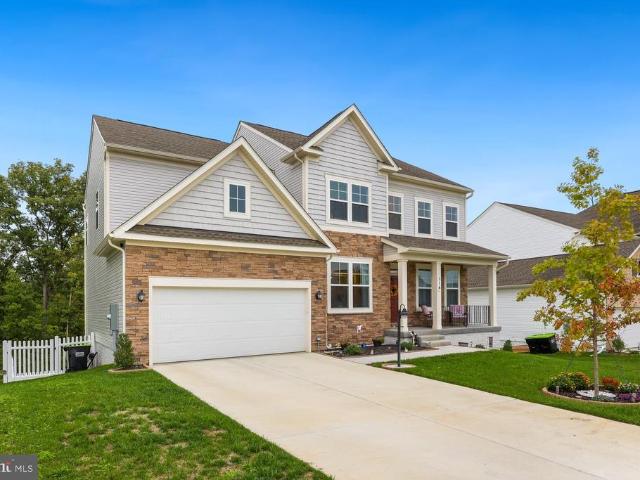
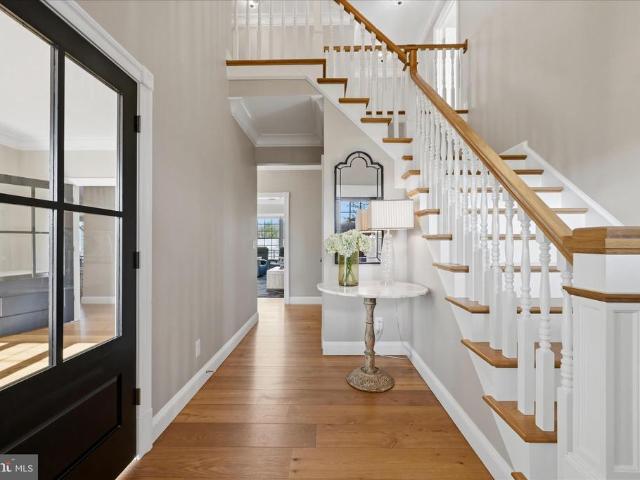
Beautiful brick-front home in sought-after Ravenwing offering three finished levels and exceptional space throughout! This 4-bedroom, 3.5-bath home features a welcoming main level with formal living and dining rooms, plus a cozy family room with a gas fireplace—perfect for relaxing or entertaining. Dual staircases lead to the expansive upper level, highlighted by two owner’s suites, each with its own private bath, along with two additional generously sized bedrooms and a full hall bath. The finished lower level provides even more living space with a large recreation room, complete with a large TV and surround sound system that conveys. You’ll also find a spacious storage area, rough-in for a future full bath, and a bar area—offering great potential for customization or expansion. This home is packed with valuable upgrades, including new double-hung windows, a new gas furnace, a 2024 tankless gas water heater, water softener, and a low-maintenance Trex deck with warranty. Ideally locate
USD 674,900
206 Ash Hollow Drive
12 pictures
Townhouse · for sale
USD 269,900
USD 236/sq.ft
206 Ash Hollow Drive
Bufflick Heights
· 1,141 sq.ft · 3 Bedrooms · 1 Bath · Townhouse
· Patio · Equipped kitchen
Bufflick Heights · 1,141 sq.ft · 3 Bedrooms · 1 Bath · Townhouse · Patio · Equipped kitchen
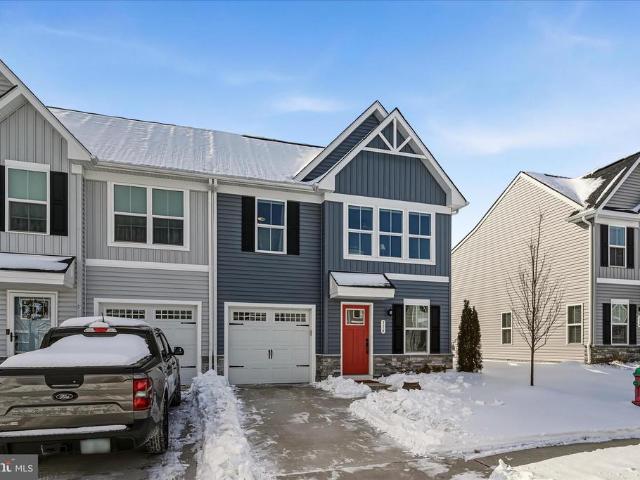
Move-in ready 3-bedroom, 1 full bath, 1 half bath townhouse in a convenient Winchester location, offering easy access to commuter routes, just minutes from I-81 and Route 7. The interior is freshly painted with brand-new carpet and features an eat-in kitchen with stainless steel appliances that opens to a private patio, great for relaxing or entertaining. Conveniently located just minutes from shopping, dining, schools, and everyday conveniences
USD 269,900
157 6 Brookland Terrace # 6
View photo
Condo · for sale
USD 249,000
USD 199/sq.ft
New
157 6 Brookland Terrace # 6
Bufflick Heights
· 1,249 sq.ft · 2 Bedrooms · 2 Baths · Condo
· Terrace · Deck · Equipped kitchen
Bufflick Heights · 1,249 sq.ft · 2 Bedrooms · 2 Baths · Condo · Terrace · Deck · Equipped kitchen
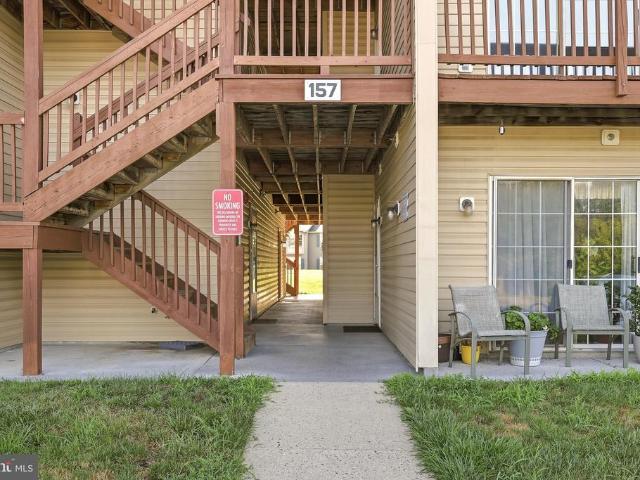
Fantastic location! This spacious second-floor condo offers more square footage than most units in the community and features an open, light-filled layout, and durable flooring throughout with NO carpet. The thoughtfully designed floor plan includes a large living room, separate dining area, two generously sized bedrooms, and two full bathrooms. The primary suite offers a private bath, a large closet, and plenty of room for a king-sized bed. The kitchen was remodeled in recent years with quality cabinets, quartz countertops, undercabinet lighting, and new appliances. A separate laundry room with a full-size washer and dryer adds everyday convenience. Step outside to the private deck overlooking the common area and mature trees, creating a peaceful outdoor retreat. An additional private storage unit, conveniently located right next to the condo, provides valuable extra space for seasonal items, bicycles, or other belongings. Condo fee covers common area maintenance, trash, water, sewer
USD 249,000
116 Maury
12 pictures
Townhouse · for sale
USD 395,000
USD 243/sq.ft
116 Maury
Bufflick Heights
· 1,625 sq.ft · 3 Bedrooms · 2 Baths · Townhouse
· Garden
Bufflick Heights · 1,625 sq.ft · 3 Bedrooms · 2 Baths · Townhouse · Garden
Welcome home! This lovely and charming end-unit townhome is nestled in the sought-after active adult community of Winchester Landing. Why wait for the builders when you can have a better than new home right now? !Perfectly located on the east side of Winchester, everything you need is conveniently close by; shopping, restaurants, amenities, and all the commuter routes. This spacious home is thoughtfully designed, boasting true one level living. The main level is complete with the primary suite and laundry, a half bath for guests, a lovely open layout, and private back porch and yard area with gorgeous landscaping. Upstairs you'll find two additional bedrooms and a full bath, perfect for spreading out or for hosting visitors. Many tasteful upgrades have been done here! Lawn maintenance is included. This is the one you've been looking for. Don't miss it!
USD 395,000
216 Lehigh Drive
12 pictures
House · for sale
USD 669,900
USD 217/sq.ft
216 Lehigh Drive
Bufflick Heights
· 3,078 sq.ft · 5 Bedrooms · 3 Baths · House
· Office room · Fireplace · Equipped kitchen · Parking · Cellar
Bufflick Heights · 3,078 sq.ft · 5 Bedrooms · 3 Baths · House · Office room · Fireplace · Equipped kitchen · Parking · Cellar
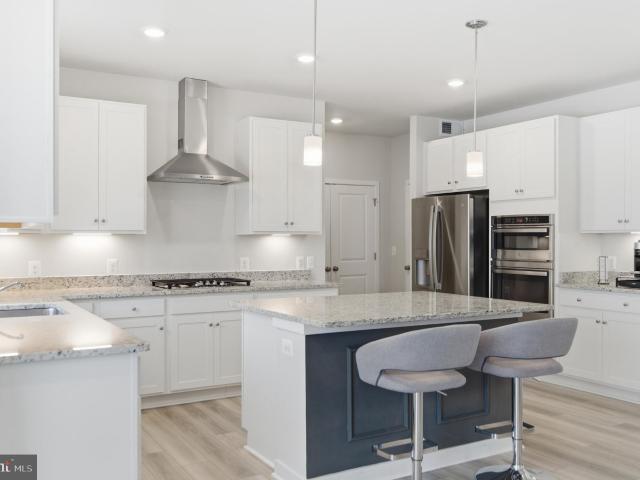
Skip the wait for new constructionthis stunning 2023-built Discovery II Colonial in Winchesters Senseny Village offers luxury, space, and upgrades galore! Featuring 4 bedrooms, 3.5 baths, and 3,083 sq ft across the upper two levels, it sits on a premium lot with wooded views and includes a large unfinished walkout basement with full-size windows and bathroom rough-inideal for future customization. Inside, youre welcomed by a grand two-story foyer and an open-concept main level with a stone-hearth fireplace and a spacious kitchen featuring white cabinets, quartz countertops, a massive island, and an oversized pantry. A mudroom off the garage adds functionality. The luxurious owners suite offers a spa-like bath, dual vanities, a walk-in shower, and a huge closet. Secondary bedrooms are generously sized, and an upstairs laundry room adds convenience. Thoughtfully designed mainlevel flex roomperfect as a quiet home office or easily transformed into a welcoming 5th bedroom to suit your life
USD 669,900
112 Hites Street
View photo
House · for sale
USD 419,900
USD 150/sq.ft
112 Hites Street
Bufflick Heights
· 2,799 sq.ft · 4 Bedrooms · 3 Baths · House
· Office room · Parking
Bufflick Heights · 2,799 sq.ft · 4 Bedrooms · 3 Baths · House · Office room · Parking
This beautiful home features two primary suites, one on each level, offering flexibility and convenience. The upper-level primary suite includes a versatile flex space, perfect for a home office, nursery, or sitting area. Freshly painted and featuring wood floors throughout, the home is move-in ready. Additional highlights include an attached one-car garage and a desirable location in Winchester with no HOA restrictions. Close to Route 7 and 81. Home is occupied
USD 419,900
136 Brookland Court # 2
12 pictures
Condo · for sale
USD 250,000
USD 214/sq.ft
136 Brookland Court # 2
Bufflick Heights
· 1,163 sq.ft · 2 Bedrooms · 2 Baths · Condo
· Patio · Fireplace · Equipped kitchen · Parking
Bufflick Heights · 1,163 sq.ft · 2 Bedrooms · 2 Baths · Condo · Patio · Fireplace · Equipped kitchen · Parking
Welcome to 136 Brookland Ct, in the desirable Park Ridge Community of Winchester, VA. This beautifully maintained 2 bedroom, 2 bath condo offers easy, one level living with approximately 1,173 square feet of comfortable and accessible, ground floor living space. Built in 2002 this home features a bright and functional layout designed for both everyday living and entertainment. The cozy natural gas fireplace is perfect for relaxing evenings, and the open layout flows seamlessly into a dining area and well-appointed kitchen, creating a welcoming atmosphere. The home includes two generously sized bedrooms, including a primary suite with a walk-in closet and private en-suite bath. Enjoy the convenience of in-unit laundry, ample storage, and main-level living with no stairs. Step outside to your private patio, ideal for morning coffee or unwinding at the end of the day. The Park Ridge (Park Place) community offers a peaceful, well-kept setting with plenty of parking, common areas, and nearb
USD 250,000
105 Amberfield Ct, Winchester, VA 22602 | MLS #VAFV2039
View photo
House · for sale
USD 464,900
USD 258/sq.ft
105 Amberfield Ct, Winchester, VA 22602 | MLS #VAFV2039
Bufflick Heights
· 1,798 sq.ft · 2 Bedrooms · 2 Baths · House
· Fireplace · Equipped kitchen
Bufflick Heights · 1,798 sq.ft · 2 Bedrooms · 2 Baths · House · Fireplace · Equipped kitchen
Move in Ready and priced to sell! Compare price to other 55+ communities. Act now to take advantage of this amazing opportunity. Low $150u002Fmonth HOA fee. Nestled in the serene enclave of Abram's Chase and located within minutes of Historic downtown Winchester, the hospital, restaurants and shopping. This exquisite Craftsman-style home features 2 bedrooms, a private study and 2 full bathrooms. It is designed for those seeking a refined lifestyle in a vibrant senior community, with an age requirement of 55 and above. A quality-built home in 2024 by a local award-winning builder, Ashbrook Homes, this residence combines modern elegance with thoughtful features that cater to comfort and convenience. Step inside to discover an inviting open floor plan that seamlessly connects the living, dining, and gourmet kitchen areas. The heart of the home boasts quartz countertops, a spacious island, and a butler's pantry, perfect for culinary enthusiasts. Enjoy the warmth of the gas fireplace with a
USD 464,900
117 Boone Ct
12 pictures
Townhouse · for sale
USD 359,990
USD 180/sq.ft
117 Boone Ct
Bufflick Heights
· 1,991 sq.ft · 3 Bedrooms · 2 Baths · Townhouse
· Deck · Equipped kitchen · Parking
Bufflick Heights · 1,991 sq.ft · 3 Bedrooms · 2 Baths · Townhouse · Deck · Equipped kitchen · Parking
Move in ready at rossum crossing! The St. Paul Townhome offers THREE bedrooms, TWO full baths and TWO half baths, and a private one-car garage. The main level features an open-concept layout, highlighted by a spacious family room that seamlessly connects to a modern kitchen. Enjoy the kitchens island, pantry closet, and cozy breakfast nookperfect for everyday living. A powder room and access to a composite DECK, ideal for relaxing or entertaining, complete this level. Upstairs, retreat to the luxurious Owners Suite with a generous walk-in closet and private bath. Two additional bedrooms, a full bath, and a conveniently located laundry area provide comfort and functionality for your lifestyle. The finished lower level includes a large recreation room with an additional half bath, offering flexible space for work or play. The home also features a one-car garage and extra driveway parking. Photos shown are of a similar model
USD 359,990
3466 Middle Road
12 pictures
House · for sale
USD 489,999
USD 197/sq.ft
3466 Middle Road
Bufflick Heights
· 2,476 sq.ft · 3 Bedrooms · 3 Baths · House
· Office room
Bufflick Heights · 2,476 sq.ft · 3 Bedrooms · 3 Baths · House · Office room
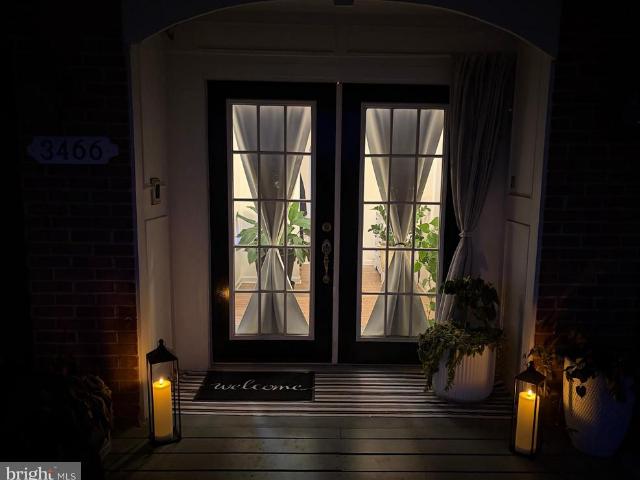
Welcome to a private retreat where timeless charm meets peaceful mountain beauty. Set on 0.59 acres of fully fenced, professionally landscaped grounds, this all-brick hillside home offers breathtaking views of the Blue Ridge Mountains along a quiet stretch of Middle Road. Inside, sunlight pours through expansive living spaces, creating a warm and inviting atmosphere. The open-concept design flows effortlessly, ideal for both refined entertaining and relaxed everyday living. Step onto the stunning 9 x 31 covered porch and experience true serenityperfect for morning coffee, evening conversations, or simply taking in the surrounding natural beauty. With over 2,400 square feet, 3 bedrooms, and 3 bathrooms, this home offers generous space and flexibility. The partially finished basementwith a full bath, potential fourth bedroom, and large dencreates endless possibilities for a media room, fitness space, or private office. Thoughtfully updated throughout, the home features new upper-level fl
USD 489,999
136 Parkside Drive
12 pictures
Townhouse · for sale
USD 255,000
USD 227/sq.ft
136 Parkside Drive
Bufflick Heights
· 1,119 sq.ft · 2 Bedrooms · 2 Baths · Townhouse
· Garden · Equipped kitchen
Bufflick Heights · 1,119 sq.ft · 2 Bedrooms · 2 Baths · Townhouse · Garden · Equipped kitchen
Open Hose has been cancelled for today 4/4! Great Investment property or 1st home! Charming and spacious 2 bedroom, 1.5 baths Townhouse. Extra large living room has hardwood floors, lots of natural light, Eat in Kitchen with full size washer & dryer and powder room on the main level. Back door opens to fenced backyard with small storage area. Upstairs has two XL large bedrooms (can fit a king & queen bed), both with hardwood floors, 2 closets and a full bath with tub/ shower. Freshly painted Newer roof & washer/dryer 2021 HVAC & hot water estimated 2016
USD 255,000
106 Plantation Drive
View photo
House · for sale
USD 389,900
USD 213/sq.ft
106 Plantation Drive
Bufflick Heights
· 1,830 sq.ft · 4 Bedrooms · 2 Baths · House
· Garden · Deck · Fireplace
Bufflick Heights · 1,830 sq.ft · 4 Bedrooms · 2 Baths · House · Garden · Deck · Fireplace
Charming 4-bedroom, 2-bath rancher situated on a. 34-acre lot with mature trees providing shade in both the front and back yards. Enjoy outdoor living with a fenced backyard, rear deck, and storage shed. Inside, the vaulted-ceiling living room with a wood-burning fireplace creates a bright and inviting gathering space. The walkout lower level offers excellent flexibility with a spacious family room, den, 4th bedroom, and laundry roomideal for guests, hobbies, or additional living space. Major systems have been well maintained, including a new water heater in 2022, regularly serviced HVAC systems, and a professionally maintained fireplace. Check out our 3-D tour attached to this listing!
USD 389,900
113 Wertland Place
View photo
Townhouse · for sale
USD 435,000
USD 267/sq.ft
113 Wertland Place
Bufflick Heights
· 1,625 sq.ft · 3 Bedrooms · 2 Baths · Townhouse
· Garden · Equipped kitchen
Bufflick Heights · 1,625 sq.ft · 3 Bedrooms · 2 Baths · Townhouse · Garden · Equipped kitchen
Luxury upgrades and thoughtful custom features make this exceptional end-unit townhome a standout in the desirable Winchester Landing 55+ community. With over $80,000 in owner-added upgrades, this beautifully appointed residence offers 3 bedrooms, 2.5 baths, and the convenience of main-level living with premium finishes throughout. The spacious main-level primary suite provides a private retreat, featuring a luxurious bath with a walk-in shower, dual vanities, and a walk-in closet enhanced with custom-built organization systems. At the heart of the home, the gourmet kitchen is designed for both everyday living and entertaining, showcasing granite countertops, a large center island, gas cooking, and abundant workspace. The open-concept floor plan flows seamlessly into the dining and living areas, creating an inviting atmosphere for gathering with family and friends. Step outside to a backyard transformed into a private outdoor oasis. The screened porch overlooks professionally installed
USD 435,000
120 Gabriel Court
View photo
House · for sale
USD 534,000
USD 258/sq.ft
120 Gabriel Court
Bufflick Heights
· 2,067 sq.ft · 3 Bedrooms · 2 Baths · House
· Garden · Office room · Deck · Equipped kitchen · Cellar
Bufflick Heights · 2,067 sq.ft · 3 Bedrooms · 2 Baths · House · Garden · Office room · Deck · Equipped kitchen · Cellar
Upgraded home in a desirable 55+ community on Winchester's east side! Thoughtfully upgraded and beautifully maintained, this exceptional residence offers the perfect blend of comfort, convenience, and low-maintenance living. Inside, you'll find upgraded flooring, elevated finishes, and an open-concept layout designed for both everyday living and entertaining. The beautifully appointed kitchen flows seamlessly into the spacious family room, while the main-level primary suite features a private en suite bath and easy access along with two additional bedrooms on the main level. One of the few homes in the community offering both a composite deck and fully fenced backyard, this property provides a rare opportunity to enjoy privacy and outdoor living. The partially finished basement with half bath, adds flexible space for a rec room, home office, fitness area, or guest retreat, while still offering plenty of storage. As one of the first resale opportunities in this newer, highly sought-afte
USD 534,000
131 Thornton Way
View photo
House · for sale
USD 599,900
USD 191/sq.ft
131 Thornton Way
Bufflick Heights
· 3,132 sq.ft · 5 Bedrooms · 3 Baths · House
· Garden · Equipped kitchen · Cellar
Bufflick Heights · 3,132 sq.ft · 5 Bedrooms · 3 Baths · House · Garden · Equipped kitchen · Cellar
One of the great houses with a great price, don't miss it! Welcome to this beautiful family house in desirable Senseny Village Community! This house condition like new. Built in 2024, this beautiful family house offers five bedrooms and four bathrooms with perfect blend of modern design. Very open space in the front and back of the house, Inside, you'll find a bright, open-concept floor plan filled with natural light. Upper level offers spacious four bedroom and two full bathrooms. Main level offers spacious kitchen with a large center island. The finished walkout basement offers a huge recreation room, one bed room and full bathroom with walkout to the back yard. HOA common areas and a neighborhood playground are close to the home, providing additional space to relax, play, and connect with neighbors. Conveniently situated on Winchester's sought-after, you're just minutes from Routes 7 and I-81, close to the Downtown Walking Mall. This almost brand new, move in ready beautiful house i
USD 599,900
308 Lehigh Drive
12 pictures
House · for sale
USD 549,990
USD 176/sq.ft
308 Lehigh Drive
Bufflick Heights
· 3,122 sq.ft · 4 Bedrooms · 3 Baths · House
· Garden · Office room · Fireplace · Equipped kitchen
Bufflick Heights · 3,122 sq.ft · 4 Bedrooms · 3 Baths · House · Garden · Office room · Fireplace · Equipped kitchen
Welcome to 308 Lehigh Drive, a beautifully updated and move-in ready home offering the perfect blend of space, style, and comfort. Built in 2023. This modern, open-concept floor plan is filled with natural light and designed for effortless everyday living and impressive entertaining. The heart of the home is the chefs kitchen, complete with a gas cooktop, built-in wall oven and microwave, butlers pantry, upgraded countertops, and extensive cabinet storage. A bright morning room extends the space with a large sliding glass door leading to the backyard ideal for hosting gatherings or relaxing after a long day. The main level also features a spacious family room with a gas fireplace, a formal dining area, and a versatile flex room perfect for a home office, playroom, or additional lounge space. Upstairs, youll find four large bedrooms all with walk-in closets. One bedroom includes its own private full bath, making it an excellent guest or in-law suite. The luxury primary suite is truly im
USD 549,990
128 Little River Drive
12 pictures
Townhouse · for sale
USD 279,000
USD 175/sq.ft
128 Little River Drive
Bufflick Heights
· 1,593 sq.ft · 2 Bedrooms · 1 Bath · Townhouse
· Office room · Deck · Equipped kitchen · Cellar
Bufflick Heights · 1,593 sq.ft · 2 Bedrooms · 1 Bath · Townhouse · Office room · Deck · Equipped kitchen · Cellar
3% seller subsidy to buyer at closing! Turn key and in excellent condition! Finished basement that adds additional office space, bonus room, etc. Walk out basement and adjacent to neighborhood playground! Natural light throughout and hardwood floors. Cool hvac! Freshly painted, tons of storage, and eat in huge kitchen! Enjoy your AWESOME DECK that overlooks the playground and peaceful, neighborhood greenspace. Park at your front door! Super convenient east side location! Minutes off Rt 7, Martins Grocery, and downtown Winchester! With full price offer
USD 279,000
105 Amberfield Court
12 pictures
House · for sale
USD 464,900
USD 258/sq.ft
105 Amberfield Court
Bufflick Heights
· 1,798 sq.ft · 2 Bedrooms · 2 Baths · House
· Fireplace · Equipped kitchen
Bufflick Heights · 1,798 sq.ft · 2 Bedrooms · 2 Baths · House · Fireplace · Equipped kitchen
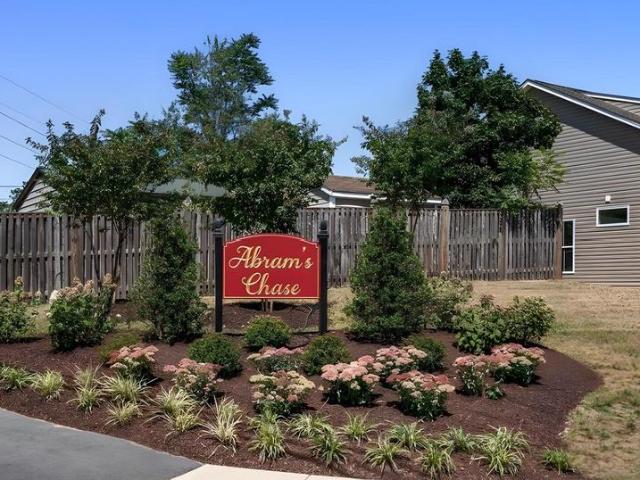
Move in Ready and priced to sell! Compare price to other 55+ communities. Act now to take advantage of this amazing opportunity. Low $150/month HOA fee. Nestled in the serene enclave of Abram's Chase and located within minutes of Historic downtown Winchester, the hospital, restaurants and shopping. This exquisite Craftsman-style home features 2 bedrooms, a private study and 2 full bathrooms. It is designed for those seeking a refined lifestyle in a vibrant senior community, with an age requirement of 55 and above. A quality-built home in 2024 by a local award-winning builder, Ashbrook Homes, this residence combines modern elegance with thoughtful features that cater to comfort and convenience. Step inside to discover an inviting open floor plan that seamlessly connects the living, dining, and gourmet kitchen areas. The heart of the home boasts quartz countertops, a spacious island, and a butler's pantry, perfect for culinary enthusiasts. Enjoy the warmth of the gas fireplace with a sty
USD 464,900
108 Martin Dr, Winchester, VA 22602 | MLS #VAFV2038
View photo
House · for sale
USD 260,000
USD 262/sq.ft
108 Martin Dr, Winchester, VA 22602 | MLS #VAFV2038
Bufflick Heights
· 990 sq.ft · 2 Bedrooms · 1 Bath · House
· Garden · Equipped kitchen · Parking
Bufflick Heights · 990 sq.ft · 2 Bedrooms · 1 Bath · House · Garden · Equipped kitchen · Parking
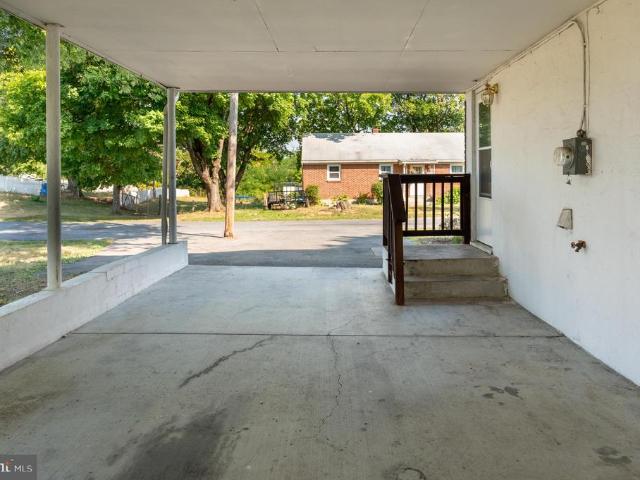
Charming brick rambler situated on a spacious corner lot, just minutes from Route 7 and I-81—an ideal location for commuters. The property offers a driveway and a carport, perfect for convenient parking or doubling as a shaded outdoor space for entertaining, along with generous storage space. Inside, you’ll find an open-concept living room and eat-in kitchen with large windows that let in plenty of natural light. A roomy laundry area provides additional functionality and leads directly to the backyard. This move-in ready home makes it a perfect starter home or investment property, either for the seasoned investor or someone just starting to build their investment portfolio
USD 260,000
411 Eckard Circle
12 pictures
House · for sale
USD 89,000
USD 81/sq.ft
411 Eckard Circle
Bufflick Heights
· 1,098 sq.ft · 3 Bedrooms · 2 Baths · House
· Office room · Equipped kitchen
Bufflick Heights · 1,098 sq.ft · 3 Bedrooms · 2 Baths · House · Office room · Equipped kitchen
Welcome to this beautifully maintained, move-in-ready 2022 ranch-style manufactured home, thoughtfully cared for by its original owner. The open floor plan features a spacious kitchen with abundant countertop space that flows seamlessly into the dining area, great for everyday living and entertaining. Just off the kitchen, the inviting living room creates a comfortable setting to relax and unwind. The home includes three well-sized bedrooms, including a primary suite with a private ensuite bathroom featuring a large walk-in shower and a walk-in closet. Two additional bedrooms share a conveniently located hall bath and provide flexible space for family, guests, or a home office. Enjoy outdoor living with porch access from both exterior doors, surrounded by flowers, and space for outdoor activities. Conveniently located in a park community with access to the interstate. This is a personal property sale and is subject to park approval. The land is leased, with a current lot rent of $500 p
USD 89,000
2230 Jones Road
12 pictures
House · for sale
USD 2,200,000
USD 374/sq.ft
2230 Jones Road
Bufflick Heights
· 5,877 sq.ft · 5 Bedrooms · 4 Baths · House
· Fireplace · Equipped kitchen · Cellar
Bufflick Heights · 5,877 sq.ft · 5 Bedrooms · 4 Baths · House · Fireplace · Equipped kitchen · Cellar
Set on 21.5 acres just minutes from downtown Winchester, this 5-bedroom home offers over 5,800 finished square feet with a blend of space, functionality, and outdoor living in a highly convenient location. Combining usable land, thoughtful improvements, and indoor and outdoor entertaining spaces, this property offers a rare opportunity close to town amenities. While a neighboring property's drive is visible in the distance, it is not shared and is not subject to any easement. The generous separation between homes offers the flexibility to further enhance privacy with fencing, landscaping, or a custom tree line while maintaining the property's open, expansive setting. The main living areas feature an open flow between the kitchen and living room, highlighted by a fireplace and a custom kitchen with Mennonite-built cabinetry, stainless steel appliances, gas cooking, and a generous pantry. A fully finished basement with a second fireplace provides additional space for recreation, guests,
USD 2,200,000
108 Martin Drive
View photo
House · for sale
USD 260,000
USD 262/sq.ft
108 Martin Drive
Bufflick Heights
· 990 sq.ft · 2 Bedrooms · 1 Bath · House
· Garden · Equipped kitchen · Parking
Bufflick Heights · 990 sq.ft · 2 Bedrooms · 1 Bath · House · Garden · Equipped kitchen · Parking
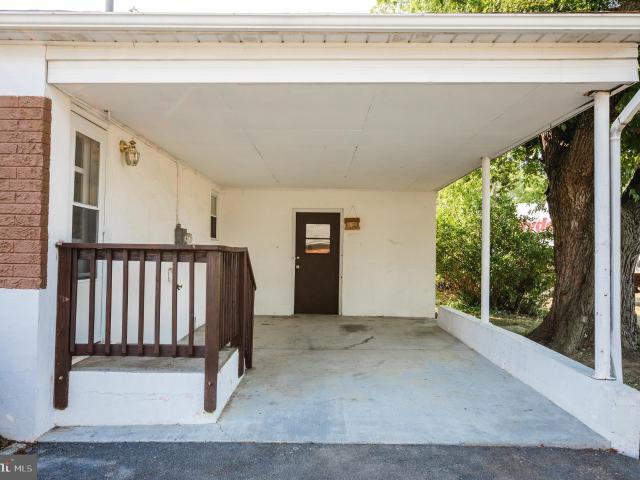
Charming brick rambler situated on a spacious corner lot, just minutes from Route 7 and I-81an ideal location for commuters. The property offers a driveway and a carport, perfect for convenient parking or doubling as a shaded outdoor space for entertaining, along with generous storage space. Inside, youll find an open-concept living room and eat-in kitchen with large windows that let in plenty of natural light. A roomy laundry area provides additional functionality and leads directly to the backyard. This move-in ready home makes it a perfect starter home or investment property, either for the seasoned investor or someone just starting to build their investment portfolio
USD 260,000
219 Lehigh Dr, Winchester, VA 22602 | MLS #VAFV2039
View photo
House · for sale
USD 619,000
USD 209/sq.ft
219 Lehigh Dr, Winchester, VA 22602 | MLS #VAFV2039
Bufflick Heights
· 2,960 sq.ft · 5 Bedrooms · 4 Baths · House
· Fireplace · Equipped kitchen
Bufflick Heights · 2,960 sq.ft · 5 Bedrooms · 4 Baths · House · Fireplace · Equipped kitchen
This nearly new Lennar home offers the advantages of modern construction combined with thoughtful upgrades and future expansion potential in a location that keeps you connected to everything Winchester has to offer. Built just two years ago, the home provides the confidence of newer systems and energy efficiency, enhanced by a complete security system and water softener for added comfort and peace of mind. The main level is designed for seamless everyday living, featuring a spacious open concept kitchen and living area that encourages connection and effortless entertaining. A six foot rear bump out extends the living space, creating additional room for gatherings, work from home flexibility, or quiet evenings in. The custom stone fireplace serves as a striking focal point, adding warmth and architectural character to the heart of the home. Natural light flows through the main living areas, complementing the open layout and enhancing the sense of space. The kitchen is positioned to func
USD 619,000

Get email alerts

Don't miss out: be the first to know about new properties

The alert was correctly created

On subscribing you accept the conditions of use and the privacy policy
Alert
Receive new ads in your inbox
Save this search
Receive alerts for new listings

We'll send you an email when we have new properties for: "Properties for sale in Bufflick Heights"

The alert was correctly created

Miller Heights, Shawnee district Frederick County Virginia
Plainfield Heights
Get email alerts and be the first to see new listings
Required field
On subscribing I accept the terms of the privacy policy
Perfect! You'll soon start receiving new listings via email
Alert
Receive an email when we have new ads for Properties for sale in Bufflick Heights
Save this search
Filters

Bedrooms

Size (sq.ft)

sq.ft
sq.ft

Price

USD
USD

Property type

Bathrooms

Clear all filters
Receive notifications when new entries are published.