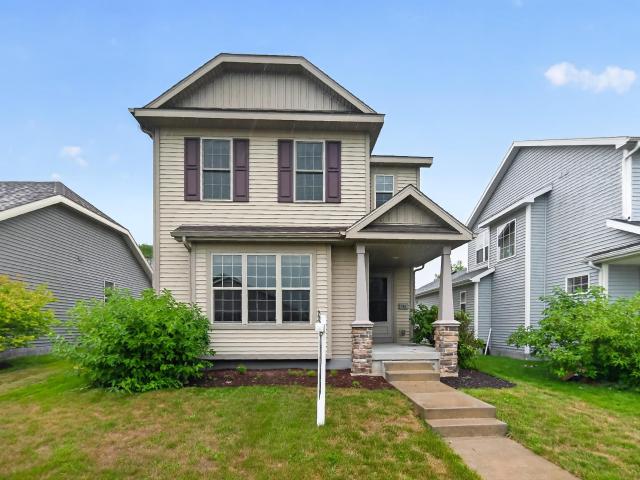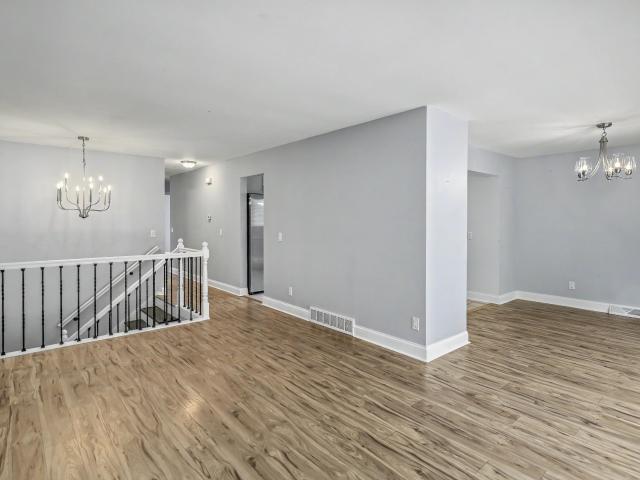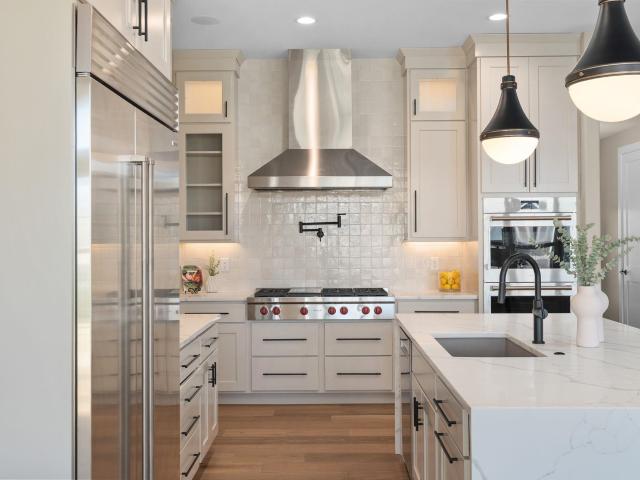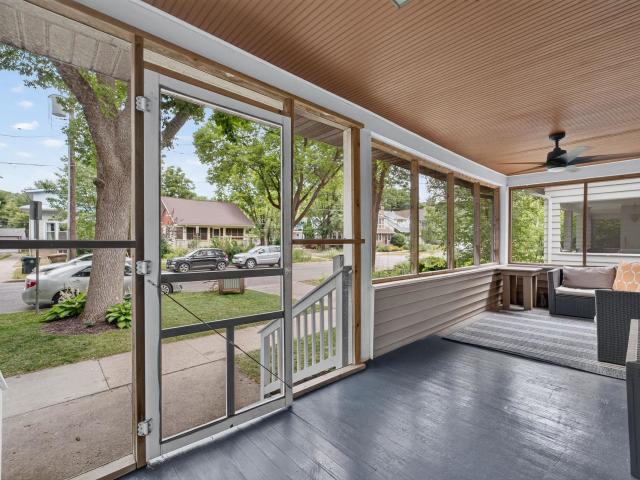
224 houses for sale in Orchid Heights

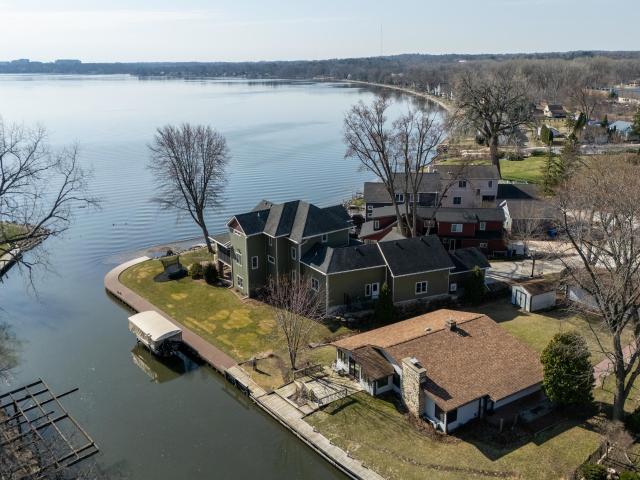
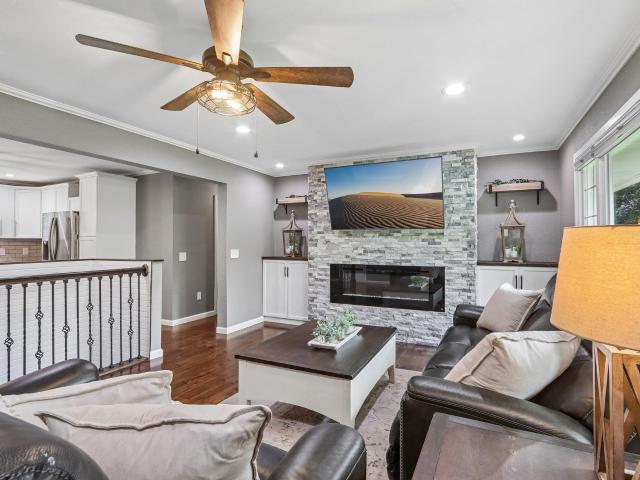
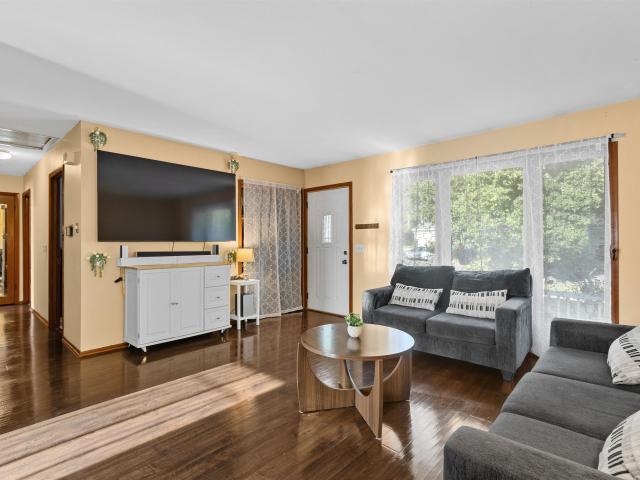
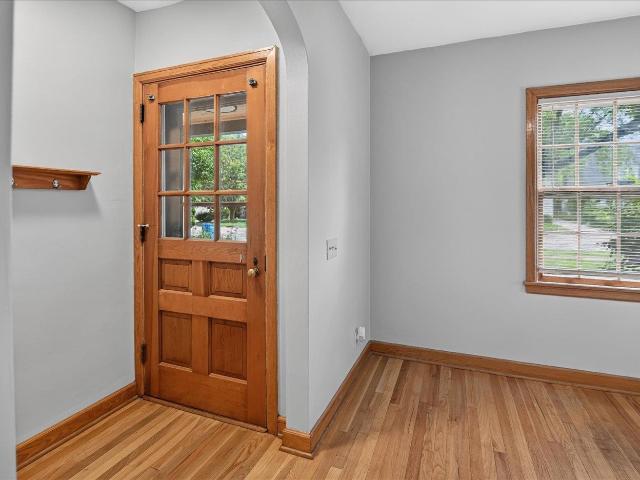
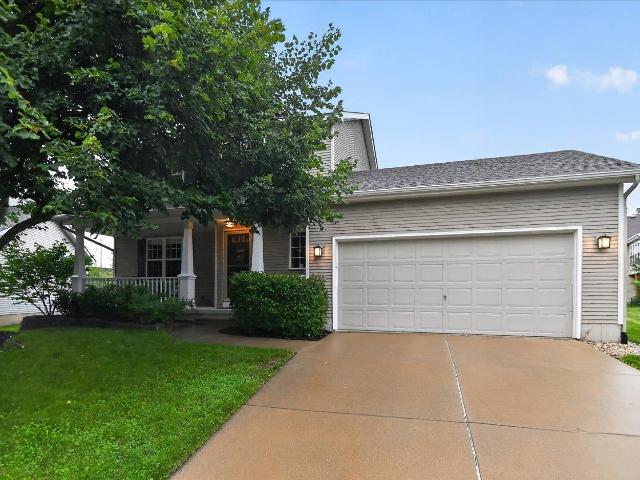
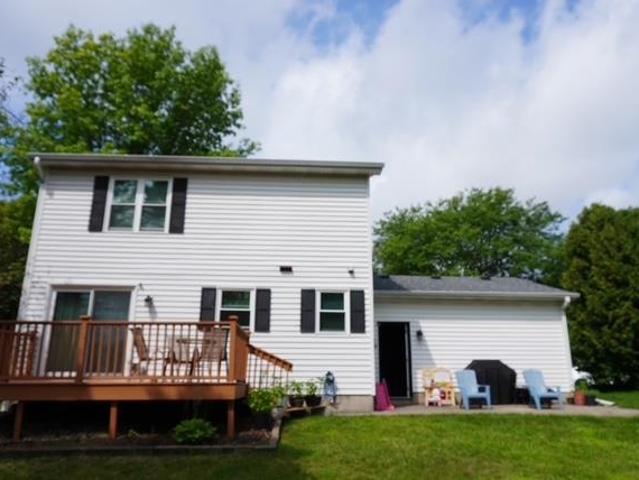
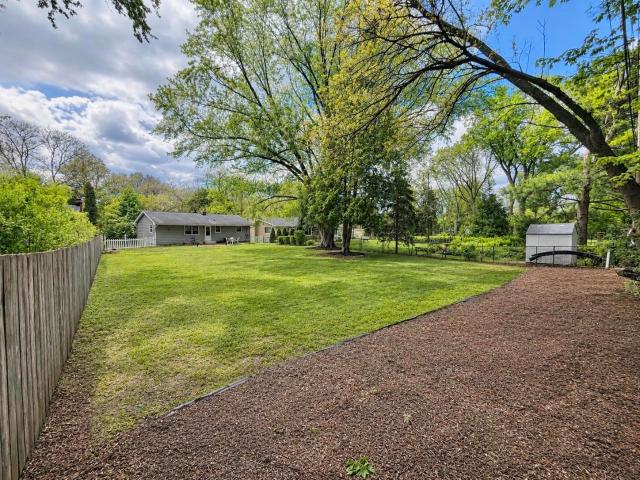
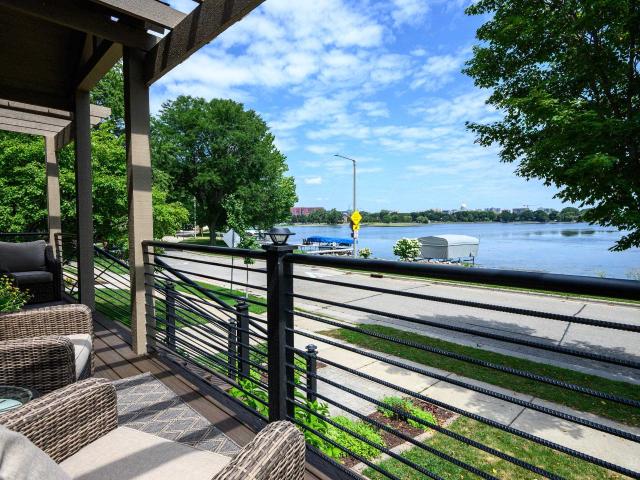
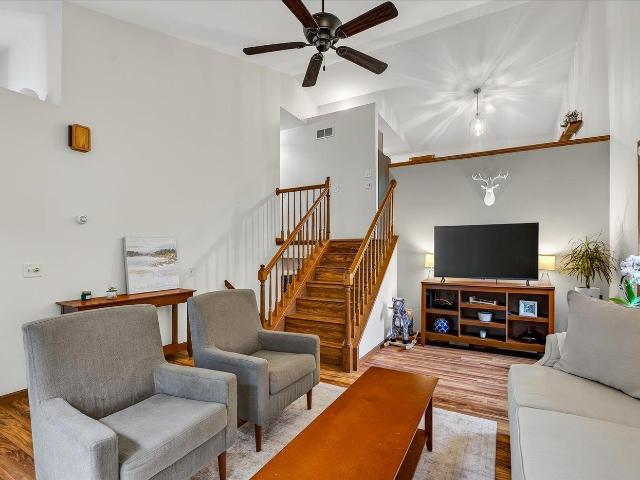
5650 Rankin Lane
View photo
House · for sale
USD 924,900
USD 182/sq.ft
5650 Rankin Lane
Orchid Heights
· 5,059 sq.ft · 4 Bedrooms · 4 Baths · House
· Garden · Gym · Deck · Fireplace · Equipped kitchen
Orchid Heights · 5,059 sq.ft · 4 Bedrooms · 4 Baths · House · Garden · Gym · Deck · Fireplace · Equipped kitchen
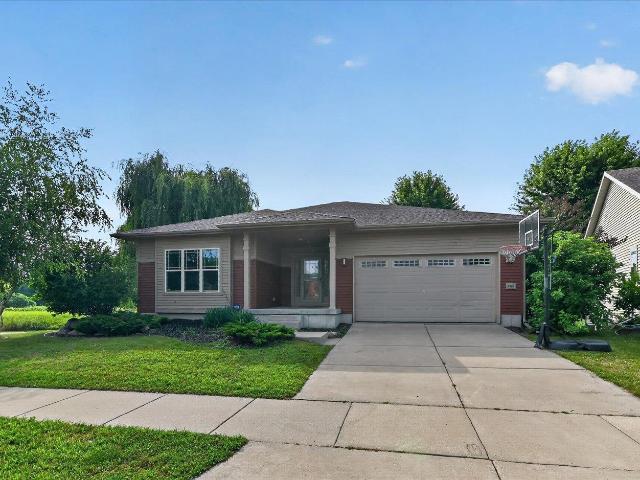
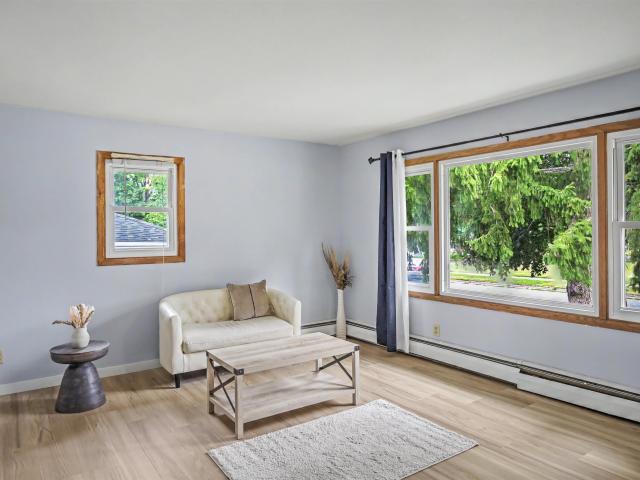
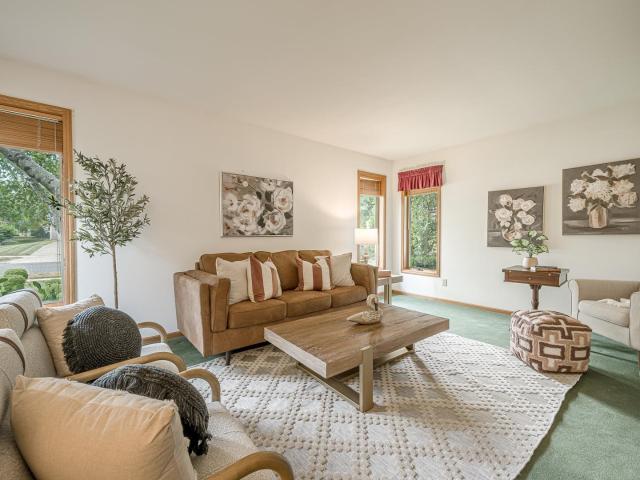
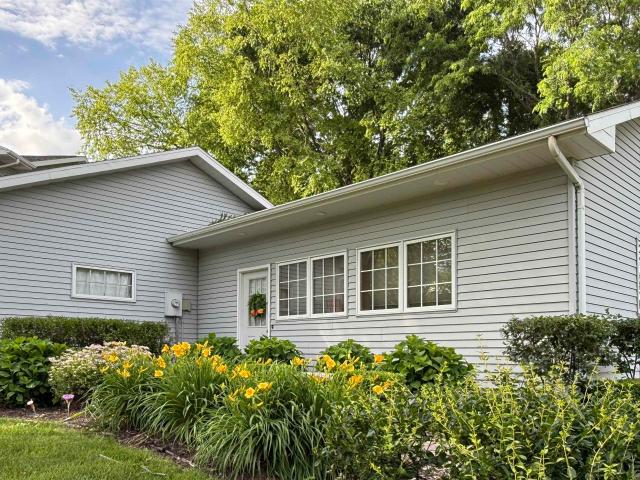
One-of-a-kind 5,000+sq ft custom home on 1.23-acre lot! Low Westport taxes & top-rated Waunakee schools! Enjoy privacy & nature w/bike path, green space & Six-Mile Creek close by. Home has 4+ bedrms, 4 full baths, 2 half-baths, 1st flr ofce, great rm w/fireplace, numerous built-ins. Kitchen opens to dining area connecting to sunroom overlooking backyard & deck. Lower level has ofce/craft room, exercise or rec rm, play space & storage. A huge 24x25 room w/private entry offers endless possibilities-mother-in-law suite, studio, family or rec rm, home gym, guest space. Plus two large outbuildings! The finished 18x18 bldg is perfect for hobby studio, playhouse or creative retreat. The 24x23 metal bldg is ideal for a workshop, vehicle, lawn tractor & equipment storage. The private backyard features beautiful mature trees throughout. A rare opportunity to enjoy space, privacy & flexibility in an unbeatable location! This includes adjacent. 40 residential acre lot. Landscaped w/basketball ct
USD 924,900
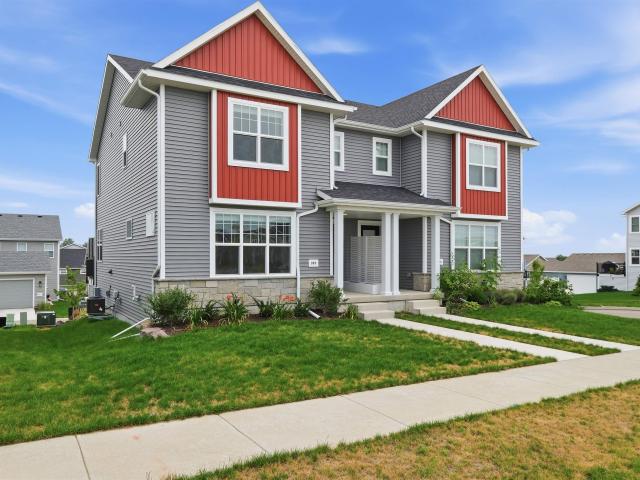
6866 Belle Fontaine Boulevard
View photo
House · for sale
USD 446,500
USD 210/sq.ft
6866 Belle Fontaine Boulevard
Orchid Heights
· 2,120 sq.ft · 3 Bedrooms · 3 Baths · House
· Equipped kitchen · Parking · Cellar
Orchid Heights · 2,120 sq.ft · 3 Bedrooms · 3 Baths · House · Equipped kitchen · Parking · Cellar
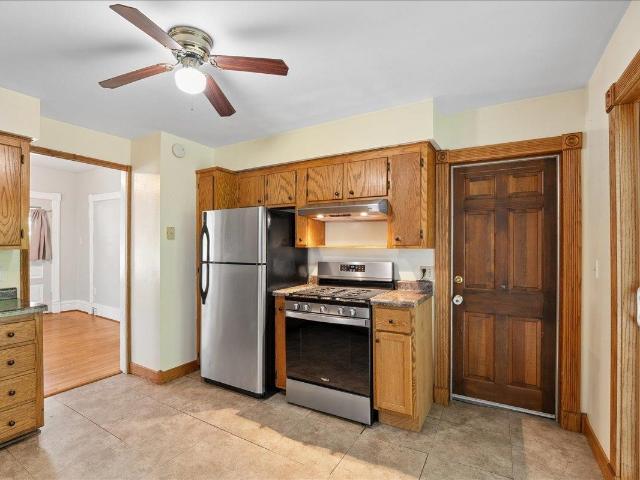
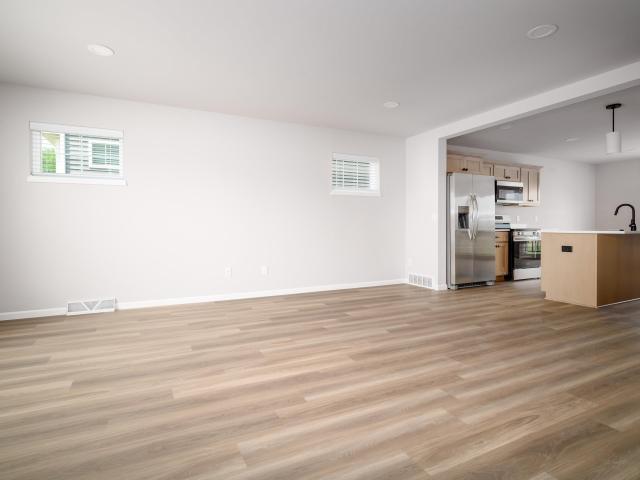
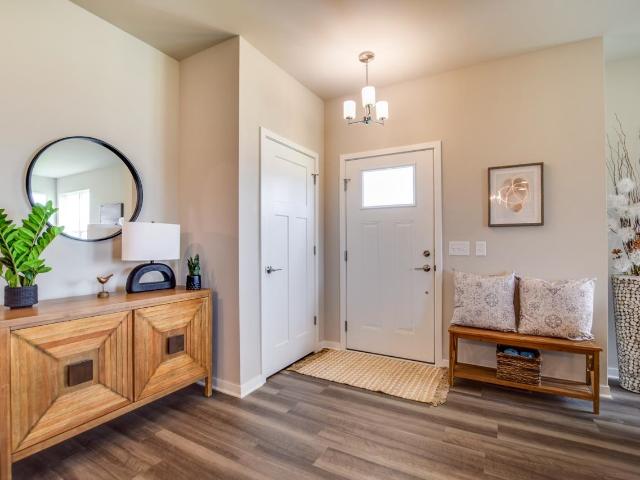
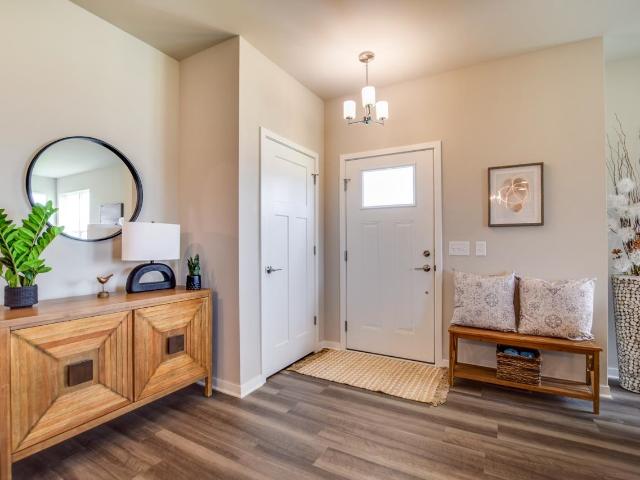
Welcome to Redtail Ridge Townhomes-featuring Middleton Schools! New townhomes with unimpeded views of 4 acre park across the street! Main level open concept living with stainless/granite kitchens and baths. 3 beds & 2 baths upstairs, 2-car attached garage & ample storage space. Finished basement INCLUDED. Garage enters at basement level. Shared maintenance agreement means that youâll never need to worry about snow removal or landscape care-all taken care of for you! Shared maintenance fee also includes your homeowners insurance coverage & your Redtail Ridge Master Homeowners Association fee. 10yr builder's limited warranty & 15yr dry basement warranty included! Interior photos & tour are of a similar model. Plans & design selections available upon request
USD 446,500
2809 Dewey Court
View photo
House · for sale
USD 1,000,000
USD 587/sq.ft
2809 Dewey Court
Orchid Heights
· 1,701 sq.ft · 3 Bedrooms · 2 Baths · House
· Garden
Orchid Heights · 1,701 sq.ft · 3 Bedrooms · 2 Baths · House · Garden
Two lots create a rare opportunity along a quiet channel with direct access to Lake Mendota, inviting a range of possibilities from thoughtful renovation to a ground-up custom build. The existing home sits between two buildable parcels, allowing for expanded outdoor space, future development, or a private lakeside retreat tailored to your vision. Spend mornings on the water boating or fishing, then return to a backyard dock, with a nearby boat launch adding everyday ease. The setting balances a sense of retreat with practical convenience, just off Century Avenue and minutes from local grocers, dining, and daily essentials. Downtown Madison is an easy 20-minute drive, making this an ideal blend of waterfront living and city access
USD 1,000,000
5594 Lavin Way
View photo
House · for sale
USD 549,900
USD 229/sq.ft
5594 Lavin Way
Orchid Heights
· 2,400 sq.ft · 4 Bedrooms · 3 Baths · House
· Fireplace · Equipped kitchen
Orchid Heights · 2,400 sq.ft · 4 Bedrooms · 3 Baths · House · Fireplace · Equipped kitchen
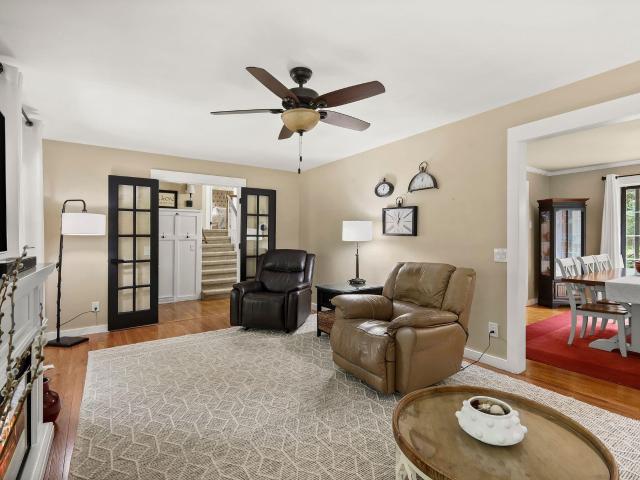
BEAUTIFULLY REMODELED RANCH nestled on PRIVATE 1/2 acre lot in sought-after Westport neighborhood! This stunning home has been renovated down to the studs. Laminate wood floors grace the front living rm with chic fireplace & flow into the wide-open kitchen featuring brand-new cabinets, granite counters & appliances. Modern features &details throughout! Classy barn doors open to a spectacular 1st flr family rm w/ a 2nd wood-burning fireplace, which doubles as an office or wonderful playroom. 3 big bdrm on the main level, including an Ownerâs Suite w/all new bath &tiled shower! All baths completely renovated! The finished L/L offers a big rec rm w/ 3rd firplc perfect for movie nights & entertaining, plus a 4th bdrm & bath. See list of extensive improvements &renovations NEWER ROOF, SIDING, WINDOWS! Inside taken down to studs & remodeled! This one owner family home is a pure delight to show! Waunakee Schools! VRP $549,900-$574,900
USD 549,900
2014 Prairie Road
View photo
House · for sale
USD 375,000
USD 288/sq.ft
2014 Prairie Road
Orchid Heights
· 1,302 sq.ft · 3 Bedrooms · 1 Bath · House
· Garden · Parking
Orchid Heights · 1,302 sq.ft · 3 Bedrooms · 1 Bath · House · Garden · Parking
Welcome Home! Looking for a home that combines comfort, space, and a convenient Madison location? This charming 3-bedroom, 1.5-bathroom home offers plenty to love! Some features you will appreciate: ⢠Fenced backyard â perfect for relaxing, pets, or entertaining ⢠Spacious driveway with additional street parking ⢠Convenient storage shed for tools, bikes, lawn equipment, and more ⢠A location close to parks, shopping, dining, schools, and everyday conveniences! With Easy access to Madisonâs west side amenities, this home puts you close to lots of places while still offering the comfort of a residential neighborhood. Whether this is your first home, growing household, or looking for a home with a great outdoor space, 2014 Prairie Road is ready to welcome you home! Schedule your showing today!
USD 375,000
406 N Sherman Avenue
View photo
House · for sale
USD 439,900
USD 309/sq.ft
406 N Sherman Avenue
Orchid Heights
· 1,421 sq.ft · 3 Bedrooms · 1 Bath · House
· Equipped kitchen
Orchid Heights · 1,421 sq.ft · 3 Bedrooms · 1 Bath · House · Equipped kitchen
Welcome to this charming 3-bedroom, 1-bath Cape Cod in the highly desirable Village of Maple Bluff where location, lifestyle, and community come together. Enjoy the best of Madison right outside your door. Walk to Lake Mendota, local restaurants, the Madison Public Market, and neighborhood amenities. All residents receive Maple Bluff Country Club privileges, adding an exceptional lifestyle perk to this wonderful home. Inside, youâll find a welcoming layout with updated kitchen appliances and the peace of mind of a new roof in 2026. Outside, the setting is hard to beat. Village-maintained green space next door provides an extra sense of openness, while a neighborhood park directly across the street offers easy access to outdoor recreation. A charming home. An unbeatable location. A special community. This is the life! Seller to credit Buyer $5000 for replacement of windows
USD 439,900
1713 Northfield Place
View photo
House · for sale
USD 415,000
USD 318/sq.ft
1713 Northfield Place
Orchid Heights
· 1,302 sq.ft · 3 Bedrooms · 1 Bath · House
· Garden · Equipped kitchen
Orchid Heights · 1,302 sq.ft · 3 Bedrooms · 1 Bath · House · Garden · Equipped kitchen
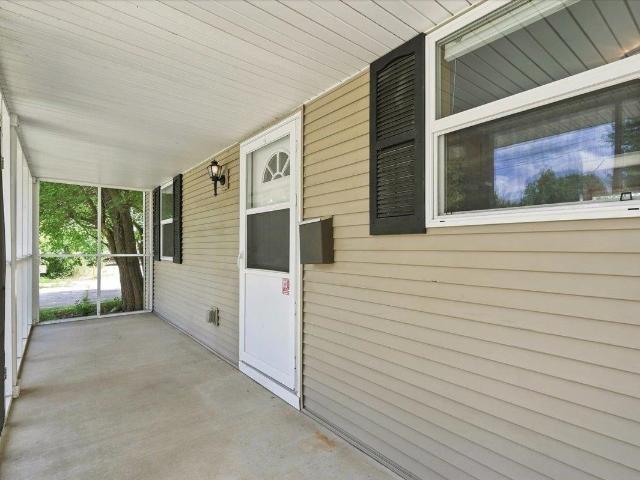
This 3-bed, 1.5-bath cutie has so much to offer and is the perfect place to make your own. Inviting screened-in front porch opens into a mudroom closet and open living room. Updated kitchen has all that you need and is adjacent to the dining area and half bath. Upstairs boasts 3 beds and a full bath. The lower level would be a great space for hanging out, watching a movie, or even as a game or hobby room. The backyard is private and waiting for string lights and comfy chairs so you can gather around the fire pit for some evening drinks or s'mores. This home is a green-built and Energy Star home. New Roof 2025. Just steps from tons of restaurants: Bear & Bottle, Lola's & Northside Lounge, Ancora, Zippy Lube, Madison Public Market, Itâs Good 4 You Pizza, Banzo and MORE!
USD 415,000
6846 Belle Fontaine Boulevard
View photo
House · for sale
USD 458,500
USD 216/sq.ft
6846 Belle Fontaine Boulevard
Orchid Heights
· 2,120 sq.ft · 3 Bedrooms · 3 Baths · House
· Fireplace · Equipped kitchen · Parking · Cellar
Orchid Heights · 2,120 sq.ft · 3 Bedrooms · 3 Baths · House · Fireplace · Equipped kitchen · Parking · Cellar
Move-in ready! Welcome to Redtail Ridge Townhomes-featuring Middleton Schools! New townhomes with unimpeded views of 4 acre park across the street! Main level open concept living with stainless/granite kitchens and baths. 3 beds & 2 baths upstairs, 2-car attached garage & ample storage space. Finished basement INCLUDED. Garage enters at basement level. Shared maintenance agreement means that youâll never need to worry about snow removal or landscape care-all taken care of for you! Shared maintenance fee also includes your homeowners insurance coverage & your Redtail Ridge Master Homeowners Association fee. 10yr builder's limited warranty & 15yr dry basement warranty included! Interior photos & tour are of a similar model. Plans & design selections available upon request. End unit, includes fireplace!
USD 458,500
4607 Sumac Road
View photo
House · for sale
USD 1,375,000
USD 311/sq.ft
4607 Sumac Road
Orchid Heights
· 4,413 sq.ft · 5 Bedrooms · 3 Baths · House
· Patio · Office room · Fireplace · Equipped kitchen
Orchid Heights · 4,413 sq.ft · 5 Bedrooms · 3 Baths · House · Patio · Office room · Fireplace · Equipped kitchen
Set on nearly an acre of wooded privacy in Fox Bluff, this thoughtfully renovated home blends timeless design with exceptional everyday livability. A beautifully remodeled kitchen anchors the main level with custom Denise Quade cabinetry, Sub-Zero/Wolf/Cove appliances, updated laundry, and a gas fireplace that connects seamlessly to the inviting family room with wet bar. Formal living and dining rooms showcase walnut hardwood floors, a wood-burning fireplace, and patio access. The spacious primary suite includes a California Closets system and a remodeled bath, while three additional upstairs bedrooms share an updated bath with custom cabinetry. The finished lower level adds a theater room, office, bedroom, bath, and exercise space with heated floors. Extensive improvements include Pella windows (2015), updated roof (2019), furnace (2023), water softener (2023), Electrolux washer/dryer (2025), custom closets, new carpeting, solar tubes, and more
USD 1,375,000
106 W 2nd Street
View photo
House · for sale
USD 414,900
USD 281/sq.ft
106 W 2nd Street
Orchid Heights
· 1,475 sq.ft · 3 Bedrooms · 1 Bath · House
· Patio · Garden · Equipped kitchen · Parking
Orchid Heights · 1,475 sq.ft · 3 Bedrooms · 1 Bath · House · Patio · Garden · Equipped kitchen · Parking
Show 8/20. Charming 3-bedroom, 2-story home with updates galore! Enjoy a peaceful neighborhood just minutes from downtown shops, restaurants, schools, and parks. The updated kitchen features a breakfast bar and stainless-steel appliances and opens to the family room and bright dining area. Upstairs offers a spacious loft and bedroom, while the lower level provides ample storage. A 2-car attached garage and mudroom add convenience. Outside, enjoy a new patio, fully fenced yard, raised garden beds, fire pit, lush landscaping, and mature perennial gardens. A wonderful opportunity to own a piece of Waunakee!
USD 414,900
1227 Spaight Street
View photo
House · for sale
USD 530,000
USD 387/sq.ft
1227 Spaight Street
Orchid Heights
· 1,367 sq.ft · 3 Bedrooms · 2 Baths · House
· Office room
Orchid Heights · 1,367 sq.ft · 3 Bedrooms · 2 Baths · House · Office room
Historic charm meets incredible flexibility at 1227 Spaight Street! This inviting home is currently configured as a 2-unit property, featuring a spacious 3-bedroom unit plus a separate efficiency, ideal for rental income, owner-occupancy, guests, or a home office. Prefer single-family living? The property can be restored to its original single-family configuration, offering exceptional versatility. Enjoy classic character, a welcoming front porch, beautiful landscaping, and a prime location in Madisonâs East side in the Marquette neighborhood. Just minutes from downtown, the Capitol, parks, bike paths, restaurants, and all the East Side has to offer. A rare opportunity to own a piece of Madison with options to fit your lifestyle or investment goals! Also listed as a multi-family MLS 2030
USD 530,000
8927 Sunstone Lane
View photo
House · for sale
USD 630,000
USD 262/sq.ft
Updated
8927 Sunstone Lane
Orchid Heights
· 2,400 sq.ft · 4 Bedrooms · 3 Baths · House
· Garden · Deck · Fireplace · Equipped kitchen
Orchid Heights · 2,400 sq.ft · 4 Bedrooms · 3 Baths · House · Garden · Deck · Fireplace · Equipped kitchen
Welcome to Hidden Oaks, where quality craftsmanship meets serene surroundings. This beautifully maintained ranch-style home features 4 bedrooms and 3 baths, offering the perfect blend of comfort, style, and functionality. Nestled on a spacious lot that backs onto protected green space and a conservancy, you'll enjoy stunning views and enhanced privacy. The open-concept layout boasts 9-foot ceilings and a great room with a stone gas fireplace. The kitchen is ideal for entertaining, with a large center island and a seamless flow into the dining area. Step out onto the deck overlooking the fenced backyard. The main level includes three spacious bedrooms, highlighted by a primary suite with a walk-in closet and dual vanities. The lower level features a family room, a fourth bedroom, a full bath, and ample storage. This exceptional home is in a desirable neighborhood in Middleton, close to parks, schools, and shopping. Brand new roof 2026
USD 630,000
10116 Mosaic Way
View photo
House · for sale
USD 436,900
USD 242/sq.ft
10116 Mosaic Way
Orchid Heights
· 1,798 sq.ft · 3 Bedrooms · 2 Baths · House
· Equipped kitchen · Parking
Orchid Heights · 1,798 sq.ft · 3 Bedrooms · 2 Baths · House · Equipped kitchen · Parking
This Chelsea home features a thoughtfully designed, open-concept layout ideal for modern living. Offering 3 bedrooms, 2.5 baths, and a 2-car garage, this home showcases locally made, custom Auburn Ridge cabinetry, doors, and trim crafted to last. The stylish kitchen includes a center island, quartz countertops, and quality finishes from trusted brands like KohlerÂ, MoenÂ, and ShawÂ. Durable luxury vinyl plank flooring enhances main living areas, while painted solid-core doors provide superior sound control. Designer lighting curated from Kichler and Visual Comfort & Co. Adds a polished touch. Smart Home+ technology with integrated lighting control brings everyday convenience. Enjoy added peace of mind with a one-year warranty
USD 436,900
9409 Eagle Nest Lane
View photo
House · for sale
USD 725,000
USD 241/sq.ft
9409 Eagle Nest Lane
Orchid Heights
· 3,003 sq.ft · 4 Bedrooms · 3 Baths · House
· Office room · Equipped kitchen · Parking
Orchid Heights · 3,003 sq.ft · 4 Bedrooms · 3 Baths · House · Office room · Equipped kitchen · Parking
Welcome to this spacious, beautifully designed home featuring an open floor plan and generously sized rooms throughout. The inviting kitchen offers cherry cabinetry, a large island, and a walk-in pantryâperfect for everyday living and entertaining. A main-level office/flex room adds versatility. Upstairs, you'll find three large bedrooms, including a private primary suite. The finished lower level provides an exceptional guest retreat with a fourth bedroom (window may not meet current egress standards), full bath, and rec/theater room. Abundant storage is found throughout, plus a 3-car tandem garage with excellent space for vehicles, hobbies, and more!
USD 725,000
1210 Twinleaf Lane
View photo
House · for sale
USD 468,800
USD 240/sq.ft
1210 Twinleaf Lane
Orchid Heights
· 1,948 sq.ft · 3 Bedrooms · 2 Baths · House
· Garden · Equipped kitchen · Cellar
Orchid Heights · 1,948 sq.ft · 3 Bedrooms · 2 Baths · House · Garden · Equipped kitchen · Cellar
Numerous updates make this home truly SHINE! Step inside & discover a well-loved & beautifully maintained home. A spacious kitchen features natural light, a large island for meal prep & casual dining, a pantry & SS appliances. Adjacent dining space offers a slider to the back deckâa perfect spot for meals and coffee. This backyard provides room to play & garden while established trees give shade and privacy. Upstairs, the primary suite offers a walk-in closet & private full bathroom. A finished basement adds valuable living space along with abundant storage. Desirable westside location. Close to it all: shopping, restaurants, parks (including Elver Park and neighborhood Valley Ridge Park). Quick, easy access to Epic, UW & more. New carpet (2026), fresh paint, gorgeous bamboo flooring, tankless water heater (2023), washer (2023) & dryer (2024) (Updates per seller)
USD 468,800
303 Breunig Boulevard
View photo
House · for sale
USD 415,000
USD 236/sq.ft
303 Breunig Boulevard
Orchid Heights
· 1,755 sq.ft · 3 Bedrooms · 2 Baths · House
· Deck
Orchid Heights · 1,755 sq.ft · 3 Bedrooms · 2 Baths · House · Deck
This zero lot line townhome offers the perfect blend of modern style, comfort, and low maintenance living. Located in one of Waunakee's brand-new neighborhoods. The thoughtfully designed floor-plan provides comfortable living spaces with contemporary finishes and plenty of natural light. Extend your living space outdoors onto the spacious deck, where everyday living and entertaining come together effortlessly. Whether enjoying your morning coffee, relaxing after a long day, or gathering with friends, this outdoor space is designed to be enjoyed. Upstairs you'll find 3 bedrooms, including a comfortable suite, with private bath, WIC and tray ceiling. ALL the benefits of a new home without the wait of building
USD 415,000
1003 Tara Lane
View photo
House · for sale
USD 689,900
USD 276/sq.ft
1003 Tara Lane
Orchid Heights
· 2,497 sq.ft · 5 Bedrooms · 3 Baths · House
· Patio · Garden · Fireplace · Equipped kitchen · Parking · Swimming pool
Orchid Heights · 2,497 sq.ft · 5 Bedrooms · 3 Baths · House · Patio · Garden · Fireplace · Equipped kitchen · Parking · Swimming pool
Beautiful modern farmhouse with exceptional curb appeal, a welcoming covered front porch, and an open-concept design perfect for today's lifestyle. The living room features a cozy gas fireplace and flows into a stunning kitchen with stainless steel appliances, granite countertops, a large island, subway tile backsplash, floating wood shelves, white cabinetry, and engineered hardwood floors. A flex room with built-in shelving offers space for an office or playroom. Upstairs, the vaulted primary suite includes a walk-in closet and private bath with dual vanities and a walk-in shower. Two additional bedrooms and a full bath complete the upper level. The finished lower level offers a spacious rec room, fourth bedroom with walk-in closet, fifth bedroom or office (no closet), and full bath. Enjoy the backyard patio with wood pergola and shades, plus a 2-car attached garage. Easy access to neighborhood pool, parks, sport courts, restaurants, coffee and so much more!
USD 689,900
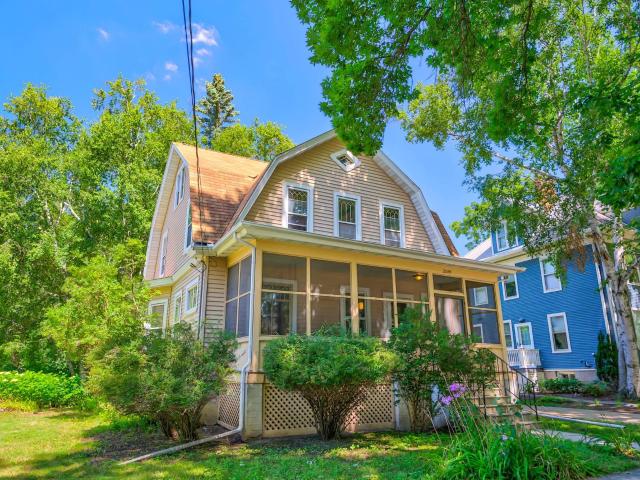
2014 Madison Street
View photo
House · for sale
USD 675,000
USD 389/sq.ft
2014 Madison Street
Orchid Heights
· 1,733 sq.ft · 3 Bedrooms · 1 Bath · House
· Garden · Parking
Orchid Heights · 1,733 sq.ft · 3 Bedrooms · 1 Bath · House · Garden · Parking
1904 Dutch Colonial in Madisonâs historic Vilas neighborhood. Set in a quiet residential pocket known for beautiful historic homes, mature trees, exceptional walkability and easy access to some of Madisonâs best-loved destinations. This 3-bedroom home offers a wonderful opportunity to thoughtfully restore and update a piece of Madison history while making it your own, with renovation loan options available to help bring your vision to life. Original details include natural woodwork, built-ins, oak hardwood floors beneath the carpeting on the main level and maple floors upstairs. Enjoy the large screened front porch, spacious yard and walk-up attic with potential for future finished living space. Driveway access from Madison St, alley access and room to add a garage offer flexibility. Just one block from Monroe St, with easy access to Vilas Park, the zoo, Lake Wingra, Wingra Beach, the Arboretum, UWâMadison, bike paths, bus service, shops and restaurants!
USD 675,000
7202 E Valley Ridge Drive
View photo
House · for sale
USD 439,900
USD 218/sq.ft
7202 E Valley Ridge Drive
Orchid Heights
· 2,013 sq.ft · 3 Bedrooms · 2 Baths · House
Orchid Heights · 2,013 sq.ft · 3 Bedrooms · 2 Baths · House
Welcome home! Discover the charm and comfort of this beautiful two-story home nestled in the quiet and desirable Highland Village neighborhood. Featuring 3 spacious bedrooms, this move-in-ready home offers a welcoming layout designed for everyday living and entertaining. Enjoy the perfect blend of comfort and convenience with easy access to the Beltline, restaurants, shopping, and nearby communities. Fantastic location, this home is ready to welcome its next owner and begin a brand-new chapter. Feature and update includes all new window, New furnace, New Roof, etc. Home warranty included(1 year) Measures by seller, buyer to verify if important. Come see all this wonderful home has to offer! Seller is a license Agent. Seller is looking for quick closing. For EM: Trustfunds 1848 Closing services LLC
USD 439,900
21 N Kenosha Drive
View photo
House · for sale
USD 549,000
USD 283/sq.ft
21 N Kenosha Drive
Orchid Heights
· 1,938 sq.ft · 3 Bedrooms · 2 Baths · House
· Patio · Garden
Orchid Heights · 1,938 sq.ft · 3 Bedrooms · 2 Baths · House · Patio · Garden
Discover the perfect blend of convenience and tranquility in this beautifully renovated home in Glen Oak Hills neighborhood. Located on a quiet street across from a scenic greenbelt, this 3 bed, 2 bath home features two sunlit living rooms, each with three large windows offering peaceful views. Recent updates include roof, windows, appliances, modern cabinets and vanities, flooring, and fresh paint, making it move-in ready. Enjoy a spacious, flat, fenced-in backyard with a charming brick patio, ideal for relaxing or entertaining. Just minutes from Hilldale, UW Research Park, Garner park, dining, pickleball and trails, this home offers modern comfort in a nature connected setting. Listing agent is related to owner
USD 549,000
810 West Shore Drive
View photo
House · for sale
USD 1,100,000
USD 366/sq.ft
810 West Shore Drive
Orchid Heights
· 3,003 sq.ft · 4 Bedrooms · 3 Baths · House
· Deck · Fireplace
Orchid Heights · 3,003 sq.ft · 4 Bedrooms · 3 Baths · House · Deck · Fireplace
Lakefront living on Monona Bay takes center stage at this fully remodeled and meticulously maintained home with 40 feet of frontage, a private dock and captivating Capitol views. Inside, warm hardwood floors and a stunning stone fireplace bring character to the inviting living spaces, while the layout is designed to make the most of its exceptional setting. The main level opens naturally to a deck for outdoor dining and lakefront relaxation, while an extra-large second-floor screen porch extends the living space into the open air. The entire upper level is dedicated to a private primary suite, complete with a walk-in closet and en suite bath, creating a peaceful retreat above it all. Thoughtful updates provide peace of mind, including a new roof (2023), furnace (2023), air conditioner (2024) and more. Just minutes from downtown Madison, this is a rare opportunity to enjoy direct access to the water with the city skyline and Capitol as your backdrop
USD 1,100,000
4410 Whitetail Lane
View photo
House · for sale
USD 399,900
USD 259/sq.ft
4410 Whitetail Lane
Orchid Heights
· 1,539 sq.ft · 3 Bedrooms · 2 Baths · House
· Garden · Deck · Equipped kitchen · Parking
Orchid Heights · 1,539 sq.ft · 3 Bedrooms · 2 Baths · House · Garden · Deck · Equipped kitchen · Parking
Step inside and feel right at home! This Whitetail Ridge home with vaulted ceilings create an airy first impression in the inviting living room, while the spacious eat-in kitchen offers plenty of room to gather for everyday meals or weekend entertaining. The generous primary bedroom features an attached bath, and the secondary bedrooms offer plenty of space and flexibility. Out back, a newer oversized deck overlooks the expansive, fully fenced yardâperfect for summer cookouts, pets, play, gardening or simply relaxing outdoors. A brand-new roof adds peace of mind, while the attached 2-car garage provides everyday convenience and extra storage. With comfortable living spaces inside and a backyard made to be enjoyed, this home is ready for its next chapter!
USD 399,900
1925 Elka Lane
View photo
House · for sale
USD 414,900
USD 243/sq.ft
1925 Elka Lane
Orchid Heights
· 1,701 sq.ft · 3 Bedrooms · 1 Bath · House
· Garden · Office room · Deck · Equipped kitchen · Parking · Air conditioning
Orchid Heights · 1,701 sq.ft · 3 Bedrooms · 1 Bath · House · Garden · Office room · Deck · Equipped kitchen · Parking · Air conditioning
Welcome to this beautifully renovated tri-level home offering comfortable living and plenty of room to spread out! Fresh paint and updated flooring throughout create a crisp, move-in-ready feel, while the light-filled main level features a spacious living room, dining area and updated kitchen with direct access to an expansive deck overlooking the huge backyard. Upstairs you'll find three bedrooms, including a generous primary, plus a stylishly updated full bath, with central air serving the upper-level bedrooms for added comfort. The lower levels add even more flexibility with a large recreation room, private office, second updated bath and an oversized utility area with abundant storage. With approximately 1,701 sq. Ft. of finished living space, an attached garage and a backyard with room to garden, play, entertain or simply relax, this home offers an impressive combination of updates, functionality and space. Conveniently located in Madison, 1925 Elka Ln is ready for its next owner!
USD 414,900
6854 Belle Fontaine Boulevard
View photo
House · for sale
USD 448,500
USD 211/sq.ft
6854 Belle Fontaine Boulevard
Orchid Heights
· 2,120 sq.ft · 3 Bedrooms · 3 Baths · House
· Equipped kitchen · Parking · Cellar
Orchid Heights · 2,120 sq.ft · 3 Bedrooms · 3 Baths · House · Equipped kitchen · Parking · Cellar
Move-in ready! Welcome to Redtail Ridge Townhomes-featuring Middleton Schools! New townhomes with unimpeded views of 4 acre park across the street! Main level open concept living with stainless/granite kitchens and baths. 3 beds & 2 baths upstairs, 2-car attached garage & ample storage space. Finished basement INCLUDED. Garage enters at basement level. Shared maintenance agreement means that youâll never need to worry about snow removal or landscape care-all taken care of for you! Shared maintenance fee also includes your homeowners insurance coverage & your Redtail Ridge Master Homeowners Association fee. 10yr builder's limited warranty & 15yr dry basement warranty included! Interior photos & tour are of a similar model. Plans & design selections available upon request
USD 448,500
9 Krystana Way
View photo
House · for sale
USD 426,900
USD 226/sq.ft
9 Krystana Way
Orchid Heights
· 1,884 sq.ft · 4 Bedrooms · 2 Baths · House
· Garden · Deck
Orchid Heights · 1,884 sq.ft · 4 Bedrooms · 2 Baths · House · Garden · Deck
Welcome home! This inviting 4-bedroom, 2.5-bath gem offers comfortable living space in a convenient location. The functional split-level design features a main level with gleaming wood floors and an easy flow. The chef will appreciate the high-end appliances, endless counters, and pantry. The large dining room opens to a deck with gazebo that overlooks the lush, private backyard. The finished lower level features a family room, 1/2 bath, and 4th bedroom. Outside, enjoy a generous level lot with plenty of room for gardening, entertaining, or relaxing. A great opportunity to make this well-maintained westside home your own
USD 426,900
321 Sauk Creek Drive
View photo
House · for sale
USD 715,000
USD 222/sq.ft
321 Sauk Creek Drive
Orchid Heights
· 3,218 sq.ft · 4 Bedrooms · 3 Baths · House
· Patio · Deck · Equipped kitchen · Parking · Air conditioning · Cellar
Orchid Heights · 3,218 sq.ft · 4 Bedrooms · 3 Baths · House · Patio · Deck · Equipped kitchen · Parking · Air conditioning · Cellar
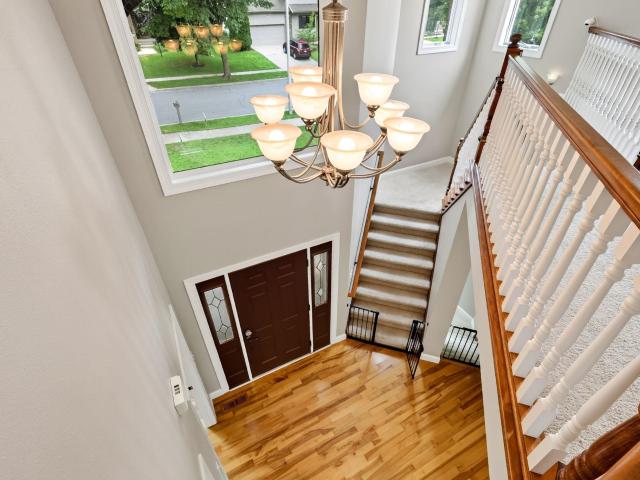
This inviting home offers generous space, flexible rooms, and comfort for everyday living, working, and entertaining. A welcoming 2-story foyer creates an immediate sense of home, while the sunken front living rm adds character and the dining area features convenient built-ins. Spacious kitchen offers an island, ample cabinetry, stainless appliances, and an eat-in area that flows into the family rm with a wood-burning stove. Upstairs, the generous primary suite includes two walk-in closets, a private bath with double sinks, a separate vanity, whirlpool tub, and walk-in shower. Two additional bedrooms, a full bath with vaulted ceiling & skylight, and a versatile loft complete the upper level. Walkout basement provides even more usable space with a large rec rm, 4th bedrm, full bath, and excellent storage. Main-floor laundry, screened porch, deck, patio, oversized 2-car garage a plus! Furnace & A/C updated in 2018, roof in 7/26, complete this well-rounded home in a convenient location!
USD 715,000
705 Reflection Drive
View photo
House · for sale
USD 429,900
USD 275/sq.ft
705 Reflection Drive
Orchid Heights
· 1,561 sq.ft · 3 Bedrooms · 2 Baths · House
· Deck
Orchid Heights · 1,561 sq.ft · 3 Bedrooms · 2 Baths · House · Deck
Discover your dream home in this stunning residence featuring a sought-after open space concept that seamlessly blends style and functionality. Step inside to find beautiful living room floors newly installed in 2024, providing a fresh and modern foundation for your daily life. The interior flows effortlessly to a freshly painted deck, perfect for summer BBQs and quiet morning coffees. Eco-conscious buyers will appreciate the fully paid-off solar panels, offering significant energy savings from day one. Nestled in a friendly neighborhood, this home is ideally situated near a local park and Olson Elementary School. Donât miss this perfect blend of modern updates and prime location! The'Mostly Finished' lower-level area has a full bath with a walk-in shower & Family room approximately 18x13. Buyer to verify sizes
USD 429,900
6506 6 Tottenham Road
View photo
House · for sale
USD 549,900
USD 231/sq.ft
6506 6 Tottenham Road
Orchid Heights
· 2,379 sq.ft · 5 Bedrooms · 3 Baths · House
· Garden · Equipped kitchen · Air conditioning
Orchid Heights · 2,379 sq.ft · 5 Bedrooms · 3 Baths · House · Garden · Equipped kitchen · Air conditioning
So much new! 2440 sq foot updated duplex on. 29 acre lot with big backyard in convenient Madison neighborhood on tree lined street. 1/2 block to Pilgirm Park, walkable to Elver Park and Huegel School. Near the beltline, bus stop, grocery store, pharmacy, West Towne, and more. Cheerful, bright 6206 side (2 bed, 1 bath) completely updated July 2026 with paint and flooring, new bathroom, and new kitchen with Wisco cabinets and counter, and stainless steel appliances. Beautiful, relaxing 6208 side (3 Bed, 2 bath) was updated in 2022 with new paint and flooring, both bathroom redos, and new kitchen with Brunsell cabinets, quartz counter, tile floor, and new stainless steel appliances. (Lower floor bedroom can be used as rec room). In past 3 years, new hail resistant roof, gutters, gutter guards, front doors and locks, central air/furnace, and exterior painting. Plus more!
USD 549,900
1302 Moll Drive
View photo
House · for sale
USD 1,395,000
USD 307/sq.ft
Updated
1302 Moll Drive
Orchid Heights
· 4,532 sq.ft · 6 Bedrooms · 4 Baths · House
· Patio · Gym · Fireplace · Equipped kitchen · Parking
Orchid Heights · 4,532 sq.ft · 6 Bedrooms · 4 Baths · House · Patio · Gym · Fireplace · Equipped kitchen · Parking
Fall 2026 Parade of Homes property! Picture the kind of home where Saturday mornings turn into family breakfasts, game nights stretch late into the evening, and summer gatherings naturally spill outdoors. This stunning 6-bdrm ranch offers 4,540 sqft of beautifully designed space with room for everyoneâand then some. The bright four-season sunroom is made for morning coffee, homework, or catching up with friends, while the chefâs kitchen featuring Sub-Zero & Wolf appliances becomes the heart of every gathering. With 10-ft ceilings, a cozy fireplace, luxurious primary suite, quartz surfaces, and a 3-car garage with lower-level access, everyday living feels effortless. Downstairs, the fun really begins with 9-ft ceilings, a full bar, spacious rec room, fitness room, and walkout to a large screened-in patio and separate fire pit areaâperfect for movie nights, football Sundays, birthday celebrations & evenings around the fire. Located in Waunakeeâs desirable Kilkenny Farms West neighborhood
USD 1,395,000
1303 Vilas Avenue
View photo
House · for sale
USD 499,900
USD 426/sq.ft
1303 Vilas Avenue
Orchid Heights
· 1,173 sq.ft · 3 Bedrooms · 2 Baths · House
· Office room · Gym · Fireplace
Orchid Heights · 1,173 sq.ft · 3 Bedrooms · 2 Baths · House · Office room · Gym · Fireplace
Show 8/7. Move right into this beautifully updated 3-bedroom, 2-bath home in one of Madison's most sought-after neighborhoods! Thoughtful improvements throughout include elegant crown molding in the living room, dining room, and one bedroom, a cozy fireplace with custom built-ins, and a charming built-in dining bench that adds both character and function. The finished lower level provides the perfect space for a home gym, office, or rec room. Step outside to your private patioâideal for morning coffee, summer grilling, or relaxing evenings. Additional updates include LeafGuard gutters and professionally repaired plaster walls throughout, giving you peace of mind for years to come. The location simply can't be beatâjust two blocks from Henry Vilas Zoo, Camp Randall Stadium, the shops and restaurants along Monroe Street, and Trader Joe's. Enjoy easy access to parks, bike paths, and everything this vibrant neighborhood has to offer. Walk, bike, or explore right from your front door!
USD 499,900

Get email alerts

Don't miss out: be the first to know about new properties

The alert was correctly created

On subscribing you accept the conditions of use and the privacy policy
Alert
Receive new ads in your inbox
Save this search
Receive alerts for new listings

We'll send you an email when we have new properties for: "Houses for sale in Orchid Heights"

The alert was correctly created

Indian Hills, Madison city Dane County Wisconsin
Spring Harbor, Madison city Dane County Wisconsin
Get email alerts and be the first to see new listings
Required field
On subscribing I accept the terms of the privacy policy
Perfect! You'll soon start receiving new listings via email
Alert
Receive an email when we have new ads for Houses for sale in Orchid Heights
Save this search
Filters

Bedrooms

Size (sq.ft)

sq.ft
sq.ft

Price

USD
USD

Property type

Bathrooms

Clear all filters
Receive notifications when new entries are published.