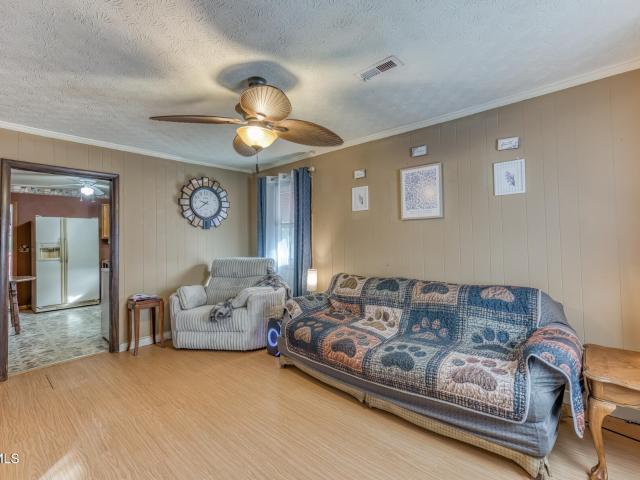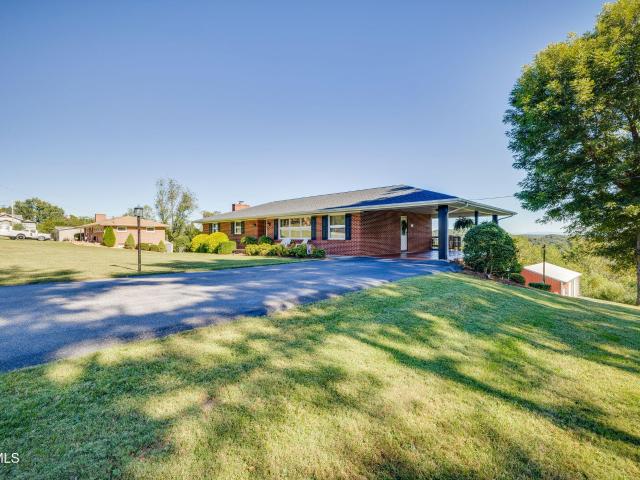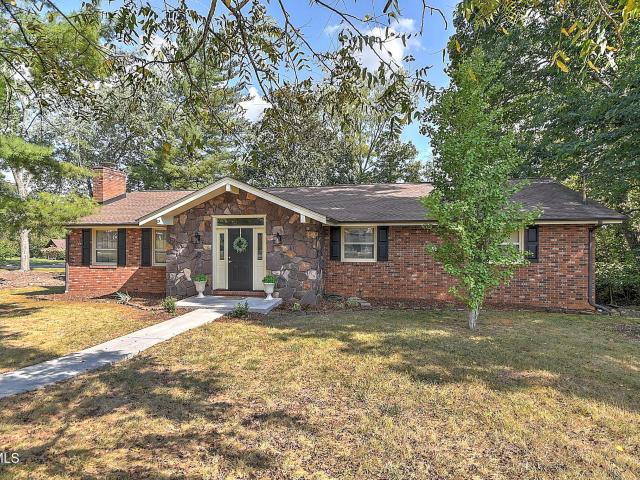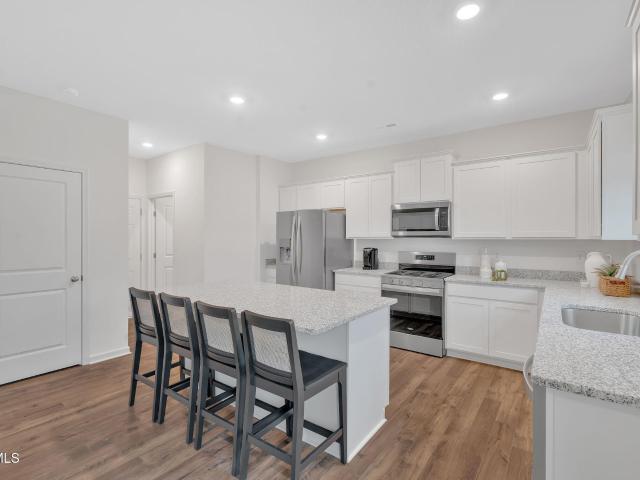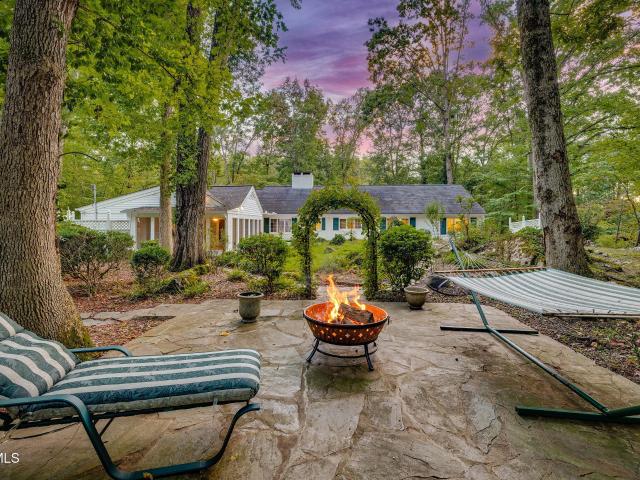
289 properties for sale in Orebank

513 Kilkenny Road
View photo
House · for sale
USD 325,000
USD 175/sq.ft
Updated
513 Kilkenny Road
Orebank
· 1,851 sq.ft · 3 Bedrooms · 3 Baths · House
· Parking · Cellar
Orebank · 1,851 sq.ft · 3 Bedrooms · 3 Baths · House · Parking · Cellar
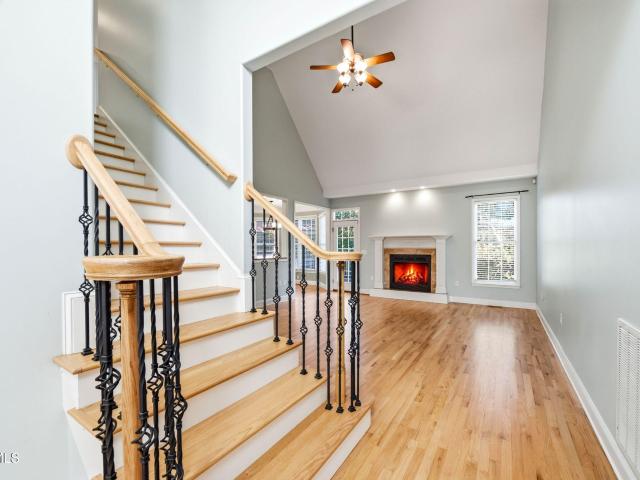
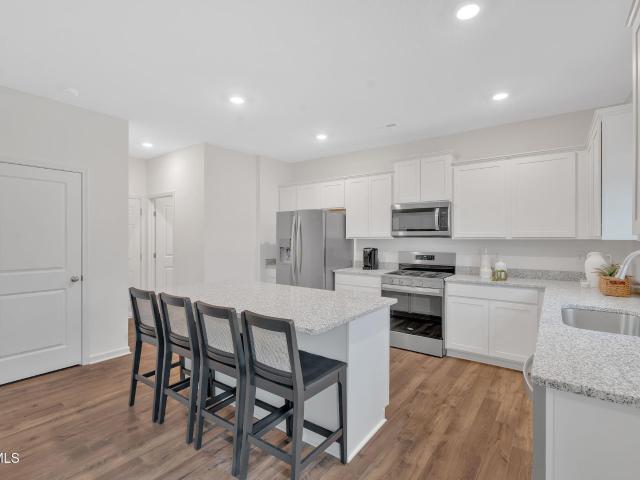
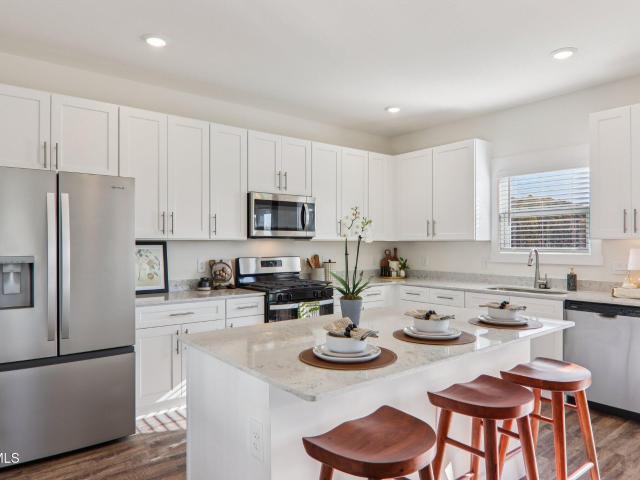
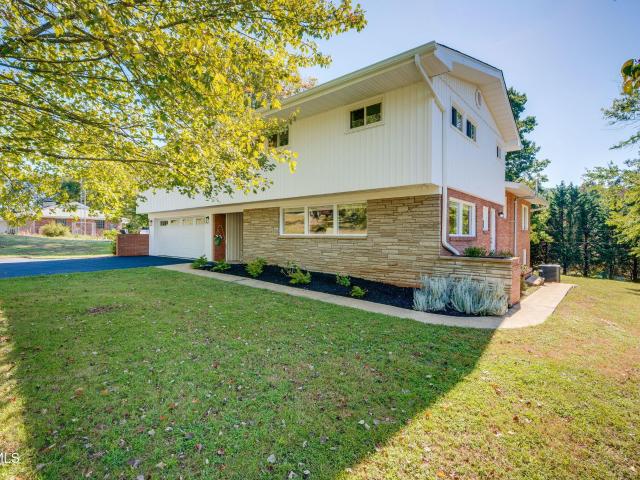
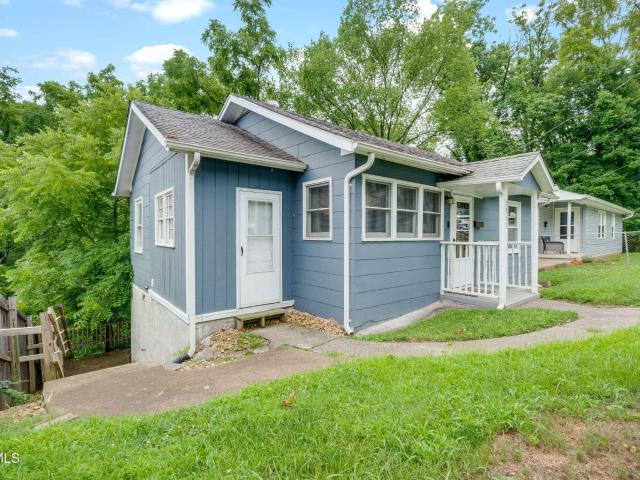
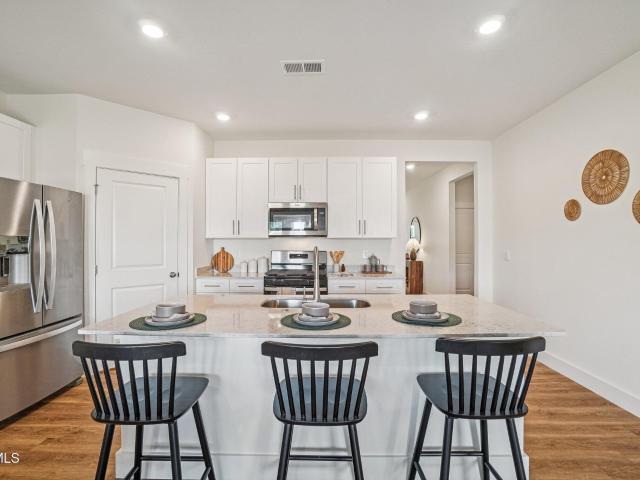
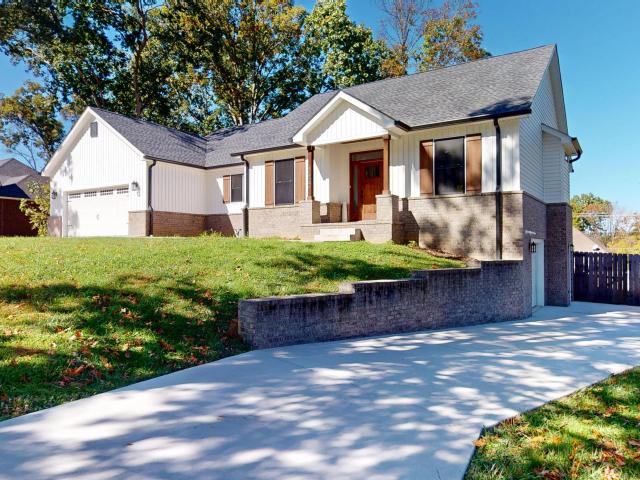
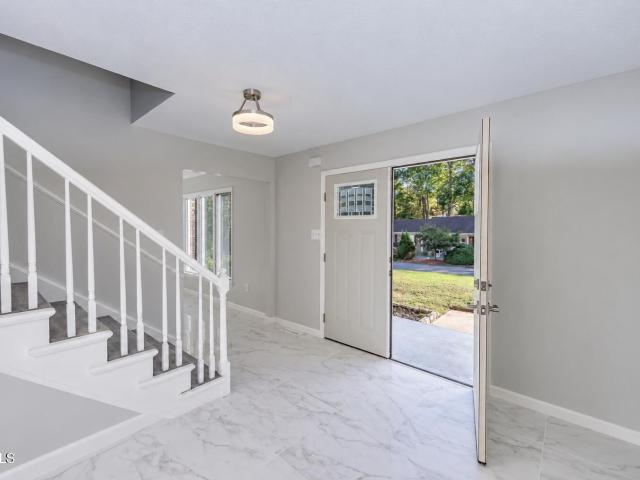
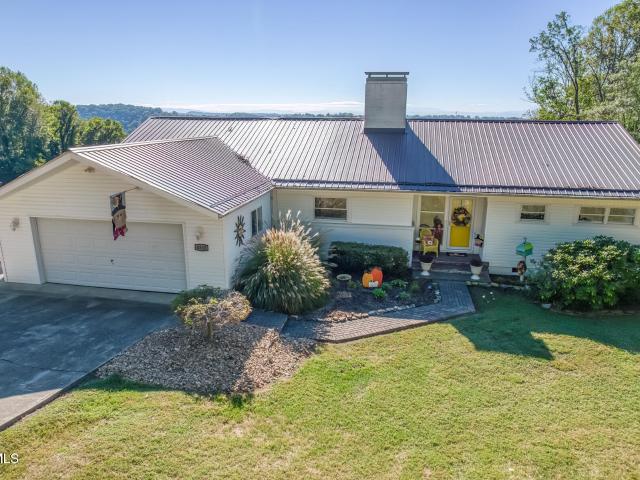
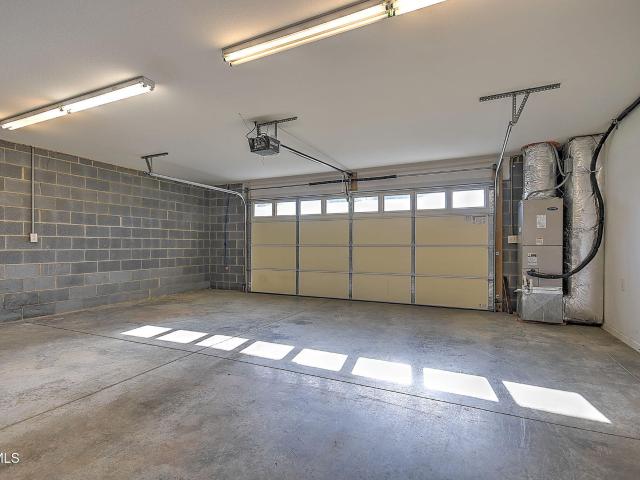
Fantastic location and move-in ready! This charming 3-bedroom, 3-bath home features an open floor plan with vaulted ceilings, beautiful hardwood floors, stainless steel appliances, ceramic tile, and main-level laundry. The primary bedroom is conveniently located on the main level, with carpet in two additional bedrooms. Enjoy a cozy family room downstairs with a full bath in the basement. Insulated windows and doors, plus a 2-car drive-under garage complete the package. All this just 3 miles from I-81!
USD 325,000
4804 Linda Court
View photo
House · for sale
USD 269,900
USD 137/sq.ft
4804 Linda Court
Orebank
· 1,970 sq.ft · 3 Bedrooms · 1 Bath · House
· Deck · Equipped kitchen · Parking
Orebank · 1,970 sq.ft · 3 Bedrooms · 1 Bath · House · Deck · Equipped kitchen · Parking
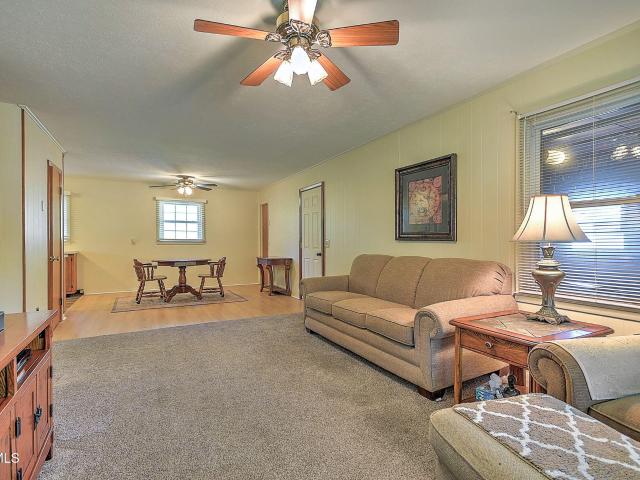
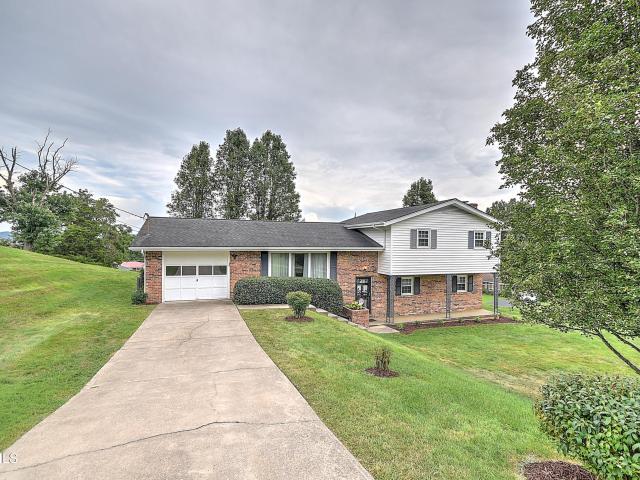
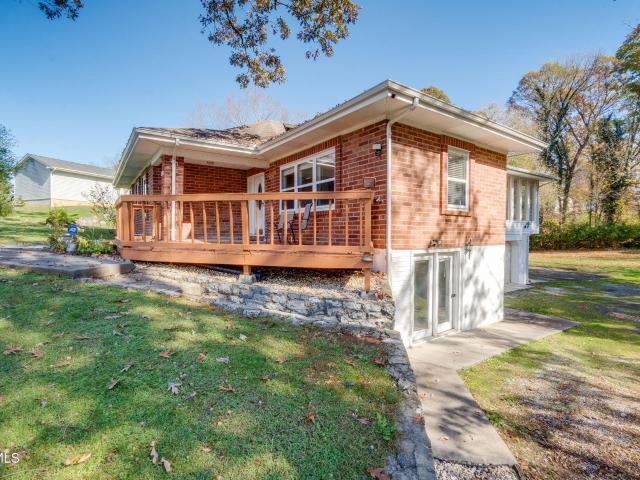
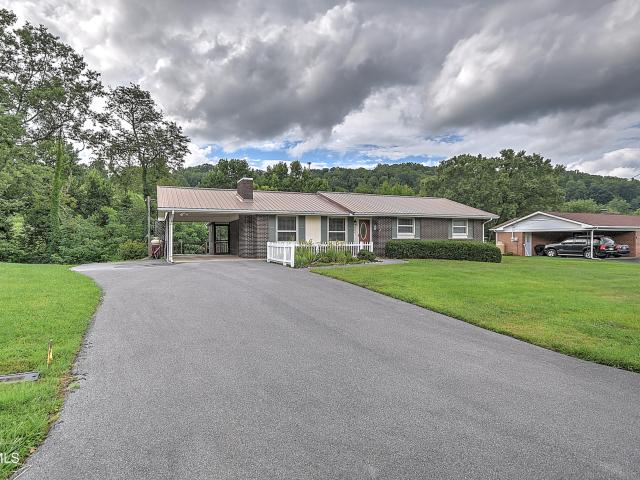
You'll love this adorable 3-bedroom, 1 full bath (with beautiful updates), 2 half bath, brick and vinyl home offering comfortable one-level living. Living Room with nice open kitchen, foyer, 3 bedrooms, 1.5 baths, screened in back porch and deck upstairs an den, extra room that could be used as a bedroom, laundry and garage downstairs. Carport with extra parking, rear garage, and a peaceful location on a quiet cul-de-sac. Perfect for first-time buyers, downsizers, or anyone looking for a move-in-ready home with room to grow. Schedule your showing today before its gone! This home is for sale only and not for rent. This home is being sold'as is'. Some of the infomation in this listing may have been obtained from a 3rd party and/or tax records and must be verified before assuming accuracy. Buyer (s) must verify all information
USD 269,900
400 Monte Vista Drive
View photo
House · for sale
USD 275,000
USD 116/sq.ft
400 Monte Vista Drive
Orebank
· 2,368 sq.ft · 3 Bedrooms · 1 Bath · House
· Garden · Fireplace · Equipped kitchen · Parking
Orebank · 2,368 sq.ft · 3 Bedrooms · 1 Bath · House · Garden · Fireplace · Equipped kitchen · Parking
Beautifully Maintain home with no City Taxes in Monte Vista Hills, This location is convenient to everything, This home Offers a huge living room with refinished hardwood floors with a gas fireplace, Large Kitchen with lots of Kitchen Cabinets and Counter space, Plus a Pantry, The kitchen is open to an attached Dining room with a door leading to the Covered 2 car carport for easy Grocery unloading access to the home, 3 Large bedrooms, one huge full bathroom and 2 half baths, Downstairs there is a huge family room with a fireplace, Also a large laundry room with lots of storage space attached, plus another flex room, Downstairs garage for storage with shelving already in place, Other features include a newer Roof and Newer gas Heat Pump, Plus a large Outbuilding with electricity and a garden space in the back yard, This home is so well taken care of and clean as it can be. Come take a look for yourself! This is a must-see home to appreciate, Buyer/Buyers agent to verify all information
USD 275,000
4916 Preston Park Drive
View photo
House · for sale
USD 819,000
USD 256/sq.ft
Updated
4916 Preston Park Drive
Orebank
· 3,197 sq.ft · 4 Bedrooms · 4 Baths · House
· Garden · Office room · Deck · Fireplace · Equipped kitchen · Cellar
Orebank · 3,197 sq.ft · 4 Bedrooms · 4 Baths · House · Garden · Office room · Deck · Fireplace · Equipped kitchen · Cellar
Set on 1.37 acres in one of Kingsport's most sought-after neighborhoods, this 4 bed, 4 bath home pairs fresh updates with a private backyard retreat. The main level features vaulted ceilings and newly refinished hardwood floors in a modern natural tone. The kitchen offers KitchenAid appliances, a gas cooktop and a breakfast nook, plus a flex space ready for an office, playroom or whatever you need. The main-level primary suite includes a sitting area, his and her closets with closet systems, and a bath with jetted tub, separate shower, split vanities and private water closet. A formal dining room, living room with gas fireplace, laundry and a full bath complete the main floor. Upstairs are 3 more bedrooms and a full bath. The basement has tall ceilings, a finished full bath with shower, some framing already done for additional rooms, ready to finish as entertaining space or an in-law suite. Step off the kitchen onto a Trex deck overlooking a tree-lined, iron-fenced backyard with an in-
USD 819,000
4417 Stagecoach Road
View photo
House · for sale
USD 574,000
USD 180/sq.ft
4417 Stagecoach Road
Orebank
· 3,186 sq.ft · 4 Bedrooms · 3 Baths · House
· Fireplace · Equipped kitchen
Orebank · 3,186 sq.ft · 4 Bedrooms · 3 Baths · House · Fireplace · Equipped kitchen
Welcome to Stagecoach-a charming Dutch Colonial tucked away on a peaceful dead-end street in Kingsport's desirable Preston Woods area. Surrounded by mature trees and established landscaping, this spacious four-bedroom, three-bath home offers the character and quality of an older home with thoughtful modern updates. A welcoming friendship entrance opens into the cozy family room, where a large fireplace with a custom box-beam mantel creates a beautiful focal point. From there, the home flows into a wide galley kitchen with an inviting eat-in dining area. The kitchen, kitchen flooring, bathrooms, and most interior paint have all been updated within the past few years. Just beyond the kitchen is a generously sized formal dining room-ideal for holiday dinners and large gatherings. At the front of the home, the formal living room offers peaceful views of the tree-lined lawn. The main level also includes a bedroom conveniently located beside a full bathroom. The bathroom can be accessed eith
USD 574,000
1437 Miller Street
View photo
House · for sale
USD 169,999
USD 179/sq.ft
1437 Miller Street
Orebank
· 947 sq.ft · 3 Bedrooms · 1 Bath · House
· Garden · Cellar
Orebank · 947 sq.ft · 3 Bedrooms · 1 Bath · House · Garden · Cellar
Updates and location make this Kingsport home worth a look! Conveniently located near multiple reputable schools, this property features a new heat pump installed in 2025, newer metal roof, and newer windows. The spacious backyard provides plenty of room for outdoor enjoyment, while the walkout unfinished basement offers excellent storage potential or future expansion. A solid combination of practical updates, outdoor space, and convenience. All information herein deemed reliable, but subject to buyer/agent verification
USD 169,999
140 Holt Way
View photo
House · for sale
USD 244,900
USD 177/sq.ft
140 Holt Way
Orebank
· 1,378 sq.ft · 3 Bedrooms · 2 Baths · House
· Equipped kitchen
Orebank · 1,378 sq.ft · 3 Bedrooms · 2 Baths · House · Equipped kitchen
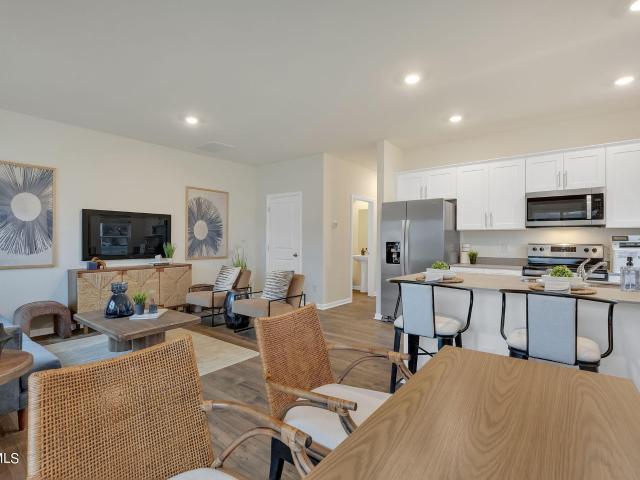
The Altamont floor plan, available in Fieldcrest Acres located in Blountville, TN is an ideal place to call home! Living in a townhome means low maintenance living, and you'll appreciate this thoughtfully designed home. As you enter through the foyer, you'll find a powder room for your convenience. The kitchen overlooks an open concept living and dining area. Moving upstairs, you'll discover a primary suite that comes complete with an ensuite bathroom and a walk-in closet. Two additional rooms share another bathroom. The second floor also features a laundry room for your convenience. You'll never run out of storage space in this townhome. Contact us today to learn more about this amazing living opportunity! Tradition Series Features include 9ft Ceilings on first floor, Shaker style cabinetry, Solid Surface Countertops with 4in backsplash, Stainless Steel appliances by Whirlpool, Moen Chrome plumbing fixtures with Anti-scald shower valves, Mohawk flooring, LED lighting throughout, Archi
USD 244,900
321 Chimney View Loop
View photo
House · for sale
USD 442,440
USD 141/sq.ft
321 Chimney View Loop
Orebank
· 3,122 sq.ft · 4 Bedrooms · 3 Baths · House
· Patio · Equipped kitchen
Orebank · 3,122 sq.ft · 4 Bedrooms · 3 Baths · House · Patio · Equipped kitchen
The Richland floorplan available at Fieldcrest Acres in Bloutville, TN is a beautiful, spacious home designed with you in mind. The main level features an open living, dining, and kitchen area. The eat-in kitchen features a pantry and an island with countertop seating. The space overlooks a patio, making this home an entertainer's dream. The main level also features a powder room and a flex room that could be used as a study or additional living space. Upstairs is a loft, four comfortable bedrooms, and three full bathrooms. The primary bedroom has a large walk-in closet and a private bathroom. There is also a laundry room upstairs for convenience. Contact us today for more information on this spacious and stunning home! Tradition Series Features include 9ft Ceilings on first floor, Shaker style cabinetry, Solid Surface Countertops with 4in backsplash, Stainless Steel appliances by Whirlpool, Moen Chrome plumbing fixtures with Anti-scald shower valves, Mohawk flooring, LED lighting thro
USD 442,440
4816 Sunbright Drive
View photo
House · for sale
USD 234,500
USD 186/sq.ft
4816 Sunbright Drive
Orebank
· 1,259 sq.ft · 3 Bedrooms · 1 Bath · House
· Patio · Garden · Equipped kitchen · Parking
Orebank · 1,259 sq.ft · 3 Bedrooms · 1 Bath · House · Patio · Garden · Equipped kitchen · Parking
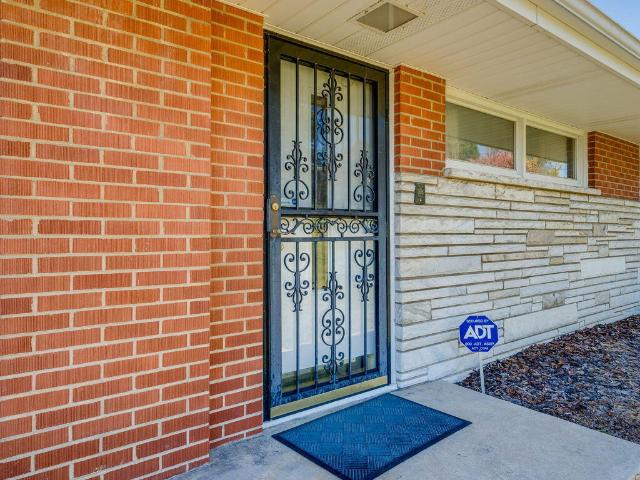
Cute All-Brick Home in Indian Springs! Welcome to 4816 Sun Bright, a charming one-level brick home with plenty of character! This inviting home features 3 bedrooms, 1 bath, and a comfortable layout with the living room flowing into the dining room and kitchen. A nice-sized laundry room adds extra convenience, while hardwood floors under the carpet offer the potential to bring back a classic touch. Outside, enjoy the fenced backyard, covered patio perfect for relaxing outdoors, two storage sheds, and a one-car garage. If you're looking for a nice home with one-level living and a fenced backyard, this one is worth a look!
USD 234,500
224 Alabama Street
View photo
House · for sale
USD 150,000
USD 165/sq.ft
224 Alabama Street
Orebank
· 904 sq.ft · 2 Bedrooms · 1 Bath · House
· Garden · Deck
Orebank · 904 sq.ft · 2 Bedrooms · 1 Bath · House · Garden · Deck
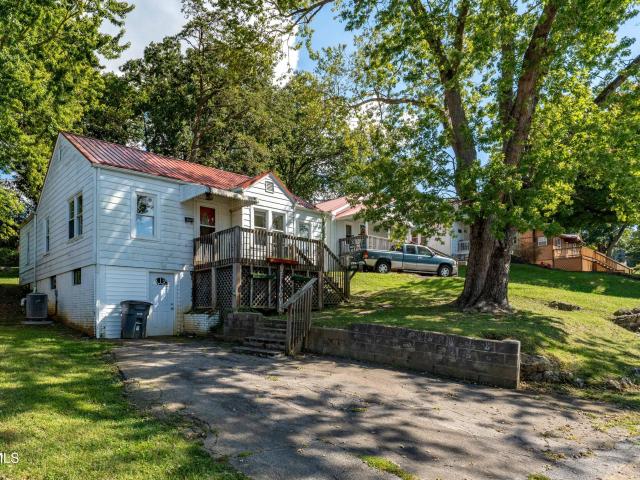
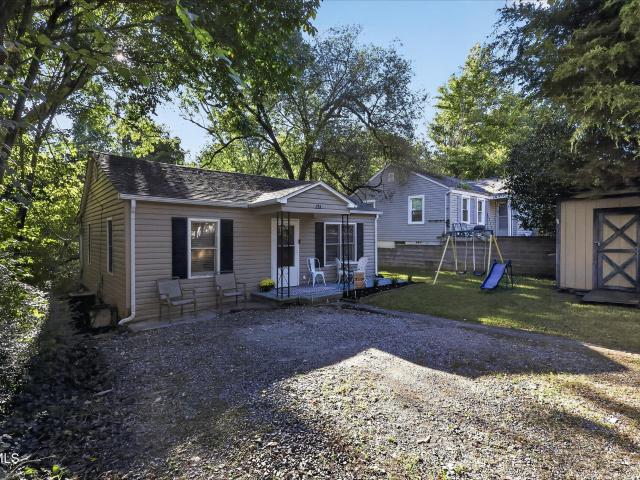
Welcome to 22 Alabama Street! Cute, quaint, and well-kept home with plenty of charm! Enjoy a nice, level backyard offering privacy, along with a rear deck that's perfect for relaxing or entertaining. A storage building provides additional space for tools, hobbies, or outdoor equipment. Inside, you'll find a huge laundry/mud room with lots of counter and cabinet space for added convenience and organization. Buyer/Buyer's to verify all information
USD 150,000
332 Chimney View Loop
View photo
House · for sale
USD 398,955
USD 142/sq.ft
332 Chimney View Loop
Orebank
· 2,799 sq.ft · 4 Bedrooms · 2 Baths · House
· Patio · Office room · Equipped kitchen
Orebank · 2,799 sq.ft · 4 Bedrooms · 2 Baths · House · Patio · Office room · Equipped kitchen
The Hanover floorplan available at Fieldcrest Acres in Blountville, TN is one of our most popular floorplans. The foyer opens into an open concept main level. A large kitchen with a pantry and island with countertop seating overlooks a dining and living area. The downstairs also features a half bathroom and a flex room that could be used as a formal dining space or an office. Upstairs is a loft which provides extra space for work and play. The primary bedroom has a private bathroom and walk-in closet. Three additional bedrooms share a comfortable bathroom. There is also a laundry room upstairs for convenience. This floorplan is designed for any stage of life. Tradition Series Features include 9ft Ceilings on first floor, Shaker style cabinetry, Solid Surface Countertops with 4in backsplash, Stainless Steel appliances by Whirlpool, Moen Chrome plumbing fixtures with Anti-scald shower valves, Mohawk flooring, LED lighting throughout, Architectural Shingles, Concrete rear patio (may vary
USD 398,955
2106 Millye Street
View photo
House · for sale
USD 175,000
USD 137/sq.ft
2106 Millye Street
Orebank
· 1,270 sq.ft · 4 Bedrooms · 1 Bath · House
· Garden · Deck
Orebank · 1,270 sq.ft · 4 Bedrooms · 1 Bath · House · Garden · Deck
Kingsport investors and home buyers-this one is for you! If you're looking for a home to make your own or your next renovation project, you must take a look at 2106 Millye Street. This home offers one level living with 4 bedrooms, 1.5 baths, plus a bonus room that could become a den, hobby space, or additional flex space. Out back, you'll find a covered deck, a Fenced flat backyard, and additional rear parking-all features that could add to the property's potential. Conveniently located near Kingsport amenities, shopping, dining, schools, and everyday necessities, you'll enjoy easy access to the things you need while enjoying being tucked away on a quiet city street. Whether you're looking for a property to make your own or looking for your next project to give a fresh chapter, 2106 Millye Street is full of possibilities. Bring your creativity and vision and imagine what this home could become! All Information deemed reliable, buyer/buyer's agent to verify all information
USD 175,000
4547 Old Stage Road
View photo
House · for sale
USD 529,000
USD 201/sq.ft
4547 Old Stage Road
Orebank
· 2,626 sq.ft · 4 Bedrooms · 3 Baths · House
· Deck · Equipped kitchen
Orebank · 2,626 sq.ft · 4 Bedrooms · 3 Baths · House · Deck · Equipped kitchen
Mountain Views, Immaculate Condition and 1.07 acres! This exceptional 4-bedroom, 3. Bath home is one you'll want to see in person! From the moment you step inside, you'll notice the pride of ownership and meticulous care throughout. Beautiful hardwood and tile flooring, abundant natural light, and thoughtful updates create a warm and inviting atmosphere. The spacious living room features beautiful built-ins and plenty of natural light. The updated kitchen offers newer cabinetry and an island, backsplash, granite countertops, and lighting, making it both stylish and functional. Just off the kitchen, the inviting dining room provides the perfect space for gathering with family and friends. Step from the dining room into the sunroom, where sliding windows open to the deck and showcase breathtaking mountain views. The perfect place to relax and enjoy the scenery. The main level offers 3 bedrooms and 2 baths, while the lower level provides incredible additional living space and flexibility.
USD 529,000
2301 Norwich Place
View photo
House · for sale
USD 389,000
USD 132/sq.ft
2301 Norwich Place
Orebank
· 2,939 sq.ft · 4 Bedrooms · 3 Baths · House
· Equipped kitchen · Parking
Orebank · 2,939 sq.ft · 4 Bedrooms · 3 Baths · House · Equipped kitchen · Parking
Space, charm, and a great location! This one-owner George Livesay built ranch in Preston Forest sits on a beautiful wooded lot and is tucked along two cul-de-sac roads. Step inside to a welcoming foyer with vaulted ceiling, spacious living room, dining area, and eat-in kitchen. Three large bedrooms and two baths are on the main level. Downstairs offers a generous rec room, fourth bedroom, third bath, and laundry. The huge oversized garage provides plenty of room for vehicles, storage, or a workshop. Newer roof, vintage charm, and a city park right in the neighborhood make this a special home you won't want to miss!
USD 389,000
475 Fieldcrest Road
View photo
House · for sale
USD 449,440
USD 143/sq.ft
475 Fieldcrest Road
Orebank
· 3,122 sq.ft · 4 Bedrooms · 3 Baths · House
· Patio · Equipped kitchen
Orebank · 3,122 sq.ft · 4 Bedrooms · 3 Baths · House · Patio · Equipped kitchen
The Richland floorplan available at Fieldcrest Acres in Bloutville, TN is a beautiful, spacious home designed with you in mind. The main level features an open living, dining, and kitchen area. The eat-in kitchen features a pantry and an island with countertop seating. The space overlooks a patio, making this home an entertainer's dream. The main level also features a powder room and a flex room that could be used as a study or additional living space. Upstairs is a loft, four comfortable bedrooms, and three full bathrooms. The primary bedroom has a large walk-in closet and a private bathroom. There is also a laundry room upstairs for convenience. Contact us today for more information on this spacious and stunning home! Tradition Series Features include 9ft Ceilings on first floor, Shaker style cabinetry, Solid Surface Countertops with 4in backsplash, Stainless Steel appliances by Whirlpool, Moen Chrome plumbing fixtures with Anti-scald shower valves, Mohawk flooring, LED lighting thro
USD 449,440
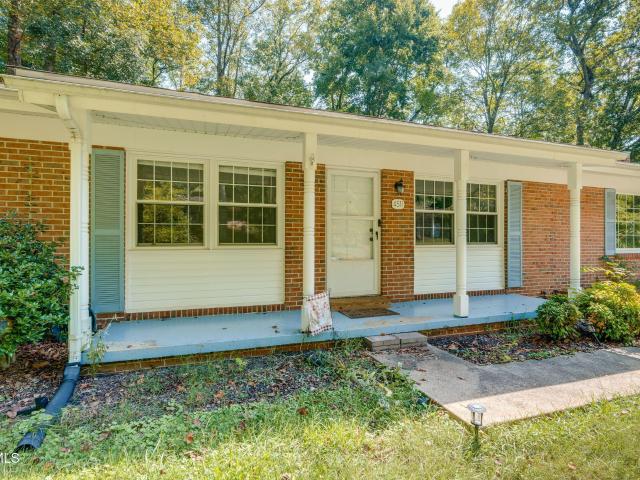
4511 Grace Drive
View photo
House · for sale
USD 284,900
USD 162/sq.ft
4511 Grace Drive
Orebank
· 1,755 sq.ft · 3 Bedrooms · 2 Baths · House
Orebank · 1,755 sq.ft · 3 Bedrooms · 2 Baths · House
The classic brick ranch offers one level with a functional floor plan. Hardwood flooring runs through much of the home, while both bathrooms have been updated and feature LVP flooring. A bonus room provides additional living space and could be used as a den, home office, playroom, or flex space. The brick exterior, updated bathrooms, and one-level layout make this home a practical choice for a variety of buyers
USD 284,900
4901 Preston Park Drive
View photo
House · for sale
USD 749,900
USD 240/sq.ft
4901 Preston Park Drive
Orebank
· 3,122 sq.ft · 4 Bedrooms · 4 Baths · House
· Office room · Fireplace · Equipped kitchen
Orebank · 3,122 sq.ft · 4 Bedrooms · 4 Baths · House · Office room · Fireplace · Equipped kitchen
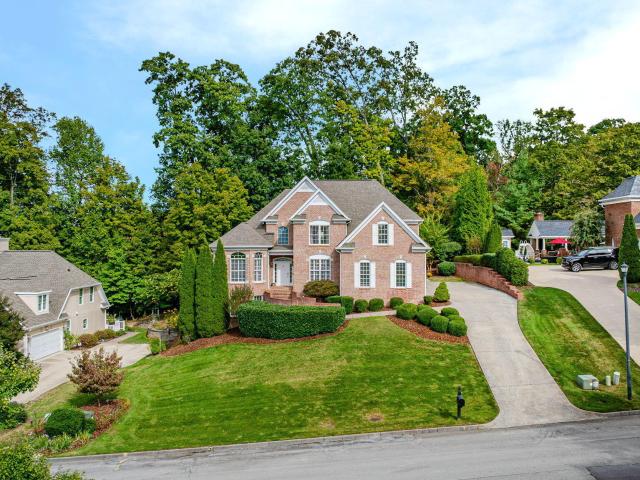
Welcome to 4901 Preston Park Drive, a beautifully maintained brick home in one of Kingsport's most desirable neighborhoods. Offering more than 3,100 square feet of finished living space, this impressive home features 4 bedrooms, 4 full bathrooms, and a main-level primary suite. Step inside to recently refinished hardwood floors, vaulted ceilings, and extensive trim and molding. The spacious living room features a gas fireplace and flows into the kitchen, which offers granite countertops, stainless-steel appliances, a pantry, and a breakfast area. A formal dining room with a detailed coffered ceiling provides an elegant setting for special occasions. The main-level primary suite features a double-tray ceiling, abundant natural light, his-and-hers closets, and a private bathroom with separate vanities, a jetted soaking tub, and a walk-in shower. A home office or flexible-use room, laundry area, and additional full bathroom complete the main level. Upstairs, you'll find three spacious bed
USD 749,900
4517 Chickasaw Road
View photo
House · for sale
USD 399,000
USD 151/sq.ft
4517 Chickasaw Road
Orebank
· 2,637 sq.ft · 6 Bedrooms · 2 Baths · House
· Patio · Garden · Fireplace · Equipped kitchen · Parking · Cellar
Orebank · 2,637 sq.ft · 6 Bedrooms · 2 Baths · House · Patio · Garden · Fireplace · Equipped kitchen · Parking · Cellar
Spacious, immaculate, and move-in ready! It features 6 bedrooms, 2 ½ baths, and a remodeled kitchen with open floor plan. There is a living room with a fireplace and corner window seating and a large dining area. The entire housed has lots of natural light and most windows are new. There is a separate den and laundry room and an unfinished basement. The seller has added new siding, doors and windows, new flooring, and has converted a carport into a beautiful spacious garage. The backyard is large and gorgeous. A huge concrete patio is perfect for entertaining, riding toys, or playing basketball. The city maintains a city park across the street for all to enjoy. This is a fantastic neighborhood with wonderful city schools and a convenient location!
USD 399,000
2101 Lucinda Road
View photo
House · for sale
USD 285,000
USD 139/sq.ft
2101 Lucinda Road
Orebank
· 2,045 sq.ft · 3 Bedrooms · 2 Baths · House
· Fireplace · Equipped kitchen
Orebank · 2,045 sq.ft · 3 Bedrooms · 2 Baths · House · Fireplace · Equipped kitchen
Well maintained one owner home on corner lot in a wonderful family neighborhood in the heart of kingsport! This clean home is ready for updates and a new family to enjoy! Main level is large living room, eat in kitchen with lots of cabinets. Primary bedroom has half bath, 2 other bedrooms, and hall full bathroom. Lower level has den with fireplace, bedroom, or flex room, full bathroom and laundry room. Great neighbors! Storage under house/crawl space area. Selling AS IS to settle estate. HVAC 2020 ROOF 2015 GUTTER 2017 windows have been replaced as well. All new carpet installed oct 2026!
USD 285,000
2973 Ashley Street
View photo
House · for sale
USD 169,900
USD 192/sq.ft
2973 Ashley Street
Orebank
· 883 sq.ft · 3 Bedrooms · 2 Baths · House
· Garden · Office room · Equipped kitchen · Cellar
Orebank · 883 sq.ft · 3 Bedrooms · 2 Baths · House · Garden · Office room · Equipped kitchen · Cellar
Charming cottage! This adorable home is filled with fresh updates throughout while offering a warm and welcoming vibe. You'll love the covered front porch and the recently remodeled eat-in kitchen that feels bright and inviting. A convenient laundry/mud room sits just off the kitchen. The basement has an exterior entrance only. The partially finished basement adds even more space with a full bathroom and shower plus a 3rd bedroom that can also be used as a bonus room, office, or studio. The unfinished portion of the basement offers plenty of room for storage/ workshop area, along with an additional washer and dryer hookup. The back yard offers great privacy. An ideal spot to unwind and enjoy the outdoors. Curtains and washer/dryer do not convey! See private remarks for showing instructions
USD 169,900
277 Chimney View Loop
View photo
House · for sale
USD 359,900
USD 166/sq.ft
277 Chimney View Loop
Orebank
· 2,164 sq.ft · 4 Bedrooms · 2 Baths · House
· Patio · Equipped kitchen
Orebank · 2,164 sq.ft · 4 Bedrooms · 2 Baths · House · Patio · Equipped kitchen
The Elston floorplan at Fieldcrest Acres in Blountville, TN is a lovely two-story home. Upon entry, the spacious kitchen overlooks the open concept living and dining areas. The kitchen has a large island with countertop seating and a pantry, making this the perfect floorplan for an entertainer. The first level also features a half bathroom and an outdoor patio. Upstairs, the primary bedroom features a walk-in closet and en suite bathroom. An additional three bedrooms share a second full bathroom. There is also a laundry room upstairs for convenience. The loft at the top of the stairs provides extra space for work and play. This home features 8ft Ceilings on first floor, Shaker style cabinetry, Solid Surface Countertops with 4in backsplash, Stainless Steel appliances by Whirlpool, Moen Chrome plumbing fixtures with Anti-scald shower valves, Mohawk flooring, LED lighting throughout, Architectural Shingles, Concrete rear patio (may vary per plan), & our Home Is Connected Smart Home Packag
USD 359,900
276 Chimney View Loop
View photo
House · for sale
USD 344,500
USD 195/sq.ft
276 Chimney View Loop
Orebank
· 1,765 sq.ft · 4 Bedrooms · 2 Baths · House
· Patio · Equipped kitchen
Orebank · 1,765 sq.ft · 4 Bedrooms · 2 Baths · House · Patio · Equipped kitchen
The Cali floorplan is available in the Fieldcrest Acres in Blountville, TN. This single-story layout optimizes living space with an open concept kitchen overlooking the living area, dining room, and covered patio. Entertaining is a breeze, as this popular home features a spacious kitchen island and kitchen pantry for extra storage. The primary bedroom is located off the living space in the back of the home for privacy. The primary bedroom also includes a walk-in closet with a spacious bathroom. At the front of the home, there are two additional bedrooms and a second full bathroom. Across the hall is a fourth bedroom. This home features a space to fit all your needs. Tradition Series Features include 9ft Ceilings on first floor, Shaker style cabinetry, Solid Surface Countertops with 4in backsplash, Stainless Steel appliances by Whirlpool, Moen Chrome plumbing fixtures with Anti-scald shower valves, Mohawk flooring, LED lighting throughout, Architectural Shingles, Concrete rear patio (ma
USD 344,500
5422 Canova Court
View photo
House · for sale
USD 640,000
USD 219/sq.ft
5422 Canova Court
Orebank
· 2,917 sq.ft · 5 Bedrooms · 3 Baths · House
· Deck · Parking
Orebank · 2,917 sq.ft · 5 Bedrooms · 3 Baths · House · Deck · Parking
Welcome, where modern comfort meets timeless East Tennessee Charm, this home is beautifully situated in Kingsport's established Wedgewood neighborhood, where peaceful surroundings, neighborhood character, and rich local history come together. Built in 2024, this beautiful residence offers approximately 2,922 square feet of finished living space, 5 bedrooms, 3 full baths, OVER 1100 sqft between 2 attached garages, and an upgrade to spray foam insulation applied beneath the roof decking, helping to reduce heat transfer and air infiltration for improved year-round comfort. The home's versatile layout provides exceptional flexibility for entertaining, recreation, working from home, or accommodating multi-generational living arrangements. Adding to the property's appeal is its proximity to the Exchange Place Living History Farm, a treasured Kingsport landmark celebrating the region's Appalachian heritage. With historic buildings, traditional crafts, seasonal festivals, walking trail, and co
USD 640,000
2616 Suffolk Street
View photo
House · for sale
USD 639,000
USD 143/sq.ft
2616 Suffolk Street
Orebank
· 4,456 sq.ft · 4 Bedrooms · 5 Baths · House
· Fireplace · Equipped kitchen
Orebank · 4,456 sq.ft · 4 Bedrooms · 5 Baths · House · Fireplace · Equipped kitchen
Distinctive design. Incredible space. A setting you'll love. This Livesay built 4 bedroom, 5.5 bath home showcases AMAZING space in a beautiful, park-like setting in the highly desired Preston Forest neighborhood. Thoughtfully-designed and a true standout with all four bedrooms featuring private, luxurious en suites, large closet spaces, and spacious room. The primary suite is quite dreamy with a soaking tub and huge custom shower. This area feels like a private retreat. Upon entering the home, the open foyer sets the tone for luxury. This main floor is sure to please with a formal dining room, a sitting room/extra bedroom, spacious living room with focal point fireplace, an oversized laundry room, and a bright kitchen with breakfast nook. The heart of the home, the kitchen, has new cabinetry, stainless appliances, smooth granite countertops, and a nice apron sink that accentuates this sleek space. Nearby, the living room has exposed beams extending throughout the room. Adding distinct
USD 639,000
1417 Central Street
View photo
House · for sale
USD 299,000
USD 111/sq.ft
1417 Central Street
Orebank
· 2,691 sq.ft · 4 Bedrooms · 2 Baths · House
· Patio · Garden · Parking
Orebank · 2,691 sq.ft · 4 Bedrooms · 2 Baths · House · Patio · Garden · Parking
Welcome home to a property that offers space, functionality, and inviting features both inside and out! This 4-bedroom, 2.5-bath home offers a versatile layout with plenty of room to accommodate everyday living, entertaining, and hobbies. The den is a standout feature, showcasing beautiful floor-to-ceiling windows that bring in abundant natural light and create a bright, welcoming atmosphere. Fresh paint in select rooms adds a refreshed feel, while the additional front patio provides a wonderful outdoor space to relax and enjoy. Outside, you'll appreciate the private backyard, offering a peaceful setting with room to unwind. A two-car garage and separate workshop provide excellent space for parking, storage, projects, or hobbies. With four bedrooms, functional living space, and desirable indoor and outdoor amenities, this home offers a great combination of comfort, convenience, and versatility. Come see all this property has to offer! Some photos have AI virtually stage photos. Buyer/B
USD 299,000
360 Chimney View Loop
View photo
House · for sale
USD 434,440
USD 139/sq.ft
360 Chimney View Loop
Orebank
· 3,122 sq.ft · 4 Bedrooms · 3 Baths · House
· Patio · Equipped kitchen
Orebank · 3,122 sq.ft · 4 Bedrooms · 3 Baths · House · Patio · Equipped kitchen
The Richland floorplan available at Fieldcrest Acres in Bloutville, TN is a beautiful, spacious home designed with you in mind. The main level features an open living, dining, and kitchen area. The eat-in kitchen features a pantry and an island with countertop seating. The space overlooks a patio, making this home an entertainer's dream. The main level also features a powder room and a flex room that could be used as a study or additional living space. Upstairs is a loft, four comfortable bedrooms, and three full bathrooms. The primary bedroom has a large walk-in closet and a private bathroom. There is also a laundry room upstairs for convenience. Contact us today for more information on this spacious and stunning home! Tradition Series Features include 9ft Ceilings on first floor, Shaker style cabinetry, Solid Surface Countertops with 4in backsplash, Stainless Steel appliances by Whirlpool, Moen Chrome plumbing fixtures with Anti-scald shower valves, Mohawk flooring, LED lighting thro
USD 434,440
467 Fieldcrest Road
View photo
House · for sale
USD 450,440
USD 144/sq.ft
467 Fieldcrest Road
Orebank
· 3,122 sq.ft · 4 Bedrooms · 3 Baths · House
· Patio · Equipped kitchen
Orebank · 3,122 sq.ft · 4 Bedrooms · 3 Baths · House · Patio · Equipped kitchen
The Richland floorplan available at Fieldcrest Acres in Bloutville, TN is a beautiful, spacious home designed with you in mind. The main level features an open living, dining, and kitchen area. The eat-in kitchen features a pantry and an island with countertop seating. The space overlooks a patio, making this home an entertainer's dream. The main level also features a powder room and a flex room that could be used as a study or additional living space. Upstairs is a loft, four comfortable bedrooms, and three full bathrooms. The primary bedroom has a large walk-in closet and a private bathroom. There is also a laundry room upstairs for convenience. Contact us today for more information on this spacious and stunning home! Tradition Series Features include 9ft Ceilings on first floor, Shaker style cabinetry, Solid Surface Countertops with 4in backsplash, Stainless Steel appliances by Whirlpool, Moen Chrome plumbing fixtures with Anti-scald shower valves, Mohawk flooring, LED lighting thro
USD 450,440
4533 Old Stage Road
View photo
House · for sale
USD 535,000
USD 217/sq.ft
4533 Old Stage Road
Orebank
· 2,465 sq.ft · 4 Bedrooms · 3 Baths · House
· Fireplace · Equipped kitchen · Cellar
Orebank · 2,465 sq.ft · 4 Bedrooms · 3 Baths · House · Fireplace · Equipped kitchen · Cellar
Beautiful views, cozy gathering spaces and plenty of character make this 4 bedroom, 3 bath home a place that feels easy to settle into. Sitting on almost an acre, the home enjoys a lovely setting with long-range mountain views and plenty of room both inside and out. Hardwood floors lead into the main living room, where a large brick wood-burning fireplace creates a warm centerpiece for the space. The updated kitchen offers plenty of cabinetry and workspace along with stainless steel appliances. Three bedrooms are conveniently located on the main level, including an adorable primary suite with a personality all its own. Painted wood walls, exposed rafters and a wall of windows give it a storybook cottage feel, while a private ensuite bath completes the space. Two additional main-level bedrooms offer plenty of flexibility. The finished basement adds a whole second level of living with warm wood walls, a spacious den and another brick wood-burning fireplace. With an additional bedroom and
USD 535,000
109 Lana View Drive
View photo
House · for sale
USD 218,000
USD 164/sq.ft
109 Lana View Drive
Orebank
· 1,324 sq.ft · 3 Bedrooms · 1 Bath · House
· Garden · Deck · Equipped kitchen · Cellar
Orebank · 1,324 sq.ft · 3 Bedrooms · 1 Bath · House · Garden · Deck · Equipped kitchen · Cellar
Totally updated and move-in ready! Located in an established northeast Kingsport neighborhood, this beautifully renovated cottage provides easy access to all the shopping, dining, and entertainment options of Memorial Boulevard, Stone Drive, and downtown Kingsport. This three-bedroom, one-bath home has been updated top to bottom, featuring durable, attractive LVP flooring throughout, as well as a newer roof, windows, and heat pump. The good-sized living room is bright and welcoming, with lots of natural light and a convenient ceiling fan. In the eat-in kitchen, you'll find new cabinets, upscale granite countertops, and stainless-steel appliances, plus access to the spacious, private back deck. The walkout basement features a beautifully finished den space with lots of built-in shelving, inset lighting, and french doors that open to the fenced backyard, in addition to an unfinished area that's great for storage. A shed in the backyard is ideal for protecting lawn and garden equipment fr
USD 218,000
4322 Stagecoach Road
View photo
House · for sale
USD 599,000
USD 183/sq.ft
4322 Stagecoach Road
Orebank
· 3,261 sq.ft · 3 Bedrooms · 3 Baths · House
· Patio · Fireplace
Orebank · 3,261 sq.ft · 3 Bedrooms · 3 Baths · House · Patio · Fireplace
Set on 1.19 beautifully landscaped acres, this brick ranch has the kind of setting that makes you feel like you're living in your own private park. Mostly wooded and surrounded by mature trees, the property includes two outdoor patios, a fire pit, playground, tree house with electricity, and even a zip line. Built mostly in 1952, the home offers more than 3,200 square feet of living space, all on one level, in the desirable Preston Hills area of Kingsport. It has been well cared for and maintained over the years, while retaining many of the details that give an older home its warmth and personality. The 1997 primary suite addition includes a spacious bathroom, massive walk-in closet, and connected laundry room. There is plenty of room to gather here, with three separate living areas in addition to the three-season sunroom/screened porch and outdoor living spaces. The oversized living room has a wood-burning fireplace, while the knotty pine library has a second fireplace and its own coz
USD 599,000

Get email alerts

Don't miss out: be the first to know about new properties

The alert was correctly created

On subscribing you accept the conditions of use and the privacy policy
Alert
Receive new ads in your inbox
Save this search
Receive alerts for new listings

We'll send you an email when we have new properties for: "Properties for sale in Orebank"

The alert was correctly created

Litz Manor
Fox Run, Kingsport city District 11 Sullivan County Tennessee
Get email alerts and be the first to see new listings
Required field
On subscribing I accept the terms of the privacy policy
Perfect! You'll soon start receiving new listings via email
Alert
Receive an email when we have new ads for Properties for sale in Orebank
Save this search
Filters

Bedrooms

Size (sq.ft)

sq.ft
sq.ft

Price

USD
USD

Property type

Bathrooms

Clear all filters
Receive notifications when new entries are published.