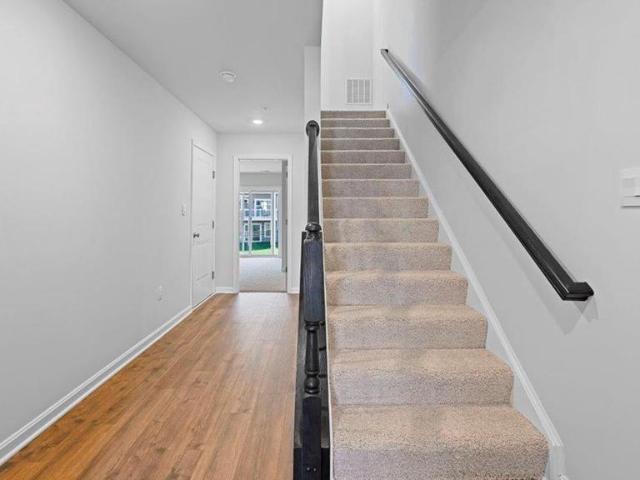
72 houses for sale in Orme

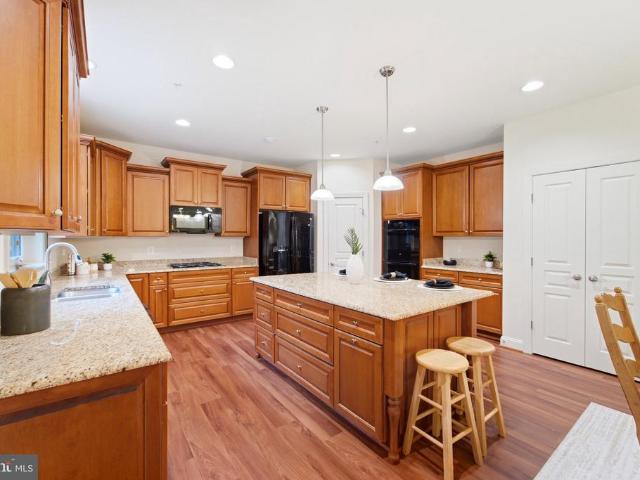
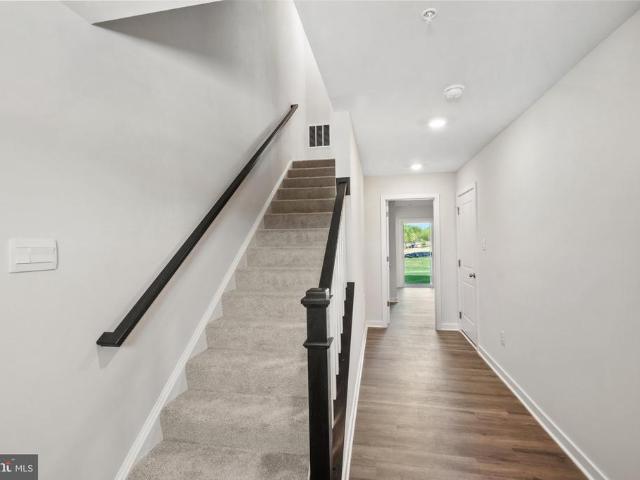
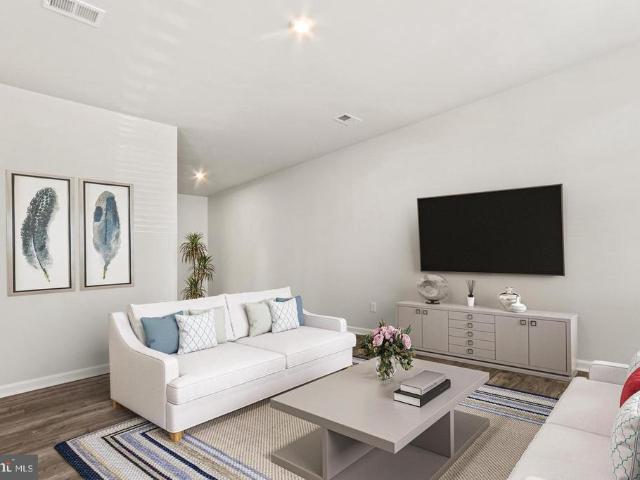
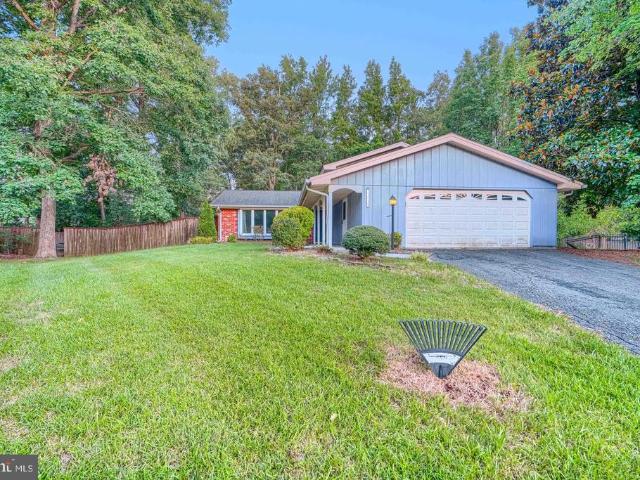
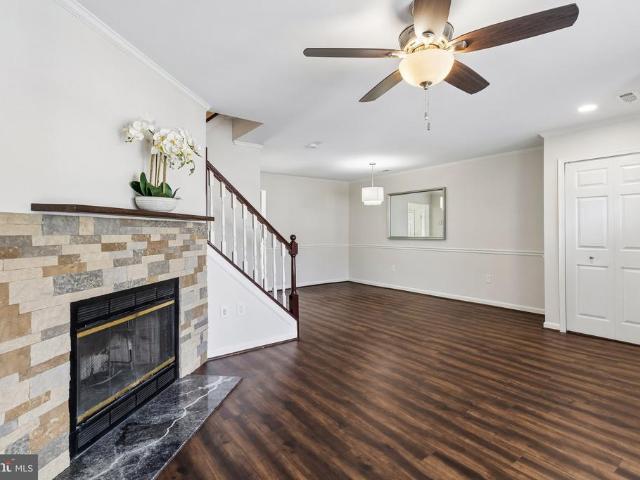
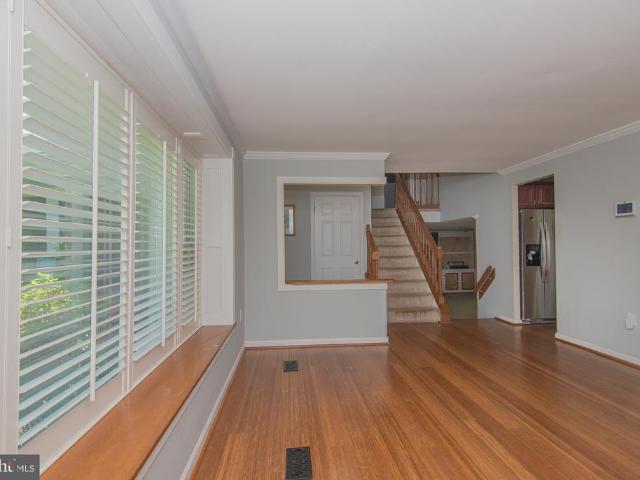
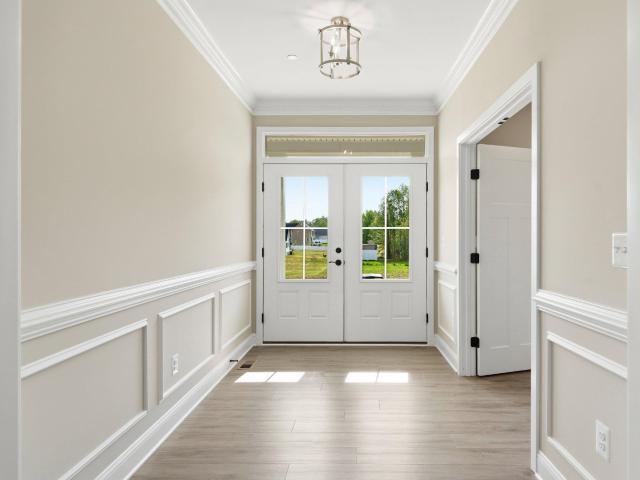
7604 Daybreak Drive
View photo
Townhouse · for sale
USD 425,990
USD 217/sq.ft
7604 Daybreak Drive
Orme
· 1,959 sq.ft · 4 Bedrooms · 3 Baths · Townhouse
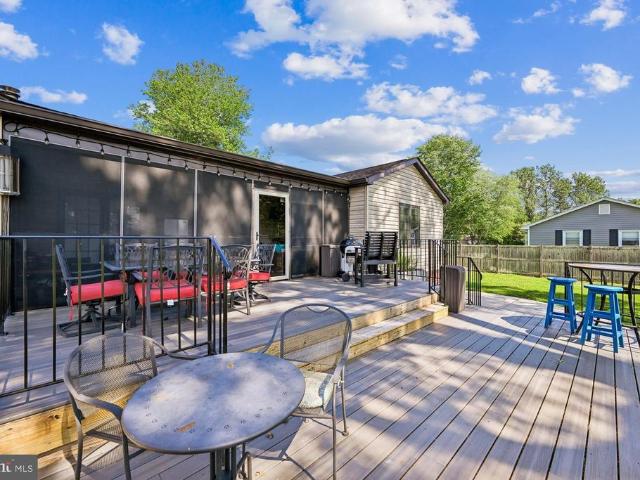
· Deck · Equipped kitchen
Orme · 1,959 sq.ft · 4 Bedrooms · 3 Baths · Townhouse · Deck · Equipped kitchen
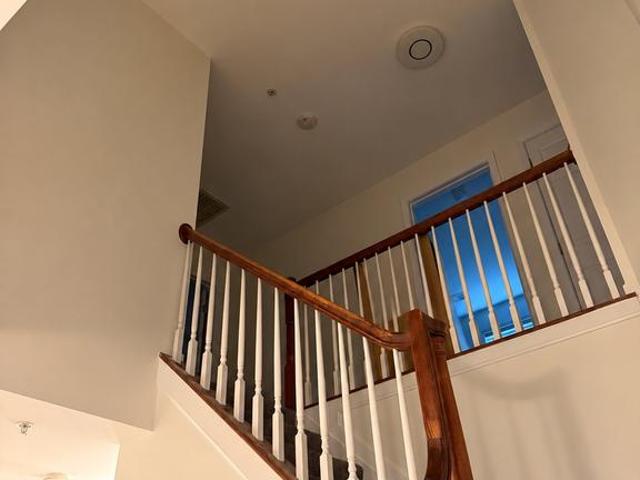
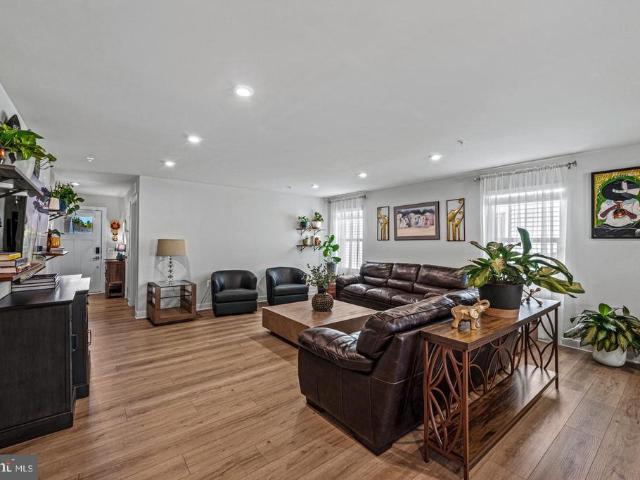
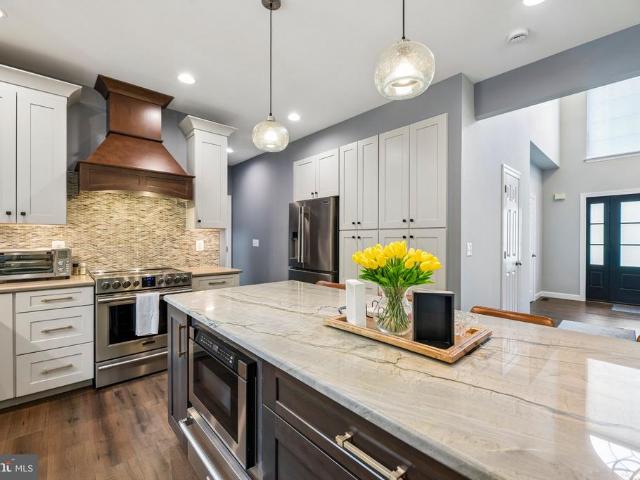
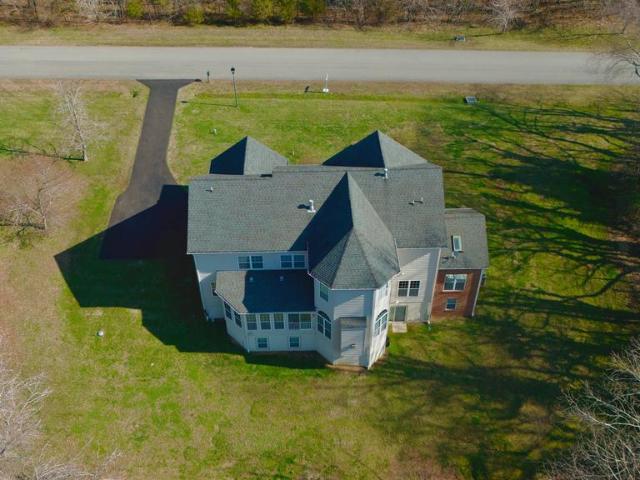
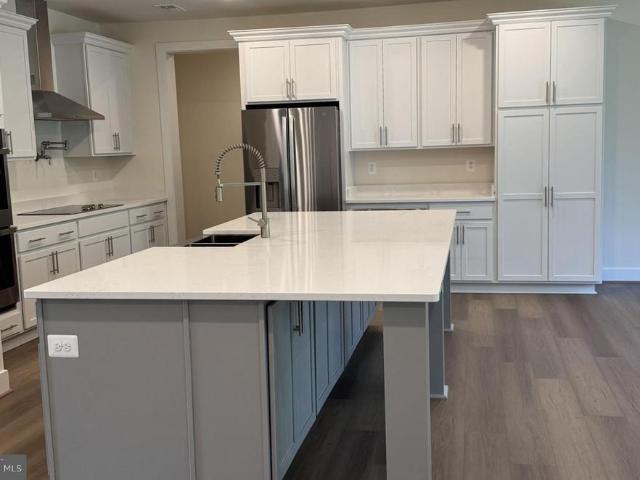
Enjoy your privacy with your Lafayette townhome on your standard deck as you host family and friends. Restful nights in your spacious 4-bedroom home just became that more relaxing, 3.5 baths Lafayette. Whether you want to have a relaxing night in or have a few friends over, your main level open concept home gives you plenty of space to move around in with a modern feel to host gatherings with mid-luxury amenities and more. Cooking is made easy with your rear kitchen and gas range cooktop; the rear kitchen island allows for funday Sunday brunches or a co place for the kids to h p while you prepare a snack. Expecting a package while you're away or forget to set the temperature before you leave, no worries, your smart home app allows you to see who is at your front door or make some adjustments while you're away. Looking to enjoy the weather, the walking trail behind the community is ide to get your steps in. Or just want to sit outside while the kids play there is tot lot enjoy the abund
USD 425,990
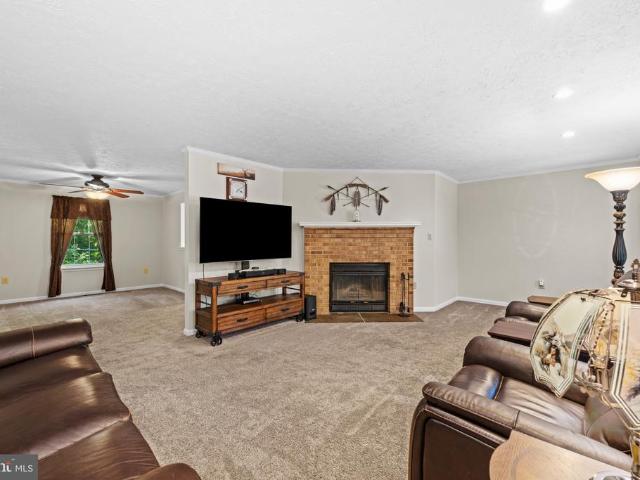
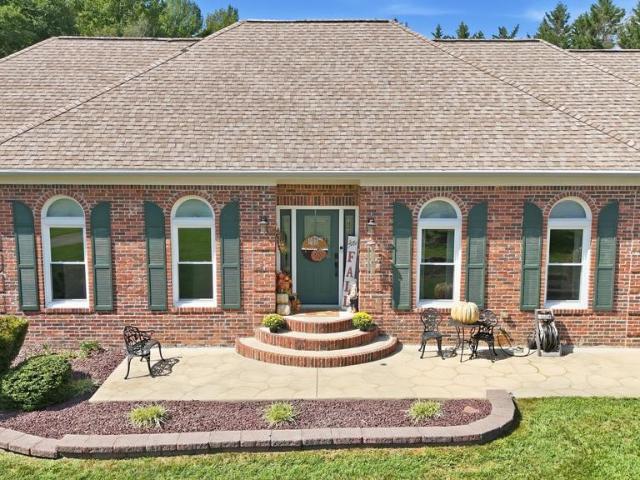
15950 Crowfoot Court
View photo
House · for sale
USD 469,000
USD 300/sq.ft
15950 Crowfoot Court
Orme
· 1,561 sq.ft · 5 Bedrooms · 3 Baths · House
· Deck · Fireplace · Equipped kitchen · Parking
Orme · 1,561 sq.ft · 5 Bedrooms · 3 Baths · House · Deck · Fireplace · Equipped kitchen · Parking
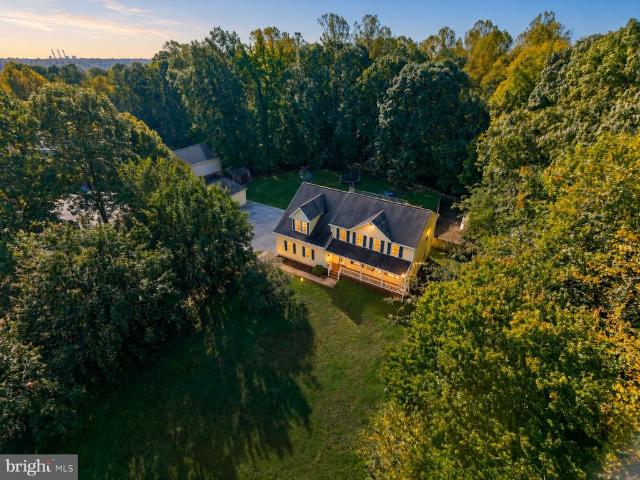
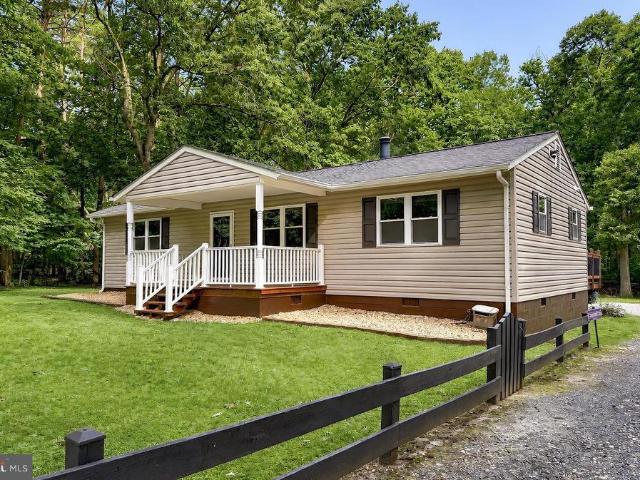
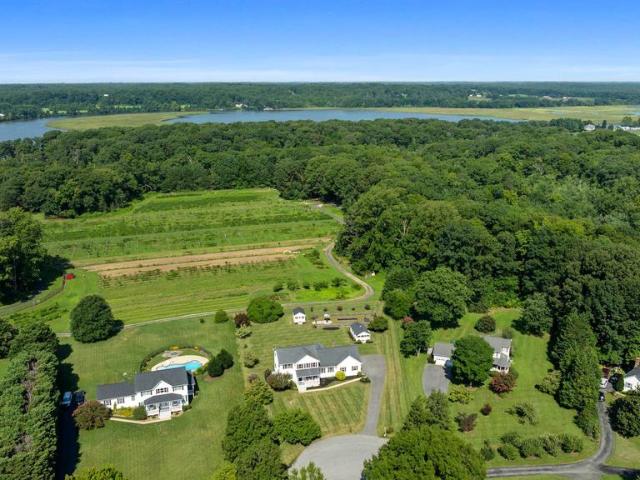
Tucked away on a quiet dead-end street on the Charles County side of Brandywine, 15950 Crowfoot Ct sits on 2.36 private, wooded acres with a creek along the back of the property. This 5-bedroom, 3-full-bath rambler offers over 3,000 square feet and the big-ticket updates are already done: a new heat pump (2025) with oil backup, a 2018 roof, a 2024 water heater, and a water filtration system. The heating and cooling system is on a yearly maintenance plan for added peace of mind. A covered front porch leads into the main level, where a brick fireplace anchors the living room and the kitchen offers stainless steel appliances and wood cabinetry. Three main-level bedrooms include a primary suite with a walk-in closet and a bath with a soaking tub, separate shower, and dual vanity. Enjoy the attached 2-car garage and a large rear deck overlooking the trees. The partially finished walk-out lower level adds two more bedrooms, a full bath, and a huge open area ready for your finishing touches.
USD 469,000
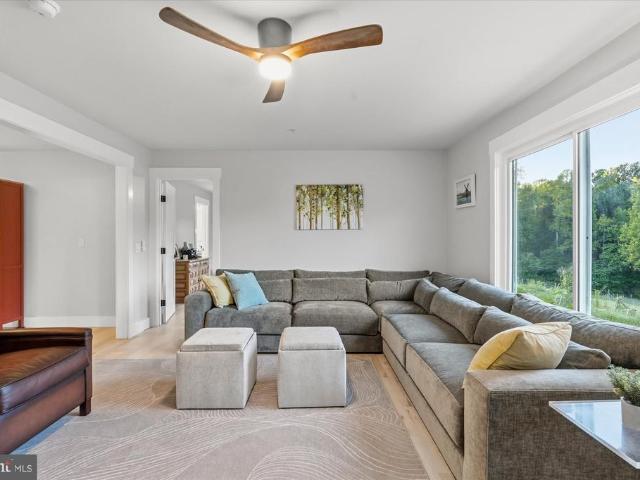
17259 Creekside Drive
View photo
House · for sale
USD 629,999
USD 215/sq.ft
17259 Creekside Drive
Orme
· 2,928 sq.ft · 6 Bedrooms · 3 Baths · House
· Fireplace · Equipped kitchen
Orme · 2,928 sq.ft · 6 Bedrooms · 3 Baths · House · Fireplace · Equipped kitchen
Nestled in the serene Boundary Creek subdivision, this charming Colonial-style home offers a perfect blend of comfort and modern living. With a generous 2,928 square feet of thoughtfully designed space, this residence is ideal for those seeking a peaceful retreat while still enjoying the conveniences of contemporary life. Step inside to discover an inviting open floor plan that seamlessly connects the family room to the kitchen, creating a warm atmosphere for gatherings and everyday living. The family room features a cozy gas fireplace, perfect for chilly evenings, while large windows allow natural light to flood the space. The kitchen is a chef's delight, equipped with stainless steel appliances, including a dishwasher, stove, and refrigerator, along with ample table space for casual dining. A separate formal dining room adds an elegant touch for special occasions. The home boasts multiple interior features designed for comfort and functionality, including luxurious wood and ceramic t
USD 629,999
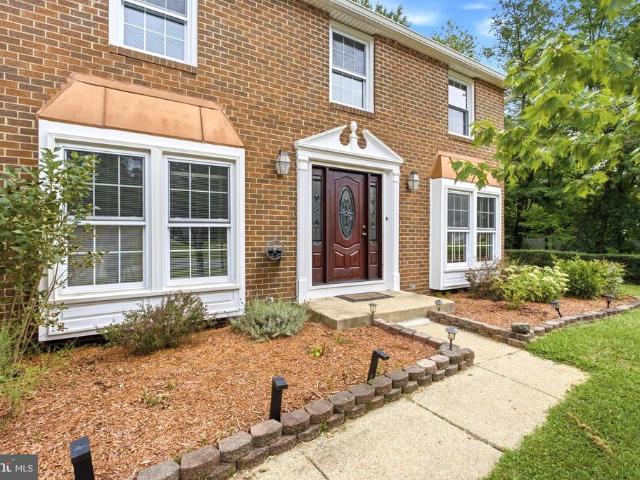
3218 Bethesda Drive
View photo
House · for sale
USD 429,900
USD 244/sq.ft
3218 Bethesda Drive
Orme
· 1,755 sq.ft · 3 Bedrooms · 2 Baths · House
· Garden · Deck · Equipped kitchen
Orme · 1,755 sq.ft · 3 Bedrooms · 2 Baths · House · Garden · Deck · Equipped kitchen
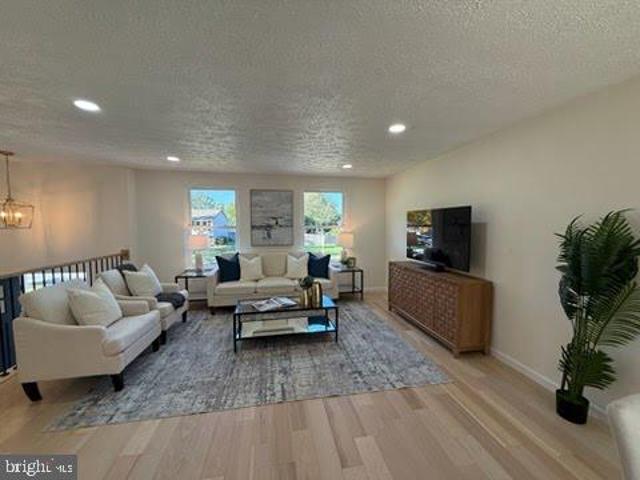
Open house! Sunday October, 25, 2026 1-3PM. What if nearly everything on your home-buying wish list had already been done? Fully renovated from top to bottom in 2026, 3218 Bethesda Drive offers the rare combination of modern finishes, private outdoor space, exceptional value, and no HOAall without the projects, delays, or renovation costs. Step inside to discover new hardwood flooring, fresh interior paint, beautifully renovated bathrooms, and a brand-new kitchen designed to bring everyone together. New cabinetry, new appliances, and a stunning center island create a space that feels just as inviting for everyday meals as it does for entertaining. The improvements continue outside with fresh exterior paint, an updated deck, and an almost half-acre private yard that has been fully fenced and freshly painted white. There is room to entertain, garden, play, or simply enjoy the privacy of your own outdoor retreat. The new GAF Timberline HDZ roof in Pewter Gray features algae protection, im
USD 429,900
3662 Woodley Road
View photo
House · for sale
USD 389,900
USD 180/sq.ft
3662 Woodley Road
Orme
· 2,164 sq.ft · 4 Bedrooms · 2 Baths · House
· Parking
Orme · 2,164 sq.ft · 4 Bedrooms · 2 Baths · House · Parking
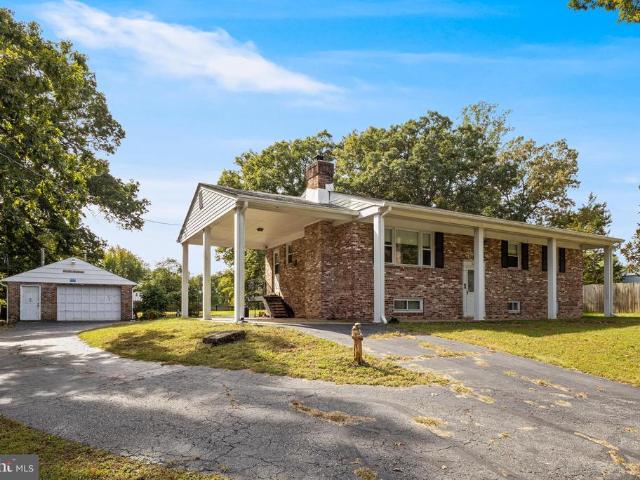
Welcome to this charming all-brick split-foyer home in Waldorf, perfectly situated on a spacious lot! Offering 4 bedrooms and 2 full bathrooms, this home provides plenty of space and versatility for comfortable living. The home features an attached carport, offering convenient covered parking and easy access to the house. A detached one-car garage provides additional parking, storage and/or workshop space. The expansive lot offers plenty of room for outdoor enjoyment, gardening, entertaining, or simply enjoying the privacy of your own space. Two sheds to convey as well! One of the sheds and garage have electricity. Easy access to Route 5 and Route 301, this home offers a convenient commute to Washington, D. C. Northern Virginia, and surrounding areas. Enjoy the best of both worlds with a spacious property and a location that keeps you close to major commuter routes, shopping, dining, and everyday conveniences. Schedule your showing today!
USD 389,900
16601 Nottingham Road
View photo
House · for sale
USD 369,900
USD 409/sq.ft
16601 Nottingham Road
Orme
· 904 sq.ft · 3 Bedrooms · 1 Bath · House
· Garden
Orme · 904 sq.ft · 3 Bedrooms · 1 Bath · House · Garden
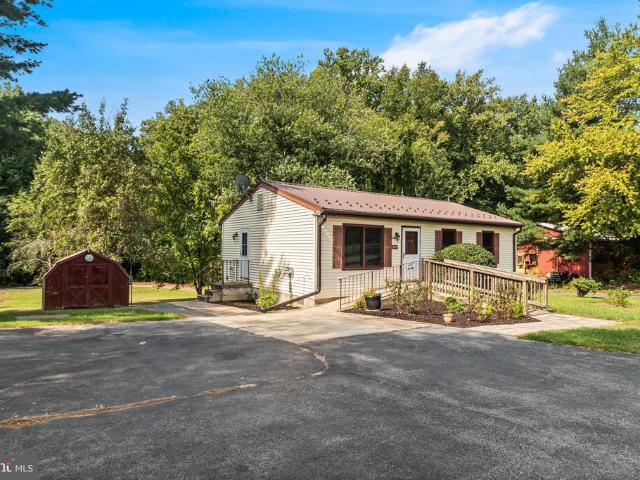
Priced to Sell! Welcome home to this charming rambler 3-bedroom, 1-full-bath rambler nestled in a peaceful country setting. Freshly painted throughout with brand-new carpet, this home is move-in ready and waiting for its new owners. The spacious backyard offers plenty of room to relax, entertain, garden, or enjoy outdoor activities. Multiple sheds and an additional outbuilding (with electric) provide excellent storage and workspace/workshop options. A wonderful opportunity to enjoy the peace and privacy of country living while having a home thats fresh, comfortable, and ready to make your own. Schedule your showing today!
USD 369,900
14435 Frontier Trails Court
View photo
House · for sale
USD 799,900
USD 154/sq.ft
14435 Frontier Trails Court
Orme
· 5,167 sq.ft · 5 Bedrooms · 4 Baths · House
· Garden · Office room · Fireplace · Equipped kitchen · Parking
Orme · 5,167 sq.ft · 5 Bedrooms · 4 Baths · House · Garden · Office room · Fireplace · Equipped kitchen · Parking
Welcome to 14435 Frontier Trails Ct, an impressive 5-bedroom, 4.5-bath home situated on 3.05 acres in an established neighborhood and tucked away on a cul-de-sac. A welcoming front porch sets the tone for this spacious, well-designed home, offering room to spread out both inside and out. The main level features a formal living room and dining room, private office, half bath, and a spacious family room with a gas fireplace. The kitchen offers granite countertops, a center island, abundant cabinetry, and a large pantry, with an adjoining breakfast nook and bright sunroom overlooking the backyard. Fresh paint and new LVP flooring in the family room, breakfast nook, kitchen, and sunroom give these everyday living spaces a fresh, updated feel. An oversized 3-car garage provides plenty of room for vehicles, equipment, and storage. Upstairs, the expansive owner's suite features a huge walk-in closet and private bath with dual sinks, soaking tub, separate shower, and ceramic tile flooring. A s
USD 799,900
7600 Daybreak Drive
View photo
Townhouse · for sale
USD 442,958
USD 226/sq.ft
7600 Daybreak Drive
Orme
· 1,959 sq.ft · 4 Bedrooms · 3 Baths · Townhouse
· Deck · Equipped kitchen
Orme · 1,959 sq.ft · 4 Bedrooms · 3 Baths · Townhouse · Deck · Equipped kitchen
Relax with peaceful views and privacy in your Lafayette townhome on your standard deck backing to trees as you host family and friends. Enjoy restful nights in your spacious 4-bedroom, 3.5 baths Lafayette townhome. Whether you want to have a relaxing night in or have a few friends over, your main level open concept home gives you plenty of space to move around in with a modern feel to host gatherings with mid-luxury amenities and more. Cooking is made easy with your rear kitchen and gas range cooktop; the rear kitchen island allows for funday Sunday brunches or a co ace for the kids to h p while you prepare a snack. Expecting a package while you're away or forget to set the temperature before you leave, no worries, your smart home app allows you to see who is at your front door or make some adjustments while you're away. Looking to enjoy the weather, the walking trail behind the community is ide to get your steps in. Or just want to sit outside while the kids play there is tot lot enjo
USD 442,958
13922 Ejay Drive
View photo
House · for sale
USD 729,990
USD 159/sq.ft
13922 Ejay Drive
Orme
· 4,575 sq.ft · 6 Bedrooms · 4 Baths · House
· Office room · Equipped kitchen · Parking
Orme · 4,575 sq.ft · 6 Bedrooms · 4 Baths · House · Office room · Equipped kitchen · Parking
Welcome to The Orchard floor plan on lot 10, a stunning single-family home that masterfully blends functionality with contemporary design. As you step inside, you are greeted by an expansive open-concept main level where the kitchen, dining area, and family room flow seamlessly into one another. This layout is perfect for entertaining guests and family gatherings. The main level also features guest bedroom and bath along with a powder room for guest, catering to your lifestyle needs. With a pocket office and a spacious two-car garage, this home ensures ample storage and organization, making daily life more manageable. Venturing upstairs, you will find additional thoughtfully designed spaces that enhance livability. The upper-level flex room can be transformed into a media room or an extra living area, providing flexibility for your lifestyle needs. The primary bedroom serves as a tranquil retreat, complete with a spacious bathroom and a generous walk-in closet, offering both comfort an
USD 729,990
3009 Sherwood Road
View photo
House · for sale
USD 375,000
USD 159/sq.ft
3009 Sherwood Road
Orme
· 2,347 sq.ft · 4 Bedrooms · 3 Baths · House
· Garden · Fireplace · Equipped kitchen · Swimming pool
Orme · 2,347 sq.ft · 4 Bedrooms · 3 Baths · House · Garden · Fireplace · Equipped kitchen · Swimming pool
Agents. Please view agent remarks in bright mls. Updated 4bedroom split level in soughtafter Pinefield! Bright main level, modern kitchen, and open living/dining space. Lower level features a huge family room with fireplace, additional bedroom, and full bath. Enjoy a fenced backyard with pool and patioperfect for entertaining. Minutes to shopping, dining, Andrews AFB, and commuter routes. Come see the possibilities! Seller has a VA assumable mortgage at 3.750%. Buyer must qualify and be approved. Seller also prefers King Title. Offers may be entered ONLINE through Monday, October 19, 2026 at 1:00 pm. At seller's discretion, an offer may be accepted at any time
USD 375,000
19021 Poplar Ridge Road
View photo
House · for sale
USD 599,000
USD 243/sq.ft
19021 Poplar Ridge Road
Orme
· 2,465 sq.ft · 4 Bedrooms · 2 Baths · House
· Equipped kitchen · Parking
Orme · 2,465 sq.ft · 4 Bedrooms · 2 Baths · House · Equipped kitchen · Parking
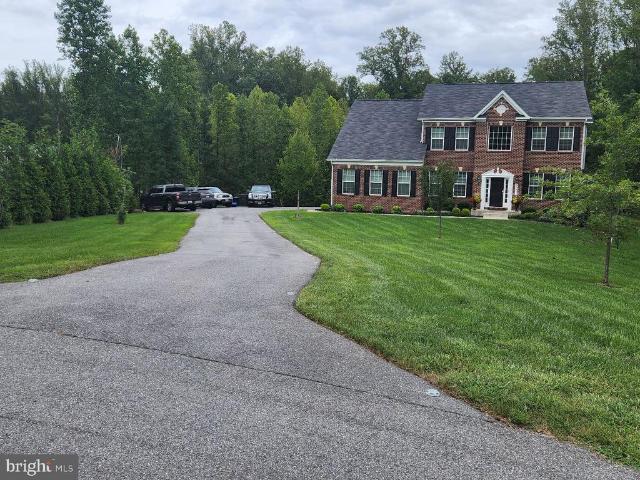
Private brick colonial on 5.76 ACRES | BRANDYWINE, MD Welcome to 19021 Poplar Ridge Road, a beautifully maintained custom brick Colonial tucked away on 5.76 private acres in Brandywine, Maryland. Set back from the road and accessed by a long private driveway, this exceptional property offers the rare combination of space, privacy, tranquility, and exceptional indoor and outdoor living. Conveniently located with access to major commuter routes serving Washington, DC, Northern Virginia, and Southern Maryland. From the moment you arrive, the pride of ownership is evident. The stately brick exterior, beautifully landscaped grounds, and side-load two-car garage create an impressive first impression while maintaining the peaceful, private setting. Inside, approximately 3,644 square feet of living space provides room to live, gather, and entertain. The main level features abundant natural light, formal living and dining rooms, and an inviting open-concept kitchen and family room. The kitchen
USD 599,000
8406 Meadow Rock Court
View photo
House · for sale
USD 575,000
USD 216/sq.ft
8406 Meadow Rock Court
Orme
· 2,659 sq.ft · 4 Bedrooms · 3 Baths · House
· Patio · Garden · Parking · Cellar
Orme · 2,659 sq.ft · 4 Bedrooms · 3 Baths · House · Patio · Garden · Parking · Cellar
Assumable VA loan option with 5.25%*. Welcome to this nearly new home, built in 2024 and ideally situated within a vibrant 55+ community where occupants must be 18 years or older! As the largest model in the neighborhood, it offers four bedrooms and three full bathrooms, and a finished basement that provides plenty of additional room for entertaining, hobbies, guests, or everyday living. Outside, enjoy a brand-new oversized patio, screened-in porch, and fully fenced backyard. An attached two-car garage adds convenience and storage. The community clubhouse and dog park are located directly across the street, with the 55+ clubhouse access available to residents at no additional charge. Additional amenities include a community pool, pickleball courts, fitness center and a second clubhouse available to the entire neighborhood. HOA also inlcudes lawn mowing and snow removal. The Brandywine Crossing Shopping Center is conveniently located nearby, with Target, Costco, dining and everyday esse
USD 575,000
3029 Sanford Place
View photo
House · for sale
USD 874,900
USD 181/sq.ft
3029 Sanford Place
Orme
· 4,822 sq.ft · 4 Bedrooms · 3 Baths · House
· Deck
Orme · 4,822 sq.ft · 4 Bedrooms · 3 Baths · House · Deck
Welcome to 3029 Sanford Place, a beautifully renovated 4-bedroom, 3-full-bath, 1-half-bath home offering a fresh, modern feel throughout. Recent updates include new flooring, appliances, lighting fixtures, windows, front door, roof, and decking boards. The thoughtfully landscaped grounds feature an irrigation system and provide a welcoming outdoor setting, while the screened-in porch offers a comfortable space to enjoy the outdoors. With extensive updates both inside and out, this home is move-in ready and offers a wonderful combination of style, comfort, and functionality
USD 874,900
16101 Venice Road
View photo
House · for sale
USD 899,988
USD 201/sq.ft
16101 Venice Road
Orme
· 4,467 sq.ft · 4 Bedrooms · 3 Baths · House
Orme · 4,467 sq.ft · 4 Bedrooms · 3 Baths · House
Buy this home with a SELLER INTEREST RATE BUY DOWN OF 5% and SAVE $20,000 over the next 2 years while living in your new home! Your starting mortgage and interest payment would be about $4655. Welcome to an extraordinary private retreat nestled in the heart of Southern Prince Georges County. Set on over five breathtaking acres of wooded land, this stunning estate at 16101 Venice Road in Aquasco offers the perfect balance of luxury, privacy, and serene country livingwhile still being conveniently located near the best of the Washington, D. C. metro region. From the moment you arrive, the operty captivates with its expansive grounds, peaceful wooded surroundings, and sense of quiet exclusivity. A long approach leads you to a stately residence designed for both elegant living and comfortable everyday life. Step through the front doors into a dramatic two-story foyer that immediately sets the tone for the homes sophistication and scale. Sunlight pours into the space, highlighting the archi
USD 899,988
10505 Cedarville Road # 10 7
View photo
House · for sale
USD 40,000
USD 47/sq.ft
10505 Cedarville Road # 10 7
Orme
· 840 sq.ft · 2 Bedrooms · 2 Baths · House
· Parking
Orme · 840 sq.ft · 2 Bedrooms · 2 Baths · House · Parking
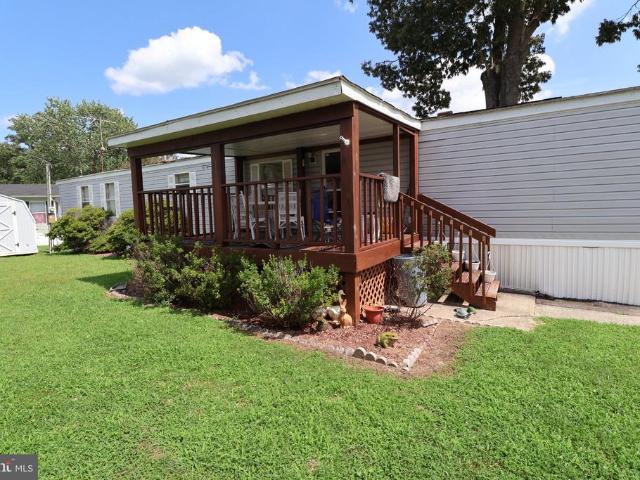
Discover the charm of this well-maintained manufactured home nestled in Cedarville Mobile Home Park. Built in 1991, this ranch-style residence offers a perfect blend of comfort and functionality, featuring 2 spacious bedrooms and 2 full bathrooms, ideal for those seeking a cozy yet practical living space. The exterior boasts durable vinyl siding, ensuring low maintenance and lasting appeal. Enjoy the convenience of a driveway for easy parking, making daily life a breeze. The generous lot provides ample outdoor space for gardening, relaxation, or entertaining. Inside, the layout is designed for easy living, with a focus on maximizing space and comfort. While the interior features are blank canvases awaiting your personal touch, the home is ready for you to create your dream environment. Located in a welcoming community, this property offers a peaceful retreat while remaining close to essential amenities. Whether you're looking for a starter home, a downsizing option, or an investment op
USD 40,000
16601 Taylerton Lane
View photo
House · for sale
USD 960,000
USD 185/sq.ft
16601 Taylerton Lane
Orme
· 5,167 sq.ft · 4 Bedrooms · 4 Baths · House
· Garden · Office room · Gym · Equipped kitchen · Cellar
Orme · 5,167 sq.ft · 4 Bedrooms · 4 Baths · House · Garden · Office room · Gym · Equipped kitchen · Cellar
Welcome to this exceptional Colonial home, nested in the Archers Glen subdivision. Built in 2021, this home presents with 5, 200 plus square feet of finished living space and 5.5 acres on a quiet cul-de-sac. The upper level features four bedrooms, huge master suite with walk in closet, master bathroom with double sinks, separate shower, soaking tub, 2nd bedroom with full bathroom and walk in closet, 3 & 4 bedrooms with adjoining bathroom. Main level two story foyer, Gourmet kitchen with stainless steel appliances, granite countertops, huge center island for family gathering and lots of cabinet space, home office, formal Living room, morning room, dining room, powder room, 9 foot ceilings and lots of natural light. The fully finished walkout basement contains a recreation room, home theater, fitness room, family room. Bonus room used as guest accommodations. Walkout into the spacious backyard with exceptional views of the private tree line, relax and enjoy nature or great for entertainm
USD 960,000
14101 Kathleen Lane
View photo
House · for sale
USD 500,000
USD 173/sq.ft
14101 Kathleen Lane
Orme
· 2,874 sq.ft · 4 Bedrooms · 3 Baths · House
· Patio · Deck · Fireplace · Equipped kitchen · Parking · Cellar
Orme · 2,874 sq.ft · 4 Bedrooms · 3 Baths · House · Patio · Deck · Fireplace · Equipped kitchen · Parking · Cellar
Buyer incentive! Preferred lender may offer up to a $5,000 lender credit (not to exceed 1% of the loan amount) toward eligible closing costs. Contact Tareq Maayta, Managing Director, NMLS #1443-, Finance USA Corporation for details and restrictions. Excellent opportunity and perfect timing to own this renovated, spacious, intimate colonial, nestled on a 1/2 acre, corner lot! This well maintained, traditional floor plan, offers almost 3000 square feet of elbow room, but yet provides a warm, cozy, feeling of home. Your move-in ready home features include: a naturally bright, inviting, 2-story foyer; separate formal living and dining rooms with solid hardwood floors; updated eat-in kitchen; family room off kitchen with wood-burning fireplace; 4 spacious bedrooms; 3 full and one half baths; owner's suite with walk-in custom closet and spa bath; fully finished basement with recreation room and in-law suite, custom two-tier deck with gazebo, patio, 2-car garage, plenty of storage space and m
USD 500,000
12850 Janschek Drive
View photo
House · for sale
USD 449,900
USD 390/sq.ft
12850 Janschek Drive
Orme
· 1,152 sq.ft · 3 Bedrooms · 2 Baths · House
· Garden · Parking · Deck · Air conditioning
Orme · 1,152 sq.ft · 3 Bedrooms · 2 Baths · House · Garden · Parking · Deck · Air conditioning
Tucked away at the end of a private road on 2.35 acres, this 3-bedroom, 2-bath home offers the perfect blend of privacy, functionality, and convenience. The real showstopper is the impressive 980 sq. Ft. detached 3-car garage, complete with a workbench, dedicated electrical panel, 50-amp welding outlet, generator hookup, and cable/Internet access. A separate 550 sq. Ft. insulated workshop or potential 4th car garage with concrete floor and power provides even more space for hobbies, equipment, or storage. Additional exterior features include RV parking with a 30-amp hookup, a spacious rear deck, covered front porch, and enclosed garden. Inside, youll find an updated primary bath with heated floors, tankless water heater, water softener, reverse-osmosis drinking water system, pellet stove, central air, added attic insulation, and floored attic storage. This home is very clean! Purchase with peace of mind as the owner is also offering a one year home warranty. Enjoy peaceful country livi
USD 449,900
12572 Mirkwood
View photo
Townhouse · for sale
USD 339,999
USD 252/sq.ft
12572 Mirkwood
Orme
· 1,345 sq.ft · 3 Bedrooms · 2 Baths · Townhouse
· Fireplace
Orme · 1,345 sq.ft · 3 Bedrooms · 2 Baths · Townhouse · Fireplace
Meadows at White Oak Subdivision's BEST, this delightful Colonial townhouse offers a perfect blend of comfort and community. With almost 1400 square feet of well-designed living space, this home features three spacious bedrooms and two and a half bathrooms, making it an ideal retreat for those seeking a cozy yet functional environment. Step inside to discover a warm ambiance highlighted by a welcoming fireplace, perfect for cozy evenings. The excellent condition of the property ensures that you can move in with ease and start creating memories right away. The exterior, adorned with durable aluminum and vinyl siding, complements the neighborhood's aesthetic charm. The community is a true gem, boasting nearby parks that invite outdoor activities and leisurely strolls. The neighborhood is also well-served by public services, ensuring convenience and accessibility for all residents. Enjoy the vibrant community spirit that Meadows at White Oak offers, where neighbors become friends and loca
USD 339,999
15251 Truman Manor Lane
View photo
House · for sale
USD 749,000
USD 156/sq.ft
15251 Truman Manor Lane
Orme
· 4,790 sq.ft · 3 Bedrooms · 3 Baths · House
· Equipped kitchen · Parking · Air conditioning
Orme · 4,790 sq.ft · 3 Bedrooms · 3 Baths · House · Equipped kitchen · Parking · Air conditioning
Welcome to 15251 Truman Manor Lane! Situated on a cul-de-sac and set on nearly four acres, this spacious 3 bedroom, 3.5 bath home offers approximately 4,800 square feet of finished living space. The home offers spacious rooms, exceptional entertaining areas, an attached 2-car garage and a large detached 4-car garage with heat/ac and lots of space for projects. The 2,672-square-foot upper level features new windows, a new front door, updated lighting and flooring, and a welcoming family room with pellet stove. The sunroom offers year-round enjoyment with heating and cooling, while the mudroom off of the kitchen has been updated with new cabinetry and a new washer and dryer. Renovated in 2021, the kitchen features new countertops and backsplash, stainless steel appliances, gas cooktop, and new flooring. The generously sized primary suite was beautifully updated in 2022 with new LVP flooring, new lighting, and a huge walk-in closet. The renovated primary bath is a standout, featuring heat
USD 749,000
13717 Martin Road
View photo
House · for sale
USD 1,040,000
USD 359/sq.ft
13717 Martin Road
Orme
· 2,895 sq.ft · 4 Bedrooms · 3 Baths · House
Orme · 2,895 sq.ft · 4 Bedrooms · 3 Baths · House
The homeowners are offering a credit to buy down your interest rate considerably AND, ask us how you can get another rate incentive lowering your payment even further. *. There is a particular kind of freedom that comes with land. Not just the acreage, but what it represents: space to breathe, room to build something lasting, and the privacy to live entirely on your own terms. This is that place. Set on 14.18 acres across two parcels in the quietly established agricultural corridor of Brandywine, Maryland, this four-bedroom, three-and-a-half-bath residence is as refined as it is rooted, with over 2,900 square feet of updated interior space and an agricultural infrastructure that rivals working farms many times its size. Freshly clad in James Hardie board and batten cement fiber siding with all new gutters, downspouts, and exterior lighting, the home presents with a clean, enduring confidence. A new solid double entry door opens onto brushed marble, with wide plank maple hardwood runnin
USD 1,040,000
3003 Hickory Valley Drive
View photo
House · for sale
USD 444,997
USD 258/sq.ft
3003 Hickory Valley Drive
Orme
· 1,722 sq.ft · 4 Bedrooms · 2 Baths · House
· Garden · Deck · Equipped kitchen
Orme · 1,722 sq.ft · 4 Bedrooms · 2 Baths · House · Garden · Deck · Equipped kitchen
Back on the marketbuyers could not perform! Inspections have been completed, repairs that were agreed upon have been made and this move-in-ready home offers space, comfort, and a backyard designed to be enjoyed. The main level features a spacious eat-in kitchen, formal living and dining rooms, and a comfortable family room with a pellet stove and direct access to the deck. A half bath and separate laundry room with a 2021 washer and dryer that convey complete the main level. Upstairs, the generously sized primary suite includes a private shower bath, while three additional spacious bedrooms share the full hall bath. Both full bathrooms received updated tile in 2024. Fresh interior paint and new carpet create a clean, welcoming feel. Additional improvements include replacement windows in 2023, HVAC and vinyl siding in 2021, a new sump pump, and a roof replaced in 2014. The home also features a whole-house fan, brand-new stove, GE microwave, refrigerator, leased solar panels, and a two-c
USD 444,997
16201 Brandywine Road
View photo
House · for sale
USD 744,000
USD 297/sq.ft
16201 Brandywine Road
Orme
· 2,497 sq.ft · 5 Bedrooms · 3 Baths · House
· Office room · Equipped kitchen
Orme · 2,497 sq.ft · 5 Bedrooms · 3 Baths · House · Office room · Equipped kitchen
Motivated Seller says bring offers now! Rare Live/Work Opportunity in Brandywine! 5 bedroom Rancher and huge out-building for the car enthusiast or Craftsman/Mechanic! Welcome to this sprawling ranch-style home offering 5 bedrooms, 3 full baths, and an exceptional blend of comfort, space, and peaceful country living. The inviting floor plan features a spacious primary suite with a generous sitting area and private bath. The upscale custom country kitchen is truly the heart of the home, featuring a large island, gas range, stainless steel appliances, granite countertops, and an expansive eating area. Designed with todays lifestyle in mind, this property offers an ideal setup for a work-from-home professional, business owner, or self-employed buyer. A dedicated home office with its own separate exterior entrance provides privacy and flexibility for working from home or accommodating clients, subject to applicable zoning and regulations. Step outside to the awesome screened-in porch, perf
USD 744,000
10505 Cedarville Rd # 10 19
View photo
House · for sale
USD 73,000
USD 73/sq.ft
10505 Cedarville Rd # 10 19
Orme
· 990 sq.ft · 2 Bedrooms · 2 Baths · House
· Equipped kitchen
Orme · 990 sq.ft · 2 Bedrooms · 2 Baths · House · Equipped kitchen
Welcome home to this beautifully remodeled 2-bedroom, 2-bathroom home! Step inside to a bright and inviting interior featuring new flooring throughout and fresh, neutral paint. The updated kitchen offers freshly painted cabinets, new hardware, updated countertops, and a convenient breakfast bar that opens to the spacious living and dining area. Both bathrooms have been refreshed with new vanities and mirrors. Large windows fill the living space with natural light and offer lovely views of the surrounding community. Outside, enjoy the freshly painted deckperfect for relaxing, enjoying your morning coffee, or entertaining guests. Move-in ready and tastefully updated throughout, this home is a must-see!
USD 73,000
3754 Gardiner Road
View photo
House · for sale
USD 430,000
USD 234/sq.ft
3754 Gardiner Road
Orme
· 1,830 sq.ft · 4 Bedrooms · 3 Baths · House
· Equipped kitchen · Cellar
Orme · 1,830 sq.ft · 4 Bedrooms · 3 Baths · House · Equipped kitchen · Cellar
VA assumable loan at 3%! Welcome to 3754 Gardiner Rd. Waldorf, MD 20601 a move-in ready brick 1,832 sqft split-foyer home on nearly half an acre offering four bedrooms, three full bathrooms, a finished walkout basement, and plenty of outdoor living space. This home was repainted (2026), its hardwood floors refinished (2026), and all bedrooms have new carpet (2026). Conveniently located in a peaceful setting with easy access to shopping, dining, Route 5, US-301, Joint Base Andrews, Washington, D. C. and National Harbor, this home offers the perfect combination of comfort and commuter convenience. The bright main level features hardwood flooring, abundant natural light, and an open-concept layout. The kitchen is equipped with granite countertops, stainless steel appliances, a designer backsplash, a center island with seating, and ample cabinet and countertop space. The primary suite includes a private full bathroom, while two additional bedrooms and a second full bathroom complete the ma
USD 430,000
10505 Cedarville Road # 11 7
View photo
House · for sale
USD 65,000
USD 54/sq.ft
Updated
10505 Cedarville Road # 11 7
Orme
· 1,195 sq.ft · 2 Bedrooms · 1 Bath · House
· Parking
Orme · 1,195 sq.ft · 2 Bedrooms · 1 Bath · House · Parking
Nestled within the serene Cedarville Mobile Home Park, this charming manufactured home offers a unique blend of comfort and modern living, perfect for those seeking a tranquil lifestyle without sacrificing convenience. This residence exudes warmth and character, inviting you to experience a space that feels like home from the moment you step inside. With two spacious bedrooms and one and a half well-appointed bathrooms, this home is designed for both relaxation and functionality. The open layout creates a seamless flow between living spaces, making it ideal for entertaining friends or enjoying quiet evenings at home. Natural light pours in through thoughtfully placed windows, enhancing the inviting atmosphere throughout. The exterior features durable vinyl siding, ensuring both aesthetic appeal and low maintenance. A private driveway provides convenient parking, while the surrounding community offers a sense of belonging and camaraderie. Enjoy leisurely strolls with your furry friends
USD 65,000
2430 Pinefield Road
View photo
House · for sale
USD 420,000
USD 202/sq.ft
2430 Pinefield Road
Orme
· 2,077 sq.ft · 4 Bedrooms · 3 Baths · House
· Parking
Orme · 2,077 sq.ft · 4 Bedrooms · 3 Baths · House · Parking
Short sale property! Subject to bank/lender 3rd party approval! Welcome to 2430 Pinefield Rd in Waldorf, MD. This detached split-level home offers a spacious and versatile layout with 4 bedrooms, 3 full bathrooms, and approximately 2,086 square feet of finished living space. The multi-level design provides comfortable living and entertaining areas, along with an attached 2-car garage. Conveniently located near major commuter routes, shopping, dining, and everyday amenities. Property is being sold in its current condition. Short sale terms and final sales price are subject to third-party lender approval
USD 420,000
5898 Hardwick Court
View photo
House · for sale
USD 859,950
USD 206/sq.ft
5898 Hardwick Court
Orme
· 4,166 sq.ft · 3 Bedrooms · 3 Baths · House
· Parking · Fireplace · Equipped kitchen · Cellar
Orme · 4,166 sq.ft · 3 Bedrooms · 3 Baths · House · Parking · Fireplace · Equipped kitchen · Cellar
Welcome Home To WILKERSON HOMES where every home is built with care and integrity! Take advantage of this unique opportunity to own a New Contruction Home that is NOW COMPLETE! This home located in the desirable Keswick subdivision minutes from Charlotte Hall and within close proximity to La Plata, Waldorf and Prince Frederick areas. This stunning Craftsman-style residence boasts a harmonious blend of traditional elegance and modern luxury with every upgrade from Double Ovens, Pot Filler, and Gas Cooktop, to a 1700 SF Finished Basement with Wet Bar, Theatre Room, Study, and Huge Entertaining Area! Lets not forget the Mud Room, Walk in Pantry, and THREE Car Garage with an Extended Turnaround Driveway! The open floor plan invites you into a gourmet kitchen featuring upgraded countertops, a spacious island, and stainless steel appliances, perfect for culinary enthusiasts. Enjoy the warmth of the gas fireplace in the family room, seamlessly connected to the kitchen for effortless entertain
USD 859,950
15700 Bennington Farms Lane
View photo
House · for sale
USD 1,398,756
USD 227/sq.ft
15700 Bennington Farms Lane
Orme
· 6,146 sq.ft · 6 Bedrooms · 5 Baths · House
· Fireplace · Equipped kitchen · Parking
Orme · 6,146 sq.ft · 6 Bedrooms · 5 Baths · House · Fireplace · Equipped kitchen · Parking
Up to $15,000 Towards Closing Costs! This grand Kingsport II floorplan is your last chance to live in Caruso Homes' Bennington Farms community! This particular homesite backs to serene trees, providing a private backdrop to enjoy your home. This home features a three car side load garage and stunning stone elevation. Step inside to be greet by an open-concept floorplan, complimented by a formal dining room and living room. The great room features a coffered ceiling and electric fireplace, and the extended morning room addition provides additional natural light. At the heart of the home, the deluxe gourmet kitchen impresses with stainless steel appliances, a farmhouse sink, and a butler's pantry. A first-level in-law suite with full bath offers flexible living for multi-generational households or guests. Oak main and rear staircases lead to the upper level, where the primary suite awaits with a tray ceiling, spacious sitting room, dual walk-in closets, and a luxurious en-suite Californi
USD 1,398,756
7130 Decoy Drive
View photo
House · for sale
USD 775,000
USD 190/sq.ft
7130 Decoy Drive
Orme
· 4,058 sq.ft · 4 Bedrooms · 4 Baths · House
· Garden · Equipped kitchen · Parking
Orme · 4,058 sq.ft · 4 Bedrooms · 4 Baths · House · Garden · Equipped kitchen · Parking
Welcome to this spacious home offering over 4,000 square feet of finished living space with room for everyone and plenty of space to entertain! The main level features a welcoming kitchen overlooking the family room, plus a bright morning room with access to the incredible backyard. Bedroom with attached full bath on the main level, providing flexibility for guests and/or multi-generational living. Upstairs, you'll find three additional bedrooms, including a spacious primary suite with updated bath. The finished lower level offers even more living space with a large recreation room, full bath, generous storage/workshop area, and walk-out access to the yard. Outside, enjoy a large, level and cleared backyard with a spacious patioperfect for gatherings, play, and outdoor entertaining. Additional highlights include a 2-car attached garage, two large sheds for ample storage and a full house generator. Conveniently located with easy access to Route 4 and just a short drive to local shopping
USD 775,000

Get email alerts

Don't miss out: be the first to know about new properties

The alert was correctly created

On subscribing you accept the conditions of use and the privacy policy
Alert
Receive new ads in your inbox
Save this search
Receive alerts for new listings

We'll send you an email when we have new properties for: "Houses for sale in Orme"

The alert was correctly created

Bellewood, District 8 Bryantown Charles County Maryland
Townshend
Get email alerts and be the first to see new listings
Required field
On subscribing I accept the terms of the privacy policy
Perfect! You'll soon start receiving new listings via email
Alert
Receive an email when we have new ads for Houses for sale in Orme
Save this search
Filters

Bedrooms

Size (sq.ft)

sq.ft
sq.ft

Price

USD
USD

Property type

Bathrooms

Clear all filters
Receive notifications when new entries are published.