74 houses for sale in Orme

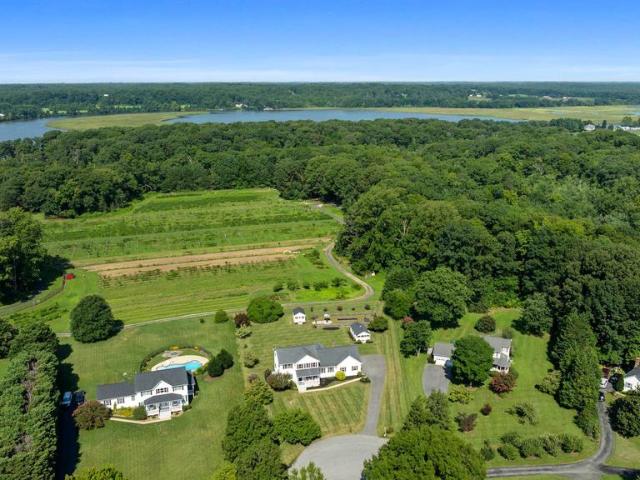
7130 Decoy Drive
View photo
House · for sale
USD 775,000
USD 190/sq.ft
7130 Decoy Drive
Orme
· 4,058 sq.ft · 4 Bedrooms · 4 Baths · House
· Garden · Equipped kitchen · Parking
Orme · 4,058 sq.ft · 4 Bedrooms · 4 Baths · House · Garden · Equipped kitchen · Parking
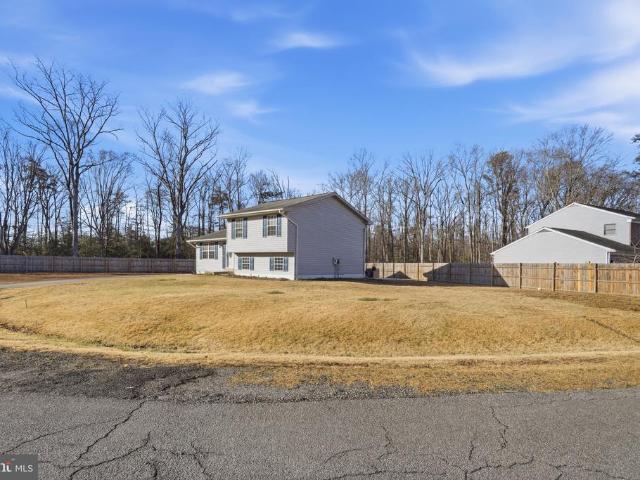
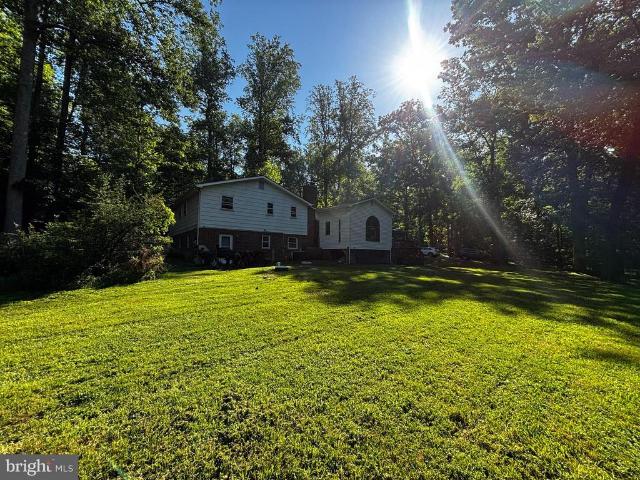
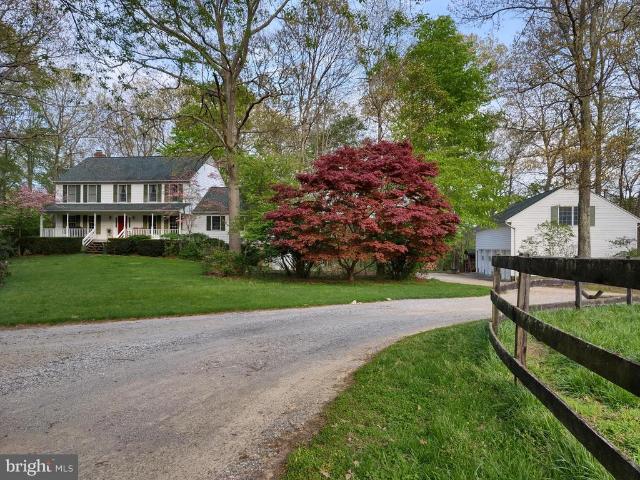
Welcome to this spacious home offering over 4,000 square feet of finished living space with room for everyone and plenty of space to entertain! The main level features a welcoming kitchen overlooking the family room, plus a bright morning room with access to the incredible backyard. Bedroom with attached full bath on the main level, providing flexibility for guests and/or multi-generational living. Upstairs, you'll find three additional bedrooms, including a spacious primary suite with updated bath. The finished lower level offers even more living space with a large recreation room, full bath, generous storage/workshop area, and walk-out access to the yard. Outside, enjoy a large, level and cleared backyard with a spacious patioperfect for gatherings, play, and outdoor entertaining. Additional highlights include a 2-car attached garage, two large sheds for ample storage and a full house generator. Conveniently located with easy access to Route 4 and just a short drive to local shopping
USD 775,000
15700 Bennington Farms Lane
View photo
House · for sale
USD 1,398,756
USD 227/sq.ft
15700 Bennington Farms Lane
Orme
· 6,146 sq.ft · 6 Bedrooms · 5 Baths · House
· Fireplace · Equipped kitchen · Parking
Orme · 6,146 sq.ft · 6 Bedrooms · 5 Baths · House · Fireplace · Equipped kitchen · Parking
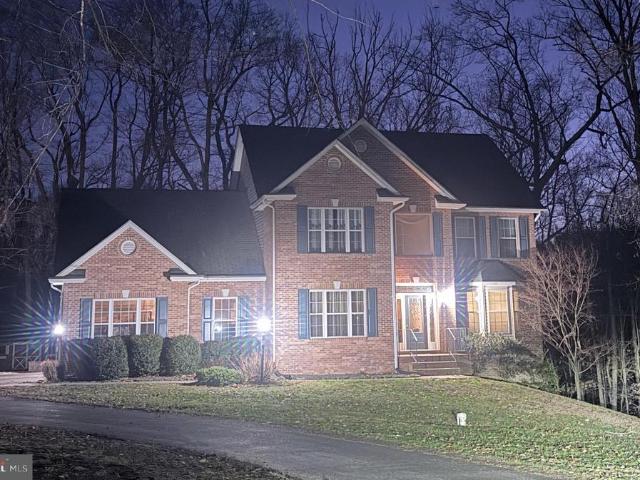
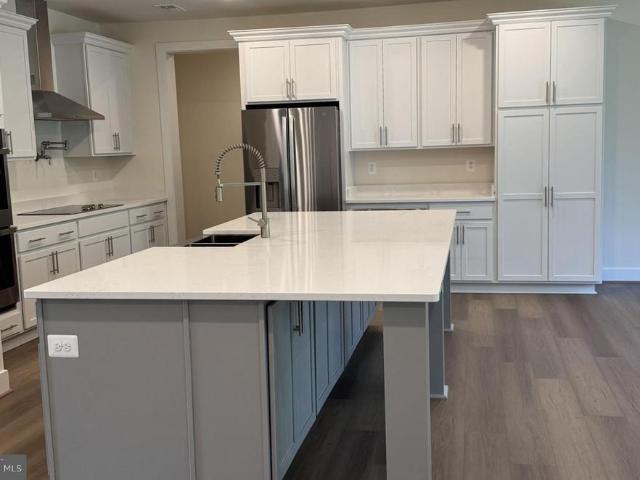
Up to $15,000 Towards Closing Costs! This grand Kingsport II floorplan is your last chance to live in Caruso Homes' Bennington Farms community! This particular homesite backs to serene trees, providing a private backdrop to enjoy your home. This home features a three car side load garage and stunning stone elevation. Step inside to be greet by an open-concept floorplan, complimented by a formal dining room and living room. The great room features a coffered ceiling and electric fireplace, and the extended morning room addition provides additional natural light. At the heart of the home, the deluxe gourmet kitchen impresses with stainless steel appliances, a farmhouse sink, and a butler's pantry. A first-level in-law suite with full bath offers flexible living for multi-generational households or guests. Oak main and rear staircases lead to the upper level, where the primary suite awaits with a tray ceiling, spacious sitting room, dual walk-in closets, and a luxurious en-suite Californi
USD 1,398,756
3017 Abington Manor Drive
View photo
House · for sale
USD 1,199,900
USD 248/sq.ft
3017 Abington Manor Drive
Orme
· 4,822 sq.ft · 5 Bedrooms · 4 Baths · House
· Fireplace · Parking
Orme · 4,822 sq.ft · 5 Bedrooms · 4 Baths · House · Fireplace · Parking
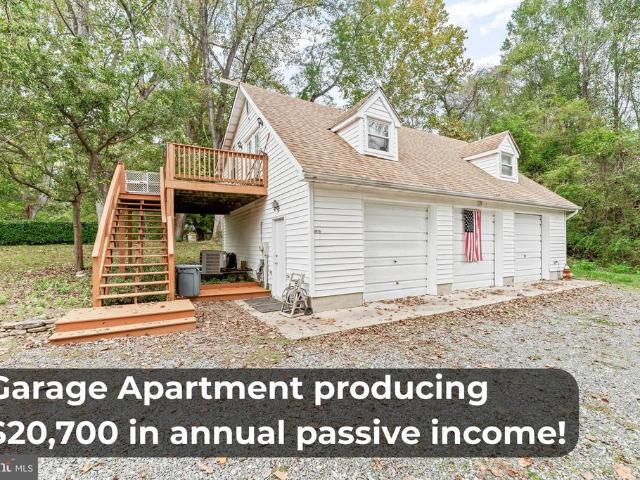
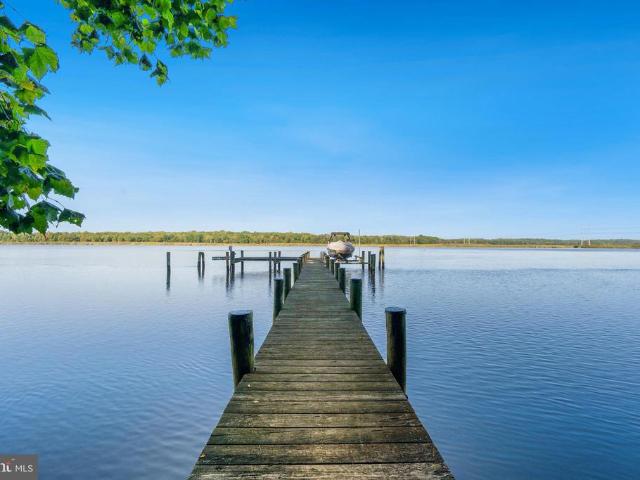
Rare patuxent river waterfront! This show-stopping Cape Cod is more than a home its a lifestyle! With EXPANSIVE sunset views, 5 bedrooms, 4.5 bathrooms and 5056 square feet of thoughtfully designed living space (not including the 2 bed 1 bath apartment above the garage leased for $20,700/year)! Located on 1.4 acres, this waterfront retreat pairs timeless craftsmanship with breathtaking natural beauty visible from all bedrooms! Lateral line survey and pier drawings underway! From the moment you arrive, the stately brick exterior and welcoming front porch set the tone for whats inside warmth, comfort, and classic elegance. Step through the double doors into a grand foyer framed by oak and pine finishes, opening to a wide, sun-drenched living space where the river immediately steals the show. Walls of glass invite you to take in panoramic views from nearly every room, while rich hardwood floors, wood framed beams, and a handsome brick fireplace anchor the open-concept main level in charm
USD 1,199,900
12613 Indian Lane
View photo
House · for sale
USD 415,000
USD 267/sq.ft
12613 Indian Lane
Orme
· 1,550 sq.ft · 4 Bedrooms · 3 Baths · House
· Patio · Equipped kitchen · Cellar · Parking
Orme · 1,550 sq.ft · 4 Bedrooms · 3 Baths · House · Patio · Equipped kitchen · Cellar · Parking
Move-in ready single-family home with 4 bedrooms and 3 full baths! Features include hardwood floors, recessed lighting, and a kitchen equipped with stainless steel appliances. The walk-out basement offers great potential for additional living or entertainment space. Enjoy outdoor living on the covered concrete patio overlooking a large corner lot, complete with a storage shed and driveway for convenient parking. Very clean and freshly painted, this home is ready for its new owners!
USD 415,000
20810 Aquasco Road
View photo
House · for sale
USD 399,999
USD 169/sq.ft
20810 Aquasco Road
Orme
· 2,357 sq.ft · 3 Bedrooms · 2 Baths · House
· Parking · Deck · Fireplace · Cellar
Orme · 2,357 sq.ft · 3 Bedrooms · 2 Baths · House · Parking · Deck · Fireplace · Cellar
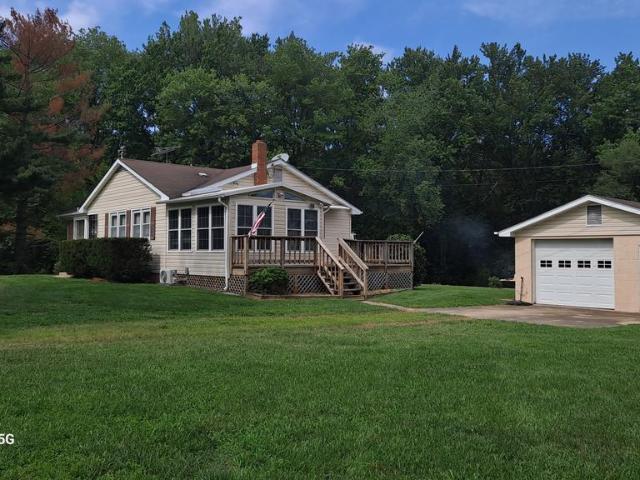
Find your next beautiful home in Aquasco, Maryland! Set on a sprawling 2.34-acre lot just 35 miles from DC, this 1970 ranch-style home offers the space and quiet that's hard to find close to the city. With 2,368 square feet of living space, three bedrooms, and one and a half baths, it's a great fit for a starter family or anyone craving room to breathe. The basement features a cozy fireplace and a convenient laundry area. Outside, you'll find a deck and sunroom for morning coffee or evening unwinding, plus a detached garage and acreage ready for gardening, farming, or simply spreading out. This home is move-in ready, embrace the opportunity to make it your own!
USD 399,999
9101 Robinson Street
View photo
House · for sale
USD 380,000
USD 265/sq.ft
9101 Robinson Street
Orme
· 1,432 sq.ft · 3 Bedrooms · 2 Baths · House
· Garden · Equipped kitchen
Orme · 1,432 sq.ft · 3 Bedrooms · 2 Baths · House · Garden · Equipped kitchen
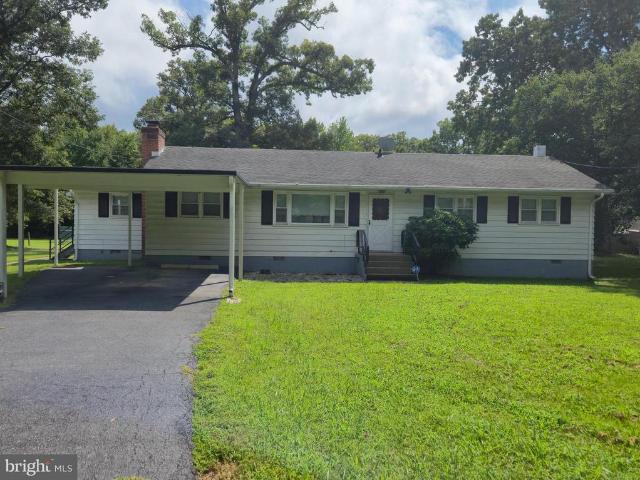
Assumable loan at 4.5% interest rate with lender credit approval! Charming Home in the Heart of Brandywine! Welcome to 9101 Robinson St, a cozy and inviting home nestled in a peaceful neighborhood of Brandywine, MD. Perfectly situated for easy access to major commuter routes, this property offers both comfort and convenience. Walk into the open space of the living room and dining area. The kitchen is just off the dining area. Three bedrooms and a full-sized bathroom are located on one side of the house. The other side offers a den with a wood burning stove, a laundry area with plenty of storage space, another full bathroom, and a sunroom. The backyard is ideal for relaxing, gardening, or entertaining. There is a large shed that can be used for additional storage or as a workshop. Situated in a serene and friendly community, youll love coming home to your peaceful retreat. Just a short drive to Route 301, providing easy access to Washington, D. C. Andrews Airforce Base, and other parts
USD 380,000
10505 Cedarville Rd # LOT 7 5
View photo
House · for sale
USD 60,000
USD 61/sq.ft
10505 Cedarville Rd # LOT 7 5
Orme
· 980 sq.ft · 2 Bedrooms · 1 Bath · House
Orme · 980 sq.ft · 2 Bedrooms · 1 Bath · House
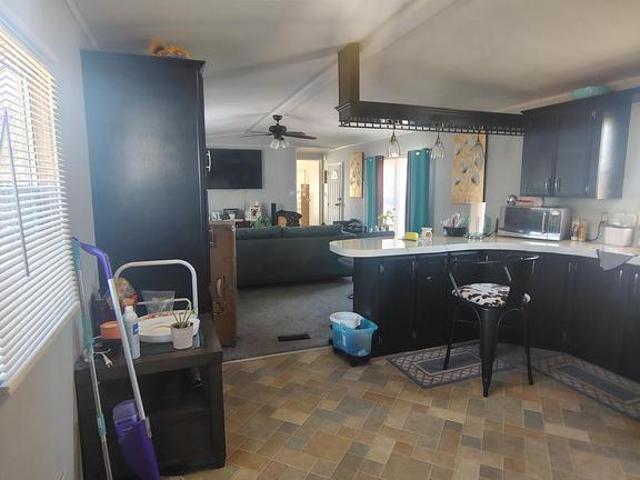
Interested parties MUST be approved by the property managers through an Application of Residency, as well as lender prior to contract submission. 21st Mortgage or Mainland Financials are recommended for modular/prefabricated homes. Well maintained single wide, tucked away in the community. All the comforts of home. This 2 spacious bedroom and one bath home will make you feel like relaxed southern living! It has convenience of location, open and flowing floor plan and plenty of light and air. The home needs a new owner to enjoy it!
USD 60,000
13531 Holly Spring Drive
View photo
House · for sale
USD 425,000
USD 149/sq.ft
13531 Holly Spring Drive
Orme
· 2,852 sq.ft · 5 Bedrooms · 3 Baths · House
· Patio · Fireplace · Equipped kitchen
Orme · 2,852 sq.ft · 5 Bedrooms · 3 Baths · House · Patio · Fireplace · Equipped kitchen
Reduced again! Huge price reduction! Add your cosmetic and finishing touches to this gem tucked away in seclusion. You'll love this charming 5BR/3BA Split Foyer on 2 picturesque acres. This split foyer home features 5 spacious bedrooms, 3-baths nestled on 2 beautiful acres with a tranquil stream running through the back of the property your own private slice of nature. Full of character and charm, this older home offers a warm, inviting feel throughout. Highlighting the main level is a bright and beautiful sunroom just off the kitchen, perfect for soaking in natural light year-round. It also has a wood-burning fireplace, complete with a chimney that has been recently cleaned and up to code. Located on the lower level is a full second kitchen offering fantastic flexibility for multi-generational living, an in-law suite, or rental potential. The expansive outdoor space is just as inviting, with a private patio overlooking the expansive grounds ideal for relaxing or entertaining. A brand-
USD 425,000
17401 Milltown Landing Road
View photo
House · for sale
USD 874,900
USD 187/sq.ft
17401 Milltown Landing Road
Orme
· 4,672 sq.ft · 5 Bedrooms · 4 Baths · House
· Swimming pool · Equipped kitchen
Orme · 4,672 sq.ft · 5 Bedrooms · 4 Baths · House · Swimming pool · Equipped kitchen
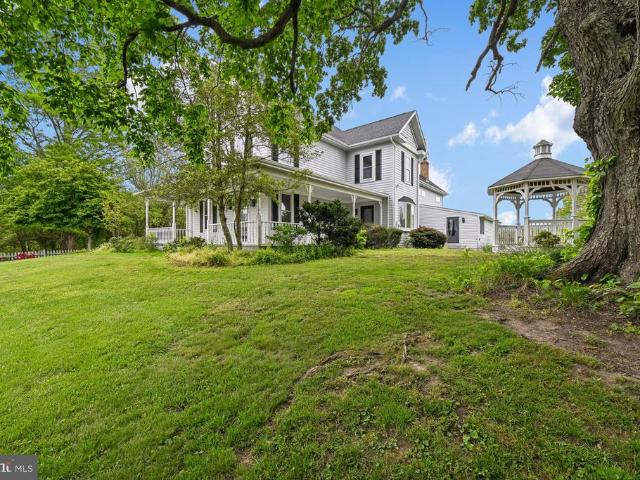
Multi-generational horse farmette only 25 miles from Washington, DC 5 BR | 4 BA | 4,679 SQ FT | 7.23 ACRES Rarely does a multi-generational horse farmette of this caliber become available this close to Washington, DC. This Victorian farmhouse blends historic character with modern updates, offering 4,679 square feet on more than seven acres of Maryland countryside. A welcoming front porch and original hardwood floors lead into a modern addition featuring a soaring great room, a gourmet kitchen with a sun-filled breakfast nook, and a spacious first-floor primary suite with a jacuzzi tub, dual sinks, and dual walk-in closets. The layout offers the flexibility for comfortable single-level living on the main floor while still providing additional bedrooms and living space throughout the home. The thoughtfully designed interior also includes a formal dining room, large walk-up attic, expansive storage areas, and flexible living arrangements suitable for multi-generational living, guest space
USD 874,900
15509 Cheswicke Lane
View photo
House · for sale
USD 1,100,000
USD 266/sq.ft
15509 Cheswicke Lane
Orme
· 4,133 sq.ft · 4 Bedrooms · 4 Baths · House
· Equipped kitchen
Orme · 4,133 sq.ft · 4 Bedrooms · 4 Baths · House · Equipped kitchen
ASK YOUR AGENT how you can save drastically on this mortgage by getting a great portion assumable at 2.25%, or as a Doctor receive 100% financing options. Nestled at the end of a long private drive and gracefully positioned on an expansive 5.07-acre estate, this exceptional Avalon model by Ryan Homes offers a rare blend of timeless elegance, resort-style amenities, and modern conveniences. Boasting over three beautifully finished levels, this distinguished colonial features four spacious bedrooms, four full bathrooms, and one half bath, with an additional fully finished lower-level suite complete with its own private bath, making it ideal as a fifth bedroom, guest retreat, au pair quarters, or multigenerational living space. A grand two-story foyer welcomes you inside, where rich hardwood flooring flows seamlessly throughout the home, creating warmth and sophistication in every room. Tile is seen in the kitchen and the eat-in kitchen dining space. Designed with both grand entertaining
USD 1,100,000
16351 Tanyard Road
View photo
House · for sale
USD 1,495,000
USD 490/sq.ft
Updated
16351 Tanyard Road
Orme
· 3,046 sq.ft · 4 Bedrooms · 2 Baths · House
· Deck · Fireplace · Parking · Cellar
Orme · 3,046 sq.ft · 4 Bedrooms · 2 Baths · House · Deck · Fireplace · Parking · Cellar
Extraordinary Waterfront Equestrian Estate on 23+ Private Acres is now available for the first time ever. Nestled on a private peninsula at the confluence of the Tanyard and Hotchkins tributaries, this remarkable, beautifully landscaped, well-maintained 23+ acre waterfront estate offers an unmatched combination of luxury living, premier equestrian amenities, and exceptional privacy. The custom-built 4-bedroom residence showcases superior-quality finishes throughout, a breezy covered porch, a TimberTech deck overlooking the waterways, a cozy masonry fireplace, spacious living areas, and an attached 24' x 24' two-car garage. The home also features a full walk-out basement encompassing approximately 1,304 square feet, with exterior windows and door access and more than 8 feet of headroom, offering tremendous potential for additional living space, recreation, or storage. Designed for the serious equestrian in mind, the property's impressive horse facilities include a 204' x 70' indoor ridi
USD 1,495,000
3045 Holland Cliffs Road
View photo
House · for sale
USD 1,375,000
USD 251/sq.ft
3045 Holland Cliffs Road
Orme
· 5,468 sq.ft · 7 Bedrooms · 4 Baths · House
· Deck · Fireplace · Equipped kitchen · Parking · Swimming pool · Lift
Orme · 5,468 sq.ft · 7 Bedrooms · 4 Baths · House · Deck · Fireplace · Equipped kitchen · Parking · Swimming pool · Lift
Discover an extraordinary opportunity for waterfront living on the Patuxent River. This stunning brick-front residence offers 7 bedrooms, 4 full bathrooms, and a private 2-bedroom guest apartment with full kitchen and separate entry. Designed with comfort and accessibility in mind, the home features an elevator serving all three levels, expansive entertaining areas, and a sparkling pool with maintenance-free decking. An oversized 3-car garage, multiple sheds, and two laundry rooms provide outstanding functionality. The outdoor amenities are unmatched a private paved access road leads to the shoreline with deep-water pier, dual boat lifts, and jet ski lift, ideal for boating enthusiasts. Additional highlights include an all-seasons room, wood-burning fireplace, new roof (2022), new hot water heater (2023), new septic system with nitrogen removal (2023), new well (2024), and a brand-new pool liner (2024). With panoramic river views, modern upgrades, and an incomparable setting, this prop
USD 1,375,000
5735 Bent Pine Place
View photo
House · for sale
USD 649,900
USD 223/sq.ft
5735 Bent Pine Place
Orme
· 2,906 sq.ft · 4 Bedrooms · 3 Baths · House
· Garden · Office room · Swimming pool · Deck · Fireplace · Equipped kitchen · Parking · Cellar
Orme · 2,906 sq.ft · 4 Bedrooms · 3 Baths · House · Garden · Office room · Swimming pool · Deck · Fireplace · Equipped kitchen · Parking · Cellar
Privacy and freedom await at this spectacular 4.63-acre Hidden Valley estate, offering an unbeatable value in Southern Maryland with zero HOA fees. This beautifully maintained colonial features an inviting traditional floor plan with four spacious bedrooms and three and a half bathrooms. The main level boasts a cozy family room with a fireplace, a dedicated home office with custom built-in cabinetry, a convenient laundry room off the garage, and a gourmet kitchen complete with upgraded countertops and a butlers pantry. The fully finished walkout basement serves as an ideal guest suite or entertainment hub, equipped with a second fireplace, a built-in bar, bright windows, a fourth bedroom, a full bath, and a versatile separate sitting or craft room. Step outside to a private backyard oasis featuring extensive hardscaping, a screened-in porch, and a large entertaining deck complete with a private heated hot tub nestled against mature trees. The side-entry two-car garage features a built-
USD 649,900
14365 Longhouse Loop
View photo
Townhouse · for sale
USD 445,000
USD 275/sq.ft
14365 Longhouse Loop
Orme
· 1,615 sq.ft · 3 Bedrooms · 2 Baths · Townhouse
· Patio · Deck · Equipped kitchen · Cellar
Orme · 1,615 sq.ft · 3 Bedrooms · 2 Baths · Townhouse · Patio · Deck · Equipped kitchen · Cellar
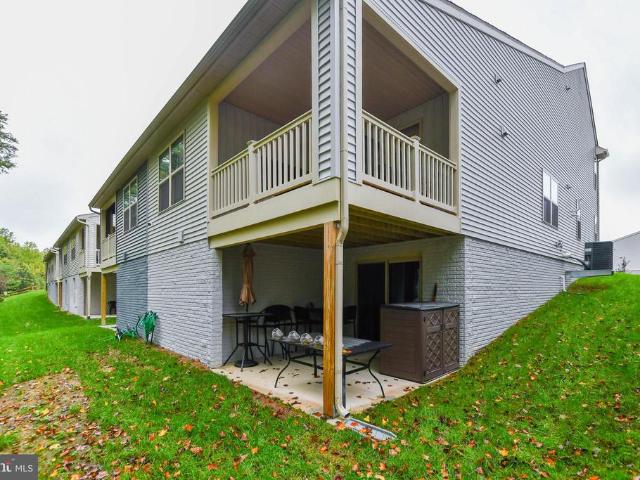
Welcome to your new home at TIMOTHY BRANCH 55+ COMMUNITY, where your young adult 19 and older can also live with you! This amazing semi-detached home features an open concept with upgraded lighting and wood flooring throughout the first floor, creating a relaxing retreat for entertaining family and friends. The space includes a spacious formal dining area and an open kitchen with a large island. If you enjoy relaxing outside, you can walk straight onto the composite-covered deck accessible from your kitchen and have a beautiful private view. This home has 3 bedrooms and 2.5 bathrooms. The master suite is on the first floor, with a huge double-sink bathroom with ceramic tile, a bonus linen closet, a bench in the shower, and a large walk-in closet. This home also comes with a walk-out basement and a completed patio that opens to a private viewing area where your pets can explore. Enjoy exclusive amenities in this section: a clubhouse for events, pickleball courts, a Dog Park, and more! Y
USD 445,000

Get email alerts

Don't miss out: be the first to know about new properties

The alert was correctly created

On subscribing you accept the conditions of use and the privacy policy
Alert
Receive new ads in your inbox
Save this search
Receive alerts for new listings

We'll send you an email when we have new properties for: "Houses for sale in Orme"

The alert was correctly created

Bellewood, District 8 Bryantown Charles County Maryland
Townshend
Get email alerts and be the first to see new listings
Required field
On subscribing I accept the terms of the privacy policy
Perfect! You'll soon start receiving new listings via email
Alert
Receive an email when we have new ads for Houses for sale in Orme
Save this search
Filters

Bedrooms

Size (sq.ft)

sq.ft
sq.ft

Price

USD
USD

Property type

Bathrooms

Clear all filters
Receive notifications when new entries are published.