321 properties for sale in Orono Hills

8060 Padgett Avenue NE
View photo
House · for sale
USD 449,900
USD 179/sq.ft
8060 Padgett Avenue NE
Orono Hills
· 2,508 sq.ft · 4 Bedrooms · 3 Baths · House
· Deck · Fireplace · Equipped kitchen · Parking
Orono Hills · 2,508 sq.ft · 4 Bedrooms · 3 Baths · House · Deck · Fireplace · Equipped kitchen · Parking
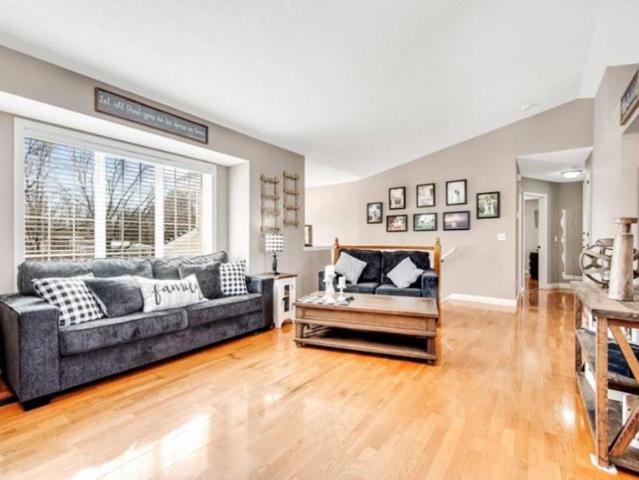
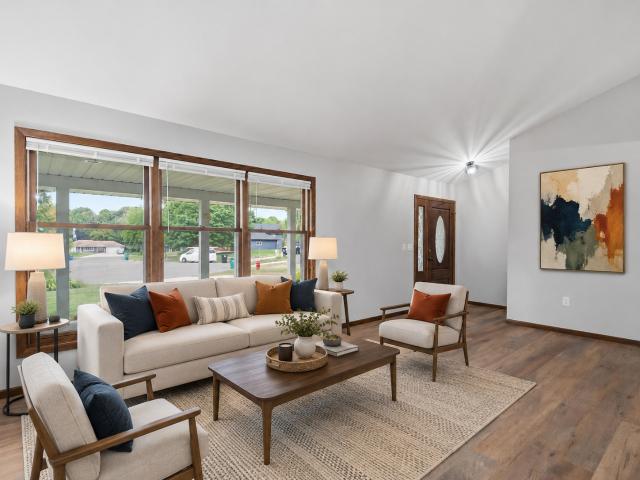
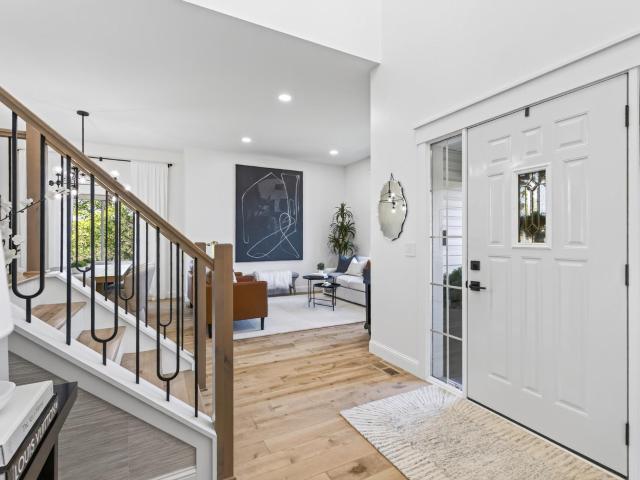
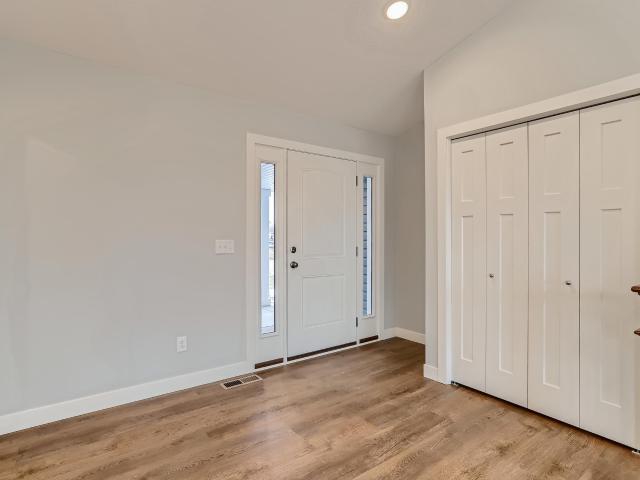
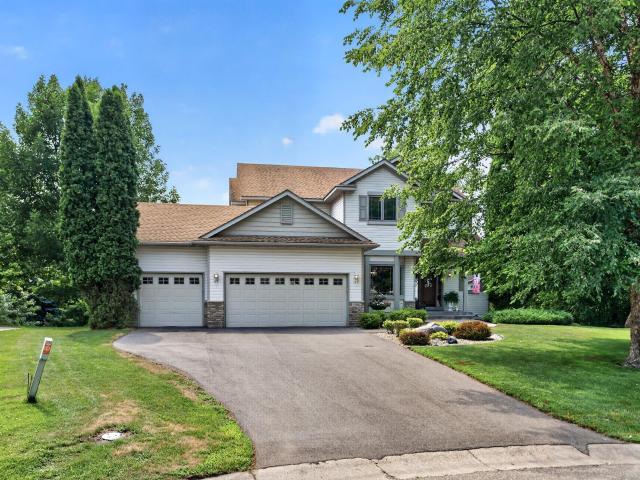
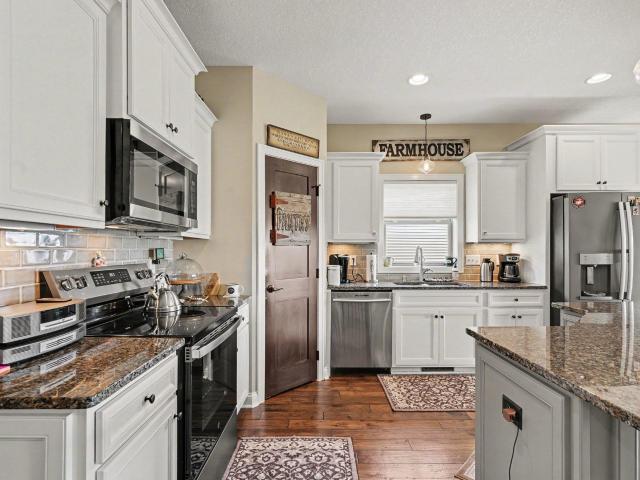
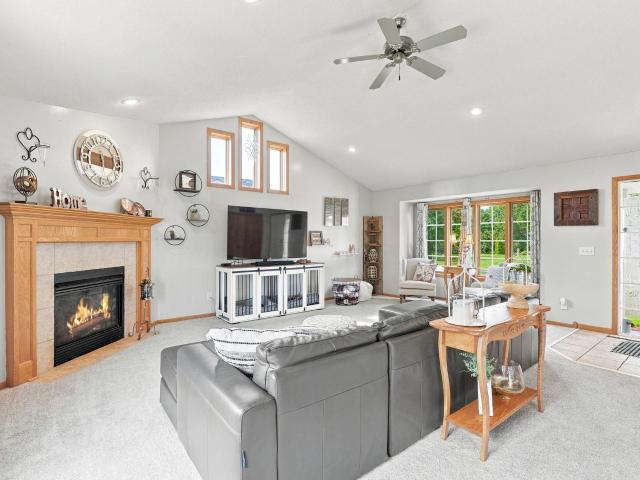
Welcome home to 8060 Padgett Ave NE in Otsego! This spacious 4-bedroom, 4-bath home offers an open and inviting floor plan designed for comfortable living and entertaining. The massive main-floor living room is filled with tons of natural light and flows seamlessly into the kitchen and dining areas. The updated kitchen features stainless steel appliances, a tile backsplash, and a large pantry, offering both style and functionality. Enjoy the warmth and ambiance of two gas fireplaces and the durability of LVP and hardwood flooring throughout the home. Step outside to the multi-tiered deck, perfect for outdoor dining, relaxing, and entertaining. The 3-car heated garage provides plenty of room for vehicles, storage, hobbies, or a workshop. Located in a desirable Otsego neighborhood with convenient access to parks, schools, shopping, dining, and major highways. Don't miss this fantastic opportunity to make this beautiful home your own!
USD 449,900
8227 Large Avenue NE
View photo
House · for sale
USD 480,000
USD 178/sq.ft
8227 Large Avenue NE
Orono Hills
· 2,691 sq.ft · 4 Bedrooms · 2 Baths · House
· Equipped kitchen · Parking · Cellar
Orono Hills · 2,691 sq.ft · 4 Bedrooms · 2 Baths · House · Equipped kitchen · Parking · Cellar
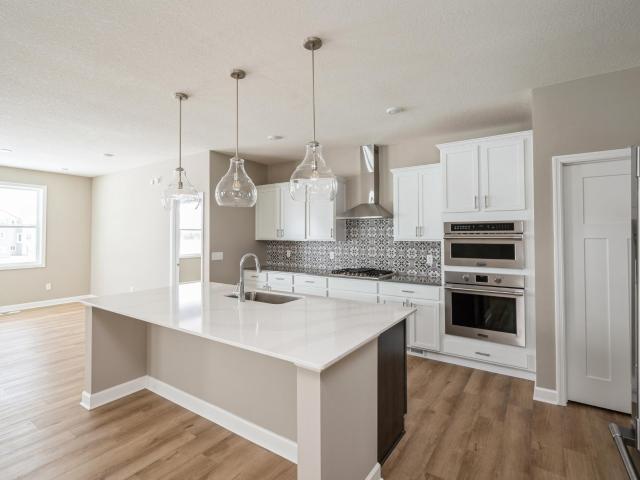
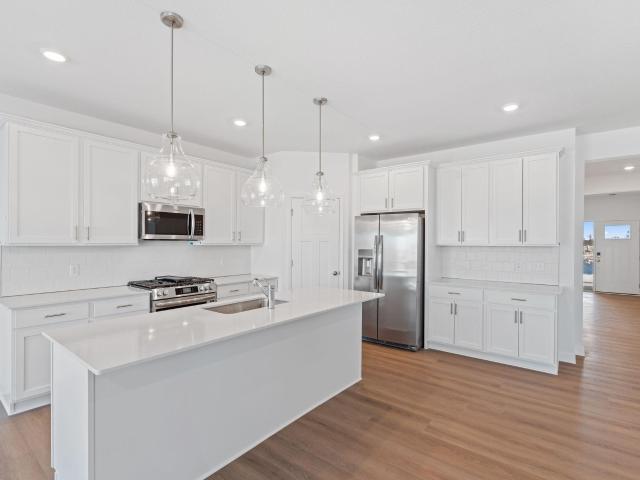
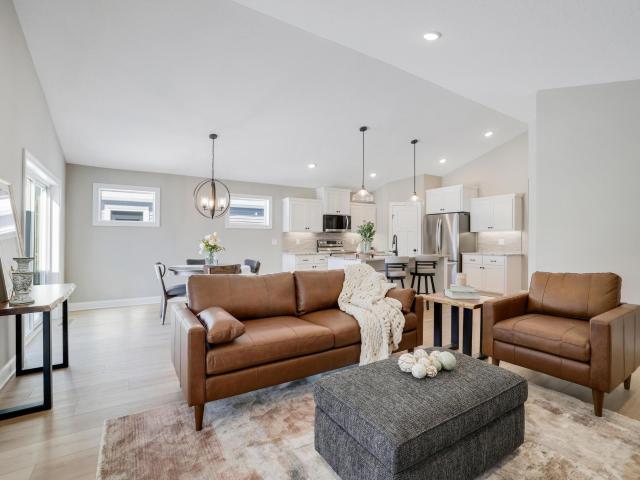
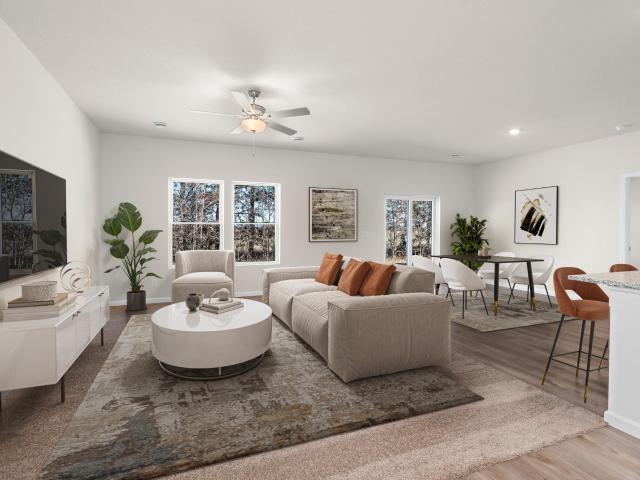
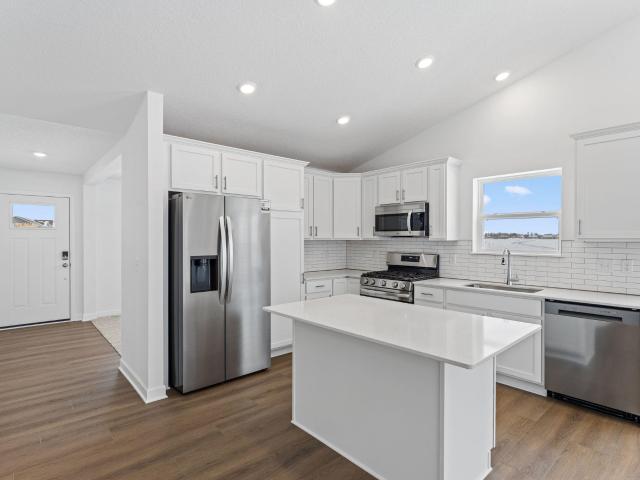
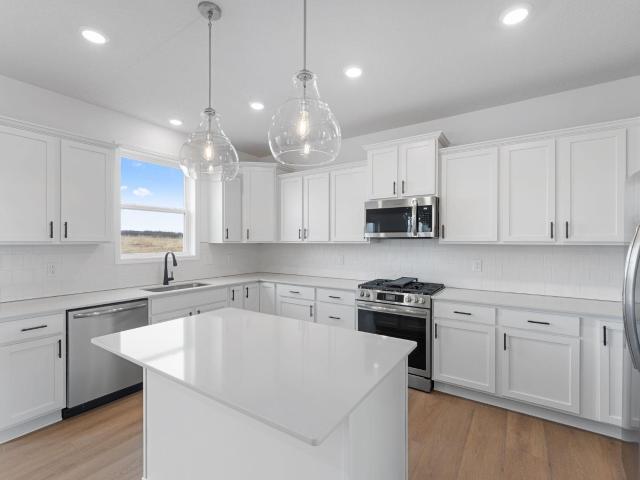
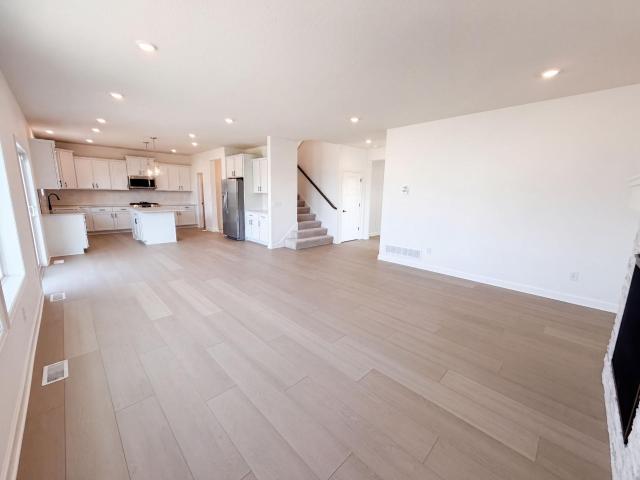
8227 Large Ave NE is a two-story home built in 2026 in Otsego. The kitchen features a large center island, ample counter and cabinet space, and stainless steel appliances, opening into a connected living and dining area. Upstairs, the primary suite includes a walk-in closet and an attached bathroom with a soaking tub, separate shower, and dual-sink vanity, and additional bedrooms provide flexible living space. A three-car attached garage and unfinished basement offer additional storage and expansion potential. This new-construction home offers a bright, open floor plan throughout. This home has been virtually staged to illustrate its potential. Included 100-Day Home Warranty with buyer activation
USD 480,000
13413 NW Riverview Drive NW
View photo
House · for sale
USD 391,000
USD 184/sq.ft
13413 NW Riverview Drive NW
Orono Hills
· 2,120 sq.ft · 5 Bedrooms · 2 Baths · House
· Garden · Deck · Equipped kitchen · Parking
Orono Hills · 2,120 sq.ft · 5 Bedrooms · 2 Baths · House · Garden · Deck · Equipped kitchen · Parking
Move-In Ready Home on a Beautiful Corner Lot! Welcome home! This meticulously maintained 5-bedroom, 2-bathroom home offers over 2,126 square feet of comfortable living space on a spacious 0.37-acre corner lot. Built in 1997 and featuring a new roof (2024), this home is truly move-in ready. Step inside to find a bright, open layout with vaulted ceilings, an updated kitchen featuring stunning black cabinetry, ample counter space, and a center island perfect for gathering with family and friends. The spacious living areas provide room for everyone, while large windows fill the home with natural light. 3 stall heated garage. Outside, you'll fall in love with the beautifully landscaped yard complete with mature trees, lush gardens, vegetable beds, raspberry bushes, and plenty of room to play, entertain, or simply relax. Whether you're enjoying coffee on the deck or hosting summer barbecues, this backyard is your own private retreat
USD 391,000
1539 th Street NE
View photo
House · for sale
USD 699,900
USD 165/sq.ft
1539 th Street NE
Orono Hills
· 4,219 sq.ft · 6 Bedrooms · 5 Baths · House
· Patio · Garden · Deck · Parking
Orono Hills · 4,219 sq.ft · 6 Bedrooms · 5 Baths · House · Patio · Garden · Deck · Parking
Welcome to this spacious two-story home offering an impressive 6 bedrooms, 6 bathrooms, and 3 garage stalls, with room and flexibility for a variety of living needs. The main level features a handicap-accessible bedroom and bathroom, providing a convenient option for guests, multigenerational living, or anyone looking for comfortable main-level accommodations. Inside, generous living spaces create plenty of room to gather, entertain, and enjoy everyday life. With six bedrooms and six bathrooms, there’s space for everyone while still offering privacy and versatility throughout the home. Step outside to a fully fenced backyard designed for both relaxing and entertaining. Enjoy time outdoors on the deck or expansive stamped concrete patio, with plenty of additional yard space to make your own. With its generous layout, accessible main-level living option, and inviting outdoor spaces, this home offers a combination of space, versatility, and functionality that is hard to find!
USD 699,900
18484 Fillmore Street NW
View photo
House · for sale
USD 522,810
USD 303/sq.ft
18484 Fillmore Street NW
Orono Hills
· 1,722 sq.ft · 2 Bedrooms · 2 Baths · House
· Deck · Fireplace · Equipped kitchen · Parking · Cellar
Orono Hills · 1,722 sq.ft · 2 Bedrooms · 2 Baths · House · Deck · Fireplace · Equipped kitchen · Parking · Cellar
This 1,725 square foot single-story home seamlessly blends style and functionality with standout spaces designed for the way you want to live. Enter into a sun-filled layout where the open Great Room is enhanced by a stunning electric fireplace—perfect for hosting get-togethers or relaxing nights in. A beautiful gourmet kitchen will inspire home chefs and flow into the dining room, making memorable meals effortless. The covered deck invites peaceful moments outdoors. Thoughtfully zoned for privacy, the owner’s suite and a secondary bedroom anchor opposite corners of the home, while an unfinished walkout basement provides even more room for customization. The 3-car garage provides ample space for vehicles, storage, or hobbies. Located in Bradford Park, residents enjoy access to Woodland Trails Regional Park, Lake Orono, and nearby shopping and dining in downtown Elk River—offering the perfect balance of tranquility and convenience
USD 522,810
8025 Lander Avenue NE
View photo
House · for sale
USD 424,900
USD 207/sq.ft
8025 Lander Avenue NE
Orono Hills
· 2,045 sq.ft · 4 Bedrooms · 2 Baths · House
· Patio · Garden · Parking
Orono Hills · 2,045 sq.ft · 4 Bedrooms · 2 Baths · House · Patio · Garden · Parking
Beautifully maintained, this former model home offers the feel of a like-new home with an exceptional backyard retreat that is anything but builder-basic. Step inside to a bright, open-concept floor plan filled with natural light throughout. The upper level features four bedrooms plus a versatile loft/flex space, including a spacious primary suite with dual vanities and a walk-in closet. A heated 3-car garage with custom lighting and built-in overhead storage adds even more functionality. The backyard is where this home truly stands out. Enjoy a beautifully landscaped outdoor retreat featuring a covered patio with pergola, custom in-ground fire pit, peaceful pond views, and direct pond access-fish from your own backyard or take a paddleboat out on the water! Professional landscaping surrounds the home, creating a private, thoughtfully designed setting that's perfect for relaxing, entertaining, and enjoying Minnesota summers. All of this with no association and a convenient location jus
USD 424,900
548 Auburn Place NW # A
View photo
Townhouse · for sale
USD 174,900
USD 167/sq.ft
548 Auburn Place NW # A
Orono Hills
· 1,044 sq.ft · 2 Bedrooms · 1 Bath · Townhouse
Orono Hills · 1,044 sq.ft · 2 Bedrooms · 1 Bath · Townhouse
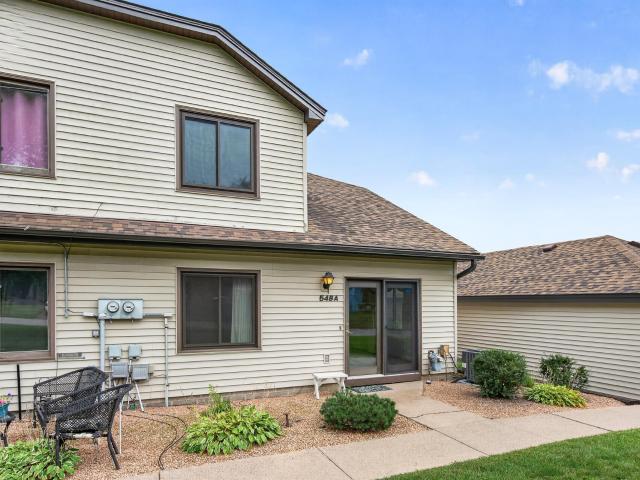
Welcome to 548 Auburn Way #A! This bright and inviting home offers a spacious, open-concept feel with a comfortable flow throughout. New carpet has just been installed, giving the home a fresh, clean feel and making it truly move-in ready. The generous layout provides plenty of room to relax and entertain, with great natural light throughout. Enjoy Barrington Park right across the street, complete with a playground and basketball court, plus nearby shopping, restaurants, and trails. A great opportunity for a homeowner or investor looking for a well-located property with a great combination of comfort, space, and convenience
USD 174,900
8037 Lander Avenue NE
View photo
House · for sale
USD 407,900
USD 222/sq.ft
8037 Lander Avenue NE
Orono Hills
· 1,830 sq.ft · 4 Bedrooms · 2 Baths · House
· Garden · Equipped kitchen · Parking
Orono Hills · 1,830 sq.ft · 4 Bedrooms · 2 Baths · House · Garden · Equipped kitchen · Parking
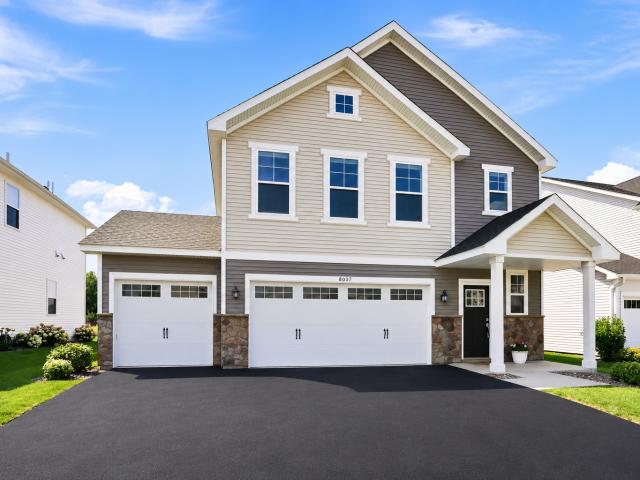
Wake up to peaceful pond views and enjoy a backyard designed for slowing down and enjoying the outdoors. Sip your morning coffee overlooking the water, unwind as the sun sets, cast a line from your own backyard, or head out onto the pond for a paddle-yes, there are fish in the pond! Inside, this beautifully maintained 4-bedroom, 3-bath home offers a bright, open, and functional layout designed for everyday living. The spacious kitchen flows seamlessly into the dining and living areas, creating an inviting space for entertaining, gathering, and relaxing. Upstairs, you'll find the convenience of all four bedrooms on one level, including a spacious primary suite with a walk-in closet, plus upper-level laundry right where you need it. The heated 3-car garage offers plenty of room for vehicles, storage, hobbies, and all the extras that come with Minnesota living. Located in the desirable Hunter Hills neighborhood, this home offers the best of both worlds-peaceful pond-side living with every
USD 407,900
16379 County Road 14
View photo
House · for sale
USD 550,000
USD 164/sq.ft
16379 County Road 14
Orono Hills
· 3,337 sq.ft · 5 Bedrooms · 3 Baths · House
· Garden · Deck · Fireplace · Equipped kitchen
Orono Hills · 3,337 sq.ft · 5 Bedrooms · 3 Baths · House · Garden · Deck · Fireplace · Equipped kitchen
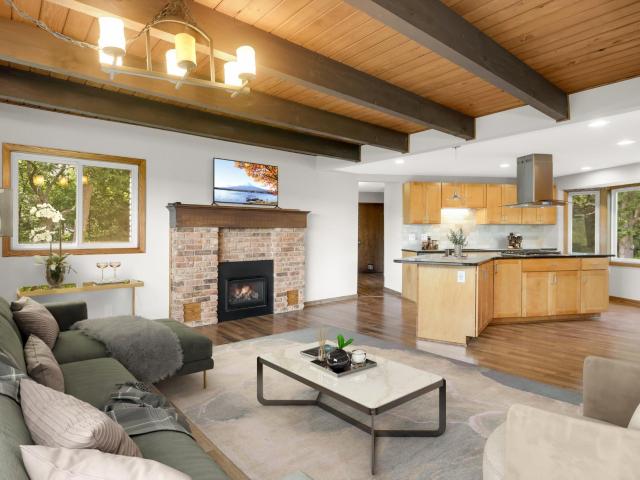
Motivated seller! Set along the Mississippi River on approximately 4.3 acres, this spacious 5-bedroom, 4-bath home offers panoramic water views, privacy, and an incredible amount of room to live, gather, and enjoy the outdoors. South-facing windows capture the river and fill the home with natural light, while the expansive yard, deck, and private staircase toward the water make the setting the true centerpiece. Inside, the main level features a generous primary suite with private bath, main-floor laundry, and comfortable living spaces designed to take advantage of the views. The kitchen and dining area offer granite countertops, a large center island, stainless steel appliances, gas range with vented hood, stone backsplash, abundant cabinetry, wood-beamed ceilings, and a gas fireplace added in 2025. Three additional bedrooms and a full bath are located upstairs. The walkout lower level adds another bedroom with adjoining bath, a large family room with a second gas fireplace, and a vers
USD 550,000
1136 rd Lane NE
View photo
House · for sale
USD 540,000
USD 248/sq.ft
1136 rd Lane NE
Orono Hills
· 2,174 sq.ft · 4 Bedrooms · 2 Baths · House
· Office room · Equipped kitchen · Cellar
Orono Hills · 2,174 sq.ft · 4 Bedrooms · 2 Baths · House · Office room · Equipped kitchen · Cellar
Like-new Lennar-built Bristol model offering a beautiful blend of modern style, thoughtful design, and everyday functionality. This family-friendly two-story home features an inviting open-concept layout where the spacious great room, dining area, and kitchen flow seamlessly together—creating the perfect space for everyday living and entertaining. A versatile main-level flex room provides valuable additional living space and is ideal for a home office, playroom, or private retreat. Upstairs, you'll find three generously sized secondary bedrooms along with a spacious owner’s suite designed to provide a comfortable and relaxing escape. The walk-out basement offers exciting future equity potential with plenty of room to create additional living space, including the possibility of a 5th bedroom, 4th bathroom, and expanded family or recreation room. Finish it to suit your lifestyle and create even more value in this already impressive home. Step outside to enjoy the owner-added maintenance-
USD 540,000
18557 Fillmore Circle NW
View photo
House · for sale
USD 471,785
USD 272/sq.ft
18557 Fillmore Circle NW
Orono Hills
· 1,733 sq.ft · 3 Bedrooms · 2 Baths · House
· Fireplace · Equipped kitchen · Parking
Orono Hills · 1,733 sq.ft · 3 Bedrooms · 2 Baths · House · Fireplace · Equipped kitchen · Parking
Welcome to the Salerno—an elegant one-level Villa Collection home designed for comfort and style. The open-concept layout features a spacious great room with a striking gas fireplace, seamlessly connecting to the dining area and well-appointed kitchen—ideal for gatherings. Secondary bedrooms are situated at the front of the home, while the private owner’s suite is tucked away in the rear for a peaceful retreat. Completing the home is a spacious 3-car garage. Located in Bradford Park, residents enjoy access to Woodland Trails Regional Park, Lake Orono, and nearby shopping and dining in downtown Elk River—offering the perfect balance of tranquility and convenience
USD 471,785
17758 Hoover Street NW
View photo
Townhouse · for sale
USD 485,885
USD 262/sq.ft
17758 Hoover Street NW
Orono Hills
· 1,851 sq.ft · 3 Bedrooms · 2 Baths · Townhouse
· Patio · Parking · Fireplace · Equipped kitchen
Orono Hills · 1,851 sq.ft · 3 Bedrooms · 2 Baths · Townhouse · Patio · Parking · Fireplace · Equipped kitchen
Customize your own Detached Villa in our newest development at the The Villas at Fillmore. 4 plans to choose from. Features include front porch, vaulted ceilings, spacious kitchen with island & walk in pantry, sun porch, gas fireplace, patio, main floor laundry, private master bed & bath, all appliances included, 3 car garage options, many options available. One-level living at its finest
USD 485,885
18379 Smith Court NW
View photo
House · for sale
USD 600,000
USD 139/sq.ft
18379 Smith Court NW
Orono Hills
· 4,316 sq.ft · 5 Bedrooms · 3 Baths · House
· Patio · Garden · Deck · Fireplace · Equipped kitchen · Parking
Orono Hills · 4,316 sq.ft · 5 Bedrooms · 3 Baths · House · Patio · Garden · Deck · Fireplace · Equipped kitchen · Parking
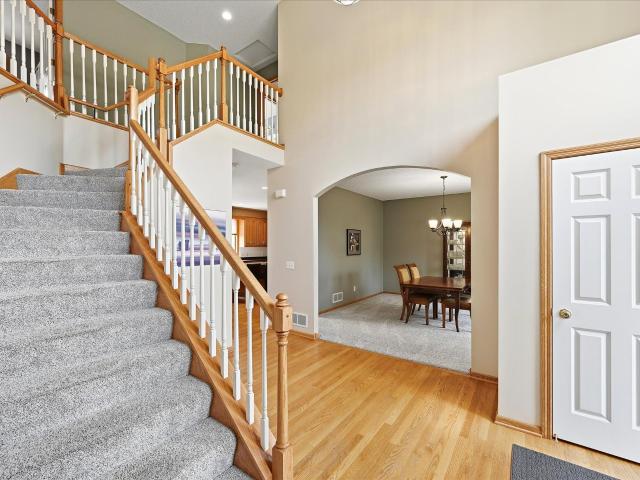
Nestled on a quiet cul-de-sac in one of Elk River's desirable neighborhoods, this impressive two-story home offers space, comfort, and exceptional outdoor living. A grand foyer with soaring ceilings welcomes you inside, where hardwood floors lead to a spacious kitchen featuring abundant cabinetry, a center island, and generous workspace. Gather in the inviting family room with a cozy fireplace or unwind in the stunning sunroom filled with natural light and picturesque backyard views. The upper level includes a spacious primary suite with a jetted tub, separate shower, and serene views. The beautifully finished walkout lower level boasts a custom wet bar, expansive entertaining space, and direct access to the paver patio. Enjoy summer evenings on the large maintenance-friendly deck overlooking the private backyard. Complete with a 3-car garage and exceptional living spaces inside and out, this home is ready to impress. Schedule your private showing today!
USD 600,000
11826 Larabee Circle NE
View photo
House · for sale
USD 439,000
USD 154/sq.ft
11826 Larabee Circle NE
Orono Hills
· 2,842 sq.ft · 4 Bedrooms · 3 Baths · House
· Equipped kitchen
Orono Hills · 2,842 sq.ft · 4 Bedrooms · 3 Baths · House · Equipped kitchen
Perfectly positioned at the end of a quiet cul-de-sac and backing directly to Four Seasons Park, this inviting 4-bedroom, 3-bath walkout rambler offers 2,852 finished sq ft, comfortable one-level living and a spacious finished walkout LL. The generous 0.38-acre lot enjoys a wonderful park-side setting, with a nearby paved trail leading to a playground, basketball and tennis courts, a shelter and a charming gazebo just beyond the property. A welcoming 26x10 covered front porch provides an ideal place to greet guests or relax outdoors. Inside, the bright living room features durable LVP flooring, west-facing windows and an open connection to the dining area. The adjacent kitchen offers natural wood cabinetry accented by black hardware for an appealing modern-rustic feel, SS appliances, a stylish tile backsplash and convenient breakfast-bar seating for three. The generously sized family room creates a warm and comfortable gathering space with its vaulted ceiling, gas FP framed by distinct
USD 439,000
18726 Ivanhoe Street NW
View photo
House · for sale
USD 429,900
USD 261/sq.ft
18726 Ivanhoe Street NW
Orono Hills
· 1,647 sq.ft · 3 Bedrooms · 2 Baths · House
· Cellar
Orono Hills · 1,647 sq.ft · 3 Bedrooms · 2 Baths · House · Cellar
This home is part of our Make Your Move Savings Event going on now! This home qualifies for rate buydown, paid closing costs and reduced pricing! Reach out for details. Welcome to the Goodhue floorplan in the desirable Miske Meadows community! This move-in ready 3-bedroom, 2-bath home offers a spacious, open layout designed for comfortable single level everyday living. This home boasts one of the most desirable backyards in all of Elk River, perfect for relaxing or entertaining, plus a large unfinished basement ready for your future expansion plans. Located with easy access to Highway 10, this home also puts you near scenic Mississippi River with convenient shopping and dining options. Walking distance to award winning Twin Lakes Elementary School! This is one of the final homes available in the community so don’t miss your chance!
USD 429,900
12954 th Lane NW
View photo
House · for sale
USD 649,900
USD 183/sq.ft
12954 th Lane NW
Orono Hills
· 3,541 sq.ft · 5 Bedrooms · 3 Baths · House
Orono Hills · 3,541 sq.ft · 5 Bedrooms · 3 Baths · House
Luxury, craftsmanship, & meticulous attention to detail define this extraordinary Nordic Hills home in Elk River. Set on a landscaped. 32-acre corner lot that backs up to a pond, this completely reimagined home offers a location that's just as impressive as the home itself—w/in walking distance to the elementary school, biking distance to the middle and high school, & just minutes from the Elk River Ice Arena, YMCA, shopping, and dining. Every inch of this home has been thoughtfully renovated with an unwavering commitment to quality, from decorative air return grilles & floor vents that seamlessly blend into the flooring to designer lighting, Lutron Maestro dimmer switches with flat-panel covers, white trim, solid two-panel doors, matte black hardware, & timeless neutral finishes throughout. When you step inside the impressive 18-ft foyer you’ll discover a fantastic floor plan designed for both everyday living & entertaining. The front sitting room flows into the formal dining room, wh
USD 649,900
7232 Langley Avenue NE
View photo
House · for sale
USD 419,690
USD 266/sq.ft
7232 Langley Avenue NE
Orono Hills
· 1,572 sq.ft · 3 Bedrooms · 2 Baths · House
· Equipped kitchen · Parking · Cellar
Orono Hills · 1,572 sq.ft · 3 Bedrooms · 2 Baths · House · Equipped kitchen · Parking · Cellar
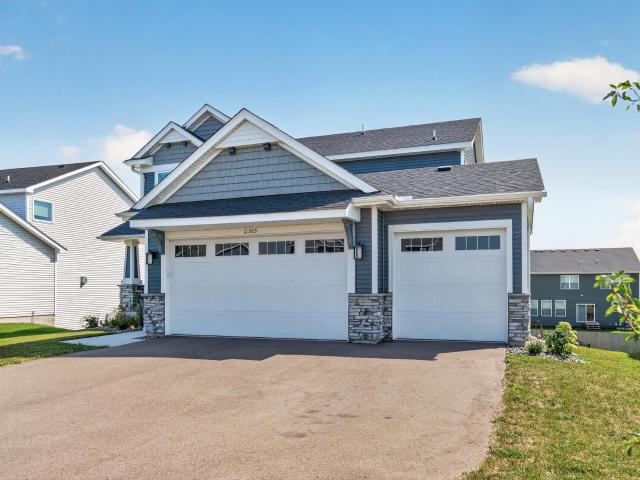
Ask how to qualify for a 5.25%, 30-year fixed rate + $10,000 in flex cash with use of the Seller's Preferred Lender! Under construction and move-in ready in September! Step inside this thoughtfully designed home and discover a main level that impresses from the start. The great room and dining area are enhanced by vaulted ceilings, creating an open and inviting atmosphere perfect for gatherings. The kitchen is a chef’s dream, featuring sleek cabinetry, Silestone countertops, a designer backsplash and a full suite of Frigidaire stainless steel appliances—including a gas range and side-by-side fridge with ice dispenser. Entertain at the center island or enjoy the convenience of a stainless steel undermount sink with pullout spray. Upstairs, the luxe owner’s suite boasts a glass-enclosed shower, raised-height elongated toilet and Silestone countertops, with two additional bedrooms nearby. The unfinished basement offers room to grow, while the three-car garage adds everyday convenience and
USD 419,690
10504 st Lane NW
View photo
Townhouse · for sale
USD 374,900
USD 140/sq.ft
10504 st Lane NW
Orono Hills
· 2,659 sq.ft · 3 Bedrooms · 3 Baths · Townhouse
· Deck · Equipped kitchen
Orono Hills · 2,659 sq.ft · 3 Bedrooms · 3 Baths · Townhouse · Deck · Equipped kitchen
Spacious One Level End Unit Townhome w/extra privacy because of natural areas on side & rear of home w/pond. You'll feel right at home w/the tastefully done landscaping & flowers. Close to walking trails & parks. Upscale granite counters, backsplash in kitchen, stainless steel appliances, main level laundry w/cabinetry, pantry, eat in kitchen plus formal dining/living room combo, vaulted ceilings, sun porch overlooking pond w/deck. Newer furnace, jetted tub & separate shower in owners suite & loads of storage area!
USD 374,900
TBD Salem Street NW
View photo
House · for sale
USD 675,000
USD 404/sq.ft
TBD Salem Street NW
Orono Hills
· 1,668 sq.ft · 3 Bedrooms · 2 Baths · House
· Office room · Equipped kitchen · Parking
Orono Hills · 1,668 sq.ft · 3 Bedrooms · 2 Baths · House · Office room · Equipped kitchen · Parking
Welcome to the Pinnacle by Dane Allen Homes! This beautiful 3-bedroom, 2-bathroom rambler offers an impressive open-concept design with a 3-car garage, all nestled on a beautiful wooded lot in Elk River’s desirable Pullar Prairie development. Step inside and you’ll find a welcoming foyer that opens to the spacious living room, dining area, and gourmet kitchen. The kitchen is designed for both everyday living and entertaining, featuring stainless steel appliances, granite countertops, custom cabinetry, hidden spice racks conveniently located above the range, a walk-in pantry, and an oversized center island. LVP flooring flows throughout the main living areas, creating a stylish and low-maintenance space. The private primary suite features a spacious bedroom and a beautiful en-suite bathroom complete with a separate shower and soaking tub. Two additional bedrooms and a second full bathroom provide plenty of room for family, guests, or a home office. Smart-home features are included with
USD 675,000
12496 th Court NW
View photo
House · for sale
USD 590,000
USD 150/sq.ft
12496 th Court NW
Orono Hills
· 3,929 sq.ft · 5 Bedrooms · 3 Baths · House
· Patio · Garden · Swimming pool · Deck · Fireplace · Equipped kitchen
Orono Hills · 3,929 sq.ft · 5 Bedrooms · 3 Baths · House · Patio · Garden · Swimming pool · Deck · Fireplace · Equipped kitchen
Incredible value, quality build, exceptional private cul-de-sac lot in Lafayette Woods development. At nearly 4000 square feet this property is made for your family. Inside and out. Open concept main floor with 9 feet ceilings and beautiful kitchen with custom cabinets, stainless appliances and granite counters with eat-in area. New deck off kitchen overlooks your private and wooded back yard. Pool, hot tub and patio provide hours of summer entertainment. The main floor laundry is a large and separate room. Light-colored hardwood floors and large windows fill the main floor with natural sunlight. The upper level has four bedrooms. The large primary suite has vaulted ceilings, and the private bath includes dual sinks, tile shower, and jetted tub. The walk-out lower level is a dream for entertaining with a pool table, fireplace, and 9 feet ceilings. Imagine family game nights and the gathering spot for kids and friends in this spacious lower level. The lower level includes the 5th bedroo
USD 590,000
18027 Macon Street NW
View photo
House · for sale
USD 350,000
USD 208/sq.ft
18027 Macon Street NW
Orono Hills
· 1,679 sq.ft · 4 Bedrooms · 2 Baths · House
· Garden · Deck · Equipped kitchen
Orono Hills · 1,679 sq.ft · 4 Bedrooms · 2 Baths · House · Garden · Deck · Equipped kitchen
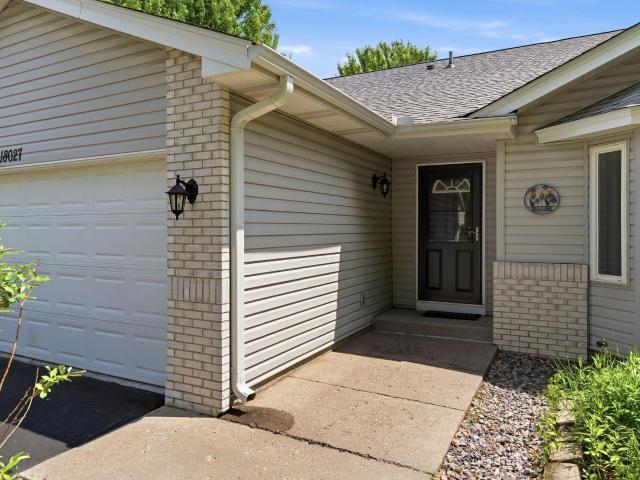
Welcome to this wonderful 4 level home on a nice fenced lot! This home has lots of spaces to enjoy. The main floor has a large foyer, separated dining area and laminate flooring throughout. There are 2 upper level bedrooms, one with walk in closet and a large living room area overlooking the back yard. The 3rd level has 2 more bedrooms and a nicely tiled full bathroom. There are a lot of big ticket updates throughout the home including renovated bathrooms and kitchen, and high efficiency appliances. New flooring installed in the main and lower levels, and beautiful hardwood floors upstairs. Brand new large Trex composite deck. New roof and gutters installed in the Fall of 2024. Not to mention the home has been weatherized and sealed! Don't miss out on this spectacular home, schedule your showing today!
USD 350,000
1474 th Lane NE
View photo
House · for sale
USD 524,874
USD 215/sq.ft
1474 th Lane NE
Orono Hills
· 2,433 sq.ft · 4 Bedrooms · 2 Baths · House
· Office room · Fireplace · Equipped kitchen · Parking
Orono Hills · 2,433 sq.ft · 4 Bedrooms · 2 Baths · House · Office room · Fireplace · Equipped kitchen · Parking
Ask about how to qualify for $30,000 in flex cash with the use of the Seller's Preferred Lender! This home is move-in ready! Don’t miss the opportunity to own this beautifully designed Springfield home! This Craftsman-inspired home offers exceptional curb appeal with elegant stone accents and a spacious 3-car garage. Step inside to a bright and open layout featuring a striking two-story foyer and a private flex room with French doors—ideal for a home office or study. Enjoy the inviting Great Room with a cozy electric fireplace, perfect for relaxing evenings. The kitchen includes an oversized island, white cabinetry, stainless steel appliances, and a large pantry—all included for everyday ease and entertaining. Upstairs, retreat to the luxurious primary suite, complete with a soaking tub, separate shower, and a walk-in closet. The large homesite offers plenty of space for outdoor living, and the unfinished walkout lower level provides endless possibilities for future expansion. With no
USD 524,874
15410 Fillmore Street NW
View photo
House · for sale
USD 475,000
USD 294/sq.ft
15410 Fillmore Street NW
Orono Hills
· 1,615 sq.ft · 2 Bedrooms · 2 Baths · House
· Patio · Parking · Equipped kitchen · Air conditioning
Orono Hills · 1,615 sq.ft · 2 Bedrooms · 2 Baths · House · Patio · Parking · Equipped kitchen · Air conditioning
Rare opportunity to enjoy Mississippi River frontage and direct access from your own property! This beautifully updated Elk River home offers the perfect blend of comfortable living, outdoor enjoyment, and versatile space. The home was extensively renovated with quality finishes, including a refreshed kitchen with granite countertops, updated bathrooms, new flooring, new electrical and plumbing systems, and improved insulation throughout. A major highlight is the impressive 50' x 30' detached garage, featuring a finished, heated and insulated bonus room plus a full bathroom—perfect for hobbies, entertaining, a home business, or storing all your recreational gear. The property also features a new roof, LP siding, central air, updated well and water systems, and concrete patio and driveway improvements. Enjoy the beauty and recreation of the Mississippi River right outside your door, with water frontage and access for boating, fishing, kayaking, and relaxing along the river. A truly spec
USD 475,000
7391 Kahler Circle NE
View photo
House · for sale
USD 429,900
USD 200/sq.ft
7391 Kahler Circle NE
Orono Hills
· 2,142 sq.ft · 4 Bedrooms · 3 Baths · House
· Garden · Deck · Equipped kitchen · Parking · Cellar
Orono Hills · 2,142 sq.ft · 4 Bedrooms · 3 Baths · House · Garden · Deck · Equipped kitchen · Parking · Cellar
Welcome to this beautifully updated split-entry home in the highly desirable Otsego community! Featuring 4 bedrooms, 3 bathrooms, and a heated oversized 3-car garage, this move-in-ready home offers comfort, functionality, and a great location. The open and inviting layout includes a finished basement (2023), new roof (2024), new kitchen appliances (2024), updated upstairs bathroom flooring (2025), and newer carpet and entryway hardwood flooring (2021). Enjoy the fully fenced backyard with irrigation, updated deck, and a spacious 16' x 12' storage shed with rear garage and front service doors-perfect for lawn equipment, toys, or a workshop. Additional features include a concrete driveway with side parking pad, garage floor drain, and plenty of storage. Conveniently located near Albertville Premium Outlets, Costco, and I-94, this home offers the perfect blend of convenience and modern living. Don't miss your opportunity to own this exceptional Otsego home!
USD 429,900
1285 th Place NE
View photo
House · for sale
USD 485,000
USD 170/sq.ft
1285 th Place NE
Orono Hills
· 2,842 sq.ft · 5 Bedrooms · 3 Baths · House
· Patio · Garden · Equipped kitchen
Orono Hills · 2,842 sq.ft · 5 Bedrooms · 3 Baths · House · Patio · Garden · Equipped kitchen
Welcome to this inviting St. Michael home, offering a spacious layout, thoughtful updates, and plenty of room to grow. The main level features a comfortable living room, formal dining room, and a fully renovated kitchen with an eat-in area that opens to the main level family room, creating a seamless flow for everyday living. Enjoy luxury vinyl plank and tile flooring, stainless steel appliances, and beautifully updated living spaces throughout. Upstairs, find four bedrooms, including a private primary suite with dual vanities, separate tub and shower, and two walk-in closets. The finished lower level adds even more flexibility with a large family room, an additional bedroom, and a 3/4 bathroom. Outside, enjoy a generous backyard with plenty of room to play and a stamped concrete patio for relaxing or gathering. Conveniently located near St. Michael amenities, parks, schools, and more, this home offers space, flexibility, and comfort in a sought-after community
USD 485,000
4675 Lark Court NE
View photo
House · for sale
USD 547,000
USD 168/sq.ft
4675 Lark Court NE
Orono Hills
· 3,251 sq.ft · 5 Bedrooms · 3 Baths · House
· Garden · Deck · Parking
Orono Hills · 3,251 sq.ft · 5 Bedrooms · 3 Baths · House · Garden · Deck · Parking
Welcome to this stunning two-story home in the highly sought-after Highlands of St. Michael! Situated on a quiet cul-de-sac lot, t his beautifully updated home offers exceptional space, style, and functionality inside and out. Enjoy neighborhood amenities including a community pool and scenic walking paths, all while living in one of St. Michael’s most desirable communities. The updated main level features new quartz countertops, stainless steel appliances, and an open, inviting layout designed for everyday living and entertaining. A spacious mudroom with built-in storage and closet keeps everything organized, while the heated garage adds year-round convenience. Step outside to the large deck overlooking the backyard which is the perfect spot for relaxing or hosting guests. Upstairs, you’ll find four spacious bedrooms plus a versatile loft area, along with the convenience of upper-level laundry. The oversized primary suite offers a private bath and an impressive walk-in closet, creatin
USD 547,000
9311 Kaeding Way NE
View photo
Townhouse · for sale
USD 499,900
USD 196/sq.ft
9311 Kaeding Way NE
Orono Hills
· 2,540 sq.ft · 3 Bedrooms · 3 Baths · Townhouse
· Deck · Fireplace · Equipped kitchen
Orono Hills · 2,540 sq.ft · 3 Bedrooms · 3 Baths · Townhouse · Deck · Fireplace · Equipped kitchen
Experience exceptional one-level living in this beautifully appointed walkout rambler overlooking hole 1 of Riverwood Golf Course. This thoughtfully designed home offers an open-concept layout filled with natural light, soaring ceilings, rich hardwood floors, and quality finishes throughout. The stunning kitchen features granite countertops, white cabinetry, stainless steel appliances, a spacious center island, tile backsplash, and a large walk-in pantry. The inviting living room showcases a cozy gas fireplace and picturesque golf course views, while the dining area opens to a maintenance-free deck perfect for morning coffee or evening sunsets. The spacious primary suite includes a tray ceiling, luxurious private bath with dual vanities, tiled walk-in shower, and an oversized walk-in closet. The finished walkout lower level provides expansive family and recreation space, an additional bedroom, full bath, and plenty of room for entertaining or guests. Enjoy beautifully maintained landsc
USD 499,900
12793 th Lane NW
View photo
House · for sale
USD 454,900
USD 203/sq.ft
Updated
12793 th Lane NW
Orono Hills
· 2,239 sq.ft · 4 Bedrooms · 2 Baths · House
· Deck · Fireplace · Equipped kitchen · Parking
Orono Hills · 2,239 sq.ft · 4 Bedrooms · 2 Baths · House · Deck · Fireplace · Equipped kitchen · Parking
This 4-bedroom, 2.5-bathroom home offers an open-concept main level with a kitchen featuring stainless steel appliances, granite countertops, a center island, and a walk-in pantry. The dining area provides access to a deck, extending the living space outdoors. A gas fireplace adds a focal point to the living room, while oversized windows bring in abundant natural light. All four bedrooms are located on the upper level, including the primary suite with a walk-in closet and double vanity. The laundry room is also conveniently located on the second floor. A 4-car attached garage provides ample space for vehicles, storage, or recreational equipment. Conveniently located near Elk River Golf Club, parks, schools, and other local amenities. Some images in this listing have been virtually staged
USD 454,900
8337 Parkview Avenue NE
View photo
Townhouse · for sale
USD 244,900
USD 152/sq.ft
8337 Parkview Avenue NE
Orono Hills
· 1,604 sq.ft · 2 Bedrooms · 2 Baths · Townhouse
· Office room · Deck · Parking
Orono Hills · 1,604 sq.ft · 2 Bedrooms · 2 Baths · Townhouse · Office room · Deck · Parking
Thoughtfully maintained and move-in ready, this Otsego townhome offers a flexible layout designed for the way life actually happens. The main living space is ideal for gathering, while the second offers room for a home office, workout area, movie room, or a quiet place to relax. Two comfortable bedrooms, two bathrooms, and an attached two-car garage provide the space and functionality that are often difficult to find at this price point. A new deck is currently being added, giving the next owner a fresh outdoor space to enjoy from day one. Whether it is slow weekend mornings, grilling after work, or unwinding at the end of the day, it is an extension of the home you will appreciate throughout the seasons. Located near Target, Coborn’s, restaurants, everyday conveniences, and quick highway access, 8337 Parkview Avenue NE offers a low-maintenance lifestyle in the heart of a growing Otsego community. It is clean, comfortable, exceptionally well cared for, and ready for whatever comes next
USD 244,900
13776 th Avenue NW
View photo
House · for sale
USD 519,900
USD 227/sq.ft
13776 th Avenue NW
Orono Hills
· 2,282 sq.ft · 4 Bedrooms · 2 Baths · House
· Patio · Garden · Equipped kitchen
Orono Hills · 2,282 sq.ft · 4 Bedrooms · 2 Baths · House · Patio · Garden · Equipped kitchen
Experience waterfront living in this beautifully completely renovated walkout rambler, perfectly positioned along the scenic Elk River. Every detail has been thoughtfully updated, creating a move-in-ready home that blends a warm, comfortable and timeless style. From the moment you step inside, you'll be captivated by the light-filled spaces, stunning river views, and the peaceful setting that makes this property truly one of a kind. The main level also offers a beautiful updated kitchen, spacious primary suite, convenient main-level laundry, and comfortable living spaces that seamlessly connect to the outdoors. The finished walkout lower level opens to a patio and a beautifully landscaped backyard complete with a fire pit—an ideal setting for relaxing evenings, entertaining guests, or simply enjoying the peaceful waterfront surroundings. Launch your kayak or paddle board from your own backyard, with just a short paddle leading directly into Orono Lake. Footings are already installed fo
USD 519,900

Get email alerts

Don't miss out: be the first to know about new properties

The alert was correctly created

On subscribing you accept the conditions of use and the privacy policy
Alert
Receive new ads in your inbox
Save this search
Receive alerts for new listings

We'll send you an email when we have new properties for: "Properties for sale in Orono Hills"

The alert was correctly created

West Oaks, Elk River city Sherburne County Minnesota
Riverview Heights, Elk River city Sherburne County Minnesota
Get email alerts and be the first to see new listings
Required field
On subscribing I accept the terms of the privacy policy
Perfect! You'll soon start receiving new listings via email
Alert
Receive an email when we have new ads for Properties for sale in Orono Hills
Save this search
Filters

Bedrooms

Size (sq.ft)

sq.ft
sq.ft

Price

USD
USD

Property type

Bathrooms

Clear all filters
Receive notifications when new entries are published.