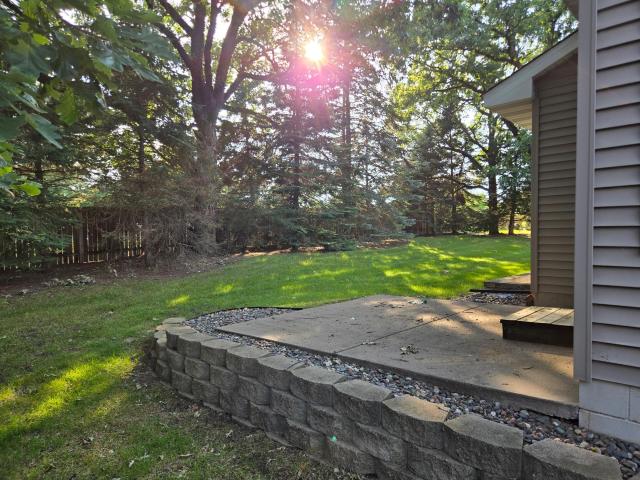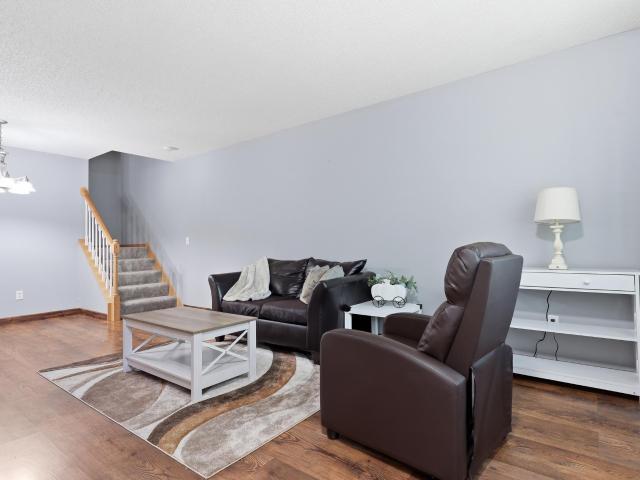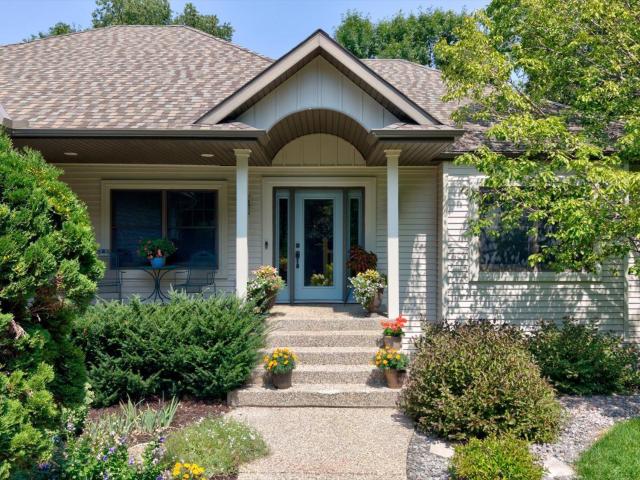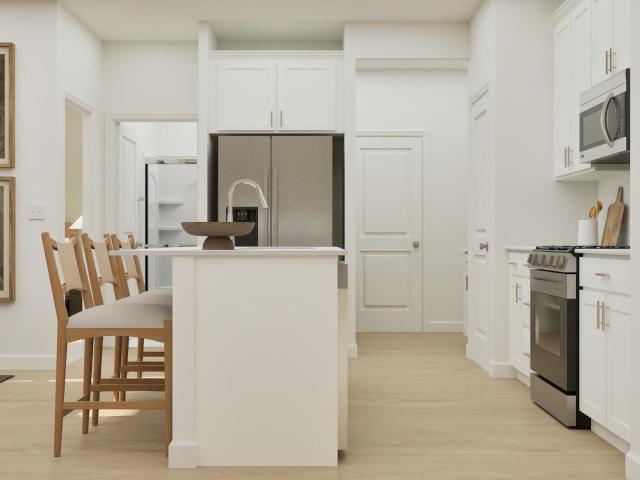
327 properties for sale in Orono Hills

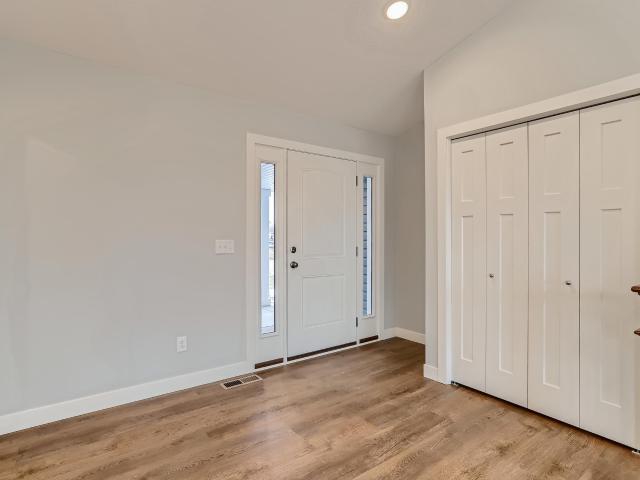
1474 th Lane NE
View photo
House · for sale
USD 524,874
USD 215/sq.ft
1474 th Lane NE
Orono Hills
· 2,433 sq.ft · 4 Bedrooms · 2 Baths · House
· Office room · Fireplace · Equipped kitchen · Parking
Orono Hills · 2,433 sq.ft · 4 Bedrooms · 2 Baths · House · Office room · Fireplace · Equipped kitchen · Parking
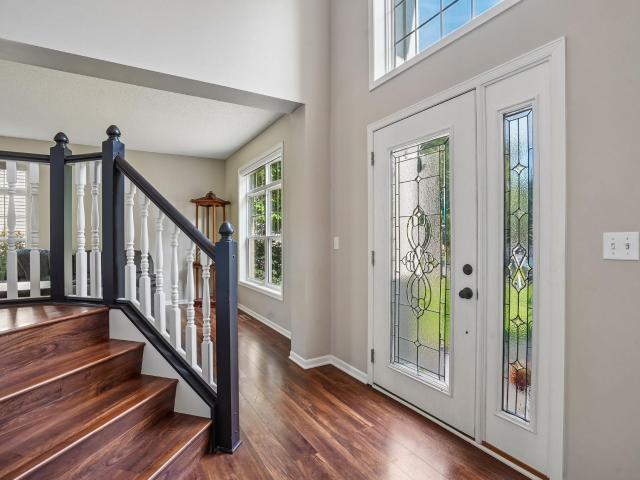
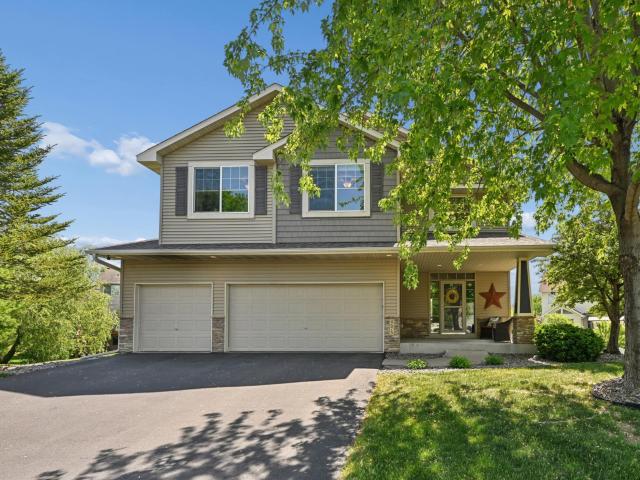
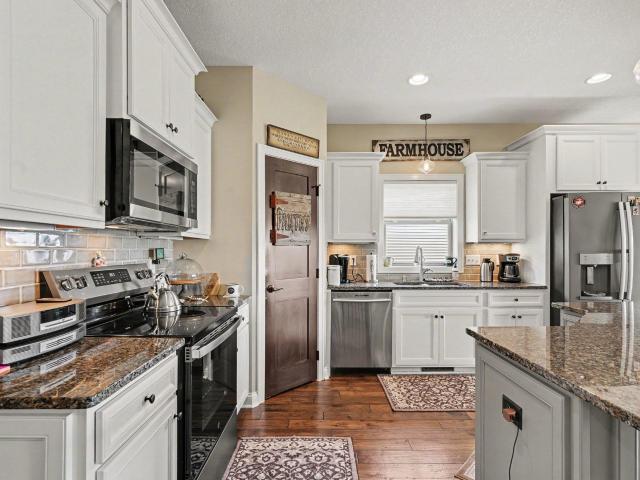
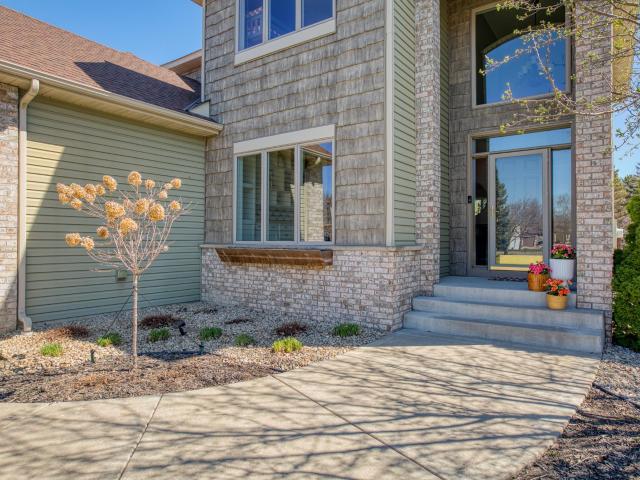
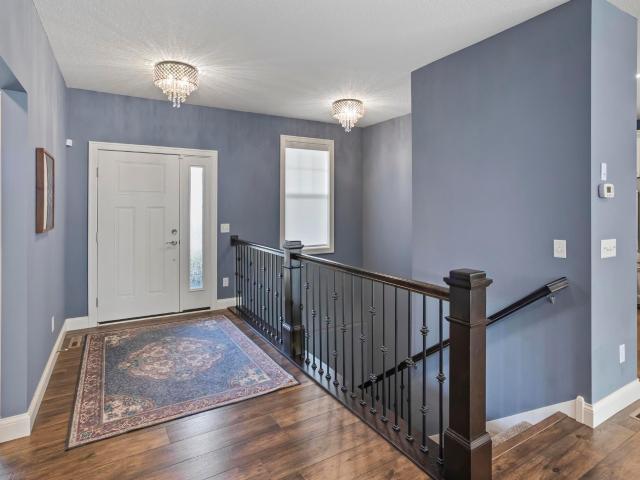
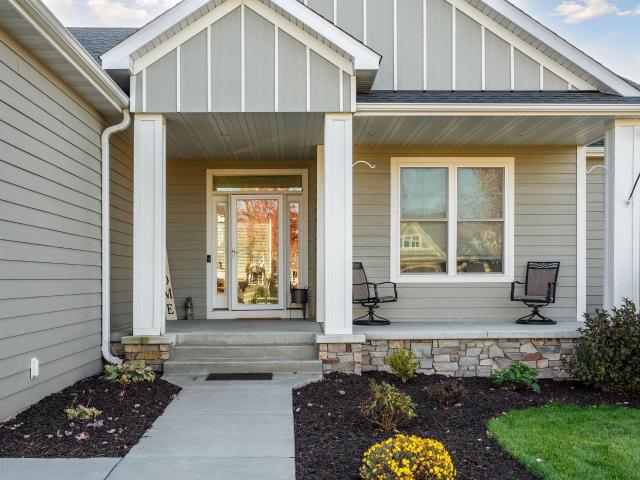
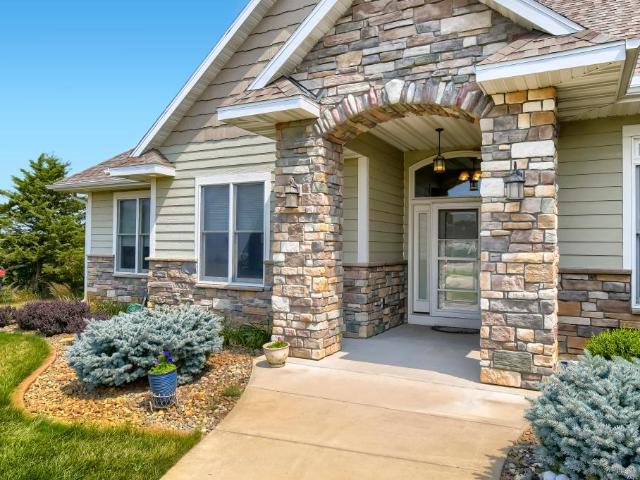
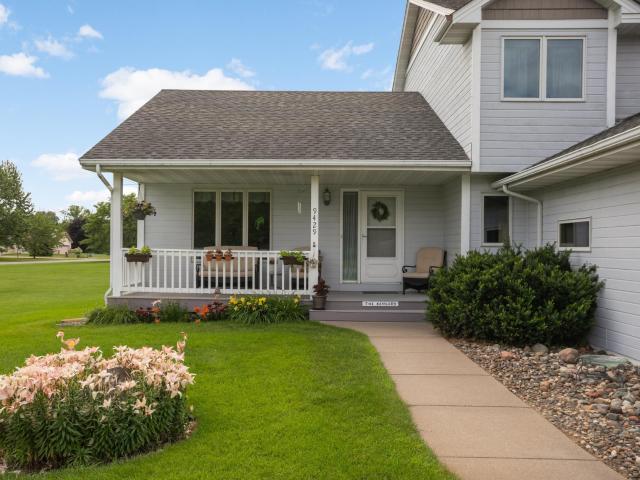
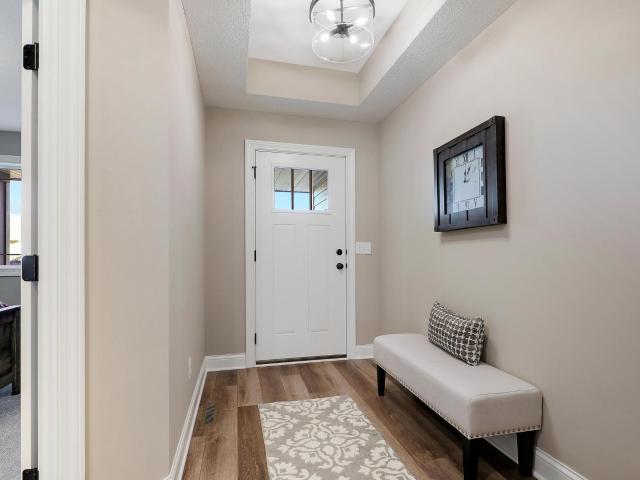
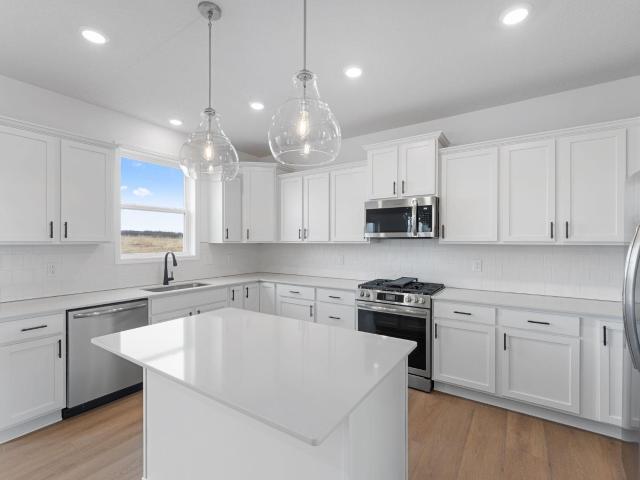
Ask about how to qualify for $30,000 in flex cash with the use of the Seller's Preferred Lender! This home is move-in ready! Don’t miss the opportunity to own this beautifully designed Springfield home! This Craftsman-inspired home offers exceptional curb appeal with elegant stone accents and a spacious 3-car garage. Step inside to a bright and open layout featuring a striking two-story foyer and a private flex room with French doors—ideal for a home office or study. Enjoy the inviting Great Room with a cozy electric fireplace, perfect for relaxing evenings. The kitchen includes an oversized island, white cabinetry, stainless steel appliances, and a large pantry—all included for everyday ease and entertaining. Upstairs, retreat to the luxurious primary suite, complete with a soaking tub, separate shower, and a walk-in closet. The large homesite offers plenty of space for outdoor living, and the unfinished walkout lower level provides endless possibilities for future expansion. With no
USD 524,874
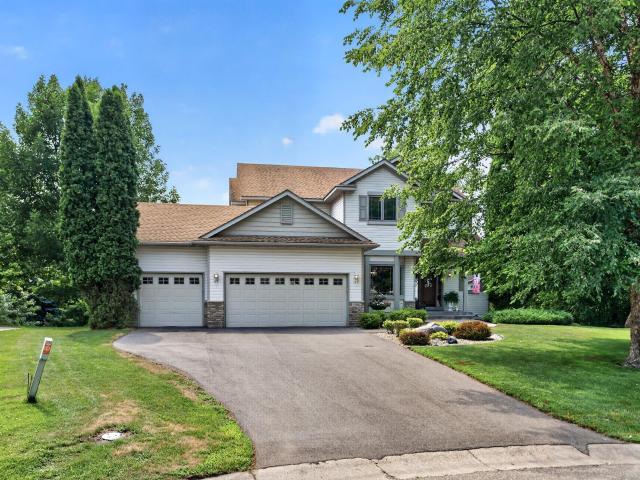
10504 st Lane NW
View photo
Townhouse · for sale
USD 374,900
USD 140/sq.ft
10504 st Lane NW
Orono Hills
· 2,659 sq.ft · 3 Bedrooms · 3 Baths · Townhouse
· Deck · Equipped kitchen
Orono Hills · 2,659 sq.ft · 3 Bedrooms · 3 Baths · Townhouse · Deck · Equipped kitchen
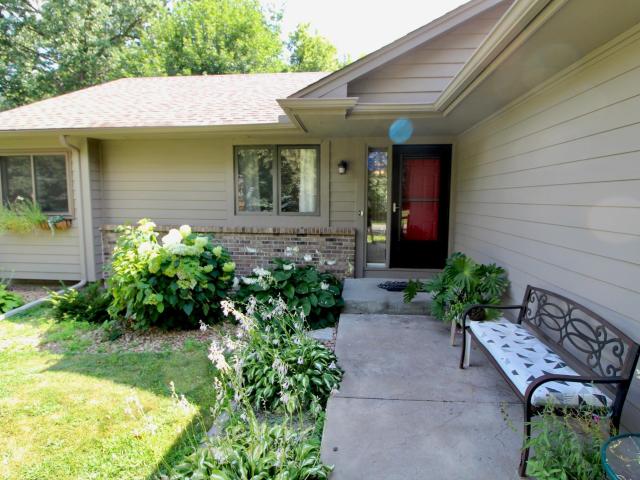
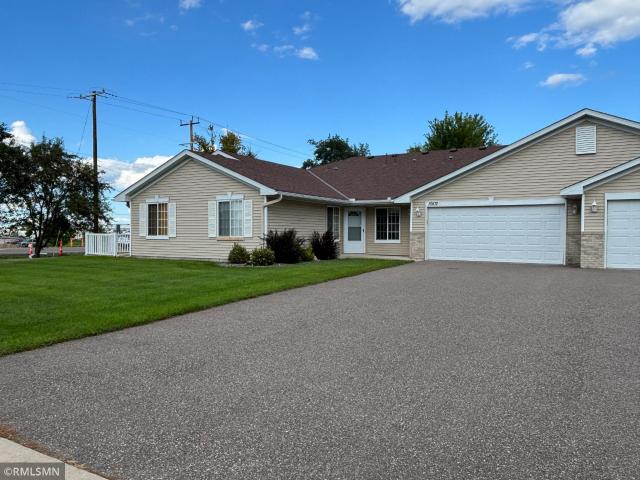
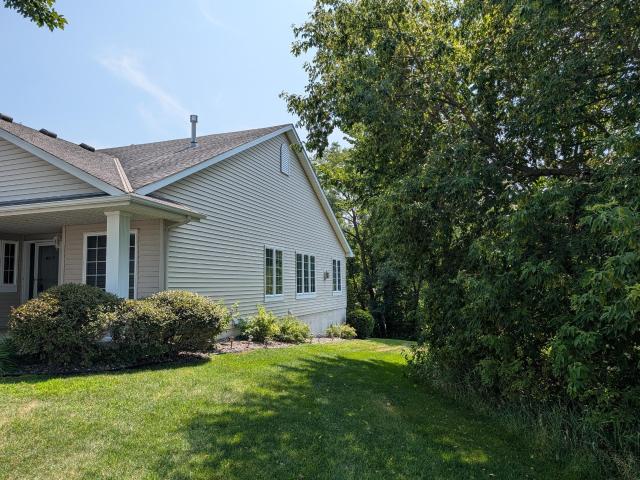
Spacious One Level End Unit Townhome w/extra privacy because of natural areas on side & rear of home w/pond. You'll feel right at home w/the tastefully done landscaping & flowers. Close to walking trails & parks. Upscale granite counters, backsplash in kitchen, stainless steel appliances, main level laundry w/cabinetry, pantry, eat in kitchen plus formal dining/living room combo, vaulted ceilings, sun porch overlooking pond w/deck. Newer furnace, jetted tub & separate shower in owners suite & loads of storage area!
USD 374,900
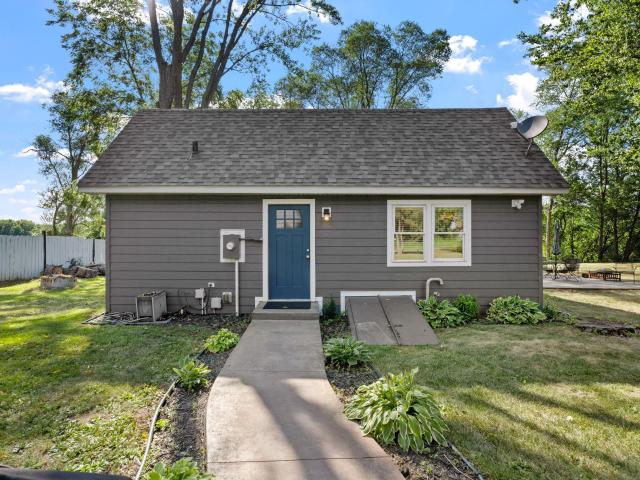
TBD Salem Street NW
View photo
House · for sale
USD 675,000
USD 404/sq.ft
TBD Salem Street NW
Orono Hills
· 1,668 sq.ft · 3 Bedrooms · 2 Baths · House
· Office room · Equipped kitchen · Parking
Orono Hills · 1,668 sq.ft · 3 Bedrooms · 2 Baths · House · Office room · Equipped kitchen · Parking
Welcome to the Pinnacle by Dane Allen Homes! This beautiful 3-bedroom, 2-bathroom rambler offers an impressive open-concept design with a 3-car garage, all nestled on a beautiful wooded lot in Elk River’s desirable Pullar Prairie development. Step inside and you’ll find a welcoming foyer that opens to the spacious living room, dining area, and gourmet kitchen. The kitchen is designed for both everyday living and entertaining, featuring stainless steel appliances, granite countertops, custom cabinetry, hidden spice racks conveniently located above the range, a walk-in pantry, and an oversized center island. LVP flooring flows throughout the main living areas, creating a stylish and low-maintenance space. The private primary suite features a spacious bedroom and a beautiful en-suite bathroom complete with a separate shower and soaking tub. Two additional bedrooms and a second full bathroom provide plenty of room for family, guests, or a home office. Smart-home features are included with
USD 675,000
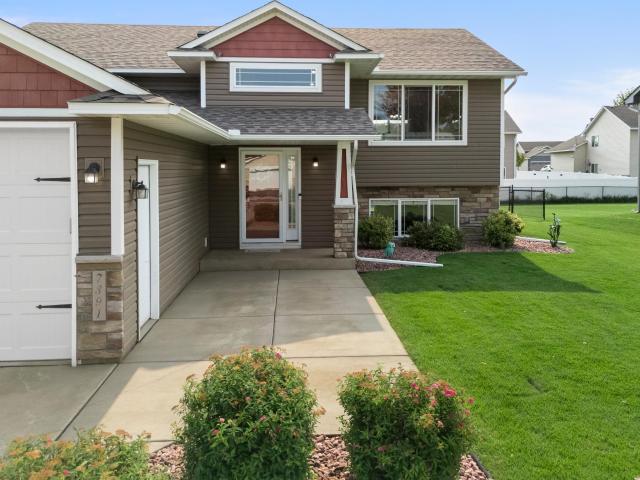
12496 th Court NW
View photo
House · for sale
USD 590,000
USD 150/sq.ft
12496 th Court NW
Orono Hills
· 3,929 sq.ft · 5 Bedrooms · 3 Baths · House
· Patio · Garden · Swimming pool · Deck · Fireplace · Equipped kitchen
Orono Hills · 3,929 sq.ft · 5 Bedrooms · 3 Baths · House · Patio · Garden · Swimming pool · Deck · Fireplace · Equipped kitchen
Incredible value, quality build, exceptional private cul-de-sac lot in Lafayette Woods development. At nearly 4000 square feet this property is made for your family. Inside and out. Open concept main floor with 9 feet ceilings and beautiful kitchen with custom cabinets, stainless appliances and granite counters with eat-in area. New deck off kitchen overlooks your private and wooded back yard. Pool, hot tub and patio provide hours of summer entertainment. The main floor laundry is a large and separate room. Light-colored hardwood floors and large windows fill the main floor with natural sunlight. The upper level has four bedrooms. The large primary suite has vaulted ceilings, and the private bath includes dual sinks, tile shower, and jetted tub. The walk-out lower level is a dream for entertaining with a pool table, fireplace, and 9 feet ceilings. Imagine family game nights and the gathering spot for kids and friends in this spacious lower level. The lower level includes the 5th bedroo
USD 590,000
15410 Fillmore Street NW
View photo
House · for sale
USD 475,000
USD 294/sq.ft
15410 Fillmore Street NW
Orono Hills
· 1,615 sq.ft · 2 Bedrooms · 2 Baths · House
· Patio · Parking · Equipped kitchen · Air conditioning
Orono Hills · 1,615 sq.ft · 2 Bedrooms · 2 Baths · House · Patio · Parking · Equipped kitchen · Air conditioning
Rare opportunity to enjoy Mississippi River frontage and direct access from your own property! This beautifully updated Elk River home offers the perfect blend of comfortable living, outdoor enjoyment, and versatile space. The home was extensively renovated with quality finishes, including a refreshed kitchen with granite countertops, updated bathrooms, new flooring, new electrical and plumbing systems, and improved insulation throughout. A major highlight is the impressive 50' x 30' detached garage, featuring a finished, heated and insulated bonus room plus a full bathroom—perfect for hobbies, entertaining, a home business, or storing all your recreational gear. The property also features a new roof, LP siding, central air, updated well and water systems, and concrete patio and driveway improvements. Enjoy the beauty and recreation of the Mississippi River right outside your door, with water frontage and access for boating, fishing, kayaking, and relaxing along the river. A truly spec
USD 475,000
7391 Kahler Circle NE
View photo
House · for sale
USD 429,900
USD 200/sq.ft
7391 Kahler Circle NE
Orono Hills
· 2,142 sq.ft · 4 Bedrooms · 3 Baths · House
· Garden · Deck · Equipped kitchen · Parking · Cellar
Orono Hills · 2,142 sq.ft · 4 Bedrooms · 3 Baths · House · Garden · Deck · Equipped kitchen · Parking · Cellar
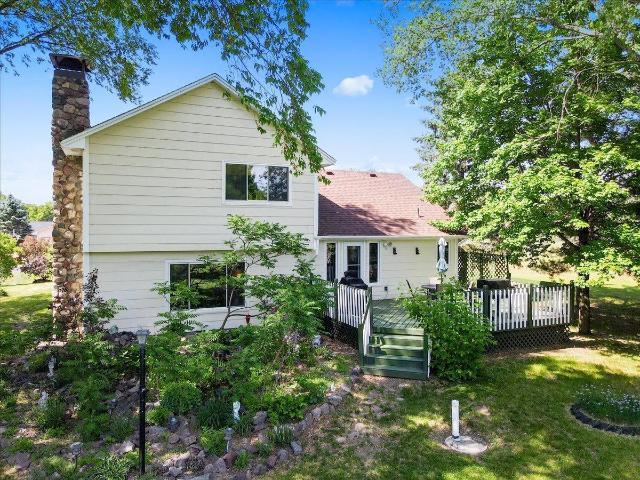
Welcome to this beautifully updated split-entry home in the highly desirable Otsego community! Featuring 4 bedrooms, 3 bathrooms, and a heated oversized 3-car garage, this move-in-ready home offers comfort, functionality, and a great location. The open and inviting layout includes a finished basement (2023), new roof (2024), new kitchen appliances (2024), updated upstairs bathroom flooring (2025), and newer carpet and entryway hardwood flooring (2021). Enjoy the fully fenced backyard with irrigation, updated deck, and a spacious 16' x 12' storage shed with rear garage and front service doors-perfect for lawn equipment, toys, or a workshop. Additional features include a concrete driveway with side parking pad, garage floor drain, and plenty of storage. Conveniently located near Albertville Premium Outlets, Costco, and I-94, this home offers the perfect blend of convenience and modern living. Don't miss your opportunity to own this exceptional Otsego home!
USD 429,900
1285 th Place NE
View photo
House · for sale
USD 485,000
USD 170/sq.ft
1285 th Place NE
Orono Hills
· 2,842 sq.ft · 5 Bedrooms · 3 Baths · House
· Patio · Garden · Equipped kitchen
Orono Hills · 2,842 sq.ft · 5 Bedrooms · 3 Baths · House · Patio · Garden · Equipped kitchen
Welcome to this inviting St. Michael home, offering a spacious layout, thoughtful updates, and plenty of room to grow. The main level features a comfortable living room, formal dining room, and a fully renovated kitchen with an eat-in area that opens to the main level family room, creating a seamless flow for everyday living. Enjoy luxury vinyl plank and tile flooring, stainless steel appliances, and beautifully updated living spaces throughout. Upstairs, find four bedrooms, including a private primary suite with dual vanities, separate tub and shower, and two walk-in closets. The finished lower level adds even more flexibility with a large family room, an additional bedroom, and a 3/4 bathroom. Outside, enjoy a generous backyard with plenty of room to play and a stamped concrete patio for relaxing or gathering. Conveniently located near St. Michael amenities, parks, schools, and more, this home offers space, flexibility, and comfort in a sought-after community
USD 485,000
4675 Lark Court NE
View photo
House · for sale
USD 547,000
USD 168/sq.ft
4675 Lark Court NE
Orono Hills
· 3,251 sq.ft · 5 Bedrooms · 3 Baths · House
· Garden · Deck · Parking
Orono Hills · 3,251 sq.ft · 5 Bedrooms · 3 Baths · House · Garden · Deck · Parking
Welcome to this stunning two-story home in the highly sought-after Highlands of St. Michael! Situated on a quiet cul-de-sac lot, t his beautifully updated home offers exceptional space, style, and functionality inside and out. Enjoy neighborhood amenities including a community pool and scenic walking paths, all while living in one of St. Michael’s most desirable communities. The updated main level features new quartz countertops, stainless steel appliances, and an open, inviting layout designed for everyday living and entertaining. A spacious mudroom with built-in storage and closet keeps everything organized, while the heated garage adds year-round convenience. Step outside to the large deck overlooking the backyard which is the perfect spot for relaxing or hosting guests. Upstairs, you’ll find four spacious bedrooms plus a versatile loft area, along with the convenience of upper-level laundry. The oversized primary suite offers a private bath and an impressive walk-in closet, creatin
USD 547,000
9311 Kaeding Way NE
View photo
Townhouse · for sale
USD 499,900
USD 196/sq.ft
9311 Kaeding Way NE
Orono Hills
· 2,540 sq.ft · 3 Bedrooms · 3 Baths · Townhouse
· Deck · Fireplace · Equipped kitchen
Orono Hills · 2,540 sq.ft · 3 Bedrooms · 3 Baths · Townhouse · Deck · Fireplace · Equipped kitchen
Experience exceptional one-level living in this beautifully appointed walkout rambler overlooking hole 1 of Riverwood Golf Course. This thoughtfully designed home offers an open-concept layout filled with natural light, soaring ceilings, rich hardwood floors, and quality finishes throughout. The stunning kitchen features granite countertops, white cabinetry, stainless steel appliances, a spacious center island, tile backsplash, and a large walk-in pantry. The inviting living room showcases a cozy gas fireplace and picturesque golf course views, while the dining area opens to a maintenance-free deck perfect for morning coffee or evening sunsets. The spacious primary suite includes a tray ceiling, luxurious private bath with dual vanities, tiled walk-in shower, and an oversized walk-in closet. The finished walkout lower level provides expansive family and recreation space, an additional bedroom, full bath, and plenty of room for entertaining or guests. Enjoy beautifully maintained landsc
USD 499,900
16588 Ulysses Street NW
View photo
House · for sale
USD 399,900
USD 192/sq.ft
16588 Ulysses Street NW
Orono Hills
· 2,077 sq.ft · 3 Bedrooms · 2 Baths · House
· Patio · Fireplace · Equipped kitchen · Parking
Orono Hills · 2,077 sq.ft · 3 Bedrooms · 2 Baths · House · Patio · Fireplace · Equipped kitchen · Parking
This spacious home features a 2.5-car garage and an open-concept layout. The front door enters to the main level featuring an open floor plan with a cozy fireplace in the expansive living room, kitchen with modern stone countertops, walk-in pantry, and modern white cabinetry along with a dining room that walks right out to a cement patio. Rounding out the main floor is a 1/2 bath and a mudroom. The upstairs features a spacious master bedroom suite with walk in closet and private bathroom, 2 additional bedrooms, a large loft, an additional bathroom, and a conveniently located laundry room. Sod and in-ground sprinklers are included
USD 399,900
19545 Elgin Street NW
View photo
House · for sale
USD 629,555
USD 172/sq.ft
19545 Elgin Street NW
Orono Hills
· 3,660 sq.ft · 5 Bedrooms · 3 Baths · House
· Deck · Equipped kitchen · Parking · Swimming pool
Orono Hills · 3,660 sq.ft · 5 Bedrooms · 3 Baths · House · Deck · Equipped kitchen · Parking · Swimming pool
This beautifully maintained five-bedroom, four-bathroom home offers a perfect blend of comfort, space, and functionality. From the moment you step inside, you’ll notice the abundance of natural light flowing throughout the home, creating a warm and inviting atmosphere in every room. The spacious kitchen is designed with both everyday living and entertaining in mind, featuring stainless steel appliances, ample counter space, and a seamless connection to both the informal and formal dining areas. Whether hosting gatherings or enjoying a quiet meal, this layout provides flexibility for any occasion. The main level opens directly to a stunning, oversized deck—ideal for outdoor dining, relaxing, or entertaining guests—overlooking a beautiful concrete in-ground pool. This outdoor space offers a private retreat, perfect for summer enjoyment and making lasting memories. With a three-car garage and generous living spaces throughout, this home combines thoughtful design with exceptional upkeep,
USD 629,555
1462 th Street NE
View photo
House · for sale
USD 445,000
USD 222/sq.ft
1462 th Street NE
Orono Hills
· 2,002 sq.ft · 3 Bedrooms · 3 Baths · House
· Office room · Equipped kitchen · Cellar
Orono Hills · 2,002 sq.ft · 3 Bedrooms · 3 Baths · House · Office room · Equipped kitchen · Cellar
Enjoy the best of country living without giving up convenience! This inviting acreage property offers peace and privacy just minutes from shopping, dining, and easy access to Highways 10 & 101. Located in the Elk River School District, the flexible floor plan features a private office that can also serve as a 4th bedroom. Enjoy granite kitchen countertops, plus new custom windows and exterior doors in 2024. The unfinished basement with egress window offers future living space and equity-building potential. Residents also enjoy access to 16.56 acres of shared Mississippi River frontage, scenic trails, and river access. Septic system is compliant
USD 445,000
12793 th Lane NW
View photo
House · for sale
USD 454,900
USD 203/sq.ft
Updated
12793 th Lane NW
Orono Hills
· 2,239 sq.ft · 4 Bedrooms · 2 Baths · House
· Deck · Fireplace · Equipped kitchen · Parking
Orono Hills · 2,239 sq.ft · 4 Bedrooms · 2 Baths · House · Deck · Fireplace · Equipped kitchen · Parking
This 4-bedroom, 2.5-bathroom home offers an open-concept main level with a kitchen featuring stainless steel appliances, granite countertops, a center island, and a walk-in pantry. The dining area provides access to a deck, extending the living space outdoors. A gas fireplace adds a focal point to the living room, while oversized windows bring in abundant natural light. All four bedrooms are located on the upper level, including the primary suite with a walk-in closet and double vanity. The laundry room is also conveniently located on the second floor. A 4-car attached garage provides ample space for vehicles, storage, or recreational equipment. Conveniently located near Elk River Golf Club, parks, schools, and other local amenities. Some images in this listing have been virtually staged
USD 454,900
8337 Parkview Avenue NE
View photo
Townhouse · for sale
USD 244,900
USD 152/sq.ft
8337 Parkview Avenue NE
Orono Hills
· 1,604 sq.ft · 2 Bedrooms · 2 Baths · Townhouse
· Office room · Deck · Parking
Orono Hills · 1,604 sq.ft · 2 Bedrooms · 2 Baths · Townhouse · Office room · Deck · Parking
Thoughtfully maintained and move-in ready, this Otsego townhome offers a flexible layout designed for the way life actually happens. The main living space is ideal for gathering, while the second offers room for a home office, workout area, movie room, or a quiet place to relax. Two comfortable bedrooms, two bathrooms, and an attached two-car garage provide the space and functionality that are often difficult to find at this price point. A new deck is currently being added, giving the next owner a fresh outdoor space to enjoy from day one. Whether it is slow weekend mornings, grilling after work, or unwinding at the end of the day, it is an extension of the home you will appreciate throughout the seasons. Located near Target, Coborn’s, restaurants, everyday conveniences, and quick highway access, 8337 Parkview Avenue NE offers a low-maintenance lifestyle in the heart of a growing Otsego community. It is clean, comfortable, exceptionally well cared for, and ready for whatever comes next
USD 244,900
13776 th Avenue NW
View photo
House · for sale
USD 519,900
USD 227/sq.ft
13776 th Avenue NW
Orono Hills
· 2,282 sq.ft · 4 Bedrooms · 2 Baths · House
· Patio · Garden · Equipped kitchen
Orono Hills · 2,282 sq.ft · 4 Bedrooms · 2 Baths · House · Patio · Garden · Equipped kitchen
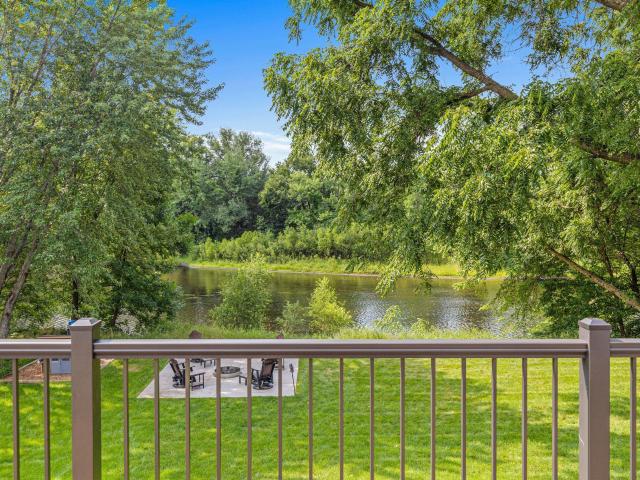
Experience waterfront living in this beautifully completely renovated walkout rambler, perfectly positioned along the scenic Elk River. Every detail has been thoughtfully updated, creating a move-in-ready home that blends a warm, comfortable and timeless style. From the moment you step inside, you'll be captivated by the light-filled spaces, stunning river views, and the peaceful setting that makes this property truly one of a kind. The main level also offers a beautiful updated kitchen, spacious primary suite, convenient main-level laundry, and comfortable living spaces that seamlessly connect to the outdoors. The finished walkout lower level opens to a patio and a beautifully landscaped backyard complete with a fire pit—an ideal setting for relaxing evenings, entertaining guests, or simply enjoying the peaceful waterfront surroundings. Launch your kayak or paddle board from your own backyard, with just a short paddle leading directly into Orono Lake. Footings are already installed fo
USD 519,900
11148 st Avenue NW
View photo
House · for sale
USD 365,000
USD 152/sq.ft
11148 st Avenue NW
Orono Hills
· 2,390 sq.ft · 5 Bedrooms · 2 Baths · House
· Garden · Deck · Fireplace · Equipped kitchen · Cellar
Orono Hills · 2,390 sq.ft · 5 Bedrooms · 2 Baths · House · Garden · Deck · Fireplace · Equipped kitchen · Cellar
This beautiful five bedroom two bath home lies in the middle of the Deerfield neighborhood surrounded by parks and greenery. Just a short drive from this quant, heavily wooded neighborhood brings you to the multiple shopping centers lining hwy 169 that provide everything one could need. The gorgeous natural oasis of a back yard makes you question whether you are still in the city limits. Inside you will be greeted by a cozy fireplace in the living room, along with a stunning view out the new sliding glass door to the recently renovated deck. The open floor plan of the main level gives a very spacious feel, while also allowing privacy for the three bedrooms down the hall. Down the stairs in the living room you will find an expansive walkout basement, with a small kitchenette attached to the large family room. Around the corner are the last two bedrooms with their own private full bath. The city of Elk River participates in the GreenStep Cities program, working to achieve it's sustainabi
USD 365,000
19541 York Street NW
View photo
House · for sale
USD 649,900
USD 206/sq.ft
19541 York Street NW
Orono Hills
· 3,143 sq.ft · 5 Bedrooms · 3 Baths · House
· Fireplace · Equipped kitchen · Parking
Orono Hills · 3,143 sq.ft · 5 Bedrooms · 3 Baths · House · Fireplace · Equipped kitchen · Parking
With more than $130,000 in builder upgrades, this 2021 walkout rambler offers features and finishes you won't find in a typical newer home. Designed with over 3,100 finished square feet, the thoughtfully planned layout includes three bedrooms on the main level, a bright sunroom, and a finished walkout lower level with a spacious family room, two additional bedrooms, a 3-season porch, and abundant storage. The open-concept main level features a spacious living room with a tray ceiling, crown molding, custom built-ins, and a gas fireplace. The kitchen is beautifully finished with Calacatta Venice countertops, upgraded cabinetry, stainless steel appliances, a vented range hood, center island, and walk-in pantry. The private owner's suite offers a tray ceiling, large walk-in closet, and an ensuite bath with a double vanity and tiled shower. Additional upgrades include nine-foot ceilings throughout, two-zone heating, a heated and insulated garage with a gas heater, upgraded lighting, a wate
USD 649,900
10102 Karston Avenue NE
View photo
Townhouse · for sale
USD 270,000
USD 197/sq.ft
10102 Karston Avenue NE
Orono Hills
· 1,367 sq.ft · 2 Bedrooms · 2 Baths · Townhouse
· Patio · Fireplace
Orono Hills · 1,367 sq.ft · 2 Bedrooms · 2 Baths · Townhouse · Patio · Fireplace
Beautifully maintained one-level townhome with updated countertops, flooring and breakfast bar. The home offers an open floor plan and comfortable one-level living. The layout offers two bedrooms and two baths. The four-season porch off the living room has a gas fireplace and provides the perfect space to relax and enjoy your morning coffee or entertain guests. The adjoining patio offers additional outdoor living space. Monthly association fees cover snow removal, lawn care and garbage removal. Located in a small townhome community with parks, trail and close to shopping and entertainment
USD 270,000
12770 th Avenue NW
View photo
House · for sale
USD 618,927
USD 198/sq.ft
12770 th Avenue NW
Orono Hills
· 3,122 sq.ft · 4 Bedrooms · 3 Baths · House
· Fireplace · Parking
Orono Hills · 3,122 sq.ft · 4 Bedrooms · 3 Baths · House · Fireplace · Parking
Welcome to this beautifully crafted custom walk-out rambler, thoughtfully positioned on an exceptional lot. Owned and meticulously cared for by the original owner, this home showcases quality craftsmanship and intentional design throughout. Custom cabinetry and built-ins stand out with a timeless mix of rich stained wood and clean enamel finishes. The great room impresses with box-vaulted ceilings, natural stone accents, and an extended gas fireplace that creates a cozy yet elevated feel. The main-level primary suite offers comfort and convenience with a spacious, well-designed custom closet. The lower level is ideal for entertaining, featuring a second gas fireplace, a walk-up wet bar, and two additional bedrooms. A rough-in for in-floor radiant heat is already in place, offering future flexibility. The oversized heated garage completes the package with epoxy floors, a floor drain, and ample space for storage and projects. This home delivers style, function, and pride of ownership thr
USD 618,927
15261 Alpine Court NW
View photo
House · for sale
USD 995,000
USD 212/sq.ft
15261 Alpine Court NW
Orono Hills
· 4,672 sq.ft · 4 Bedrooms · 3 Baths · House
· Deck · Fireplace · Equipped kitchen
Orono Hills · 4,672 sq.ft · 4 Bedrooms · 3 Baths · House · Deck · Fireplace · Equipped kitchen
Welcome to an exceptional home in the sought-after Links at Northfork golf community, where quality craftsmanship, impressive amenities and remarkable privacy come together. Set against peaceful woodland views with mature oaks and protected space behind the home, this property offers lasting privacy along with convenient access to nearby walking and lake trails. The neighborhood also features a large community park with tennis and basketball courts. Inside, scraped oak flooring and beautiful stone finishes create a warm, upscale feel. The main living room makes an immediate impression with soaring 12-foot ceilings, a striking stone gas fireplace with custom built-in cabinetry and expansive windows showcasing the wooded backdrop. A large sliding glass door opens to a maintenance-free deck and railing, perfect for relaxing or entertaining. The vaulted four-season porch provides another inviting space to enjoy the surroundings year-round. The gourmet kitchen is designed for both everyday
USD 995,000
18011 Johnson Street NW
View photo
House · for sale
USD 369,900
USD 159/sq.ft
18011 Johnson Street NW
Orono Hills
· 2,314 sq.ft · 3 Bedrooms · 2 Baths · House
· Garden · Office room · Equipped kitchen · Parking · Lift
Orono Hills · 2,314 sq.ft · 3 Bedrooms · 2 Baths · House · Garden · Office room · Equipped kitchen · Parking · Lift
Seller is motivated! Bright, spacious and move-in ready, this 3-bedroom, 2-bath home features an open floor plan, tasteful updates and abundant natural light throughout! Vaulted ceilings and low maintenance flooring welcome you into the main living area, which flows easily into the dining space and well-equipped kitchen featuring generous cabinet storage, counter space, and updated appliances. All three bedrooms are conveniently located on the upper level complete with a 3/4 bath with tiled walk-in shower and huge vanity. The lower level is a walkout featuring an expansive family room with plenty of space for movie nights, entertaining, a home office or a future fourth bedroom. Laundry, mechanicals, storage and a second full bath are also on the lower level. The exterior boasts a fully fenced yard, low maintenance siding and three-car garage, perfect for extra storage! Don't miss the unique elevator/lift which provides easy access to the upper level. This accessibility feature is conve
USD 369,900
10880 th Avenue NW
View photo
House · for sale
USD 619,900
USD 149/sq.ft
10880 th Avenue NW
Orono Hills
· 4,133 sq.ft · 5 Bedrooms · 4 Baths · House
· Fireplace · Equipped kitchen
Orono Hills · 4,133 sq.ft · 5 Bedrooms · 4 Baths · House · Fireplace · Equipped kitchen
Ask about our 4.99% interest rate buy-down with preferred lender. *. Step into this stunning home and be welcomed by a large, inviting front porch that sets the tone for what’s inside. The open-concept main level features a bright and spacious living area with a cozy fireplace, perfect for relaxing or entertaining. The kitchen is a true standout with sleek stone countertops, a stylish tile backsplash, built-in appliances, a walk-in pantry, and all kitchen appliances included — ready for you to move right in! A spacious mudroom with a massive walk-in closet helps keep things tidy, while the main-level flex room offers endless possibilities — use it as an office, playroom, or formal dining room to suit your lifestyle. Upstairs, you’ll find four generously sized bedrooms, including a luxurious primary suite with a vaulted ceiling and private bath. Three of the bedrooms include walk-in closets, and a well-designed Jack and Jill bathroom connects two of the rooms for added convenience. The
USD 619,900
9429 Nason Court NE
View photo
House · for sale
USD 525,000
USD 190/sq.ft
9429 Nason Court NE
Orono Hills
· 2,756 sq.ft · 4 Bedrooms · 4 Baths · House
· Deck · Equipped kitchen · Parking · Cellar
Orono Hills · 2,756 sq.ft · 4 Bedrooms · 4 Baths · House · Deck · Equipped kitchen · Parking · Cellar
Beautiful one-owner home that has been lovingly maintained throughout. This spacious property offers 4 bedrooms and 4 bathrooms, including a convenient main-floor bedroom and bath—perfect for guests or an in-law setup. The kitchen features a comfortable eating area, complemented by a formal dining room for larger gatherings. Enjoy the bright and open living/great room, along with a master bedroom ensuite for added comfort. The huge lower-level family room provides even more space to spread out. Many of the windows have been refreshed with new, updated sashes. Outdoor living shines with a welcoming front porch, a back deck ideal for entertaining, and a circular brick fire pit for cozy evenings. Car enthusiasts or hobbyists will appreciate the heated 3-car attached garage plus a heated and air-conditioned 2-car detached garage. Refrigerator in the attached garage and freezer in the basement are included
USD 525,000
17742 Hoover Street NW
View photo
Townhouse · for sale
USD 510,000
USD 275/sq.ft
17742 Hoover Street NW
Orono Hills
· 1,851 sq.ft · 2 Bedrooms · 2 Baths · Townhouse
· Patio · Fireplace · Equipped kitchen
Orono Hills · 1,851 sq.ft · 2 Bedrooms · 2 Baths · Townhouse · Patio · Fireplace · Equipped kitchen
Customize your own Detached Villa in our newest development at the The Villas at Fillmore. 4 plans to choose from. Features include front porch, vaulted ceilings, spacious kitchen with island & walk in pantry, sun porch, gas fireplace, patio, main floor laundry. Private master bed & bath, all appliances included, many options available. One-level living at its finest
USD 510,000
11039 st Avenue NW
View photo
House · for sale
USD 650,000
USD 389/sq.ft
11039 st Avenue NW
Orono Hills
· 1,668 sq.ft · 3 Bedrooms · 2 Baths · House
· Garden
Orono Hills · 1,668 sq.ft · 3 Bedrooms · 2 Baths · House · Garden
Rare investment opportunity in the heart of Elk River! This 2.34-acre property offers outstanding visibility along Main Street with convenient access between Highway 10 and Highway 169. Currently improved with a single-family home, the property features a beautiful, park-like setting with mature trees and a spacious yard, while also presenting excellent future redevelopment potential. With multifamily and commercial properties located nearby, the site offers a variety of possibilities. A potential second access point from the neighborhood cul-de-sac to the northwest may provide additional development flexibility (buyer to verify with the City of Elk River). An exceptional opportunity for investors, developers, or those looking to secure a prime location with strong future potential
USD 650,000
1236 th Street NE
View photo
House · for sale
USD 749,900
USD 224/sq.ft
1236 th Street NE
Orono Hills
· 3,337 sq.ft · 3 Bedrooms · 3 Baths · House
· Office room · Cellar
Orono Hills · 3,337 sq.ft · 3 Bedrooms · 3 Baths · House · Office room · Cellar
Acreage with spacious one-story home! Privacy, Space, and Investment Potential on 10 Beautiful Acres Welcome to a rare find in Otsego: a beautifully maintained one-story home with a full basement, set on 10 spectacular acres offering the perfect balance of privacy, comfort, and future potential. Whether your dream includes horses grazing in open pasture, peaceful mornings surrounded by wildlife, or the convenience of shopping and schools just minutes away, this property delivers on every front. Inside, the main level features three comfortable bedrooms and three bathrooms, including a primary suite with a walk-in closet and private bath. The home’s thoughtful layout provides both everyday functionality and room to grow. The full basement, complete with a private entrance, expands your possibilities even further—ideal for guests, hobbies, office space, recreation, or a potential fourth bedroom (non-egress). Outdoors, the amenities continue. A 45’ x 30’ pole shed offers exceptional stora
USD 749,900
19136 Concord Court NW
View photo
Townhouse · for sale
USD 325,000
USD 125/sq.ft
19136 Concord Court NW
Orono Hills
· 2,594 sq.ft · 2 Bedrooms · 2 Baths · Townhouse
· Equipped kitchen · Cellar
Orono Hills · 2,594 sq.ft · 2 Bedrooms · 2 Baths · Townhouse · Equipped kitchen · Cellar
One-level living with space where it matters most! A rare find, this bright end-unit townhome offers the added bonus of a full basement. The open-concept main level features 9-foot ceilings, natural light, and a seamless flow between the kitchen, dining, and living areas—ideal for both everyday living and entertaining. Newer carpet throughout the main level adds a fresh feel, while the conveniently located laundry just off the kitchen makes daily chores a breeze. The primary suite includes a spacious walk-in closet and a private updated ¾ bath. A 2nd bedroom and an updated full bath provide comfortable accommodations for family or guests. With 36-inch doorways and no steps at the front entrance, this home offers exceptional accessibility. The finished lower level expands your living space with a family room that's perfect for movie nights or game days, along with a convenient half bath and a large storage room. Located just minutes from Hwy 10 Make sure to check out the private backyar
USD 325,000
10938 st Lane NW
View photo
Townhouse · for sale
USD 244,900
USD 167/sq.ft
10938 st Lane NW
Orono Hills
· 1,464 sq.ft · 3 Bedrooms · 1 Bath · Townhouse
· Patio · Fireplace · Equipped kitchen · Parking
Orono Hills · 1,464 sq.ft · 3 Bedrooms · 1 Bath · Townhouse · Patio · Fireplace · Equipped kitchen · Parking
Welcome to this south-facing Trout Brook Farm townhome, where maintenance-free living meets an open, light-filled floor plan and tasteful finishes throughout. The main level flows easily between the living and dining areas, featuring wood laminate flooring and a warm gas fireplace, while the spacious kitchen delivers a breakfast bar, a dedicated coffee station, and storage to spare. A convenient half bath, a private patio perfect for grilling, and an attached 2-car garage round out the main floor. Head upstairs to three generously sized bedrooms with excellent closet space, including a roomy primary suite with a large walk-in closet and a walk-through to the full bath. Upper-level laundry keeps things simple. You'll also love the peace of mind that comes with a furnace replaced within the last two years. Let the association handle the landscaping and snow removal while you enjoy truly carefree living in this well-connected community, just minutes from HWY 169, HWY 10, and the Northstar
USD 244,900
20095 th Street NW
View photo
House · for sale
USD 659,900
USD 260/sq.ft
20095 th Street NW
Orono Hills
· 2,530 sq.ft · 3 Bedrooms · 3 Baths · House
· Patio · Office room · Deck · Fireplace
Orono Hills · 2,530 sq.ft · 3 Bedrooms · 3 Baths · House · Patio · Office room · Deck · Fireplace
Nestled on 3.09 densely wooded acres, this executive-style custom walkout rambler offers the rare combination of complete privacy, remarkable craftsmanship, and a setting designed for those who appreciate nature & recreation. Wooded trails meander throughout the property for walking or riding adventures. Nearly 3500SF of living space. Thoughtfully designed with all living facilities conveniently located on the main level, the open-concept floor plan ideal for both entertaining & everyday living. The inviting living room is anchored by a beautiful woodburning fireplace & custom built-in media center, while large windows frame the surrounding woodland views. A patio door leads to the back deck, extending the living space outdoors. The main level also includes two bedrooms, highlighted by a private primary suite featuring a spacious walk-in closet & well-appointed en-suite bathroom. A dedicated home office with custom built-ins offers a quiet & productive workspace, while the thoughtfully
USD 659,900
18503 Ivanhoe Street NW
View photo
House · for sale
USD 479,950
USD 183/sq.ft
18503 Ivanhoe Street NW
Orono Hills
· 2,616 sq.ft · 5 Bedrooms · 3 Baths · House
· Fireplace · Equipped kitchen · Parking · Cellar
Orono Hills · 2,616 sq.ft · 5 Bedrooms · 3 Baths · House · Fireplace · Equipped kitchen · Parking · Cellar
This home is under construction and will be available for closing in October! Welcome to this thoughtfully designed Drake floor plan, offering the perfect balance of comfort, style, and functionality. The open-concept main level showcases a spacious Great Room anchored by a sleek electric fireplace, seamlessly connecting to the dining area and modern kitchen. Perfect for entertaining or everyday living. A secondary bedroom and adjacent bath finish off the main floor. Upstairs, a versatile loft provides extra space for work or play, while four generous bedrooms include a private owner’s suite with a walk-in closet and elegant ensuite bath. The unfinished basement offers ample opportunity for future expansion. A three-car garage adds convenience and ample storage. Homes with this level of comfort and craftsmanship rarely last—schedule your tour before it’s gone! Located in Bradford Park, residents enjoy access to Woodland Trails Regional Park, Lake Orono, and nearby shopping and dining i
USD 479,950

Get email alerts

Don't miss out: be the first to know about new properties

The alert was correctly created

On subscribing you accept the conditions of use and the privacy policy
Alert
Receive new ads in your inbox
Save this search
Receive alerts for new listings

We'll send you an email when we have new properties for: "Properties for sale in Orono Hills"

The alert was correctly created

West Oaks, Elk River city Sherburne County Minnesota
Riverview Heights, Elk River city Sherburne County Minnesota
Get email alerts and be the first to see new listings
Required field
On subscribing I accept the terms of the privacy policy
Perfect! You'll soon start receiving new listings via email
Alert
Receive an email when we have new ads for Properties for sale in Orono Hills
Save this search
Filters

Bedrooms

Size (sq.ft)

sq.ft
sq.ft

Price

USD
USD

Property type

Bathrooms

Clear all filters
Receive notifications when new entries are published.