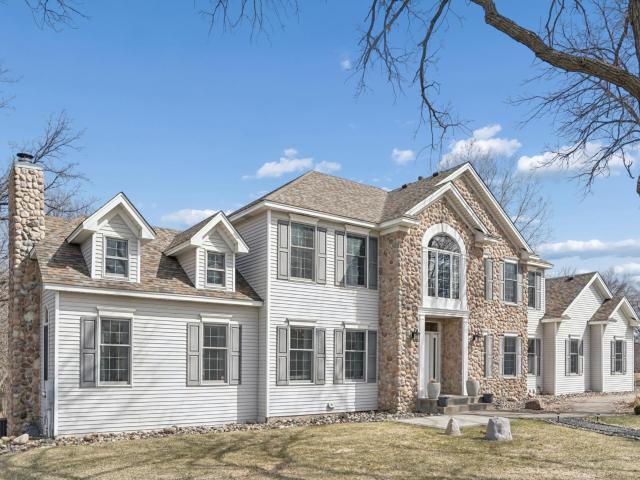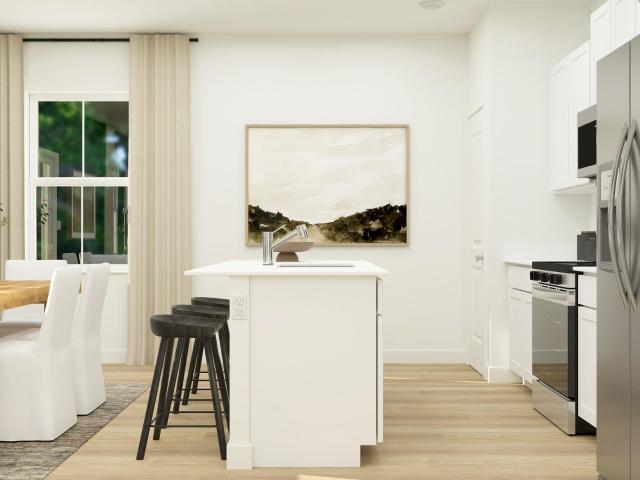
327 properties for sale in Orono Hills

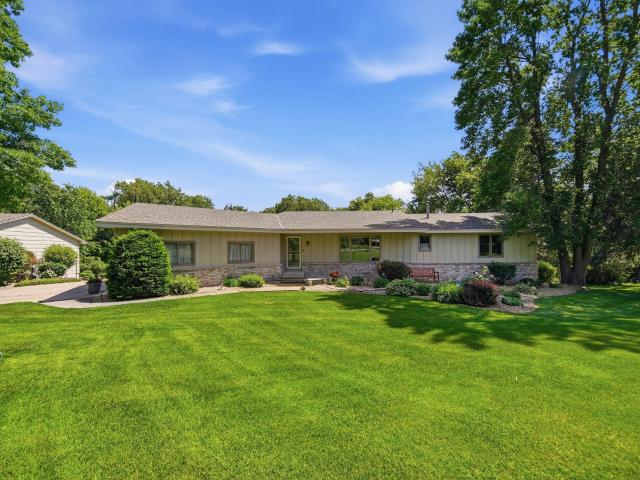
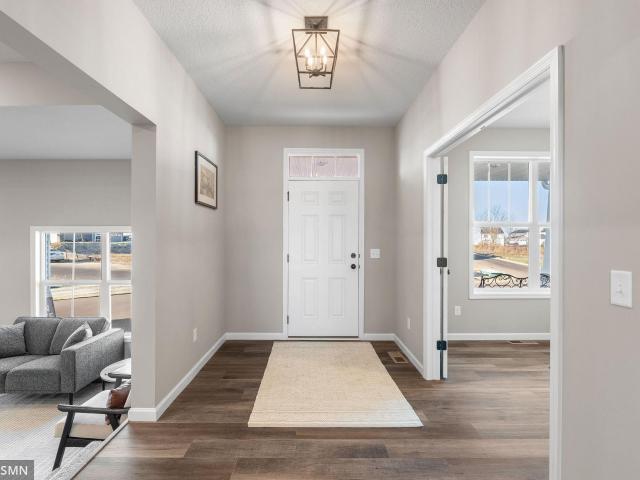
1008 th Street NE
View photo
House · for sale
USD 379,699
USD 208/sq.ft
1008 th Street NE
Orono Hills
· 1,819 sq.ft · 4 Bedrooms · 2 Baths · House
· Equipped kitchen
Orono Hills · 1,819 sq.ft · 4 Bedrooms · 2 Baths · House · Equipped kitchen
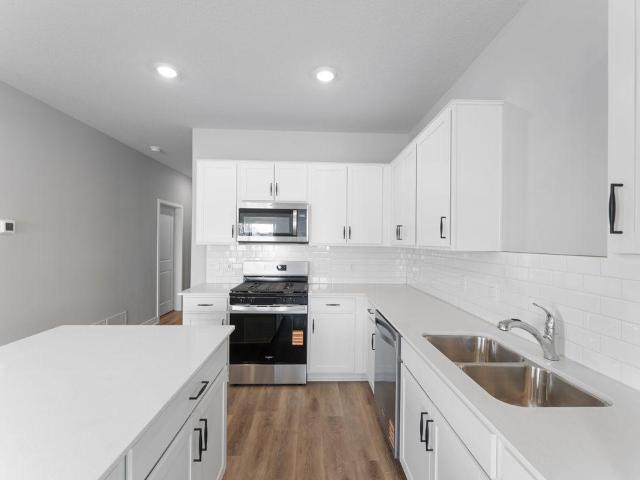
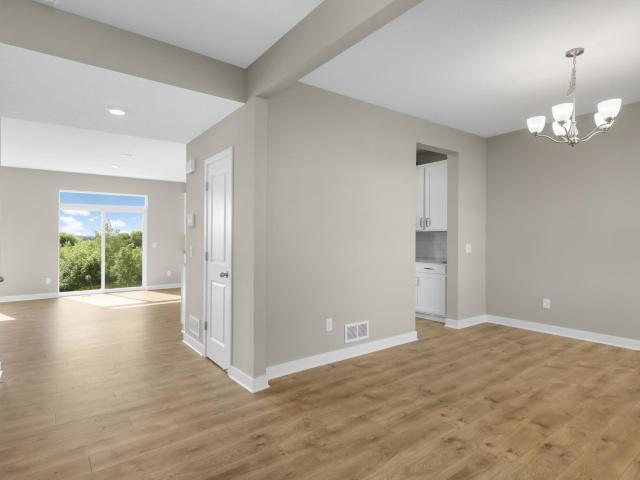
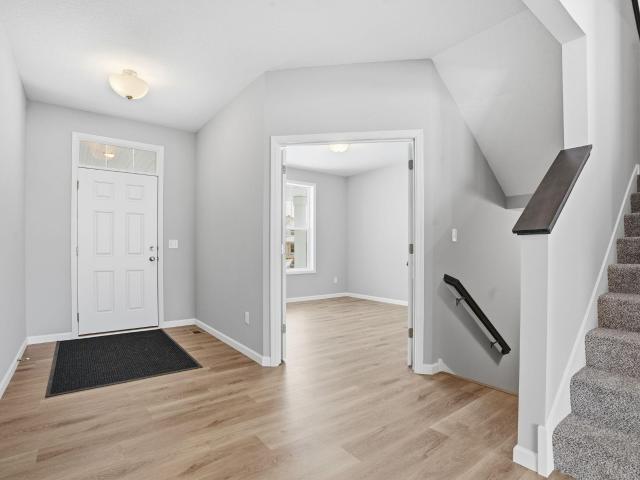
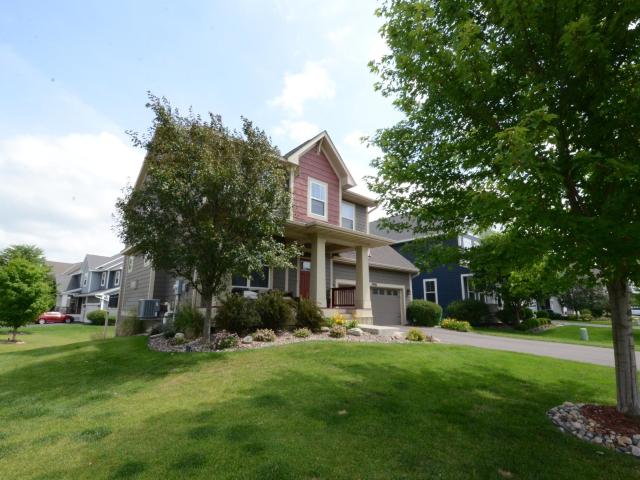
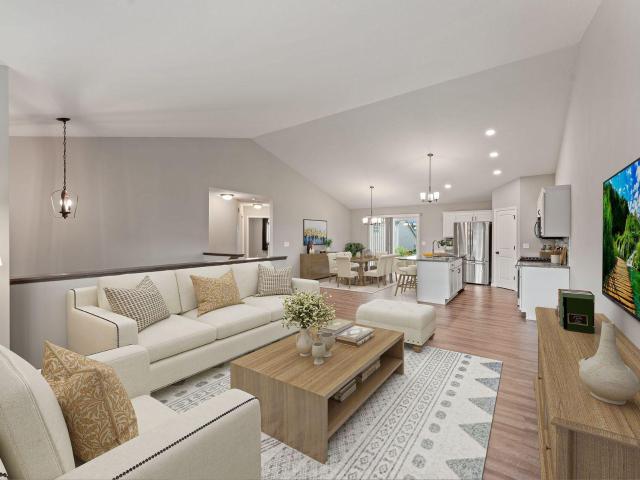
Ask about how to qualify for $10,000 with the use of the Seller's Preferred Lender! This home is available for a September closing! This thoughtfully designed two story home offers comfortable living space. Step inside to an open concept layout that seamlessly connects the modern kitchen—complete with sleek stainless steel appliances—to the inviting dining area and expansive Great Room, ideal for gatherings or relaxing evenings at home. Head upstairs to see all four well-appointed bedrooms, including a luxurious owner’s suite with a generous bedroom, 3/4 bath, and a walk-in closet for added convenience. With a location close to schools, shopping and no HOA fees, homes like this are in high demand—don’t miss your chance to make it yours!
USD 379,699
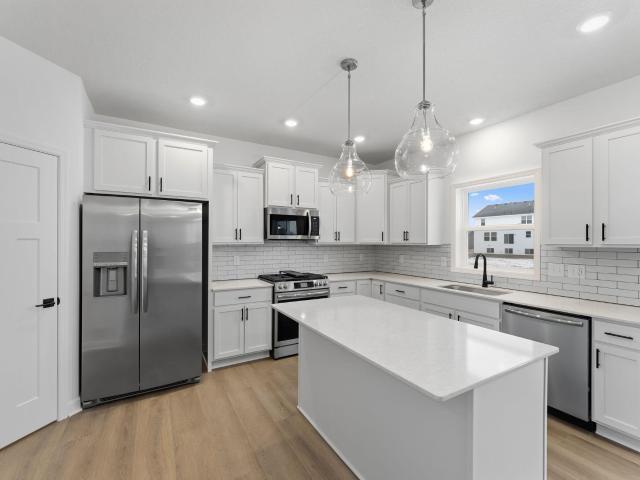
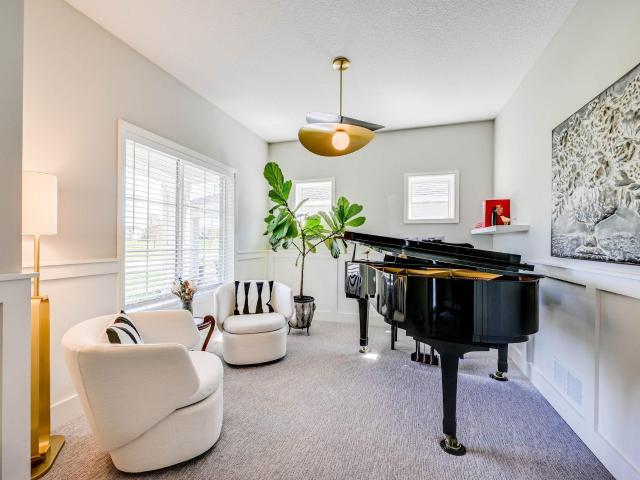
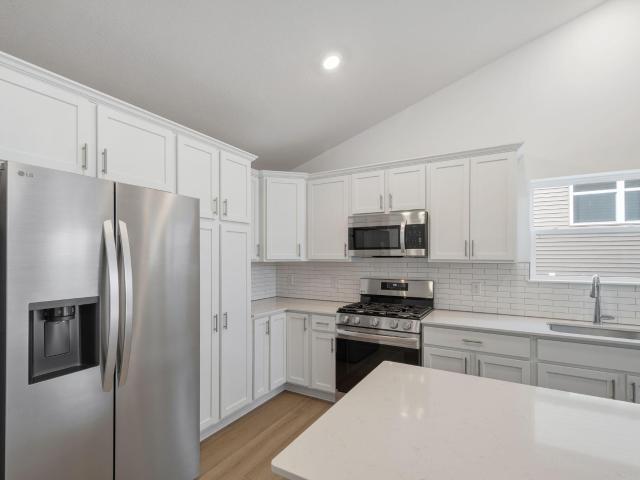
18640 Ivanhoe Street NW
View photo
House · for sale
USD 499,000
USD 220/sq.ft
18640 Ivanhoe Street NW
Orono Hills
· 2,260 sq.ft · 4 Bedrooms · 2 Baths · House
· Office room · Fireplace · Equipped kitchen · Parking · Cellar
Orono Hills · 2,260 sq.ft · 4 Bedrooms · 2 Baths · House · Office room · Fireplace · Equipped kitchen · Parking · Cellar
Home is under construction and available for an October closing! This beautiful Vanderbilt in Bradford Park blends elegance with everyday comfort in a layout designed for modern living. This thoughtfully designed residence features a versatile main-floor flex room, perfect for a home office, creative space, or formal lounge. The open-concept layout highlights a bright great room with a cozy electric fireplace, a sun-filled dining area, and a stylish kitchen with quartz countertops, stainless steel appliances, ample cabinetry, and a spacious walk-in pantry. A well-organized mudroom with a large closet connects to the 3-car garage. Upstairs offers three comfortable secondary bedrooms, a full bath, convenient laundry, and a luxurious owner’s suite with dual vanities, a spa-like bath, and a walk-in closet. The unfinished walkout basement provides endless potential for future living space. Surrounded by natural beauty with access to Woodland Trails Regional Park and Lake Orono, and just min
USD 499,000
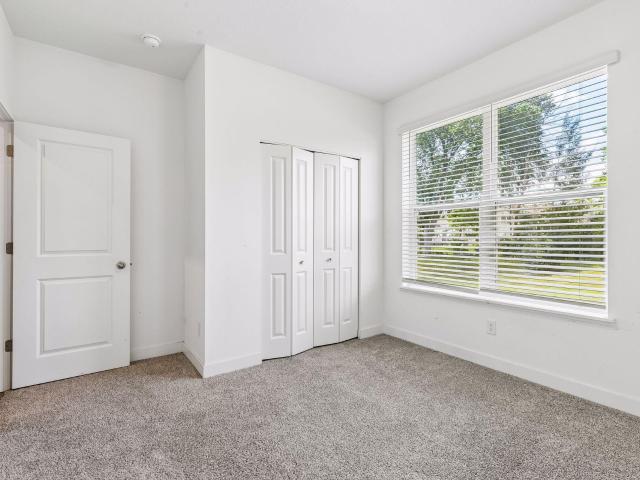
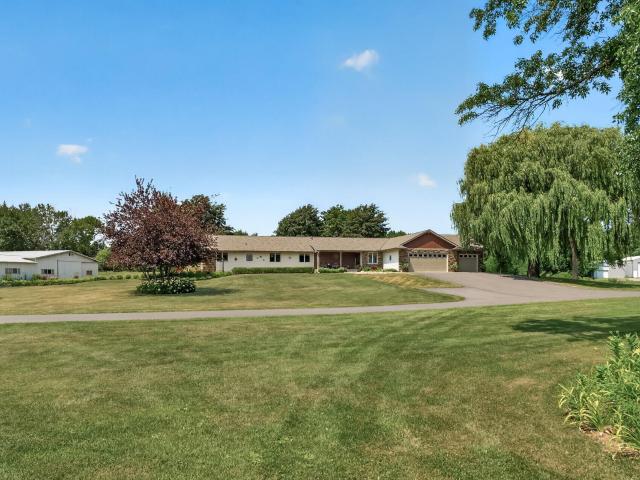
1464 th Street NE
View photo
House · for sale
USD 550,000
USD 212/sq.ft
1464 th Street NE
Orono Hills
· 2,594 sq.ft · 3 Bedrooms · 2 Baths · House
· Garden · Deck · Fireplace · Equipped kitchen
Orono Hills · 2,594 sq.ft · 3 Bedrooms · 2 Baths · House · Garden · Deck · Fireplace · Equipped kitchen
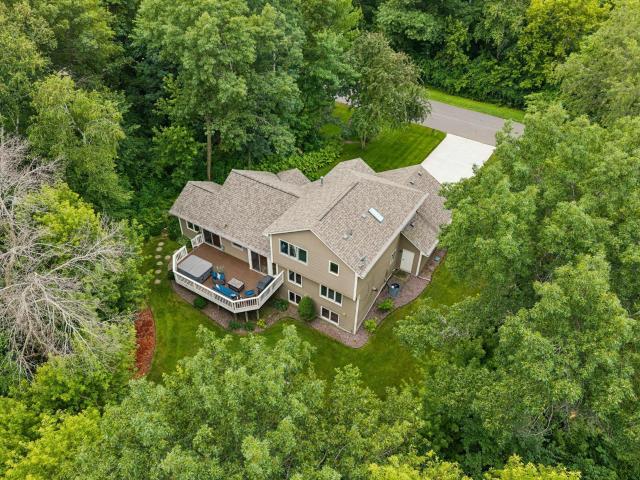
Welcome to this beautifully maintained walkout rambler, tucked away on a quiet cul-de-sac in St. Michael and set on more than an acre of professionally landscaped grounds. Surrounded by mature trees and picturesque views, this property offers the perfect balance of privacy and convenience. The inviting four-season porch is the perfect place to relax in every season, while the maintenance-free deck overlooks the peaceful backyard, creating an ideal setting for morning coffee or evening gatherings. Inside, you'll find comfortable, well-designed living spaces with plenty of room to entertain. The finished walkout lower level features a spacious family room, a cozy gas fireplace, and an impressive bar area perfect for hosting family and friends. Thoughtful updates throughout the home include a beautifully renovated main-level bathroom, new front bay and kitchen windows, a new refrigerator and stove with a 2-year warranty, new French door leading to the walkout lower level, a new roof, and
USD 550,000
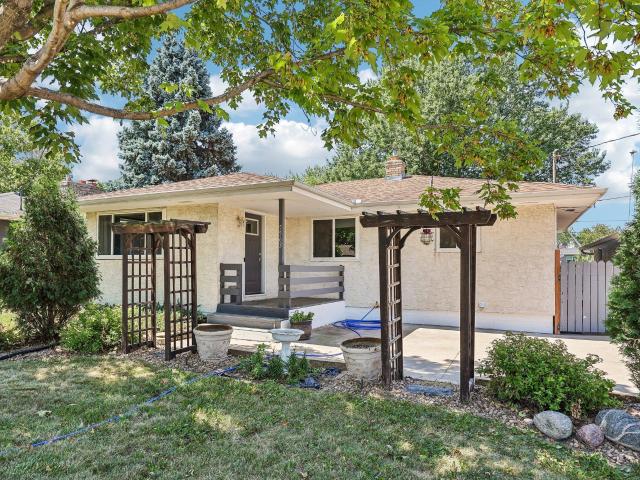
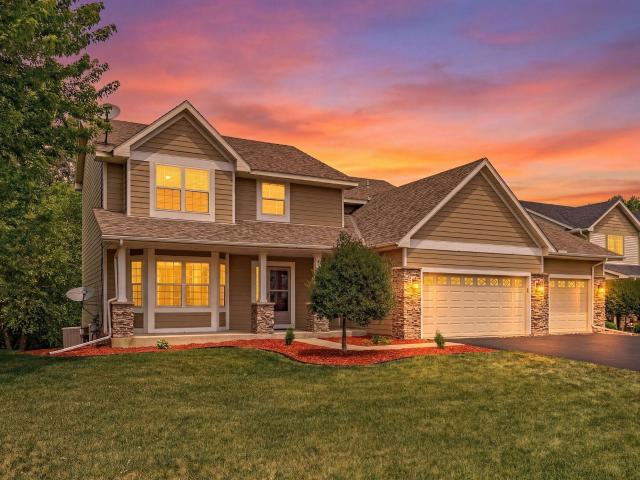
1006 th Way NE
View photo
House · for sale
USD 569,900
USD 210/sq.ft
1006 th Way NE
Orono Hills
· 2,713 sq.ft · 3 Bedrooms · 3 Baths · House
· Office room · Fireplace · Equipped kitchen · Parking
Orono Hills · 2,713 sq.ft · 3 Bedrooms · 3 Baths · House · Office room · Fireplace · Equipped kitchen · Parking
Welcome to this elegant home / detached townhome nestled in the highly sought-after Riverwood National Community. Perfectly positioned along the golf course, this home offers breathtaking views and a serene setting that blends luxury with everyday comfort. This beautifully maintained home features 3 bedrooms, 3 bathrooms, and a dedicated office. The kitchen features granite countertops, a tiled backsplash, stainless steel appliances, gas range, and a walk-in pantry. The inviting living room showcases a step-vault ceiling with crown molding, stylish shiplap accents, and a stunning stone gas fireplace flanked by custom built-ins. Beautiful custom motorized shades on south facing windows on the main level. The walk-out finished lower level is perfect for entertaining, complete with a wet bar and family room. Lower level also has the 3rd bedroom, 3/4 bath, versatile bonus/flex room and an abundants of storage space! Enjoy the convenience of an insulated, extra-deep 2-car garage. Whether yo
USD 569,900
1231 nd Street NE
View photo
House · for sale
USD 549,900
USD 183/sq.ft
1231 nd Street NE
Orono Hills
· 2,992 sq.ft · 5 Bedrooms · 3 Baths · House
· Office room · Equipped kitchen
Orono Hills · 2,992 sq.ft · 5 Bedrooms · 3 Baths · House · Office room · Equipped kitchen
Welcome to this beautifully designed Jordan floor plan in the desirable Magnolia Landing community of Otsego. Featuring 5 bedrooms, 3 bathrooms, and an open-concept layout, this home offers the perfect blend of style and functionality. The gourmet kitchen showcases quartz countertops, stone gray cabinetry, stainless steel appliances, double wall ovens, a gas cooktop, and an oversized walk-in pantry, creating an ideal space for both everyday living and entertaining. A main-level bedroom and 3/4 bath provide flexibility for guests or a home office, while the upper level offers a spacious loft, convenient laundry room, and generously sized bedrooms with walk-in closets. The oversized primary suite serves as a private retreat with dual walk-in closets and an ensuite bath. Conveniently located near shopping, dining, parks, and I-94, this home delivers comfort, convenience, and modern living at its finest
USD 549,900
5563 Main Avenue NE
View photo
House · for sale
USD 299,900
USD 158/sq.ft
5563 Main Avenue NE
Orono Hills
· 1,894 sq.ft · 3 Bedrooms · 2 Baths · House
· Garden · Fireplace · Equipped kitchen · Parking · Cellar
Orono Hills · 1,894 sq.ft · 3 Bedrooms · 2 Baths · House · Garden · Fireplace · Equipped kitchen · Parking · Cellar
Conveniently located near downtown Albertville, this wonderful home is walking distance to restaurants, parks, and so much more. Easy access to grocery, I94, and so much more. An oversized driveway and garage greet you as your drive up. The large living room space on the main floor offers great functionality and space for more dining. Modestly updated galley kitchen with great cabinetry. Three main floor bedrooms! Downstairs, the large living room features a wonderful gas fireplace and recessed lighting. The basement also includes a large recreation room and 3/4 bath. Fully fenced backyard! Convenience and value for your most discerning buyers! Check it out today!
USD 299,900
8118 Martin Avenue NE
View photo
House · for sale
USD 475,000
USD 198/sq.ft
8118 Martin Avenue NE
Orono Hills
· 2,390 sq.ft · 4 Bedrooms · 2 Baths · House
· Office room · Fireplace · Equipped kitchen · Cellar
Orono Hills · 2,390 sq.ft · 4 Bedrooms · 2 Baths · House · Office room · Fireplace · Equipped kitchen · Cellar
Ask about how you can receive a 4.99% Gov or 5.5% Conv 30-year fixed rate mortgage PLUS up to $5,000 in closing costs on this home when using D. R. Horton’s preferred lender! The Louisville features a show stopping main level with open kitchen and dining areas. Stainless steel appliances, quartz countertops and subway tile backsplash make this kitchen a can't miss! The living space is highlighted by an electric fireplace which is flanked by large windows looking out to the view of mature trees. Private office/flex room is quietly tucked away to afford you the ability to work peacefully and uninterrupted. Upper level is home to all bedrooms. Primary bedroom features a private ensuite bath and massive walk-in closet. Unfinished basement give your home the ability to grow with you. NO HOA at Prairie Pointe. The Louisville, with its proximity to schools, shopping and recreation, make it a must see! COSTCO is minutes away!
USD 475,000
5676 Nelmark Avenue NE
View photo
House · for sale
USD 564,900
USD 186/sq.ft
5676 Nelmark Avenue NE
Orono Hills
· 3,035 sq.ft · 4 Bedrooms · 3 Baths · House
· Equipped kitchen · Air conditioning
Orono Hills · 3,035 sq.ft · 4 Bedrooms · 3 Baths · House · Equipped kitchen · Air conditioning
Beautifully maintained and thoughtfully updated, this one-of-a-kind 4-bedroom, 4-bathroom home offers the perfect blend of comfort, functionality, and timeless appeal! Designed with everyday living and entertaining in mind, the family-friendly floor plan features spacious living areas, a bright sunroom, and versatile spaces that adapt to your lifestyle. The tastefully updated kitchen, renovated in November 2020, is the heart of the home, offering a warm and inviting space to gather, cook, and create lasting memories. Extensive updates continue throughout the home, including a new roof, skylight, Andersen windows, and a beautifully replaced driveway. All completed in 2021. Three bedrooms are conveniently located on the upper level, including the private primary suite with a walk-in closet and walk-in shower. Enjoy the comfort of dual-zone heating, along with a new central air conditioning system, furnace, and water heater, all replaced in 2024. Abundant storage, Andersen windows, and sl
USD 564,900
20292 th Circle NW
View photo
House · for sale
USD 514,900
USD 191/sq.ft
20292 th Circle NW
Orono Hills
· 2,691 sq.ft · 3 Bedrooms · 3 Baths · House
· Garden · Deck · Equipped kitchen · Swimming pool
Orono Hills · 2,691 sq.ft · 3 Bedrooms · 3 Baths · House · Garden · Deck · Equipped kitchen · Swimming pool
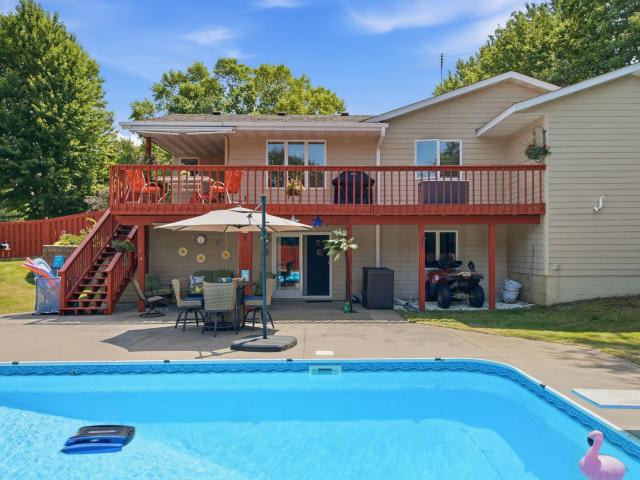
Welcome to this meticulously maintained one-story home situated on a beautiful 1-acre corner lot in Big Lake. Designed for comfortable everyday living and effortless entertaining, this exceptional property features a low-maintenance saltwater in-ground pool surrounded by a privacy fence, creating your own private backyard retreat. Pride of ownership is evident throughout! Inside, you'll find spacious living areas filled with natural light. The recently updated open-concept kitchen and dining area provide the perfect space for gathering with family and friends, while the living room offers access to a large deck overlooking the pool, complete with convenient stairs leading to the backyard. The main level features a generous owner's suite with a walk-in closet and private bath, including a soaking tub and separate shower. An oversized second bedroom and an additional full bathroom complete the main floor. The finished walkout lower level is ideal for entertaining, offering a large amusem
USD 514,900
6597 Linwood Drive NE
View photo
Townhouse · for sale
USD 280,000
USD 174/sq.ft
6597 Linwood Drive NE
Orono Hills
· 1,604 sq.ft · 2 Bedrooms · 2 Baths · Townhouse
· Garden · Office room · Fireplace · Equipped kitchen
Orono Hills · 1,604 sq.ft · 2 Bedrooms · 2 Baths · Townhouse · Garden · Office room · Fireplace · Equipped kitchen
Now's your opportunity to own in the idyllic master-planned community of Towne Lakes! Feel like you've stepped back in time as you drive into this beautiful neighborhood and wave hello to your neighbors and children as they're playing about! This coveted townhome has only been offered for sale once before and sits on one of the best lots in the neighborhood, offering peaceful lake and pond views along with a spacious, private side yard. Inside, you'll find a thoughtfully designed, spacious floor plan with a large loft area perfect for a home office, reading nook, or second living space. The inviting living room features a cozy fireplace, perfect for warm, relaxing nights at home. The kitchen offers ample cabinet space, granite countertops, and an open flow ideal for cooking and hosting. Generous closet space throughout adds convenience and functionality. Enjoy the comfort of a home warranty included for added peace of mind. This stunning community features multiple parks, walking paths
USD 280,000
1729 rd Street NE
View photo
House · for sale
USD 649,900
USD 137/sq.ft
1729 rd Street NE
Orono Hills
· 4,725 sq.ft · 6 Bedrooms · 5 Baths · House
· Garden · Office room · Fireplace · Equipped kitchen · Parking · Cellar
Orono Hills · 4,725 sq.ft · 6 Bedrooms · 5 Baths · House · Garden · Office room · Fireplace · Equipped kitchen · Parking · Cellar
Ask about our 4.99% interest rate buy-down with preferred lender. *. Welcome to this stunning two-story home with a fully finished walkout basement, beautifully situated on a picturesque lot! A spacious front porch invites you inside, where you'll find an open-concept layout enhanced by over-sized windows and gorgeous Luxury Vinyl Plank wood flooring throughout the main level. At the front of the home, a versatile flex room is perfect for formal dining, a home office, or a cozy sitting area. The gourmet kitchen is a chef’s dream, featuring a gas cooktop, built-in oven, gleaming quartz countertops, a stylish tile backsplash, a beautiful butler’s pantry, and an expansive walk-in pantry for all your storage needs. The inviting living room offers a warm fireplace and oversized windows that frame serene backyard views. Just off the garage entry, the large mudroom includes a custom built-in bench—ideal for daily organization. A main-level guest bedroom and full bathroom offer comfort and pri
USD 649,900
9848 th Avenue NW
View photo
House · for sale
USD 969,900
USD 495/sq.ft
9848 th Avenue NW
Orono Hills
· 1,959 sq.ft · 3 Bedrooms · 2 Baths · House
· Garden
Orono Hills · 1,959 sq.ft · 3 Bedrooms · 2 Baths · House · Garden
Beautiful 30-acre private state! As you approach this exceptional property, you'll feel as though you've stepped onto a movie set. The beautifully landscaped grounds and established gardens enhance the property's charm and create a picturesque setting throughout the seasons. It's easy to see why this stunning setting has hosted two weddings. The well-maintained ranch-style home features soaring ceilings and an open-concept design, creating the perfect space for entertaining and gathering with family and friends. The large shop/barn offers incredible versatility, making it ideal for a hobby farm, home-based business, workshop, or storage for equipment and recreational vehicles. The possibilities are truly endless. Formerly used for horse breeding, the property is well-suited for equestrian enthusiasts, with ample space for pastures and a 15x18 shelter already in place. As an added bonus, the 30-acre parcel has the potential to be divided, providing flexibility for future investment, dev
USD 969,900
5384 Radford Avenue NE
View photo
House · for sale
USD 459,000
USD 179/sq.ft
5384 Radford Avenue NE
Orono Hills
· 2,551 sq.ft · 4 Bedrooms · 2 Baths · House
· Garden · Deck · Fireplace · Equipped kitchen · Parking
Orono Hills · 2,551 sq.ft · 4 Bedrooms · 2 Baths · House · Garden · Deck · Fireplace · Equipped kitchen · Parking
Price reduced. Welcome home — this former model is the kind of place that instantly feels right. The main floor shines with freshly resanded and restained hardwoods, new paint throughout, and new carpet in several rooms. The kitchen offers stainless steel appliances and opens to a spacious deck overlooking the fenced backyard. Cozy up by the gas fireplace in the family room or enjoy the convenience of main-floor laundry and a generous open foyer. Thoughtful updates include James Hardie siding added in 2023 and a new roof in 2018. The 3-car garage is a dream with built-in cabinets and epoxy flooring. Need more space? The walkout lower level is unfinished and ready to add up to 1,200 sq ft — bringing the home to more than 3,700 sq ft when finished. All of this in a fantastic neighborhood close to parks, trails, shopping, restaurants, and quick access to Hwy 101 and 169. Truly a must-see. Floor plans available in supplements
USD 459,000
7209 Langley Avenue NE
View photo
House · for sale
USD 434,832
USD 254/sq.ft
7209 Langley Avenue NE
Orono Hills
· 1,711 sq.ft · 3 Bedrooms · 2 Baths · House
· Equipped kitchen · Parking
Orono Hills · 1,711 sq.ft · 3 Bedrooms · 2 Baths · House · Equipped kitchen · Parking
Ask about how to qualify for $10,000 with the use of the Seller's Preferred Lender! This home is move-in ready! Step inside this thoughtfully designed two-story home and discover a spacious layout that truly delivers on modern living. The main level welcomes you with a seamless flow between the dining area and a stylish kitchen, featuring stainless steel appliances, while the great room offers a stunning view over the kitchen. Upstairs, the family room overlooks the dining area, creating an airy, open feel, and two secondary bedrooms accompany the generously sized owner’s suite. The unfinished lower level offers opportunity for future expansion. With a 3-car garage providing ample storage and flexibility, this home is packed with sought-after features that today’s buyers crave. Homes with this level of design and functionality are in high demand. Don’t miss your chance to make it yours!
USD 434,832
23000 Heather Ridge Drive
View photo
House · for sale
USD 650,000
USD 214/sq.ft
23000 Heather Ridge Drive
Orono Hills
· 3,025 sq.ft · 4 Bedrooms · 4 Baths · House
· Garden · Office room · Sauna · Deck · Fireplace · Equipped kitchen
Orono Hills · 3,025 sq.ft · 4 Bedrooms · 4 Baths · House · Garden · Office room · Sauna · Deck · Fireplace · Equipped kitchen
Can we get some land so we have a bigger yard and more privacy? Every buyer dreams of it, and this home offers it. Over two acres of land, yet so close to all the city conveniences you need. You will love the $100K updated kitchen with white oak cabinets, quartz countertops, and gorgeous designer inspired buffet wall with wine fridge in the dining room. Stylish remodeled living room + new paint, flooring, lighting, railings too! Main floor bedroom, office and laundry adds for extra conveniences. Upper level boasts three bedrooms along with a beautiful primary suite featuring a walk in closet, updated luxury bath with new vanity/plumbing and shower with subway tiling. Want to entertain? The lower level was made for it – with cabin themed family room, gas stone fireplace, built ins, and custom wet bar. You will think you are at the cabin up north! Relax in your very own custom built sauna, jetted tub or maintenance free deck (35x14) while overlooking your incredibly private backyard. Ple
USD 650,000
10444 Karston Circle
View photo
House · for sale
USD 499,000
USD 157/sq.ft
10444 Karston Circle
Orono Hills
· 3,165 sq.ft · 5 Bedrooms · 3 Baths · House
· Deck · Equipped kitchen · Parking
Orono Hills · 3,165 sq.ft · 5 Bedrooms · 3 Baths · House · Deck · Equipped kitchen · Parking
Welcome to Cedar Creek Golf Course Community! This beautifully updated 5-bedroom, 4-bath home reflects true pride of ownership, with thoughtful design and improvements throughout the interior and outdoor spaces. Highlights include a newly updated kitchen and primary bath, new carpeting, and an oversized, heated three-car garage. Enjoy outdoor living on the maintenance free front deck or relax on the screened-in porch beneath the spacious rear deck. Conveniently located near parks, golf, shopping, and within the highly regarded STMA School District. Move in before the school year begins!
USD 499,000
6464 64th Street NE
View photo
Townhouse · for sale
USD 259,000
USD 157/sq.ft
6464 64th Street NE
Orono Hills
· 1,647 sq.ft · 3 Bedrooms · 2 Baths · Townhouse
· Patio · Equipped kitchen · Parking
Orono Hills · 1,647 sq.ft · 3 Bedrooms · 2 Baths · Townhouse · Patio · Equipped kitchen · Parking
Seller is offering a $1500 credit at closing for buyer(s) to use towards painting, rate buy-down or closing costs. *. Beautifully maintained 3-bedroom, 3-bath townhome located in the highly sought-after St. Michael-Albertville School District. Step inside to a bright, open entry with soaring ceilings, abundant natural light, and a welcoming floor plan. The spacious living room flows seamlessly into the informal dining area, featuring a sliding glass door that opens to a private patio, perfect for relaxing or entertaining. The kitchen offers white cabinetry, stainless steel appliances, and ample workspace for everyday living. Upstairs, you'll find three generously sized bedrooms, including a spacious primary suite with a private full bath, walk-in closet, and the convenience of upper-level laundry. Additional highlights include an attached 2-car garage, new carpet (July 2026), and a new roof (2024). The HOA handles lawn care and snow removal, providing for low-maintenance living year-ro
USD 259,000
11585 Laketowne View
View photo
House · for sale
USD 499,900
USD 170/sq.ft
11585 Laketowne View
Orono Hills
· 2,928 sq.ft · 4 Bedrooms · 3 Baths · House
· Garden · Office room · Fireplace · Equipped kitchen
Orono Hills · 2,928 sq.ft · 4 Bedrooms · 3 Baths · House · Garden · Office room · Fireplace · Equipped kitchen
Welcome to this beautifully updated home in coveted Albertville’s Townelakes neighborhood, a functional floor plan, quality updates, and outstanding community amenities come together to create a home that’s ready to enjoy from day one. A welcoming covered front porch leads into a bright, comfortable living room centered around a stone gas fireplace. The eat-in kitchen features maple cabinetry, stainless steel appliances, and an adjoining dining area, while the main level also includes a convenient laundry room and a flexible bonus room that can be a home office, playroom, sitting room, four-season porch, etc. Upstairs, you’ll find three bedrooms on one level, including a spacious primary and a private bath with tile flooring and a large walk-in closet. The newly finished lower level offers even more living space with a family room, fourth bedroom, bathroom, and plenty of storage. Outside, the fully fenced backyard backs directly to Linfield Park, giving you easy access to a playground,
USD 499,900
6180 Martin Avenue NE
View photo
House · for sale
USD 549,900
USD 183/sq.ft
6180 Martin Avenue NE
Orono Hills
· 2,992 sq.ft · 5 Bedrooms · 3 Baths · House
· Parking
Orono Hills · 2,992 sq.ft · 5 Bedrooms · 3 Baths · House · Parking
Very well kept clean house ready to move in. Beautifully maintained home features 5bedrooms, 3 bathrooms, and 3 car garage. Buyer and buyer’s agent to verify all information
USD 549,900
6266 Rachele Avenue NE
View photo
House · for sale
USD 519,900
USD 147/sq.ft
6266 Rachele Avenue NE
Orono Hills
· 3,520 sq.ft · 5 Bedrooms · 3 Baths · House
· Office room · Equipped kitchen · Cellar
Orono Hills · 3,520 sq.ft · 5 Bedrooms · 3 Baths · House · Office room · Equipped kitchen · Cellar
Ask about our 4.99% interest rate buy-down with preferred lender. *. Step inside this thoughtfully designed home featuring an open-concept layout perfect for modern living. The spacious kitchen boasts a large island, walk-in pantry, and elegant stone countertops — ideal for both everyday meals and entertaining. The dining area and great room flow seamlessly together, while the front flex room, with stylish angled double doors, makes an excellent home office or creative space. A convenient half bath and a mudroom with an oversized walk-in closet complete the main level. Upstairs, you’ll find four generous bedrooms, including an owner’s suite with vaulted ceiling, a private bathroom, and HUGE walk-in closet. The upper level also offers a versatile loft area, perfect for a playroom or lounge, along with a full bath and a dedicated laundry room. The finished walkout basement provides even more living space with a large family room, an additional bedroom, and a full bath — perfect for guest
USD 519,900
4842 Narrow Way NE
View photo
House · for sale
USD 469,900
USD 155/sq.ft
4842 Narrow Way NE
Orono Hills
· 3,025 sq.ft · 4 Bedrooms · 3 Baths · House
· Patio · Garden · Deck · Equipped kitchen
Orono Hills · 3,025 sq.ft · 4 Bedrooms · 3 Baths · House · Patio · Garden · Deck · Equipped kitchen
Wow on market due to relocation. Discover this beautifully maintained home, perfectly situated on a peaceful, tree-lined street in a highly sought-after neighborhood and award winning St. Michael schools. Pride of ownership shines throughout this well-cared-for property, offering comfort, style, and an enviable outdoor retreat that’s truly hard to find. Step inside to a bright and inviting interior featuring stainless steel appliances, granite countertops, and a stylish backsplash in the kitchen—ideal for both everyday meals and entertaining. The home boasts tiled floors and showers for easy maintenance and a clean, contemporary feel. Outside, enjoy summer evenings on the spacious large deck or retreat to the private, fenced backyard. This professionally landscaped gem includes a stamped concrete patio, serene pond, and elegant retaining walls—creating a peaceful personal oasis right at home. The walkout lower level makes seamless indoor-outdoor living effortless. Move in and enjoy rig
USD 469,900
1060 th Street NE
View photo
House · for sale
USD 364,800
USD 214/sq.ft
1060 th Street NE
Orono Hills
· 1,701 sq.ft · 4 Bedrooms · 2 Baths · House
· Garden · Parking
Orono Hills · 1,701 sq.ft · 4 Bedrooms · 2 Baths · House · Garden · Parking
Welcome home to this beautifully refreshed 4-level split featuring 4 bedrooms, 2 bathrooms, and an oversized 3-car garage! Enjoy peace of mind with a brand-new roof (July 2026), updated garage front siding, new carpet, and fresh interior paint throughout (2026). The thoughtfully designed floor plan offers multiple living spaces, two walkouts, and a private owner's suite complete with a spacious walk-in closet. The open floor plan allows for abundant natural light and comfortable everyday living. Step outside to a spacious, private backyard that's perfect for entertaining or simply relaxing. Ideally located just minutes from the Albertville Premium Outlets, the new Costco, and an abundance of shopping, dining, parks, lakes, and river recreation. Enjoy quick and convenient access to major highways for an easy commute. This move-in-ready home offers the perfect combination of space, thoughtful updates, and an unbeatable location!
USD 364,800
1480 th Street NE
View photo
House · for sale
USD 549,900
USD 172/sq.ft
1480 th Street NE
Orono Hills
· 3,186 sq.ft · 5 Bedrooms · 3 Baths · House
· Patio · Garden · Office room · Deck · Fireplace · Equipped kitchen · Parking
Orono Hills · 3,186 sq.ft · 5 Bedrooms · 3 Baths · House · Patio · Garden · Office room · Deck · Fireplace · Equipped kitchen · Parking
Your dream home awaits! Built by Robert Thomas, this immaculate'Jamison' floor plan boasts over 3,000 finished square feet of thoughtfully designed living space featuring 5 bedrooms and 4 baths. The main level welcomes you with an open-concept layout, centered around a cozy living room with a gas fireplace. The adjacent dining area opens via sliding glass doors to an elevated deck overlooking the backyard—perfect for entertaining. In the kitchen, enjoy a quartz-topped breakfast bar, premium cabinet space, and abundant natural light. A private front office, a convenient half bath, and easy access to the attached garage complete the main floor. Upstairs, you'll find four spacious bedrooms, including a sprawling primary suite with a private 3/4 bath, alongside an additional full bathroom and a dedicated laundry room. The finished walkout lower level adds incredible versatility with a massive family room opening to a patio, a fifth bedroom, a full bath, and a generous utility room. Situate
USD 549,900
12572 th Court NW
View photo
House · for sale
USD 540,000
USD 150/sq.ft
12572 th Court NW
Orono Hills
· 3,595 sq.ft · 5 Bedrooms · 3 Baths · House
· Garden · Equipped kitchen · Parking
Orono Hills · 3,595 sq.ft · 5 Bedrooms · 3 Baths · House · Garden · Equipped kitchen · Parking
Come home to privacy and quiet comfort in the hidden gem neighborhood of The Ridges of Rice Lake—just minutes from town. Enjoy an active, tight-knit community featuring nature walking paths, abundant wildlife, and an outdoor hockey rink. Designed for entertaining, this home features a spacious kitchen, an open floor plan, and a private backyard campfire area. The ultimate lower level is built for fun, complete with a billiards area, custom bar, space for games, and a home theater setup. Practical perks include an oversized 3-car heated garage and a 10x12 storage shed. Recent updates feature fresh paint, new carpet, a reverse osmosis water filtration system, a complete security system with outdoor cameras, and a roof replaced in 2020. The low-cost HOA conveniently covers your water, sewer, and common area maintenance. A true must-see property built for year-round enjoyment!
USD 540,000
1702 st Court NE
View photo
House · for sale
USD 485,000
USD 186/sq.ft
1702 st Court NE
Orono Hills
· 2,594 sq.ft · 5 Bedrooms · 3 Baths · House
· Parking · Fireplace · Equipped kitchen
Orono Hills · 2,594 sq.ft · 5 Bedrooms · 3 Baths · House · Parking · Fireplace · Equipped kitchen
Welcome to 1702- -st Court NE in Otsego! Beautifully crafted by Capstone Homes in 2022, this lovely home features a smart layout with five bedrooms, three full bathrooms, three car garage and is on an oversized corner walkout lot. Located in the Elk River School District and is conveniently located to major freeways, shopping, dining, entertainment and heading North to the cabin. The main level features a gorgeous kitchen with white cabinets, gigantic center island, granite countertops, tiled backsplash, stainless appliances with gas stove, pantry and a farmhouse sink. Informal dining spaces and generous living room area with open concept, vaulted ceilings and LVP flooring. Three bedrooms up with a fantastic primary bedroom with vaulted ceilings, walk in closet, dual sinks, tiled walk-in shower, and soaker tub. The lower level features an amazing family room/recreation area with gas fireplace and two additional bedrooms with a full bathroom. Recently added concrete pad is perfect for b
USD 485,000
10349 Karston Court NE
View photo
House · for sale
USD 529,000
USD 154/sq.ft
10349 Karston Court NE
Orono Hills
· 3,434 sq.ft · 4 Bedrooms · 4 Baths · House
· Office room · Deck · Fireplace · Equipped kitchen · Cellar
Orono Hills · 3,434 sq.ft · 4 Bedrooms · 4 Baths · House · Office room · Deck · Fireplace · Equipped kitchen · Cellar
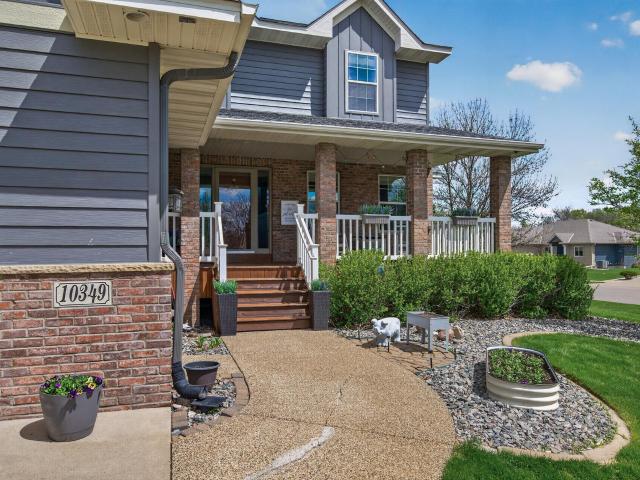
Instant equity for the buyer, the home was recently appraised for $560,000. Golf course community home for sale in Albertville, Minnesota, with sweeping views of Cedar Creek Golf Course #3 Green from a private maintenance-free deck. This custom-built 4-bedroom, 4-bathroom two-story home offers 3,442 finished square feet on a quiet corner lot in the Cedar Creek South neighborhood, just minutes from I-94 and the Albertville Premium Outlets. The fully remodeled kitchen (2018) features a granite island, quartz countertops, dual wall ovens, painted cabinetry, and a walk-in pantry. The open-concept main level includes a living room with gas fireplace, dedicated home office, main floor laundry with built-ins, and a 3/4 bathroom. Upstairs, the vaulted primary suite offers a spa-style bathroom with soaking tub, separate shower, double vanity, and generous walk-in closet. The upper-level family room with surround sound and two additional bedrooms complete the second floor. The finished basement
USD 529,000
8781 Royal Court NW
View photo
House · for sale
USD 829,900
USD 144/sq.ft
8781 Royal Court NW
Orono Hills
· 5,759 sq.ft · 5 Bedrooms · 4 Baths · House
· Deck · Fireplace · Air conditioning
Orono Hills · 5,759 sq.ft · 5 Bedrooms · 4 Baths · House · Deck · Fireplace · Air conditioning
Welcome to your private sanctuary: a nature oasis where refined living and the outdoors exist in harmony, just 45 minutes from downtown Minneapolis and minutes from the renowned Links at North Fork golf course. Enjoy convenient highway access and a nearby park within walking distance, perfect for families. This spacious, custom-built home features 5 bedrooms and 5 bathrooms, offering plenty of space to live, entertain, and unwind. The expansive family room is anchored by a beautiful stone, wood-burning fireplace and flows seamlessly into a sunroom filled with natural light and year-round views of the surrounding landscape. The home includes both an owner’s suite and a junior suite, along with numerous updates, including brand-new carpet, engineered wood flooring, cooktop, oven, and fresh paint throughout. The washer and dryer were replaced in 2022. In 2023, the home was further enhanced with a new 3-zone HVAC system (AC and Furnace), a new water heater, and a newly upgraded deck featur
USD 829,900

Get email alerts

Don't miss out: be the first to know about new properties

The alert was correctly created

On subscribing you accept the conditions of use and the privacy policy
Alert
Receive new ads in your inbox
Save this search
Receive alerts for new listings

We'll send you an email when we have new properties for: "Properties for sale in Orono Hills"

The alert was correctly created

West Oaks, Elk River city Sherburne County Minnesota
Riverview Heights, Elk River city Sherburne County Minnesota
Get email alerts and be the first to see new listings
Required field
On subscribing I accept the terms of the privacy policy
Perfect! You'll soon start receiving new listings via email
Alert
Receive an email when we have new ads for Properties for sale in Orono Hills
Save this search
Filters

Bedrooms

Size (sq.ft)

sq.ft
sq.ft

Price

USD
USD

Property type

Bathrooms

Clear all filters
Receive notifications when new entries are published.