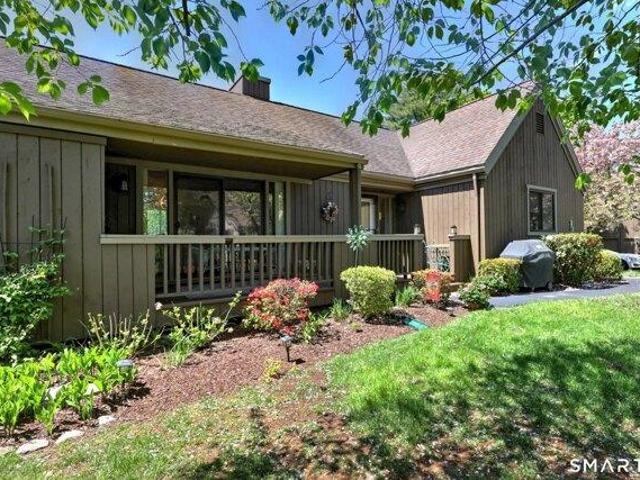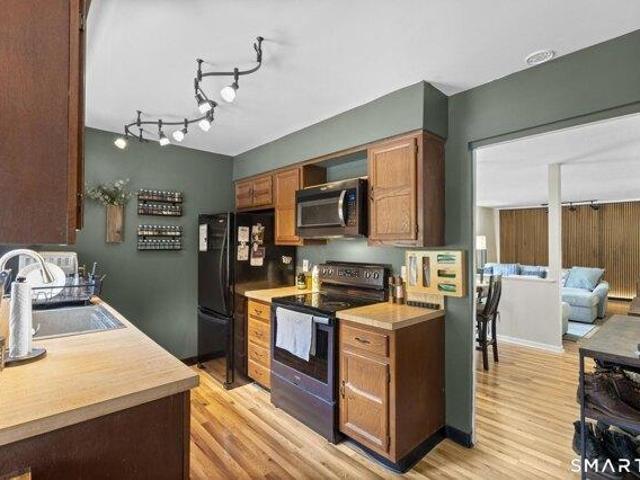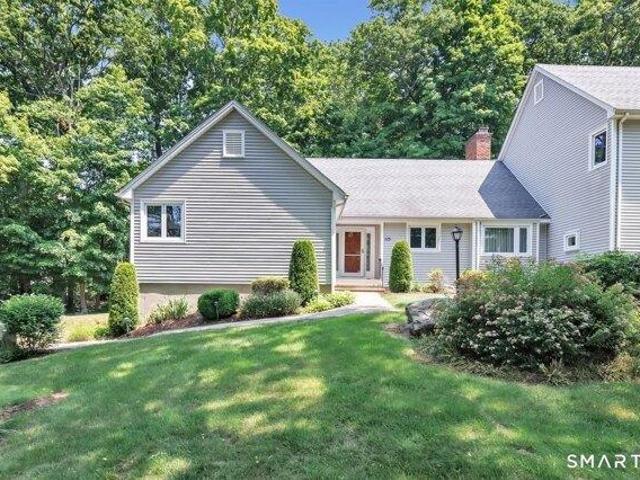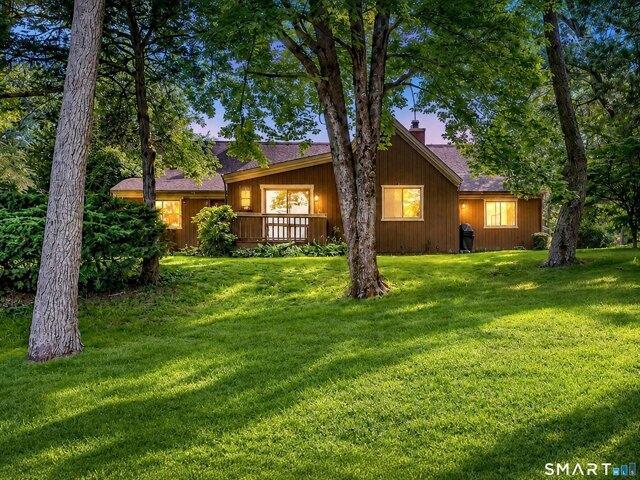
112 apartments for sale in Oronoque Hills North

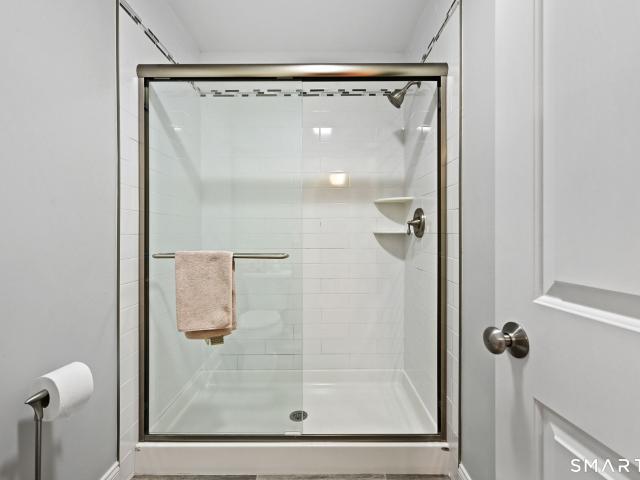
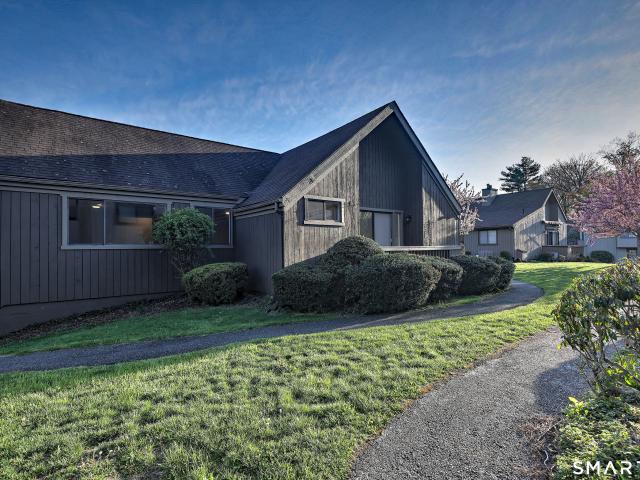
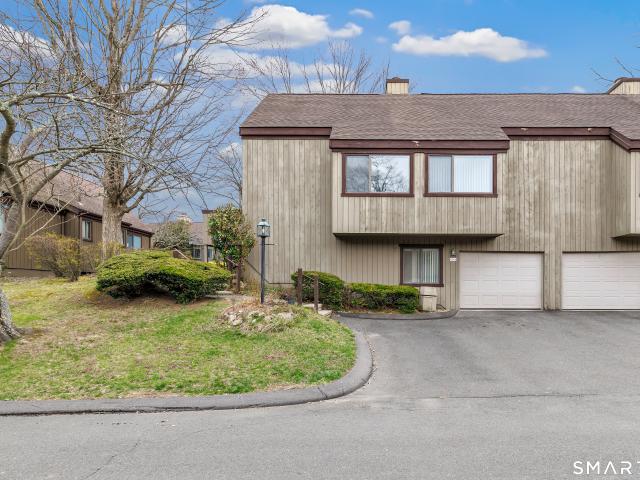
1 bedroom, Stratford CT 06614 104760273
View photo
Condo · for sale
USD 425,000
USD 270/sq.ft
1 bedroom, Stratford CT 06614 104760273
Oronoque Hills North
· 1,572 sq.ft · 1 Bedroom · 3 Baths · Condo
· Deck · Fireplace · Equipped kitchen
Oronoque Hills North · 1,572 sq.ft · 1 Bedroom · 3 Baths · Condo · Deck · Fireplace · Equipped kitchen
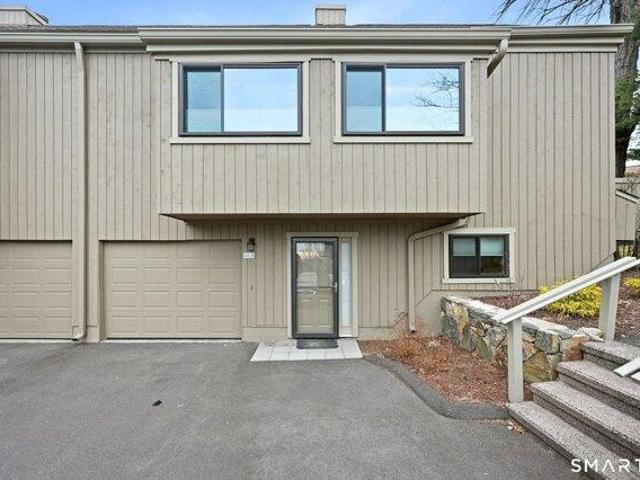
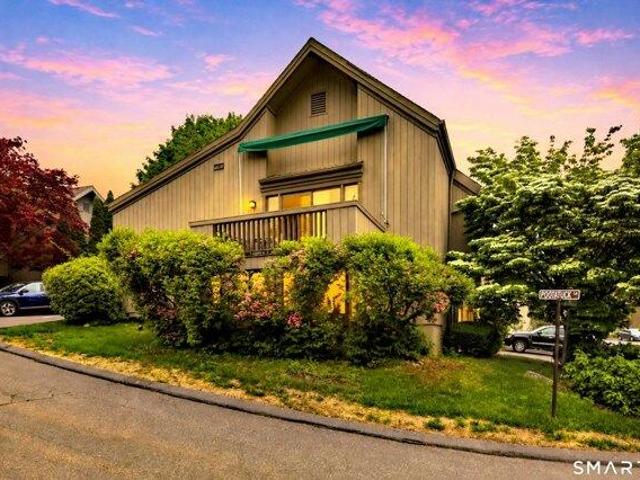
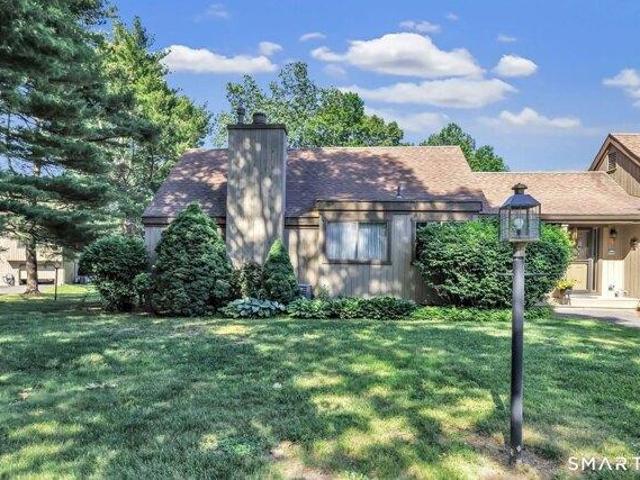
Rare opportunity to enjoy golf course living in Stratford's premier Oronoque Village community. This beautifully maintained 1-bedroom, 2.5-bath condominium offers 1,175 square feet on the main level plus a spacious heated finished lower level, creating exceptional living space rarely found in a one-bedroom home. The updated kitchen is the heart of the home, featuring custom white cabinetry, granite countertops, subway tile backsplash, stainless steel appliances, breakfast bar seating, and abundant storage. The open-concept living and dining area is highlighted by gleaming hardwood floors, a classic brick fireplace, and sliders leading to a private deck surrounded by mature landscaping. The generously sized primary suite features hardwood flooring, a walk-in closet, and full bath. A stylish remodeled half bath completes the main level. The finished lower level adds tremendous flexibility with a large family room, full bathroom, laundry area, and ample storage, making it ideal for guests
USD 425,000
1 bedroom, Stratford CT 06614 104652980
View photo
Condo · for sale
USD 525,000
USD 366/sq.ft
1 bedroom, Stratford CT 06614 104652980
Oronoque Hills North
· 1,432 sq.ft · 1 Bedroom · 3 Baths · Condo
· Deck · Air conditioning
Oronoque Hills North · 1,432 sq.ft · 1 Bedroom · 3 Baths · Condo · Deck · Air conditioning
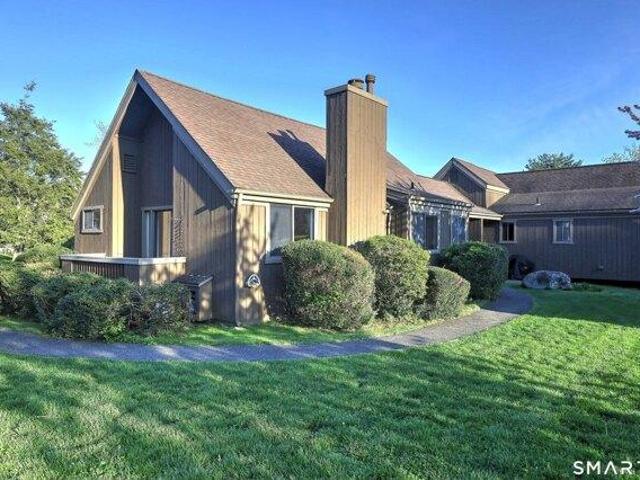
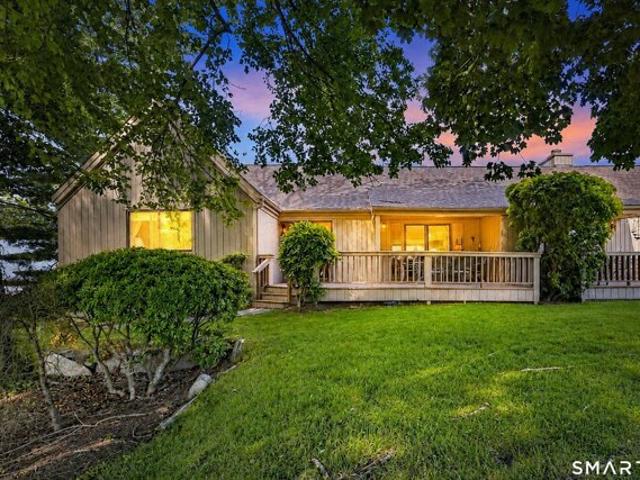
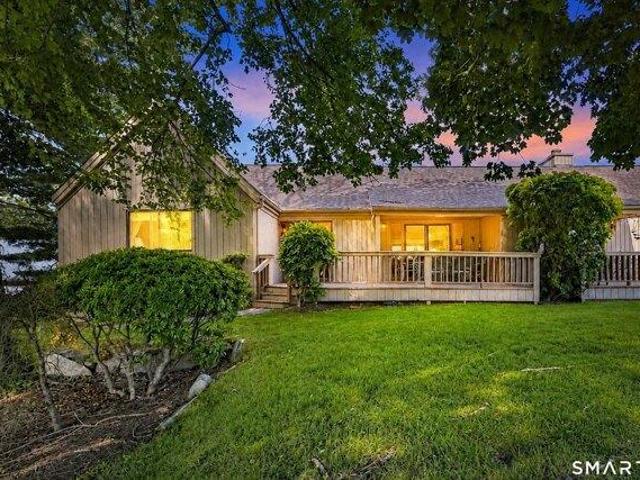
Welcome to 448B Hammerstone Lane, located in Oronoque Village, Stratford's premier resort-like 55+ community. This 2-bedroom home offers comfortable living, an oversized deck allows you beautiful golf course views overlooking the 13th fairway of Blackhawk CC, making this one of the most desirable locations in the Village. NEW A/C, freshly painted living room/dining room and the combination of hardwood flooring and professionally cleaned wall-to-wall carpeting creates warmth and comfort throughout the home. The main level features gleaming hardwood floors, a bright and inviting living/dining room area, 1st floor laundry and guest room w/ half bath a primary BR w stand alone shower and tub. The lower level provides excellent additional living space featuring a full bathroom and versatile room for a guest, in-law, hobby room or office w abundant built-in's, closets and storage areas throughout adding to its functionality and appeal. Residents enjoy access to Oronoque Village's exceptional
USD 525,000
3 bedroom, Stratford CT 06614 104650977
View photo
Condo · for sale
USD 605,000
USD 425/sq.ft
3 bedroom, Stratford CT 06614 104650977
Oronoque Hills North
· 1,421 sq.ft · 3 Bedrooms · 3 Baths · Condo
· Deck · Equipped kitchen · Parking · Swimming pool
Oronoque Hills North · 1,421 sq.ft · 3 Bedrooms · 3 Baths · Condo · Deck · Equipped kitchen · Parking · Swimming pool
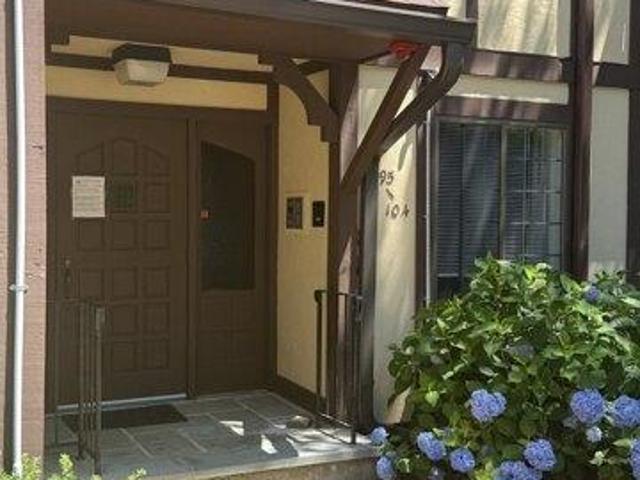
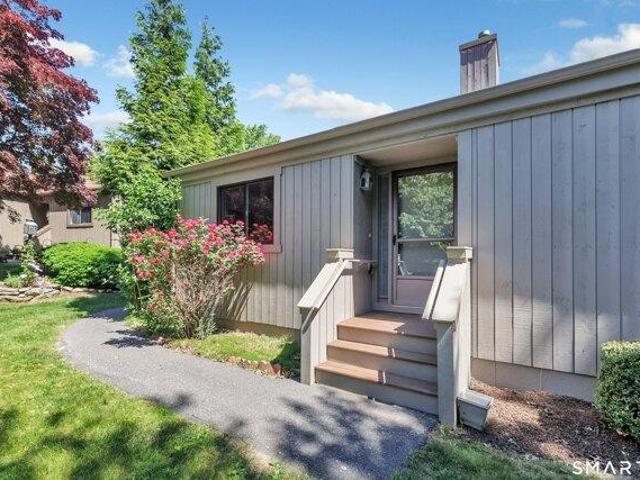
Welcome to 446 Hammerstone Lane, a beautifully updated Thoreau-style ranch located in a desirable 55+ community offering comfort, convenience, and resort-style living. This inviting home features 2 spacious bedrooms and 3 full bathrooms, with an open-concept kitchen and living area that provides excellent flow-perfect for entertaining. The fully finished lower level expands your living space with a cozy family room and a separate office, ideal for working from home or hobbies. Completely renovated just four years ago, the home boasts new windows and a deck slider, a new fire door to the garage, a garbage disposal, and a new water heater (installed two years ago). The washer and dryer are conveniently located on the main level, adding to the home's ease of living. Enjoy an active and social lifestyle with access to a golf course, health club, paddle tennis courts, swimming pool, and 24-hour security. This move-in ready home combines thoughtful updates, modern comfort, and a vibrant comm
USD 605,000
1 bedroom, Stratford CT 06614 104834395
View photo
Condo · for sale
USD 635,000
USD 401/sq.ft
New
1 bedroom, Stratford CT 06614 104834395
Oronoque Hills North
· 1,582 sq.ft · 1 Bedroom · 3 Baths · Condo
· Office room · Deck · Fireplace · Equipped kitchen
Oronoque Hills North · 1,582 sq.ft · 1 Bedroom · 3 Baths · Condo · Office room · Deck · Fireplace · Equipped kitchen
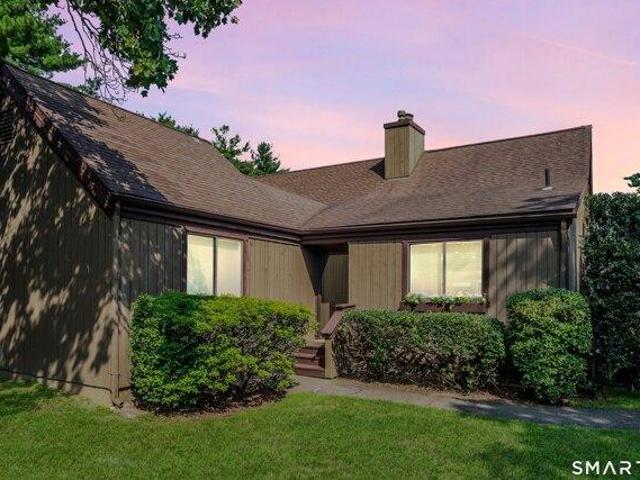
Welcome to 619B Erie Lane, located in the highly sought-after Oronoque Village an active 55+resort like community. This 2 bedroom 3 full bathroom remodeled Whittier unit has been beautifully redesigned w/ today's modern ideas in mind. The open-concept layout showcases a stunning kitchen featuring soft close cabinets, stunning quartz countertops and all stainless steel appliances, flowing effortlessly into the main living areas-perfect for everyday living and entertaining. The main level offers a spacious primary BR w/ a full bathroom and large walk in closet, a second BR, an additional full bathroom for guests, a versatile office space and upper level laundry. The inviting living room has vaulted beamed ceilings w/ a gas fireplace and deck, creating a warm and airy atmosphere filled w/natural light hard wood floors throughout the upper level. The lower level provides exceptional additional living space complete w/ a full bathroom-ideal for guests, home office, hobby room, workout room
USD 635,000
1 bedroom, Stratford CT 06614 104652178
View photo
Condo · for sale
USD 239,900
USD 322/sq.ft
1 bedroom, Stratford CT 06614 104652178
Oronoque Hills North
· 743 sq.ft · 1 Bedroom · 1 Bath · Condo
· Deck · Air conditioning · Swimming pool
Oronoque Hills North · 743 sq.ft · 1 Bedroom · 1 Bath · Condo · Deck · Air conditioning · Swimming pool
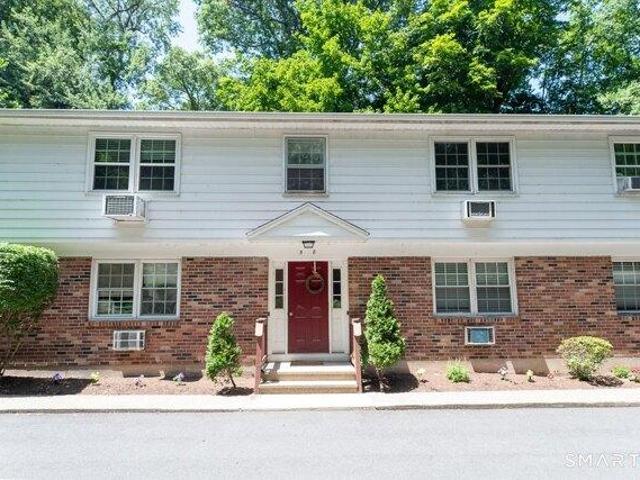
Enjoy Condo Living at the Tudor Ridge complex that has Easy/Close Commuter Access to Highways, Restaurants and Shopping. This Light and Bright 2nd floor End Unit Features an Open Floor Plan, Freshly Painted Throughout, Newer Flooring, Appliances, Bath, A/C and Washer and Dryer. Enjoy your morning Coffee on your Private Covered Deck and Swimming in the Complex's In-Ground Pool. HOA's Cover Heat and Hot Water. There is Ample Storage Unit in Building (Assigned in Lower Level). The Unit also Can be a Good Rental Investment
USD 239,900
2 bedroom, Stratford CT 06614 104791920
View photo
Condo · for sale
USD 570,000
USD 304/sq.ft
2 bedroom, Stratford CT 06614 104791920
Oronoque Hills North
· 1,873 sq.ft · 2 Bedrooms · 3 Baths · Condo
· Deck · Equipped kitchen · Swimming pool
Oronoque Hills North · 1,873 sq.ft · 2 Bedrooms · 3 Baths · Condo · Deck · Equipped kitchen · Swimming pool
A wonderful redesigned/remodeled Thoreau with an open floor plan. Hardwood floors throughout. Light+bright with TWO bedrooms and THREE full baths. The chef inspired kitchen features a dramatic Quartz countertop with seating for six and new stainless steel appliances. Open floor plan allows for a combination living/dining area with F/P and sliders to a deck. Primary bedroom suite with a walk-in closet and spacious full bath with double sinks. The lower level with hardwood floors has a built in cabinet with quartz countertop and refrigerator, and a 3rd full bath. District tax is paid quarterly. Enjoy the many clubs, pools, pickle ball, bocce and tennis offered to residents. Cable and Internet included in the fees
USD 570,000
1 bedroom, Stratford CT 06614 104832380
View photo
Condo · for sale
USD 480,000
USD 409/sq.ft
New
1 bedroom, Stratford CT 06614 104832380
Oronoque Hills North
· 1,173 sq.ft · 1 Bedroom · 3 Baths · Condo
· Deck · Fireplace · Equipped kitchen · Parking
Oronoque Hills North · 1,173 sq.ft · 1 Bedroom · 3 Baths · Condo · Deck · Fireplace · Equipped kitchen · Parking
Welcome to Your Dream Home in desirable Oronoque Village! Introducing this beautiful Emerson model with convenient front door parking, nestled in a bright and cheerful setting. This home was completely redesigned and renovated at the end of 2024 and is ready for you to call home! The unit features an open floor plan, perfect for entertaining. The stunning white Shaker kitchen boasts quartz countertops and stainless steel appliances and an open concept floor plan that seamlessly flows into the living room and dining area. The living room, complete with a gas log fireplace, has sliding doors that lead to an oversized deck, a wonderful spot to gather with friends and families. The main level showcases beautiful oak hardwood flooring. The primary bedroom suite is spacious with a full bath and and abundance of closet space. Also on the main level are the laundry and a half bath. The lower level is fully finished and offers ample space for another bedroom or office, or den and a full bath. E
USD 480,000
Hammerstone Ln Unit B, Stratford, Condo For Sale
View photo
Condo · for sale
USD 525,000
USD 366/sq.ft
Hammerstone Ln Unit B, Stratford, Condo For Sale
Oronoque Hills North
· 1,432 sq.ft · 1 Bedroom · 3 Baths · Condo
· Deck · Air conditioning
Oronoque Hills North · 1,432 sq.ft · 1 Bedroom · 3 Baths · Condo · Deck · Air conditioning
Welcome to 448B Hammerstone Lane, located in Oronoque Village, Stratford's premier resort-like 55+ community. This 2-bedroom home offers comfortable living, an oversized deck allows you beautiful golf course views overlooking the 13th fairway of Blackhawk CC, making this one of the most desirable locations in the Village. NEW A/C, freshly painted living room/dining room and the combination of hardwood flooring and professionally cleaned wall-to-wall carpeting creates warmth and comfort throughout the home. The main level features gleaming hardwood floors, a bright and inviting living/dining room area, 1st floor laundry and guest room w/ half bath a primary BR w stand alone shower and tub. The lower level provides excellent additional living space featuring a full bathroom and versatile room for a guest, in-law, hobby room or office w abundant built-in's, closets and storage areas throughout adding to its functionality and appeal. Residents enjoy access to Oronoque Village's exceptional
USD 525,000
Quinnipiac Ln Unit A, Stratford, Condo For Sale
View photo
Condo · for sale
USD 480,000
USD 409/sq.ft
New
Quinnipiac Ln Unit A, Stratford, Condo For Sale
Oronoque Hills North
· 1,173 sq.ft · 1 Bedroom · 3 Baths · Condo
· Deck · Fireplace · Equipped kitchen · Parking
Oronoque Hills North · 1,173 sq.ft · 1 Bedroom · 3 Baths · Condo · Deck · Fireplace · Equipped kitchen · Parking
Welcome to Your Dream Home in desirable Oronoque Village! Introducing this beautiful Emerson model with convenient front door parking, nestled in a bright and cheerful setting. This home was completely redesigned and renovated at the end of 2024 and is ready for you to call home! The unit features an open floor plan, perfect for entertaining. The stunning white Shaker kitchen boasts quartz countertops and stainless steel appliances and an open concept floor plan that seamlessly flows into the living room and dining area. The living room, complete with a gas log fireplace, has sliding doors that lead to an oversized deck, a wonderful spot to gather with friends and families. The main level showcases beautiful oak hardwood flooring. The primary bedroom suite is spacious with a full bath and and abundance of closet space. Also on the main level are the laundry and a half bath. The lower level is fully finished and offers ample space for another bedroom or office, or den and a full bath. E
USD 480,000
80 Oronoque Hills Rd, Stratford, CT 06614 | MLS #24165
View photo
Condo · for sale
USD 959,000
USD 365/sq.ft
80 Oronoque Hills Rd, Stratford, CT 06614 | MLS #24165
Oronoque Hills North
· 2,626 sq.ft · 3 Bedrooms · 3 Baths · Condo
· Deck · Equipped kitchen · Parking
Oronoque Hills North · 2,626 sq.ft · 3 Bedrooms · 3 Baths · Condo · Deck · Equipped kitchen · Parking
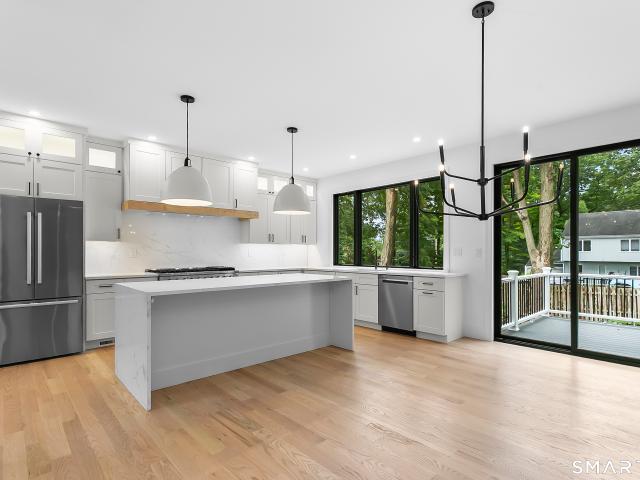
New Construction directly on the Oronoque Country Club Golf Course Brand-new free-standing colonial on the 18th hole in Oronoque Hills-Stratford's community of just 11 homes. This is true golf course living in the desirable North End with immediate walkable access and peaceful fairway views. The open-concept main level features 9-foot ceilings, rich wide-plank hardwood floors, and oversized windows that flood the home with natural light. At the center is a chef-inspired kitchen with a massive quartz island, stainless steel appliances, shaker-style cabinetry, walk-in pantry, and direct access to the rear deck. Perfect for entertaining. Completing the first floor: a spacious family room, flexible dining area, mudroom with garage entry, and stylish powder room. Upstairs offers three generous bedrooms and two full bathrooms, highlighted by a luxurious primary suite with a spa-like bath featuring a freestanding soaking tub, glass-enclosed shower, and custom walk-in closet with built-ins. A
USD 959,000
446 Hammerstone Ln, Unit B, Stratford, CT 06614 | MLS #24147
View photo
Condo · for sale
USD 605,000
USD 425/sq.ft
446 Hammerstone Ln, Unit B, Stratford, CT 06614 | MLS #24147
Oronoque Hills North
· 1,421 sq.ft · 3 Bedrooms · 3 Baths · Condo
· Deck · Equipped kitchen · Parking · Swimming pool
Oronoque Hills North · 1,421 sq.ft · 3 Bedrooms · 3 Baths · Condo · Deck · Equipped kitchen · Parking · Swimming pool
Welcome to 446 Hammerstone Lane, a beautifully updated Thoreau-style ranch located in a desirable 55+ community offering comfort, convenience, and resort-style living. This inviting home features 2 spacious bedrooms and 3 full bathrooms, with an open-concept kitchen and living area that provides excellent flow-perfect for entertaining. The fully finished lower level expands your living space with a cozy family room and a separate office, ideal for working from home or hobbies. Completely renovated just four years ago, the home boasts new windows and a deck slider, a new fire door to the garage, a garbage disposal, and a new water heater (installed two years ago). The washer and dryer are conveniently located on the main level, adding to the home's ease of living. Enjoy an active and social lifestyle with access to a golf course, health club, paddle tennis courts, swimming pool, and 24-hour security. This move-in ready home combines thoughtful updates, modern comfort, and a vibrant comm
USD 605,000
619 Erie Ln, Unit B, Stratford, CT 06614 | MLS #24168
View photo
Condo · for sale
USD 635,000
USD 401/sq.ft
619 Erie Ln, Unit B, Stratford, CT 06614 | MLS #24168
Oronoque Hills North
· 1,582 sq.ft · 1 Bedroom · 3 Baths · Condo
· Office room · Deck · Fireplace · Equipped kitchen
Oronoque Hills North · 1,582 sq.ft · 1 Bedroom · 3 Baths · Condo · Office room · Deck · Fireplace · Equipped kitchen
Welcome to 619B Erie Lane, located in the highly sought-after Oronoque Village an active 55+resort like community. This 2 bedroom 3 full bathroom remodeled Whittier unit has been beautifully redesigned wu002F today's modern ideas in mind. The open-concept layout showcases a stunning kitchen featuring soft close cabinets, stunning quartz countertops & all stainless steel appliances, flowing effortlessly into the main living areas-perfect for everyday living & entertaining. The main level offers a spacious primary BR wu002F a full bathroom & large walk in closet, a second BR, an additional full bathroom for guests, a versatile office space & upper level laundry. The inviting living room has vaulted beamed ceilings wu002F a gas fireplace and deck, creating a warm and airy atmosphere filled wu002Fnatural light hard wood floors throughout the upper level. The lower level provides exceptional additional living space complete wu002F a full bathroom-ideal for guests, home office, hobby room, w
USD 635,000
638 A Onondaga Ln, Stratford, CT 06614 | MLS #24168
View photo
Condo · for sale
USD 510,000
USD 313/sq.ft
638 A Onondaga Ln, Stratford, CT 06614 | MLS #24168
Oronoque Hills North
· 1,625 sq.ft · 1 Bedroom · 3 Baths · Condo
· Office room · Fireplace · Equipped kitchen · Parking
Oronoque Hills North · 1,625 sq.ft · 1 Bedroom · 3 Baths · Condo · Office room · Fireplace · Equipped kitchen · Parking
Step into the possibilities of this beautifully updated, ideally located Emerson-style condo in the lively 55+ community of Oronoque Village. Thoughtfully renovated, the home features gleaming hardwood floors, a brand-new kitchen, and stylishly updated baths. Designed for easy single-level living, the main floor welcomes you with a bright, open-concept living and dining space, highlighted by a cozy wood-burning fireplace and sliding doors that lead to a private deck-perfect for quiet mornings or entertaining guests. The main level also includes the newly updated eat-in kitchen, a convenient half bath, and a spacious primary suite with a walk-in closet and refreshed full bath. Downstairs, the finished lower level adds 458 square feet of versatile living space, offering a second bedroom or home office, an updated full bath, and a flexible bonus area to suit your needs. You'll appreciate the abundant storage, generous closet space, and the convenience of a one-car garage. Beyond your fron
USD 510,000
Wakelee Ter
View photo
Condo · for sale
Request Details
Updated
Wakelee Ter
Oronoque Hills North
· 818 sq.ft · 2 Bedrooms · 1 Bath · Condo
Oronoque Hills North · 818 sq.ft · 2 Bedrooms · 1 Bath · Condo
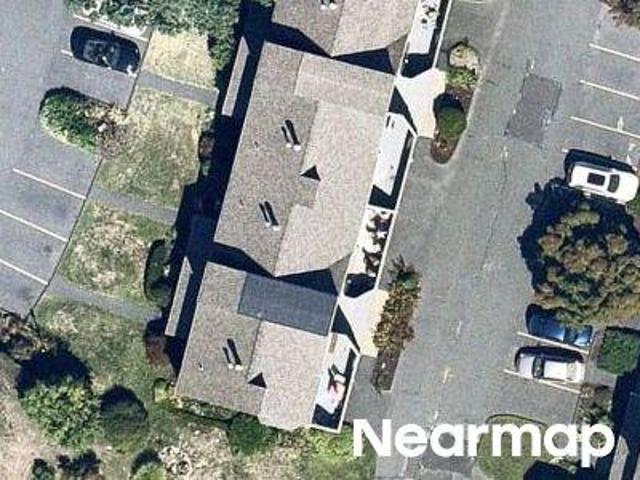
This home is in preforeclosure, which means the homeowner is in default (missed payments). Therefore, there could be an opportunity to strike a great deal with the owner and the bank
Request Details
Heather Rdg
View photo
Condo · for sale
Request Details
Updated
Heather Rdg
Oronoque Hills North
· 2 Bedrooms · 1 Bath · Condo
Oronoque Hills North · 2 Bedrooms · 1 Bath · Condo
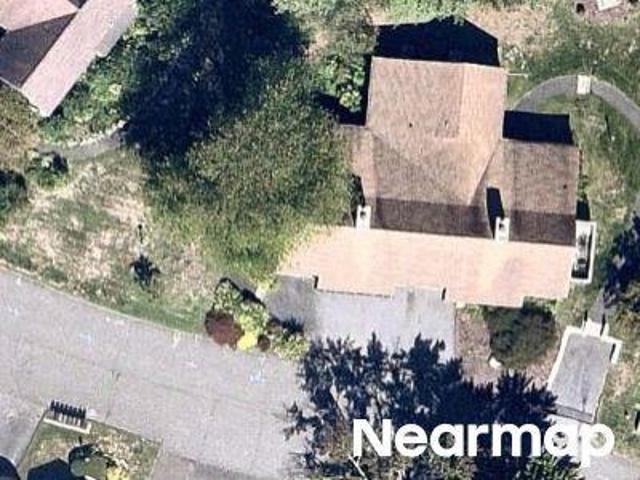
This home is in preforeclosure, which means the homeowner is in default (missed payments). Therefore, there could be an opportunity to strike a great deal with the owner and the bank
Request Details
Red Oak Cir
View photo
Condo · for sale
Request Details
Updated
Red Oak Cir
Oronoque Hills North
· 2 Bedrooms · 1 Bath · Condo
Oronoque Hills North · 2 Bedrooms · 1 Bath · Condo
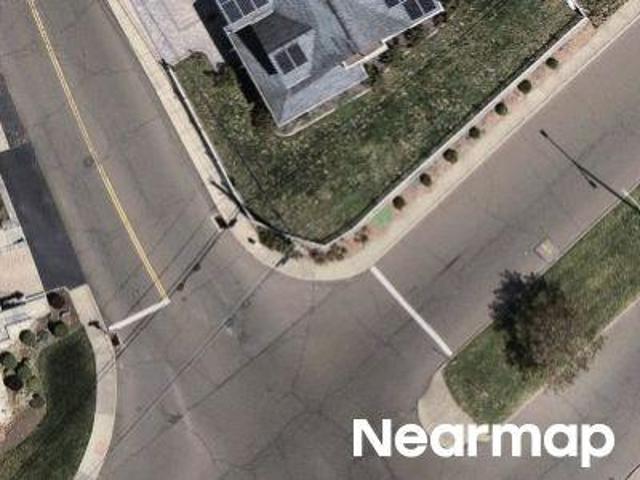
This home is in preforeclosure, which means the homeowner is in default (missed payments). Therefore, there could be an opportunity to strike a great deal with the owner and the bank
Request Details
Agawam Dr # B
View photo
Condo · for sale
Request Details
Updated
Agawam Dr # B
Oronoque Hills North
· 1,421 sq.ft · 1 Bedroom · 2 Baths · Condo
Oronoque Hills North · 1,421 sq.ft · 1 Bedroom · 2 Baths · Condo
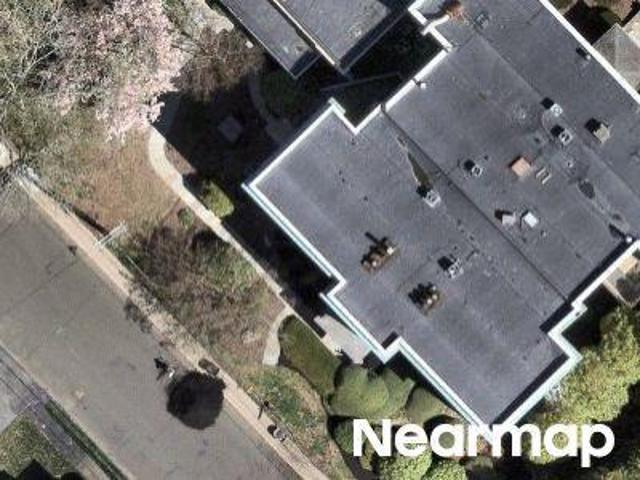
This home is in preforeclosure, which means the homeowner is in default (missed payments). Therefore, there could be an opportunity to strike a great deal with the owner and the bank
Request Details
Viscount Dr Unit 9e
View photo
Condo · for sale
Request Details
Updated
Viscount Dr Unit 9e
Oronoque Hills North
· 1,130 sq.ft · 2 Bedrooms · 2 Baths · Condo
Oronoque Hills North · 1,130 sq.ft · 2 Bedrooms · 2 Baths · Condo
This home is in preforeclosure, which means the homeowner is in default (missed payments). Therefore, there could be an opportunity to strike a great deal with the owner and the bank
Request Details
Charles St
View photo
Condo · for sale
Request Details
Updated
Charles St
Oronoque Hills North
· 1,442 sq.ft · 1 Bedroom · 1 Bath · Condo
Oronoque Hills North · 1,442 sq.ft · 1 Bedroom · 1 Bath · Condo
This home is in preforeclosure, which means the homeowner is in default (missed payments). Therefore, there could be an opportunity to strike a great deal with the owner and the bank
Request Details
2 bedroom, Stratford CT 06614 104651369
View photo
Condo · for sale
USD 449,900
USD 238/sq.ft
2 bedroom, Stratford CT 06614 104651369
Oronoque Hills North
· 1,884 sq.ft · 2 Bedrooms · 3 Baths · Condo
· Office room · Deck · Fireplace · Equipped kitchen · Swimming pool
Oronoque Hills North · 1,884 sq.ft · 2 Bedrooms · 3 Baths · Condo · Office room · Deck · Fireplace · Equipped kitchen · Swimming pool
Charming Ranch-Style Condo in a peaceful, quite setting. This beautifully maintained one level living unit is ideally nestled on a desirable cul-de-sac within a serene adult community featuring pools, t. Start your day with a cup of coffee on the inviting covered front deck, where you can relax and take in a quiet sunrise. Step inside to a dramatic living room highlighted by a soaring vaulted ceiling with whitewashed pine, a cozy gas fireplace, and an open dining area-perfect for both everyday living and effortless entertaining. The updated eat-in kitchen features low maintenance Corian countertops, abundant cabinetry, and a convenient pass-through for added functionality. A versatile main-level den offers the perfect space for a home office or guest room and the updated full bathroom is tastefully appointed with marble flooring and sleek glass shower doors. Unwind in the spacious primary bedroom, complete with multiple closets and a private bath featuring a therapeutic walk-in tub des
USD 449,900
1 bedroom, Milford CT 06461 104688775
View photo
Condo · for sale
USD 279,900
USD 279/sq.ft
1 bedroom, Milford CT 06461 104688775
Oronoque Hills North
· 1,001 sq.ft · 1 Bedroom · 1 Bath · Condo
· Balcony · Equipped kitchen · Swimming pool
Oronoque Hills North · 1,001 sq.ft · 1 Bedroom · 1 Bath · Condo · Balcony · Equipped kitchen · Swimming pool
HIGHEST and BEST BY SUNDAY 7/19 8PM. Welcome to easy, low-maintenance living in one of Milford's most sought-after condominium communities! This beautifully maintained 1-bedroom, Den, 1-bath townhouse-style condo offers a bright, open layout designed for comfortable everyday living. The spacious living room flows seamlessly into the dining area and well-appointed kitchen, featuring abundant cabinetry, modern appliances, and plenty of counter space. The generously sized bedroom provides ample closet space, while the bathroom's tasteful finishes make this home truly move-in ready. Relax on your private covered balcony overlooking a peaceful wooded setting, perfect for enjoying your morning coffee or unwinding after a long day. Residents enjoy outstanding amenities including a clubhouse, in-ground pool, and tennis courts, and their own storage unit, all within a professionally maintained community. Conveniently located just minutes from Milford's beaches, downtown, shopping, restaurants,
USD 279,900
2 bedroom, Shelton CT 06484 104807292
View photo
Condo · for sale
USD 554,000
USD 224/sq.ft
New
2 bedroom, Shelton CT 06484 104807292
Oronoque Hills North
· 2,465 sq.ft · 2 Bedrooms · 3 Baths · Condo
· Equipped kitchen · Parking · Swimming pool · Cellar
Oronoque Hills North · 2,465 sq.ft · 2 Bedrooms · 3 Baths · Condo · Equipped kitchen · Parking · Swimming pool · Cellar
Desirable Aspetuck Village Breckinridge home close to the main entrance for easy access to everything Huntington Center and the surrounding area has to offer. Main floor offers the kitchen, dining room, living room, two bedrooms, and three season porch with newer remote shades. One full and one-half bath with a laundry closet in the hall completes the primary floor. A recently renovated and finished walk out basement with full bath can be used as third bedroom if desired with an additional room located off the garage to use as needed. There is approximately 2,500 square feet of living space with the main floor and finished basement. Aspetuck Village offers an inground pool, tennis, basketball courts, club house and more. Listing agent is co-executor and is Not contingent upon Probate Court approval
USD 554,000
1 bedroom, Stratford CT 06614 104762163
View photo
Condo · for sale
USD 485,000
USD 357/sq.ft
1 bedroom, Stratford CT 06614 104762163
Oronoque Hills North
· 1,356 sq.ft · 1 Bedroom · 3 Baths · Condo
· Patio · Office room · Deck · Fireplace · Equipped kitchen
Oronoque Hills North · 1,356 sq.ft · 1 Bedroom · 3 Baths · Condo · Patio · Office room · Deck · Fireplace · Equipped kitchen
Welcome to resort-style living in the highly sought-after 55+ community of Oronoque Village! Perfectly positioned with breathtaking views of the 8th tee box, this spacious home offers comfort, flexibility and exceptional indoor-outdoor living. The main level features a generously sized primary bedroom with a private full bath, along with a versatile second room that can easily serve as a guest bedroom, den, or home office. This room also provides direct access to an oversized deck AND patio, where you can relax and enjoy the sweeping golf course views. The bright eat-in kitchen also overlooks the golf course, creating the perfect setting for your morning coffee. The combination living/dining room is highlighted by a cozy fire place and opens to a SECOND private deck, providing even more space to entertain or simply enjoy the peaceful surroundings with a book. A convenient hallway 1/2 bath completes the main level. The partially finished lower level expands your living space with a full
USD 485,000
2 bedroom, Stratford CT 06614 104792335
View photo
Condo · for sale
USD 539,000
USD 212/sq.ft
2 bedroom, Stratford CT 06614 104792335
Oronoque Hills North
· 2,540 sq.ft · 2 Bedrooms · 3 Baths · Condo
· Deck · Swimming pool · Parking
Oronoque Hills North · 2,540 sq.ft · 2 Bedrooms · 3 Baths · Condo · Deck · Swimming pool · Parking
FRONT DOOR PARKING AND WALK TO SWIMMING POOLS AND SOUTH CLUBHOUSE. This condo is a Whittier, largest condo in Oronoque Village with two to three bedrooms, plus 2.5 bathrooms, cathedral ceilings, and incredible lot with possible extended deck and plenty of room for planting. 93B Seminole has not been available in many years, one of a kind opportunity to own a unique condo in Oronoque Village. There are two entrances to 93B Seminole Lane, so plenty of parking and great front door access. Please use Showing Time to view this incredible condo that wont last long. subject to probate court ruling
USD 539,000
2 bedroom, Shelton CT 06484 104811027
View photo
Condo · for sale
USD 240,000
USD 297/sq.ft
New
2 bedroom, Shelton CT 06484 104811027
Oronoque Hills North
· 807 sq.ft · 2 Bedrooms · 1 Bath · Condo
· Equipped kitchen · Cellar
Oronoque Hills North · 807 sq.ft · 2 Bedrooms · 1 Bath · Condo · Equipped kitchen · Cellar
Welcome to 646 Howe Avenue, Unit# APT 8, Shelton, CT 06484. This beautifully updated condo boasts 2 beds, 1 full bath (remodeled) and beautiful views of Curtiss Brook. Located close to rt.8/rt. 34/ rt 15 and downtown Shelton, this home is perfect for the daily or weekend traveler. Making your way into the unit, you will find an open floor plan with the kitchen, living room, and dining area all situated in the front of the home. Boasting a remodeled kitchen and beautiful flooring, this unit is move-in ready! Heading down the hall, you will find 2 generously sized bedrooms and a remodeled bathroom. The bedrooms have ample storage and newer carpets. There is also a large shared basement with private storage and laundry. Make your appointment today, as this is not likely to last long!
USD 240,000

Get email alerts

Don't miss out: be the first to know about new properties

The alert was correctly created

On subscribing you accept the conditions of use and the privacy policy
Alert
Receive new ads in your inbox
Save this search
Receive alerts for new listings

We'll send you an email when we have new properties for: "Apartments for sale in Oronoque Hills North"

The alert was correctly created

Shelton town
Putney, Stratford town Fairfield County Connecticut
Get email alerts and be the first to see new listings
Required field
On subscribing I accept the terms of the privacy policy
Perfect! You'll soon start receiving new listings via email
Alert
Receive an email when we have new ads for Apartments for sale in Oronoque Hills North
Save this search
Filters

Bedrooms

Size (sq.ft)

sq.ft
sq.ft

Price

USD
USD

Property type

Bathrooms

Clear all filters
Receive notifications when new entries are published.