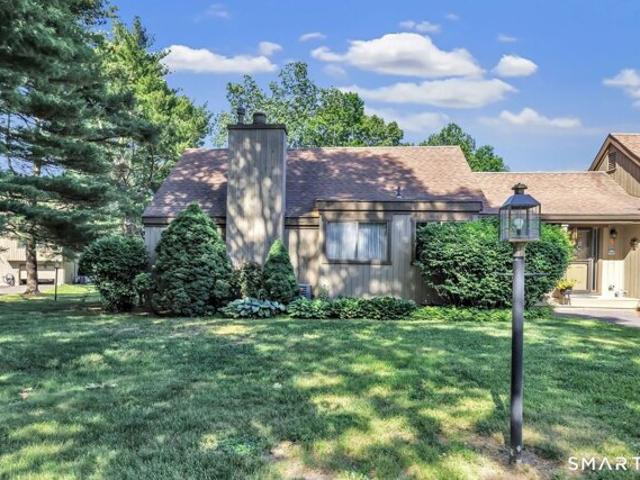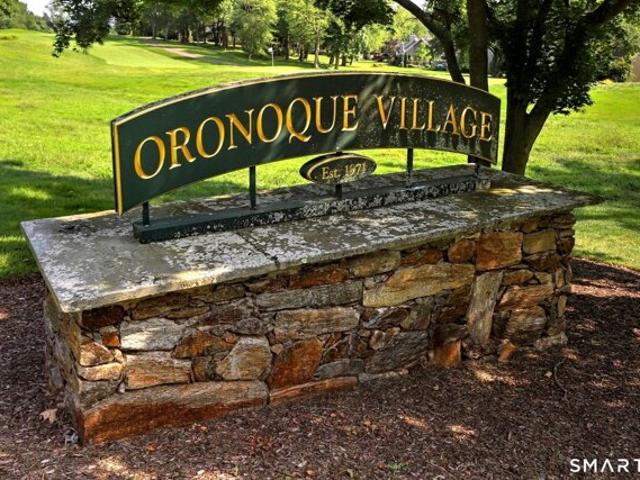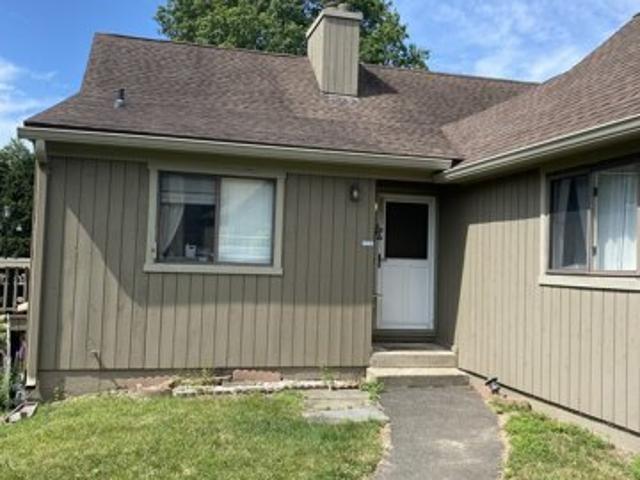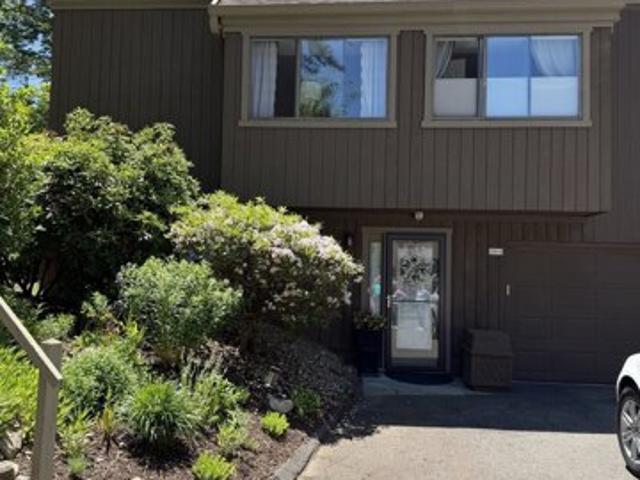
110 apartments for sale in Oronoque Hills South

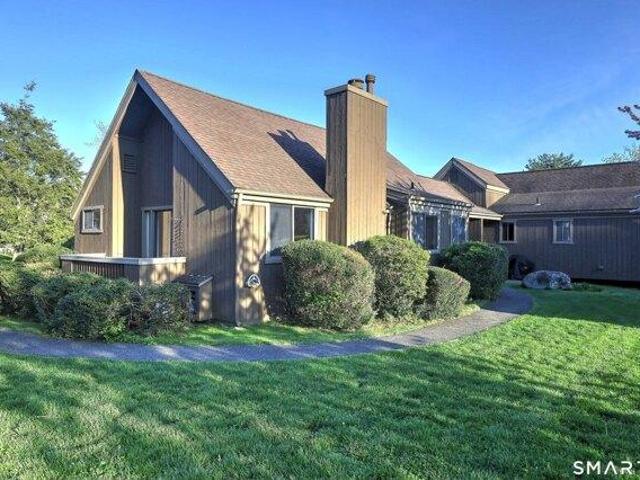
Agawam Dr # B
View photo
Condo · for sale
Request Details
Updated
Agawam Dr # B
Oronoque Hills South
· 1,421 sq.ft · 1 Bedroom · 2 Baths · Condo
Oronoque Hills South · 1,421 sq.ft · 1 Bedroom · 2 Baths · Condo
This home is in preforeclosure, which means the homeowner is in default (missed payments). Therefore, there could be an opportunity to strike a great deal with the owner and the bank
Request Details
2 bedroom, Stratford CT 06614 104651369
View photo
Condo · for sale
USD 449,900
USD 238/sq.ft
New
2 bedroom, Stratford CT 06614 104651369
Oronoque Hills South
· 1,884 sq.ft · 2 Bedrooms · 3 Baths · Condo
· Office room · Deck · Fireplace · Equipped kitchen · Swimming pool
Oronoque Hills South · 1,884 sq.ft · 2 Bedrooms · 3 Baths · Condo · Office room · Deck · Fireplace · Equipped kitchen · Swimming pool
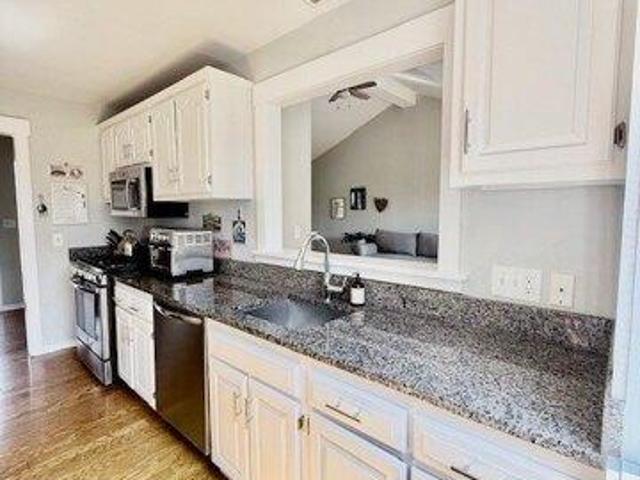
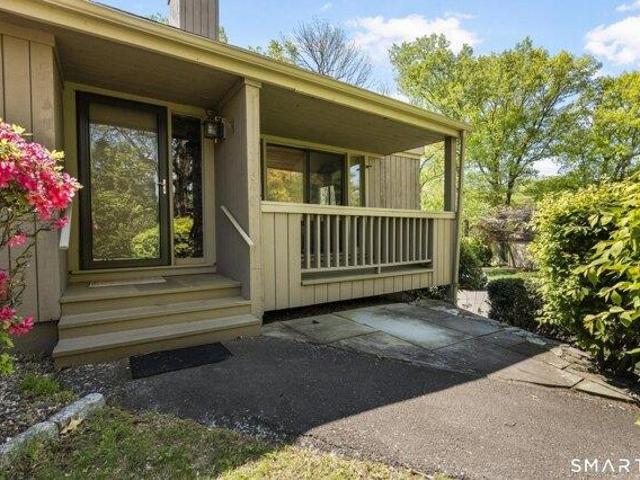
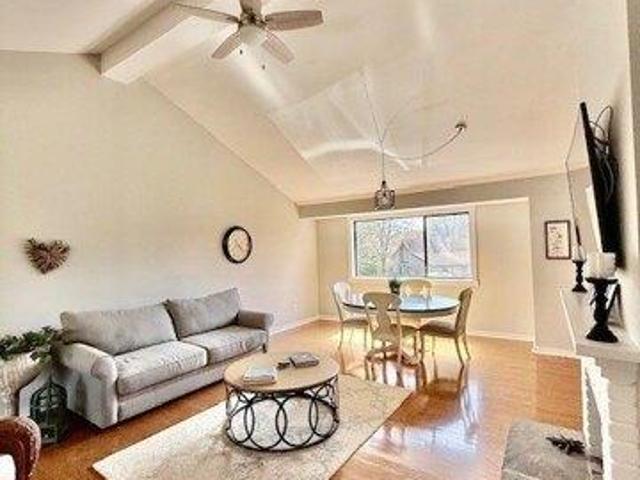
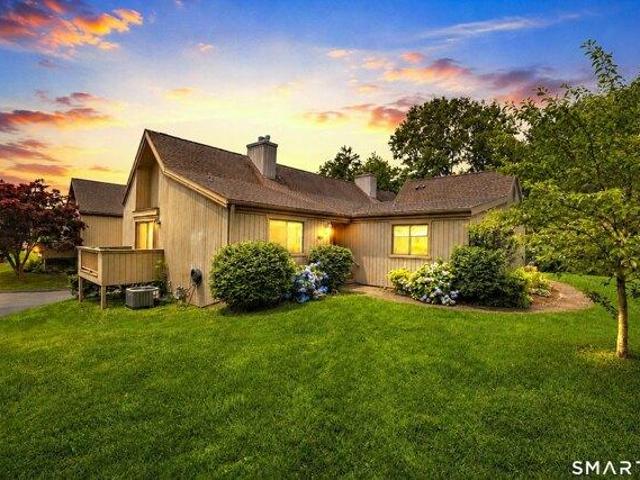
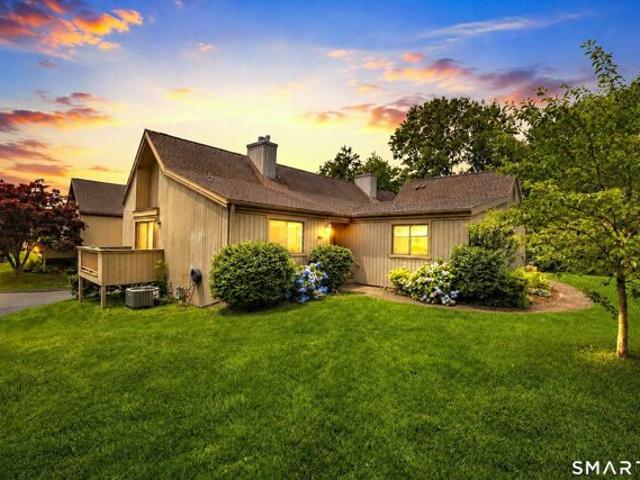
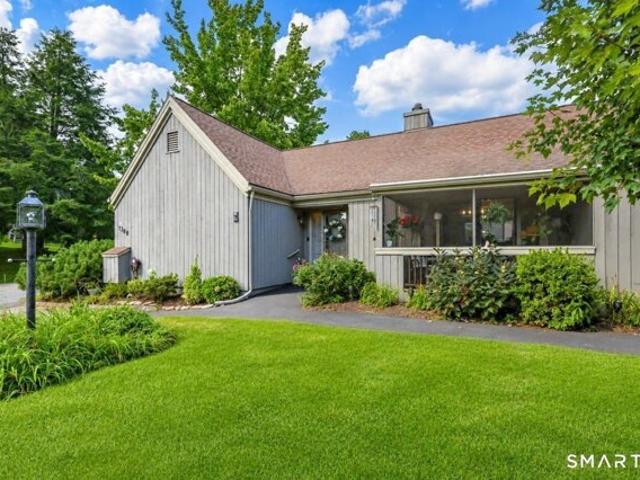
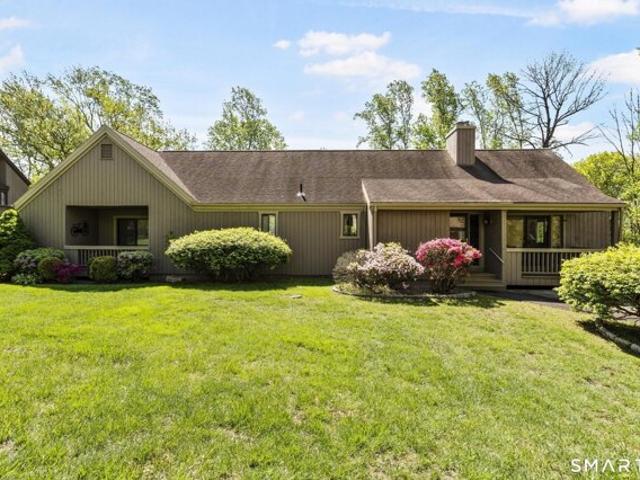
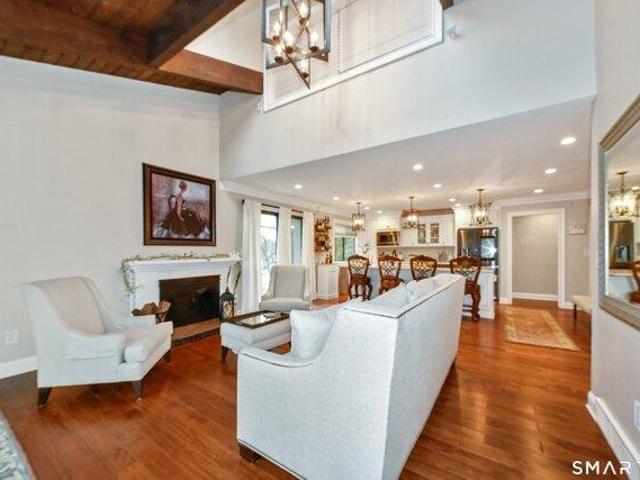
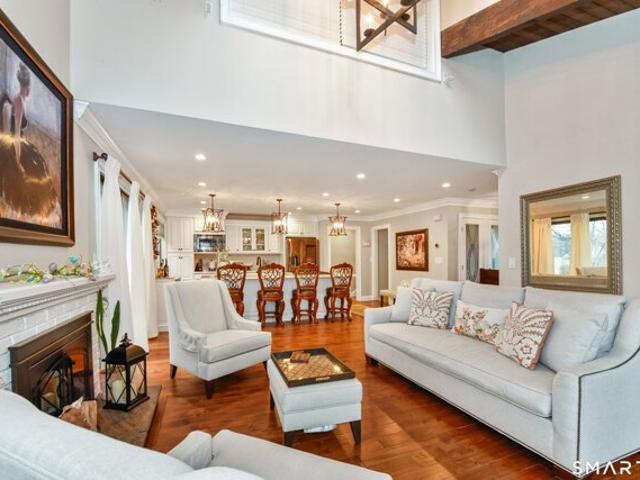
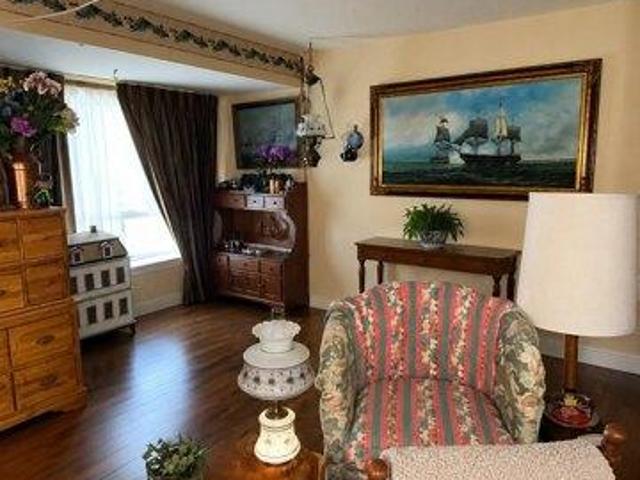
Charming Ranch-Style Condo in a peaceful, quite setting. This beautifully maintained one level living unit is ideally nestled on a desirable cul-de-sac within a serene adult community featuring pools, t. Start your day with a cup of coffee on the inviting covered front deck, where you can relax and take in a quiet sunrise. Step inside to a dramatic living room highlighted by a soaring vaulted ceiling with whitewashed pine, a cozy gas fireplace, and an open dining area-perfect for both everyday living and effortless entertaining. The updated eat-in kitchen features low maintenance Corian countertops, abundant cabinetry, and a convenient pass-through for added functionality. A versatile main-level den offers the perfect space for a home office or guest room and the updated full bathroom is tastefully appointed with marble flooring and sleek glass shower doors. Unwind in the spacious primary bedroom, complete with multiple closets and a private bath featuring a therapeutic walk-in tub des
USD 449,900
1 bedroom, Stratford CT 06614 104762163
View photo
Condo · for sale
USD 485,000
USD 357/sq.ft
New
1 bedroom, Stratford CT 06614 104762163
Oronoque Hills South
· 1,356 sq.ft · 1 Bedroom · 3 Baths · Condo
· Patio · Office room · Deck · Fireplace · Equipped kitchen
Oronoque Hills South · 1,356 sq.ft · 1 Bedroom · 3 Baths · Condo · Patio · Office room · Deck · Fireplace · Equipped kitchen
Welcome to resort-style living in the highly sought-after 55+ community of Oronoque Village! Perfectly positioned with breathtaking views of the 8th tee box, this spacious home offers comfort, flexibility and exceptional indoor-outdoor living. The main level features a generously sized primary bedroom with a private full bath, along with a versatile second room that can easily serve as a guest bedroom, den, or home office. This room also provides direct access to an oversized deck AND patio, where you can relax and enjoy the sweeping golf course views. The bright eat-in kitchen also overlooks the golf course, creating the perfect setting for your morning coffee. The combination living/dining room is highlighted by a cozy fire place and opens to a SECOND private deck, providing even more space to entertain or simply enjoy the peaceful surroundings with a book. A convenient hallway 1/2 bath completes the main level. The partially finished lower level expands your living space with a full
USD 485,000
2 bedroom, Stratford CT 06614 104792335
View photo
Condo · for sale
USD 539,000
USD 212/sq.ft
New
2 bedroom, Stratford CT 06614 104792335
Oronoque Hills South
· 2,540 sq.ft · 2 Bedrooms · 3 Baths · Condo
· Deck · Swimming pool · Parking
Oronoque Hills South · 2,540 sq.ft · 2 Bedrooms · 3 Baths · Condo · Deck · Swimming pool · Parking
FRONT DOOR PARKING AND WALK TO SWIMMING POOLS AND SOUTH CLUBHOUSE. This condo is a Whittier, largest condo in Oronoque Village with two to three bedrooms, plus 2.5 bathrooms, cathedral ceilings, and incredible lot with possible extended deck and plenty of room for planting. 93B Seminole has not been available in many years, one of a kind opportunity to own a unique condo in Oronoque Village. There are two entrances to 93B Seminole Lane, so plenty of parking and great front door access. Please use Showing Time to view this incredible condo that wont last long. subject to probate court ruling
USD 539,000
2 bedroom, Stratford CT 06614 104651125
View photo
Condo · for sale
USD 499,000
USD 348/sq.ft
New
2 bedroom, Stratford CT 06614 104651125
Oronoque Hills South
· 1,432 sq.ft · 2 Bedrooms · 3 Baths · Condo
· Deck · Fireplace · Equipped kitchen · Air conditioning · Cellar
Oronoque Hills South · 1,432 sq.ft · 2 Bedrooms · 3 Baths · Condo · Deck · Fireplace · Equipped kitchen · Air conditioning · Cellar
Welcome to 315 Navajo Lane located in Oronoque Village. This large Peabody unit overlooks the 5th fairway in a 55+ adult community! While this Peabody unit boasts over 2200 square feet this unit is a true Fairway retreat overlooking the 5th fairway of Blackhawk Country Club! All hardwood flooring throughout, two generous size bedrooms with ample closets, formal living room with vaulted ceilings and fireplace, updated kitchen, dining area, three full baths, central ac, deck, and a full finished lower level not included in the square footage. The basement has been newly refinished to offer great versatile usages. Don't miss this opportunity to make this your new home and take advantage of all that this desirable complex has to offer! A great commuter location accessible to Route 8 and the Merritt Parkway! Truly a pleasure to show!
USD 499,000
1 bedroom, Stratford CT 06614 104688280
View photo
Condo · for sale
USD 319,000
USD 224/sq.ft
New
1 bedroom, Stratford CT 06614 104688280
Oronoque Hills South
· 1,421 sq.ft · 1 Bedroom · 2 Baths · Condo
· Swimming pool
Oronoque Hills South · 1,421 sq.ft · 1 Bedroom · 2 Baths · Condo · Swimming pool
Discover effortless living at 212 Agawam Drive, Unit B, nestled in Stratford's Oronoque Village community. This inviting condominium offers a bright, open floor plan with spacious living and dining areas, generous bedrooms, and abundant natural light throughout. Enjoy the convenience of low-maintenance living along with beautifully landscaped grounds and exceptional community amenities, including pools, tennis courts, clubhouse, fitness facilities, and walking paths. Ideally located near shopping, dining, golf courses, parks, Metro-North, and major highways, this home offers the perfect blend of comfort, convenience, and an active lifestyle in one of Stratford's premier condominium communities. The property will be delivered of clear of all belongings and vacant at closing
USD 319,000
2 bedroom, Stratford CT 06614 104691262
View photo
Condo · for sale
USD 595,000
USD 239/sq.ft
New
2 bedroom, Stratford CT 06614 104691262
Oronoque Hills South
· 2,486 sq.ft · 2 Bedrooms · 3 Baths · Condo
· Office room · Deck · Fireplace · Equipped kitchen
Oronoque Hills South · 2,486 sq.ft · 2 Bedrooms · 3 Baths · Condo · Office room · Deck · Fireplace · Equipped kitchen
LOCATION,LOCATION,LOCATION ON SOUTH POND OVER LOOKING BLACKHAWK COUNTRY CLUB GOLF COURSE WITH LARGE WRAP -ROUND DECK. Large Whittier unit with updated larger bathrooms plus half bath for quests. 2-3 bedrooms, office, computer room,or den with entry to deck. Living room/ dinning room with gas insert fireplace, gorgeous hardwood oak floors and slider to over size deck. Vaulted white ceilings for dramatic looks. Updated kitchen build in appliances Finished lower level sitting room, bedroom,full bath lower door entry
USD 595,000
1 bedroom, Stratford CT 06614 104650421
View photo
Condo · for sale
USD 465,000
USD 229/sq.ft
New
1 bedroom, Stratford CT 06614 104650421
Oronoque Hills South
· 2,024 sq.ft · 1 Bedroom · 3 Baths · Condo
· Fireplace
Oronoque Hills South · 2,024 sq.ft · 1 Bedroom · 3 Baths · Condo · Fireplace
Welcome to 377-A Piute Lane, a beautifully maintained Wolcott model Ranch in the prestigious Oronoque Village, Stratford's premier 55+ active adult community. This sought-after unit offers an ideal blend of main-level living and expansive, versatile space. The main level features a bright, airy layout with vaulted ceilings and a warm, inviting fireplace. In addition to the spacious primary suite, this home boasts a versatile den that easily serves as a second main-level bedroom, as it is conveniently located next to another full bathroom. For added comfort, the laundry is also located on the first floor for true one-level living. Relax in the private screened-in porch, providing a serene retreat to enjoy the wooded surroundings and fresh air in total comfort. A standout feature of the Wolcott design is the full, finished walk-out lower level. This massive additional living area offers endless possibilities for a home office, media room, or guest quarters, and provides direct interior a
USD 465,000
1 bedroom, Stratford CT 06614 104650255
View photo
Condo · for sale
USD 599,000
USD 418/sq.ft
New
1 bedroom, Stratford CT 06614 104650255
Oronoque Hills South
· 1,432 sq.ft · 1 Bedroom · 3 Baths · Condo
· Patio · Deck · Fireplace · Equipped kitchen · Parking
Oronoque Hills South · 1,432 sq.ft · 1 Bedroom · 3 Baths · Condo · Patio · Deck · Fireplace · Equipped kitchen · Parking
Discover resort-like living in this beautifully updated Wolcott model, located in the highly sought-after Oronoque Village, a vibrant 55+ community. This unit is situated at the end of South Trail on Acorn and offers convenient parking for 5 cars, along with a charming patio and a large oversized deck. Step inside to find a creatively and uniquely redesigned kitchen that features an abundance of cabinetry ample space for a large table and chairs. The main level showcases beautiful engineered hardwood floors that add warmth and elegance throughout. The inviting living room features a vaulted ceiling, a cozy gas fireplace, and sliding doors that lead to the oversized deck, seamlessly blending indoor and outdoor living. Retreat to the primary bedroom suite, complete with a ceiling fan, recessed lighting, and two spacious walk-in closets equipped with custom organizers. The guest bedroom also offers a large closet with custom organizers, ensuring plenty of storage. Enhancing the beauty of
USD 599,000
1 bedroom, Stratford CT 06614 104650039
View photo
Condo · for sale
USD 450,000
USD 331/sq.ft
New
1 bedroom, Stratford CT 06614 104650039
Oronoque Hills South
· 1,356 sq.ft · 1 Bedroom · 2 Baths · Condo
· Office room · Fireplace · Equipped kitchen
Oronoque Hills South · 1,356 sq.ft · 1 Bedroom · 2 Baths · Condo · Office room · Fireplace · Equipped kitchen
Welcome to Oronoque Village! Discover vibrant and thriving living in this beautiful over 55+ community, surrounded by the picturesque Black Hawk Golf Course. This charming Thoreau model features two generously sized bedrooms and bathrooms, all adorned with stunning hardwood floors throughout the main level. The eat-in kitchen has been thoughtfully updated with sleek white cabinetry and appliances, creating a bright and inviting space for cooking and dining. The spacious living room boasts hardwood floors, a cozy wood-burning fireplace, and sliding doors that lead to a large deck-perfect for enjoying your morning coffee or entertaining guests. The primary suite is a true retreat, offering ample closet space for all your storage needs. The guest bathroom has been updated with a convenient walk-in shower and is located adjacent to the guest bedroom, providing comfort and privacy for visitors. Additional living space can be found on the lower level, featuring a large family room, an office
USD 450,000
Agawam Dr Unit A, Stratford, Condo For Sale
View photo
Condo · for sale
USD 625,000
USD 443/sq.ft
New
Agawam Dr Unit A, Stratford, Condo For Sale
Oronoque Hills South
· 1,410 sq.ft · 2 Bedrooms · 3 Baths · Condo
· Deck · Fireplace · Equipped kitchen
Oronoque Hills South · 1,410 sq.ft · 2 Bedrooms · 3 Baths · Condo · Deck · Fireplace · Equipped kitchen
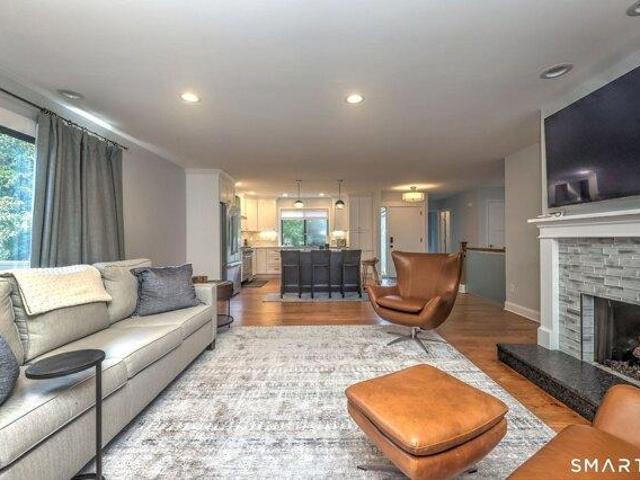
Welcome to your dream home in this sought after 55+ active adult community. This beautifully maintained ranch offers the perfect blend of comfort, style, and convenience, designed with your lifestyle in mind. The open floor plan creates a seamless flow between the living room, dining area and kitchen, making it perfect for both relaxing and entertaining. Gather around the cozy fireplace in the living room, or enjoy preparing meals in the kitchen, featuring a large island and sleek stainless-steel appliances. The spacious primary suite offers a peaceful retreat with a full bath and a generous walk-in closet. With everything on one level, you'll appreciate the conveniences of single floor living, allowing you to move easily throughout the home. Step outside to your private deck overlooking the fourth tee, where you can enjoy quiet mornings or evenings surrounded by greenery. The lower level has been fully remodeled and is used as a family room with separate office area, full bath and sto
USD 625,000
Montauk Ln Unit B, Stratford, Condo For Sale
View photo
Condo · for sale
USD 450,000
USD 331/sq.ft
Montauk Ln Unit B, Stratford, Condo For Sale
Oronoque Hills South
· 1,356 sq.ft · 1 Bedroom · 2 Baths · Condo
· Office room · Fireplace · Equipped kitchen
Oronoque Hills South · 1,356 sq.ft · 1 Bedroom · 2 Baths · Condo · Office room · Fireplace · Equipped kitchen
Welcome to Oronoque Village! Discover vibrant and thriving living in this beautiful over 55+ community, surrounded by the picturesque Black Hawk Golf Course. This charming Thoreau model features two generously sized bedrooms and bathrooms, all adorned with stunning hardwood floors throughout the main level. The eat-in kitchen has been thoughtfully updated with sleek white cabinetry and appliances, creating a bright and inviting space for cooking and dining. The spacious living room boasts hardwood floors, a cozy wood-burning fireplace, and sliding doors that lead to a large deck-perfect for enjoying your morning coffee or entertaining guests. The primary suite is a true retreat, offering ample closet space for all your storage needs. The guest bathroom has been updated with a convenient walk-in shower and is located adjacent to the guest bedroom, providing comfort and privacy for visitors. Additional living space can be found on the lower level, featuring a large family room, an office
USD 450,000
Sequoia Ln Unit B, Stratford, Condo For Sale
View photo
Condo · for sale
USD 485,000
USD 357/sq.ft
Sequoia Ln Unit B, Stratford, Condo For Sale
Oronoque Hills South
· 1,356 sq.ft · 1 Bedroom · 3 Baths · Condo
· Patio · Office room · Deck · Fireplace · Equipped kitchen
Oronoque Hills South · 1,356 sq.ft · 1 Bedroom · 3 Baths · Condo · Patio · Office room · Deck · Fireplace · Equipped kitchen
Welcome to resort-style living in the highly sought-after 55+ community of Oronoque Village! Perfectly positioned with breathtaking views of the 8th tee box, this spacious home offers comfort, flexibility and exceptional indoor-outdoor living. The main level features a generously sized primary bedroom with a private full bath, along with a versatile second room that can easily serve as a guest bedroom, den, or home office. This room also provides direct access to an oversized deck AND patio, where you can relax and enjoy the sweeping golf course views. The bright eat-in kitchen also overlooks the golf course, creating the perfect setting for your morning coffee. The combination living/dining room is highlighted by a cozy fire place and opens to a SECOND private deck, providing even more space to entertain or simply enjoy the peaceful surroundings with a book. A convenient hallway 1/2 bath completes the main level. The partially finished lower level expands your living space with a full
USD 485,000
377 Piute Ln, Unit A, Stratford, CT 06614 | MLS #24167
View photo
Condo · for sale
USD 465,000
USD 229/sq.ft
377 Piute Ln, Unit A, Stratford, CT 06614 | MLS #24167
Oronoque Hills South
· 2,024 sq.ft · 1 Bedroom · 3 Baths · Condo
· Fireplace
Oronoque Hills South · 2,024 sq.ft · 1 Bedroom · 3 Baths · Condo · Fireplace
Welcome to 377-A Piute Lane, a beautifully maintained 'Wolcott' model Ranch in the prestigious Oronoque Village, Stratford's premier 55+ active adult community. This sought-after unit offers an ideal blend of main-level living and expansive, versatile space. The main level features a bright, airy layout with vaulted ceilings and a warm, inviting fireplace. In addition to the spacious primary suite, this home boasts a versatile den that easily serves as a second main-level bedroom, as it is conveniently located next to another full bathroom. For added comfort, the laundry is also located on the first floor for true one-level living. Relax in the private screened-in porch, providing a serene retreat to enjoy the wooded surroundings and fresh air in total comfort. A standout feature of the Wolcott design is the full, finished walk-out lower level. This massive additional living area offers endless possibilities for a home office, media room, or guest quarters, and provides direct interior
USD 465,000
1 bedroom, Stratford CT 06614 104652426
View photo
Condo · for sale
USD 559,900
USD 409/sq.ft
New
1 bedroom, Stratford CT 06614 104652426
Oronoque Hills South
· 1,367 sq.ft · 1 Bedroom · 2 Baths · Condo
· Office room · Deck · Fireplace · Equipped kitchen
Oronoque Hills South · 1,367 sq.ft · 1 Bedroom · 2 Baths · Condo · Office room · Deck · Fireplace · Equipped kitchen
Welcome to the sought-after Oronoque Village, where resort-style living meets comfort and convenience. This beautifully updated, open and airy home offers a flexible floor plan that can easily function as a one-bedroom with a spacious den or a two-bedroom layout to suit your lifestyle. The heart of the home is the stunning eat-in kitchen, thoughtfully designed with abundant cabinetry and an oversized center island with seating-perfect for casual dining, entertaining, or gathering with family and friends. The dramatic living room features a soaring vaulted ceiling, a cozy fireplace, and sliding glass doors that lead to a private deck, creating seamless indoor-outdoor living. The upper-level primary suite offers a peaceful retreat with a walk-in closet and a beautifully updated full bath. The finished lower level provides exceptional additional living space, currently being used as a bedroom, complete with its own full bath-ideal for guests, a home office, or recreation room. A detached
USD 559,900
Viscount Dr Unit 9e
View photo
Condo · for sale
Request Details
Updated
Viscount Dr Unit 9e
Oronoque Hills South
· 1,130 sq.ft · 2 Bedrooms · 2 Baths · Condo
Oronoque Hills South · 1,130 sq.ft · 2 Bedrooms · 2 Baths · Condo
This home is in preforeclosure, which means the homeowner is in default (missed payments). Therefore, there could be an opportunity to strike a great deal with the owner and the bank
Request Details
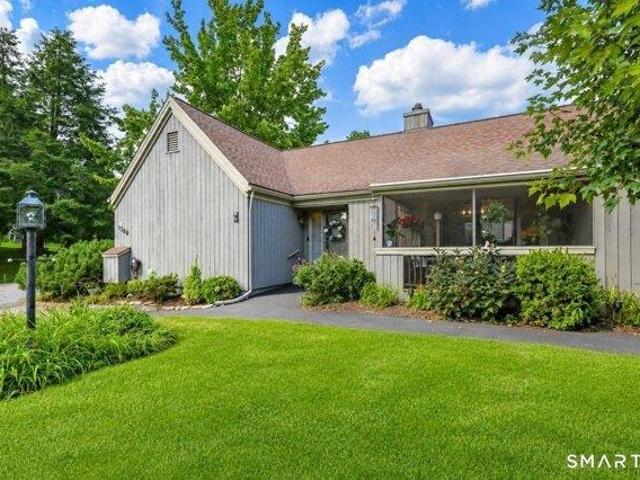
Charles St
View photo
Condo · for sale
Request Details
Updated
Charles St
Oronoque Hills South
· 1,442 sq.ft · 1 Bedroom · 1 Bath · Condo
Oronoque Hills South · 1,442 sq.ft · 1 Bedroom · 1 Bath · Condo
This home is in preforeclosure, which means the homeowner is in default (missed payments). Therefore, there could be an opportunity to strike a great deal with the owner and the bank
Request Details
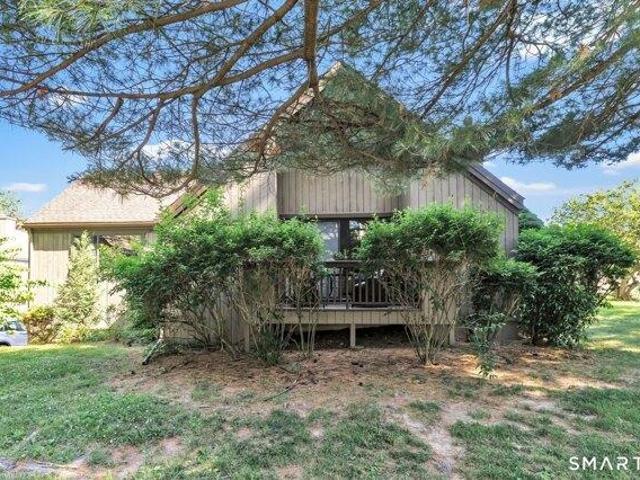
1 bedroom, Stratford CT 06614 104760273
View photo
Condo · for sale
USD 425,000
USD 270/sq.ft
New
1 bedroom, Stratford CT 06614 104760273
Oronoque Hills South
· 1,572 sq.ft · 1 Bedroom · 3 Baths · Condo
· Deck · Fireplace · Equipped kitchen
Oronoque Hills South · 1,572 sq.ft · 1 Bedroom · 3 Baths · Condo · Deck · Fireplace · Equipped kitchen
Rare opportunity to enjoy golf course living in Stratford's premier Oronoque Village community. This beautifully maintained 1-bedroom, 2.5-bath condominium offers 1,175 square feet on the main level plus a spacious heated finished lower level, creating exceptional living space rarely found in a one-bedroom home. The updated kitchen is the heart of the home, featuring custom white cabinetry, granite countertops, subway tile backsplash, stainless steel appliances, breakfast bar seating, and abundant storage. The open-concept living and dining area is highlighted by gleaming hardwood floors, a classic brick fireplace, and sliders leading to a private deck surrounded by mature landscaping. The generously sized primary suite features hardwood flooring, a walk-in closet, and full bath. A stylish remodeled half bath completes the main level. The finished lower level adds tremendous flexibility with a large family room, full bathroom, laundry area, and ample storage, making it ideal for guests
USD 425,000
1 bedroom, Milford CT 06461 104688775
View photo
Condo · for sale
USD 279,900
USD 279/sq.ft
New
1 bedroom, Milford CT 06461 104688775
Oronoque Hills South
· 1,001 sq.ft · 1 Bedroom · 1 Bath · Condo
· Balcony · Equipped kitchen · Swimming pool
Oronoque Hills South · 1,001 sq.ft · 1 Bedroom · 1 Bath · Condo · Balcony · Equipped kitchen · Swimming pool
HIGHEST and BEST BY SUNDAY 7/19 8PM. Welcome to easy, low-maintenance living in one of Milford's most sought-after condominium communities! This beautifully maintained 1-bedroom, Den, 1-bath townhouse-style condo offers a bright, open layout designed for comfortable everyday living. The spacious living room flows seamlessly into the dining area and well-appointed kitchen, featuring abundant cabinetry, modern appliances, and plenty of counter space. The generously sized bedroom provides ample closet space, while the bathroom's tasteful finishes make this home truly move-in ready. Relax on your private covered balcony overlooking a peaceful wooded setting, perfect for enjoying your morning coffee or unwinding after a long day. Residents enjoy outstanding amenities including a clubhouse, in-ground pool, and tennis courts, and their own storage unit, all within a professionally maintained community. Conveniently located just minutes from Milford's beaches, downtown, shopping, restaurants,
USD 279,900
1 bedroom, Stratford CT 06614 104652980
View photo
Condo · for sale
USD 525,000
USD 366/sq.ft
New
1 bedroom, Stratford CT 06614 104652980
Oronoque Hills South
· 1,432 sq.ft · 1 Bedroom · 3 Baths · Condo
· Deck · Air conditioning
Oronoque Hills South · 1,432 sq.ft · 1 Bedroom · 3 Baths · Condo · Deck · Air conditioning
Welcome to 448B Hammerstone Lane, located in Oronoque Village, Stratford's premier resort-like 55+ community. This 2-bedroom home offers comfortable living, an oversized deck allows you beautiful golf course views overlooking the 13th fairway of Blackhawk CC, making this one of the most desirable locations in the Village. NEW A/C, freshly painted living room/dining room and the combination of hardwood flooring and professionally cleaned wall-to-wall carpeting creates warmth and comfort throughout the home. The main level features gleaming hardwood floors, a bright and inviting living/dining room area, 1st floor laundry and guest room w/ half bath a primary BR w stand alone shower and tub. The lower level provides excellent additional living space featuring a full bathroom and versatile room for a guest, in-law, hobby room or office w abundant built-in's, closets and storage areas throughout adding to its functionality and appeal. Residents enjoy access to Oronoque Village's exceptional
USD 525,000
1 bedroom, Milford CT 06461 104570180
View photo
Condo · for sale
USD 274,900
USD 365/sq.ft
1 bedroom, Milford CT 06461 104570180
Oronoque Hills South
· 753 sq.ft · 1 Bedroom · 1 Bath · Condo
· Equipped kitchen · Swimming pool
Oronoque Hills South · 753 sq.ft · 1 Bedroom · 1 Bath · Condo · Equipped kitchen · Swimming pool
Welcome to the desirable Foxwood Condominiums. This mint condition one bedroom, first floor, ranch style unit is located in a quiet location on a cul-de-sac. Open concept floor plan with a spacious living room. Updated kitchen with dining area, quartz countertops and quartz/granite composite sink with tile backsplash, ample cabinets and a separate pantry. The generous sized bedroom offers a walk-in closet. The full bath has been updated with a vanity with marble countertops, basket weave tile floor and acrylic tub surround. The in-unit laundry offers a new oversized stackable washer/dryer. Hall closet with double doors for ample storage. Neutral, quality click lock floors and custom blinds throughout. Residents of Foxwood enjoy many amenities, including walking trails, an in-ground pool, tennis/pickleball court, bocce court and a picnic area. The low common charges include heat and hot water. A two minute walk to the extra storage area in building #23. Close proximity to Milford beache
USD 274,900
3 bedroom, Stratford CT 06614 104650977
View photo
Condo · for sale
USD 605,000
USD 425/sq.ft
New
3 bedroom, Stratford CT 06614 104650977
Oronoque Hills South
· 1,421 sq.ft · 3 Bedrooms · 3 Baths · Condo
· Deck · Equipped kitchen · Parking · Swimming pool
Oronoque Hills South · 1,421 sq.ft · 3 Bedrooms · 3 Baths · Condo · Deck · Equipped kitchen · Parking · Swimming pool
Welcome to 446 Hammerstone Lane, a beautifully updated Thoreau-style ranch located in a desirable 55+ community offering comfort, convenience, and resort-style living. This inviting home features 2 spacious bedrooms and 3 full bathrooms, with an open-concept kitchen and living area that provides excellent flow-perfect for entertaining. The fully finished lower level expands your living space with a cozy family room and a separate office, ideal for working from home or hobbies. Completely renovated just four years ago, the home boasts new windows and a deck slider, a new fire door to the garage, a garbage disposal, and a new water heater (installed two years ago). The washer and dryer are conveniently located on the main level, adding to the home's ease of living. Enjoy an active and social lifestyle with access to a golf course, health club, paddle tennis courts, swimming pool, and 24-hour security. This move-in ready home combines thoughtful updates, modern comfort, and a vibrant comm
USD 605,000
2 bedroom, Milford CT 06461 104608575
View photo
Condo · for sale
USD 387,000
USD 342/sq.ft
2 bedroom, Milford CT 06461 104608575
Oronoque Hills South
· 1,130 sq.ft · 2 Bedrooms · 1 Bath · Condo
· Patio · Garden · Equipped kitchen · Parking
Oronoque Hills South · 1,130 sq.ft · 2 Bedrooms · 1 Bath · Condo · Patio · Garden · Equipped kitchen · Parking
Welcome to Fernwood Estates, a sought-after 55+ community that offers the perfect balance of tranquility and everyday convenience. This charming 2-bedroom/1 bathroom ranch has been meticulously cared for and is truly move-in ready, with thoughtful updates throughout that set it apart. The home features a spacious 1,140sqft layout with a generous living room and a dining area off the updated kitchen, complete with stainless steel appliances and a pantry closet. A one-car attached garage provides ease of access and secure parking, while the private backyard and patio create a wonderful outdoor retreat - perfect for morning coffee or relaxing afternoons. You'll find ample storage throughout, and the full bath rounds out a layout designed for comfortable, low-maintenance living. The home's major mechanicals have been updated in recent years, including the HVAC system, water heater, in-unit washer and dryer, and replacement windows - ensuring comfort and peace of mind. Ideally situated clos
USD 387,000
2 bedroom, Milford CT 06461 104654388
View photo
Condo · for sale
USD 859,000
USD 305/sq.ft
New
2 bedroom, Milford CT 06461 104654388
Oronoque Hills South
· 2,809 sq.ft · 2 Bedrooms · 3 Baths · Condo
· Office room · Deck · Parking
Oronoque Hills South · 2,809 sq.ft · 2 Bedrooms · 3 Baths · Condo · Office room · Deck · Parking
Welcome to luxury waterfront living at its finest in the prestigious Baldwin Station's 55+ community! This exceptional detached Colonial condominium offers 2,820 square feet of thoughtfully designed living space with 2 bedrooms, 2.5 bathrooms, and spectacular direct waterfront views. Designed to maximize both comfort and the stunning surroundings, the open-concept floor plan features soaring 9-foot ceilings, abundant natural light, and spacious living and dining areas that flow effortlessly for everyday living and entertaining. Large windows showcase breathtaking water views throughout the home, while the expansive deck provides the perfect setting to enjoy morning coffee, alfresco dining, or unforgettable sunsets over the water. The spacious primary suite offers a private retreat with a well-appointed en-suite bath and generous closet space, while the second bedroom provides comfort and flexibility for guests or a home office. A two-car attached garage offers added convenience and amp
USD 859,000
2 bedroom, Milford CT 06461 104540744
View photo
Condo · for sale
USD 199,900
USD 160/sq.ft
2 bedroom, Milford CT 06461 104540744
Oronoque Hills South
· 1,249 sq.ft · 2 Bedrooms · 2 Baths · Condo
· Balcony · Equipped kitchen
Oronoque Hills South · 1,249 sq.ft · 2 Bedrooms · 2 Baths · Condo · Balcony · Equipped kitchen
Great opportunity to own largest size unit at Foxwood. Unit offers 2BR, 2 Bath and Den as well as Eat in Kitchen and Dining Room. Living Room leads to Private Balcony. This unit will need extensive remodeling and is being sold in AS-IS Condition. SUBJECT to PROBATE Approval
USD 199,900

Get email alerts

Don't miss out: be the first to know about new properties

The alert was correctly created

On subscribing you accept the conditions of use and the privacy policy
Alert
Receive new ads in your inbox
Save this search
Receive alerts for new listings

We'll send you an email when we have new properties for: "Apartments for sale in Oronoque Hills South"

The alert was correctly created

Putney, Stratford town Fairfield County Connecticut
Nichols, Trumbull town Fairfield County Connecticut
Get email alerts and be the first to see new listings
Required field
On subscribing I accept the terms of the privacy policy
Perfect! You'll soon start receiving new listings via email
Alert
Receive an email when we have new ads for Apartments for sale in Oronoque Hills South
Save this search
Filters

Bedrooms

Size (sq.ft)

sq.ft
sq.ft

Price

USD
USD

Property type

Bathrooms

Clear all filters
Receive notifications when new entries are published.