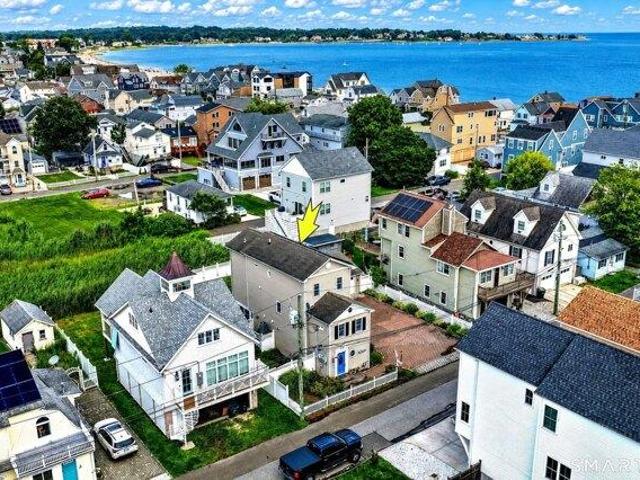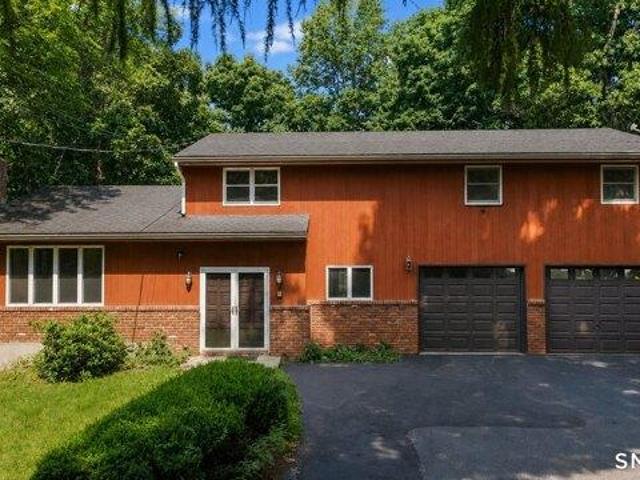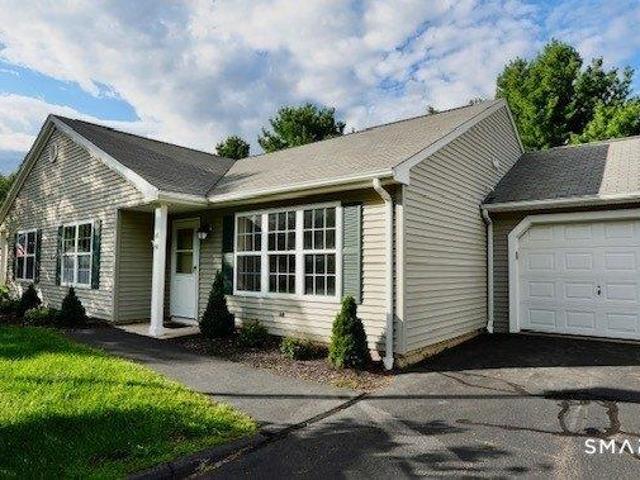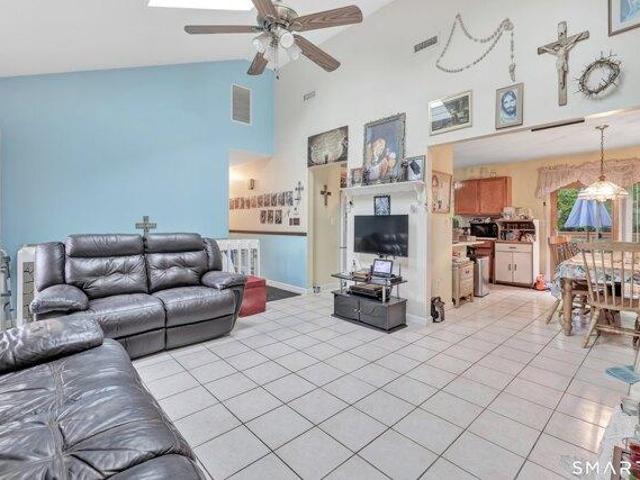
1,711 properties for sale in Oronoque Hills North

house with 3 bedroom, Shelton CT ES105533627
View photo
House · for sale
USD 599,999
USD 245/sq.ft
house with 3 bedroom, Shelton CT ES105533627
Oronoque Hills North
· 2,443 sq.ft · 3 Bedrooms · House
· Parking · Deck · Fireplace · Equipped kitchen
Oronoque Hills North · 2,443 sq.ft · 3 Bedrooms · House · Parking · Deck · Fireplace · Equipped kitchen
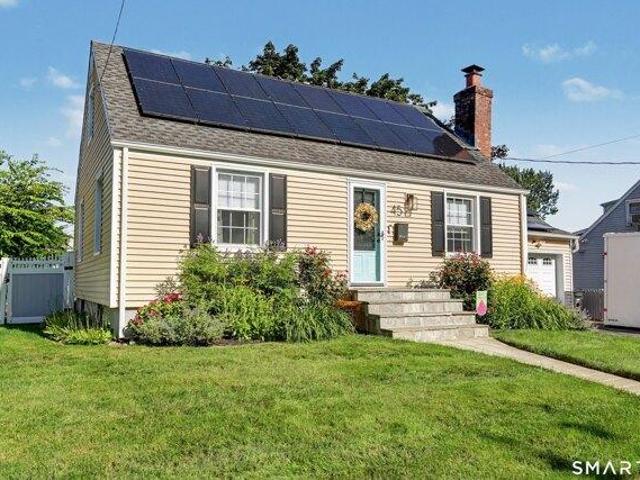
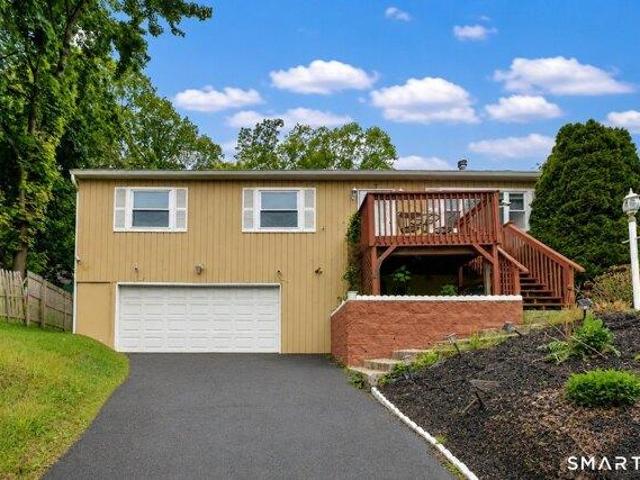
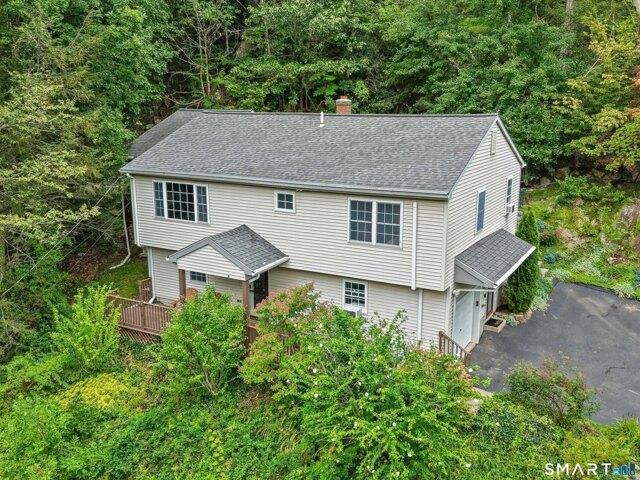
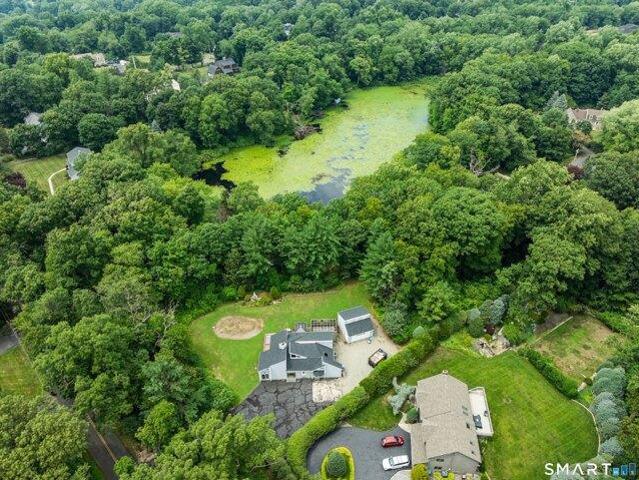
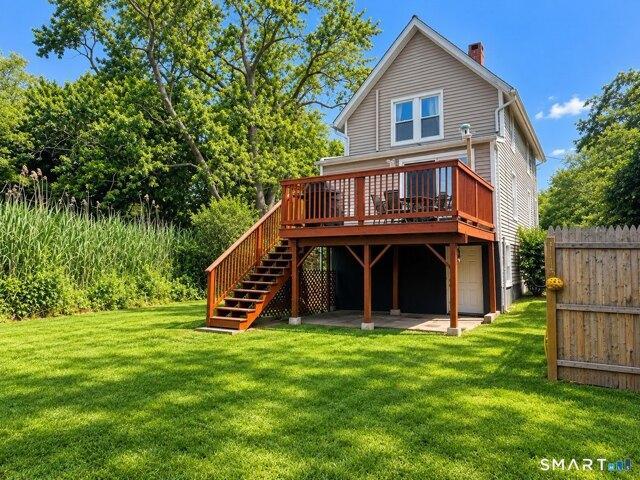
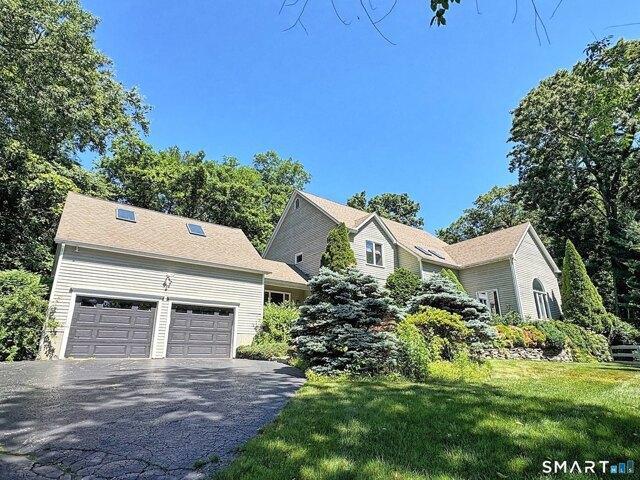
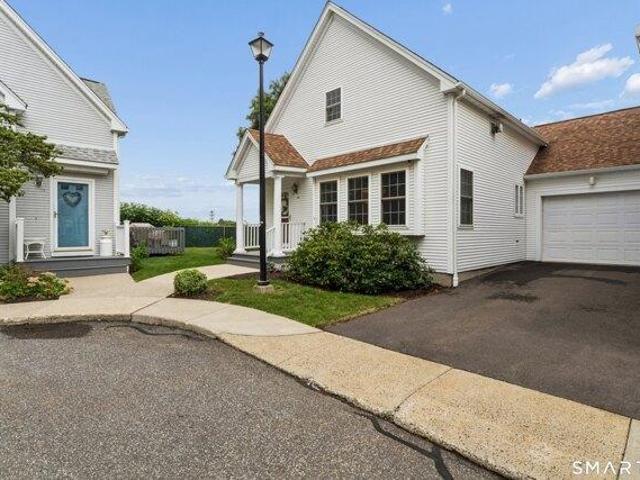
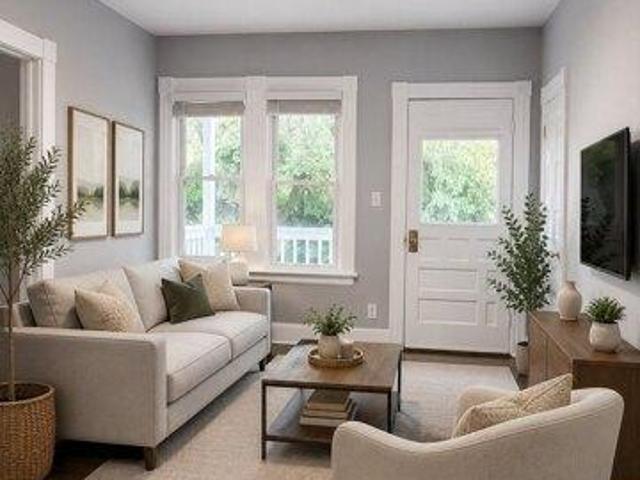
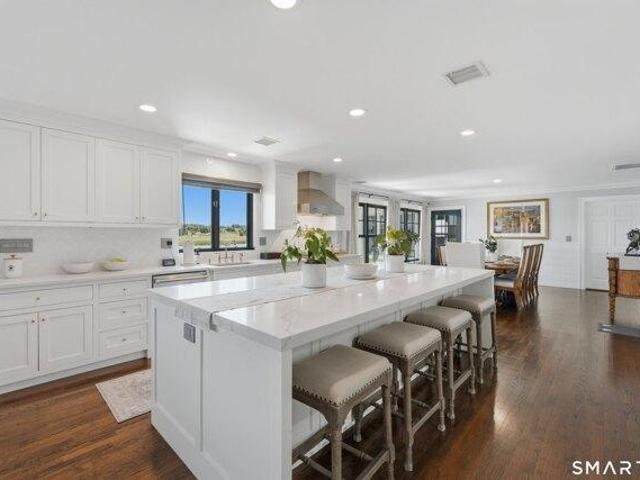
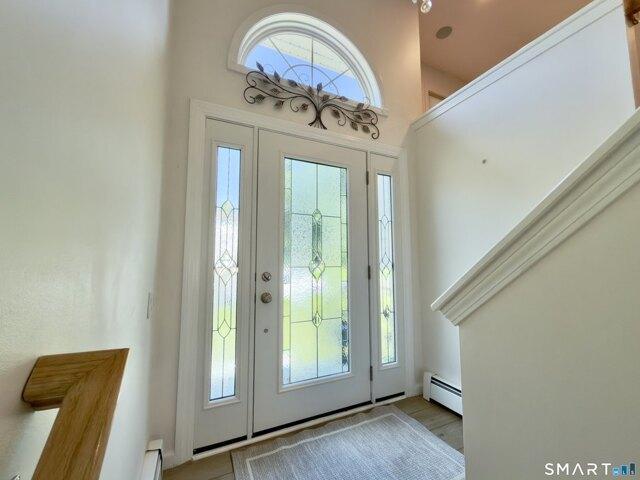
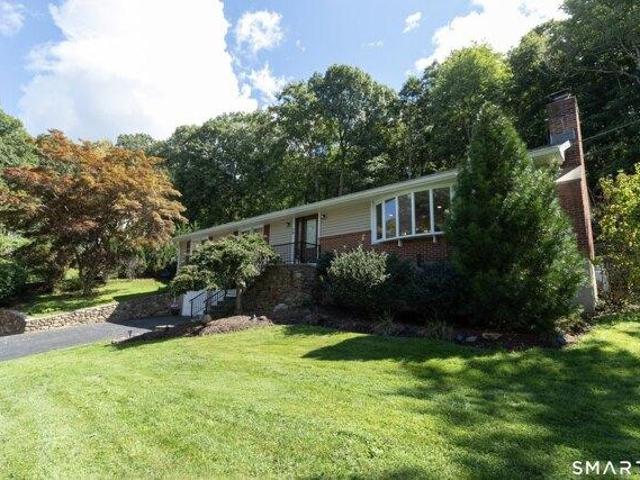
WELCOME and prepare to be completely wowed by 79 Cold Spring! This home is remodeled from top to bottom, this stunning 3/4-bedroom, 3 full bath home that sits on a cul-de-sac street and showcases exceptional craftsmanship throughout. Every space has been thoughtfully redesigned, including a fully renovated lower level featuring living area, bedroom, and full bath-perfect for an in-law suite, guest space, or flexible multigenerational living. The main level offers a GORGEOUS custom-built kitchen with a HEATED center island, propane gas range, and high-end finishes that elevate everyday cooking. The open living area includes a cozy fireplace and split system for efficient comfort year-round. A sunroom with heat and heated flooring provides a warm retreat in every season and leads directly to a brand-new outdoor deck ideal for relaxing or entertaining. Additional highlights include a spacious 2car garage, beautifully updated baths, and an impressive level of detail and custom work that tr
USD 599,999
house with 4 bedroom, Shelton CT ES105557268
View photo
House · for sale
USD 719,900
USD 319/sq.ft
house with 4 bedroom, Shelton CT ES105557268
Oronoque Hills North
· 2,250 sq.ft · 4 Bedrooms · House
· Garden · Deck · Fireplace · Equipped kitchen
Oronoque Hills North · 2,250 sq.ft · 4 Bedrooms · House · Garden · Deck · Fireplace · Equipped kitchen
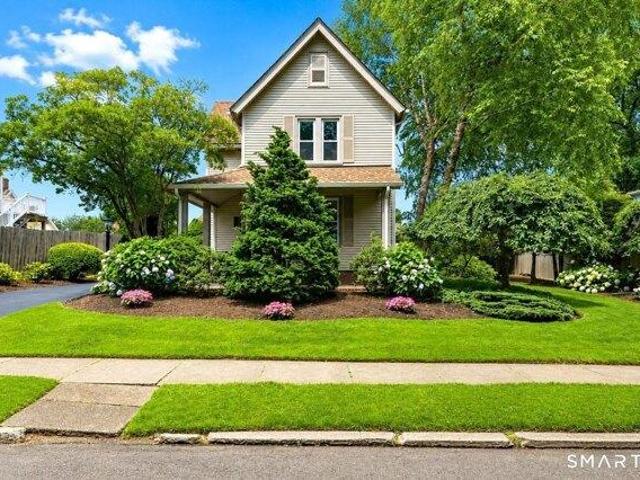
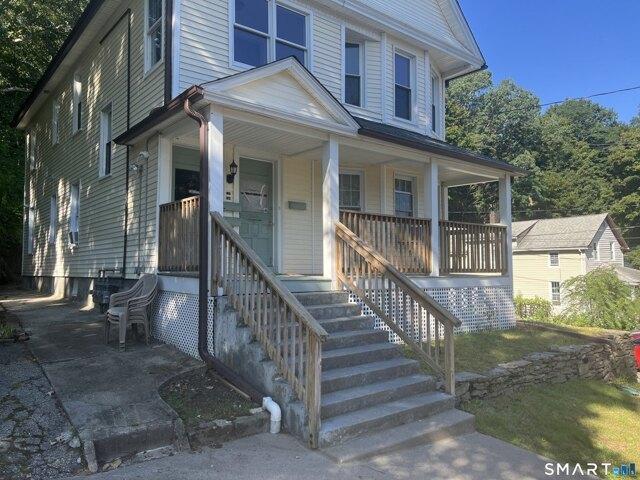
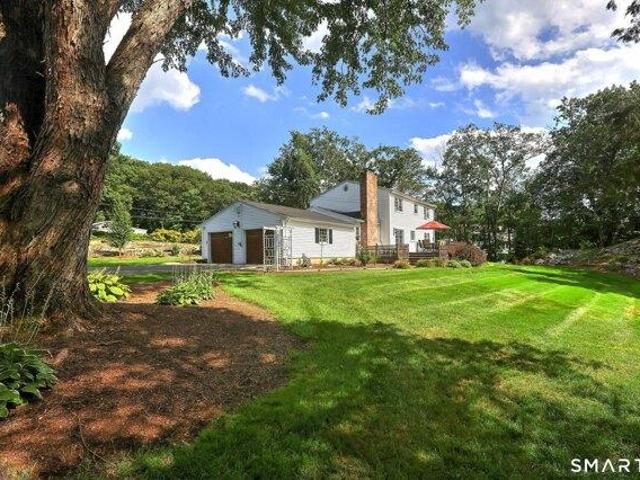
Located in the heart of Huntington on a corner lot fit for a putting Green. This charming Colonial is in the sought-after Mohegan Elementary School neighborhood and offers 4 bedrooms and 2.5 baths. The property is professionally landscaped with mature plantings and an inviting front porch that expands across 3/4 of the home. The Eat-in-kitchen is complete with Stainless Steel Appliances, plenty of Cabinet Storage which includes a pantry and conveniently located laundry room. Kitchen Sliders lead out to a double tier deck overlooking the level and privately wooded backyard. The formal Dining Room and Living Room showcase Natural light and boundless Entertainment possibilities. Enjoy endless cold evenings using your wood burning Fireplace in the large Family Room that offers a full wall picture window. The second floor offers 4 bedrooms with a spacious hall bath. The master bedroom is located at the end of the hallway and features a full bath. Imagine a lower level where it is possible t
USD 719,900
4 bedroom, Milford CT 06460 105443259
View photo
House · for sale
USD 519,900
USD 311/sq.ft
4 bedroom, Milford CT 06460 105443259
Oronoque Hills North
· 1,668 sq.ft · 4 Bedrooms · 1 Bath · House
· Garden · Office room · Fireplace · Equipped kitchen · Cellar
Oronoque Hills North · 1,668 sq.ft · 4 Bedrooms · 1 Bath · House · Garden · Office room · Fireplace · Equipped kitchen · Cellar
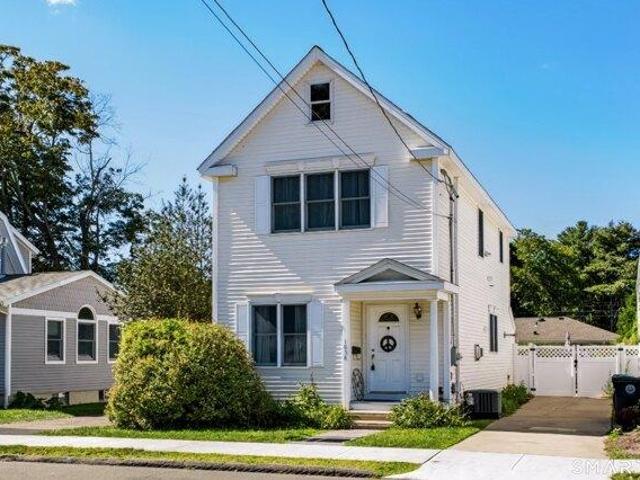
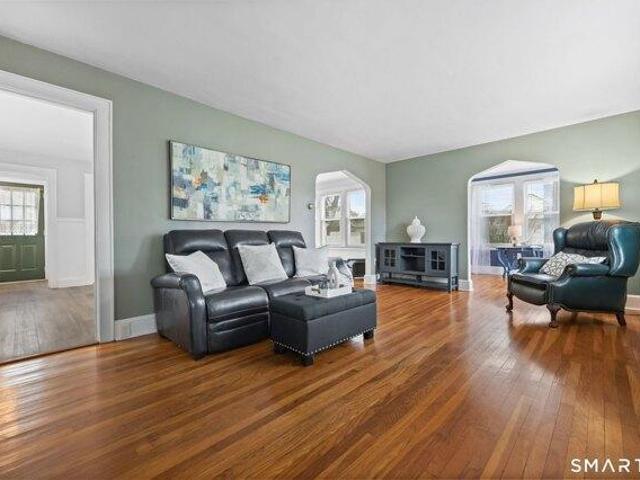
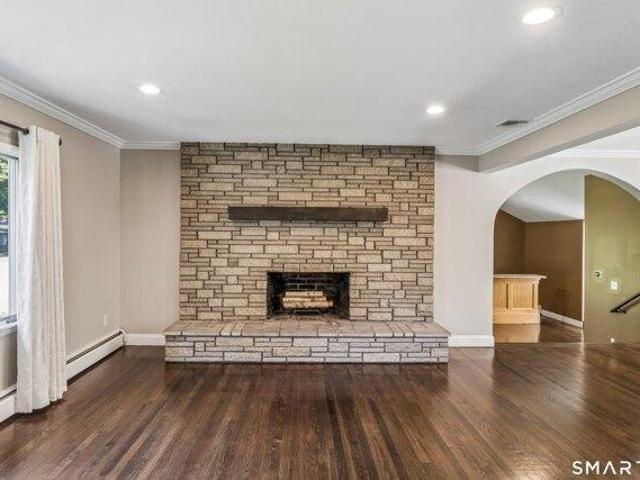
HIGHEST AND BEST DEADLINE 8/11 7PM. Charming Cape Just Minutes from Silver Sands and Downtown Milford! Welcome to this beautifully maintained 4-bedroom Cape offering classic character with thoughtful updates in Milford's desirable Meadowside neighborhood. This inviting home features a partially remodeled full bathroom and a wonderful blend of charm, comfort, and functionality. Enjoy a convenient location just minutes from Silver Sands State Park, downtown Milford, beaches, restaurants, shopping, and the train station. The main level offers a bright eat-in kitchen, separate dining area, and a cozy living room with a beautiful stone fireplace. Two bedrooms, including the primary, are located on the first floor, while two additional bedrooms upstairs provide flexibility for guests, a home office, or additional living space. The partially finished basement provides additional space for storage, hobbies, or a variety of uses. Outside, enjoy a private, fully fenced backyard with mature lands
USD 519,900
house with 2 bedroom, Milford CT ES105514490
View photo
House · for sale
USD 459,000
USD 320/sq.ft
house with 2 bedroom, Milford CT ES105514490
Oronoque Hills North
· 1,432 sq.ft · 2 Bedrooms · House
· Garden · Deck · Fireplace · Equipped kitchen · Parking
Oronoque Hills North · 1,432 sq.ft · 2 Bedrooms · House · Garden · Deck · Fireplace · Equipped kitchen · Parking
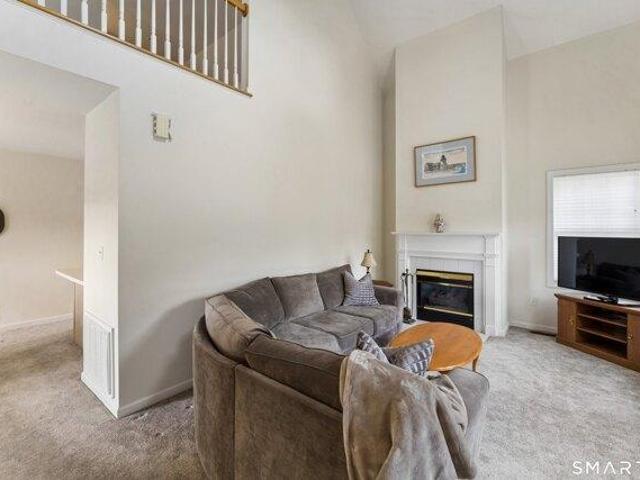
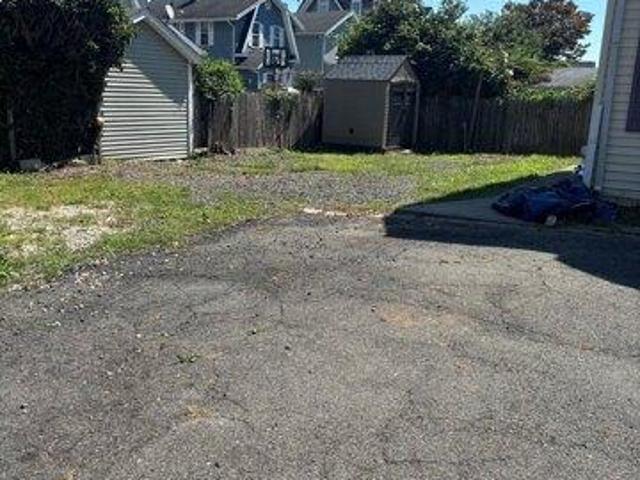
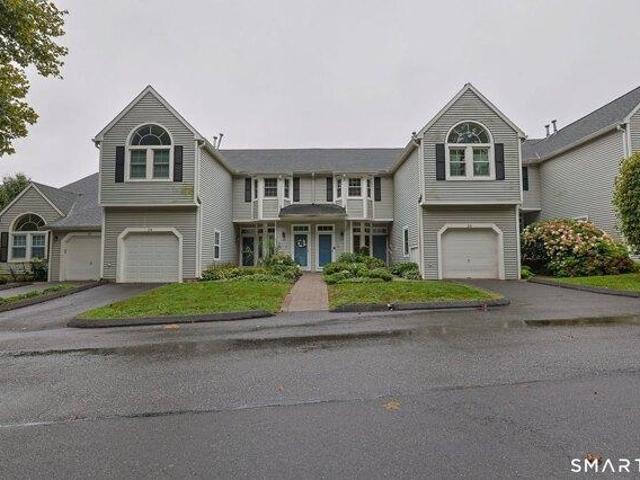
A rare opportunity to live in this highly sought after 55+ community in a wonderful part of Milford. Forest Park is an enclave of townhouse style condos set in an inviting and easy to navigate layout. This unit is situated on a corner, with a private and tranquil setting from the deck, and a beautiful yard beyond. The floorplan is ideal with a large Primary Bedroom on the main level, with fantastic closet space and a full bathroom with step in shower. The Living Room has a vaulted ceiling, with a wonderful wall of windows and a gas fireplace. The comfortable Dining Room is convenient to the well equipped Kitchen, with a half bath and laundry a few steps away. On the upper level is the 2nd bedroom and a full bathroom and huge walk-in-closet. The beautiful Family Room is adjacent with a railing overlooking the living room - bathed in natural light. There are 2 stair lifters included with the unit, making it easy to navigate between floors. The garage is attached for convenience, and the
USD 459,000
house with 5 bedroom, Shelton CT ES105549894
View photo
House · for sale
USD 1,190,000
USD 411/sq.ft
house with 5 bedroom, Shelton CT ES105549894
Oronoque Hills North
· 2,895 sq.ft · 5 Bedrooms · House
· Parking · Equipped kitchen
Oronoque Hills North · 2,895 sq.ft · 5 Bedrooms · House · Parking · Equipped kitchen
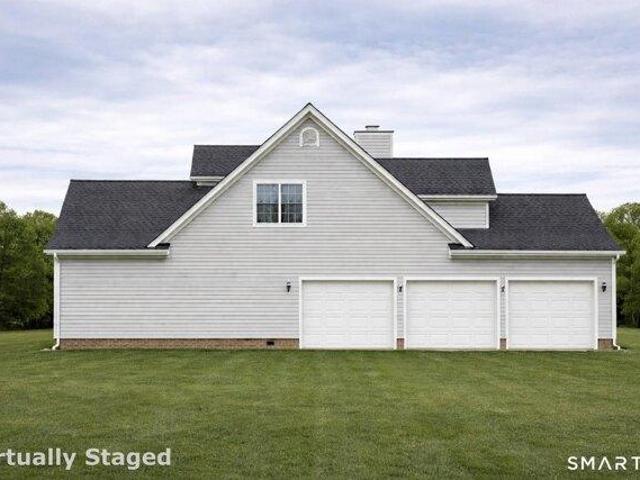
Nestled in the heart of Huntington Center, this exceptional new construction home offers a rare opportunity to own a custom-built residence set on 1.22 acres of peaceful, private property overlooking your own serene waterfall. With a setting reminiscent of a picturesque retreat, this property delivers the kind of tranquil, scenic moments typically reserved for the movies. Thoughtfully designed, this home features 5 bedrooms, including a luxurious first-floor primary suite, along with 3 full baths and 1 half bath. The main level welcomes you with a grand foyer that flows seamlessly into a formal dining room, expansive great room, and a custom-designed kitchen complete with a breakfast area-all perfectly positioned to capture the stunning rear views of the waterfall and natural surroundings. A charming wraparound porch enhances the home's curb appeal and provides a warm, inviting approach to the front entrance. The first floor also offers convenient access to a spacious 3 car garage. Ups
USD 1,190,000
3 bedroom, Milford CT 06460 105427450
View photo
House · for sale
USD 619,000
USD 380/sq.ft
3 bedroom, Milford CT 06460 105427450
Oronoque Hills North
· 1,625 sq.ft · 3 Bedrooms · 2 Baths · House
· Patio · Garden · Office room · Deck · Balcony · Equipped kitchen
Oronoque Hills North · 1,625 sq.ft · 3 Bedrooms · 2 Baths · House · Patio · Garden · Office room · Deck · Balcony · Equipped kitchen
Please submit all offers by Sunday, Aug. 16 at 5pm. Every home tells a story. This one begins in the gardens. From the meticulously maintained landscaping, covered front patio, and tranquil koi pond to the expansive deck designed for relaxing and entertaining, it's immediately clear this is a home that has been lovingly cared for. Enter inside and you'll find that the same pride of ownership continues throughout every room. A welcoming foyer opens to a cozy living room with custom built-ins, while the sunny kitchen features granite countertops, hardwood floors, and flows seamlessly into the dining room. Just beyond, the spacious sunken family room with vaulted ceilings creates an inviting space to gather. Upstairs, the generously sized primary bedroom offers a private balcony overlooking the beautifully landscaped backyard. Two additional bedrooms provide flexibility for the household, guests, or a home office, while the walk-up attic offers easily accessible storage. Situated in the h
USD 619,000
4 bedroom, Trumbull CT 06611 105496952
View photo
House · for sale
USD 799,500
USD 212/sq.ft
4 bedroom, Trumbull CT 06611 105496952
Oronoque Hills North
· 3,767 sq.ft · 4 Bedrooms · 4 Baths · House
· Patio · Garden · Deck · Fireplace · Swimming pool
Oronoque Hills North · 3,767 sq.ft · 4 Bedrooms · 4 Baths · House · Patio · Garden · Deck · Fireplace · Swimming pool
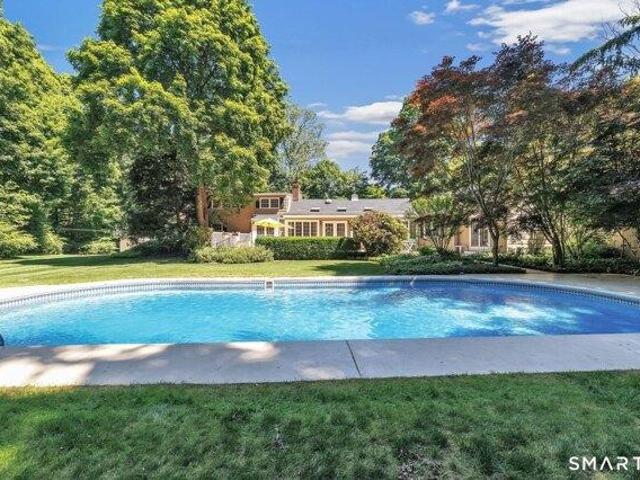
Newly Priced in Nichols! Now offering this custom designed traditional ranch maintained by its current owners for over 50 years. Classic interior features inside include oak and parquet hardwood floors in most major rooms, two wood-burning fireplaces, beautifully lighted built-ins and the spacious great room, a later addition with vaulted ceiling, skylights, walls of glass and patio doors leading out to the expanded deck, rear yard and in-ground pool. Plus, a private guest/in-law or home office suite with separate entrance. Beautiful, level property with old stone walls, flowering shrubbery and tall tree borders complete this lovely setting. A most convenient location with direct access to Booth Hill School, the historic Nichols Green, Fairchild Library and the NIA, (Nichols Improvement Association) with over 50 acres of trails, Frog Pond, ball fields and playground. A most unique residence and property! Agents, please see Agent Only Remarks
USD 799,500
condo with 2 bedroom, Shelton CT ES105426966
View photo
Condo · for sale
USD 290,000
USD 247/sq.ft
condo with 2 bedroom, Shelton CT ES105426966
Oronoque Hills North
· 1,173 sq.ft · 2 Bedrooms · Condo
· Office room · Air conditioning · Lift · Parking
Oronoque Hills North · 1,173 sq.ft · 2 Bedrooms · Condo · Office room · Air conditioning · Lift · Parking
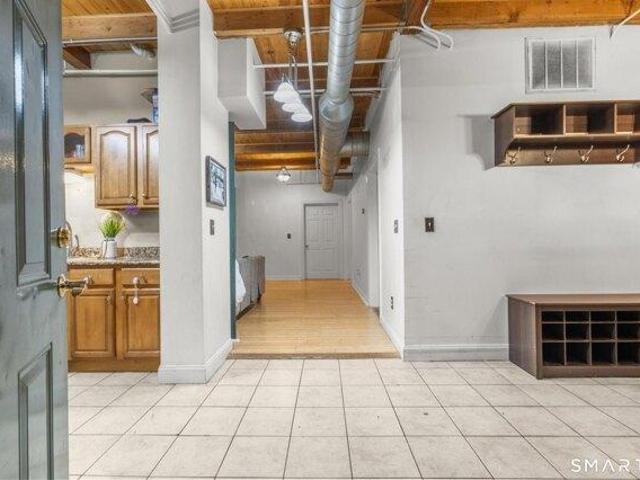
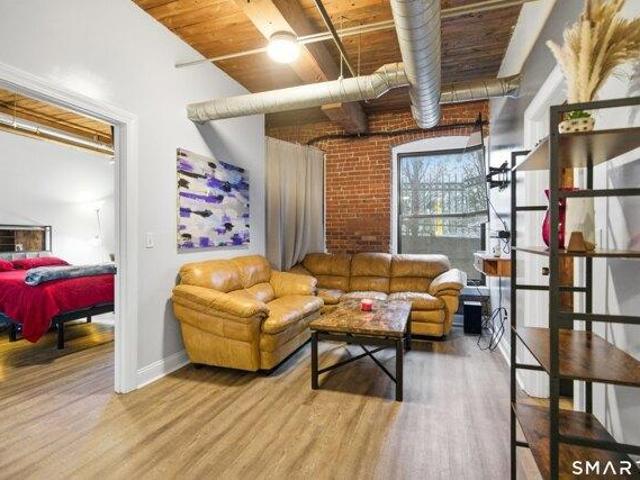
Exposed brick, soaring ceilings, and effortless loft-style living set the tone in this spacious 1,180-square-foot, first-floor condo at Birmingham on the River. With two bedrooms and two full baths, the open-concept layout feels both stylish and inviting, blending the building's historic character with the ease of modern living. The private primary suite features a full bath and walk-in closet, while the second bedroom offers flexibility for guests, a home office, or additional living space. Central air, in-unit laundry, and convenient first-floor access make everyday living easy. Residents enjoy secure entry, elevator access, a fitness center, beautifully maintained common spaces, one designated parking space, and visitor parking. Heat and hot water are included in the monthly HOA. Set in the heart of downtown Shelton, Birmingham on the River puts restaurants, shopping, entertainment, the Riverwalk, and major commuting routes within easy reach. Historic architecture, urban energy, and
USD 290,000
house with 3 bedroom, Milford CT ES105426960
View photo
House · for sale
USD 549,900
USD 472/sq.ft
house with 3 bedroom, Milford CT ES105426960
Oronoque Hills North
· 1,163 sq.ft · 3 Bedrooms · House
· Garden · Deck · Fireplace · Equipped kitchen
Oronoque Hills North · 1,163 sq.ft · 3 Bedrooms · House · Garden · Deck · Fireplace · Equipped kitchen
Walk to the beach! This beautifully maintained 3-bedroom home was completely rebuilt in 2003 and continues to look and feel like new. The inviting interior features a kitchen with stainless steel appliances, a comfortable living room with a gas fireplace, and a bright dining area with sliders leading to a new deck and private fenced backyard. Situated on a wonderful property in an unbeatable location, this home is just steps from the beach and conveniently located near the downtown green, Milford Harbor, train station, Silver Sands State Park, and the boardwalk. Subject to Probate Court Approval. No Disclosure due to the Estate. Executrix has no knowledge of the home so being Sold AS IS Inspections are for informational purposes only. PROFESSIONAL PHOTOS WILL BE TAKEN BY THE END OF NEXT WEEK
USD 549,900
3 bedroom, Shelton CT 06484 105560495
View photo
House · for sale
USD 479,900
USD 266/sq.ft
3 bedroom, Shelton CT 06484 105560495
Oronoque Hills North
· 1,798 sq.ft · 3 Bedrooms · 3 Baths · House
· Gym · Deck · Equipped kitchen · Parking · Air conditioning
Oronoque Hills North · 1,798 sq.ft · 3 Bedrooms · 3 Baths · House · Gym · Deck · Equipped kitchen · Parking · Air conditioning
Welcome to this spacious 3-bedroom, 3-bath raised ranch offering a functional layout and endless potential. Step inside to a bright and airy living room featuring vaulted ceilings that create an open concept living space. Kitchen features Corian counter tops and tiled backsplash. Formal dining area with sliders to the rear deck. The primary suite includes a private en-suite bath for added comfort and convenience. The freshly painted lower-level features new flooring and flexible additional living space perfect for a family room, home office, gym, or recreation area. Additional highlights include a two-car garage, central air, city water, and city sewer. Conveniently located near shopping, restaurants, golf courses, parks, and schools, with easy access to I-95, the Merritt Parkway, and Route 8. Enjoy everything Shelton has to offer, including excellent schools, walking trails, a dog park, great dining, shopping, and low taxes. Schedule your showing today!
USD 479,900
3 bedroom, Shelton CT 06484 105535275
View photo
House · for sale
USD 519,000
USD 255/sq.ft
3 bedroom, Shelton CT 06484 105535275
Oronoque Hills North
· 2,034 sq.ft · 3 Bedrooms · 3 Baths · House
· Deck · Fireplace · Equipped kitchen · Parking
Oronoque Hills North · 2,034 sq.ft · 3 Bedrooms · 3 Baths · House · Deck · Fireplace · Equipped kitchen · Parking
Welcome to this updated 3-bedroom, 3-bath hi-ranch, tucked into a private setting across from the Farmill River. Relax on one of three decks, including a front deck with river views and the soothing sound of water. The main level offers open living and dining areas, vaulted ceilings, and a wall-mounted electric fireplace. The updated kitchen features granite counters, stainless steel appliances, and a tile backsplash. A laundry/mudroom off the kitchen leads to the rear deck. Three bedrooms complete this level, including two potential primary options, each with direct access to a full bath. Updates include luxury vinyl plank flooring in two bedrooms, a new window and slider from one bedroom to a private deck, and a stylish bathroom renovation with new plumbing, tile, and fixtures. The ground level offers a family room with built-in shelving and luxury vinyl plank flooring, plus a full bath, storage/mechanical room, and attached one-car garage. Other highlights include a new stair runner
USD 519,000
house with 4 bedroom, Shelton CT ES105559704
View photo
House · for sale
USD 1,159,000
USD 274/sq.ft
house with 4 bedroom, Shelton CT ES105559704
Oronoque Hills North
· 4,219 sq.ft · 4 Bedrooms · House
· Patio · Deck · Fireplace · Equipped kitchen
Oronoque Hills North · 4,219 sq.ft · 4 Bedrooms · House · Patio · Deck · Fireplace · Equipped kitchen
Your search ends here. This custom-built home has been completely renovated within the past five years and sits on just under 2 acres of beautifully landscaped privacy on a quiet cul-de-sac. Enjoy sweeping views of the Housatonic River and Great River Golf Course from the spacious redesigned Trex deck and newly built gazebo. The main level is made for entertaining, with a large living/game room featuring a fireplace with pellet stove, a banquet-sized formal dining room and a butler's pantry with custom cabinetry and a new wine cooler. The chef's kitchen offers granite counters, designer cabinets, stainless steel appliances and opens to the great room with french doors to the patio. Upstairs, the primary suite includes a tray ceiling, fireplace, large walk-in closet with custom built-ins and a newly designed bath. Additional generous bedrooms, walk-in closets and a private entrance with staircase lead to a large multi-purpose room with a second kitchen and bedroom, perfect for extended
USD 1,159,000
3 bedroom, Shelton CT 06484 105550938
View photo
House · for sale
USD 549,900
USD 264/sq.ft
3 bedroom, Shelton CT 06484 105550938
Oronoque Hills North
· 2,077 sq.ft · 3 Bedrooms · 3 Baths · House
· Garden · Balcony · Parking
Oronoque Hills North · 2,077 sq.ft · 3 Bedrooms · 3 Baths · House · Garden · Balcony · Parking
Location in the Huntington section of Shelton this home suffered frozen pipes this winter and will need a family with a vision to transform this into something amazing. Noted features that the whole family will enjoy; Garage loft with possibility for expansion ( 438 square feet ) - 21.11 x 20.9, Sunroom can easily be convert into more living space ( 352 square feet ) - 20.3 x 17.2, Primary Bedroom ( 464 square feet ) with balcony over looking the rear yard with views of a pond which is surrounded by open space. All schools are close by with Elizabeth Shelton ( K-4) 1.5 miles, Perry Hill School ( 5 - 6 ) 1.9 miles, Shelton Intermediate School ( 7 - 8 ) 1.7 miles and Shelton High School ( 9 - 12 ) 1.9 miles. You are within a few minutes drive to everything including 1.9 miles to all major shopping, Starbucks, D and D and restaurants, 1.22 miles to Route 8, 2.5 miles to Merritt Parkway, 9.7 miles to Stratford Train station, 10.9 Miles to Bridgeport Train Station, 0.98 miles to Dog Park an
USD 549,900
house with 2 bedroom, Milford CT ES105415572
View photo
House · for sale
USD 449,900
USD 284/sq.ft
house with 2 bedroom, Milford CT ES105415572
Oronoque Hills North
· 1,582 sq.ft · 2 Bedrooms · House
· Deck · Cellar
Oronoque Hills North · 1,582 sq.ft · 2 Bedrooms · House · Deck · Cellar
Rare opportunity to own a private coastal home backing directly to Silver Sands State Park, with stunning marsh views and nature right outside your door. Enjoy the views from your private back deck, surrounded by abundant wildlife and exceptional bird watching, all while being just minutes from Milford's beaches, boardwalk, dining, and shoreline attractions. This charming vintage coastal home has been thoughtfully updated with modern touches while retaining its original character. The main level offers an inviting open-concept floor plan perfect for entertaining, along with a heated enclosed front porch and direct access to the back deck. Upstairs are two bedrooms, and the heated full walk-out basement provides valuable additional space. Updated major mechanicals, a brand-new driveway, and a detached shed with electricity complete the property. A unique combination of privacy, character, natural beauty, and an incredible shoreline location that is increasingly hard to find in Milford
USD 449,900
4 bedroom, Shelton CT 06484 105428252
View photo
House · for sale
USD 999,000
USD 262/sq.ft
4 bedroom, Shelton CT 06484 105428252
Oronoque Hills North
· 3,810 sq.ft · 4 Bedrooms · 5 Baths · House
· Garden · Office room · Swimming pool · Fireplace · Equipped kitchen · Parking
Oronoque Hills North · 3,810 sq.ft · 4 Bedrooms · 5 Baths · House · Garden · Office room · Swimming pool · Fireplace · Equipped kitchen · Parking
Truly expansive Colonial with a versatile floor plan in one of Huntington's most desirable neighborhoods. Ideally situated at the end of a private cul-de-sac just a stone's throw from the golf course, this exceptional home offers both privacy and convenience. Beautifully landscaped grounds create a backyard oasis with a heated in-ground swimming pool with jacuzzi. The main level has an easy flow through spacious bright rooms appointed with vaulted ceilings, skylights, French doors and gleaming hardwood floors. The well lit eat-in kitchen offers generous granite counters and high-end appliances. It connects nicely with a cozy breakfast nook perfect for everyday meals. The family room and living room both boast a fireplace, while a multi-purpose den could be used as a home office, playroom or reading/wine lounge. Additionally there is a formal dining room and an oversized flex room above the garage. The main level also offers a possibility of creating first floor bedroom with access to a
USD 999,000
house with 4 bedroom, Milford CT ES105478639
View photo
House · for sale
USD 840,000
USD 412/sq.ft
house with 4 bedroom, Milford CT ES105478639
Oronoque Hills North
· 2,034 sq.ft · 4 Bedrooms · House
· Patio · Garden · Equipped kitchen · Parking
Oronoque Hills North · 2,034 sq.ft · 4 Bedrooms · House · Patio · Garden · Equipped kitchen · Parking
Spectacular Silver Sands Beach home just a one-minute walk to the sand! This distinctive Colonial offers exceptional flexibility for owner-occupants, or can be used as an Airbnb, or investment property. You will enjoy the rare oversized lot, with a two-car garage and a paver driveway with parking for nine additional cars, unheard of in a beach community. Enjoy the bright three-season sunroom with full-view screens, recessed lighting, and direct access to a private vinyl-fenced yard with an outdoor shower and two patios. The professional landscaping offers seasonal color with countless perrenials, roses, lilac bushes, and local pollinators.The versatile three-level layout has a welcoming living room, a multi-purpose room, two and a half baths, formal dining room with pantry, spacious kitchen with marsh views, and four sizeable bedrooms (town card reflects three). The third level features a penthouse-style primary suite with tray ceiling, walk-in closet, sitting room/den with cathedral c
USD 840,000
4 bedroom, Shelton CT 06484 105415531
View photo
House · for sale
USD 599,900
USD 246/sq.ft
4 bedroom, Shelton CT 06484 105415531
Oronoque Hills North
· 2,433 sq.ft · 4 Bedrooms · 3 Baths · House
· Garden · Deck · Equipped kitchen · Swimming pool
Oronoque Hills North · 2,433 sq.ft · 4 Bedrooms · 3 Baths · House · Garden · Deck · Equipped kitchen · Swimming pool
Bring your vision to this spacious Contemporary Colonial set on a private 1-acre lot in the highly desirable Huntington Center neighborhood, less than a mile from Brownson Country Club. Offering generous room sizes and a versatile floor plan, this 4-bedroom, 2.5-bath home is the perfect opportunity to renovate, update, and build equity. The expansive living room flows into the formal dining room, creating an inviting space for entertaining, while hardwood floors throughout much of the home provide a great foundation for your personal touches. The oversized kitchen, with newer appliances, opens to a large rear deck overlooking the peaceful backyard, ideal for outdoor dining and relaxing. Adding to the property's appeal is a substantial 16' x 32' in-ground pool. While the pool currently requires a new liner and filtration system, it has the potential to become a spectacular backyard retreat. Combining a premier location, a beautiful setting, and endless possibilities, this property is an
USD 599,900
2 bedroom, Milford CT 06461 105549255
View photo
Condo · for sale
USD 439,000
USD 388/sq.ft
2 bedroom, Milford CT 06461 105549255
Oronoque Hills North
· 1,130 sq.ft · 2 Bedrooms · 1 Bath · Condo
· Patio · Equipped kitchen · Parking
Oronoque Hills North · 1,130 sq.ft · 2 Bedrooms · 1 Bath · Condo · Patio · Equipped kitchen · Parking
This is the one you have been waiting for! Welcome home to 150 Forest Rd #41 in the sought after Fernwood Estates Condominium complex. This beautiful ranch style home has been completely renovated in August, 2026. The immaculate 2 Bedroom 1 bathroom home offers spacious single level living. The home is bright and inviting and includes a generous patio off the large sparkling new eat in kitchen. The airy and easy flow provide a serene backdrop for comfortable and convenient living. The location is central to town, major roadways, restaurants, and shopping while feeling quietly tucked away with trees and mature landscaping. There is ample guest parking and a lovely clubhouse for your enjoyment
USD 439,000
house with 3 bedroom, Shelton CT ES105560495
View photo
House · for sale
USD 479,900
USD 266/sq.ft
house with 3 bedroom, Shelton CT ES105560495
Oronoque Hills North
· 1,798 sq.ft · 3 Bedrooms · House
· Gym · Deck · Equipped kitchen · Parking · Air conditioning
Oronoque Hills North · 1,798 sq.ft · 3 Bedrooms · House · Gym · Deck · Equipped kitchen · Parking · Air conditioning
Welcome to this spacious 3-bedroom, 3-bath raised ranch offering a functional layout and endless potential. Step inside to a bright and airy living room featuring vaulted ceilings that create an open concept living space. Kitchen features Corian counter tops and tiled backsplash. Formal dining area with sliders to the rear deck. The primary suite includes a private en-suite bath for added comfort and convenience. The freshly painted lower-level features new flooring and flexible additional living space perfect for a family room, home office, gym, or recreation area. Additional highlights include a two-car garage, central air, city water, and city sewer. Conveniently located near shopping, restaurants, golf courses, parks, and schools, with easy access to I-95, the Merritt Parkway, and Route 8. Enjoy everything Shelton has to offer, including excellent schools, walking trails, a dog park, great dining, shopping, and low taxes. Schedule your showing today!
USD 479,900
2 bedroom, Milford CT 06461 105514490
View photo
House · for sale
USD 459,000
USD 320/sq.ft
2 bedroom, Milford CT 06461 105514490
Oronoque Hills North
· 1,432 sq.ft · 2 Bedrooms · 3 Baths · House
· Garden · Deck · Fireplace · Equipped kitchen · Parking
Oronoque Hills North · 1,432 sq.ft · 2 Bedrooms · 3 Baths · House · Garden · Deck · Fireplace · Equipped kitchen · Parking
A rare opportunity to live in this highly sought after 55+ community in a wonderful part of Milford. Forest Park is an enclave of townhouse style condos set in an inviting and easy to navigate layout. This unit is situated on a corner, with a private and tranquil setting from the deck, and a beautiful yard beyond. The floorplan is ideal with a large Primary Bedroom on the main level, with fantastic closet space and a full bathroom with step in shower. The Living Room has a vaulted ceiling, with a wonderful wall of windows and a gas fireplace. The comfortable Dining Room is convenient to the well equipped Kitchen, with a half bath and laundry a few steps away. On the upper level is the 2nd bedroom and a full bathroom and huge walk-in-closet. The beautiful Family Room is adjacent with a railing overlooking the living room - bathed in natural light. There are 2 stair lifters included with the unit, making it easy to navigate between floors. The garage is attached for convenience, and the
USD 459,000
5 bedroom, Shelton CT 06484 105424893
View photo
House · for sale
USD 574,900
USD 227/sq.ft
5 bedroom, Shelton CT 06484 105424893
Oronoque Hills North
· 2,530 sq.ft · 5 Bedrooms · 3 Baths · House
Oronoque Hills North · 2,530 sq.ft · 5 Bedrooms · 3 Baths · House
ATTENTION INVESTORS! This 3 family located in sought after Shelton is waiting for you! 1st and 2nd floor are 2 bedrooms each plus living room and dining room. 3rd floor is 1 bedroom. Subject to probate court approval. Being sold as is with tenants in place on 1st and 3rd floor with month to month leases. 2nd floor is vacant. Multiple offers received. Highest and best due by Monday 8/31 at 5 pm
USD 574,900
house with 3 bedroom, Milford CT ES105561316
View photo
House · for sale
USD 519,000
USD 385/sq.ft
house with 3 bedroom, Milford CT ES105561316
Oronoque Hills North
· 1,345 sq.ft · 3 Bedrooms · House
· Garden · Deck · Equipped kitchen
Oronoque Hills North · 1,345 sq.ft · 3 Bedrooms · House · Garden · Deck · Equipped kitchen
Welcome to 104 Rivercliff Drive. Located in Milford's desirable Rivercliff community, this charming move in ready home is where coastal living meets everyday convenience to local amenities and neighboring towns. Step inside to a bright and inviting spacious Living room with gleaming hardwood floors throughout and a stairwell adorned with a beautiful stained glass window. The flexible floor plan provides a sun room filled with natural light offering plenty of windows and hardwood floors and flows seamlessly to the spacious dining room which opens directly to the expanded backyard deck, offering great space for relaxing or entertaining. The refinished kitchen w/quartz countertops offers a well appointed space for all your everyday needs. Finally, a mud room with backyard access and powder room completes the main level. Upstairs, you will find 3 spacious bedrooms with hardwood floors, a linen closet and a full redone bathroom with tub/shower. Outdoors, you are greeted by a well kept and n
USD 519,000
house with 3 bedroom, Milford CT ES105417194
View photo
House · for sale
USD 589,900
USD 272/sq.ft
house with 3 bedroom, Milford CT ES105417194
Oronoque Hills North
· 2,164 sq.ft · 3 Bedrooms · House
· Equipped kitchen
Oronoque Hills North · 2,164 sq.ft · 3 Bedrooms · House · Equipped kitchen
Located in Bayview this large colonial home offers the opportunity to enjoy a wonderful beach community close to absolutely all amenities. The primary bedroom is 18x24. The home has a new roof and was recently painted inside, and most rooms have hardwood floors. The kitchen has an abundance of oak cabinets and the counterspace is wonderful. The first floor family room is also 18x24. In all, the house has 3 bedrooms and 2 full baths and is 2165 square feet of living space. With a little more time and effort, this house could be outstanding, especially with the added bonus of a beautiful Bayview Beach rights!
USD 589,900
house with 4 bedroom, Shelton CT ES105551490
View photo
House · for sale
USD 549,000
USD 307/sq.ft
house with 4 bedroom, Shelton CT ES105551490
Oronoque Hills North
· 1,787 sq.ft · 4 Bedrooms · House
· Garden · Deck · Equipped kitchen · Parking
Oronoque Hills North · 1,787 sq.ft · 4 Bedrooms · House · Garden · Deck · Equipped kitchen · Parking
WELCOME TO 87-89 MALTBY ST. 2 FAMILY INVESTMENT PROPERTY LOCATED ON A DEAD END STREET. WELL MAINTAINED RECENTLY UPDATED BATHROOMS, NEW KITCHEN CABINETS WITH GRANITE COUNTERS AND BACK SPLASH. EACH UNIT FEATURES AN EAT IN KITCHEN THAT LEADS TO THE DECKS. ALL HARDWOOD FLOORS AND TILES IN THE BATH AND KITCHENS. SEPARATE UTILITIES WITH WASHER DRYER HOOK UPS IN EACH UNIT. NEW WATER HEATERS. UPGRADED ELECTRICAL PANEL. LARGE BACK YARD EXTENDS TO NEXT STREET BEHIND. STREET PARKING ON A DEAD END STREET.BOTH UNITS HAVE THEIR OWN DECKS. CONVENIENTLY LOCATED NEAR RT. 8. Each unit have a potential of $2000/Month rent. $48,000 for the year
USD 549,000
condo with 2 bedroom, Shelton CT ES105549828
View photo
Condo · for sale
USD 274,900
USD 263/sq.ft
condo with 2 bedroom, Shelton CT ES105549828
Oronoque Hills North
· 1,044 sq.ft · 2 Bedrooms · Condo
· Office room · Equipped kitchen · Air conditioning
Oronoque Hills North · 1,044 sq.ft · 2 Bedrooms · Condo · Office room · Equipped kitchen · Air conditioning
Live your best loft life on the Housatonic. Welcome to Birmingham on the River - a renovated historic mill where industrial-chic vibes meet modern comfort. This 2 bedroom, 2 full bath condo offers approx. 1,050 sq ft of modern living space with 9+ ft ceilings, exposed brick, open wood beams and oversized windows that frame the river and downtown Shelton. The open-concept layout is perfect for everyday living, hosting friends, or working from home. The updated kitchen features stone counters, stainless steel appliances, gas cooking and plenty of prep space for everything from Sunday meal-prep to game night snacks. The spacious living/dining area flows seamlessly, keeping the whole space feeling airy and connected. Retreat to the primary suite with private full bath, while the second bedroom and second full bath give you options for a roommate, office, or guest space. In-unit full-size washer and dryer, central air, and efficient natural gas heat keep life easy and comfortable year-round
USD 274,900
house with 4 bedroom, Shelton CT ES105440936
View photo
House · for sale
USD 799,000
USD 191/sq.ft
house with 4 bedroom, Shelton CT ES105440936
Oronoque Hills North
· 4,176 sq.ft · 4 Bedrooms · House
· Deck · Cellar
Oronoque Hills North · 4,176 sq.ft · 4 Bedrooms · House · Deck · Cellar
Get ready to fall in love with this spacious 4-bedroom, 2.5-bath home, thoughtfully designed for both everyday living and entertaining. The heart of the home is a large, open-concept living space perfect for bringing everyone together. A bright and inviting sunroom adds even more living space in addition to the expansive finished basement.Step outside onto the large deck, overlooking almost one acre of property. Property to be SOLD AS IS
USD 799,000
4 bedroom, Milford CT 06460 105577487
View photo
House · for sale
USD 649,999
USD 355/sq.ft
New
4 bedroom, Milford CT 06460 105577487
Oronoque Hills North
· 1,830 sq.ft · 4 Bedrooms · 2 Baths · House
· Patio
Oronoque Hills North · 1,830 sq.ft · 4 Bedrooms · 2 Baths · House · Patio
Nestled in right off of the desirable Gulf Street, this charming Colonial offers the perfect blend of coastal beauty and timeless character. Featuring 4 spacious bedrooms and 1.5 baths, this inviting home boasts picturesque views of the harbor and Spencer's Marina, creating a waterfront backdrop that can be enjoyed year-round. Step outside to the patio where you can relax and entertain while enjoying refreshing Long Island Sound breezes. Watch sailboats and passing ships glide through the harbor as you take in the serene water views from your front porch. An exceptional opportunity to enjoy harbor-side living in one of the area's most sought-after locations, just moments from Gulf Beach, waterfront amenities, downtown dining, and recreation. Don't miss out, schedule your viewing today!
USD 649,999
house with 3 bedroom, Stratford CT ES105477788
View photo
House · for sale
USD 1,925,000
USD 382/sq.ft
house with 3 bedroom, Stratford CT ES105477788
Oronoque Hills North
· 5,027 sq.ft · 3 Bedrooms · House
· Equipped kitchen
Oronoque Hills North · 5,027 sq.ft · 3 Bedrooms · House · Equipped kitchen
Welcome to 500 River Road, where luxury, craftsmanship, and breathtaking waterfront living come together in this completely remodeled, truly turnkey 5,030 sqft home. Perfectly positioned along the river, this exceptional residence offers stunning water views from nearly every room and was thoughtfully redesigned with no detail overlooked. Featuring 3 spacious bedrooms with the flexibility for 4 or even 5 bedrooms, and 2.5 beautifully updated baths, this home offers an ideal layout for today's lifestyle. The impressive primary suite is a private retreat complete with a custom walk-in closet and a spa inspired bath featuring a soaking tub and premium finishes. The open concept main living area is highlighted by soaring vaulted ceilings, 9+ foot ceilings throughout, gleaming hardwood floors, and walls of windows that capture the spectacular river views. At the heart of the home is a designer kitchen featuring a massive center island, abundant cabinetry, and a walk-in pantry complete with
USD 1,925,000
house with 3 bedroom, Shelton CT ES105532714
View photo
House · for sale
USD 599,000
USD 373/sq.ft
house with 3 bedroom, Shelton CT ES105532714
Oronoque Hills North
· 1,604 sq.ft · 3 Bedrooms · House
· Garden · Office room · Equipped kitchen · Parking · Air conditioning
Oronoque Hills North · 1,604 sq.ft · 3 Bedrooms · House · Garden · Office room · Equipped kitchen · Parking · Air conditioning
Welcome to 28 Weybosset St-a turn-key Shelton home where no detail has been overlooked. Fully updated and meticulously maintained, this residence is completely move-in ready. Curb appeal sets the tone with solid granite steps, freshly powder-coated railings, and a custom entry system. Inside, hardwood floors lead into a chef's kitchen featuring an oversized stone island, custom cabinetry, beverage bar, double ovens, and a GE Cafe Series gas range. Adjacent, a sunroom opens to indoor-outdoor living, while the main level hosts two spacious bedrooms with double closets. The finished lower level expands the footprint with a private 3rd bedroom suite, full bath, custom built-ins, and an electric fireplace-ideal for a guest retreat, dedicated home office, or media hub. Key updates include a new architectural roof with leaf-guard gutters, new high-efficiency central A/C system, and a new garage door system. Outside, enjoy a fully fenced yard with mature arborvitae hedges, a covered flagstone
USD 599,000
2 bedroom, Shelton CT 06484 105414675
View photo
Condo · for sale
USD 439,999
USD 349/sq.ft
2 bedroom, Shelton CT 06484 105414675
Oronoque Hills North
· 1,259 sq.ft · 2 Bedrooms · 2 Baths · Condo
· Office room · Deck · Equipped kitchen
Oronoque Hills North · 1,259 sq.ft · 2 Bedrooms · 2 Baths · Condo · Office room · Deck · Equipped kitchen
Settle into the peaceful surroundings at 25 Rivendell Dr, where thoughtful updates, beautiful views, and effortless living come together. This 2-bedroom, 2-full-bath ranch-style condo offers a bright, modern feel with a neutral color palette, and newer wide-plank flooring throughout making it truly easy to unpack and feel at home. The vaulted main living space brings an airy sense of openness, while the private deck offers a wonderful place to start the morning with coffee or unwind at the end of the day while taking in the river and valley views. The kitchen is equipped with newer stainless-steel appliances, while the home's thoughtful layout provides plenty of storage. The primary bedroom feels like its own private retreat, with a custom closet and a beautifully updated en-suite bathroom. The second bedroom offers versatility for guests, an office, or whatever fits your lifestyle. A second full bath adds everyday convenience. Rivendell offers a setting that is hard to replicate. A qu
USD 439,999

Get email alerts

Don't miss out: be the first to know about new properties

The alert was correctly created

On subscribing you accept the conditions of use and the privacy policy
Alert
Receive new ads in your inbox
Save this search
Receive alerts for new listings

We'll send you an email when we have new properties for: "Properties for sale in Oronoque Hills North"

The alert was correctly created

Shelton town
Nichols, Trumbull town Fairfield County Connecticut
Get email alerts and be the first to see new listings
Required field
On subscribing I accept the terms of the privacy policy
Perfect! You'll soon start receiving new listings via email
Alert
Receive an email when we have new ads for Properties for sale in Oronoque Hills North
Save this search
Receive notifications when new entries are published.