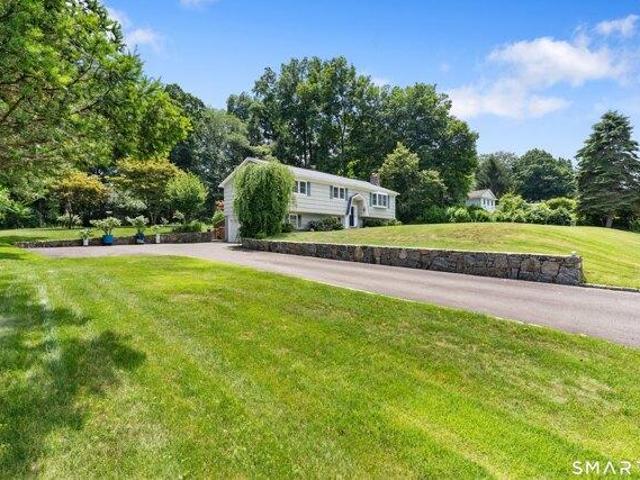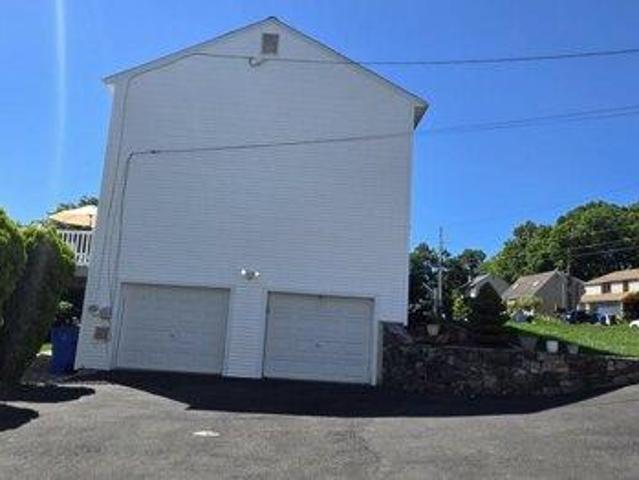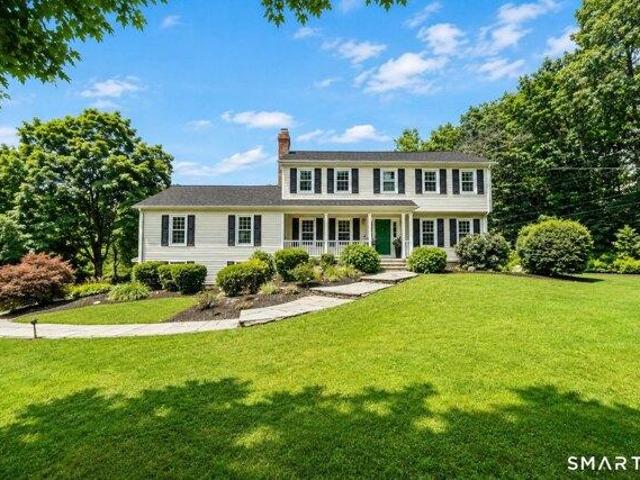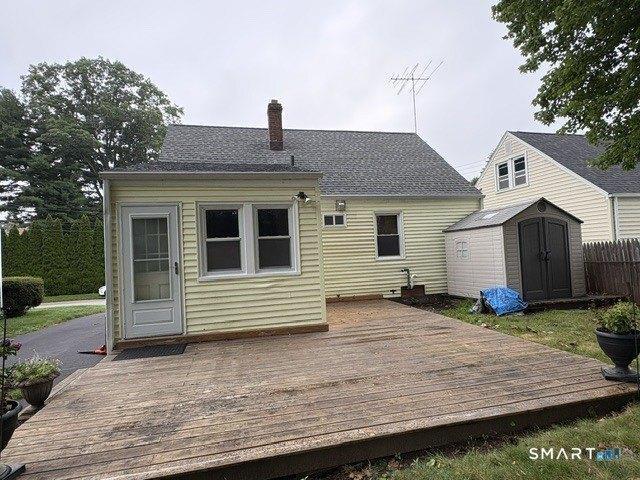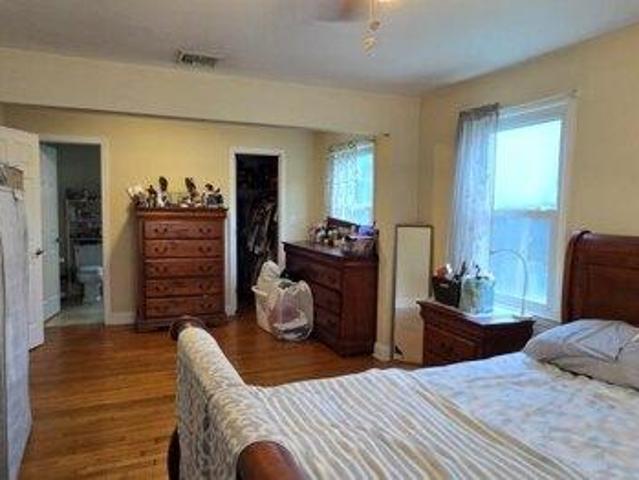
1,513 houses for sale in Oronoque Hills North

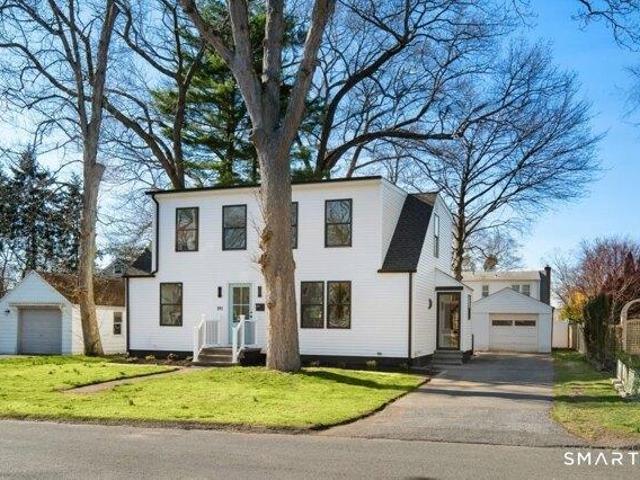
house with 5 bedroom, Shelton CT ES105535159
View photo
House · for sale
USD 450,000
USD 128/sq.ft
house with 5 bedroom, Shelton CT ES105535159
Oronoque Hills North
· 3,498 sq.ft · 5 Bedrooms · House
· Office room · Fireplace · Equipped kitchen · Air conditioning
Oronoque Hills North · 3,498 sq.ft · 5 Bedrooms · House · Office room · Fireplace · Equipped kitchen · Air conditioning
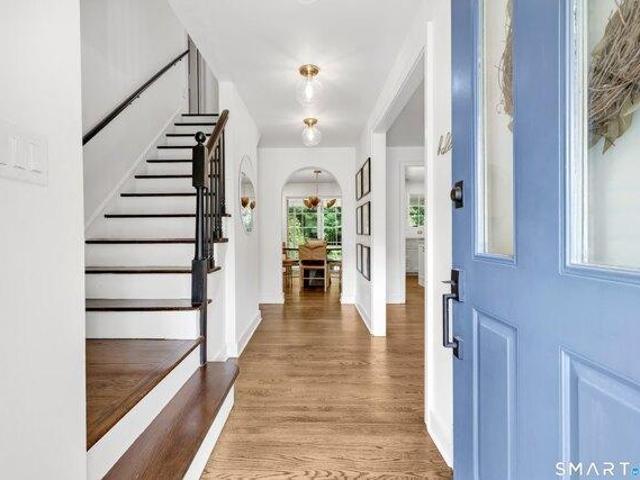
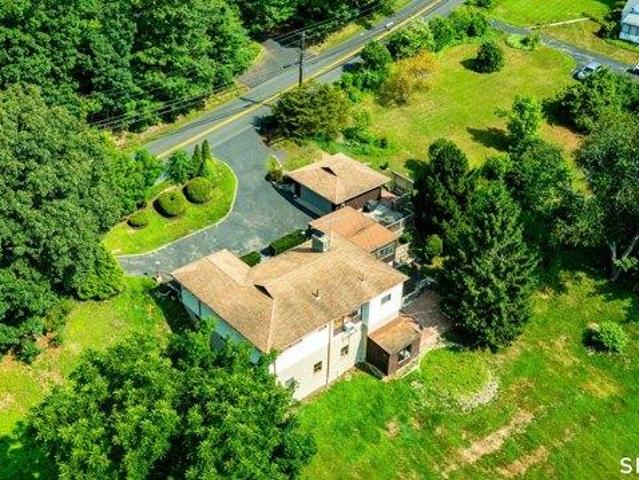
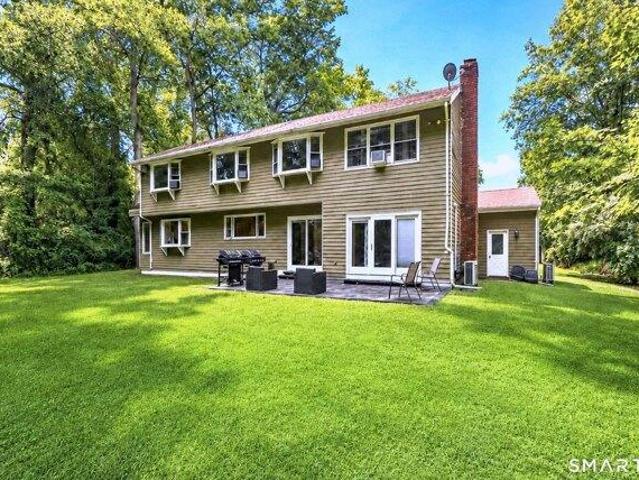
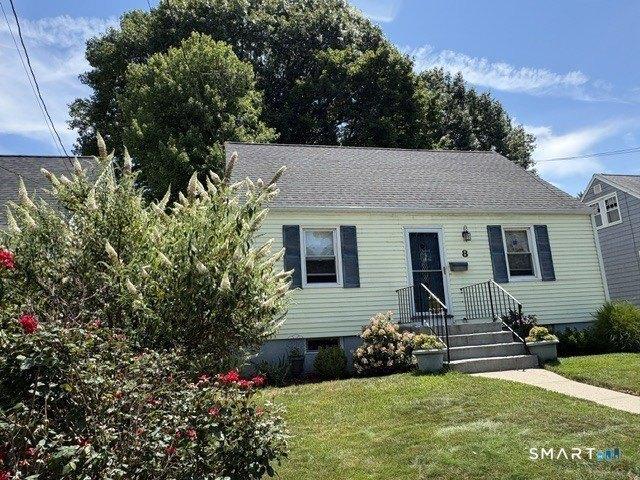
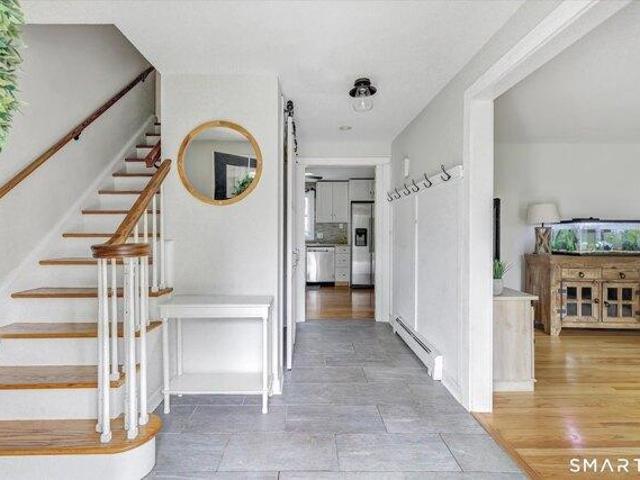
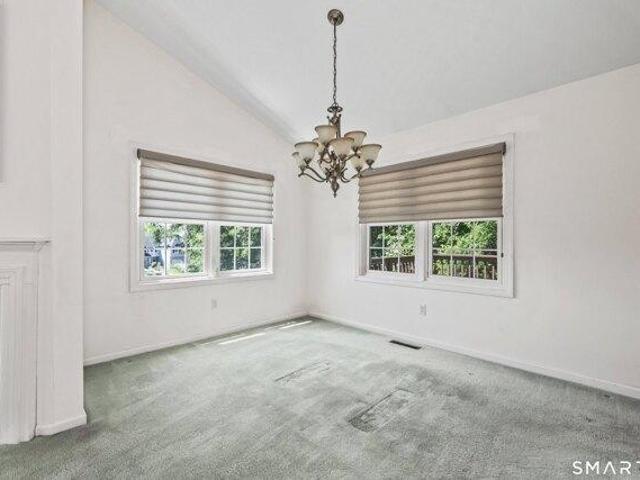
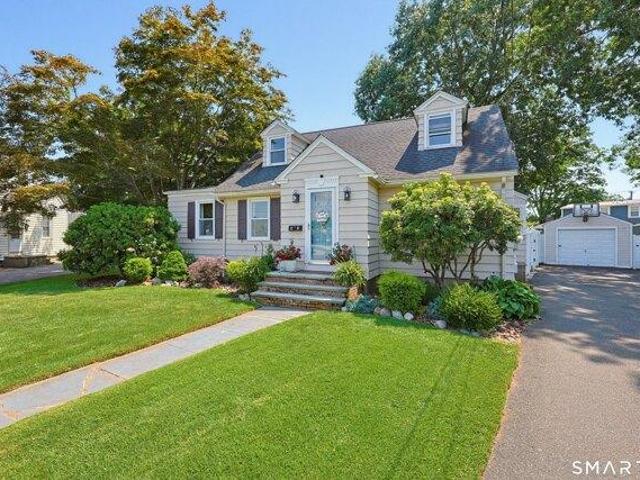
Spacious Expanded Cape with In-Law Potential This spacious Expanded Cape offers the perfect combination of comfort, flexibility, and value. The home features a large living room with a cozy fireplace, a formal dining room, five generously sized bedrooms, including an oversized primary bedroom, and three full bathrooms. Hardwood floors and central air conditioning add to the home's appeal. The extensively finished lower level provides exceptional additional living space and includes a second kitchen, making it ideal for an in-law suite, au pair, or extended family. A first-floor den/home office offers the perfect space for working remotely or as a private study. Recent improvements include a new roof. The leased solar panels help improve energy efficiency, and solar panel are lease. The home is in overall good condition and presents an excellent opportunity to add your personal touches with some interior painting, cosmetic updates, and new flooring in the finished lower level. Convenien
USD 450,000
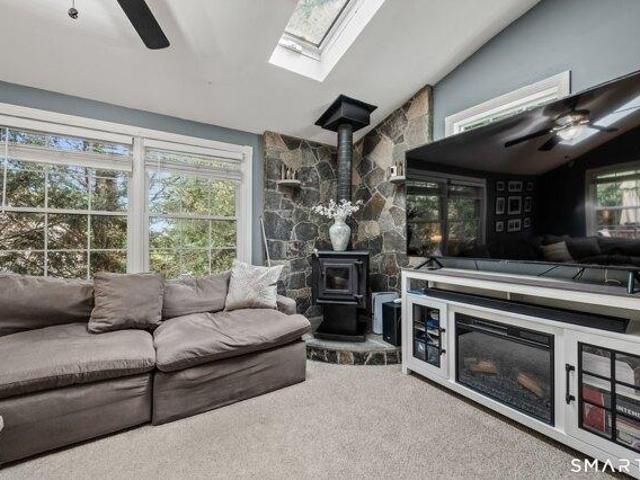
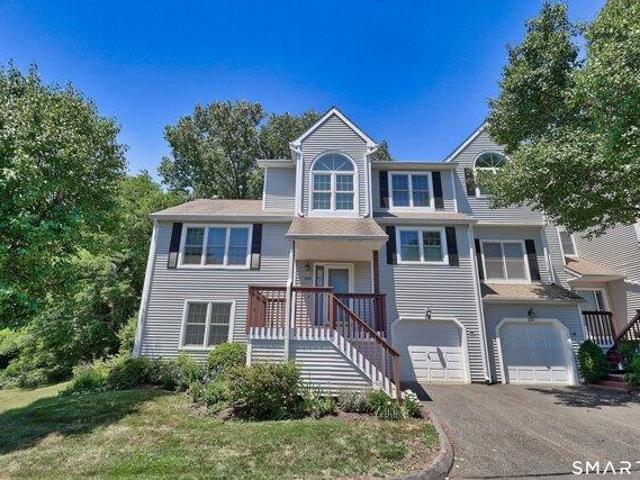
house with 2 bedroom, Shelton CT ES105552271
View photo
House · for sale
USD 385,000
USD 372/sq.ft
house with 2 bedroom, Shelton CT ES105552271
Oronoque Hills North
· 1,033 sq.ft · 2 Bedrooms · House
· Garden · Deck · Equipped kitchen · Cellar
Oronoque Hills North · 1,033 sq.ft · 2 Bedrooms · House · Garden · Deck · Equipped kitchen · Cellar
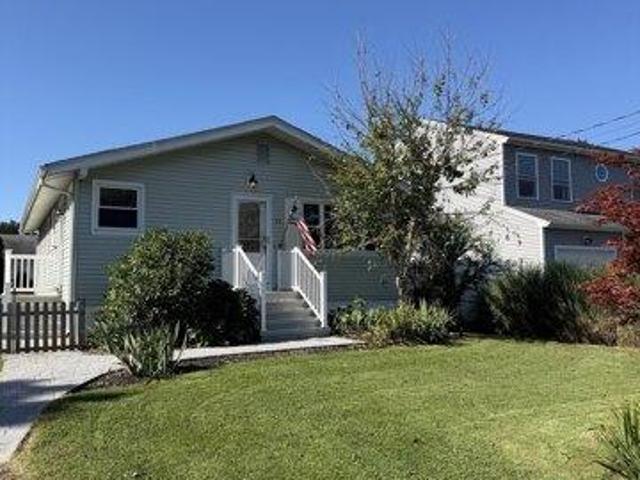
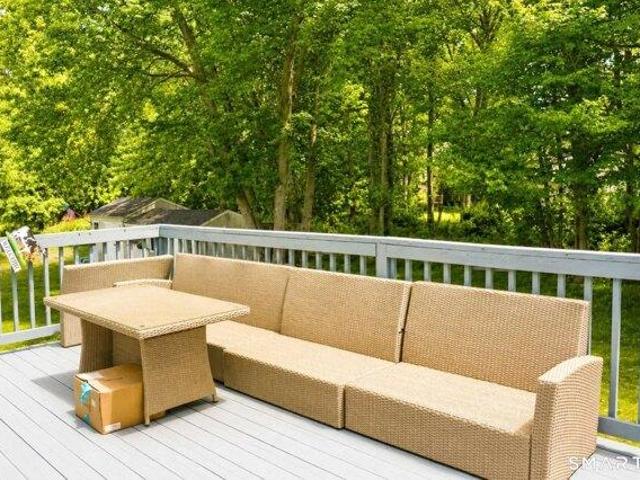
Welcome to this adorable 1940 home exudes warmth, love, and pride of ownership. Cozy and bright, it beautifully blends original character with tasteful updates. You'll admire charming details such as the original window and crown moldings, while enjoying the comfort of an updated kitchen and baths. The kitchen offers a delightful coffee nook, pantry closet with convenient pull-out shelving, gas stove, dishwasher, and microwave. A full bath on each floor and a main-level bedroom offer added flexibility and convenience. The cheerful living room is filled with natural light from two skylights and three sets of windows and opens directly to the side deck, creating an easy connection to the outdoors. The front entrance welcomes you into the dining area, adding to the home's comfortable flow. A full basement provides plenty of storage and features a convenient walk-out, perfect for easily storing lawn and garden equipment. A lovingly cared-for home filled with character, thoughtful updates,
USD 385,000
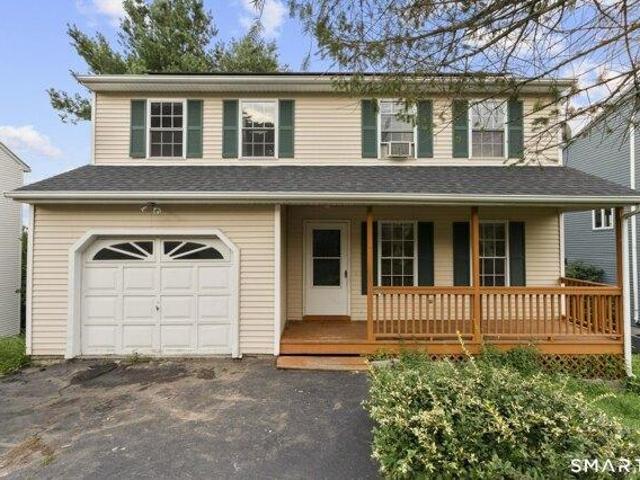
house with 4 bedroom, Shelton CT ES105579302
View photo
House · for sale
USD 849,900
USD 284/sq.ft
house with 4 bedroom, Shelton CT ES105579302
Oronoque Hills North
· 2,992 sq.ft · 4 Bedrooms · House
· Office room · Fireplace · Equipped kitchen · Parking
Oronoque Hills North · 2,992 sq.ft · 4 Bedrooms · House · Office room · Fireplace · Equipped kitchen · Parking
Step inside this oversized quintessential New England home and discover the perfect blend of casual luxury, modern comfort, and exceptional entertaining space-all enhanced by the convenience and flexibility of true first-floor living. The heart of the home is the expansive open-concept kitchen and dining area, featuring custom cabinetry, marble countertops, newer stainless-steel appliances, and an oversized center island with abundant seating. Hardwood floors flow throughout the first floor, adding warmth and sophistication. The beautiful family room is filled with natural light and anchored by a cozy fireplace, creating the perfect setting for both quiet evenings and large gatherings. The desirable first-floor primary suite offers an ensuite bath with a walk-in shower. Flexible space off the family room is ideal for a home office, playroom, den, or lounge. A convenient first-floor laundry/mudroom and oversized 2-car garage further enhance the home's functionality. Upstairs, you'll fin
USD 849,900
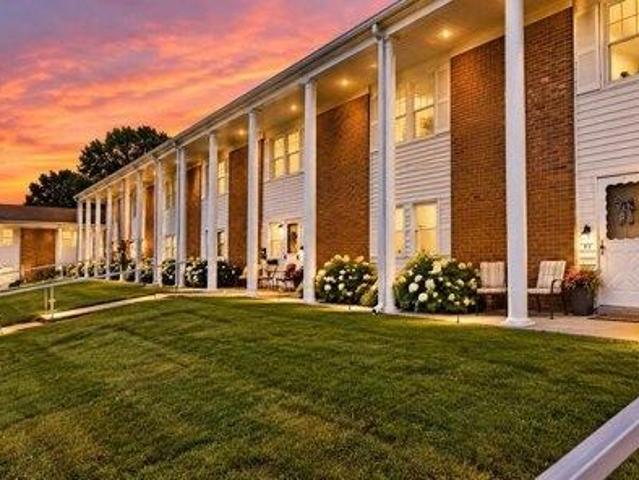
house with 2 bedroom, Shelton CT ES105534327
View photo
House · for sale
USD 529,900
USD 367/sq.ft
house with 2 bedroom, Shelton CT ES105534327
Oronoque Hills North
· 1,442 sq.ft · 2 Bedrooms · House
· Deck · Fireplace · Equipped kitchen · Parking
Oronoque Hills North · 1,442 sq.ft · 2 Bedrooms · House · Deck · Fireplace · Equipped kitchen · Parking
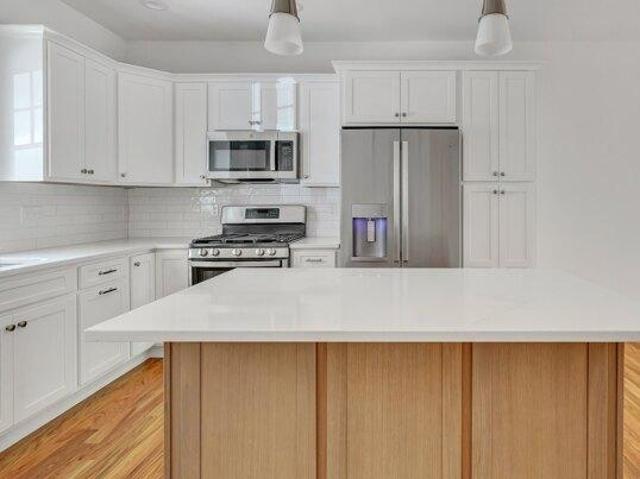
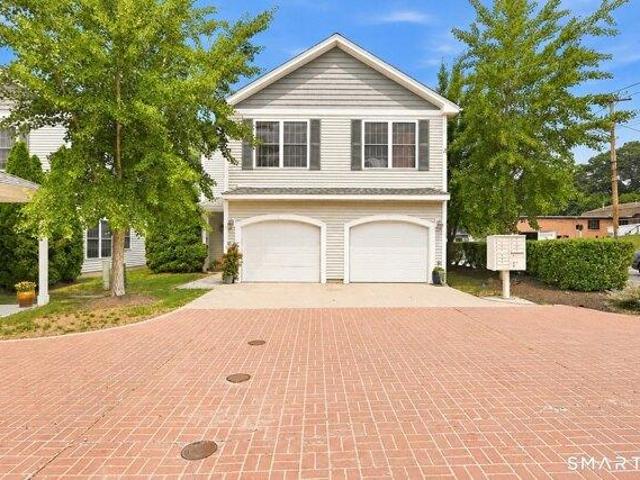
NEW CONSTRUCTION. Welcome to 16 Windward Way in Shelton's highly desirable Daybreak Ridge Condominiums. This Andrew model offers a balance of comfort and functionality. The main level open floor plan has 9 ft ceilings and includes kitchen, family room with gas fireplace, sliding doors to back deck, and half bath. Kitchen will be fully equipped with stainless steel Energy Star appliances, quartz countertops, tiled backsplash, and a center island sized for seating. The two bedrooms on the upper level provide generous closet space, one with a walk-in and each bedroom is equipped with a full bathroom. You will find hardwood floors throughout the living area and tiled floors in the bathrooms. There is a 2 car tandem garage. Natural gas. City water, city sewer, and city garbage removal. Priced Right! Photos are of a similar model and depict potential finishes, however this home is under construction and allows for some customization opportunities
USD 529,900
house with 3 bedroom, Shelton CT ES105426022
View photo
House · for sale
USD 559,999
USD 216/sq.ft
house with 3 bedroom, Shelton CT ES105426022
Oronoque Hills North
· 2,583 sq.ft · 3 Bedrooms · House
· Patio · Garden · Deck · Fireplace · Equipped kitchen · Swimming pool · Cellar
Oronoque Hills North · 2,583 sq.ft · 3 Bedrooms · House · Patio · Garden · Deck · Fireplace · Equipped kitchen · Swimming pool · Cellar
Make your home in one of Fairfield County's most desirable communities with this lovingly maintained ranch located in the prominent and historic Huntington section of Shelton.Designed for comfortable one-floor living, this unique home sits on a beautifully landscaped acre that truly steals the show. A newly built deck overlooks the expansive property and provides the perfect setting for morning coffee, entertaining, or enjoying spectacular sunrises. The spacious, quiet backyard offers plenty of room for a pool, outdoor recreation, gardening, or simply enjoying your own private retreat. The main level features a private hallway leading to three bedrooms. The sun-drenched, open living and dining room overlooks the property and features beautiful hardwood floors and a fireplace. The kitchen features new laminate flooring and flows naturally toward the porch and patio, creating a seamless indoor-outdoor living experience. The finished basement adds tremendous flexibility and valuable addit
USD 559,999
house with 3 bedroom, Shelton CT ES105577644
View photo
House · for sale
USD 429,000
USD 419/sq.ft
house with 3 bedroom, Shelton CT ES105577644
Oronoque Hills North
· 1,023 sq.ft · 3 Bedrooms · House
· Garden · Equipped kitchen
Oronoque Hills North · 1,023 sq.ft · 3 Bedrooms · House · Garden · Equipped kitchen
Welcome to 20 Summit Ave, a charming and beautifully maintained 3 bedroom, 1 bath home that perfectly blends timeless character with modern updates. From the moment you arrive, you'll appreciate the inviting curb appeal, beautiful landscape, and the warmth this lovely home has to offer. Step inside to a bright and welcoming open-concept floor plan featuring beautiful hardwood floors throughout, creating a warm, cohesive flow from room to room. The inviting living room showcases a beautiful custom built-in, adding character, charm, and functionality to the space. Ceiling fans throughout provide added comfort and airflow. The remodeled and updated kitchen offers a fresh, modern feel while maintaining the welcoming charm of the home. The beautifully updated bathroom adds another touch of style and convenience. Outside, the property truly shines. Enjoy a large, level, fully fenced-in yard surrounded by beautiful landscaping, offering a wonderful private setting for relaxing, entertaining,
USD 429,000
house with 4 bedroom, Shelton CT ES105534324
View photo
House · for sale
USD 819,900
USD 239/sq.ft
house with 4 bedroom, Shelton CT ES105534324
Oronoque Hills North
· 3,423 sq.ft · 4 Bedrooms · House
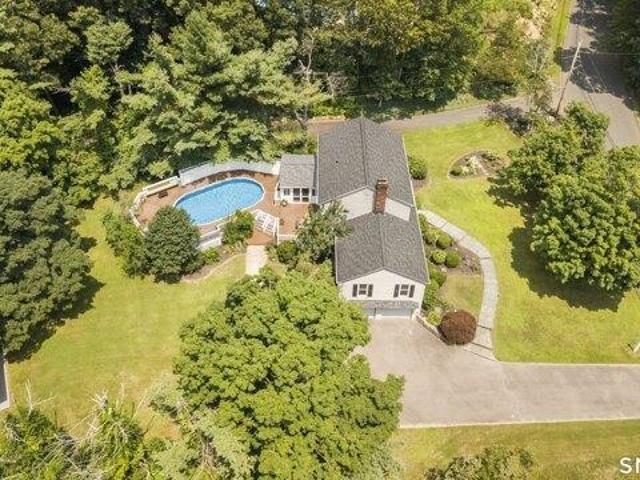
· Garden · Deck · Fireplace · Equipped kitchen · Swimming pool · Cellar
Oronoque Hills North · 3,423 sq.ft · 4 Bedrooms · House · Garden · Deck · Fireplace · Equipped kitchen · Swimming pool · Cellar
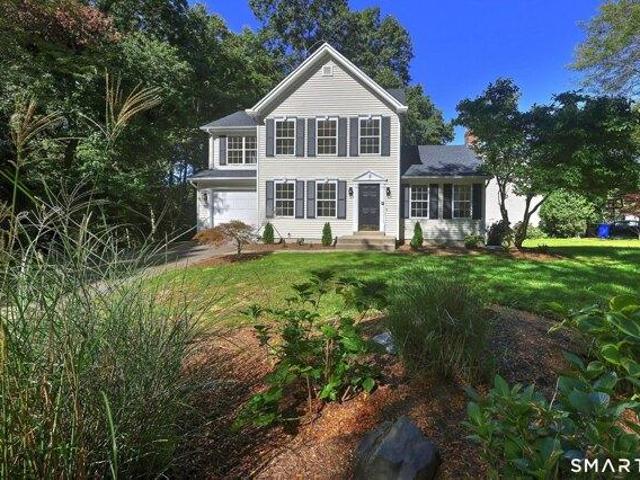
Welcome to 38 Wigwam Drive-a beautifully maintained 8-room Colonial tucked away on a private wooded 1.14-acre lot in one of Huntington's most desirable neighborhoods. Located within the highly sought-after Mohegan Elementary School district, this 4-bedroom, 3.5-bath home features a stunning kitchen with stainless steel appliances, granite counters and custom tiled backsplash. Large formal dining room. Large formal living room. The heart of the home is the family room with vaulted ceilings and a wood-burning fireplace. A sunroom leads to a large Trex deck with an above-ground pool. Main level laundry with a half bath. Hardwood floors on the main level. The primary bedroom has its own private full bath. 3 additional bedrooms and a newer hallway bath finish the 2nd floor. Finished lower level has a full bath and in-law potential. Wet bar. Wet bar hookup in basement. It's a dream backyard with mature plantings and an Asian pear tree. Newer windows (2018), vinyl siding, newer roof (2018), n
USD 819,900
2 bedroom, Milford CT 06460 105439840
View photo
House · for sale
USD 425,000
USD 290/sq.ft
2 bedroom, Milford CT 06460 105439840
Oronoque Hills North
· 1,464 sq.ft · 2 Bedrooms · 3 Baths · House
· Patio · Equipped kitchen
Oronoque Hills North · 1,464 sq.ft · 2 Bedrooms · 3 Baths · House · Patio · Equipped kitchen
Welcome to 450 Naugatuck Ave! This inviting 2-bedroom, 2.5-bath end-unit townhouse offers over 1,400 sq ft of thoughtfully designed living space. An open-concept layout keeps the main level bright and connected, while a breakfast nook off the kitchen leads out to a private patio, perfect for quiet mornings or evening relaxation. This beautifully maintained end-unit sits less than a mile from the sought-after Walnut Beach neighborhood, and just a short drive to I-95, making weekend beach walks and weekday commutes equally easy. The oversized primary bedroom offers flexible space to suit your needs, along with a primary bath featuring a double sink vanity and plenty of cabinet space for toiletries. Additional highlights include generous closet space throughout, a brand-new on-demand water heater, and an upstairs laundry closet with a stackable washer and dryer for everyday convenience. Move-in ready, this coastal gem offers comfort and convenience, all in one coastal package. Spend the a
USD 425,000
house with 2 bedroom, Shelton CT ES105424343
View photo
House · for sale
USD 549,900
USD 315/sq.ft
house with 2 bedroom, Shelton CT ES105424343
Oronoque Hills North
· 1,744 sq.ft · 2 Bedrooms · House
· Office room · Fireplace · Equipped kitchen · Parking
Oronoque Hills North · 1,744 sq.ft · 2 Bedrooms · House · Office room · Fireplace · Equipped kitchen · Parking
Welcome to this beautiful 2/3-bedroom, 2-full-bath ranch-style home, built in 2022 and perfectly situated in the convenient and highly sought-after Long Hill neighborhood. Offering easy one-level living, this newer home combines comfort, functionality, and versatility. The updated kitchen features stainless-steel appliances, a tiled backsplash, granite countertops, and a large breakfast bar. The spacious dining area is perfect for family gatherings, while the cozy family room features a fireplace for added warmth and charm. Efficient propane heat adds to the home's modern conveniences. The lower level offers a dedicated laundry room with convenient access to the attached 2-car garage. The finished lower level further expands the living space with an additional bedroom and full bath-perfect for guests, a home office, or flexible living space. Public water and public sewer. Located just minutes from schools, major highways, restaurants, shopping, and everyday amenities, this move-in-read
USD 549,900
house with 3 bedroom, Milford CT ES105442512
View photo
House · for sale
USD 775,000
USD 470/sq.ft
house with 3 bedroom, Milford CT ES105442512
Oronoque Hills North
· 1,647 sq.ft · 3 Bedrooms · House
· Garden · Office room · Parking
Oronoque Hills North · 1,647 sq.ft · 3 Bedrooms · House · Garden · Office room · Parking
Coastal charm meets everyday comfort in this beautifully maintained home just across from the Long Island Sound. This inviting residence, with some water views, offers three bedrooms, two and one-half baths, a bright three-season sunroom, and a versatile second-floor den ideal for a home office or additional living space. The detached two-car garage adds convenience, while the meticulously landscaped backyard provides the perfect setting for entertaining, summer barbecues, or simply relaxing outdoors. Enjoy the beauty and tranquility of seaside living in a home that combines location, comfort, and lifestyle. Professional photos will be added to listing at end
USD 775,000
house with 3 bedroom, Shelton CT ES105561232
View photo
House · for sale
USD 589,900
USD 353/sq.ft
house with 3 bedroom, Shelton CT ES105561232
Oronoque Hills North
· 1,668 sq.ft · 3 Bedrooms · House
· Garden · Parking · Deck · Fireplace · Air conditioning · Swimming pool · Cellar
Oronoque Hills North · 1,668 sq.ft · 3 Bedrooms · House · Garden · Parking · Deck · Fireplace · Air conditioning · Swimming pool · Cellar
Highest offer with best terms due 09/01/26 at 7:00pm. This Raised Ranch style home is in the Huntington section of Shelton and features 7 Rooms, 3 Bedrooms, 2.5 Bathrooms, 2 Car Garage ( 576 square feet ). NOTED FEATURES that the whole family will enjoy: Pool with 2 tier deck ( 940 square feet ), Wine cellar, Professional landscaped property with private rear yard, Masonry stone work and a family room in the Lower level with a fireplace ( 389 square feet ). UPDATED FEATURES included: Slider - 2022, Exterior Painted - 2022, Roof - 2018, Windows - 2015, Driveway - 2011, Boiler - 2011, Central Air - 2010. The home has been well loved and cared for. All the schools are close by with Elizabeth Shelton ( K-4) 1.5 miles, Perry Hill School ( 5 - 6 ) 1.9 miles, Shelton Intermediate School ( 7 - 8 ) 1.7 miles and Shelton High School ( 9 - 12 ) 1.9 miles. You are within a few minutes drive to everything including 1.9 miles to all major shopping, Starbucks, D and D, Bakery's, and restaurants, 1.8
USD 589,900
house with 3 bedroom, Shelton CT ES105415458
View photo
House · for sale
USD 560,000
USD 269/sq.ft
house with 3 bedroom, Shelton CT ES105415458
Oronoque Hills North
· 2,077 sq.ft · 3 Bedrooms · House
· Patio · Deck · Equipped kitchen · Parking · Air conditioning
Oronoque Hills North · 2,077 sq.ft · 3 Bedrooms · House · Patio · Deck · Equipped kitchen · Parking · Air conditioning
Price Improve! in this 3-bedroom Colonial located on a quiet in a desirable subdivision surrounded by higher-priced homes. Enjoy beautiful valley and river views from the spacious deck, perfect for relaxing or entertaining. The home features a formal living room, formal dining room, and an eat-in kitchen with hardwood floors. The main level also offers a spacious family room and convenient first-floor laundry. The primary bedroom includes a walk-in closet and private full bath. The walk-out lower level features an approximately 300-square-foot finished recreation room with direct access to the garage and patio, providing additional living and entertaining space. Additional features include central air conditioning on the second floor, a 2-car garage, city water, and city sewer. While the home would benefit from some cosmetic updating, it offers great potential to customize and build equity. Conveniently located near shopping, restaurants, schools, Route 8, and the Merritt Parkway (Rout
USD 560,000
4 bedroom, Shelton CT 06484 105534324
View photo
House · for sale
USD 819,900
USD 239/sq.ft
4 bedroom, Shelton CT 06484 105534324
Oronoque Hills North
· 3,423 sq.ft · 4 Bedrooms · 4 Baths · House
· Garden · Deck · Fireplace · Equipped kitchen · Swimming pool · Cellar
Oronoque Hills North · 3,423 sq.ft · 4 Bedrooms · 4 Baths · House · Garden · Deck · Fireplace · Equipped kitchen · Swimming pool · Cellar
Welcome to 38 Wigwam Drive-a beautifully maintained 8-room Colonial tucked away on a private wooded 1.14-acre lot in one of Huntington's most desirable neighborhoods. Located within the highly sought-after Mohegan Elementary School district, this 4-bedroom, 3.5-bath home features a stunning kitchen with stainless steel appliances, granite counters and custom tiled backsplash. Large formal dining room. Large formal living room. The heart of the home is the family room with vaulted ceilings and a wood-burning fireplace. A sunroom leads to a large Trex deck with an above-ground pool. Main level laundry with a half bath. Hardwood floors on the main level. The primary bedroom has its own private full bath. 3 additional bedrooms and a newer hallway bath finish the 2nd floor. Finished lower level has a full bath and in-law potential. Wet bar. Wet bar hookup in basement. It's a dream backyard with mature plantings and an Asian pear tree. Newer windows (2018), vinyl siding, newer roof (2018), n
USD 819,900
house with 4 bedroom, Milford CT ES105535110
View photo
House · for sale
USD 395,000
USD 356/sq.ft
house with 4 bedroom, Milford CT ES105535110
Oronoque Hills North
· 1,109 sq.ft · 4 Bedrooms · House
· Garden · Swimming pool · Deck · Equipped kitchen · Cellar
Oronoque Hills North · 1,109 sq.ft · 4 Bedrooms · House · Garden · Swimming pool · Deck · Equipped kitchen · Cellar
Come see this adorable Cape Cod in the lovely River Cliff area of Milford. This 4 bedroom 1 bath is priced to sell and with a little polishing, will be the home of your dreams. Upon entering, on the first floor you you will have your light and bright living room with hardwood floors, an updated kitchen with stainless steel appliances. Also on the main floor are 2 bedrooms to use anyway your life style allows as there are 2 more bedrooms in the upper level. Off the kitchen is a ground level deck to a garden and yard just the perfect size for entertaining without doing too much work to upkeep. In the lower level there is an unfinished basement with plenty of room for storage as well as your laundry area. This home also has 200 amp electric so plenty of opportunity to add a 2nd bath or a hot tub. Location is key, close to I95, Merritt Parkway, Metro North and as well as shopping, eateries and of course the beautiful Milford shoreline. Make your appointment today! Home is As Is
USD 395,000
house with 4 bedroom, Trumbull CT ES105495919
View photo
House · for sale
USD 615,000
USD 270/sq.ft
house with 4 bedroom, Trumbull CT ES105495919
Oronoque Hills North
· 2,271 sq.ft · 4 Bedrooms · House
· Patio · Garden · Fireplace · Equipped kitchen
Oronoque Hills North · 2,271 sq.ft · 4 Bedrooms · House · Patio · Garden · Fireplace · Equipped kitchen
Set back from the road in a peaceful, private setting, this spacious 4-bedroom, 2.5-bath contemporary home offers the perfect blend of privacy, comfort, and convenience. The dramatic living room serves as the heart of the home, featuring soaring vaulted ceilings, an open staircase to the upper level, and new contemporary windows that enhance the home's architectural style while filling the space with natural light. The living room flows seamlessly into the dining room, where natural light creates a warm and inviting setting for everyday living and entertaining.The galley-style kitchen extends across the back of the home and is ideally situated between the dining room and family room, offering generous workspace, abundant cabinetry, newer appliances, and an ideal space for a dining table. An expansive picture window above the sink overlooks the private backyard. The family room features a floor-to-ceiling brick fireplace and sliding glass door leading to a newly installed patio.Hardwood
USD 615,000
3 bedroom, Stratford CT 06614 105477788
View photo
House · for sale
USD 1,925,000
USD 382/sq.ft
3 bedroom, Stratford CT 06614 105477788
Oronoque Hills North
· 5,027 sq.ft · 3 Bedrooms · 3 Baths · House
· Equipped kitchen
Oronoque Hills North · 5,027 sq.ft · 3 Bedrooms · 3 Baths · House · Equipped kitchen
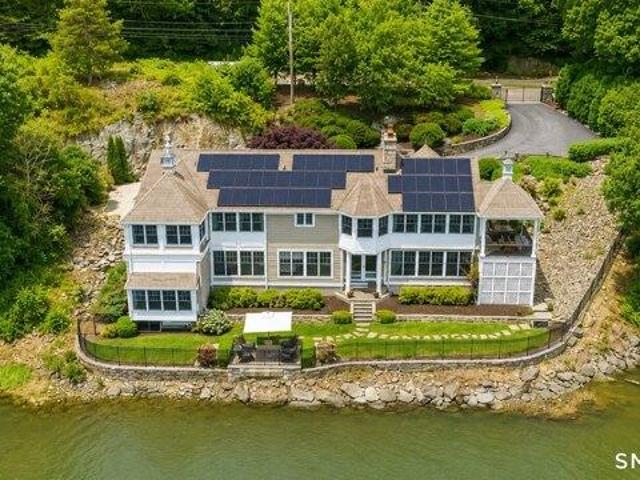
Welcome to 500 River Road, where luxury, craftsmanship, and breathtaking waterfront living come together in this completely remodeled, truly turnkey 5,030 sqft home. Perfectly positioned along the river, this exceptional residence offers stunning water views from nearly every room and was thoughtfully redesigned with no detail overlooked. Featuring 3 spacious bedrooms with the flexibility for 4 or even 5 bedrooms, and 2.5 beautifully updated baths, this home offers an ideal layout for today's lifestyle. The impressive primary suite is a private retreat complete with a custom walk-in closet and a spa inspired bath featuring a soaking tub and premium finishes. The open concept main living area is highlighted by soaring vaulted ceilings, 9+ foot ceilings throughout, gleaming hardwood floors, and walls of windows that capture the spectacular river views. At the heart of the home is a designer kitchen featuring a massive center island, abundant cabinetry, and a walk-in pantry complete with
USD 1,925,000
house with 3 bedroom, Milford CT ES105536747
View photo
House · for sale
USD 699,000
USD 424/sq.ft
house with 3 bedroom, Milford CT ES105536747
Oronoque Hills North
· 1,647 sq.ft · 3 Bedrooms · House
· Office room · Equipped kitchen · Air conditioning · Cellar
Oronoque Hills North · 1,647 sq.ft · 3 Bedrooms · House · Office room · Equipped kitchen · Air conditioning · Cellar
Welcome to this beautifully Renovated Home in Milford, Connecticut! Move right in and experience the lifestyle Lexington Green is known for. This move-in-ready home Offering nearly 2,000 sq ft of living space features 3-4 bedrooms and 3.5 bathrooms,,beautiful hardwood floors throughout, a brand-new kitchen, completely renovated bathrooms, new Roof, central air, public water and public sewer, and the added convenience of an upstairs laundry area. The finished walk-out basement provides additional living space and features an additional bedroom, a spacious family/TV room, and a full bathroom-perfect for guests, a home office, recreation space, or extended living. Every detail has been thoughtfully updated, creating a fresh and inviting home ready for its new owners. Enjoy all that Milford has to offer, including beautiful beaches, parks, shopping, dining, and convenient access to major highways. Don't miss this opportunity! Schedule your private showing today and make this beautiful home
USD 699,000
house with 3 bedroom, Shelton CT ES105552214
View photo
House · for sale
USD 599,900
USD 311/sq.ft
house with 3 bedroom, Shelton CT ES105552214
Oronoque Hills North
· 1,927 sq.ft · 3 Bedrooms · House
· Garden · Deck · Equipped kitchen · Air conditioning
Oronoque Hills North · 1,927 sq.ft · 3 Bedrooms · House · Garden · Deck · Equipped kitchen · Air conditioning
Well-maintained and updated raised ranch situated on a private 0.97-acre lot in Shelton. This 3-bedroom, 3 full bathroom home offers approximately 1,132 sq ft on the main level plus an additional 800 sq ft of finished lower-level living space. Recent improvements include fresh interior paint, new hardwood flooring, and an updated kitchen. The finished lower level provides versatile space ideal for a recreation room, home office, fitness area, or guest accommodations. Additional features include central air, gas heat, vinyl siding, detached outbuildings, and a large rear deck overlooking the spacious backyard. The generous lot and flexible layout offer potential for future expansion, subject to local approvals. Conveniently located near shopping, dining, parks, and major commuter routes. Move-in ready and offering a rare combination of privacy, space, and convenience
USD 599,900
house with 3 bedroom, Milford CT ES105537568
View photo
House · for sale
USD 665,000
USD 417/sq.ft
house with 3 bedroom, Milford CT ES105537568
Oronoque Hills North
· 1,593 sq.ft · 3 Bedrooms · House
· Deck · Equipped kitchen · Cellar
Oronoque Hills North · 1,593 sq.ft · 3 Bedrooms · House · Deck · Equipped kitchen · Cellar
BEST VALUE IN RIVERCLIFF: Every system is brand new: HVAC, electrical, plumbing, foam insulation, and all-new drywall create a home that performs as beautifully as it looks. Refinished hardwood floors, new LED recessed lighting, and refreshed basement round out the interior. Outside, new windows, roof with metal accents, siding, deck, stylish black gutters and fresh landscaping complete the picture. With serene water views, this stunning home has been masterfully transformed AND EXPANDED from the studs out by Walk Invest, LLC - A premier residential renovation firm with 20+ years of experience and 40+ completed high-end renovations statewide. Their signature is total transformation, and this home is no exception. A reimagined floor plan with almost 1600 sq ft- complete with new staircase and added dormers for expanded square footage - sets the tone for a residence where no detail was overlooked. The sun-drenched new kitchen stuns with new cabinetry, custom pot filler, designer hood, an
USD 665,000
3 bedroom, Shelton CT 06484 105415409
View photo
House · for sale
USD 559,900
USD 235/sq.ft
3 bedroom, Shelton CT 06484 105415409
Oronoque Hills North
· 2,379 sq.ft · 3 Bedrooms · 3 Baths · House
· Deck · Equipped kitchen
Oronoque Hills North · 2,379 sq.ft · 3 Bedrooms · 3 Baths · House · Deck · Equipped kitchen
Welcome to the sought-after Rivendell Condo Complex, where comfort, convenience, and resort-style amenities come together in this beautifully maintained, spacious 3-bedroom end-unit condo. Step inside to an inviting open floor plan that begins with a bright living room featuring a cozy gas fireplace-perfect for relaxing evenings at home. The dining area flows seamlessly into the eat-in kitchen, which offers ample cabinet space, and generous room for casual dining. A main floor laundry room and half bath add to everyday functionality. Sliding doors lead to a private deck, an ideal space for morning coffee or outdoor dining. A true highlight of the main level is the expansive first-floor primary suite, complete with a walk-in closet and a private ensuite bathroom featuring a large jetted soaking tub and a separate shower, offering comfort and convenience. Upstairs, you'll find two generously sized bedrooms, each with its own walk-in closet. A full bathroom serves the second floor, along
USD 559,900
3 bedroom, Shelton CT 06484 105425607
View photo
House · for sale
USD 480,000
USD 309/sq.ft
3 bedroom, Shelton CT 06484 105425607
Oronoque Hills North
· 1,550 sq.ft · 3 Bedrooms · 2 Baths · House
Oronoque Hills North · 1,550 sq.ft · 3 Bedrooms · 2 Baths · House
Welcome to 23 Colony St, ideally located in Shelton's desirable Pine Rock Park neighborhood. This home offers the perfect blend of a welcoming community feel, peaceful residential surroundings, and convenient access to local shopping, dining, parks, schools, and major routes. Shelton is known for its strong sense of community, beautiful outdoor spaces, and comfortable suburban lifestyle, making this an ideal place to settle in and truly call home. Whether you're enjoying a quiet evening in the neighborhood or taking advantage of everything Shelton has to offer, 23 Colony St is a wonderful place to put down roots
USD 480,000
2 bedroom, Milford CT 06460 105416220
View photo
House · for sale
USD 355,000
USD 206/sq.ft
2 bedroom, Milford CT 06460 105416220
Oronoque Hills North
· 1,722 sq.ft · 2 Bedrooms · 2 Baths · House
· Deck · Equipped kitchen · Air conditioning
Oronoque Hills North · 1,722 sq.ft · 2 Bedrooms · 2 Baths · House · Deck · Equipped kitchen · Air conditioning
COASTAL TOWNHOUSE LIVING NEAR SILVER SANDS and WALNUT BEACH! Pet-friendly! Enjoy the best of Milford's coastal lifestyle in this spacious (1,728 sqft) 2-bedroom townhouse condo, just a short stroll from Silver Sands State Park and Walnut Beach. Downtown Milford, the Green, restaurants, the boardwalk and train station are also conveniently close, with easy access to major highways. The remodeled kitchen features new cabinetry, granite countertops, ceramic tile flooring, a tin-style backsplash and wainscoting. The living room features hardwood flooring and opens directly to a private deck, creating an inviting space to relax or enjoy the outdoors. Both bedrooms also feature hardwood floors. The home features 1 full and 1 half bath, including a remodeled full bath with a newer vanity and granite countertop and an updated half bath with a pedestal sink. A newer furnace and central AC add to the home's comfort. The finished lower-level family room (576 sqft) provides valuable additional liv
USD 355,000
4 bedroom, Milford CT 06460 105535110
View photo
House · for sale
USD 395,000
USD 356/sq.ft
4 bedroom, Milford CT 06460 105535110
Oronoque Hills North
· 1,109 sq.ft · 4 Bedrooms · 1 Bath · House
· Garden · Swimming pool · Deck · Equipped kitchen · Cellar
Oronoque Hills North · 1,109 sq.ft · 4 Bedrooms · 1 Bath · House · Garden · Swimming pool · Deck · Equipped kitchen · Cellar
Come see this adorable Cape Cod in the lovely River Cliff area of Milford. This 4 bedroom 1 bath is priced to sell and with a little polishing, will be the home of your dreams. Upon entering, on the first floor you you will have your light and bright living room with hardwood floors, an updated kitchen with stainless steel appliances. Also on the main floor are 2 bedrooms to use anyway your life style allows as there are 2 more bedrooms in the upper level. Off the kitchen is a ground level deck to a garden and yard just the perfect size for entertaining without doing too much work to upkeep. In the lower level there is an unfinished basement with plenty of room for storage as well as your laundry area. This home also has 200 amp electric so plenty of opportunity to add a 2nd bath or a hot tub. Location is key, close to I95, Merritt Parkway, Metro North and as well as shopping, eateries and of course the beautiful Milford shoreline. Make your appointment today! Home is As Is
USD 395,000
house with 4 bedroom, Shelton CT ES105417059
View photo
House · for sale
USD 799,900
USD 228/sq.ft
house with 4 bedroom, Shelton CT ES105417059
Oronoque Hills North
· 3,498 sq.ft · 4 Bedrooms · House
· Patio · Office room · Fireplace · Equipped kitchen · Parking
Oronoque Hills North · 3,498 sq.ft · 4 Bedrooms · House · Patio · Office room · Fireplace · Equipped kitchen · Parking
WELCOME to this Classic New England home set on park-like grounds that offers ease of living and entertaining with an open flowing floor plan. As you step inside from the covered front stone porch you walk through the foyer with tile into the kitchen and dining area that has stainless steel appliances and hardwood floors. There is a formal living room in the front off the kitchen and main entry with hardwood floors. The formal dining room has a wood burning fireplace and a door to the rear patio. There is a separate laundry room and powder room off the dining room. The vaulted family room is filled with natural light and has a wood burning stove and slider to rear patio. The 3-car attached garage is accessible through this room. Above the 3-car garage there is versatile rec room that can be used for a multitude of things including a playroom, exercise room or an office. Upstairs you will find the primary bedroom with a walk-in closet and a full bath with a shower. Three additional bedr
USD 799,900
house with 3 bedroom, Shelton CT ES105415409
View photo
House · for sale
USD 559,900
USD 235/sq.ft
house with 3 bedroom, Shelton CT ES105415409
Oronoque Hills North
· 2,379 sq.ft · 3 Bedrooms · House
· Deck · Equipped kitchen
Oronoque Hills North · 2,379 sq.ft · 3 Bedrooms · House · Deck · Equipped kitchen
Welcome to the sought-after Rivendell Condo Complex, where comfort, convenience, and resort-style amenities come together in this beautifully maintained, spacious 3-bedroom end-unit condo. Step inside to an inviting open floor plan that begins with a bright living room featuring a cozy gas fireplace-perfect for relaxing evenings at home. The dining area flows seamlessly into the eat-in kitchen, which offers ample cabinet space, and generous room for casual dining. A main floor laundry room and half bath add to everyday functionality. Sliding doors lead to a private deck, an ideal space for morning coffee or outdoor dining. A true highlight of the main level is the expansive first-floor primary suite, complete with a walk-in closet and a private ensuite bathroom featuring a large jetted soaking tub and a separate shower, offering comfort and convenience. Upstairs, you'll find two generously sized bedrooms, each with its own walk-in closet. A full bathroom serves the second floor, along
USD 559,900
3 bedroom, Milford CT 06460 105425584
View photo
House · for sale
USD 525,000
USD 348/sq.ft
3 bedroom, Milford CT 06460 105425584
Oronoque Hills North
· 1,507 sq.ft · 3 Bedrooms · 1 Bath · House
· Garden · Office room · Gym · Deck · Equipped kitchen · Air conditioning
Oronoque Hills North · 1,507 sq.ft · 3 Bedrooms · 1 Bath · House · Garden · Office room · Gym · Deck · Equipped kitchen · Air conditioning
Welcome to this charming Cape in Milford's desirable Rivercliff neighborhood! This move-in-ready home has the updates today's buyers are looking for. Recent improvements include central air, thermopane windows, 200-amp electrical service, a brand-new bathroom, and extensive landscaping that gives the property beautiful curb appeal. Inside, you'll find an open layout with a spacious living room, an updated kitchen, and a first-floor master bedroom. The partially finished lower level offers extra space for a home office, gym, playroom, or media room, plus plenty of storage. Enjoy one of the larger lots in the neighborhood, featuring a fully fenced backyard, fire pit, deck, and plenty of room to entertain, garden, or simply relax. Located just minutes from Milford's beaches, downtown shops and restaurants, the train station, parks, and major commuter routes, this home offers the perfect combination of comfort, convenience, and location. If you've been searching for an updated Cape with mo
USD 525,000
house with 3 bedroom, Shelton CT ES105550523
View photo
House · for sale
USD 579,900
USD 359/sq.ft
house with 3 bedroom, Shelton CT ES105550523
Oronoque Hills North
· 1,615 sq.ft · 3 Bedrooms · House
· Deck · Equipped kitchen · Parking · Air conditioning · Swimming pool
Oronoque Hills North · 1,615 sq.ft · 3 Bedrooms · House · Deck · Equipped kitchen · Parking · Air conditioning · Swimming pool
Welcome to 21 Bear Path, situated on a beautiful.28-acre lot at the end of a quiet cul-de-sac! The open-concept main level offers a comfortable layout ideal for modern living and entertaining. Cathedral ceilings enhance the living room and kitchen, which features abundant cabinetry and a slider replaced in 2019 leading to the Trex deck. Outside, enjoy an above-ground pool with its own Trex deck. The dining and living areas flow seamlessly together. The primary bedroom includes double closets and a private half bath, while two additional bedrooms and a full hallway bathroom complete the main level. Upstairs has hardwood under carpets. Downstairs, you'll find a spacious recreation room, laundry room and convenient access to the two-car garage. Major improvements include a roof replaced in 2014 with a fully transferable warranty from DiGiorgio Roofing, deck replaced in 2017/2018, driveway and sidewalks replaced in 2019, furnace replaced in 2024, and new central air conditioning and hot wa
USD 579,900
house with 2 bedroom, Milford CT ES105416220
View photo
House · for sale
USD 355,000
USD 206/sq.ft
house with 2 bedroom, Milford CT ES105416220
Oronoque Hills North
· 1,722 sq.ft · 2 Bedrooms · House
· Deck · Equipped kitchen · Air conditioning
Oronoque Hills North · 1,722 sq.ft · 2 Bedrooms · House · Deck · Equipped kitchen · Air conditioning
COASTAL TOWNHOUSE LIVING NEAR SILVER SANDS and WALNUT BEACH! Pet-friendly! Enjoy the best of Milford's coastal lifestyle in this spacious (1,728 sqft) 2-bedroom townhouse condo, just a short stroll from Silver Sands State Park and Walnut Beach. Downtown Milford, the Green, restaurants, the boardwalk and train station are also conveniently close, with easy access to major highways. The remodeled kitchen features new cabinetry, granite countertops, ceramic tile flooring, a tin-style backsplash and wainscoting. The living room features hardwood flooring and opens directly to a private deck, creating an inviting space to relax or enjoy the outdoors. Both bedrooms also feature hardwood floors. The home features 1 full and 1 half bath, including a remodeled full bath with a newer vanity and granite countertop and an updated half bath with a pedestal sink. A newer furnace and central AC add to the home's comfort. The finished lower-level family room (576 sqft) provides valuable additional liv
USD 355,000
3 bedroom, Milford CT 06461 105536747
View photo
House · for sale
USD 699,000
USD 424/sq.ft
3 bedroom, Milford CT 06461 105536747
Oronoque Hills North
· 1,647 sq.ft · 3 Bedrooms · 3 Baths · House
· Office room · Equipped kitchen · Air conditioning · Cellar
Oronoque Hills North · 1,647 sq.ft · 3 Bedrooms · 3 Baths · House · Office room · Equipped kitchen · Air conditioning · Cellar
Welcome to this beautifully Renovated Home in Milford, Connecticut! Move right in and experience the lifestyle Lexington Green is known for. This move-in-ready home Offering nearly 2,000 sq ft of living space features 3-4 bedrooms and 3.5 bathrooms,,beautiful hardwood floors throughout, a brand-new kitchen, completely renovated bathrooms, new Roof, central air, public water and public sewer, and the added convenience of an upstairs laundry area. The finished walk-out basement provides additional living space and features an additional bedroom, a spacious family/TV room, and a full bathroom-perfect for guests, a home office, recreation space, or extended living. Every detail has been thoughtfully updated, creating a fresh and inviting home ready for its new owners. Enjoy all that Milford has to offer, including beautiful beaches, parks, shopping, dining, and convenient access to major highways. Don't miss this opportunity! Schedule your private showing today and make this beautiful home
USD 699,000
house with 2 bedroom, Shelton CT ES105439144
View photo
House · for sale
USD 539,900
USD 374/sq.ft
house with 2 bedroom, Shelton CT ES105439144
Oronoque Hills North
· 1,442 sq.ft · 2 Bedrooms · House
· Deck · Fireplace · Equipped kitchen · Parking
Oronoque Hills North · 1,442 sq.ft · 2 Bedrooms · House · Deck · Fireplace · Equipped kitchen · Parking
NEW CONSTRUCTION. Welcome to 15 Windward Way in Shelton's highly desirable Daybreak Ridge Condominiums. This semi-end Andrew model offers a balance of comfort and functionality. The main level open floor plan has 9 ft ceilings and includes kitchen, family room with gas fireplace, sliding doors to back deck, and half bath. Kitchen will be fully equipped with stainless steel Energy Star appliances, quartz countertops, tiled backsplash, and a center island sized for seating. The two bedrooms on the upper level provide generous closet space, one with a walk-in and each bedroom is equipped with a full bathroom. You will find hardwood floors throughout the living area and tiled floors in the bathrooms. There is a 2 car tandem garage. Natural gas. City water, city sewer, and city garbage removal. Priced Right! Photos are of a similar model and depict potential finishes, however this home is under construction and allows for some customization opportunities
USD 539,900

Get email alerts

Don't miss out: be the first to know about new properties

The alert was correctly created

On subscribing you accept the conditions of use and the privacy policy
Alert
Receive new ads in your inbox
Save this search
Receive alerts for new listings

We'll send you an email when we have new properties for: "Houses for sale in Oronoque Hills North"

The alert was correctly created

Shelton town
Nichols, Trumbull town Fairfield County Connecticut
Get email alerts and be the first to see new listings
Required field
On subscribing I accept the terms of the privacy policy
Perfect! You'll soon start receiving new listings via email
Alert
Receive an email when we have new ads for Houses for sale in Oronoque Hills North
Save this search
Filters

Bedrooms

Size (sq.ft)

sq.ft
sq.ft

Price

USD
USD

Property type

Bathrooms

Clear all filters
Receive notifications when new entries are published.