652 houses for sale in Orrtanna

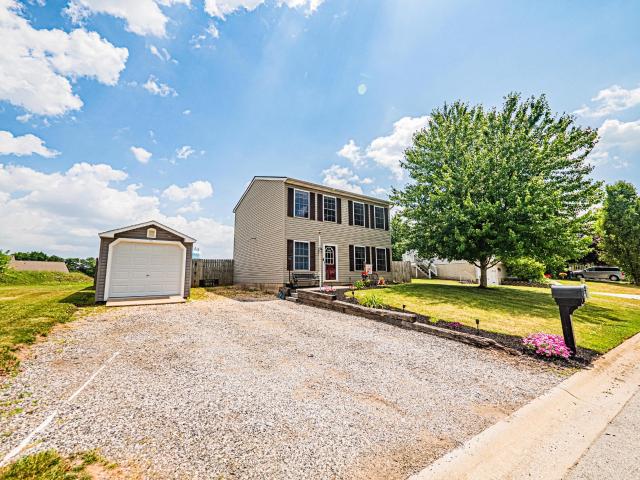
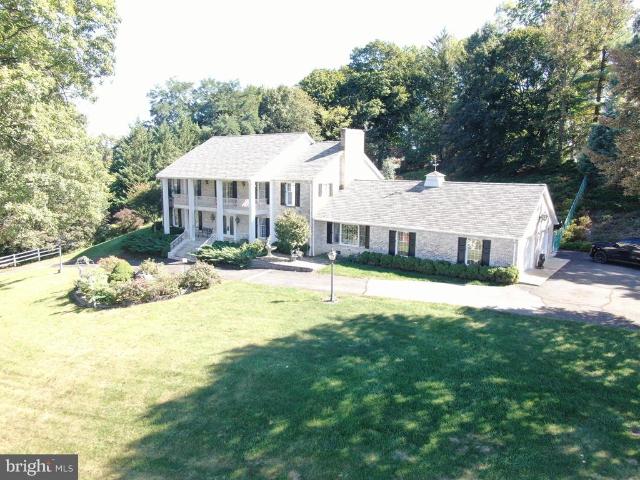
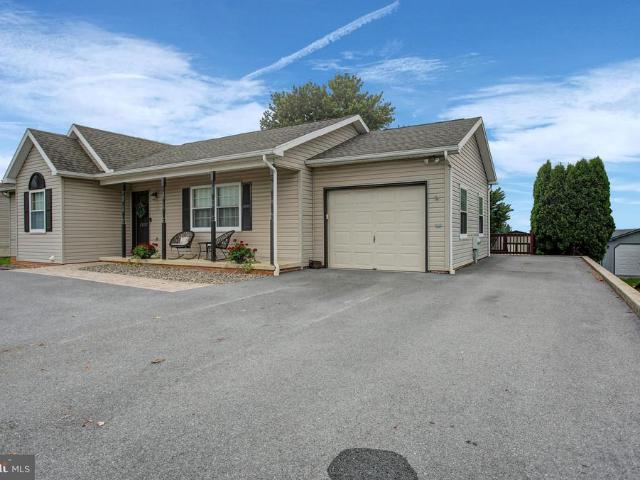
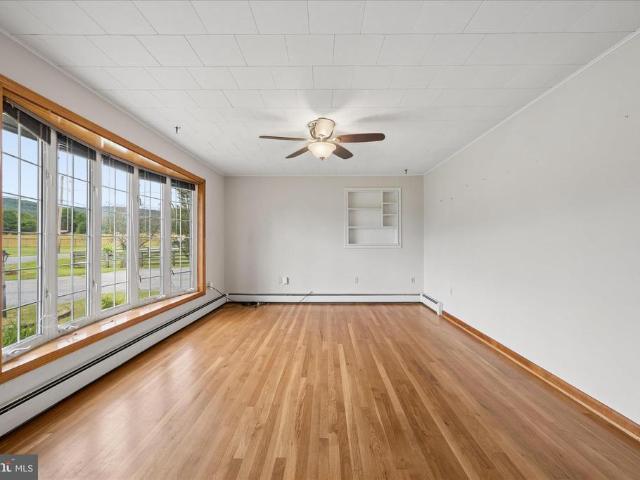
1001 Frederick Pike
View photo
House · for sale
USD 800,000
USD 298/sq.ft
1001 Frederick Pike
Orrtanna
· 2,680 sq.ft · 3 Bedrooms · 2 Baths · House
Orrtanna · 2,680 sq.ft · 3 Bedrooms · 2 Baths · House
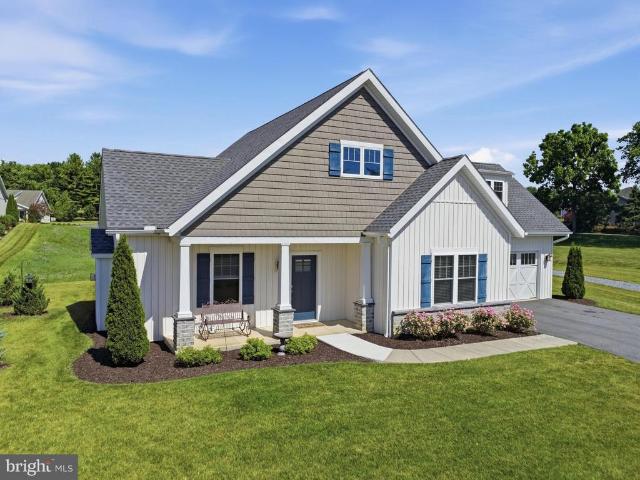
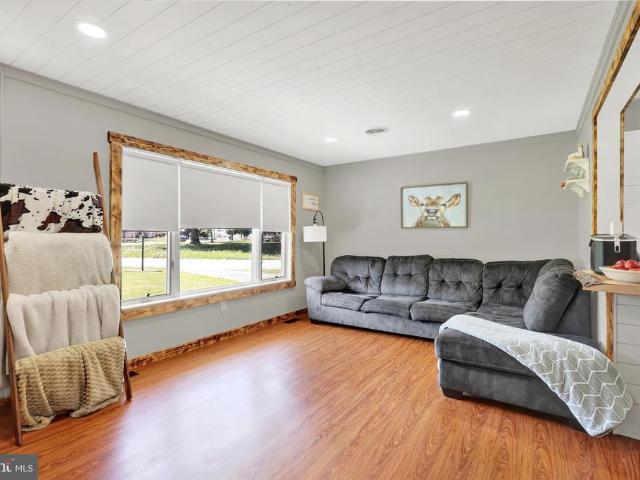
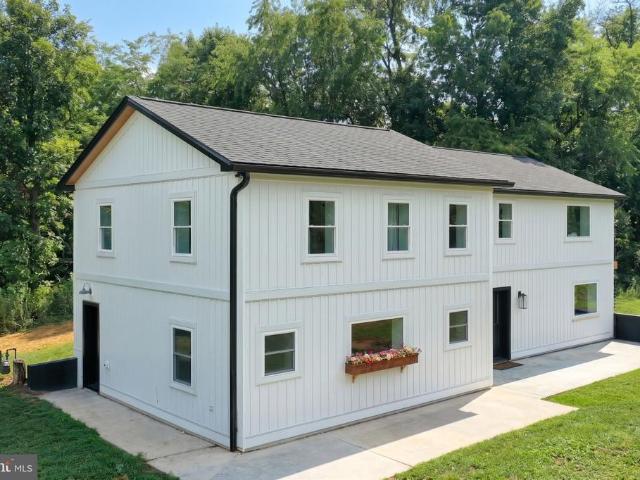
Welcome to your own private modern farmhouse retreat, perfectly situated on 8 picturesque acres on the edge of Littlestown in Adams County, PA, just minutes from the Maryland line. Offering the best of both worlds, this exceptional property provides peaceful country living while remaining conveniently close to schools, shopping, dining, parks, and just a short drive to historic Gettysburg. Originally built in 1960 and extensively renovated in 2025, this remarkable home has been transformed with today's modern finishes while preserving its original character. Extensive improvements include a new roof, siding, fascia, soffit, gutters, and windows, while the interior has been completely updated with new framing throughout, all-new plumbing, electrical, insulation, drywall, HVAC, and stylish finishes, providing the look, feel, and efficiency of a modern home. Step inside to an inviting open floor plan designed for both everyday living and entertaining. The spacious family room is anchored
USD 800,000
12275 Polktown Road
View photo
Townhouse · for sale
USD 324,900
USD 192/sq.ft
12275 Polktown Road
Orrtanna
· 1,690 sq.ft · 4 Bedrooms · 3 Baths · Townhouse
· Garden · Parking
Orrtanna · 1,690 sq.ft · 4 Bedrooms · 3 Baths · Townhouse · Garden · Parking
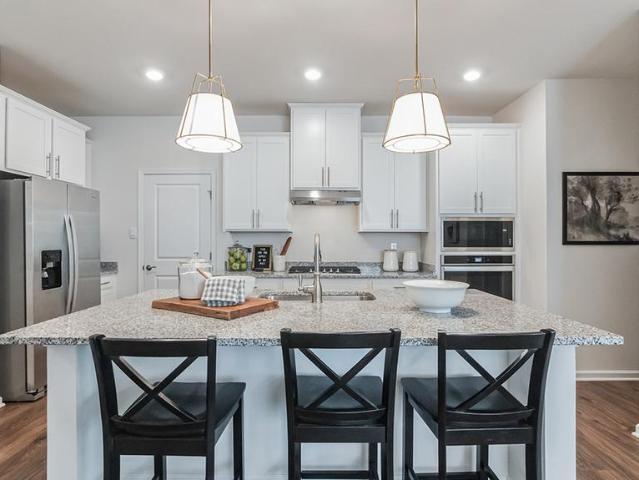
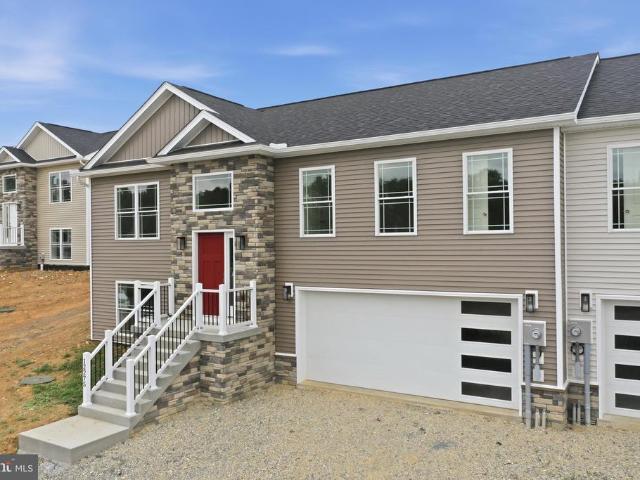
Brand new home! 4 Bedrooms, 2 Full Baths featuring 2 MASTER SUITES! One is on the lower level and one on the upper level. Separate Laundry Room, 2 Car Garage, Lots of Parking, APPLIANCES included, Paved Parking, Yard Professionally Graded and Seeded, NO Surprises. All of this included plus a one year warranty. Taxes and Lot size is approximate. Call today for details and to schedule a tour
USD 324,900
6566 Fairway Drive W
View photo
House · for sale
USD 550,000
USD 164/sq.ft
6566 Fairway Drive W
Orrtanna
· 3,348 sq.ft · 4 Bedrooms · 4 Baths · House
· Fireplace · Equipped kitchen
Orrtanna · 3,348 sq.ft · 4 Bedrooms · 4 Baths · House · Fireplace · Equipped kitchen
Welcome to 6566 Fairway Drive West, a spacious contemporary home nestled in the sought-after Penn National Golf Course Community, overlooking the 15th hole of the Founders Course. From the moment you enter, you'll be captivated by serene golf course views, soaring spaces, exposed brick accents, and an open staircase that creates a striking first impression. The sunken living room offers a cozy wood-burning fireplace and ample space for gathering, entertaining, or showcasing room for a grand Christmas tree. The open-concept kitchen and dining area feature warm wood cabinetry, Corian countertops, abundant storage, and newer appliances, making everyday living and entertaining a pleasure. Conveniently located on the main level, the primary suite is designed for comfortable one-level living and includes a sunken den or office, a spacious walk-in closet, and an en suite bath with a private water closet. Outdoor living is seamlessly integrated throughout the main level, with access to a glass
USD 550,000
690 Grant Drive
View photo
House · for sale
USD 529,000
USD 223/sq.ft
690 Grant Drive
Orrtanna
· 2,368 sq.ft · 3 Bedrooms · 2 Baths · House
· Garden · Parking · Swimming pool · Cellar
Orrtanna · 2,368 sq.ft · 3 Bedrooms · 2 Baths · House · Garden · Parking · Swimming pool · Cellar
Welcome to this beautifully maintained two-story home offering 3 bedrooms, 2 full bathrooms, and 1 half bath, perfectly situated on an oversized lot with breathtaking, expansive rear views. Designed for both comfort and functionality, this home features spacious living areas, a partially finished basement that provides additional living or recreation space, and an oversized three-car garage complete with HVACideal for year-round parking, a workshop, or hobby space. Step outside to enjoy the generous backyard and peaceful setting, where the panoramic views create the perfect backdrop for relaxing, entertaining, or simply taking in the surrounding scenery. Located within the gated Lake Heritage community, you'll enjoy an exceptional resort-style lifestyle with private lake access for fishing, boating, water skiing, and swimming. Residents also have access to a community center, swimming pool, and a variety of recreational amenities, making every day feel like a vacation. Conveniently loc
USD 529,000
11501 Pinnacle View Drive
View photo
House · for sale
USD 599,900
USD 273/sq.ft
11501 Pinnacle View Drive
Orrtanna
· 2,196 sq.ft · 4 Bedrooms · 2 Baths · House
· Parking · Fireplace · Equipped kitchen
Orrtanna · 2,196 sq.ft · 4 Bedrooms · 2 Baths · House · Parking · Fireplace · Equipped kitchen
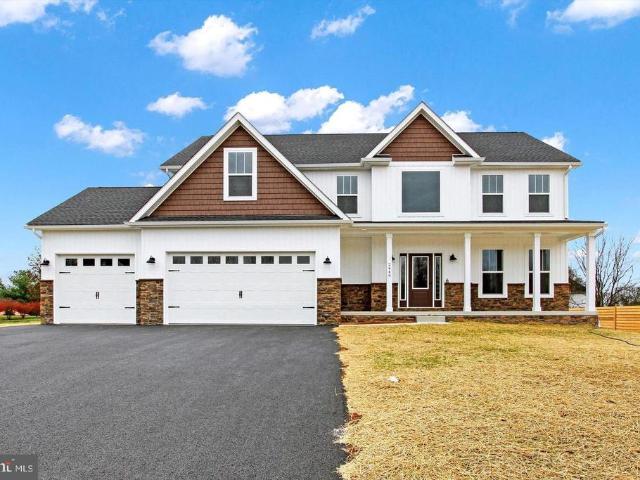
Must see! A timeless beautiful two-story home awaits a new growing family on lot 6 in Pinnacle View Estates with literally no feature not handcrafted and custom. The attention to detail you will find is second to none. A total of 2642 finished square feet with 4 bedrooms, a formal dining room and a massive 3 car garage. On the main level you will find an open layout with a huge kitchen featuring a 8 center island. A walk-in pantry with shelves on 3 sides and a coffee station bar area. From there you have a spacious breakfast nook that opens to a Great room with stone surround gas fireplace. In front of the home, a formal dining room. The regal open staircase will attract attention as the open railing in the upstairs hallway overlooks the foyer. The oak stairs will bring you upstairs to the 4 spacious bedrooms. The Owners Suite is just that, a beautiful suite that features 2 walk-in closets and a bathroom that you will want to walk up to every morning. A free-standing tub and walk in ti
USD 599,900
1 Old Shippensburg Road
View photo
House · for sale
USD 260,000
USD 206/sq.ft
1 Old Shippensburg Road
Orrtanna
· 1,259 sq.ft · 4 Bedrooms · 1 Bath · House
· Fireplace · Equipped kitchen
Orrtanna · 1,259 sq.ft · 4 Bedrooms · 1 Bath · House · Fireplace · Equipped kitchen
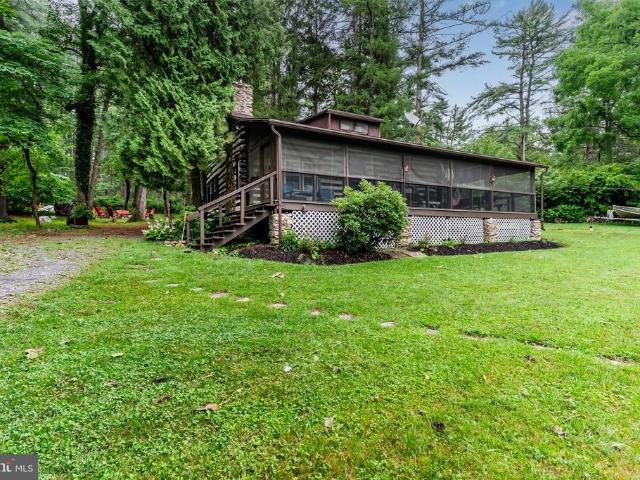
Welcome to 1 Old Shippensburg Road, a classic log cabin nestled in the heart of Michaux State Forest, within walking distance to Fuller Lake and the Pine Grove Furnace General Store. Offering four bedrooms and 1.5 bathrooms, this spacious retreat pairs rustic cabin charm with modern conveniences for comfortable year-round enjoyment. While leased campsite cabins cannot be used as a primary residence, the newer oil-fired furnace provides warmth and comfort in every season. The centerpiece of the cabin is the dramatic two-story great room, featuring vaulted ceilings, exposed log walls, and a stunning floor-to-ceiling stone fireplace with a wood stove insert. The functional kitchen offers upgraded quartz countertops, a double-bowl stainless steel sink, and a range/oven. A screened porch with custom clear plastic enclosure panels extends your living space while minimizing maintenance and allowing you to enjoy the outdoors in nearly any weather. Designed for gathering, the cabin provides gen
USD 260,000
13 Bonniefield Circle
View photo
House · for sale
USD 269,900
USD 218/sq.ft
13 Bonniefield Circle
Orrtanna
· 1,238 sq.ft · 4 Bedrooms · 1 Bath · House
· Equipped kitchen · Parking
Orrtanna · 1,238 sq.ft · 4 Bedrooms · 1 Bath · House · Equipped kitchen · Parking
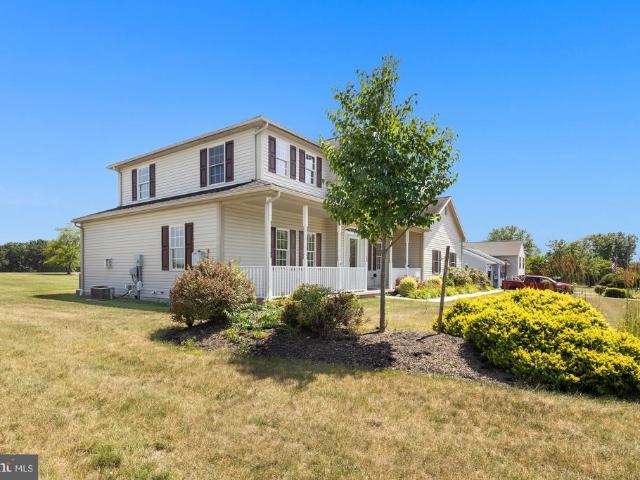
Discover the charm of this stunning Colonial home nestled in the desirable Bonneauville community. With 1,248 sq. ft. Of thoughtfully designed space, featuring 4 spacious bedrooms and 1.5 bathrooms, perfect for comfortable living. The inviting eat-in kitchen is equipped with modern appliances, fresh paint and an open concept. Step outside to enjoy the serene lot, ideal for outdoor gatherings or peaceful relaxation. Parking is a breeze with options for off-street, on-street, and driveway spaces. Built in 2002, this home combines modern convenience with timeless appeal. Don't miss the opportunity to make this charming home your own!
USD 269,900
586 Crestwood Drive
View photo
House · for sale
USD 419,000
USD 70/sq.ft
586 Crestwood Drive
Orrtanna
· 5,942 sq.ft · 4 Bedrooms · 3 Baths · House
· Office room · Fireplace · Equipped kitchen · Cellar
Orrtanna · 5,942 sq.ft · 4 Bedrooms · 3 Baths · House · Office room · Fireplace · Equipped kitchen · Cellar
Excellent one-owner southern colonial home with beautiful mountain views! This well-built home was constructed in 1974 by some of the areas top craftsmen and offers quality materials and attention to detail throughout. The main level features a family room with a fireplace, bay window overlooking the mountains, and recently updated flooring. The recently constructed sunroom includes a second kitchen and provides a great space to relax while enjoying the views. The updated kitchen features granite countertops, a large island with seating, and room for a breakfast or dining table. The formal dining room also includes updated flooring and is ideal for holidays and entertaining. A large foyer with an impressive chandelier from the French Quarter in New Orleans leads into the formal living room. The main level also includes a bedroom and full bath that could work well as a home office, guest room, in-law space, or additional living area. The 1,624 square foot basement offers excellent poten
USD 419,000
2597 White Church Road
View photo
House · for sale
USD 305,000
USD 160/sq.ft
2597 White Church Road
Orrtanna
· 1,905 sq.ft · 3 Bedrooms · 2 Baths · House
· Deck · Equipped kitchen · Cellar
Orrtanna · 1,905 sq.ft · 3 Bedrooms · 2 Baths · House · Deck · Equipped kitchen · Cellar
Welcome home to this well-maintained and move-in ready ranch offering main-floor living with additional finished space in the lower level. The living room features beautiful maple hardwood flooring and flows into the updated country kitchen and adjoining dining area. The primary suite includes a private bath and walk-in closet, while two additional bedrooms and a full hallway bath provide plenty of room. The partially finished basement offers additional living space complete with a bar area and extra storage. Step outside onto the rear deck and take in the mountain views
USD 305,000
107 Eyler Road
View photo
House · for sale
USD 410,000
USD 257/sq.ft
107 Eyler Road
Orrtanna
· 1,593 sq.ft · 3 Bedrooms · 1 Bath · House
· Garden · Equipped kitchen · Parking
Orrtanna · 1,593 sq.ft · 3 Bedrooms · 1 Bath · House · Garden · Equipped kitchen · Parking
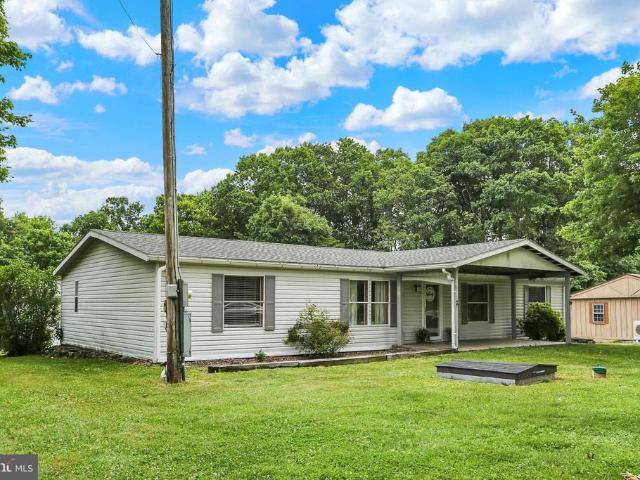
Offering peaceful country surroundings on the outskirts of Thurmont, this one-owner rancher presents a wonderful opportunity to enjoy single-level living with room to spread out. Situated on over half an acre, the home features 3 bedrooms, 1.5 bath, a spacious living room, an eat-in kitchen with breakfast bar and ceramic tile flooring, a sitting room, a Florida room, and convenient main-level laundry. Car enthusiasts, hobbyists, or anyone needing extra storage will appreciate the attached two-car garage and large detached workshop. Relax and unwind in the backyard surrounded by mature trees and picturesque farm views, all while being just a short drive from local amenities and commuter routes
USD 410,000
555 Studebaker Lane
View photo
House · for sale
USD 550,000
USD 181/sq.ft
555 Studebaker Lane
Orrtanna
· 3,035 sq.ft · 3 Bedrooms · 2 Baths · House
· Garden · Fireplace · Equipped kitchen
Orrtanna · 3,035 sq.ft · 3 Bedrooms · 2 Baths · House · Garden · Fireplace · Equipped kitchen
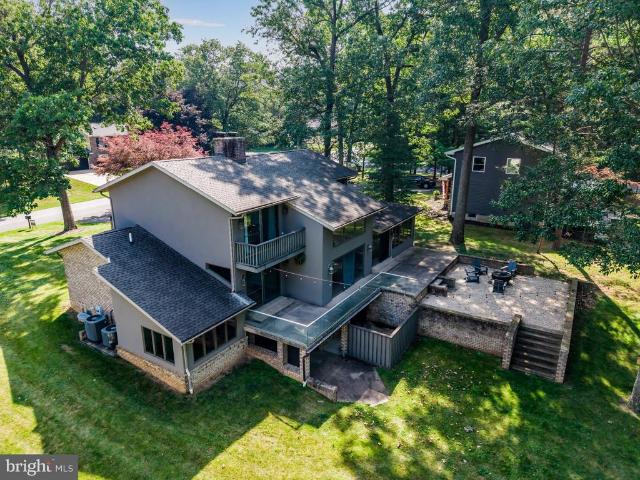
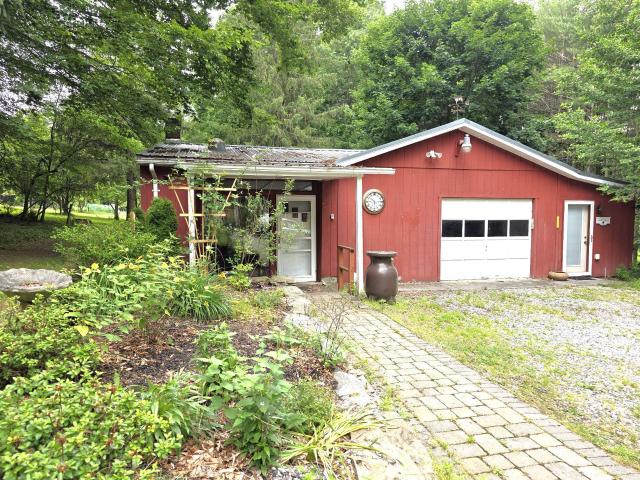
Creativity and character define this distinctive two-story Mid-Century Modern home. Lovingly owned by an artist, the home showcases unique design elements throughout, including rich textures, striking patterns, custom built-ins, and one-of-a-kind architectural details. At the rear of the home, a spacious brick-floored living room offers the perfect setting for entertaining or simply relaxing. A fireplace serves as a warm focal point, adding charm and ambiance to the space. The galley kitchen is equipped with a commercial-grade range, stainless steel backsplash, tile flooring, and classic Formica countertops. Just off the kitchen, a cozy breakfast nook overlooks the backyard and gardens. The main level also features a separate dining area along with two additional living spaces, providing flexibility for everyday living, entertaining, or creative pursuits. Upstairs, you'll find three bedrooms and two full bathrooms, including a private primary suite with its own en-suite bath. A circula
USD 550,000
24 Ski Run Trail
View photo
House · for sale
USD 440,000
USD 125/sq.ft
24 Ski Run Trail
Orrtanna
· 3,498 sq.ft · 3 Bedrooms · 3 Baths · House
· Garden · Equipped kitchen
Orrtanna · 3,498 sq.ft · 3 Bedrooms · 3 Baths · House · Garden · Equipped kitchen
Welcome home to this beautifully updated and spacious ranch, perfectly situated on a picturesque half-acre lot with breathtaking views of Liberty Mountain Resort from your own backyard. Offering an exceptional blend of comfort, functionality, and flexibility, this home is ideal for everyday living and multi-generational households alike. Enter inside to a thoughtfully designed main-level floor plan featuring a welcoming living room that flows seamlessly into the formal dining room and updated kitchen. Just off the kitchen, a bright and inviting sunroom provides the perfect spot to enjoy your morning coffee or unwind while overlooking the peaceful surroundings. Down the hall, you'll find three generously sized bedrooms, including a spacious primary suite complete with an oversized walk-in closet featuring custom built-in organizers and a private ensuite bath. Two additional bedrooms share a well-appointed full hall bathroom with a stall shower. A dedicated laundry room with newer washer
USD 440,000
33 Bobolink Drive
View photo
Townhouse · for sale
USD 389,900
USD 190/sq.ft
Updated
33 Bobolink Drive
Orrtanna
· 2,045 sq.ft · 3 Bedrooms · 2 Baths · Townhouse
· Garden · Equipped kitchen · Cellar
Orrtanna · 2,045 sq.ft · 3 Bedrooms · 2 Baths · Townhouse · Garden · Equipped kitchen · Cellar
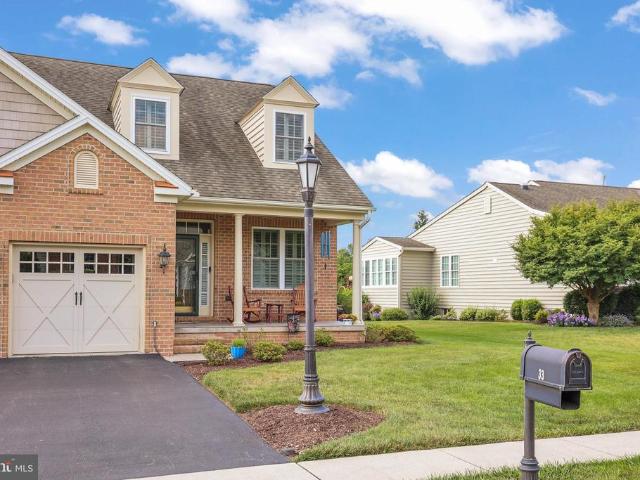
Don't miss this lovely home in sought after'The Preserves at Cumberland Village' known as an active over 55+ community. (not officially registered as 55+). This well maintained home has a spacious living room/dining room, a half bathroom, a 1st floor laundry room, 1st floor owner suite with a walk-in closet and private bathroom, the gourmet kitchen has stainless appliances, gas cooking, Granite countertops. Kitchen is open to a bright sitting room that leads to a spacious Sun Room with access to the fenced in back yard. There is a door to the Full footprint unfinished Basement waiting for your finishes. There is also a rough in for bathroom. Basement walls are poured concrete with insulation. The second level has 2 additional spacious Bedrooms with walk in storage closets, and there is full bathroom, an overlook into the kitchen. This community is located approximately 10 minutes to the PA/MD border, the home is also located close to downtown Gettysburg, shopping, restaurants, theaters
USD 389,900
6099 Hot Springs Court
View photo
House · for sale
USD 440,000
USD 199/sq.ft
6099 Hot Springs Court
Orrtanna
· 2,207 sq.ft · 3 Bedrooms · 3 Baths · House
· Fireplace · Equipped kitchen
Orrtanna · 2,207 sq.ft · 3 Bedrooms · 3 Baths · House · Fireplace · Equipped kitchen
Welcome to this beautifully maintained, like-new cottage nestled on a quiet cul-de-sac in the desirable Penn National community. Built in 2022 by Bryan Hey Builders, this attractive 3-bedroom, 3-bath home offers modern style, thoughtful design, and low-maintenance living. Adding to its appeal, the HOA-owns the lot directly behind the home providing additional privacy and open space. The charming exterior features board-and-batten siding accented by shaker shingles, creating excellent curb appeal. The HOA takes care of lawn maintenance, mulching, snow removal, and trash service, allowing you more time to enjoy your home. Inside, the main level boasts an open-concept floor plan with vaulted ceilings and abundant natural light. The spacious living room is highlighted by a stunning stone gas fireplace with a wood mantel, creating a warm and inviting gathering space. The well-appointed kitchen features beautiful white cabinetry, granite countertops, stainless steel appliances, a gas range,
USD 440,000
1 Lincoln Drive
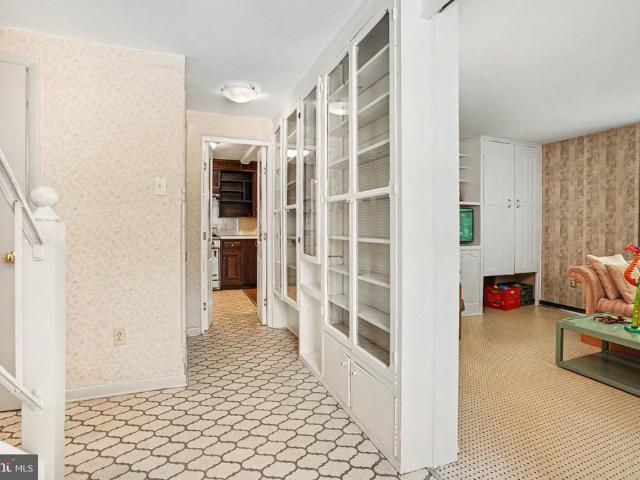
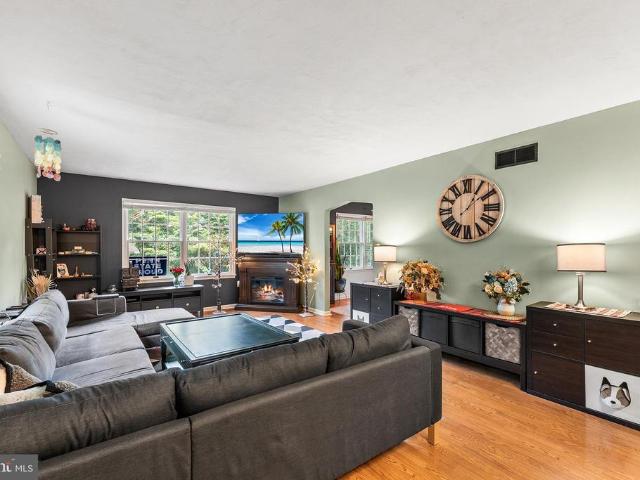
View photo
House · for sale
USD 235,000
USD 189/sq.ft
1 Lincoln Drive
Orrtanna
· 1,238 sq.ft · 3 Bedrooms · 1 Bath · House
· Garden · Office room · Parking · Equipped kitchen · Air conditioning · Swimming pool
Orrtanna · 1,238 sq.ft · 3 Bedrooms · 1 Bath · House · Garden · Office room · Parking · Equipped kitchen · Air conditioning · Swimming pool
Cute, quaint, and beautifully maintained! Welcome to 1 Lincoln! Nestled among mature trees in Fayetteville, this charming home offers the perfect balance of convenience and privacy. Inside, youll find 3 bedrooms, 1 full bath, a bright kitchen, comfortable living room, and a dedicated office or flexible space to suit your needs. Only need 2 bedrooms? The third bedroom could easily serve as a cozy family room. Step outside and enjoy your fenced-in backyard all summer long with plenty of space for entertaining. The home also features a one-car detached garage with a breezeway, sidewalk and a large front yard. Additional highlights include natural gas heat, central air, and a durable metal roof. And the location is fantastic! Less than 10 minutes to Walmart, Ragged Edge Swimming Pool, Planet Fitness, Caledonia State Park, golfing, hiking and more! With a desirable setting such as this, it is sure to attract lots of attention; schedule your showing today!
USD 235,000
31 Pleasant Acres Drive
View photo
House · for sale
USD 610,000
USD 166/sq.ft
31 Pleasant Acres Drive
Orrtanna
· 3,670 sq.ft · 4 Bedrooms · 3 Baths · House
· Office room
Orrtanna · 3,670 sq.ft · 4 Bedrooms · 3 Baths · House · Office room
If you've been searching for a home where all the work has already been done, this home is one you're going to want to see! Welcome to this beautifully updated and meticulously maintained home offering 3,672 finished square feet of living space on a premium 0.41-acre lot with no HOA in the Pleasant Acres subdivision. A soaring two-story foyer filled with natural light creates a memorable first impression and welcomes you into this exceptional home. The main level has been tastefully updated with fresh paint, luxury vinyl plank flooring, new carpet, updated lighting, and modern fixtures. Attractive 2-inch plantation shutters add style and privacy. Designed for both everyday living and entertaining, the home features a spacious family room with a sliding glass door leading to the outdoor living space, as well as a separate dining room perfect for holiday gatherings and special occasions. A versatile flex room on the main level offers endless possibilities serving as a home office, playro
USD 610,000
65 Walnut Dale Road
View photo
House · for sale
USD 380,000
USD 210/sq.ft
65 Walnut Dale Road
Orrtanna
· 1,808 sq.ft · 4 Bedrooms · 2 Baths · House
· Gym · Parking · Cellar
Orrtanna · 1,808 sq.ft · 4 Bedrooms · 2 Baths · House · Gym · Parking · Cellar
This well-maintained residence features a classic design with durable aluminum siding and brick accents, ensuring both aesthetic appeal and longevity. Step inside to discover a warm and inviting atmosphere. With four cozy bedrooms and two full bathrooms, this home provides ample space for relaxation and privacy. The open layout encourages seamless interaction, making it ideal for gatherings or quiet evenings at home. The full basement offers endless possibilities transform it into a recreation room, home gym, or additional storage space to suit your lifestyle. An attached two-car garage adds convenience and security. Enjoy the serenity of your expansive outdoor space, perfect for gardening, play, or simply unwinding in nature. This property is a blank canvas, ready for your personal touch to create the home of your dreams. Experience the joy of country living while still being close to local amenities. This delightful residence is more than just a house; its a place where memories are
USD 380,000
0 1 Maryland Avenue
View photo
House · for sale
USD 900,000
USD 387/sq.ft
0 1 Maryland Avenue
Orrtanna
· 2,325 sq.ft · 4 Bedrooms · 2 Baths · House
· Fireplace · Equipped kitchen
Orrtanna · 2,325 sq.ft · 4 Bedrooms · 2 Baths · House · Fireplace · Equipped kitchen
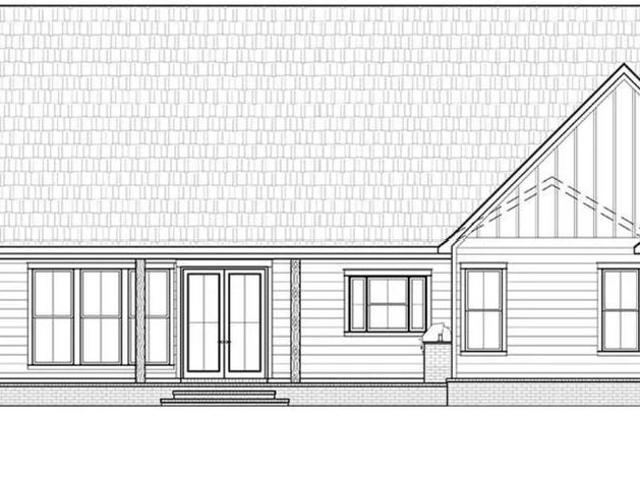
Set on 3 private wooded acres atop Bear Mountain in Adams County, this is a rare chance to build a custom home that blends peaceful seclusion with everyday convenience. Partner with Springwood Custom Builders, LLC to bring your vision to life, starting with the featured Windsor Creek floor plan, also known as Plan 5006. Buyers can personalize this design or explore other available plans to create a home that fits their lifestyle. The Windsor Creek is a thoughtfully crafted country farmhouse with 4 bedrooms, 2.5 bathrooms, and 2,326 above grade sqft plus an attic bonus room. A welcoming foyer sets the tone, leading to a spacious dining room overlooking the front porch and flowing easily into the kitchen for effortless entertaining. The kitchen features abundant cabinetry, generous prep space, a large center island, and opens to the great room, where a gas fireplace, custom built-ins, and rear-facing windows create a warm central gathering space. The private primary suite offers vaulted
USD 900,000
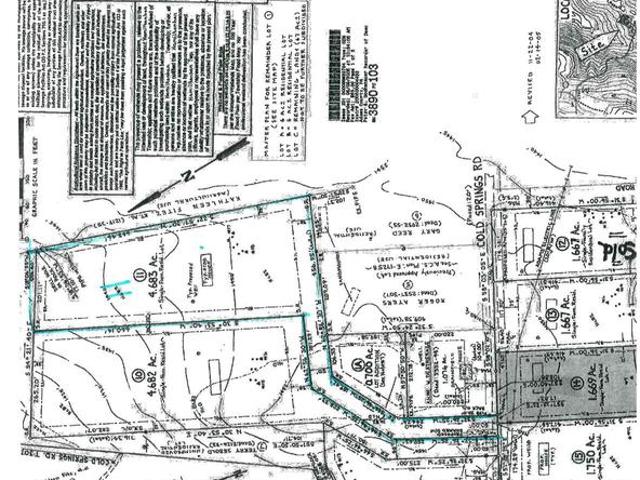
Lot 11 Cold Springs Rd
View photo
House · for sale
USD 763,000
USD 379/sq.ft
Lot 11 Cold Springs Rd
Orrtanna
· 2,013 sq.ft · 3 Bedrooms · 3 Baths · House
Orrtanna · 2,013 sq.ft · 3 Bedrooms · 3 Baths · House
TO BE BUILT by Atlantic Homes Company! This home package offers the opportunity to build a quality-crafted new home on this beautiful homesite. The featured floor plan can be customized to suit your lifestyle, or choose from a variety of additional plans and options available through the builder. Price includes the lot and the base home package. Photos are for illustrative purposes only and may show optional features, upgrades, or selections not included in the base price. Final pricing is subject to purchaser's selected options, upgrades, and site conditions. Buyer to verify all taxes, assessments, and availability of utilities. Contact the listing agent for complete details, available floor plans, and the homebuilding process
USD 763,000
47 Nuthatch Drive
View photo
House · for sale
USD 580,000
USD 167/sq.ft
47 Nuthatch Drive
Orrtanna
· 3,455 sq.ft · 5 Bedrooms · 3 Baths · House
· Garden · Office room · Equipped kitchen · Cellar
Orrtanna · 3,455 sq.ft · 5 Bedrooms · 3 Baths · House · Garden · Office room · Equipped kitchen · Cellar
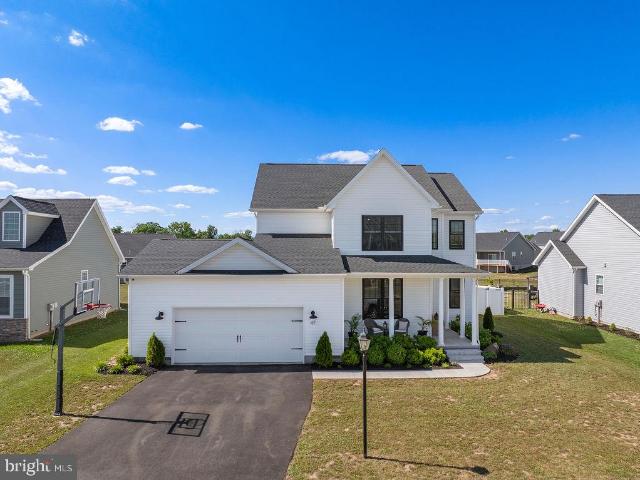
Beautiful 5-Bedroom Home in Cumberland Village Welcome to this exceptional 5-bedroom, 3.5-bath two-story home located in the desirable Cumberland Village community. Built in 2022, this modern residence offers the perfect blend of contemporary design, comfort, and convenience. Step inside to discover a thoughtfully designed floor plan featuring spacious living areas, an abundance of natural light, and modern finishes throughout. The well-appointed kitchen flows seamlessly into the dining and family room areas, creating an ideal space for both everyday living and entertaining. Upstairs, you'll find four generously sized bedrooms, including a private primary suite complete with an en-suite bath and ample closet space. The finished basement provides valuable additional living space that can serve as a recreation room, home office, fitness area, or media room. Fifth bedroom is in the basement. Outside, enjoy a fully fenced backyard offering privacy and plenty of room for outdoor gatherings,
USD 580,000
341 Pegram Street
View photo
House · for sale
USD 68,500
USD 74/sq.ft
341 Pegram Street
Orrtanna
· 915 sq.ft · 2 Bedrooms · 1 Bath · House
· Deck · Equipped kitchen · Air conditioning
Orrtanna · 915 sq.ft · 2 Bedrooms · 1 Bath · House · Deck · Equipped kitchen · Air conditioning
Gorgeous, inviting one-level home on a wonderful spot in Lincoln Estates. Away from traffic, yet easily accessible from the main road. All windows have been replaced, kitchen and bathroom have been beautifully updated. Additional updates: Heat Pump/ AC, gutters, back deck screens, 50 GALLON water heater, and more. Move-in condition! Located just minutes from downtown Gettysburg and close to all the amenities Gettysburg has to offer. Schedule your private tour today
USD 68,500
1178 Church Road
View photo
House · for sale
USD 850,000
USD 310/sq.ft
1178 Church Road
Orrtanna
· 2,734 sq.ft · 5 Bedrooms · 2 Baths · House
· Fireplace · Equipped kitchen · Cellar
Orrtanna · 2,734 sq.ft · 5 Bedrooms · 2 Baths · House · Fireplace · Equipped kitchen · Cellar
Nestled in the serene Buchanan Valley, this exquisite farmhouse-style residence, originally built in 1850 and masterfully renovated in 2005, offers a harmonious blend of historic charm and modern luxury. Spanning over 2,700 square feet, this home features four to five bedrooms and two and a half bathrooms, making it an ideal retreat for those seeking comfort and sophistication. Step inside to discover a warm and inviting interior, where traditional design meets contemporary upgrades. The kitchen and dining area exude warmth with newly upgraded countertops and rich wood floors. The layout flows seamlessly, with an entry-level bedroom providing convenience and accessibility. Cozy up by the double-sided fireplace, which serves as a stunning focal point in both the living room and bedroom, enhancing the ambiance of this charming home. The property boasts a full basement with interior and exterior access, offering ample space for a workshop or additional storage. The main floor laundry adds
USD 850,000
6398 Chambersburg Road
View photo
House · for sale
USD 489,900
USD 177/sq.ft
Updated
6398 Chambersburg Road
Orrtanna
· 2,766 sq.ft · 4 Bedrooms · 2 Baths · House
· Garden · Office room · Deck · Fireplace · Cellar
Orrtanna · 2,766 sq.ft · 4 Bedrooms · 2 Baths · House · Garden · Office room · Deck · Fireplace · Cellar
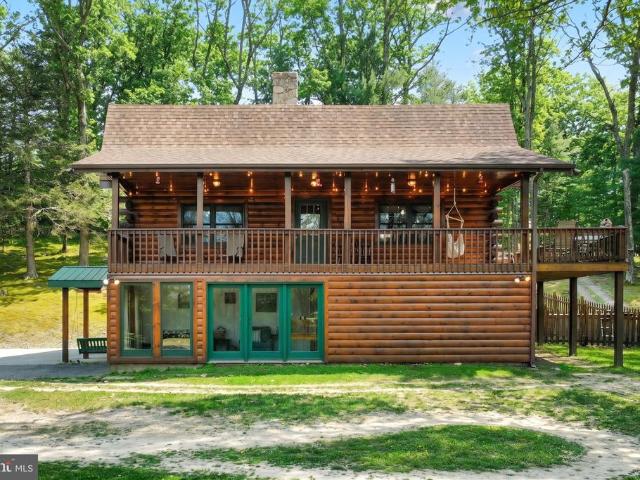
Fantastic location bordering State Game Lands. Undeniably striking custom log home featuring a beautiful post and beam design with vaulted ceilings, gleaming wood floors, abundant natural light, breakfast nook, and wrap around deck with front/rear covered porches. Additional heat sources include a coal stove or wood burning fireplace. The basement offers flexibility for guest quarters, home office, gaming or comfortable additional living space. Basement was formed with superior walls. Outside you will find an adorable custom built cottage that perfectly matches the home, fire pit, picnic area, garden areas, and walking trails. Truly unique living experience!
USD 489,900
105 Elderberry Way
View photo
House · for sale
USD 418,990
USD 231/sq.ft
105 Elderberry Way
Orrtanna
· 1,808 sq.ft · 3 Bedrooms · 2 Baths · House
· Equipped kitchen · Parking
Orrtanna · 1,808 sq.ft · 3 Bedrooms · 2 Baths · House · Equipped kitchen · Parking
The Merrit is one our floor plans featuring a flex room and 3bedrooms. Homeowners love the open-concept layout, where the kitchen, dining area, and great room flow seamlessly together, creating the perfect space for entertaining, holiday gatherings, and special occasions. The 9-foot ceilings enhance the sense of openness and allow natural light to fill the home, creating a bright and inviting atmosphere throughout. Thoughtful space planning places the two secondary bedrooms at the front of the home, while the owners suite is tucked away in the rear, providing additional privacy and comfort. Youll also appreciate the convenience of the attached two-car garage, allowing you to comfortably enter your home without worrying about rain, snow, or other weather conditions. Come experience Amblebrook and discover the beautiful ranch-style homes offered by D. R. Horton. Combining exceptional value, low-maintenance living, and thoughtfully designed floor plans, Amblebrook makes it easy to spend m
USD 418,990
11551 South Mountain
View photo
House · for sale
USD 275,000
USD 189/sq.ft
11551 South Mountain
Orrtanna
· 1,453 sq.ft · 4 Bedrooms · 2 Baths · House
· Equipped kitchen
Orrtanna · 1,453 sq.ft · 4 Bedrooms · 2 Baths · House · Equipped kitchen
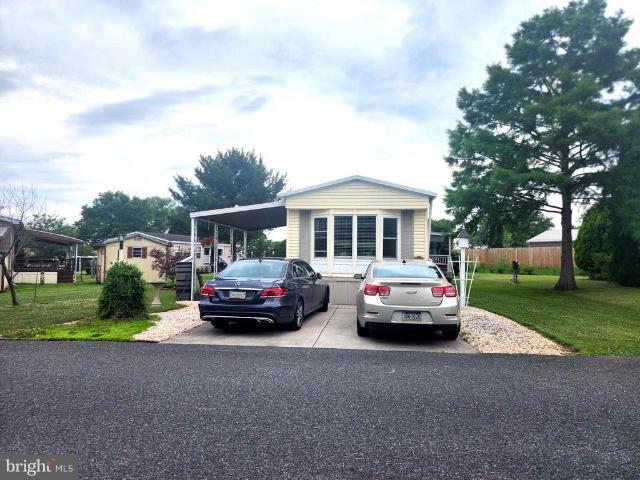
Enjoy peaceful mountain living in this beautifully maintained home nestled in the heart of South Mountain. *. Situated on a permanent foundation with a retired title, this property offers the ease of one-level living, thoughtful updates, and exceptional versatilityall surrounded by the beauty and tranquility of its mountain setting. Step inside to a bright, open-concept floor plan where the living room, dining area, and kitchen flow seamlessly together, creating an inviting space for everyday living and entertaining. The kitchen offers abundant cabinetry, a spacious pantry, updated lighting, and plenty of room to gather with family and friends. Luxury vinyl plank flooring extends throughout the main living areas, hallway, den, and secondary bedrooms, while the spacious primary bedroom provides the warmth and comfort of plush carpeting. Designed with privacy in mind, the desirable split-bedroom floor plan places the primary suite on one end of the home and the secondary bedrooms on the
USD 275,000

Get email alerts

Don't miss out: be the first to know about new properties

The alert was correctly created

On subscribing you accept the conditions of use and the privacy policy
Alert
Receive new ads in your inbox
Save this search
Receive alerts for new listings

We'll send you an email when we have new properties for: "Houses for sale in Orrtanna"

The alert was correctly created

Waynesboro, Waynesboro borough Franklin County Pennsylvania
Wayne Heights
Get email alerts and be the first to see new listings
Required field
On subscribing I accept the terms of the privacy policy
Perfect! You'll soon start receiving new listings via email
Alert
Receive an email when we have new ads for Houses for sale in Orrtanna
Save this search
Filters

Bedrooms

Size (sq.ft)

sq.ft
sq.ft

Price

USD
USD

Property type

Bathrooms

Clear all filters
Receive notifications when new entries are published.