592 houses for sale in Osborn Corner

912 183rd Place SW
View photo
House · for sale
USD 1,289,950
USD 509/sq.ft
912 183rd Place SW
Osborn Corner
· 2,530 sq.ft · 4 Bedrooms · 2 Baths · House
· Patio · Garden · Office room · Fireplace · Equipped kitchen · Parking · Air conditioning
Osborn Corner · 2,530 sq.ft · 4 Bedrooms · 2 Baths · House · Patio · Garden · Office room · Fireplace · Equipped kitchen · Parking · Air conditioning
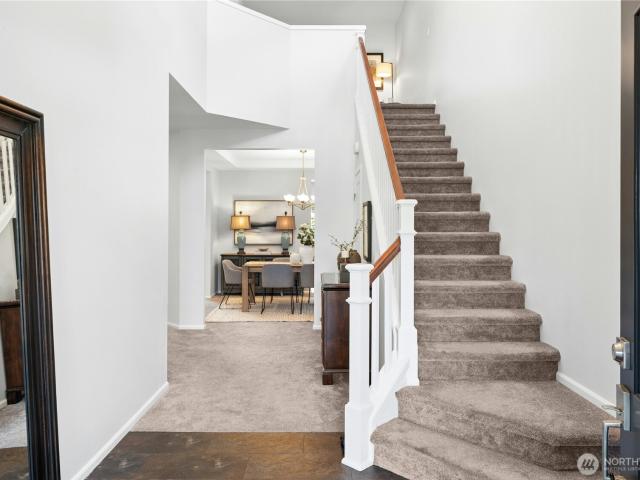
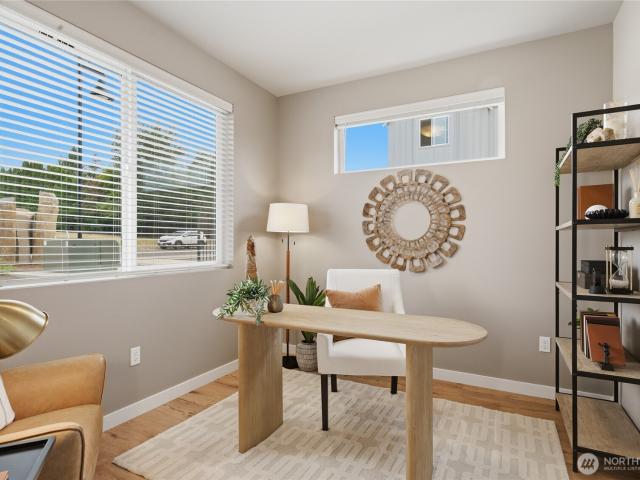
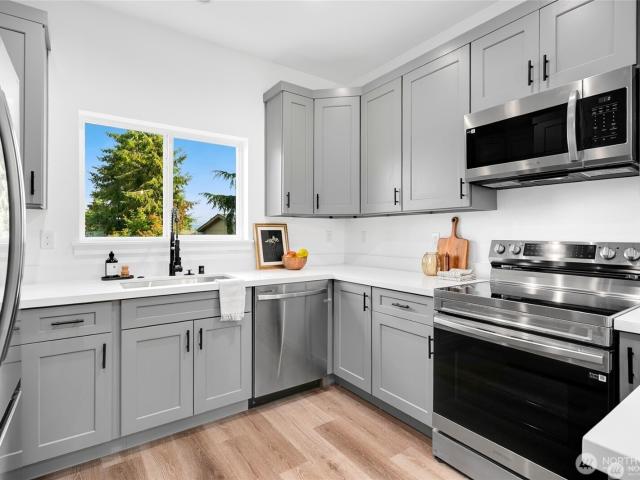
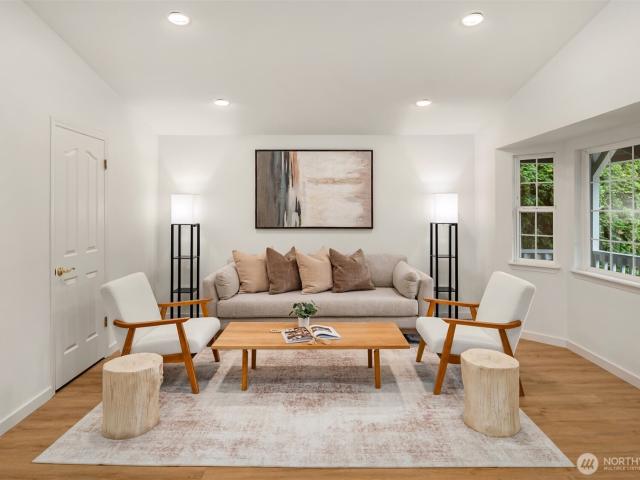
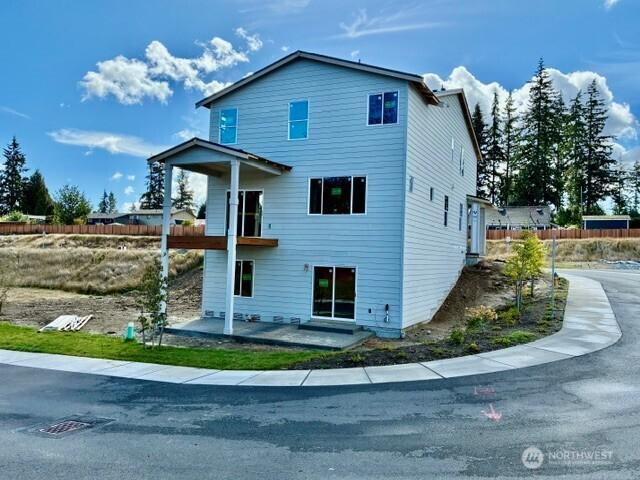
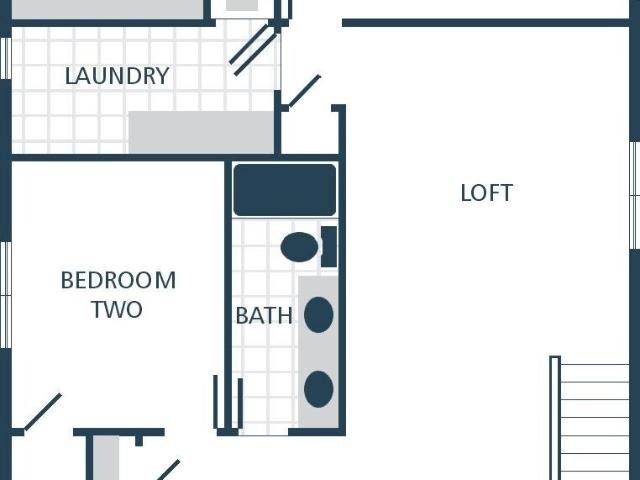
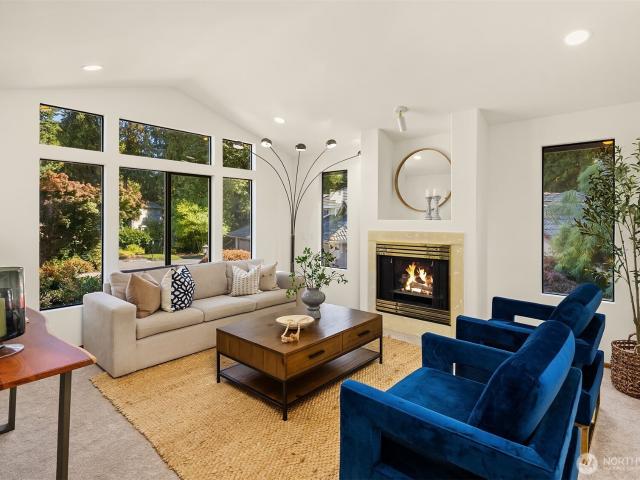
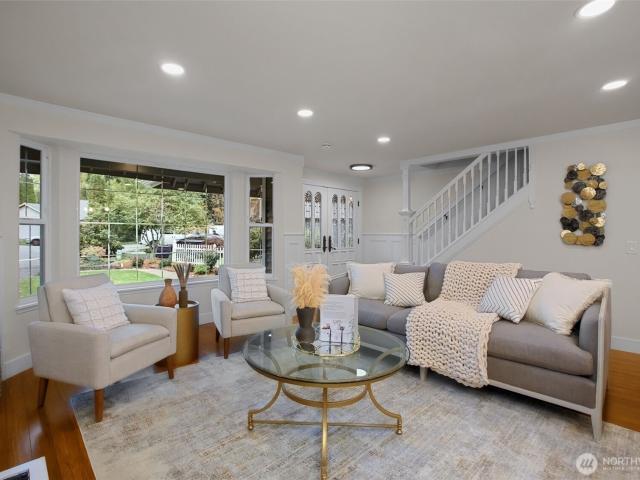
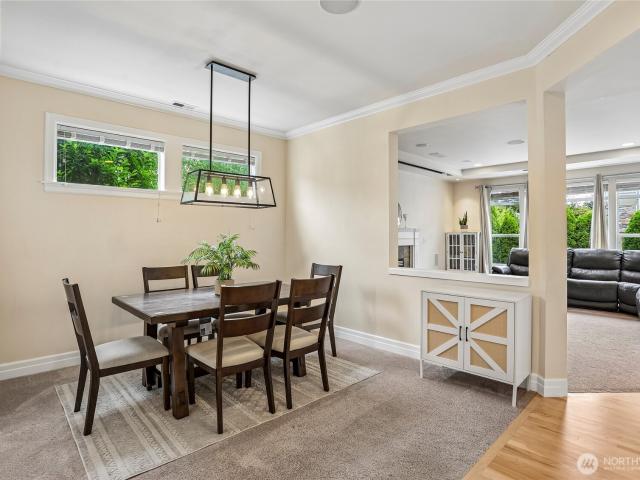
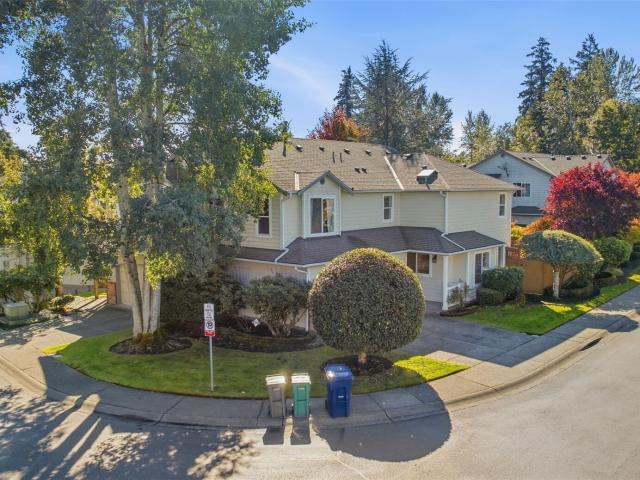
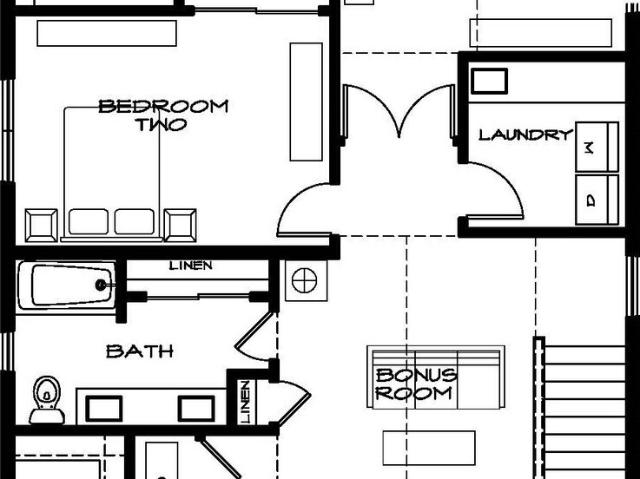
Welcome to West Woods Estates featuring 27 thoughtfully designed new construction homes. The'Sierra' on lot 2 offers a 2,535 sq ft plan with 4 beds and 2.5 baths. Main floor features an open kitchen, separate den/office, dining & family room with gas fireplace. Second floor features bedrooms, bonus room, laundry & spacious primary bedroom with ensuite bathroom and walk-in closet. Quality finishes throughout include white soft close cabinetry, stainless steel appliances, quartz counters, 220V outlet in garage for EV charging, garage door opener, screens on opening windows and a heat pump providing year-round comfort and A/C. Enjoy a covered patio with outdoor fireplace, full landscaping and a fenced backyard. Ask about our incredible financing incentives with our preferred lender for qualified buyers! Site Registration policy: Buyers must register their Broker on first visit and bring Broker on future visits
USD 1,289,950
1683 th Avenue W # E3
View photo
House · for sale
USD 589,995
USD 375/sq.ft
1683 th Avenue W # E3
Osborn Corner
· 1,572 sq.ft · 3 Bedrooms · 3 Baths · House
· Patio · Garden · Office room · Equipped kitchen · Parking
Osborn Corner · 1,572 sq.ft · 3 Bedrooms · 3 Baths · House · Patio · Garden · Office room · Equipped kitchen · Parking
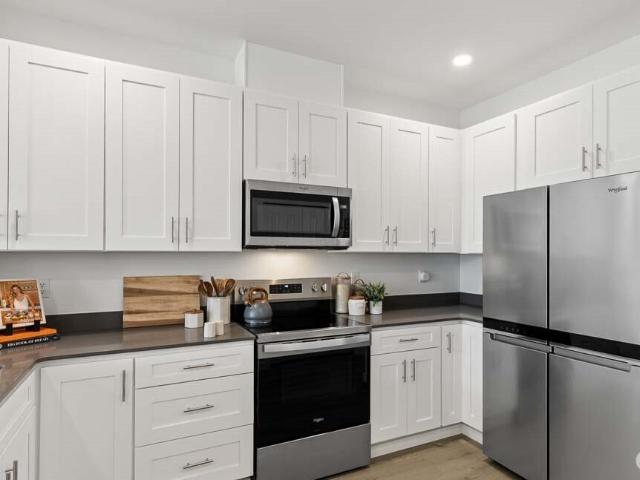
Red tag sales event in process! Welcome to The Alder, a D. R. Horton community, conveniently located in Lynnwood! The Capri floor plan features 3 bedrooms, 2.5 baths, and an attached 2-car garage. The lower level provides convenient garage access and entry. The main level boasts an open-concept layout with a modern kitchen, dining area, and spacious living room that opens to a private patio and fully fenced backyard that's perfect for entertaining or relaxing. A convenient half bath and additional bedroom on the main level offer flexibility for guests or a home office. The upper level includes two generously sized bedrooms, including the primary suite with walk-in closet and ensuite bath, plus a second full bath and laundry for added convenience. Contemporary finishes, efficient layout, and multiple living levels provide comfort and privacy. Ideally located near shopping, dining, and commuter routes. 10-year Warranty included in all of our homes at The Alder! The Capri combines modern
USD 589,995
626 195th Street SE
View photo
House · for sale
USD 960,000
USD 401/sq.ft
626 195th Street SE
Osborn Corner
· 2,390 sq.ft · 4 Bedrooms · 2 Baths · House
· Garden · Fireplace · Equipped kitchen
Osborn Corner · 2,390 sq.ft · 4 Bedrooms · 2 Baths · House · Garden · Fireplace · Equipped kitchen
3 Beds Up + Main-Floor Bed/Den + Upstairs Loft-Main floor bed could serve as den/guest room/TV/game room. 100K in 2026 updates elevate this redesigned home, featuring move-in-ready living, and a yard bordered by tranquil greenbelt backdrop. At the heart of the home, a reimagined kitchen showcases new stone-surface counters and fresh tile, echoed in the great room’s matching fireplace surround for a luxury aesthetic. New interior/exterior paint, 2026 HVAC heat pump & furnace, and new slate-look LVP flooring enhance the home’s comfort and value. Custom living-room shelving frames art, books, and entertainment with sophistication, complemented by a main-floor den ideal for work, retreat, or serving as a guest bedroom. Upstairs, a bespoke primary suite with a private seating area and updated ensuite bath offers a serene escape. Two secondary bedrooms—set just off the loft—are connected by a Jack-and-Jill bath, providing convenience for everyday living. Outdoors, find a fenced backyard and
USD 960,000
317 108th Street SW # B
View photo
House · for sale
USD 699,950
USD 347/sq.ft
317 108th Street SW # B
Osborn Corner
· 2,013 sq.ft · 1 Bedroom · 2 Baths · House
· Patio · Garden · Fireplace · Equipped kitchen
Osborn Corner · 2,013 sq.ft · 1 Bedroom · 2 Baths · House · Patio · Garden · Fireplace · Equipped kitchen
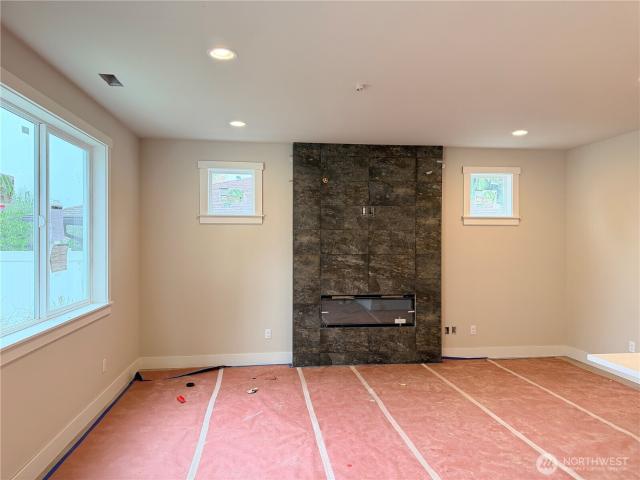
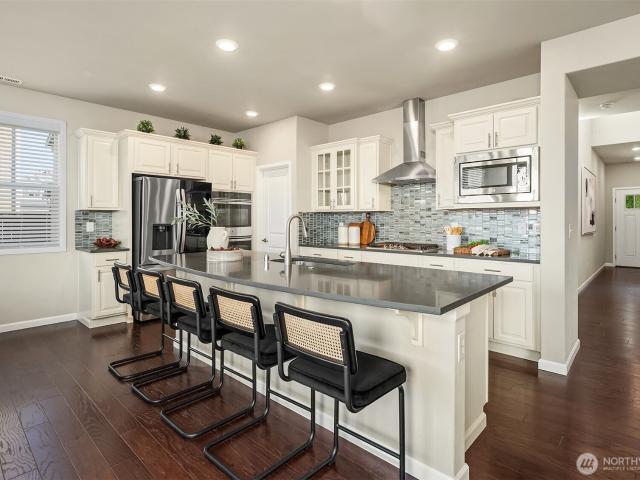
Modern finishes greet you the moment you enter, from the extensive LVP flooring to the floor to ceiling tile fireplace in the great room and the quartz counters with designer backsplash in the kitchen. Any chef will appreciate the stainless steel appliances and spacious island making the kitchen the heart of the home for casual dinners to elegant affairs. Outside, a fenced back yard and patio offer plenty of space to enjoy. This move in ready new construction in South Everett combines convenience, fresh design, and very low HOA dues—Don't miss out on this exceptional opportunity with room to spread out
USD 699,950
3230 th Street SW # D2
View photo
House · for sale
USD 529,950
USD 387/sq.ft
3230 th Street SW # D2
Osborn Corner
· 1,367 sq.ft · 2 Bedrooms · 2 Baths · House
· Garden · Fireplace · Equipped kitchen · Parking · Air conditioning
Osborn Corner · 1,367 sq.ft · 2 Bedrooms · 2 Baths · House · Garden · Fireplace · Equipped kitchen · Parking · Air conditioning
10,000 in seller-paid concessions! Enjoy the modern comforts and upscale conveniences of a higher-priced home without the extensive upkeep or price tag! Tucked away in a peaceful setting, this newer, beautifully maintained 2-bedroom, 2.5-bath townhome is one of only a select few in the community positioned to enjoy captivating mountain views right from inside the home! Thoughtfully designed to maximize space and comfort, the open main level is anchored by a beautiful fireplace, creating a warm, welcoming place to gather or unwind. The spacious kitchen features quartz countertops, soft-close cabinetry, stainless steel appliances, a breakfast bar and sunny window, flowing seamlessly into inviting living and dining spaces. Upstairs, a generous primary suite offers a walk-in closet and spacious full bath. Enjoy year-round comfort with mini-split heating and A/C, a small yard and an attached 2-car tandem garage with abundant storage. Low HOA dues cover extensive exterior maintenance, freein
USD 529,950
12103 Gibson Road
View photo
House · for sale
USD 550,000
USD 422/sq.ft
12103 Gibson Road
Osborn Corner
· 1,302 sq.ft · 3 Bedrooms · 1 Bath · House
· Patio · Garden · Equipped kitchen
Osborn Corner · 1,302 sq.ft · 3 Bedrooms · 1 Bath · House · Patio · Garden · Equipped kitchen
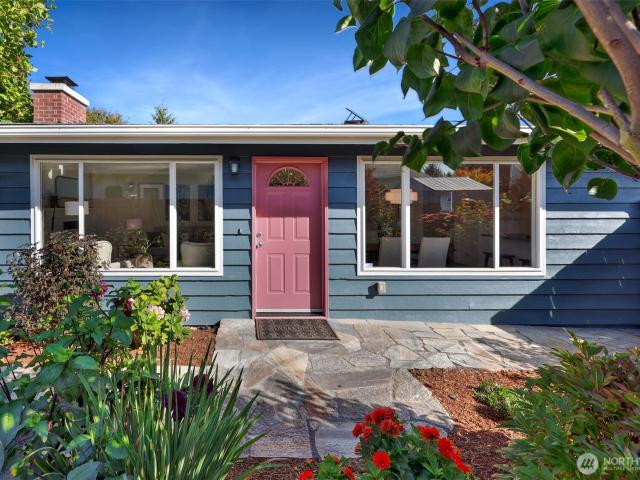
Free 1% interest rate buy down for 1 year from our preferred lender; ask for details! Tucked away from the street to maximize quiet & privacy, a gardener's oasis & hobbyist's dream home awaits! This lovingly refreshed rambler sits on a level, peaceful 10,019 sqft lot surrounded by incredible landscaping. Hydrangea, tulips, lilies, clematis & more produce waves of color & bountiful blooms through every season, while berry bushes & a grafted cherry tree offer joyful summer harvests. Inside, original oak hardwood floors & freshly painted walls/trim sparkle in sunlight pouring in through large modern windows. The single-level layout lives large, maximizing every inch of space & seamlessly blending kitchen/living/dining areas together for easy day-to-day or hosting. A covered patio acts as an extension of the living space, great for outdoor dining or time w/ friends any time of year. Between the large bonus space off of the laundry room & the handy garden shed, you've got no shortage of sto
USD 550,000
2102 th Avenue SE # N1
View photo
House · for sale
USD 759,900
USD 422/sq.ft
2102 th Avenue SE # N1
Osborn Corner
· 1,798 sq.ft · 4 Bedrooms · 3 Baths · House
· Office room · Fireplace · Equipped kitchen · Parking
Osborn Corner · 1,798 sq.ft · 4 Bedrooms · 3 Baths · House · Office room · Fireplace · Equipped kitchen · Parking
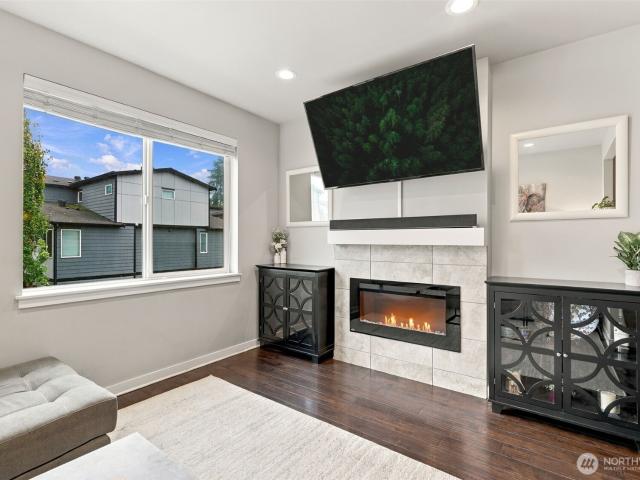
An island built for gathering. This 1,800 sq ft home at Moray at Maltby Village offers 4 bedrooms, 3.5 baths, and a 2-car garage, built by Westcott Homes, a local builder devoted to craftsmanship. Located off Hwy 522 with easy access to Hwy 9, you’re just 15 minutes to Monroe and 15 minutes to Woodinville. A flexible lower-level room offers space for a home office, guest accommodations, or additional living, whatever fits your lifestyle. The main floor’s open-concept layout centers on an oversized island kitchen, flowing seamlessly into the dining and great room with a cozy electric fireplace, quartz countertops throughout, and an extended covered outdoor living space for year round enjoyment. Upstairs, the primary suite offers a spa-like bath, dual under mount sinks, and a spacious walk-in closet, alongside two additional bedrooms and a full bath. Thoughtful details throughout include white painted millwork, plush carpet upstairs, Decora rocker switches, theater stairway lighting, and
USD 759,900
5120 th Street SE
View photo
House · for sale
USD 779,950
USD 458/sq.ft
5120 th Street SE
Osborn Corner
· 1,701 sq.ft · 3 Bedrooms · 2 Baths · House
· Garden · Fireplace · Equipped kitchen
Osborn Corner · 1,701 sq.ft · 3 Bedrooms · 2 Baths · House · Garden · Fireplace · Equipped kitchen
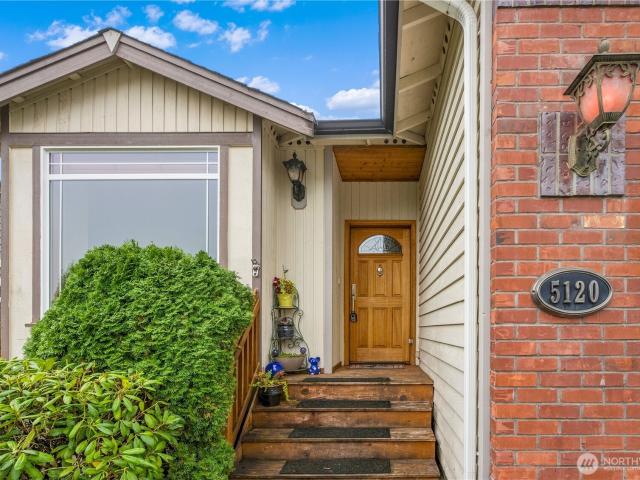
Single-level living in the High Valley Ranch neighborhood pairs 1,701 square feet with 3 bedrooms, 2 bathrooms, and a Craftsman-inspired exterior finished in brick and cedar. Inside, 9-foot ceilings give the floor plan an open, spacious feel, and the kitchen anchors the home with granite counters, a generous island, a marble backsplash, a 5-burner gas cooktop, a double oven, and stainless steel appliances. It flows directly into a family room warmed by a gas fireplace, with hardwood underfoot and a built-in sideboard that adds display space and storage for dining essentials. The primary suite is a true retreat, featuring a walk-in closet, a slider leading straight outside, and a 5-piece bath with a jetted soaking tub, a separate shower, and stone surround. Two additional bedrooms offer flexibility for guests, a home office, or hobbies, and the washer and dryer are included. Out back, the fenced, south-facing back yard soaks up the sunshine and is ready for gardening, play, or summer ba
USD 779,950
2102 th Avenue SE # N2
View photo
House · for sale
USD 729,900
USD 405/sq.ft
2102 th Avenue SE # N2
Osborn Corner
· 1,798 sq.ft · 4 Bedrooms · 3 Baths · House
· Fireplace · Equipped kitchen · Parking
Osborn Corner · 1,798 sq.ft · 4 Bedrooms · 3 Baths · House · Fireplace · Equipped kitchen · Parking
Built for how you actually live. This 1,800 sq ft home at Moray at Maltby Village offers 4 bedrooms, 3.5 baths, and a 2-car garage, built by Westcott Homes, a local builder devoted to craftsmanship. Located off Hwy 522 with easy access to Hwy 9, you’re just 15 minutes to Monroe and 10 minutes to Woodinville. The main floor’s entertainer’s kitchen opens to the dining and great room with a cozy electric fireplace, quartz countertops throughout, and a convenient tech niche just off the kitchen perfect for a charging station or homework spot. An extended covered outdoor living space off the main floor invites year-round enjoyment. Upstairs, the primary suite offers a spa-like bath, dual under-mount sinks, and a spacious walk-in closet, alongside two additional bedrooms and a full bath. Thoughtful details throughout include white painted millwork, plush carpet upstairs, Decora rocker switches, theater stairway lighting, and Cat-6/RG-6 wiring. Exterior features fiber-cement siding, 30-year r
USD 729,900
1332 th Place SW
View photo
House · for sale
USD 899,950
USD 444/sq.ft
1332 th Place SW
Osborn Corner
· 2,024 sq.ft · 4 Bedrooms · 2 Baths · House
· Garden · Deck · Fireplace · Equipped kitchen
Osborn Corner · 2,024 sq.ft · 4 Bedrooms · 2 Baths · House · Garden · Deck · Fireplace · Equipped kitchen
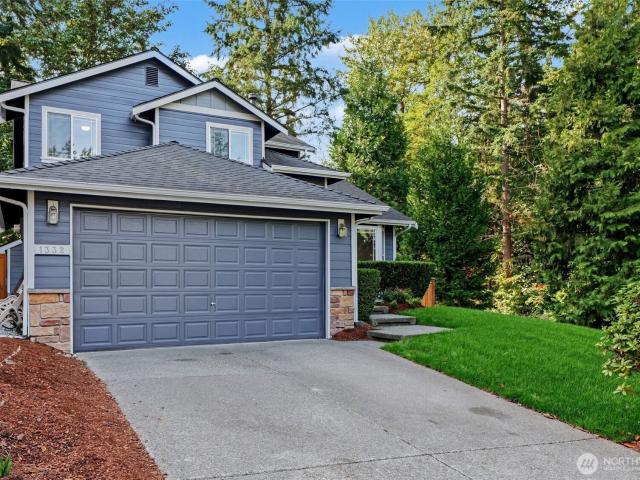
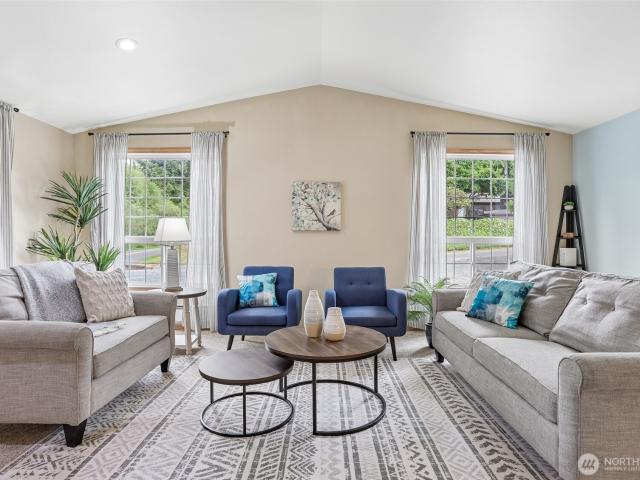
Beautifully Updated Alderwood Home on a Prime Cul-de-Sac Corner Lot! Discover this stunning 4-bedroom, 2.5-bath home with a main-floor den, offering the perfect blend of elegance, comfort, and modern upgrades. Soaring vaulted ceilings welcome you into the light-filled formal living room, flowing into an elegant dining room accented by beautiful wainscoting and millwork. The gourmet kitchen features oak shaker cabinetry, stainless steel appliances, and a casual dining area opening to a cozy family room with gas fireplace. Step outside to an expansive, freshly stained deck and fully fenced backyard, perfect for entertaining. Enjoy brand-new LVP flooring, brand new plush carpet, updated lighting, newer interior and exterior paint, and a skylight bringing in natural light. Upstairs, the spacious primary suite boasts vaulted ceilings, his-and-hers closets, and a luxurious 5-piece bath. Additional highlights include a well-appointed laundry room with utility sink and cabinetry, 4-year-old ro
USD 899,950
12103 E Gibson Road
View photo
House · for sale
USD 649,950
USD 379/sq.ft
12103 E Gibson Road
Osborn Corner
· 1,711 sq.ft · 3 Bedrooms · 2 Baths · House
· Office room · Parking
Osborn Corner · 1,711 sq.ft · 3 Bedrooms · 2 Baths · House · Office room · Parking
Brand new stand-alone homes in Everett (not a townhouse), no shared walls. Only 3 homes left! Beautifully crafted, high-end home featuring premium designer touches. 3 spacious bedrooms upstairs, including a primary suite, and a office space on the 1st floor. Spacious open living concept with big windows that allow in lots of natural light. Located in a quiet community, you'll love coming home to your private oasis each day. 3 parking spots! A 1-car garage, 1 carport spot, and 1 guest parking spot. And lots of street parking for guests. Great location, close to restaurants, shopping, and easy freeway access. Highly-rated Mukilteo School District. Ask about our 1% downpayment option thru Affordable Mortgage Program (AMP)
USD 649,950
17124 State Route 9 SE
View photo
House · for sale
USD 875,000
USD 372/sq.ft
17124 State Route 9 SE
Osborn Corner
· 2,347 sq.ft · 3 Bedrooms · 3 Baths · House
· Deck · Fireplace · Air conditioning · Parking
Osborn Corner · 2,347 sq.ft · 3 Bedrooms · 3 Baths · House · Deck · Fireplace · Air conditioning · Parking
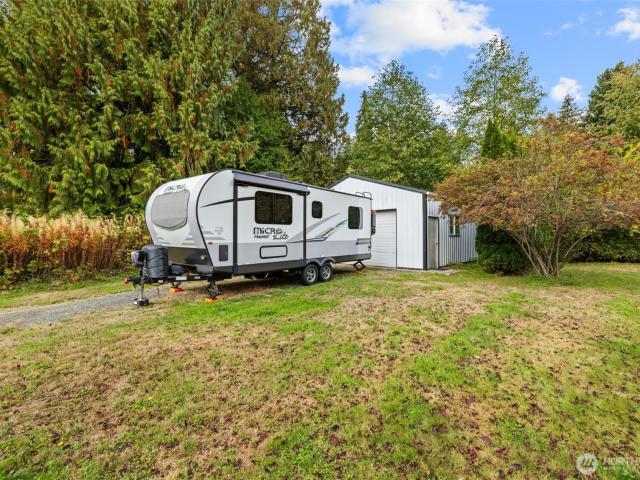
This well-maintained home sits on a spacious 1.12-acre lot and offers the perfect combination of comfort, functionality, and room to spread out. The property features a large shop with plenty of space for RV storage, toys, vehicles, heavy equipment, hobbies, or a workshop. The sunny, inviting home offers newer windows, electrical panel and roof, hardwood floors, and two fireplaces that add warmth and character. A heat pump with central AC provides efficient year-round comfort. The spacious floor plan includes a large lower-level family room, ideal for movie nights, recreation, or entertaining. The primary suite features double closets and a convenient 3/4 bath. Step outside to the huge entertaining deck and enjoy the privacy and flexibility of the expansive acreage. With ample parking, versatile outbuildings, and plenty of room for RVs, equipment, gardening, or outdoor activities, this property offers exceptional flexibility. Located in a great area with convenient access to nearby ame
USD 875,000
4129 th Place SE
View photo
House · for sale
USD 1,595,000
USD 495/sq.ft
4129 th Place SE
Osborn Corner
· 3,218 sq.ft · 4 Bedrooms · 3 Baths · House
· Garden · Office room · Equipped kitchen · Parking
Osborn Corner · 3,218 sq.ft · 4 Bedrooms · 3 Baths · House · Garden · Office room · Equipped kitchen · Parking
Welcome to peaceful North Creek living in this well-maintained 2017 home, offering 3,221 sq. Ft. of thoughtfully designed living space, a level lot, beautiful front garden, covered entrance, and a 3-car garage with an EV charging outlet. Two-tone paint, stone details, and red accent window shutters add character to the welcoming exterior. One of the home’s standout features is the separate-entry, main-level ADU/in-law suite, complete with its own kitchenette and eating area, living space, bedroom, ¾ bath, and stackable washer and dryer. It offers great flexibility for extended living, private workspace, or potential rental income. Inside, the main level features hardwood floors and a well-designed layout, while upstairs, the spacious primary suite offers a five-piece bathroom and oversized walk-in closet. Two secondary bedrooms are separated by a loft, with an additional office/den and spacious dedicated laundry room completing the upper level. Most appliances are newer, and all major
USD 1,595,000
9630 th Street SE
View photo
House · for sale
USD 750,000
USD 355/sq.ft
9630 th Street SE
Osborn Corner
· 2,110 sq.ft · 4 Bedrooms · 1 Bath · House
· Patio · Garden · Office room · Deck · Equipped kitchen · Parking
Osborn Corner · 2,110 sq.ft · 4 Bedrooms · 1 Bath · House · Patio · Garden · Office room · Deck · Equipped kitchen · Parking
Well maintained 4-bedroom, 1.5-bath home on a spacious 1/3 acre corner lot bordering a peaceful greenbelt and creek. Enjoy the privacy and tranquility of a rural setting while being just minutes from Hwy 9, Hwy 522, I-405, and I-5. The bright, inviting main floor features two bedrooms, vaulted ceilings in the living room, abundant natural light, and a kitchen with eating bar that opens to the dining area and comfortable family room. Sliding doors lead to the patio and deck, perfect for relaxing or entertaining. Upstairs, a bedroom with French doors opens to a large deck overlooking the private backyard. The lower level offers flexible space that could be used as a primary bedroom with half bath, additional living area, or home office. Newer roof and exterior paint add peace of mind. Plenty of parking for up to 8 cars, an RV, boat, or other recreational toys. Snohomish School District. Glacier Peak High School. A great opportunity to enjoy space, privacy, and convenience all in one!
USD 750,000
919 Ryan Court
View photo
House · for sale
USD 599,000
USD 545/sq.ft
919 Ryan Court
Osborn Corner
· 1,098 sq.ft · 3 Bedrooms · 2 Baths · House
· Equipped kitchen
Osborn Corner · 1,098 sq.ft · 3 Bedrooms · 2 Baths · House · Equipped kitchen
Downtown snohomish living with a little room to breathe! Tucked away on a QUIET CUL-DE-SAC just moments from HISTORIC FIRST STREET, this beautifully reimagined rambler offers the best of small-town living with all the comforts of a fresh, modern home. Slow mornings start with a stroll to your favorite coffee shop, afternoons are made for wandering LOCAL BOUTIQUES, and evenings call for dinner at one of downtown's beloved restaurants. Just minutes from LOCAL PARKS and the CENTENNIAL TRAIL, outdoor adventures are always close to home. And when it's time to head home, there's something special about having your own peaceful corner of Snohomish to return to. Inside, the transformation is just as inviting! A brand new kitchen, beautifully remodeled bathrooms, new flooring, fresh paint, and thoughtfully selected finishes bring new life to every room. Natural light fills the spaces, creating a warm, welcoming atmosphere that feels both stylish and effortlessly comfortable. A NEW ROOF installe
USD 599,000
19315 8th Ave W
View photo
House · for sale
USD 829,950
USD 399/sq.ft
19315 8th Ave W
Osborn Corner
· 2,077 sq.ft · 4 Bedrooms · 2 Baths · House
· Garden · Deck · Fireplace · Equipped kitchen
Osborn Corner · 2,077 sq.ft · 4 Bedrooms · 2 Baths · House · Garden · Deck · Fireplace · Equipped kitchen
More room for real life! This 4 bedroom, 2.5 bath home offers approximately 2,085 sq. Ft. across three finished levels, with flexible spaces designed to adapt to the way you live. The main level features two inviting living areas, a gas fireplace, refreshed kitchen with new countertops, pantry and stainless appliances, plus easy access to the deck and backyard. Upstairs, you'll find three bedrooms, including a vaulted primary suite with private bath, along with the convenience of upstairs laundry. The finished walkout lower level sets this home apart, adding a fourth bedroom, second living area and flex space ideal for guests, working from home, play, fitness or hobbies. Step directly outside to a flat, fully fenced backyard surrounded by mature trees, with plenty of room to gather, garden or play. Peaceful and quiet, it doesn't get better than this! Thoughtfully prepared for its next owners with a brand new roof, new carpet, fresh interior paint, updated lighting, refreshed landscapin
USD 829,950
2315 th Place SE # 27
View photo
House · for sale
USD 1,024,950
USD 324/sq.ft
2315 th Place SE # 27
Osborn Corner
· 3,154 sq.ft · 4 Bedrooms · 3 Baths · House
· Patio · Office room · Deck · Equipped kitchen · Cellar
Osborn Corner · 3,154 sq.ft · 4 Bedrooms · 3 Baths · House · Patio · Office room · Deck · Equipped kitchen · Cellar
Ask about our Rate Promotion Offered w/KBHS Home Loans. Welcome to Silver Lake’s Ambleside by KB Home. Move in December! Corner lot, front door faces WEST. This stunning 3-story 3,155 sq ft basement home is available! Huge 5-bedroom, 3.5-bath home offers 3,155 sq ft of flexible living space, including a finished basement with large living space, 1 bedroom & 1 full bath, ideal for a guest suite, home office, rec room, or media room. The main level boasts an open-concept design with a huge great room perfect for living and entertaining. Host guests in the modern kitchen featuring stainless steel appliances and a large island. Deck with covered patio! Upstairs, enjoy a luxurious primary suite with shower, dual sinks, and walk-in closet, plus a versatile loft and upstairs laundry. Conveniently located near Mill Creek Town Center, minutes from Silver Lake Park and trails. Enjoy easy access to Boeing, healthcare, Naval Station Everett, Paine Field, tech employers, and North Seattle — plus th
USD 1,024,950
7717 Upper Ridge Road
View photo
House · for sale
USD 824,990
USD 330/sq.ft
Updated
7717 Upper Ridge Road
Osborn Corner
· 2,497 sq.ft · 4 Bedrooms · 2 Baths · House
· Patio · Garden · Office room · Fireplace · Equipped kitchen · Parking
Osborn Corner · 2,497 sq.ft · 4 Bedrooms · 2 Baths · House · Patio · Garden · Office room · Fireplace · Equipped kitchen · Parking
25,000 seller credit! Fully fenced and landscaped yards in this Brand-new construction in Everett’s highly anticipated Taylor Glen community! The Denver – Design C Lot 1 offers 2,500 sq ft of thoughtfully designed living space with 4 bedrooms, 2.5 baths, a versatile loft, and a 2-car garage. The open-concept main level features a spacious great room with gas fireplace, dining area, and beautifully appointed kitchen with quartz slab countertops, tile backsplash, shaker cabinetry with crown molding, stainless steel appliances, premium slide-in gas range, and pendant lighting. Engineered hardwood flooring adds warmth and style throughout the main living areas. Upstairs, the flexible loft is ideal for a home office, media space, or second living area. The private primary suite features a luxurious bath with quartz counters, dual sinks, tile flooring, tiled shower, and dual showerheads. Enjoy the convenience of a built-in bench/drop zone. Outside you will find a backyard with patio and cove
USD 824,990
1661 th Avenue SE
View photo
House · for sale
USD 925,000
USD 317/sq.ft
1661 th Avenue SE
Osborn Corner
· 2,917 sq.ft · 4 Bedrooms · 3 Baths · House
· Office room · Gym · Equipped kitchen
Osborn Corner · 2,917 sq.ft · 4 Bedrooms · 3 Baths · House · Office room · Gym · Equipped kitchen
Welcome to this beautifully updated 4-bedroom, 3-bath home offering nearly 3,000 SF of comfortable living in the heart of Mill Creek. Nestled in a mature, established neighborhood, this move-in-ready home features soaring ceilings, abundant natural light, and an open, airy layout with wonderful space and flexibility. The main level offers the convenience of three generously sized bedrooms, including a spacious primary suite with private bath, plus two additional bedrooms and a guest bath. Thoughtful updates throughout include fresh interior paint, new flooring, and beautifully refreshed kitchen and bathrooms, creating a clean and modern feel while maintaining the warmth of a classic home. The lower level expands the possibilities with a large bonus room, additional bedroom and bath, plus flexible space for a home office, gym, media room, or guests. Ideally located close to trails, parks, shopping, dining, and everyday amenities. Spacious, updated, and truly move-in ready—a wonderful op
USD 925,000
20529 th Avenue SE
View photo
House · for sale
USD 1,745,795
USD 419/sq.ft
20529 th Avenue SE
Osborn Corner
· 4,166 sq.ft · 4 Bedrooms · 3 Baths · House
· Office room · Equipped kitchen · Parking
Osborn Corner · 4,166 sq.ft · 4 Bedrooms · 3 Baths · House · Office room · Equipped kitchen · Parking
The Basswood welcomes you into a soaring two-story Foyer, with a Home Office and versatile Multi-Purpose Room on either side. Beyond the Foyer, the open-concept Great Room and Dining area flow into a Gourmet Kitchen featuring a Grand Butler’s Pantry for food prep and entertaining. Wall-height sliding glass doors connect the living spaces to the Signature Outdoor Room, extending the home outdoors. Upstairs, the luxurious Grand Suite features dual Walk-In Dressing Rooms, while a spacious 3-Car Garage adds everyday storage and convenience. Customer registration policy: Buyer’s Broker to visit or be registered on Buyer’s 1st visit for full Commission or commission is reduced
USD 1,745,795
1293 th Ave SE #B4 # 50
View photo
House · for sale
USD 817,400
USD 377/sq.ft
1293 th Ave SE #B4 # 50
Osborn Corner
· 2,164 sq.ft · 5 Bedrooms · 3 Baths · House
· Equipped kitchen
Osborn Corner · 2,164 sq.ft · 5 Bedrooms · 3 Baths · House · Equipped kitchen
Get in before the grand opening! Discover Greenview Heights by Conner Homes—Snohomish's exciting new townhome community with limited early-release opportunities and introductory pricing. This beautifully designed end-unit home features an open-concept layout, designer finishes, and flexible living spaces tailored to today's lifestyle. Enjoy a spacious kitchen that flows effortlessly into the dining and great room, a private primary retreat with en-suite bath and walk-in closet, and the peace of mind that comes with brand-new construction. Community amenities include a fully fenced dog park, covered playground and picnic benches, all conveniently located near downtown Snohomish, everyday conveniences, and major commuter routes. Don't miss your opportunity to own at Greenview Heights! Don't miss your chance to secure early pricing and be among the first to call Greenview Heights home!
USD 817,400
4613 th Place SE
View photo
House · for sale
USD 749,950
USD 427/sq.ft
4613 th Place SE
Osborn Corner
· 1,755 sq.ft · 3 Bedrooms · 2 Baths · House
· Garden · Deck · Fireplace · Equipped kitchen · Air conditioning
Osborn Corner · 1,755 sq.ft · 3 Bedrooms · 2 Baths · House · Garden · Deck · Fireplace · Equipped kitchen · Air conditioning
From the moment you step inside, it’s clear this sought after Silver Firs home has been loved and cared for. Vaulted ceilings greet you as you explore a turnkey home impeccably updated & meticulously maintained. Sunlight pours through highlighting a stunning kitchen remodel; shaker cabinets, quartz counters w/ island, tile backsplash, and newer appliances. The kitchen opens up to a cozy family room with gas fireplace. Head upstairs to find three bedrooms, including a serene primary suite designed for relaxation. Thoughtful updates throughout, over $100K; laminate wood flooring, newer composition roof, recently redone crawlspace, and so much more. Enjoy year round comfort w/ A/C and new dual pane windows. Outside, your private oasis awaits; the expansive composite deck, covered porch, extended driveway, and fully fenced yard offer the perfect backdrop for morning coffee or weekend gatherings. Backyard features extra storage with a Tuff shed. Located amongst community parks, paths & trai
USD 749,950
620 112th Street SE # 193
View photo
House · for sale
USD 165,000
USD 134/sq.ft
620 112th Street SE # 193
Osborn Corner
· 1,227 sq.ft · 3 Bedrooms · 2 Baths · House
· Office room · Deck · Equipped kitchen · Swimming pool · Parking
Osborn Corner · 1,227 sq.ft · 3 Bedrooms · 2 Baths · House · Office room · Deck · Equipped kitchen · Swimming pool · Parking
Welcome to Lago De Plata, a desirable 55+ community in the heart of the Silver Lake area. A large covered entry deck welcomes you into this bright 3-bedroom, 2-bath home featuring an open-concept great room with plank flooring and plenty of natural light. The spacious kitchen offers generous cabinetry, ample counter space, and a large island that opens to the living and dining areas for easy everyday living and entertaining. The primary suite includes a private full bath, while two additional bedrooms provide flexibility for guests, hobbies, or a home office. A newly added covered carport provides convenient parking. Community amenities include a clubhouse, pool, dog park, and RV parking. Conveniently located near Silver Lake, walking trails, parks, shopping, dining, public transit, and easy access to I-5
USD 165,000
1411 th Drive SE
View photo
House · for sale
USD 1,275,000
USD 468/sq.ft
1411 th Drive SE
Osborn Corner
· 2,723 sq.ft · 3 Bedrooms · 2 Baths · House
· Fireplace · Air conditioning
Osborn Corner · 2,723 sq.ft · 3 Bedrooms · 2 Baths · House · Fireplace · Air conditioning
1st time on the market! Rare opportunity to own one of the original model homes in The Falls. Ideally situated on a corner lot just one block from Totem Falls Elementary. Complete interior renovation with AC, statement stone fireplace, dual fuel Wolf range and so much more. Spacious layout offers room to gather with separation when desired. The backyards established landscape provides privacy, space for gardening and relaxing. Fruit trees include; Asian pear, persimmon and apple. Generous sized lot you won't find with new construction
USD 1,275,000
1683 th Avenue W # B1
View photo
House · for sale
USD 609,995
USD 388/sq.ft
1683 th Avenue W # B1
Osborn Corner
· 1,572 sq.ft · 3 Bedrooms · 3 Baths · House
· Office room
Osborn Corner · 1,572 sq.ft · 3 Bedrooms · 3 Baths · House · Office room
Welcome to The Alder, one of D. R. Horton’s communities in Lynnwood! The popular Capri floor plan offers 3 bedrooms, including a convenient main-level bedroom and ¾ bath, perfect for guests or a home office. The open-concept living area is filled with natural light from large windows, creating a bright and inviting atmosphere. Retreat to the spacious primary suite, complete with an ensuite bath and generous walk-in closet. Ideally located for commuters, 10-year Warranty included in all of our homes at The Alder! The Alder offers quick access to major highways and is just minutes from a Park & Ride for convenient public transportation options. Buyers may also take advantage of special financing opportunities through preferred lender DHI Mortgage, plus seller-paid closing costs. Contact us today to learn more about current incentives and available payment options
USD 609,995
9616 19th Avenue SE # C
View photo
House · for sale
USD 510,000
USD 353/sq.ft
9616 19th Avenue SE # C
Osborn Corner
· 1,442 sq.ft · 2 Bedrooms · 2 Baths · House
· Office room · Deck · Equipped kitchen · Parking
Osborn Corner · 1,442 sq.ft · 2 Bedrooms · 2 Baths · House · Office room · Deck · Equipped kitchen · Parking
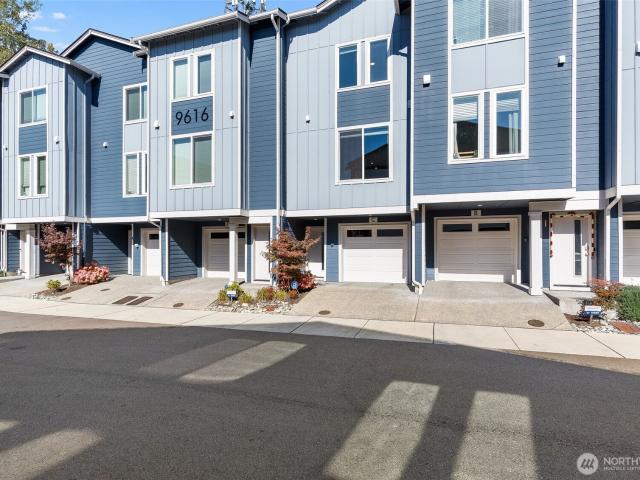
5000 seller paid credit at closing*. Enjoy modern, low-maintenance living at Grayson Square in the desirable Silver Lake area. This stylish townhome offers a thoughtfully designed floor plan with comfortable living spaces, contemporary finishes, and convenient access to shopping, dining, recreation, and major commuter routes. The main living level features a great room and dining area that flows easily to the deck, creating a wonderful extension of the living space. The spacious kitchen is finished with quartz countertops, stainless steel appliances, generous cabinetry, and plenty of room for everyday cooking and entertaining. Upstairs, the primary bedroom features a private 3/4 bath, while a second bedroom and full bath provide flexible space for guests or a home office. Air conditioning adds year-round comfort, and the tandem 2-car garage provides excellent parking and storage. Grayson Square offers a community playground and basketball area. Close to Silver Lake, Costco, Trader Joe'
USD 510,000
606 164TH Place SE
View photo
House · for sale
USD 925,000
USD 380/sq.ft
606 164TH Place SE
Osborn Corner
· 2,433 sq.ft · 4 Bedrooms · 3 Baths · House
· Office room · Equipped kitchen
Osborn Corner · 2,433 sq.ft · 4 Bedrooms · 3 Baths · House · Office room · Equipped kitchen
Backing onto a beautifully kept 3.5-acre private community park, this thoughtfully updated 4-bedroom, 3 full bath home pairs fresh finishes with the original character that makes it feel like home. The expanded kitchen features quartz countertops, a gas cooktop, a walk-in pantry, breakfast bar, double-sided island storage, soft-close cabinetry, and under-cabinet lighting, all opening to the living and dining rooms and a sunroom overlooking the park. Two bedrooms and a full bath on the main level offer flexibility for guests or a home office. Upstairs, the primary suite includes a walk-in closet, an office with a hidden bookshelf door to the attic, and a freshly updated 5-piece bath with dual sinks, a freestanding tub, and a separate shower with a handheld wand. A second suite offers a newly renovated full bath, walk-in closet, and built-in storage. Updates throughout include refinished original hardwood floors, new carpet, fresh paint, new doors and hardware, updated lighting, and a ne
USD 925,000
1562 th Avenue SE
View photo
House · for sale
USD 1,049,980
USD 391/sq.ft
1562 th Avenue SE
Osborn Corner
· 2,680 sq.ft · 5 Bedrooms · 2 Baths · House
· Office room · Fireplace · Equipped kitchen · Air conditioning
Osborn Corner · 2,680 sq.ft · 5 Bedrooms · 2 Baths · House · Office room · Fireplace · Equipped kitchen · Air conditioning
Large price drop! Come see this beautiful two-story home in desirable Bothell/Mill Creek featuring 5 bedrooms, 2.5 baths, and a spacious bonus room. Freshly painted and equipped with central air conditioning, this move-in-ready home offers soaring ceilings and a wall of windows that fills the home with natural light. The main floor features formal living and dining areas, an open kitchen with a gas range, wine refrigerator, center island, and family room with a cozy fireplace and built-in TV projector. A versatile office or fifth bedroom and powder room complete the main level. Upstairs, the spacious primary suite includes a fireplace, ceiling fan, oversized custom walk-in closet, and a luxurious five-piece bath with a soaking tub. Three additional bedrooms, a full bath, laundry room, and a large bonus room providing flexible space for work or play. Conveniently located near shopping, dining, parks, and top-rated schools. This home combines comfort, style, and an unbeatable location
USD 1,049,980
1924 187th Place SE
View photo
House · for sale
USD 639,950
USD 418/sq.ft
1924 187th Place SE
Osborn Corner
· 1,528 sq.ft · 3 Bedrooms · 2 Baths · House
· Patio · Garden · Fireplace · Equipped kitchen · Parking
Osborn Corner · 1,528 sq.ft · 3 Bedrooms · 2 Baths · House · Patio · Garden · Fireplace · Equipped kitchen · Parking
Welcome to sought-after Silver Springs, one of Bothell's most established and well-kept communities, with very low HOA dues, parks, walking trails and a playground just steps away. This light-filled 3-bed, 2.5-bath townhome sits on a corner lot with only one shared wall, a true 2-car garage and a full driveway. New luxury vinyl plank floors run through both levels. A formal living room greets you at the entry; the family room centers on a gas fireplace with white built-in cabinetry and flows to the dining area with chandelier and a slider to the fully fenced backyard — patio, Japanese maple, hydrangeas and layered garden beds. The galley kitchen offers stainless appliances, recessed lighting, a pantry and a sunny breakfast nook; a half bath with utility sink completes the main floor. Upstairs, a laundry closet sits conveniently in the hall beside the vaulted primary suite with ceiling fan, organized walk-in closet and a remodeled bath featuring a dual-sink vanity, marble-look tile and
USD 639,950
17628 Palomino Drive
View photo
House · for sale
USD 595,000
USD 370/sq.ft
17628 Palomino Drive
Osborn Corner
· 1,604 sq.ft · 3 Bedrooms · 2 Baths · House
Osborn Corner · 1,604 sq.ft · 3 Bedrooms · 2 Baths · House
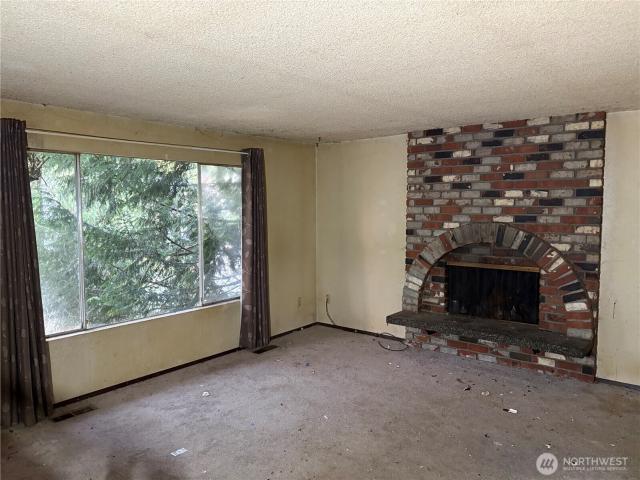
Estate sale – opportunity awaits! Nestled in a quiet, well-established neighborhood, this estate sale offers endless possibilities. Built in 1977 and lovingly held by its original owner, this home is ready for a new chapter. Whether you're an investor searching for your next renovation project or a buyer eager to create a home that reflects your personal style, this property is full of potential. Solidly built and full of opportunity, this home is ready for thoughtful updates and fresh ideas. Don't miss the chance to unlock its value and make it your own
USD 595,000

Get email alerts

Don't miss out: be the first to know about new properties

The alert was correctly created

On subscribing you accept the conditions of use and the privacy policy
Alert
Receive new ads in your inbox
Save this search
Receive alerts for new listings

We'll send you an email when we have new properties for: "Houses for sale in Osborn Corner"

The alert was correctly created

Thrashers Corner
Kennard Corner, Mill Creek East Edmonds CCD Snohomish County Washington
Get email alerts and be the first to see new listings
Required field
On subscribing I accept the terms of the privacy policy
Perfect! You'll soon start receiving new listings via email
Alert
Receive an email when we have new ads for Houses for sale in Osborn Corner
Save this search
Filters

Bedrooms

Size (sq.ft)

sq.ft
sq.ft

Price

USD
USD

Property type

Bathrooms

Clear all filters
Receive notifications when new entries are published.