597 houses for sale in Osborn Corner

2114 th Place SE
View photo
House · for sale
USD 650,000
USD 416/sq.ft
2114 th Place SE
Osborn Corner
· 1,561 sq.ft · 4 Bedrooms · 2 Baths · House
· Garden
Osborn Corner · 1,561 sq.ft · 4 Bedrooms · 2 Baths · House · Garden
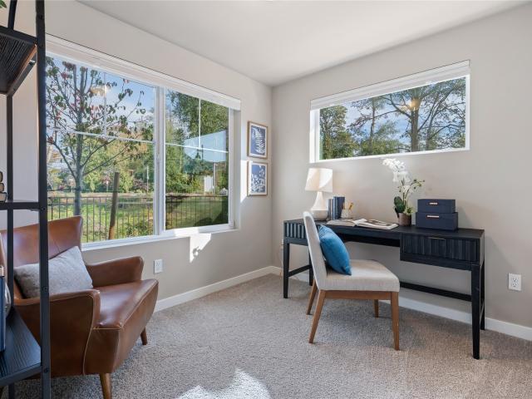
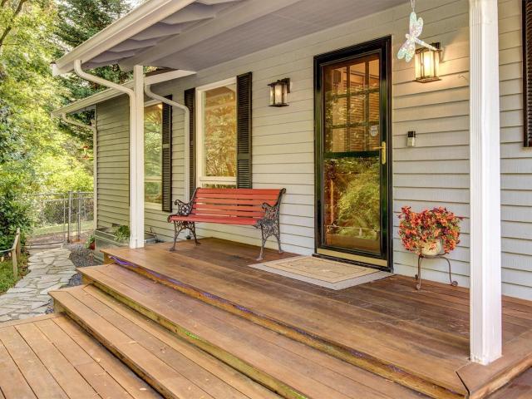
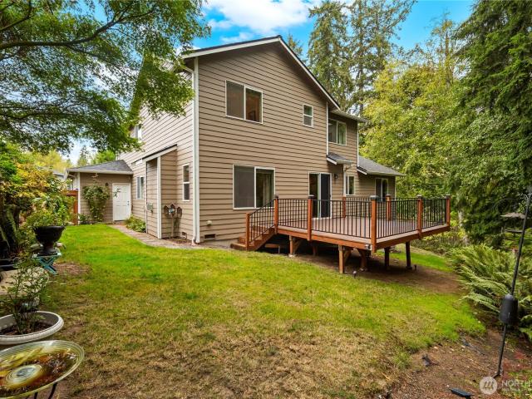
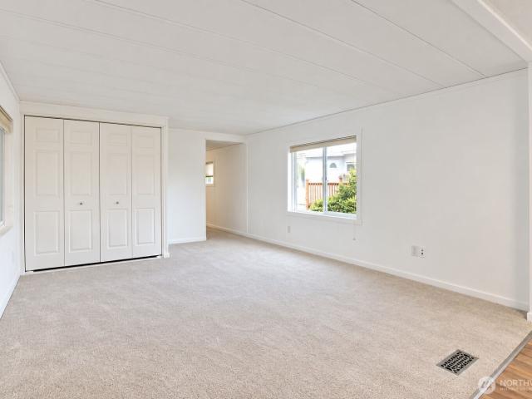
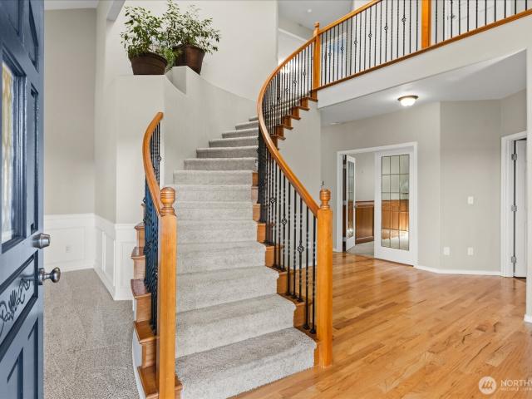
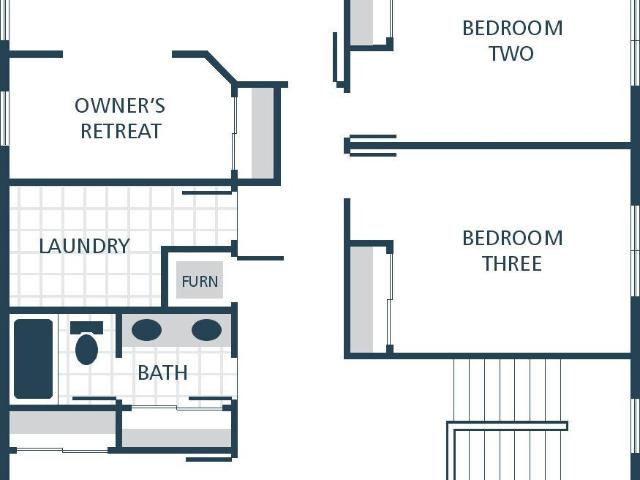
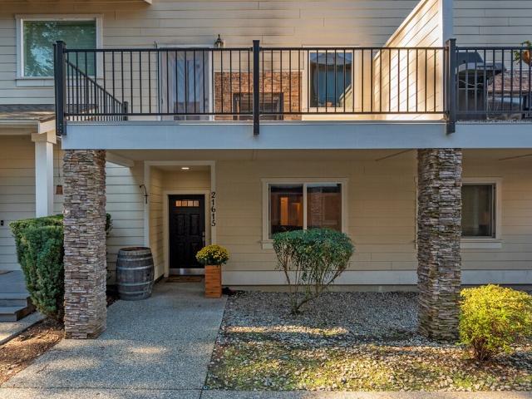
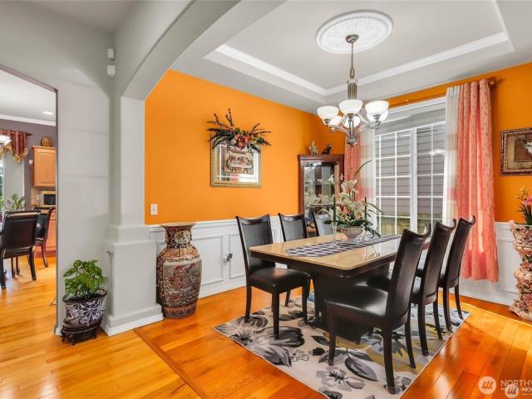
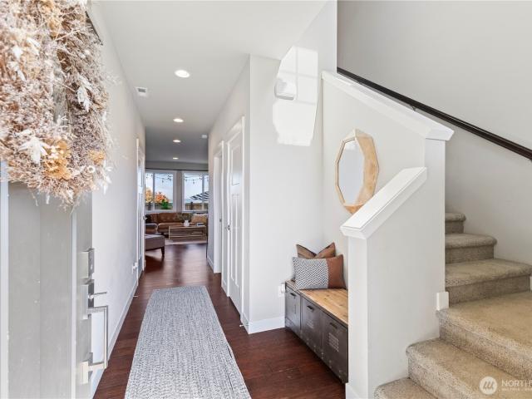
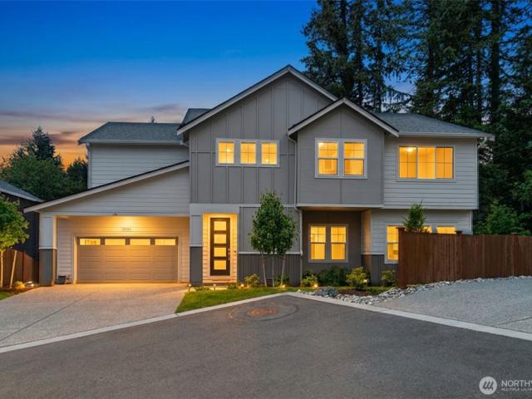
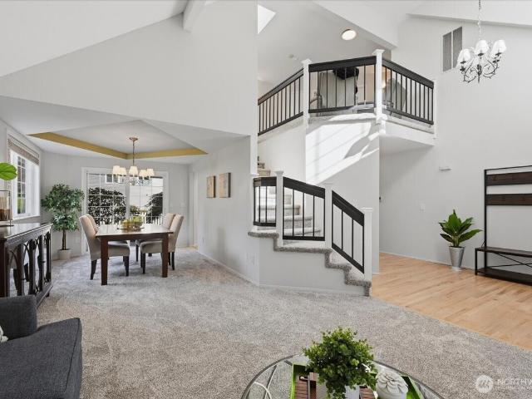
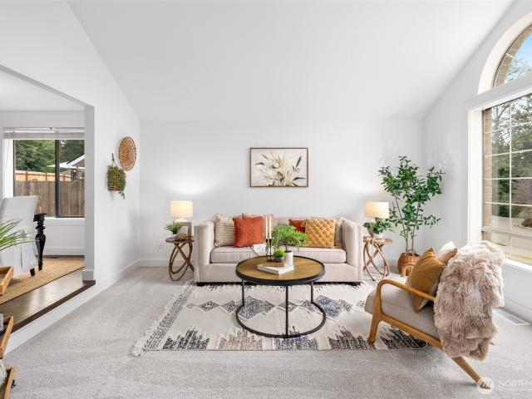
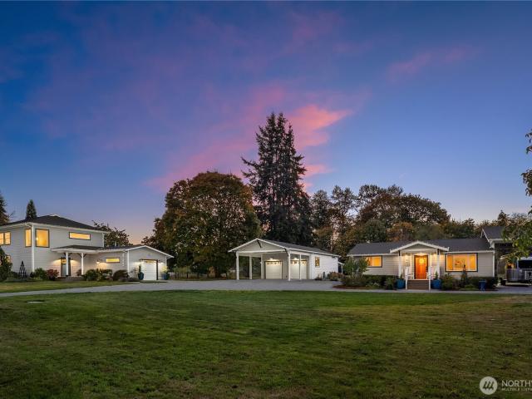
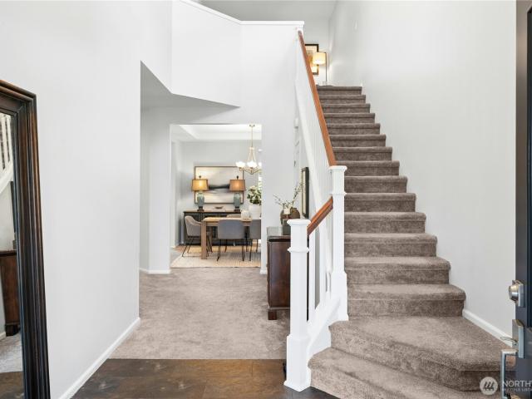
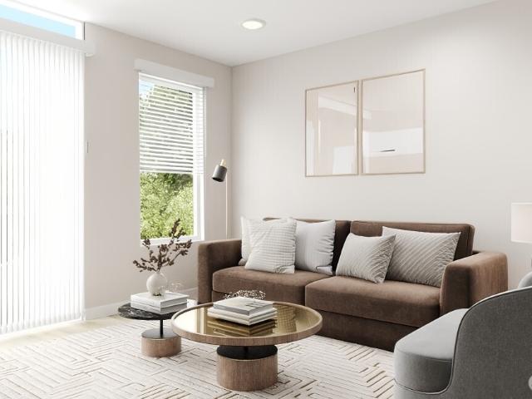
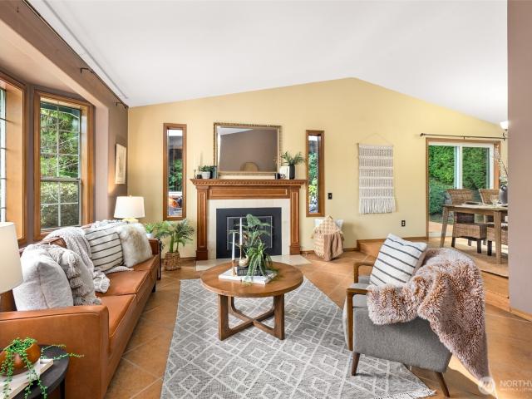
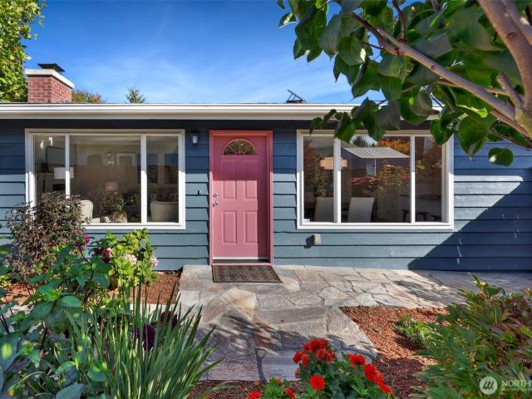
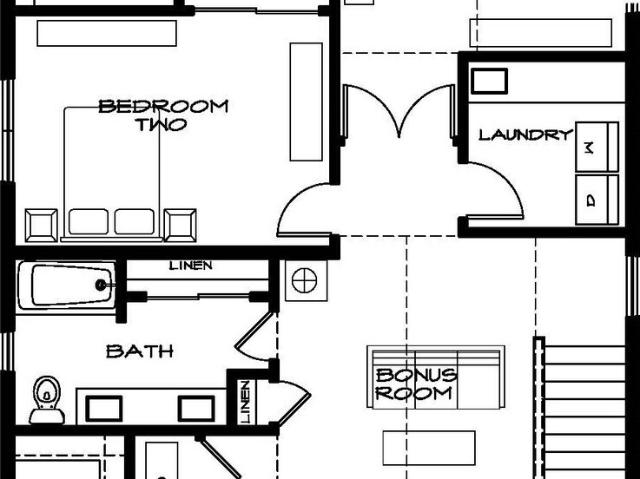
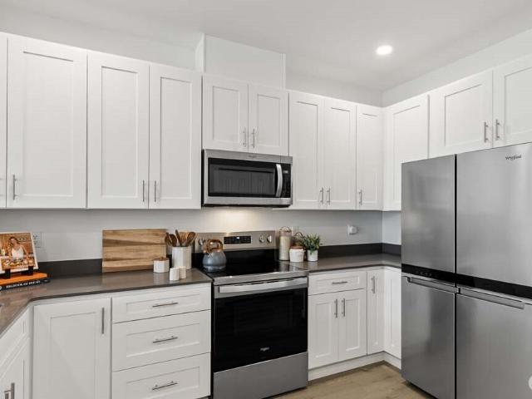
No hoa dues! This beautifully updated 4-bedroom, 2.5-bath Bothell townhome is a rare find, tucked away on a quiet cul-de-sac and backing up to a peaceful greenbelt. Open & Inviting Living: The move-in-ready main floor boasts a bright, open-concept living and dining area designed for seamless entertaining and everyday comfort. Step right outside to your stunning, private backyard—a low-maintenance retreat overlooking the greenbelt, complete with a spacious storage shed and plenty of room for gardening or hosting summer get-togethers. Luxurious Rest & Relaxation: Upstairs, the spacious primary suite serves as a true getaway, featuring a recently remodeled en-suite bathroom with a luxurious dual shower head. The upper level also hosts the additional bedrooms, a beautifully updated full guest bathroom, and an ultra-convenient upstairs laundry area. Modern Premium Upgrades: The home is completely dialed in with fresh interior paint, modern cabinetry, pristine stone countertops, and a newer
USD 650,000
7625 79th avenue se
View photo
House · for sale
USD 1,195,000
USD 276/sq.ft
7625 79th avenue se
Osborn Corner
· 4,316 sq.ft · 3 Bedrooms · 3 Baths · House
· Sauna · Deck · Fireplace · Equipped kitchen
Osborn Corner · 4,316 sq.ft · 3 Bedrooms · 3 Baths · House · Sauna · Deck · Fireplace · Equipped kitchen
[Two distinct living spaces | one incredibly flexible home | lives like a 5 bedroom or could function as a duplex. ]Tucked into 2.3 serene acres in coveted Fobes Hill, this 4,000+ SF home delivers privacy, space & a moody modern vibe just minutes from historic downtown Snohomish. Mature landscaping & fruit trees create a peaceful backdrop for a home designed to live beautifully and flex with your needs. Expansive living spaces unfold across two levels with 2 fireplaces, an updated kitchen & a spa-inspired upper bath featuring beautiful stonework + heated floors. [The lower level] lives like a home of its own, with a SECOND KITCHEN, generous living space, multiple additional rooms & exceptional flexibility for multi-generational living, extended stays, work-from-home needs or rental potential. A flexible fitness space with 3/4 bath + sauna adds another layer of function. Outside, an expansive deck with covered living space invites slow mornings, summer dinners & quiet evenings surrounde
[Two distinct living spaces | one incredibly flexible home | lives like a 5 bedroom or could function as a duplex. ]Tucked into 2.3 serene acres in coveted Fobes Hill, this 4,000+ SF home delivers privacy, space & a moody modern vibe just minutes from historic downtown Snohomish. Mature landscaping & fruit trees create a peaceful backdrop for a home designed to live beautifully and flex with your needs. Expansive living spaces unfold across two levels with 2 fireplaces, an updated kitchen & a spa-inspired upper bath featuring beautiful stonework + heated floors. [The lower level] lives like a home of its own, with a SECOND KITCHEN, generous living space, multiple additional rooms & exceptional flexibility for multi-generational living, extended stays, work-from-home needs or rental potential. A flexible fitness space with 3/4 bath + sauna adds another layer of function. Outside, an expansive deck with covered living space invites slow mornings, summer dinners & quiet evenings surrounde
USD 1,195,000
2512 th Place SE
View photo
House · for sale
USD 934,950
USD 499/sq.ft
2512 th Place SE
Osborn Corner
· 1,873 sq.ft · 5 Bedrooms · 4 Baths · House
· Parking · Air conditioning · Cellar
Osborn Corner · 1,873 sq.ft · 5 Bedrooms · 4 Baths · House · Parking · Air conditioning · Cellar
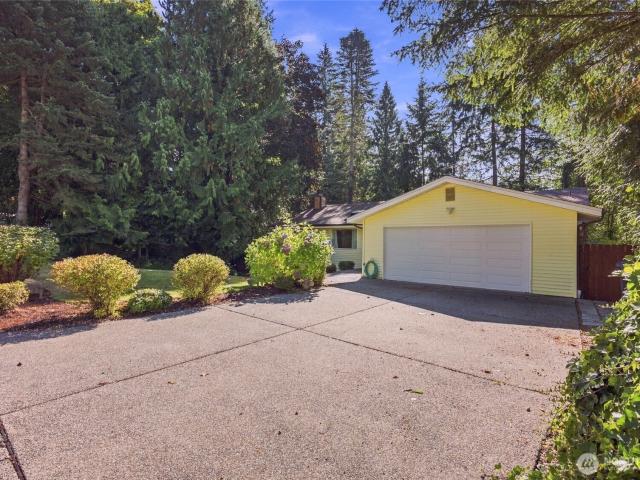
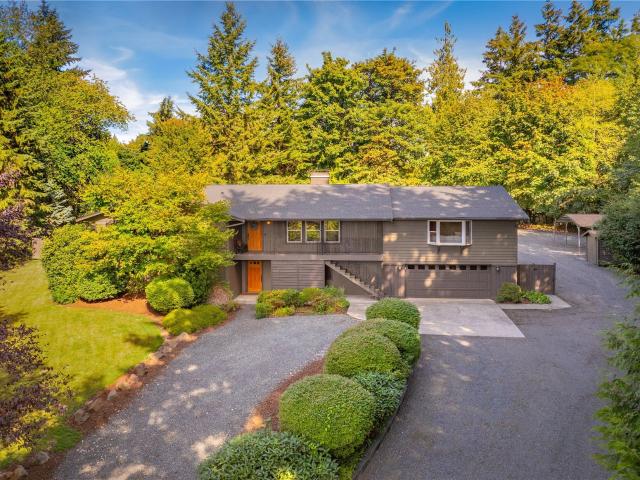
A welcoming Bothell retreat surrounded by towering evergreens and beautifully maintained grounds. This ranch style home offers Top floor 1,353 sqf. Plus 1,164 sqf of finished basement, for a total of 2,518 of living space, air conditioning, 2 car attached garage. The broad front lawn, mature landscaping, and spacious driveway create an inviting first impression, while the approximately 0.38 ac. Lot provides ample room to enjoy the outdoors and the possibility to build a DADU. Buyer to check with the county. With its classic roofline, well-kept exterior, and peaceful setting, this property blends everyday comfort with the timeless appeal of a generous homesite. Inside, the home features engineered quartz countertops, three sliding doors that enhance natural light and indoor-outdoor flow, and additional storage ideal for tools or hobbies. The flexible layout includes 3 beds on the main level plus 2 finished beds in the basement, both equipped with a sink, plus a finished office space or
USD 934,950
222 124th Street SW # A1
View photo
House · for sale
USD 499,950
USD 354/sq.ft
222 124th Street SW # A1
Osborn Corner
· 1,410 sq.ft · 3 Bedrooms · 1 Bath · House
· Office room · Deck · Equipped kitchen · Air conditioning
Osborn Corner · 1,410 sq.ft · 3 Bedrooms · 1 Bath · House · Office room · Deck · Equipped kitchen · Air conditioning
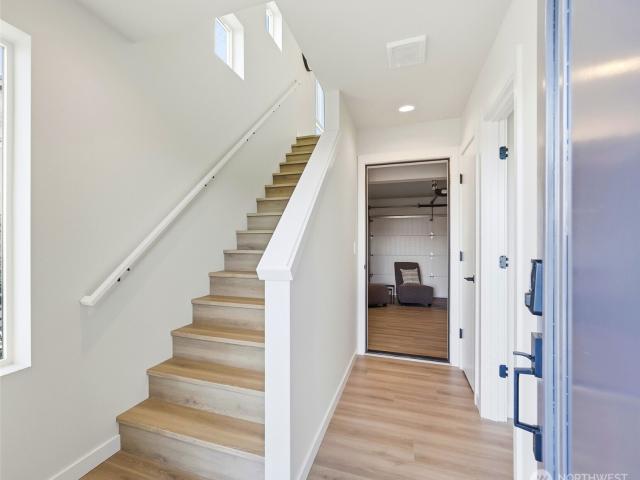
Flex Cash Eligible Home, $20K Your Way! Ask for details. Welcome to Donati, a community of new townhomes! The Nova plan perfectly blends affordability with modern style, starting with a lower-level bedroom ideal for guests, a home office, or flexible living. The main floor’s open great room design features a stunning kitchen with quartz countertops, a large island, and a pantry for additional storage. The covered deck off the great room extends your living space for year-round enjoyment. Upstairs, you’ll find two bright bedrooms, each with a walk-in closet along with a shared full bath and convenient laundry. With electric car charging capability and A/C included, comfort and convenience come standard. The Nova plan offers space, style, and a price you’ll love! Site Registration Policy-Buyer must register their broker on 1st visit
USD 499,950
17028 Larch Way
View photo
House · for sale
USD 899,950
USD 385/sq.ft
17028 Larch Way
Osborn Corner
· 2,336 sq.ft · 3 Bedrooms · 3 Baths · House
· Garden · Fireplace · Equipped kitchen
Osborn Corner · 2,336 sq.ft · 3 Bedrooms · 3 Baths · House · Garden · Fireplace · Equipped kitchen
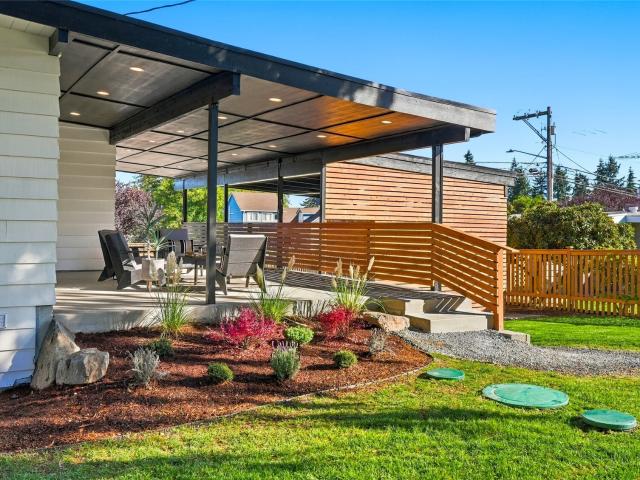
[Stunning Mid Century Modern Gem in Lynnwood | Designer Renovation & Park Like Backyard] Mid-Century charm meets modern luxury in this beautifully reimagined Lynnwood home! Conveniently located for commuters & just minutes to shopping, dining & everyday amenities, this exceptional property offers style, flexible living + incredible outdoor space. Thoughtfully updated, it features high end finishes & modern upgrades at every turn. Fully remodeled kitchen showcases white cabinetry, quartz countertops, gold accents, modern lighting, premium appliances, gas cooktop + generous island for entertaining. Open concept main floor features exposed wood beam adding warmth & authentic character, plus a cozy wood burning fireplace with designer tile accents. New doors, updated hardware & LVP complete the polished interior. Main level offers 2 beds and 2 baths, including a primary suite with dual sinks & a walk-in shower. Downstairs, an oversized family room w/fireplace is joined by an additional bed
[Stunning Mid Century Modern Gem in Lynnwood | Designer Renovation & Park Like Backyard] Mid-Century charm meets modern luxury in this beautifully reimagined Lynnwood home! Conveniently located for commuters & just minutes to shopping, dining & everyday amenities, this exceptional property offers style, flexible living + incredible outdoor space. Thoughtfully updated, it features high end finishes & modern upgrades at every turn. Fully remodeled kitchen showcases white cabinetry, quartz countertops, gold accents, modern lighting, premium appliances, gas cooktop + generous island for entertaining. Open concept main floor features exposed wood beam adding warmth & authentic character, plus a cozy wood burning fireplace with designer tile accents. New doors, updated hardware & LVP complete the polished interior. Main level offers 2 beds and 2 baths, including a primary suite with dual sinks & a walk-in shower. Downstairs, an oversized family room w/fireplace is joined by an additional bed
USD 899,950
1032 th Avenue SE
View photo
House · for sale
USD 1,725,000
USD 284/sq.ft
1032 th Avenue SE
Osborn Corner
· 6,060 sq.ft · 6 Bedrooms · 5 Baths · House
· Patio · Office room · Sauna · Swimming pool · Deck · Balcony · Fireplace · Equipped kitchen · Parking
Osborn Corner · 6,060 sq.ft · 6 Bedrooms · 5 Baths · House · Patio · Office room · Sauna · Swimming pool · Deck · Balcony · Fireplace · Equipped kitchen · Parking
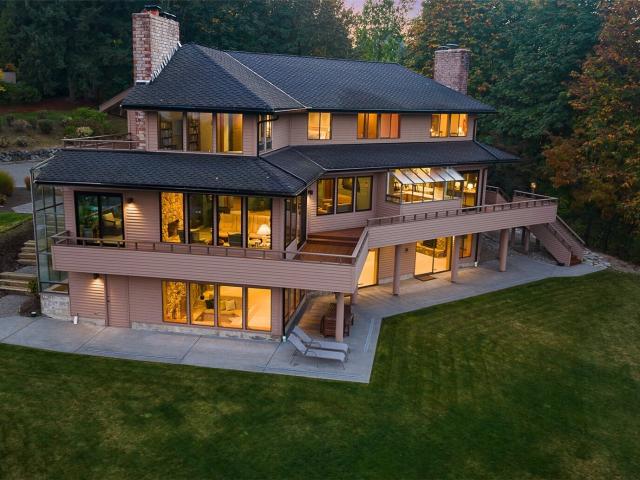
A truly one-of-a-kind estate with breathtaking views, exceptional privacy & over 6,000 sq. Ft. of thoughtfully designed living space! Nestled at the end of a quiet dead-end street in a hidden neighborhood with just one way in and out, this meticulously maintained home sits on. 56 acres of highly usable land with no HOA. Walls of windows frame sweeping views of the Snohomish Valley, river & Cascade Mountains. The main level features hardwoods, multiple living spaces, offices, fireplaces & a stunning solarium. Upstairs offers 6 spacious bedrooms, including a luxurious primary suite with fireplace, vaulted ceilings, oversized closet & private view balcony. The expansive lower level features a second kitchen, sunken fireside lounge, sauna, steam shower & hot tub. Enjoy 1,213 sq. ft. Of decking across 3 levels, lush lawn, patios, sport court, abundant parking & an oversized 3-car garage. Major upgrades include Bosch heating/cooling, triple-pane windows, irrigation, drainage, insulation & gu
USD 1,725,000
14424 Madison Way # H1
View photo
House · for sale
USD 629,900
USD 385/sq.ft
14424 Madison Way # H1
Osborn Corner
· 1,636 sq.ft · 4 Bedrooms · 3 Baths · House
· Office room · Gym · Equipped kitchen · Parking
Osborn Corner · 1,636 sq.ft · 4 Bedrooms · 3 Baths · House · Office room · Gym · Equipped kitchen · Parking
The 1,646 sq ft plan offers a smart 4-bedroom layout, including a versatile entry-level flex space that functions beautifully as a 4th bedroom, home office, gym, or guest retreat. Ideally situated near the community park and facing lush green space, this home offers a rare sense of privacy and natural serenity. Westcott Homes delivers standards that other builders call upgrades—window coverings, and garage door opener all included for true move-in ease. The main floor features open-concept living with a spacious kitchen island and light-filled great room, perfect for everyday living and entertaining. And EV-ready charging outlet make this home as convenient as it is stylish. A bright, airy end unit with green views awaits. Community is subject to a site registration policy
USD 629,900
324 201st Street SE
View photo
House · for sale
USD 1,074,950
USD 369/sq.ft
Updated
324 201st Street SE
Osborn Corner
· 2,906 sq.ft · 3 Bedrooms · 3 Baths · House
· Garden · Fireplace · Equipped kitchen
Osborn Corner · 2,906 sq.ft · 3 Bedrooms · 3 Baths · House · Garden · Fireplace · Equipped kitchen
Room to spread out, a creekside garden oasis and thoughtful updates come together on nearly half an acre in the Northshore School District. This 2,909 sq ft (plus 320sf unfinished storage space) Bothell home offers 3 bedrooms, den, and 2.5 baths, with a main-floor primary suite plus a den for flexible living. Two more bedrooms upstairs create space for work or everyday life. Separate living and family rooms, a dedicated dining room and an eat-in kitchen provide space to gather and room to retreat. The kitchen features updated countertops and freshly painted cabinetry, while new carpet in the living room and primary bedroom and fresh paint throughout much of the main level bring a welcoming refresh. Updated bathrooms and a gas fireplace add comfort and character. Substantial improvements extend well beyond the finishes: a new HVAC system and water service in 2025, attic insulation in 2024, a 40-year composition roof and replacement double-pane glass in 2015, and electrical panel breaker
USD 1,074,950
4824 th Place SE
View photo
House · for sale
USD 935,000
USD 393/sq.ft
4824 th Place SE
Osborn Corner
· 2,379 sq.ft · 5 Bedrooms · 3 Baths · House
· Garden · Office room · Deck · Equipped kitchen
Osborn Corner · 2,379 sq.ft · 5 Bedrooms · 3 Baths · House · Garden · Office room · Deck · Equipped kitchen
Tucked away at the end of a quiet dead end street, this meticulously maintained and beautifully updated 5-bedroom, 2.75-bathroom, 2,389 sq ft slice of Heaven offered by the original owners is the perfect blend of modern comfort, functional, ergonomic floor plan, and serene privacy. Well-built in 2004, every inch of this young residence has been thoughtfully designed and lovingly cared for and further improved. Four bedrooms and 2 baths upstairs and a handy bedroom and 3/4 bath on the main floor offer the flexibility of a home office or convenient guest quarters. The renovated chef’s kitchen with walk-in pantry features rich granite countertops, sleek stainless appliances, and ample cabinetry. Out back, your private retreat awaits on the brand-new deck overlooking yard & garden space flanked by a lush curtain of trees that's part of a community native growth protection area. Updates in recent years include a newer roof & gutters, fresh exterior paint, new carpeting and refinished hardwo
USD 935,000
13320 Hwy 99 # 147
View photo
House · for sale
USD 135,000
USD 151/sq.ft
13320 Hwy 99 # 147
Osborn Corner
· 893 sq.ft · 2 Bedrooms · 1 Bath · House
· Garden · Equipped kitchen · Parking
Osborn Corner · 893 sq.ft · 2 Bedrooms · 1 Bath · House · Garden · Equipped kitchen · Parking
Welcome to Carriage Club Estates, a welcoming 55+ community offering comfortable, affordable living! This beautifully updated 2-bedroom home features 896 sq. Ft. of light-filled living space with thoughtful improvements throughout. Fresh interior paint creates a bright, inviting atmosphere, while the fully remodeled kitchen showcases new laminate flooring, cabinetry, lighting, sink, faucet, and appliances, along with clever storage solutions including a corner Lazy Susan. The stylishly updated bathroom features a newer tub, fixtures, and toilet, while the primary bedroom offers two wardrobe-style storage units with convenient drawers. Additional improvements include upgraded electrical, updated plumbing, double-pane windows, and versatile top-down/bottom-up blinds for privacy and natural light. A full-size washer and dryer add everyday convenience. Outside, enjoy raised garden beds, a separate storage outbuilding, and parking for three vehicles, including two covered spaces. Affordable
USD 135,000
4605 th Place SE
View photo
House · for sale
USD 1,349,000
USD 433/sq.ft
4605 th Place SE
Osborn Corner
· 3,111 sq.ft · 5 Bedrooms · 3 Baths · House
· Office room · Gym · Equipped kitchen · Parking
Osborn Corner · 3,111 sq.ft · 5 Bedrooms · 3 Baths · House · Office room · Gym · Equipped kitchen · Parking
35K Buyer Bonus for Interest Rate Buy Down! Ask Agent for Details. This Apple Tree home has space for everyone. Offering a rare find on the main level: a bedroom, den and ¾ bath with double sinks. These features allow for stair-free living & are ideal for multi-gen households or mobility needs. Could also serve as a 2nd home office/main floor playroom/home gym/MIL quarters/flex space/music room/etc! The home feels grand with tall ceilings, real oak hardwoods, extensive millwork, and tons of storage in every room. Quality you expect from a Reykdal build. Abundant natural light from oversized windows and neutral colors throughout make for a pleasant & move-in ready experience in this home. Inside highlights include over 1800 SF on the main level and a 660 SF 3-car garage with tons of shelving. In the center of the home, the kitchen features an oversized island loaded with cabinets & walk in pantry offers plenty of storage. Upstairs features 4 large bedrooms. With one large enough to be a
USD 1,349,000
2417 th Street SE
View photo
House · for sale
USD 954,990
USD 319/sq.ft
Updated
2417 th Street SE
Osborn Corner
· 2,992 sq.ft · 5 Bedrooms · 3 Baths · House
· Office room · Equipped kitchen · Parking
Osborn Corner · 2,992 sq.ft · 5 Bedrooms · 3 Baths · House · Office room · Equipped kitchen · Parking
Sterling Heights in Everett! THE LIRA plan Lot 3 offers 3,001 sq ft of beautifully designed living space featuring 5 bedrooms, 3.25 baths, a 2-car garage, and a flexible layout to fit your lifestyle. A main-floor bedroom provides versatility for guests or a home office, while the gorgeous primary suite upstairs offers a luxurious private retreat. The main level showcases engineered hardwood flooring throughout the kitchen, dining area, and great room, creating a seamless flow for everyday living and entertaining. The chef-inspired kitchen features quartz slab countertops, a modern tile backsplash, Shaker-style cabinetry with crown molding, a premium slide-in gas range, and stylish pendant lighting. Upstairs, enjoy a spacious bonus room and an impressive owner’s suite with quartz counters, dual sinks, tile flooring, a beautifully appointed tile shower with dual showerheads, and a relaxing soaking tub. The lower level includes a private suite, ideal for guests, multigenerational living,
USD 954,990
2161 th Drive SE
View photo
House · for sale
USD 599,500
USD 354/sq.ft
2161 th Drive SE
Osborn Corner
· 1,690 sq.ft · 3 Bedrooms · 3 Baths · House
· Deck · Fireplace · Equipped kitchen
Osborn Corner · 1,690 sq.ft · 3 Bedrooms · 3 Baths · House · Deck · Fireplace · Equipped kitchen
Amazing Opportunity at a Fantastic Price! Nestled in a quiet woodland setting, this home offers a relaxing retreat while keeping you close to parks, walking trails, restaurants, and everyday amenities. Enjoy easy freeway access and a central location between three major employment hubs: Everett, Seattle, and Bellevue–Redmond. Discover comfort, convenience, and peaceful living in this beautifully situated 1,698 square feet townhome within a gated community! Spacious kitchen with stainless steel appliances, granite countertops, a convenient eating bar, and pantry. Open dining area adjacent to the kitchen, making entertaining and everyday dining effortless. Inviting Living Room with beautiful two-sided gas fireplace creates a cozy atmosphere for relaxing evenings. Step outside onto the spacious, newly resurfaced deck, perfect for morning coffee, outdoor dining, or entertaining guests. All three private En-Suite bedrooms with their own bathrooms, offeri comfort and privacy for residents an
USD 599,500
4113 th Street SE
View photo
House · for sale
USD 1,550,000
USD 503/sq.ft
4113 th Street SE
Osborn Corner
· 3,078 sq.ft · 5 Bedrooms · 3 Baths · House
· Patio · Office room · Fireplace · Equipped kitchen
Osborn Corner · 3,078 sq.ft · 5 Bedrooms · 3 Baths · House · Patio · Office room · Fireplace · Equipped kitchen
Welcome to Bellemont Heights in desirable Canyon Park, where timeless elegance meets refined everyday living. This beautifully maintained 5-bedroom, 2.75-bath residence welcomes you with a grand entry flowing into formal living and dining spaces, rich cherry hardwoods, and an impressive chef’s kitchen with oversized island, brand-new double oven, and butler’s pantry. A striking stone fireplace anchors the main-level living area, complemented by a fifth bedroom and ¾ bath—ideal for guests or a private office. Upstairs, the luxurious primary suite offers a dedicated sitting area, fireplace, spa-inspired 5-piece bath, and generous walk-in closet. Three additional spacious bedrooms, a versatile bonus room, and utility room complete the upper level. Thoughtful enhancements include in-ceiling speakers, fresh exterior paint, and an expanded patio with connecting walkway. The beautifully manicured, fully fenced grounds provide an inviting setting for outdoor entertaining. Conveniently located
USD 1,550,000
1020 th Drive SE
View photo
House · for sale
USD 849,888
USD 370/sq.ft
1020 th Drive SE
Osborn Corner
· 2,293 sq.ft · 4 Bedrooms · 2 Baths · House
· Patio · Office room · Equipped kitchen
Osborn Corner · 2,293 sq.ft · 4 Bedrooms · 2 Baths · House · Patio · Office room · Equipped kitchen
New Price! Welcome to this beautifully maintained 4-bedroom, 2.5-bath home, built in 2005 and thoughtfully cared for throughout the years with regular maintenance and extra care keeping it in excellent condition. Attractive designer paint colors add warmth and style. Inside, soaring ceilings, skylights, abundant natural light, and hardwood floors create a bright and comfortable atmosphere. The well-appointed kitchen includes a convenient walk-in pantry and direct access to the covered patio, perfect for summer BBQs, gatherings, or additional cooking space when needed. Upstairs, a versatile loft provides additional living space that can easily be used as a home office, media room, hobby area, or playroom. All four bedrooms are generously sized, with the primary suite offering a spacious walk-in closet. Located close to schools, shopping, Costco, major freeways, and major employers including Boeing, access to a nearby community park, and convenient proximity to Silver Lark Park
USD 849,888
1202 st Drive SE
View photo
House · for sale
USD 894,500
USD 435/sq.ft
1202 st Drive SE
Osborn Corner
· 2,056 sq.ft · 4 Bedrooms · 2 Baths · House
· Garden · Fireplace · Equipped kitchen
Osborn Corner · 2,056 sq.ft · 4 Bedrooms · 2 Baths · House · Garden · Fireplace · Equipped kitchen
[Snohomish valley & cascade mountains as your backdrop] Discover a home where TIMELESS elegance meets the warmth of everyday living. This beautifully appointed 4 bdrm home pairs spacious interiors with thoughtfully selected finishes. Hardwood floors flow throughout the main level, complemented by CRISP white millwork and a striking floor-to-ceiling STONE gas fireplace—a welcoming centerpiece for quiet evenings and gatherings alike. The spacious kitchen brings style & function together with slab granite countertops, stainless steel appliances, a custom island, & a generous pantry. Whether preparing a leisurely weekend breakfast or hosting a special dinner, this inviting space makes every occasion feel at home. Retreat to the primary suite, where vaulted ceilings lend an airy sense of calm. A walk-in closet and five-piece bath featuring marble countertops and a marble slab shower surround create an ELEGANT setting to begin and end each day. A fully fenced yard offers space to enjoy the o
[Snohomish valley & cascade mountains as your backdrop] Discover a home where TIMELESS elegance meets the warmth of everyday living. This beautifully appointed 4 bdrm home pairs spacious interiors with thoughtfully selected finishes. Hardwood floors flow throughout the main level, complemented by CRISP white millwork and a striking floor-to-ceiling STONE gas fireplace—a welcoming centerpiece for quiet evenings and gatherings alike. The spacious kitchen brings style & function together with slab granite countertops, stainless steel appliances, a custom island, & a generous pantry. Whether preparing a leisurely weekend breakfast or hosting a special dinner, this inviting space makes every occasion feel at home. Retreat to the primary suite, where vaulted ceilings lend an airy sense of calm. A walk-in closet and five-piece bath featuring marble countertops and a marble slab shower surround create an ELEGANT setting to begin and end each day. A fully fenced yard offers space to enjoy the o
USD 894,500
1880 th Place W
View photo
House · for sale
USD 1,198,500
USD 471/sq.ft
1880 th Place W
Osborn Corner
· 2,540 sq.ft · 5 Bedrooms · 2 Baths · House
· Garden · Deck · Fireplace · Equipped kitchen
Osborn Corner · 2,540 sq.ft · 5 Bedrooms · 2 Baths · House · Garden · Deck · Fireplace · Equipped kitchen
Welcome to Cedar Pointe, where comfort, style, and convenience come together! This spacious home offers an ideal open-concept layout designed for modern living. The main level features a light-filled great room with a cozy gas fireplace, separate dining area, and a beautifully appointed kitchen with quartz, tile, stainless steel appliances, center island with seating, and abundant workspace for entertaining and everyday living. A flexible main-floor office or guest bedroom adds versatility to the floorplan. Upstairs, enjoy an oversized loft and leisure room perfect for movie nights, gaming, or additional living space. The luxurious primary suite features a spa-inspired ensuite with corner soaking tub and generous walk-in closet. Three additional oversized bedrooms, a full bath, and convenient utility room complete the upper level. Step outside to the covered deck with stairs leading to the backyard—ideal for relaxing or entertaining year-round. Additional features include a 2-car garag
USD 1,198,500
3623 th Place SE
View photo
House · for sale
USD 989,950
USD 330/sq.ft
3623 th Place SE
Osborn Corner
· 2,992 sq.ft · 4 Bedrooms · 2 Baths · House
· Garden · Office room · Deck · Fireplace · Equipped kitchen · Parking · Air conditioning · Heating
Osborn Corner · 2,992 sq.ft · 4 Bedrooms · 2 Baths · House · Garden · Office room · Deck · Fireplace · Equipped kitchen · Parking · Air conditioning · Heating
Welcome to Pioneer Trails! This 3,000 sq. ft. 4-bedroom home is move-in ready with refinished hardwood floors, new carpet and a flexible floor plan. The main level offers a light-filled living room with high ceilings, formal dining, an inviting living space off the kitchen with fireplace, powder room, laundry and a main-floor bedroom. Upstairs, the spacious primary suite features a walk-in closet, bath with whirlpool tub and sitting room with a partial view of the neighborhood pond. The large bonus room over the three-car garage includes a second gas fireplace and built-in bookshelves, while the oversized landing offers additional space for an office, reading nook or sitting area. Outside, enjoy a fully fenced backyard with mature landscaping, a white picket fence along the back boundary and a brand-new composite deck. A glimpse of the nearby pond and fountain adds to the setting. Natural gas forced-air heat, central A/C and a 3-car garage add everyday comfort and convenience. Original
USD 989,950
1081 th Avenue SE
View photo
House · for sale
USD 799,950
USD 422/sq.ft
1081 th Avenue SE
Osborn Corner
· 1,894 sq.ft · 3 Bedrooms · 2 Baths · House
· Garden · Fireplace · Equipped kitchen · Parking
Osborn Corner · 1,894 sq.ft · 3 Bedrooms · 2 Baths · House · Garden · Fireplace · Equipped kitchen · Parking
This traditional Eastmont home welcomes you with beautiful updates and inviting gathering spaces that come together with everyday functionality. The entryway sets the tone with bright new paint, fresh carpet, and modern light fixtures throughout. The formal living room features cathedral ceilings and naturally flows into the dining room, creating space for memorable gatherings. The newly updated kitchen shines with quartz countertops, a chic backsplash, stainless steel appliances, and modern fixtures, complemented by a sunny breakfast nook. Just beyond, the secondary living room centers around a cozy fireplace, and French doors lead to the spacious, fully fenced backyard. A refreshed main-floor powder bath and nearby laundry room with direct access to the two-car garage add convenience to daily routines. Upstairs, the spacious primary suite offers dual closets and a fully updated private ensuite with a walk-in shower boasting new tile and multiple shower heads. Two additional bedrooms
USD 799,950
1451 th Drive SE
View photo
House · for sale
USD 1,149,000
USD 450/sq.ft
1451 th Drive SE
Osborn Corner
· 2,551 sq.ft · 4 Bedrooms · 2 Baths · House
· Deck · Fireplace · Equipped kitchen
Osborn Corner · 2,551 sq.ft · 4 Bedrooms · 2 Baths · House · Deck · Fireplace · Equipped kitchen
Welcome to this beautifully updated Mill Creek home, tucked at the end of a quiet cul-de-sac. A dramatic entry with soaring ceilings sets the tone for a bright, contemporary interior featuring extensive hardwood flooring, architectural details, a sunroom, and walls of windows that bring light and the outdoors inside. The open kitchen and living areas are designed for gathering, with a generous island, stainless steel appliances, sleek finishes, and striking fireplaces that anchor the space. With 4 bedrooms, 2.75 baths and 2,552 SF, there is ample room for open and private living. The spacious primary suite offers two bathrooms and an updated private deck overlooking lush surroundings. Outside, the lot is framed by award winning landscaping. Enjoy the distinctive MCCA lifestyle with 16 miles of trails, dozens of parks, fountains, a 120-acre nature preserve, and 24/7 roaming security. The Mill Creek Country Club and golf course are central to this scenic community. Thomas Lake and Penny
USD 1,149,000
1526 st Street SW
View photo
House · for sale
USD 499,000
USD 328/sq.ft
1526 st Street SW
Osborn Corner
· 1,518 sq.ft · 3 Bedrooms · 2 Baths · House
· Patio · Garden · Fireplace · Equipped kitchen · Parking
Osborn Corner · 1,518 sq.ft · 3 Bedrooms · 2 Baths · House · Patio · Garden · Fireplace · Equipped kitchen · Parking
Welcome to Avondale Court, a neighborhood tucked into cozy cul-de-sac in S. Everett. 2-Story, Corner End-Unit Townhome (Zoned Residential-You OWN your Property). Pre-inspected. 1,525 Sq Ft of Living Space, 3 Bedrooms, 2 1/2 Bathrooms, & a spacious 400 Sq Ft/2-Car side x side Garage. Minimal HOA dues allowing you to control your own home maintenance cost avoiding rising exorbitant fees. Open Concept Main Floor Features Cozy Gas Fireplace, Double Pane Windows allowing for Tons of Natural Light in Wide-Open Living Space. Added Bonus Living in the PNW! Enjoy Walk-In Pantry great for Xtra Essential Kitchen Needs for daily life! Dining Area offers Access to your Back Patio, Fully Fenced Yard Great for Furry &/or Non-Furry Members of your household. Spacious Primary Suite offers Private Full Bath & Oversized Walk-In Closet. Additional two Bedrooms also good sized. New Water Heater. Located just 1.5 miles from North & South I-5 exits & 128th St Park & Ride, making commuting easier. Just 7-8 mi
USD 499,000
9626 19th Avenue SE # I
View photo
House · for sale
USD 595,000
USD 363/sq.ft
9626 19th Avenue SE # I
Osborn Corner
· 1,636 sq.ft · 3 Bedrooms · 3 Baths · House
· Office room · Equipped kitchen · Parking
Osborn Corner · 1,636 sq.ft · 3 Bedrooms · 3 Baths · House · Office room · Equipped kitchen · Parking
Discover sophisticated townhome living in Everett’s desirable Silver Lake neighborhood. Spanning three thoughtfully designed levels, this spacious residence offers an inviting balance of open gathering spaces and private retreats. A private entry and attached 2-car tandem garage provide a welcoming arrival and everyday convenience. At the heart of the home, the second floor unfolds into an open-concept living and dining space, creating an effortless setting for intimate dinners or lively gatherings. The well-appointed kitchen features a casual eating area, complemented by a dedicated dining space and a generous living room. A bedroom and three-quarter bathroom add versatility for hosting guests or creating a comfortable home office. The upper level is devoted to rest and relaxation. The spacious primary suite offers a peaceful escape with its own bathroom and walk-in closet. An additional bedroom, adjacent three-quarter bathroom, and dedicated utility room complete this thoughtfully ar
USD 595,000
14914 broadway avenue
View photo
House · for sale
USD 1,595,000
USD 527/sq.ft
14914 broadway avenue
Osborn Corner
· 3,025 sq.ft · 3 Bedrooms · 3 Baths · House
· Office room · Deck · Equipped kitchen · Parking
Osborn Corner · 3,025 sq.ft · 3 Bedrooms · 3 Baths · House · Office room · Deck · Equipped kitchen · Parking
[Cathcart | a private estate] Behind the gated entrance, nearly 5 fully fenced acres unfold into something truly special, featuring an architecturally distinctive CUSTOM HOME + DADU COTTAGE + 864 SF SHOP, framed by sweeping valley & mountain views. Thoughtfully designed with a timeless aesthetic, details include hickory hardwoods, solid doors, beautiful hardware, artisan tile, Pottery Barn fixtures + walls of windows that fill the home with natural light. Open living centers around a professional-style kitchen with Sub-Zero refrigerator, 6-burner gas range + porcelain farmhouse sink. TWO PRIMARY SUITES offer exceptional flexibility, while the expansive covered deck overlooks manicured grounds + the surrounding landscape. The custom 1BD/1.5BA COTTAGE mirrors the quality + character of the main residence with private deck + covered parking with 30-amp service—ideal for multi-generational living, caretaker or potential income. The impressive SHOP with office loft, 1/2 bath + covered parki
[Cathcart | a private estate] Behind the gated entrance, nearly 5 fully fenced acres unfold into something truly special, featuring an architecturally distinctive CUSTOM HOME + DADU COTTAGE + 864 SF SHOP, framed by sweeping valley & mountain views. Thoughtfully designed with a timeless aesthetic, details include hickory hardwoods, solid doors, beautiful hardware, artisan tile, Pottery Barn fixtures + walls of windows that fill the home with natural light. Open living centers around a professional-style kitchen with Sub-Zero refrigerator, 6-burner gas range + porcelain farmhouse sink. TWO PRIMARY SUITES offer exceptional flexibility, while the expansive covered deck overlooks manicured grounds + the surrounding landscape. The custom 1BD/1.5BA COTTAGE mirrors the quality + character of the main residence with private deck + covered parking with 30-amp service—ideal for multi-generational living, caretaker or potential income. The impressive SHOP with office loft, 1/2 bath + covered parki
USD 1,595,000
626 195th Street SE
View photo
House · for sale
USD 960,000
USD 401/sq.ft
626 195th Street SE
Osborn Corner
· 2,390 sq.ft · 4 Bedrooms · 2 Baths · House
· Garden · Fireplace · Equipped kitchen
Osborn Corner · 2,390 sq.ft · 4 Bedrooms · 2 Baths · House · Garden · Fireplace · Equipped kitchen
3 Beds Up + Main-Floor Bed/Den + Upstairs Loft-Main floor bed could serve as den/guest room/TV/game room. 100K in 2026 updates elevate this redesigned home, featuring move-in-ready living, and a yard bordered by tranquil greenbelt backdrop. At the heart of the home, a reimagined kitchen showcases new stone-surface counters and fresh tile, echoed in the great room’s matching fireplace surround for a luxury aesthetic. New interior/exterior paint, 2026 HVAC heat pump & furnace, and new slate-look LVP flooring enhance the home’s comfort and value. Custom living-room shelving frames art, books, and entertainment with sophistication, complemented by a main-floor den ideal for work, retreat, or serving as a guest bedroom. Upstairs, a bespoke primary suite with a private seating area and updated ensuite bath offers a serene escape. Two secondary bedrooms—set just off the loft—are connected by a Jack-and-Jill bath, providing convenience for everyday living. Outdoors, find a fenced backyard and
USD 960,000
1683 th Avenue W # A9
View photo
House · for sale
USD 549,995
USD 338/sq.ft
1683 th Avenue W # A9
Osborn Corner
· 1,625 sq.ft · 2 Bedrooms · 2 Baths · House
· Office room · Gym · Deck · Equipped kitchen
Osborn Corner · 1,625 sq.ft · 2 Bedrooms · 2 Baths · House · Office room · Gym · Deck · Equipped kitchen
Redtag sales event in process. Welcome to The Alder! Located in the heart of Lynnwood near to schools, convenient shopping centers, dining and entertainment options. Everything you need is within easy reach! The 2-Bedroom Bennett plan with flex space is a 2-bedroom 2.25-bathroom home featuring an extra ground floor finished living space, perfect for a home office or home gym. The main floor of the home is open concept with tall ceilings and large windows, streaming in sunlight! The oversized kitchen has ample storage and offers breakfast bar seating and the peninsula island. The kitchen overlooks the dining space that leads into the great room then onto the private deck. The upstairs features a primary bedroom with oversized closet and ensuite 3/4 bathroom. The secondary bedroom rivals the primary with its comparable size, large closet and proximity to the hall full bathroom. 10-year Warranty included in all of our homes at The Alder! Offering builder incentive to be used towards closi
USD 549,995
16522 Broadway Avenue
View photo
House · for sale
USD 724,950
USD 408/sq.ft
Updated
16522 Broadway Avenue
Osborn Corner
· 1,776 sq.ft · 3 Bedrooms · 2 Baths · House
· Garden · Deck · Fireplace · Equipped kitchen · Parking
Osborn Corner · 1,776 sq.ft · 3 Bedrooms · 2 Baths · House · Garden · Deck · Fireplace · Equipped kitchen · Parking
A spacious property and brand-new exterior paint welcome you to this bright and inviting home, located in the sought-after Cathcart area of Snohomish. A welcoming entry with ample storage flows into a spacious living room, where soaring, sun-filled ceilings and a cozy fireplace create space to gather. Just beyond, the formal dining room offers plenty of room to host and opens directly to the large back deck, complete with a covered area for year-round outdoor living. The backyard unfolds with lush PNW greenery and plenty of space to relax or play. In the kitchen, you will find ample cabinetry and generous prep space on the granite countertops, plus casual dining at the peninsula. A second living area, the nearby powder room, laundry, and garage access add ease to daily routines. Upstairs, the primary suite offers built-in storage and a private ensuite with heated floors and a large walk-in shower. Two additional bedrooms and a full hall bathroom provide comfortable space for growing ho
USD 724,950
12808 TH Avenue SE
View photo
House · for sale
USD 1,084,999
USD 427/sq.ft
12808 TH Avenue SE
Osborn Corner
· 2,540 sq.ft · 3 Bedrooms · 2 Baths · House
· Deck · Cellar
Osborn Corner · 2,540 sq.ft · 3 Bedrooms · 2 Baths · House · Deck · Cellar
[Chasing sunsets + westerly views] lord hill | one level living. Perched above the storied Snohomish Valley, spend mornings watching sunrises in the east & poetically setting in the west. Where the landscape unfolds over acres of farmland, pastoral horizons, and extraordinary western skies, this Lord Hill residence offers a rare perspective on Pacific Northwest living. Thoughtfully positioned on nearly an acre, this 2,550-square-foot rambler with daylight finished basement celebrates the quiet luxury of space, privacy, and an ever-changing natural backdrop. Expansive windows frame sweeping valley vistas, inviting natural light and the beauty of the seasons into everyday life. The dining area opens to an elevated deck, where mornings begin above the pastoral landscape and evenings surrender to spectacular sunsets. A generous lawn, mature landscaping, and established greenery create a beautiful sense of place, while the basement offers flexibility for gathering, retreat, or inspired livi
[Chasing sunsets + westerly views] lord hill | one level living. Perched above the storied Snohomish Valley, spend mornings watching sunrises in the east & poetically setting in the west. Where the landscape unfolds over acres of farmland, pastoral horizons, and extraordinary western skies, this Lord Hill residence offers a rare perspective on Pacific Northwest living. Thoughtfully positioned on nearly an acre, this 2,550-square-foot rambler with daylight finished basement celebrates the quiet luxury of space, privacy, and an ever-changing natural backdrop. Expansive windows frame sweeping valley vistas, inviting natural light and the beauty of the seasons into everyday life. The dining area opens to an elevated deck, where mornings begin above the pastoral landscape and evenings surrender to spectacular sunsets. A generous lawn, mature landscaping, and established greenery create a beautiful sense of place, while the basement offers flexibility for gathering, retreat, or inspired livi
USD 1,084,999
12103 Gibson Road
View photo
House · for sale
USD 550,000
USD 422/sq.ft
12103 Gibson Road
Osborn Corner
· 1,302 sq.ft · 3 Bedrooms · 1 Bath · House
· Patio · Garden · Equipped kitchen
Osborn Corner · 1,302 sq.ft · 3 Bedrooms · 1 Bath · House · Patio · Garden · Equipped kitchen
Free 1% interest rate buy down for 1 year from our preferred lender; ask for details! Tucked away from the street to maximize quiet & privacy, a gardener's oasis & hobbyist's dream home awaits! This lovingly refreshed rambler sits on a level, peaceful 10,019 sqft lot surrounded by incredible landscaping. Hydrangea, tulips, lilies, clematis & more produce waves of color & bountiful blooms through every season, while berry bushes & a grafted cherry tree offer joyful summer harvests. Inside, original oak hardwood floors & freshly painted walls/trim sparkle in sunlight pouring in through large modern windows. The single-level layout lives large, maximizing every inch of space & seamlessly blending kitchen/living/dining areas together for easy day-to-day or hosting. A covered patio acts as an extension of the living space, great for outdoor dining or time w/ friends any time of year. Between the large bonus space off of the laundry room & the handy garden shed, you've got no shortage of sto
USD 550,000
912 183rd Place SW
View photo
House · for sale
USD 1,289,950
USD 509/sq.ft
912 183rd Place SW
Osborn Corner
· 2,530 sq.ft · 4 Bedrooms · 2 Baths · House
· Patio · Garden · Office room · Fireplace · Equipped kitchen · Parking · Air conditioning
Osborn Corner · 2,530 sq.ft · 4 Bedrooms · 2 Baths · House · Patio · Garden · Office room · Fireplace · Equipped kitchen · Parking · Air conditioning
Welcome to West Woods Estates featuring 27 thoughtfully designed new construction homes. The'Sierra' on lot 2 offers a 2,535 sq ft plan with 4 beds and 2.5 baths. Main floor features an open kitchen, separate den/office, dining & family room with gas fireplace. Second floor features bedrooms, bonus room, laundry & spacious primary bedroom with ensuite bathroom and walk-in closet. Quality finishes throughout include white soft close cabinetry, stainless steel appliances, quartz counters, 220V outlet in garage for EV charging, garage door opener, screens on opening windows and a heat pump providing year-round comfort and A/C. Enjoy a covered patio with outdoor fireplace, full landscaping and a fenced backyard. Ask about our incredible financing incentives with our preferred lender for qualified buyers! Site Registration policy: Buyers must register their Broker on first visit and bring Broker on future visits
USD 1,289,950
1683 th Avenue W # E3
View photo
House · for sale
USD 589,995
USD 375/sq.ft
1683 th Avenue W # E3
Osborn Corner
· 1,572 sq.ft · 3 Bedrooms · 3 Baths · House
· Patio · Garden · Office room · Equipped kitchen · Parking
Osborn Corner · 1,572 sq.ft · 3 Bedrooms · 3 Baths · House · Patio · Garden · Office room · Equipped kitchen · Parking
Red tag sales event in process! Welcome to The Alder, a D. R. Horton community, conveniently located in Lynnwood! The Capri floor plan features 3 bedrooms, 2.5 baths, and an attached 2-car garage. The lower level provides convenient garage access and entry. The main level boasts an open-concept layout with a modern kitchen, dining area, and spacious living room that opens to a private patio and fully fenced backyard that's perfect for entertaining or relaxing. A convenient half bath and additional bedroom on the main level offer flexibility for guests or a home office. The upper level includes two generously sized bedrooms, including the primary suite with walk-in closet and ensuite bath, plus a second full bath and laundry for added convenience. Contemporary finishes, efficient layout, and multiple living levels provide comfort and privacy. Ideally located near shopping, dining, and commuter routes. 10-year Warranty included in all of our homes at The Alder! The Capri combines modern
USD 589,995

Get email alerts

Don't miss out: be the first to know about new properties

The alert was correctly created

On subscribing you accept the conditions of use and the privacy policy
Alert
Receive new ads in your inbox
Save this search
Receive alerts for new listings

We'll send you an email when we have new properties for: "Houses for sale in Osborn Corner"

The alert was correctly created

Thrashers Corner
Kennard Corner, Mill Creek East Edmonds CCD Snohomish County Washington
Get email alerts and be the first to see new listings
Required field
On subscribing I accept the terms of the privacy policy
Perfect! You'll soon start receiving new listings via email
Alert
Receive an email when we have new ads for Houses for sale in Osborn Corner
Save this search
Filters

Bedrooms

Size (sq.ft)

sq.ft
sq.ft

Price

USD
USD

Property type

Bathrooms

Clear all filters
Receive notifications when new entries are published.