597 houses for sale in Osborn Corner

2927 th Lane SE
View photo
House · for sale
USD 999,900
USD 436/sq.ft
2927 th Lane SE
Osborn Corner
· 2,293 sq.ft · 5 Bedrooms · 2 Baths · House
· Garden
Osborn Corner · 2,293 sq.ft · 5 Bedrooms · 2 Baths · House · Garden
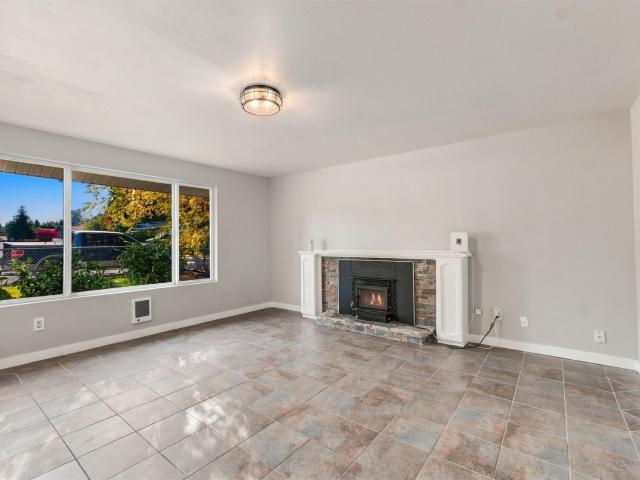
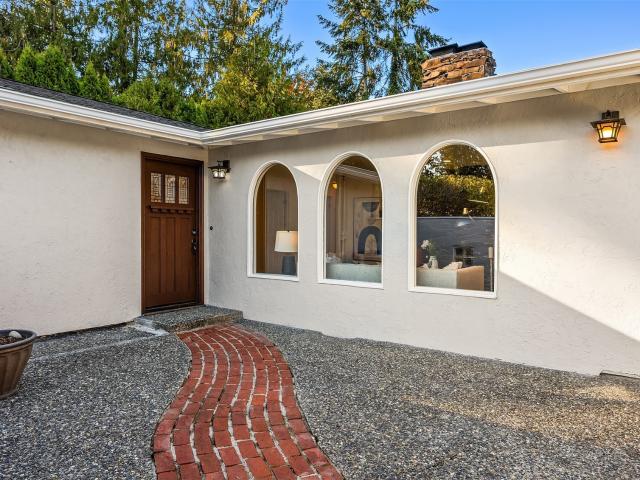
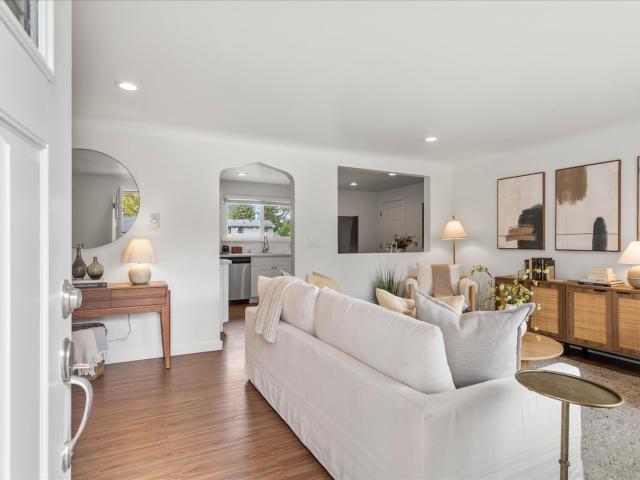
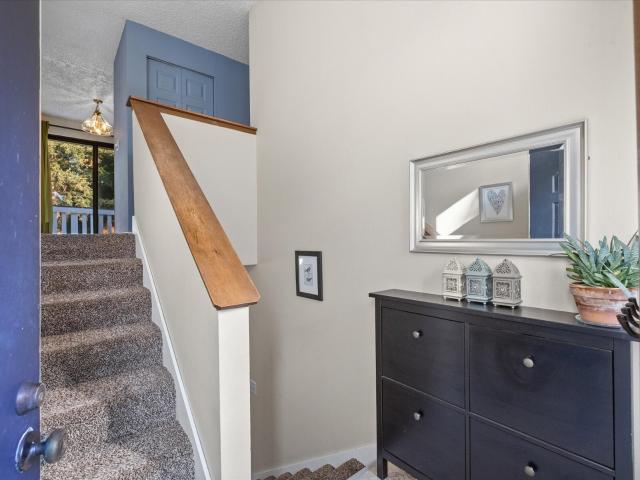
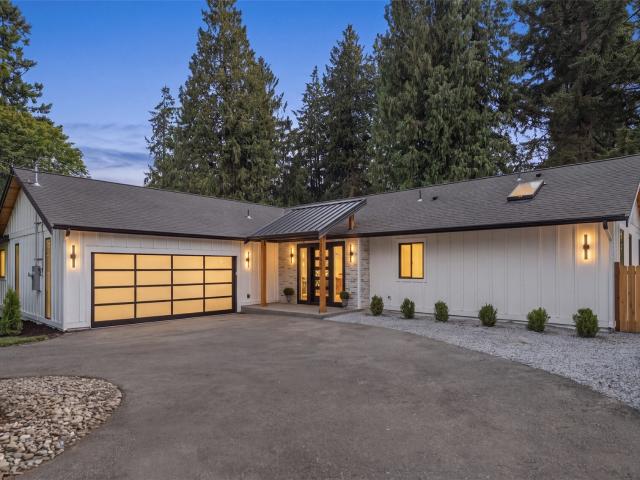
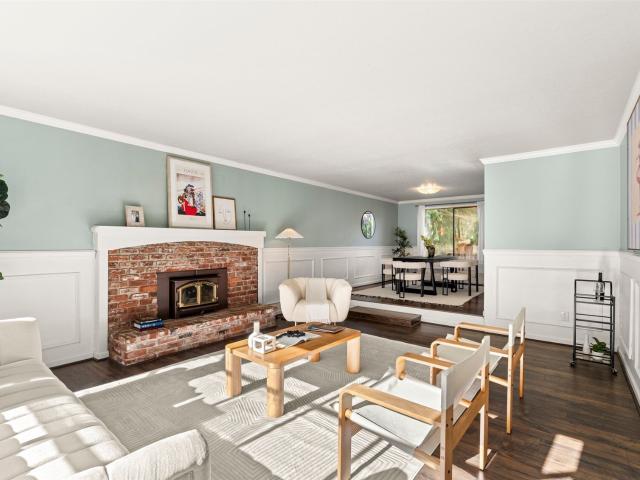
Welcome to 2927 -th Lane SE, a warm and inviting residence perfectly set within one of Mill Creek’s most close-knit and welcoming communities. From the moment you arrive on this quiet, tree-lined lane, you will feel the genuine neighborhood spirit where friendly waves and a true sense of belonging are part of everyday life. The home's premier location offers exceptional walkability, allowing you to leave the car behind and stroll along scenic neighborhood trails straight to local parks and the vibrant Mill Creek Town Center for dining, coffee, and boutique shopping. Residents will especially appreciate the close proximity to top-rated nearby schools, making morning commutes and daily routines completely seamless. Step outside into the standout feature of the property: an expansive, private backyard sanctuary framed by lush greenery. Complete with a sunny lawn and ample space for outdoor dining, garden projects, or entertaining, this impressive yard serves as your own peaceful retreat f
USD 999,900
2102 rd Drive SE
View photo
House · for sale
USD 1,175,000
USD 443/sq.ft
2102 rd Drive SE
Osborn Corner
· 2,648 sq.ft · 5 Bedrooms · 2 Baths · House
· Patio · Garden · Equipped kitchen
Osborn Corner · 2,648 sq.ft · 5 Bedrooms · 2 Baths · House · Patio · Garden · Equipped kitchen
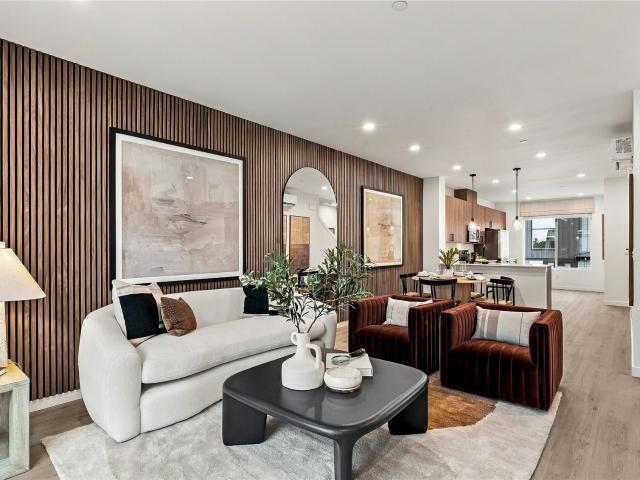
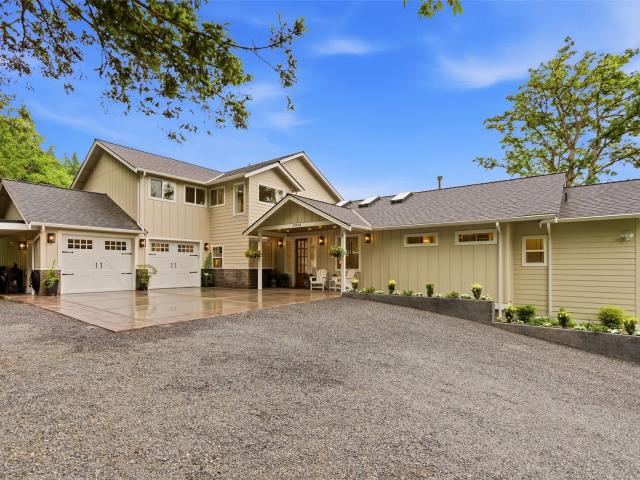
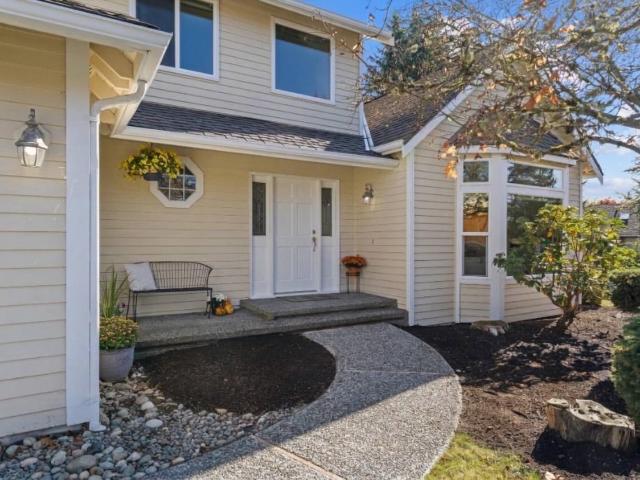
Nestled in Bothell's highly desirable Canyon Firs neighborhood, this meticulously maintained corner-lot home radiates true pride of ownership. Step inside to soaring cathedral ceilings that welcome you into elegant formal living and dining spaces. Gleaming, newly refinished hardwoods lead you into a bright, open kitchen seamlessly connected to the casual family room and eat-in breakfast area. From here, step out to a large patio perfect for entertaining within the fully fenced backyard. The versatile floor plan features five spacious bedrooms all conveniently located on the second floor. Behind elegant French doors, the dreamy primary suite awaits—complete with its own luxurious en suite bath and expansive walk-in closet. Enjoy unbeatable convenience within the top-rated Northshore School District, just steps from Canyon Creek Elementary and Skyview Middle School. Commuters will love the effortless access to I-405, I-5, and Highway 9, as well as close proximity to the Canyon Park Park
USD 1,175,000
4111 th Street SW # 12
View photo
House · for sale
USD 199,000
USD 111/sq.ft
4111 th Street SW # 12
Osborn Corner
· 1,787 sq.ft · 3 Bedrooms · 2 Baths · House
· Swimming pool · Gym · Equipped kitchen
Osborn Corner · 1,787 sq.ft · 3 Bedrooms · 2 Baths · House · Swimming pool · Gym · Equipped kitchen
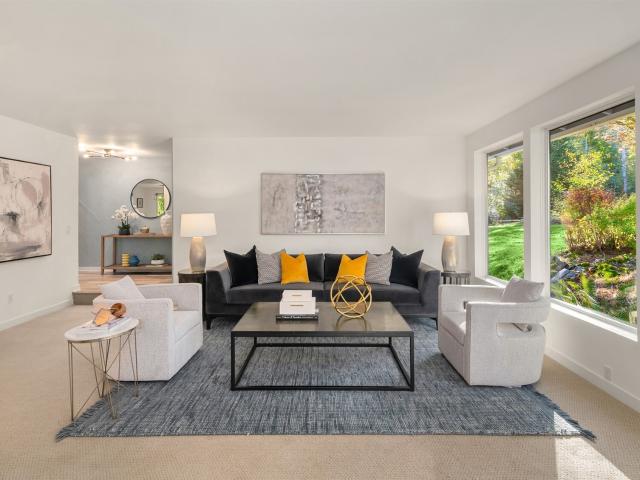
Large 3/2 Unit with 1792 sqft of inside living with an additional enclosed area with a hot tub! Home is at end of culdesac and has been completely renovated and contains all new appliances. Among the largest units in the park with the same park rent amount as even the smallest units in the park; this allows for a better value due to lower park rent per square foot of living area. The 55+ park is desired due to parks for BBQs; and a clubhouse containing a kitchenette, dining room, game room with pool table; and a fitness room with treadmill, weight machine, rowing machine and free weights. Check back in a day or two for more photos and a virtual tour
USD 199,000
1551 th Avenue W # F
View photo
House · for sale
USD 380,000
USD 425/sq.ft
1551 th Avenue W # F
Osborn Corner
· 893 sq.ft · 3 Bedrooms · 2 Baths · House
· Parking
Osborn Corner · 893 sq.ft · 3 Bedrooms · 2 Baths · House · Parking
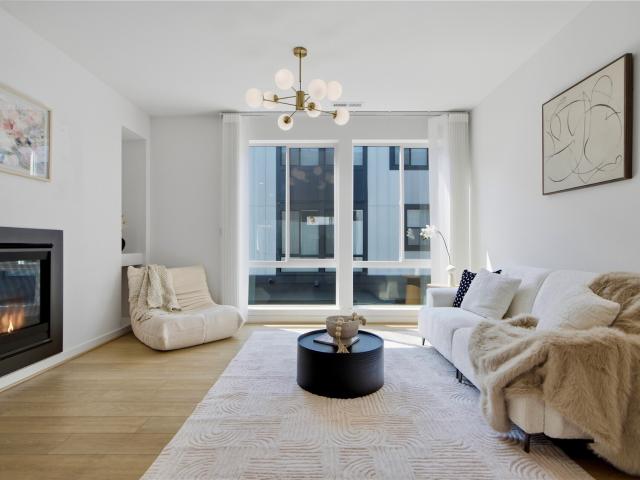
Discover the perfect blend of comfort and convenience in this beautifully maintained 2-story townhouse. Situated in a highly sought-after Lynnwood neighborhood, this home offers a spacious layout with contemporary finishes, making it an ideal choice for primary homeowners. 3 Bedrooms and 2.1 Bathrooms spread across two well-designed levels. Attached 1-car garage providing secure parking and additional storage. Located in a top-tier area of Lynnwood, known for its accessibility to shopping, dining, and major commuter routes
USD 380,000
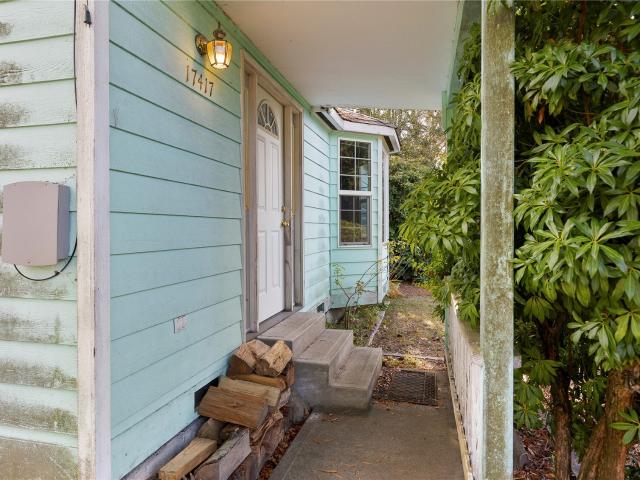
17417 Spruce Way
View photo
House · for sale
USD 525,000
USD 602/sq.ft
17417 Spruce Way
Osborn Corner
· 872 sq.ft · 2 Bedrooms · 1 Bath · House
Osborn Corner · 872 sq.ft · 2 Bedrooms · 1 Bath · House
Big shop, big potential, and plenty of room to make it your own! Set on a fully fenced. 33-acre lot in an established Lynnwood neighborhood, this property brings together an impressive detached shop and a renovation opportunity. The standout? A spacious shop with 220 power, welding lines, compressor air lines, a loft, and potential for a double-bay setup. Whether you're tackling projects, storing equipment, or setting up a dedicated workspace, there’s room to spread out and get to work. Just outside, the 878 sq. Ft. 2-bedroom, 1-bath home is ready for a studs-up transformation, with the shop right there to help bring your plans to life. And the location makes it even better: just 5 minutes from Alderwood Mall, shopping, and dining. The Edmonds school district is a definite draw to this area. If you've been looking for a property with a substantial shop and a renovation project to make your own and put some sweat equity to work, then this one is worth a look!
USD 525,000
714 142nd Street SW
View photo
House · for sale
USD 849,950
USD 283/sq.ft
714 142nd Street SW
Osborn Corner
· 3,003 sq.ft · 5 Bedrooms · 2 Baths · House
· Garden · Deck · Equipped kitchen · Parking
Osborn Corner · 3,003 sq.ft · 5 Bedrooms · 2 Baths · House · Garden · Deck · Equipped kitchen · Parking
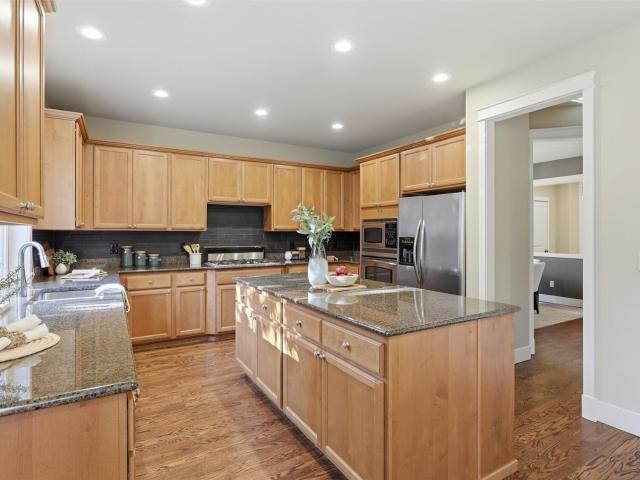
Spacious elegance meets everyday functionality in this impressive 5-bedroom, 2.5-bath home with a den and bonus room. The thoughtfully designed floor plan features formal living and dining rooms, plus a welcoming family room. The kitchen offers a large island, granite countertops, maple cabinetry, stainless steel appliances, and hardwood flooring. The breakfast nook opens to an expansive covered deck overlooking a beautifully landscaped, fully fenced backyard, ideal for entertaining and outdoor relaxation. Upstairs, five bedrooms, a spacious bonus room, and utility room provide exceptional flexibility. The primary suite features a luxurious 5-piece bath and oversized walk-in closet. An oversized 3-car garage offers ample parking and storage. Enjoy the convenience of having the Centennial Trail within walking distance. A versatile home offering generous space, comfort, and flexibility to accommodate a variety of lifestyles. A large 3-car garage provides plenty of room for vehicles, stor
USD 849,950
1342 st Avenue SE
View photo
House · for sale
USD 669,000
USD 437/sq.ft
Updated
1342 st Avenue SE
Osborn Corner
· 1,528 sq.ft · 4 Bedrooms · 2 Baths · House
· Garden
Osborn Corner · 1,528 sq.ft · 4 Bedrooms · 2 Baths · House · Garden
Priced to sell! Updated and move-in ready, this inviting home offers a new roof, great bones, and an excellent location within the highly rated Everett School District—ranked No. 1 in Snohomish County by Niche for 2027. Enjoy a huge, fenced backyard with plenty of room for entertaining, gardening, outdoor activities, or simply relaxing. Explore the potential for a future backyard ADU, subject to buyer verification of feasibility and required approvals. With updates already in place and room to bring your future vision to life, this home offers comfort and opportunity. Don’t miss it!
USD 669,000
3807 th Street SE
View photo
House · for sale
USD 725,000
USD 405/sq.ft
3807 th Street SE
Osborn Corner
· 1,787 sq.ft · 3 Bedrooms · 2 Baths · House
· Garden
Osborn Corner · 1,787 sq.ft · 3 Bedrooms · 2 Baths · House · Garden
One of a kind! Discover the charm of Mediterranean-inspired living in this beautifully refreshed 3-bedroom rambler in Everett! Set on an exceptionally large, level lot, this distinctive home offers a rare combination of character, privacy, and everyday comfort. A gated entrance welcomes you into a peaceful retreat, tucked away in a quiet, established neighborhood. Fresh interior and exterior paint give the home a crisp, move-in-ready feel while preserving its unique architectural charm. The comfortable single-level floor plan offers easy living, including a spacious primary bedroom with its own updated ensuite bath. Step outside to an expansive, fully fenced backyard with incredible usable space—perfect for entertaining, gardening, pets, or simply enjoying your own private outdoor oasis. The generous, level lot provides endless possibilities for outdoor enjoyment. Conveniently located near shopping, dining, everyday amenities, and major highways for an easy commute. A truly special pro
USD 725,000
619 93rd Street SW
View photo
House · for sale
USD 515,000
USD 537/sq.ft
619 93rd Street SW
Osborn Corner
· 958 sq.ft · 3 Bedrooms · 1 Bath · House
· Garden · Equipped kitchen · Parking
Osborn Corner · 958 sq.ft · 3 Bedrooms · 1 Bath · House · Garden · Equipped kitchen · Parking
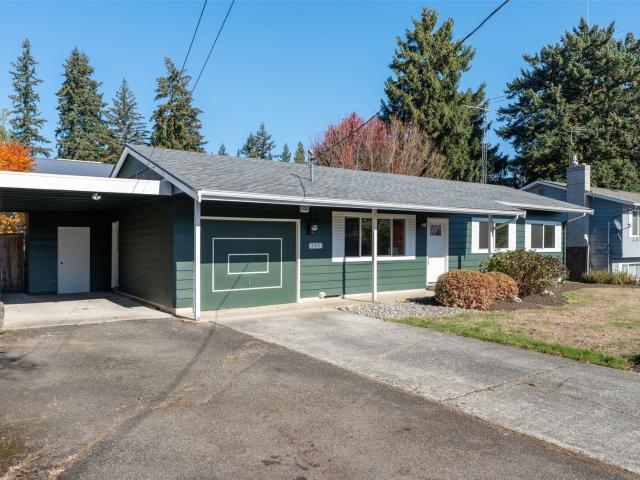
Best value in Everett! Ask about the 1% lender credit offering. Darling, turnkey 1950s rambler in a pivotal Everett location. Set on an oversized NR-zoned lot with development potential to build ADU(s). Offering the perfect blend of move-in-ready style, one-level living, and room to expand. Completely updated throughout, this solid 3-bedroom, 1-bath home features a chef-inspired kitchen with stainless appliances and dining space, an inviting living room, LVP flooring, new carpet, and fresh interior and exterior paint. The attached one-car garage adds everyday convenience, while the HUGE level, fully fenced. 28-acre lot extends beyond the first fence, creating exciting potential for future development, or simply more space to play, garden, entertain, and enjoy. Pre-inspected for added peace of mind! Elementary school is just around the corner, with easy access to Paine Field, Boeing, Everett’s shopping and amenities, and major freeways. Located within the acclaimed Mukilteo School Distr
USD 515,000
16823 Alder Way # F3
View photo
House · for sale
USD 599,990
USD 271/sq.ft
16823 Alder Way # F3
Osborn Corner
· 2,207 sq.ft · 4 Bedrooms · 3 Baths · House
· Equipped kitchen
Osborn Corner · 2,207 sq.ft · 4 Bedrooms · 3 Baths · House · Equipped kitchen
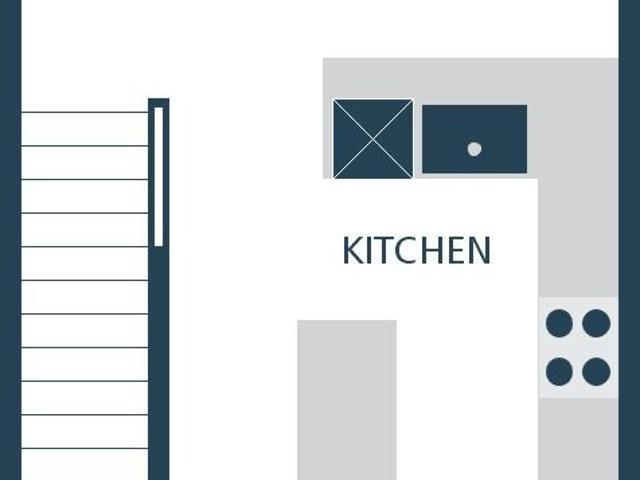
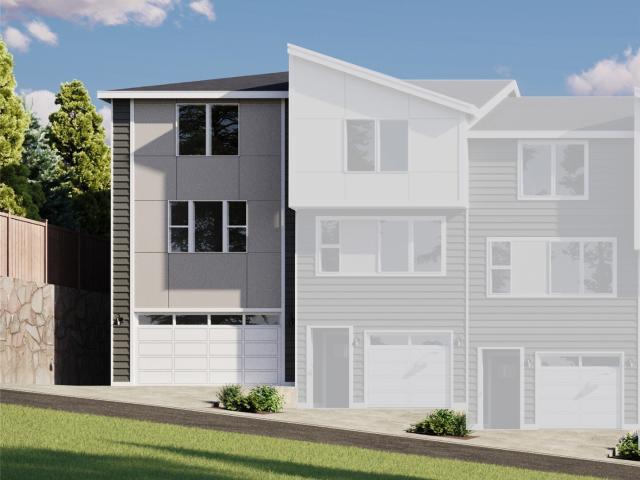
Special insentives to get below market rates! Welcome to Harmony Village, where modern design meets everyday comfort. This new construction interior townhome, featuring THE RUBY (interior unit) floorplan that offers 2217 sqft of living space with stylish finishes throughout. The open-concept main level is anchored by a stunning kitchen showcasing quartz slab countertops, a statement tile backsplash, and stainless steel appliances. Home chefs will appreciate the gourmet hood vent and convenient pot-filler, adding both function and flair. Gorgeous laminate hardwood flooring flows seamlessly through the living areas, creating a warm and contemporary feel. Designed with efficiency in mind, the home is equipped with ductless mini-split systems for personalized climate control, complemented by supplemental electric wall heat. A high-efficiency heat pump water heater ensures energy savings without sacrificing performance. Well-appointed bedrooms and bathrooms provide comfortable retreats, whi
USD 599,990
16823 Alder Way # M5
View photo
House · for sale
USD 534,990
USD 324/sq.ft
Updated
16823 Alder Way # M5
Osborn Corner
· 1,647 sq.ft · 3 Bedrooms · 3 Baths · House
· Equipped kitchen
Osborn Corner · 1,647 sq.ft · 3 Bedrooms · 3 Baths · House · Equipped kitchen
25,000 seller credit available! Welcome to Harmony Village, where modern design meets everyday comfort. This new construction interior townhome, featuring THE CAMDEN Design A (interior unit) floorplan that offers 1647 sqft of living space with stylish finishes throughout. The open-concept main level is anchored by a stunning kitchen showcasing quartz slab countertops, a statement tile backsplash, and stainless steel appliances. Home chefs will appreciate the gourmet hood vent and convenient pot-filler, adding both function and flair. Gorgeous laminate hardwood flooring flows seamlessly through the living areas, creating a warm and contemporary feel. Designed with efficiency in mind, the home is equipped with ductless mini-split systems for personalized climate control, complemented by supplemental electric wall heat. A high-efficiency heat pump water heater ensures energy savings without sacrificing performance. Well-appointed bedrooms and bathrooms provide comfortable retreats, while
USD 534,990
16823 Alder Way # F2
View photo
House · for sale
USD 649,990
USD 353/sq.ft
16823 Alder Way # F2
Osborn Corner
· 1,841 sq.ft · 3 Bedrooms · 3 Baths · House
· Equipped kitchen
Osborn Corner · 1,841 sq.ft · 3 Bedrooms · 3 Baths · House · Equipped kitchen
Special insentives to get below market rates! Welcome to Harmony Village, where modern design meets everyday comfort. This new construction interior townhome, featuring THE JADE (interior unit) floorplan that offers 1851 sqft of living space with stylish finishes throughout. The open-concept main level is anchored by a stunning kitchen showcasing quartz slab countertops, a statement tile backsplash, and stainless steel appliances. Home chefs will appreciate the gourmet hood vent and convenient pot-filler, adding both function and flair. Gorgeous laminate hardwood flooring flows seamlessly through the living areas, creating a warm and contemporary feel. Designed with efficiency in mind, the home is equipped with ductless mini-split systems for personalized climate control, complemented by supplemental electric wall heat. A high-efficiency heat pump water heater ensures energy savings without sacrificing performance. Well-appointed bedrooms and bathrooms provide comfortable retreats, whi
USD 649,990
16823 Alder Way # M2
View photo
House · for sale
USD 549,990
USD 340/sq.ft
16823 Alder Way # M2
Osborn Corner
· 1,615 sq.ft · 3 Bedrooms · 3 Baths · House
· Equipped kitchen
Osborn Corner · 1,615 sq.ft · 3 Bedrooms · 3 Baths · House · Equipped kitchen
Welcome to Harmony Village, where modern design meets everyday comfort. This new construction interior townhome, featuring THE CAMDEN Design B (interior unit) floorplan that offers 1615 sqft of living space with stylish finishes throughout. The open-concept main level is anchored by a stunning kitchen showcasing quartz slab countertops, a statement tile backsplash, and stainless steel appliances. Home chefs will appreciate the gourmet hood vent and convenient pot-filler, adding both function and flair. Gorgeous laminate hardwood flooring flows seamlessly through the living areas, creating a warm and contemporary feel. Designed with efficiency in mind, the home is equipped with ductless mini-split systems for personalized climate control, complemented by supplemental electric wall heat. A high-efficiency heat pump water heater ensures energy savings without sacrificing performance. Well-appointed bedrooms and bathrooms provide comfortable retreats, while the intelligent layout maximizes
USD 549,990
16823 Alder Way # M1
View photo
House · for sale
USD 569,500
USD 334/sq.ft
16823 Alder Way # M1
Osborn Corner
· 1,701 sq.ft · 3 Bedrooms · 3 Baths · House
· Equipped kitchen
Osborn Corner · 1,701 sq.ft · 3 Bedrooms · 3 Baths · House · Equipped kitchen
Special insentives to get below market rates! Welcome to Harmony Village, where modern design meets everyday comfort. This new construction interior townhome, featuring THE SEQUOIA (exterior unit) floorplan that offers 1701 sqft of living space with stylish finishes throughout. The open-concept main level is anchored by a stunning kitchen showcasing quartz slab countertops, a statement tile backsplash, and stainless steel appliances. Home chefs will appreciate the gourmet hood vent and convenient pot-filler, adding both function and flair. Gorgeous laminate hardwood flooring flows seamlessly through the living areas, creating a warm and contemporary feel. Designed with efficiency in mind, the home is equipped with ductless mini-split systems for personalized climate control, complemented by supplemental electric wall heat. A high-efficiency heat pump water heater ensures energy savings without sacrificing performance. Well-appointed bedrooms and bathrooms provide comfortable retreats,
USD 569,500
1712 th Drive SE
View photo
House · for sale
USD 799,950
USD 369/sq.ft
1712 th Drive SE
Osborn Corner
· 2,164 sq.ft · 4 Bedrooms · 3 Baths · House
· Patio · Garden · Deck · Fireplace · Parking
Osborn Corner · 2,164 sq.ft · 4 Bedrooms · 3 Baths · House · Patio · Garden · Deck · Fireplace · Parking
Welcome home to the highly desirable mays pond neighborhood! Nestled in the peaceful setting of a quiet cul-de-sac, this solid, well-maintained home offers an incredible opportunity in an established community with NO HOA! Beautiful mature landscaping welcomes you alongside numerous exterior improvements, including fresh exterior paint, a newer roof and gutters, a newly installed driveway, and brand-new garage doors equipped with whisper-quiet belt-drive openers. Inside, discover a thoughtfully designed, spacious floor plan featuring four bedrooms, a large family room, generous gathering areas, wood-burning fireplaces on both levels, and a primary bedroom with a private en-suite bathroom. Step outside to an expansive back deck with stairs leading to the backyard, where a newly installed patio provides additional space for entertaining, relaxing, or enjoying the peaceful surroundings. With its desirable location, thoughtful layout, and significant exterior improvements, this home offers
USD 799,950
16202 Manor Way # E6
View photo
House · for sale
USD 604,995
USD 369/sq.ft
16202 Manor Way # E6
Osborn Corner
· 1,636 sq.ft · 2 Bedrooms · 2 Baths · House
· Office room · Gym · Deck · Equipped kitchen · Parking
Osborn Corner · 1,636 sq.ft · 2 Bedrooms · 2 Baths · House · Office room · Gym · Deck · Equipped kitchen · Parking
December Move-In. Welcome to Wisteria Park by D. R. Horton, America's #1 Homebuilder, where modern living meets exceptional convenience in the heart of Lynnwood. Enjoy walkable access to shopping, dining, coffee shops, and everyday essentials, plus easy connections to local bus service, major commuter routes, employer shuttles, and the expanding regional light rail system. Ask about special financing incentives and below market interest rates available for qualified buyers. The popular Bennett Plan offers 2 bedrooms, 2.25 bathrooms, and a finished flex space off the garage, perfect for a home office, fitness room, media room, or hobby area. The open-concept main floor features soaring ceilings, expansive windows, and abundant natural light. The oversized kitchen offers ample cabinetry, a peninsula with breakfast bar seating, and flows seamlessly into the dining area and great room. Step outside to your private deck, ideal for entertaining or relaxing. Upstairs, the primary suite featur
USD 604,995
16202 Manor Way # E2
View photo
House · for sale
USD 574,995
USD 351/sq.ft
16202 Manor Way # E2
Osborn Corner
· 1,636 sq.ft · 2 Bedrooms · 2 Baths · House
· Office room · Gym · Deck · Equipped kitchen · Parking
Osborn Corner · 1,636 sq.ft · 2 Bedrooms · 2 Baths · House · Office room · Gym · Deck · Equipped kitchen · Parking
Featured Home in Our Red Tag Sales Event! Welcome to Wisteria Park by D. R. Horton, America's #1 Homebuilder, where modern living meets exceptional convenience in the heart of Lynnwood. Enjoy walkable access to shopping, dining, coffee shops, and everyday essentials, plus easy connections to local bus service, major commuter routes, employer shuttles, and the expanding regional light rail system. Ask about special financing incentives and below market interest rates available for qualified buyers. The popular Bennett Plan offers 2 bedrooms, 2.25 bathrooms, and a finished flex space off the garage, perfect for a home office, fitness room, media room, or hobby area. The open-concept main floor features soaring ceilings, expansive windows, and abundant natural light. The oversized kitchen offers ample cabinetry, a peninsula with breakfast bar seating, and flows seamlessly into the dining area and great room. Step outside to your private deck, ideal for entertaining or relaxing. Upstairs,
USD 574,995
14024 3rd Drive SE
View photo
House · for sale
USD 815,000
USD 482/sq.ft
14024 3rd Drive SE
Osborn Corner
· 1,690 sq.ft · 3 Bedrooms · 3 Baths · House
· Parking · Deck · Fireplace · Equipped kitchen · Air conditioning · Heating
Osborn Corner · 1,690 sq.ft · 3 Bedrooms · 3 Baths · House · Parking · Deck · Fireplace · Equipped kitchen · Air conditioning · Heating
Perched on a private lot on a quiet, dead-end street, where the sky feels a little brighter, this beautifully remodeled and meticulously maintained Martha Lake home pairs modern design with everyday functionality. Classic single-story living, a fully-finished 2 car garage & extended driveway create a striking arrival. Inside, every sightline delivers another wow moment. A cozy fireplace & expansive kitchen island anchor the open living area framed by serene evergreen views throughout. Tucked away in a separate wing are 3 bedrooms & 3 baths, including 2 en suites with the bright, extra large primary featuring built-in closets & a 5-piece bath with skylight. Updates abound: 160ft of brand new cedar fencing, central A/C, high-efficiency forced air, tankless water heater, Ring security system & steel overhead garage storage are among the many thoughtful touches. Indoor and outdoor spaces flow seamlessly with a spacious deck complete with outdoor fire pit, perfect for entertaining in every
USD 815,000
2202 th Avenue SE
View photo
House · for sale
USD 1,675,000
USD 536/sq.ft
2202 th Avenue SE
Osborn Corner
· 3,122 sq.ft · 4 Bedrooms · 3 Baths · House
· Deck · Fireplace · Equipped kitchen · Parking
Osborn Corner · 3,122 sq.ft · 4 Bedrooms · 3 Baths · House · Deck · Fireplace · Equipped kitchen · Parking
Fully renovated NW modern estate perfectly blends luxury and tranquility on a private ¾-acre property, featuring a rare, brand-new ground-level luxury ADU suite ideal for multi-generational living or income potential. Tucked away on a quiet dead-end street between Bothell and Woodinville, spacious 4-bedroom, 3.5-bath residence offers premium finishes throughout. The fully self-contained ADU includes a separate entrance, dedicated parking, kitchen, laundry, and living space. Spa-inspired bathrooms and gorgeous wide-plank flooring flow through both levels. Upstairs, the expansive open-concept great room boasts a cozy fireplace, generous living/dining spaces, and a chef's kitchen with a quartz double-waterfall island, European appliances, and a walk-in butler's pantry. The luxurious primary suite features a spa-like bathroom with heated floors, dual walk-in shower, illuminated mirror, custom walk-in closet, and rear deck access. Two additional bedrooms and a full bath complete the upper l
USD 1,675,000
208 116th Place SE
View photo
House · for sale
USD 689,000
USD 390/sq.ft
208 116th Place SE
Osborn Corner
· 1,765 sq.ft · 3 Bedrooms · 2 Baths · House
· Patio · Garden · Deck · Equipped kitchen
Osborn Corner · 1,765 sq.ft · 3 Bedrooms · 2 Baths · House · Patio · Garden · Deck · Equipped kitchen
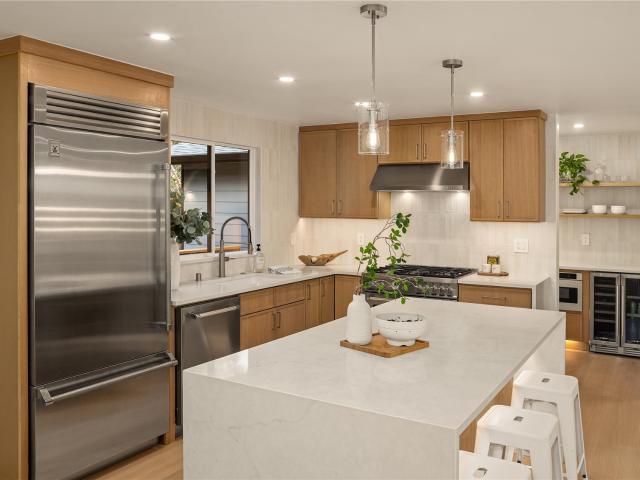
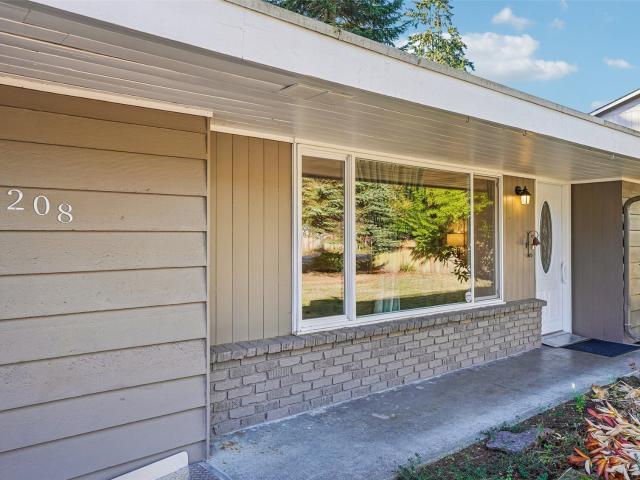
Welcome to this beautifully updated South Everett home, where modern finishes, thoughtful upgrades & an unbeatable location come together! This move-in-ready 3-bedroom, 2.5-bath home offers a bright, inviting floor plan with spacious living areas & gorgeous hardwood floors. The refreshed kitchen shines with NEW cabinetry, quartz countertops, stylish backsplash & stainless steel appliances, creating the perfect space for everyday living & entertaining. Retreat to the generous primary suite featuring a beautifully updated private bath & your own secluded deck, ideal for morning coffee or evening relaxation. Fresh interior & exterior paint, a newer roof & tasteful updates throughout add to the home's appeal. Step outside to a spacious, fully fenced backyard with an expansive patio, perfect for summer BBQs, pets, gardening & outdoor gatherings. Conveniently located near shopping, dining, parks & major commuter routes, all within the sought-after Mukilteo School District. Updated. Move-in r
USD 689,000
1802 th Avenue SE
View photo
House · for sale
USD 900,000
USD 320/sq.ft
1802 th Avenue SE
Osborn Corner
· 2,809 sq.ft · 3 Bedrooms · 2 Baths · House
· Garden · Office room · Deck · Equipped kitchen
Osborn Corner · 2,809 sq.ft · 3 Bedrooms · 2 Baths · House · Garden · Office room · Deck · Equipped kitchen
Seclusion awaits at the end of a private drive on this forested acre+ in Clearview. The custom built home offers an exceptional build quality and many generous spaces. A tiled foyer will greet you and adjoins to formal and informal living rooms, a dedicated dining room, and kitchen with eating space. Upstairs offers 3 spacious bedrooms including a charming primary with picturesque bay window views, a 5 piece ensuite bath and walk in cedar lined closet. Additionally, an upstairs bonus room provides a tremendous space great for an at home business, remote office, hobby space or other flexible multi-use space. The home is ready for your vision with a good pre-inspection and a new roof. Nature lovers will find this a picture perfect setting with 1 acre+ of forest and lush greenery surrounding, offering a low maintenance yard and unparalleled privacy. Enjoy the outdoors from the expansive back deck or the level side and rear yards. Ideally located in South Snohomish County, the property sit
USD 900,000
4430 Place SW
View photo
House · for sale
USD 1,150,000
USD 380/sq.ft
4430 Place SW
Osborn Corner
· 3,025 sq.ft · 4 Bedrooms · 2 Baths · House
· Garden · Office room · Deck · Fireplace · Equipped kitchen · Parking
Osborn Corner · 3,025 sq.ft · 4 Bedrooms · 2 Baths · House · Garden · Office room · Deck · Fireplace · Equipped kitchen · Parking
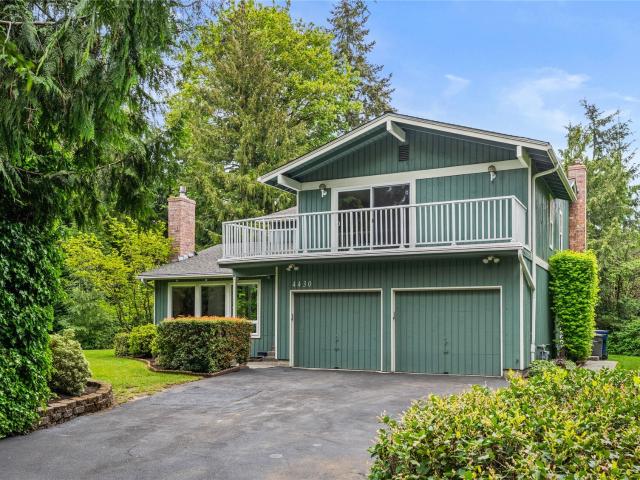
Seller offers a concession toward an interest rate buydown to help lower your monthly mortgage payment! Beautifully updated Wingate home in the highly rated Mukilteo School District! Nestled on a quiet dead-end street surrounded by trails and old-growth trees, this lovingly maintained home blends modern updates with a peaceful Northwest setting. Remodeled in 2020, plus a new gas furnace with transferable warranty and new electrical panel. Vaulted wood ceilings and a gas fireplace welcome you into the living room. Chef's kitchen opens to the family room with a second fireplace and access to a large deck with built-in seating. Spacious dining room, oversized laundry/mud room, and abundant storage throughout. Upstairs offers 4 bedrooms plus an office. The primary suite features a private deck, walk-in closet, and bath with double sinks. Enjoy the large level yard with raised beds, shed, and plenty of room to entertain. Garage with extensive storage, quality blinds throughout, and a free h
USD 1,150,000
10201 rd Place SE
View photo
House · for sale
USD 949,950
USD 360/sq.ft
10201 rd Place SE
Osborn Corner
· 2,637 sq.ft · 3 Bedrooms · 2 Baths · House
· Deck · Fireplace · Equipped kitchen
Osborn Corner · 2,637 sq.ft · 3 Bedrooms · 2 Baths · House · Deck · Fireplace · Equipped kitchen
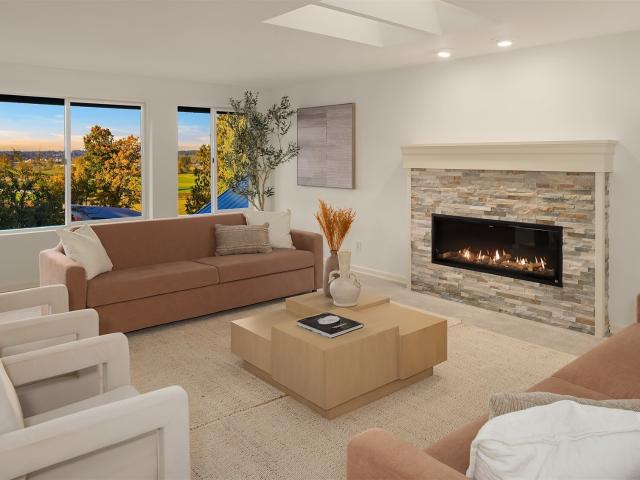
Welcome to the coveted Kenwanda community, where this home offers some of the best views in all of Snohomish. Enjoy true sunrise to sunset across the Snohomish Valley, with Mount Baker and the Cascade Mountains on full display. The home is designed around the view, and you can take it in from nearly every room. Refreshed with all-new interior paint, the home is bright and welcoming from the moment you walk in. The living room is lined with windows, topped with skylights, and anchored by a custom electric fireplace set in stacked stone. The kitchen offers new stainless steel appliances, double wall ovens, generous storage, and freshly refinished hardwood floors. A breakfast bar opens to the family room, where sliding doors lead straight to the deck. Upstairs, all-new carpet runs throughout, and both bathrooms feature new tile flooring. The primary suite has its own valley views and a spacious bath with a large soaking tub, dual vanities, and a walk-in closet. Outside, the fully refinish
USD 949,950
109 161st Street SE
View photo
House · for sale
USD 695,000
USD 419/sq.ft
109 161st Street SE
Osborn Corner
· 1,658 sq.ft · 3 Bedrooms · 2 Baths · House
· Garden · Fireplace
Osborn Corner · 1,658 sq.ft · 3 Bedrooms · 2 Baths · House · Garden · Fireplace
Welcome home to this beautifully refreshed Martha Lake rambler offering the perfect blend of timeless charm, thoughtful updates, and everyday convenience. Built in 1966, this spacious single-level home lives large with 4 bedrooms (3-bedroom septic) and 2 full baths, featuring a smart layout with the private primary suite tucked away in its own wing while three additional bedrooms and a full bath sit on the opposite side of the home. The oversized great room is the heart of the home, showcasing a fireplace insert that creates a warm and inviting gathering space. Freshly painted paneling, new carpet, and a stunning sliding glass door fill the room with natural light and create a seamless connection to the expansive backyard. Pride of ownership shines throughout with major updates including new windows, freshly painted exterior, new washer and dryer, updated hall bathroom, refreshed primary bathroom, and a roof replaced in 2014. Step outside and enjoy the large, open backyard — perfect fo
USD 695,000
11500 Meridian Avenue S # 39
View photo
House · for sale
USD 120,000
USD 131/sq.ft
11500 Meridian Avenue S # 39
Osborn Corner
· 915 sq.ft · 2 Bedrooms · 1 Bath · House
· Equipped kitchen · Parking
Osborn Corner · 915 sq.ft · 2 Bedrooms · 1 Bath · House · Equipped kitchen · Parking
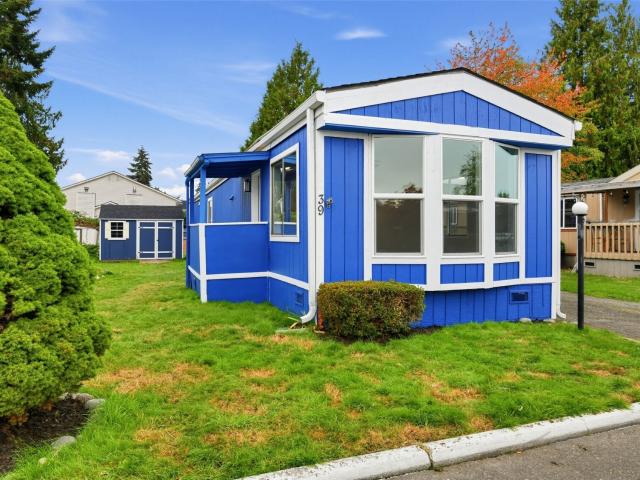
This 2-bedroom, 1-bath manufactured home offers 924 sq ft of living space with a functional layout, laminate flooring, and a kitchen equipped with a refrigerator, stove/range, and dishwasher. All ages park with one of the lowest space rents in Puget Sound. Space rent is $700/month and includes cable/TV. ADA accessible home with ramp to entry door. Enjoy the convenience of a carport and community amenities, including RV parking and common areas. Located in South Everett within the Mukilteo School District, with convenient access to I-5 and nearby amenities. A great opportunity for buyers seeking an affordable home with practical features and convenient access to the surrounding area. Schedule your showing today!
USD 120,000
4566 Finch Street
View photo
House · for sale
USD 1,100,000
USD 322/sq.ft
4566 Finch Street
Osborn Corner
· 3,412 sq.ft · 5 Bedrooms · 3 Baths · House
· Patio · Office room · Equipped kitchen
Osborn Corner · 3,412 sq.ft · 5 Bedrooms · 3 Baths · House · Patio · Office room · Equipped kitchen
Set on a desirable corner lot in the sought-after Crown Park community, this beautifully crafted Murray Franklin home is where timeless design, exceptional comfort, and effortless entertaining come together. Rich hardwood floors, inviting living spaces, and a thoughtfully designed floor plan offer the perfect balance of style and function. The beautifully appointed kitchen features granite countertops, stainless steel appliances, a gas range, and casual dining area that opens seamlessly to the main living space. A formal dining room with built-in cabinetry adds a sophisticated touch. Step outside to an exceptional outdoor retreat, where an expansive paver patio and charming gazebo set the stage for memorable gatherings, summer evenings, and year-round enjoyment. A main-level fifth bedroom or private office with adjacent 3/4 bath offers wonderful flexibility. Upstairs, the generous primary suite features a soaking tub, separate shower, and two walk-in closets, while three additional bed
USD 1,100,000
15729 Larch Way
View photo
House · for sale
USD 1,195,000
USD 533/sq.ft
15729 Larch Way
Osborn Corner
· 2,239 sq.ft · 3 Bedrooms · 3 Baths · House
· Deck · Fireplace · Equipped kitchen
Osborn Corner · 2,239 sq.ft · 3 Bedrooms · 3 Baths · House · Deck · Fireplace · Equipped kitchen
Reimagined from top to bottom, this single level residence sits behind towering evergreens in Martha Lake with filtered lake views along the south side of the home. Spanning 2,248 square feet, this 3 bedroom 4 bath home showcases vaulted ceilings washed in daylight from skylights, black framed windows, and premium finishes. At the center of it all, the kitchen pairs warm oak cabinetry stacked to the ceiling with a fluted island wrapped in waterfall quartz, a custom paneled hood, pot filler, walk in pantry, and new stainless appliances. A linear fireplace warms the great room, opening to an oversized deck framed in cedar. The primary suite presents a full wall of frosted privacy glass concealing custom closet cabinetry, a bath with curbless wet room, rain shower, freestanding soaking tub beneath a skylight, floating double vanity, and heated tile floors. A second living room delivers the separation an open plan cannot, joined by two additional bedrooms, a powder room, and a laundry room
USD 1,195,000
11914 nd Place SE
View photo
House · for sale
USD 2,894,950
USD 575/sq.ft
11914 nd Place SE
Osborn Corner
· 5,027 sq.ft · 6 Bedrooms · 4 Baths · House
· Office room · Deck · Fireplace · Equipped kitchen
Osborn Corner · 5,027 sq.ft · 6 Bedrooms · 4 Baths · House · Office room · Deck · Fireplace · Equipped kitchen
2 SEPARATE PERMITTED HOMES EACH their OWN SEPTIC SYSTEM create a rare & exceptional Lord Hill estate on 6 private acres—offering unparalleled flexibility for multigenerational living, rental income or private guest house. The 3,303-sq-ft main residence w/3 bedrooms + flex/guest room showcases sweeping views, privacy & refined indoor-outdoor living. A zero-step entry welcomes you into a sophisticated open-concept design anchored by a chefs kitchen w/dreamy walk-in pantry. A stunning 10' stacking glass wall opens to a 20'x26' heated, SW facing covered deck creating an extraordinary year-round entertaining space. The main-floor primary suite is a private sanctuary w/spa-inspired bath, heated floors, oversized stone soaking tub & luxurious multi-head shower. The main level also offers an elegant living room w/wood-burning fireplace, office, ¾ bath & laundry w/chute. Upstairs spectacular views accompany 2 bedrooms w/walk-in closets, beautifully appointed bath w/separate shower & toilet room
USD 2,894,950
414 208th Street SE
View photo
House · for sale
USD 999,000
USD 351/sq.ft
414 208th Street SE
Osborn Corner
· 2,842 sq.ft · 4 Bedrooms · 3 Baths · House
· Patio · Office room · Gym · Deck · Parking
Osborn Corner · 2,842 sq.ft · 4 Bedrooms · 3 Baths · House · Patio · Office room · Gym · Deck · Parking
Privacy, versatility and modern farmhouse style meet on a generous Bothell lot bordering a lush greenbelt. Remodeled in 2021 with new flooring, paint, roof, water heater, air handler and heat pump, this home welcomes you through leaded-glass double doors into bright interiors overlooking greenery. A butcher-block island with seating and adjoining den invite easy gathering. Four bedrooms include two primary suites, complemented by a home office, laundry room and a primary ensuite with dual sinks, heated floors and a curbless shower. A finished detached outbuilding with mini-split comfort, French doors and a covered patio offers studio, gym or workspace potential. Across the creek, a two-story barn with water adds possibilities, including a potential second-home site with city approval. A deck, patio, privacy fencing and ample off-street parking complete this peaceful setting with urban convenience
USD 999,000
2422 th Street SE # D
View photo
House · for sale
USD 792,500
USD 440/sq.ft
2422 th Street SE # D
Osborn Corner
· 1,798 sq.ft · 3 Bedrooms · 3 Baths · House
· Office room · Balcony · Equipped kitchen · Parking
Osborn Corner · 1,798 sq.ft · 3 Bedrooms · 3 Baths · House · Office room · Balcony · Equipped kitchen · Parking
Modern luxury meets convenience in this Toll Brothers Canyon Park townhome! This spacious 3BR/3.5BA home features 9' ceilings and a bright, open great room perfect for entertaining. The chef’s kitchen boasts premium finishes and opens to a covered balcony for outdoor enjoyment. Retreat to the lavish primary suite featuring a massive walk-in closet and a spa-inspired bath-off-primary. The rare lower-level guest suite offers perfect privacy for visitors or a home office. Includes an attached 2-car garage w/ EV charger and access to a peaceful community park. Located in the heart of Canyon Park, minutes from shopping and dining, and situated in the top-rated Northshore School District. Don't miss this opportunity for personalized luxury!
USD 792,500

Get email alerts

Don't miss out: be the first to know about new properties

The alert was correctly created

On subscribing you accept the conditions of use and the privacy policy
Alert
Receive new ads in your inbox
Save this search
Receive alerts for new listings

We'll send you an email when we have new properties for: "Houses for sale in Osborn Corner"

The alert was correctly created

Thrashers Corner
Kennard Corner, Mill Creek East Edmonds CCD Snohomish County Washington
Get email alerts and be the first to see new listings
Required field
On subscribing I accept the terms of the privacy policy
Perfect! You'll soon start receiving new listings via email
Alert
Receive an email when we have new ads for Houses for sale in Osborn Corner
Save this search
Filters

Bedrooms

Size (sq.ft)

sq.ft
sq.ft

Price

USD
USD

Property type

Bathrooms

Clear all filters
Receive notifications when new entries are published.