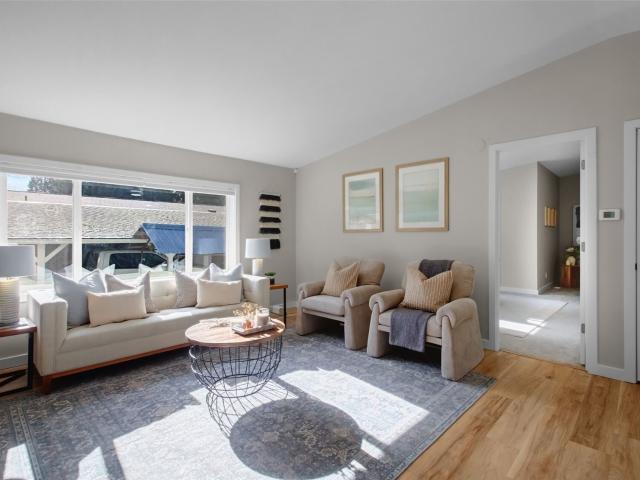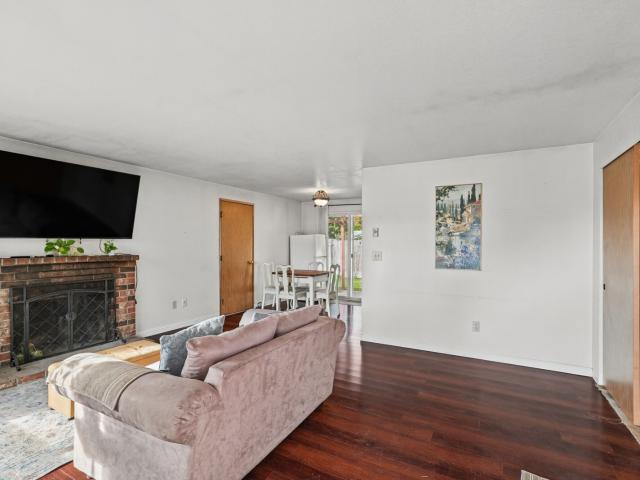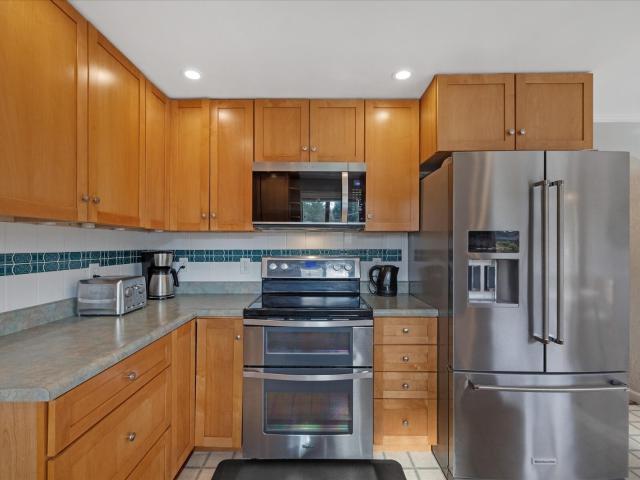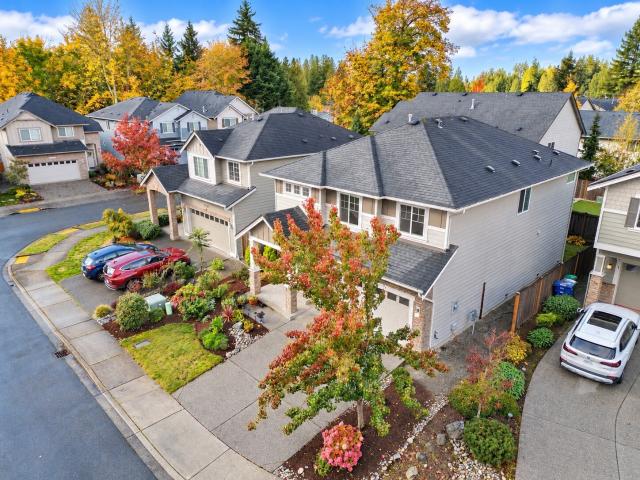
597 houses for sale in Osborn Corner

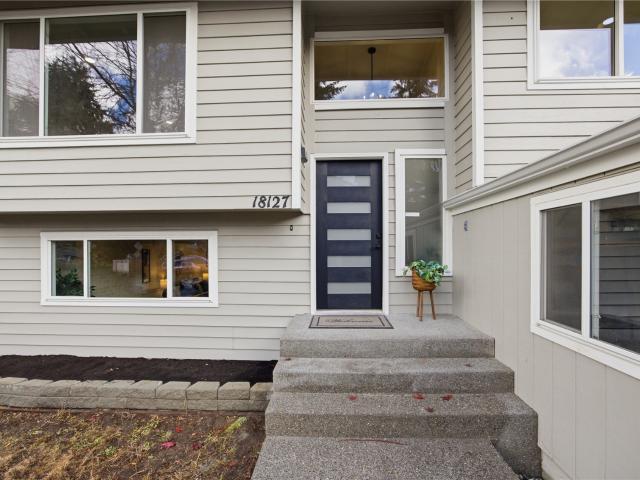
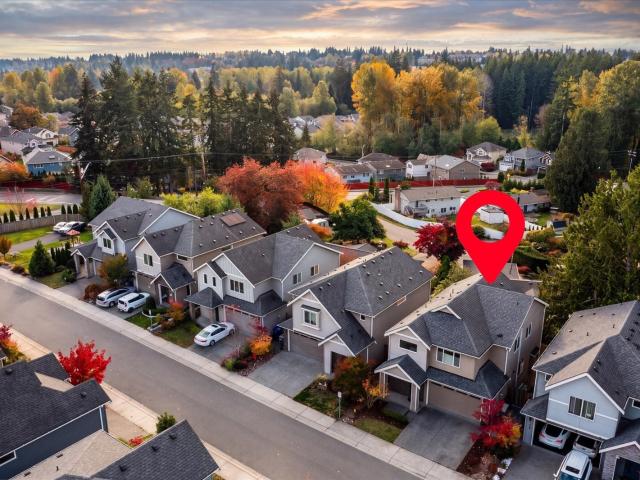
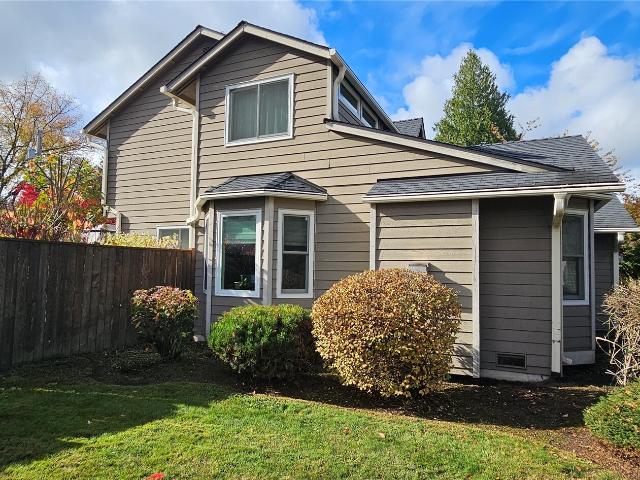
1043 th Avenue SE # A & B
View photo
House · for sale
USD 968,950
USD 319/sq.ft
1043 th Avenue SE # A & B
Osborn Corner
· 3,035 sq.ft · 6 Bedrooms · 6 Baths · House
· Garden · Equipped kitchen · Parking
Osborn Corner · 3,035 sq.ft · 6 Bedrooms · 6 Baths · House · Garden · Equipped kitchen · Parking
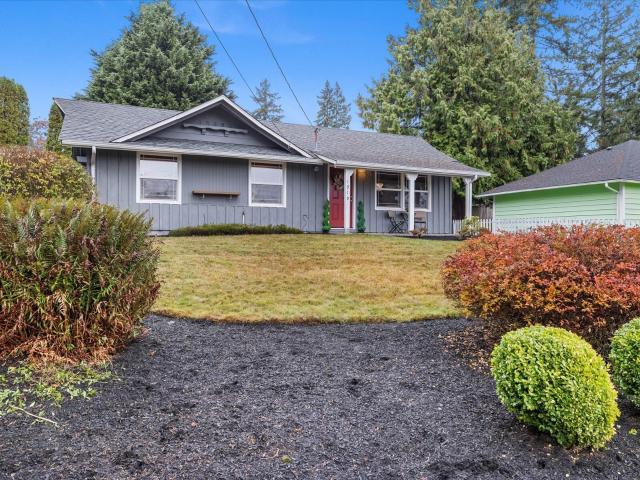
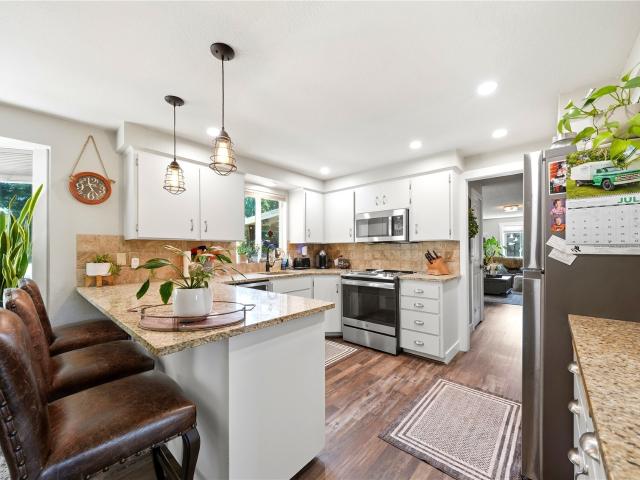
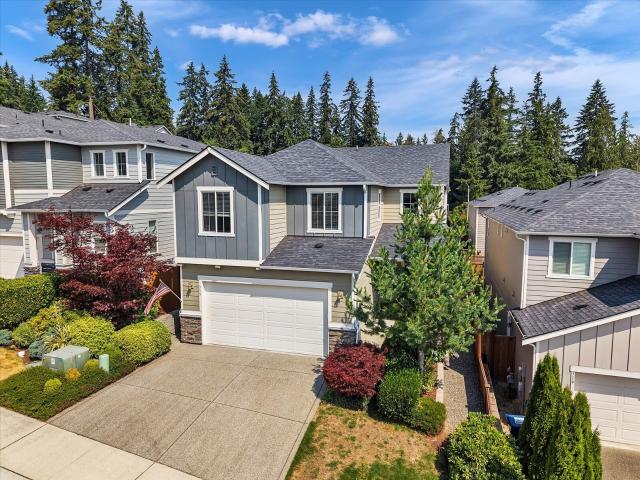
Incredible value | Rental Duplex | Each unit features 3 bedrooms, 2.5 baths, and an attached 2-car garage | Phenomenal 5.57% CAP Rate! Individual private yard space. Fantastic opportunity to own a high-yield investment property in Everett's prime Silverlake area with opportunity for further upside. Stable rental income from long-term tenants in both units. Buyer may qualify for primary rate by living in one of the units and still generate handsome rental income from the other. Each unit features a bright, open-concept main level offering a kitchen with an inviting peninsula, a spacious living room, a convenient powder room with laundry, direct access to the side-by-side 2-car garage, and a sliding glass door to a private side yard. The upper level features a primary suite with an ensuite bath, two additional bedrooms, and a full bath. Each unit also includes an additional dedicated parking pad. New roof in 2023. Newer appliances. Low-maintenance and easy to manage. Located near public
USD 968,950
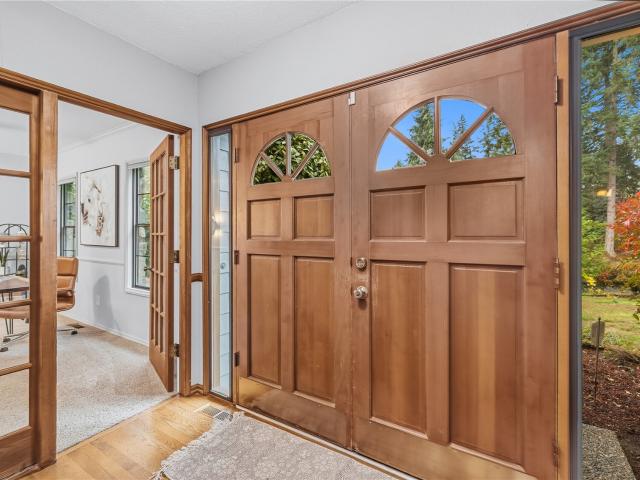
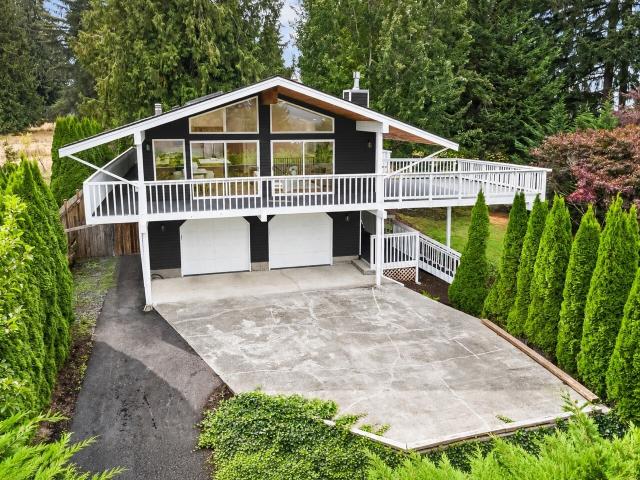
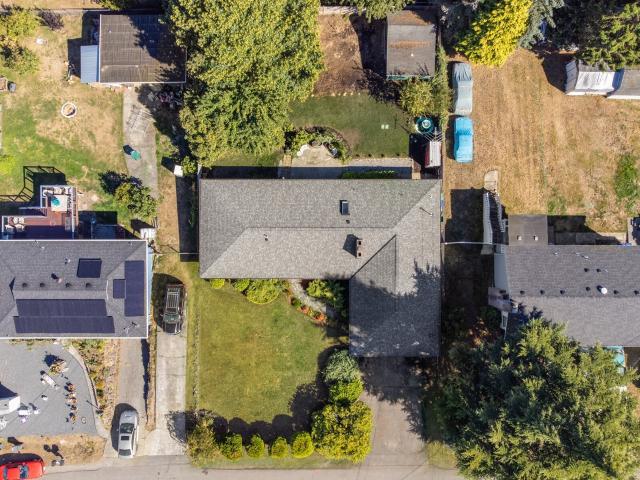
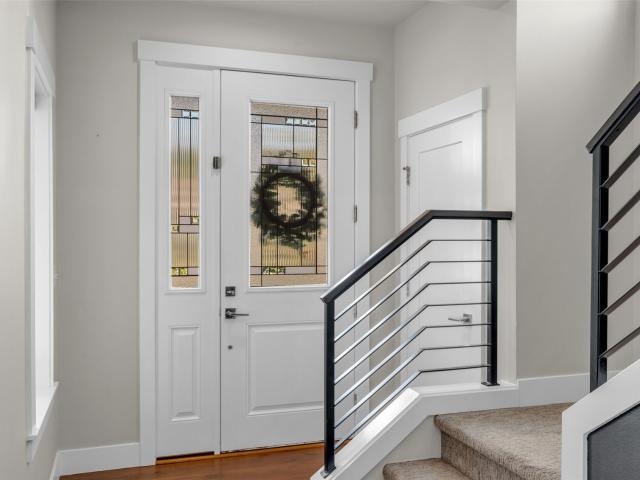
819 175th Street SW
View photo
House · for sale
USD 1,275,000
USD 377/sq.ft
819 175th Street SW
Osborn Corner
· 3,380 sq.ft · 4 Bedrooms · 2 Baths · House
· Office room · Equipped kitchen · Parking
Osborn Corner · 3,380 sq.ft · 4 Bedrooms · 2 Baths · House · Office room · Equipped kitchen · Parking
Welcome to Wood Trails! Tucked away on an expansive. 67-acre homesite, this beautifully updated Bothell residence offers over 3,300 sq ft of space, versatility, and comfort. Featuring 4 bedrooms, 2.5 bathrooms, and multiple bonus and flex spaces, there's room for everything from working remotely to entertaining and everyday living. The gourmet kitchen remodel is sure to impress, showcasing stainless steel appliances, a gas range, and abundant cabinetry with convenient pull-out storage. New roof and siding add to the home's appeal, while hardwood floors, tile, and skylights bring warmth and natural light throughout. A dedicated home office and additional flex spaces provide endless possibilities to fit your lifestyle. Enjoy the convenience of a 2-car garage and an incredible community setting with a nearby park featuring playgrounds, basketball and tennis courts, along with creeks and trails to explore. Ideally located with easy access to I-5 and I-405, just minutes from Mill Creek, Ald
USD 1,275,000
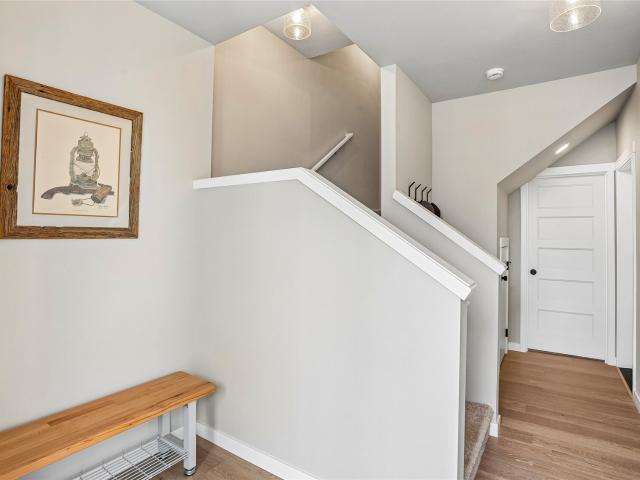
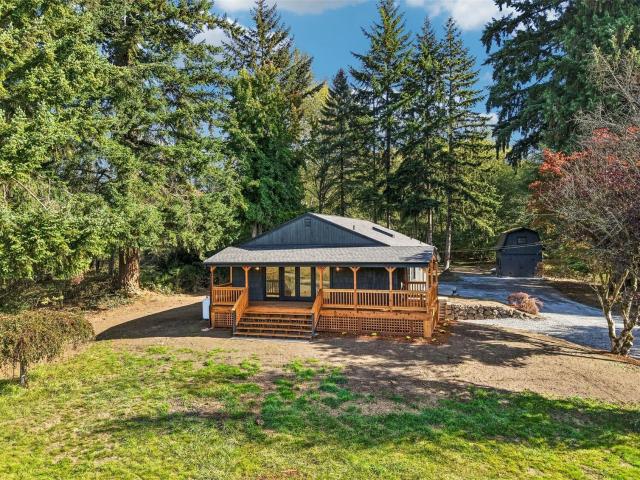
2050 nd Drive SE
View photo
House · for sale
USD 500,000
USD 357/sq.ft
2050 nd Drive SE
Osborn Corner
· 1,399 sq.ft · 3 Bedrooms · 2 Baths · House
· Garden · Office room · Equipped kitchen · Swimming pool · Parking
Osborn Corner · 1,399 sq.ft · 3 Bedrooms · 2 Baths · House · Garden · Office room · Equipped kitchen · Swimming pool · Parking
Fully remodeled in 2023, this is a beautifully maintained & updated manufactured home on owned land. Located in the sought after Northshore neighborhood, this community offers a clubhouse, pool, RV, parking and more. The bright, open-concept design seamlessly connects the living, dining, and kitchen spaces, ideal for everyday living and entertaining. The custom kitchen features quartz countertops, stainless steel appliances, abundant cabinetry, and a generous walk-in pantry for excellent storage. The private primary suite is thoughtfully separated from two additional bedrooms and includes bonus flex space for a home office or nursery, plus a spa-inspired bath with dual vanities and an imported tile shower. The home backs up to a greenbelt, offering even more tranquillity to the fully fenced, private yard. Major updates in 2023 include a new septic system, roof, and siding for added peace of mind. Prime location just minutes to vibrant downtown Bothell, Canyon Park, and Woodinville wine
USD 500,000
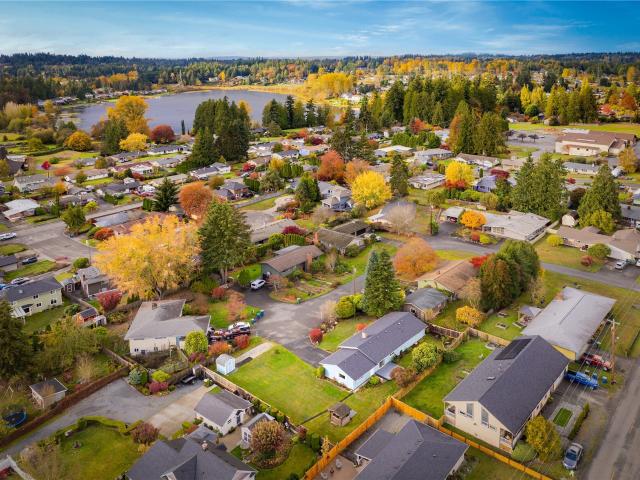
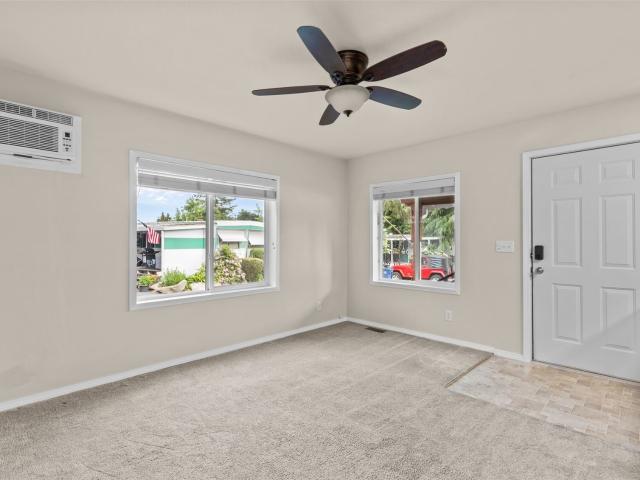
10507 Rosewood Avenue
View photo
House · for sale
USD 585,000
USD 456/sq.ft
10507 Rosewood Avenue
Osborn Corner
· 1,281 sq.ft · 4 Bedrooms · 3 Baths · House
· Parking
Osborn Corner · 1,281 sq.ft · 4 Bedrooms · 3 Baths · House · Parking
Don’t miss this fantastic opportunity to own a spacious 4-bedroom, 3-bathroom single level home in a peaceful cul-de-sac! Situated on a generously sized lot next to a relaxing greenbelt, this property offers a wonderful combination of space, privacy, and convenience. Enjoy the added benefit of a large driveway with plenty of room for parking, along with a functional layout that offers flexibility for a variety of lifestyles. Conveniently located near schools, shopping, and Boeing, this home makes commuting and everyday errands a breeze. Whether you're looking for extra space, a peaceful setting, or a convenient location, this property is full of potential and ready for its next owner. Come see all the possibilities this home has to offer!
USD 585,000
12808 TH Avenue SE
View photo
House · for sale
USD 1,030,749
USD 405/sq.ft
12808 TH Avenue SE
Osborn Corner
· 2,540 sq.ft · 3 Bedrooms · 2 Baths · House
· Deck · Cellar
Osborn Corner · 2,540 sq.ft · 3 Bedrooms · 2 Baths · House · Deck · Cellar
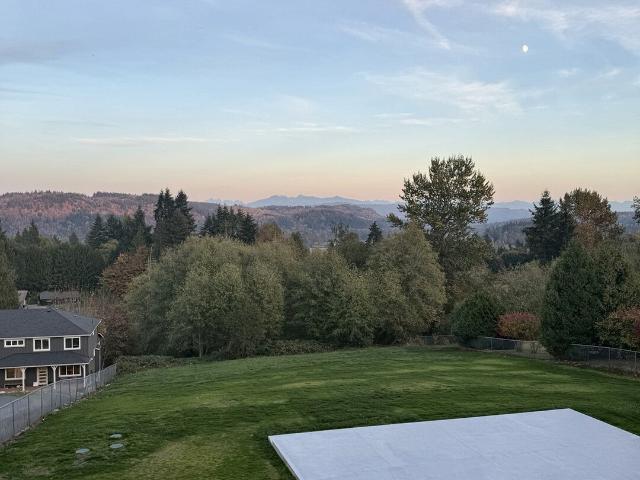
[Chasing sunsets + westerly views] lord hill | one level living. Perched above the storied Snohomish Valley, spend mornings watching sunrises in the east & poetically setting in the west. Where the landscape unfolds over acres of farmland, pastoral horizons, and extraordinary western skies, this Lord Hill residence offers a rare perspective on Pacific Northwest living. Thoughtfully positioned on nearly an acre, this 2,550-square-foot rambler with daylight finished basement celebrates the quiet luxury of space, privacy, and an ever-changing natural backdrop. Expansive windows frame sweeping valley vistas, inviting natural light and the beauty of the seasons into everyday life. The dining area opens to an elevated deck, where mornings begin above the pastoral landscape and evenings surrender to spectacular sunsets. A generous lawn, mature landscaping, and established greenery create a beautiful sense of place, while the basement offers flexibility for gathering, retreat, or inspired livi
[Chasing sunsets + westerly views] lord hill | one level living. Perched above the storied Snohomish Valley, spend mornings watching sunrises in the east & poetically setting in the west. Where the landscape unfolds over acres of farmland, pastoral horizons, and extraordinary western skies, this Lord Hill residence offers a rare perspective on Pacific Northwest living. Thoughtfully positioned on nearly an acre, this 2,550-square-foot rambler with daylight finished basement celebrates the quiet luxury of space, privacy, and an ever-changing natural backdrop. Expansive windows frame sweeping valley vistas, inviting natural light and the beauty of the seasons into everyday life. The dining area opens to an elevated deck, where mornings begin above the pastoral landscape and evenings surrender to spectacular sunsets. A generous lawn, mature landscaping, and established greenery create a beautiful sense of place, while the basement offers flexibility for gathering, retreat, or inspired livi
USD 1,030,749
2517 Helena Lane
View photo
House · for sale
USD 749,000
USD 275/sq.ft
2517 Helena Lane
Osborn Corner
· 2,723 sq.ft · 4 Bedrooms · 2 Baths · House
· Patio · Garden · Air conditioning · Cellar · Parking
Osborn Corner · 2,723 sq.ft · 4 Bedrooms · 2 Baths · House · Patio · Garden · Air conditioning · Cellar · Parking
Discover exceptional space in this beautifully maintained home offering 4 bedrooms, a bonus room, 2 bathrooms, and over 2,700 sq. Ft. of versatile living space. The fully finished basement presents an exciting opportunity for MULTIGENERATIONAL LIVING, extended guest accommodations, or a POTENTIAL MIL setup, offering flexibility to suit a variety of lifestyles. Recent enhancements include fresh interior paint, remodeled bathrooms, newer stainless steel appliances, including a double oven, and a new washer and dryer. The basement features ample, flexible space including a patio with sunroom, mudroom and large storage area of the laundry area. Additional features include RV parking, a heat pump with A/C and a manual generator hook up. Outdoors, the beautifully manicured, fully fenced backyard creates a private setting for entertaining and relaxing. Enjoy outdoor dining on the spacious patio, while the 200 sq. Ft. shop provides additional space for hobbies, projects, or storage. With its g
USD 749,000
15718 2nd Lane W
View photo
House · for sale
USD 899,950
USD 435/sq.ft
15718 2nd Lane W
Osborn Corner
· 2,067 sq.ft · 4 Bedrooms · 2 Baths · House
· Patio · Garden · Fireplace · Equipped kitchen · Parking · Air conditioning
Osborn Corner · 2,067 sq.ft · 4 Bedrooms · 2 Baths · House · Patio · Garden · Fireplace · Equipped kitchen · Parking · Air conditioning
Welcome to Bella Monte! This 2016 two-story home offers 4 bedrooms, 2.5 baths and an east-facing entry. An open staircase with architectural balusters, hardwood floors, a gas fireplace and coffered ceilings add character. As if the kitchen wasn't impressive enough, the sellers went a step further and extended the cabinetry and granite counters for additional storage/prep space. Stainless steel appliances include a gas cooktop, wall oven and microwave with convection cooking. ShelfGenie and Closets by Design were enlisted for enhanced storage throughout the home with custom cabinetry, closet and shelving upgrades. A walk-in pantry adds convenience, function and yet again more storage. The primary suite features a five-piece bath and organized walk-in closet. Enjoy a 90%+ high-efficiency gas furnace, central A/C and Nest controls. Samsung washer and dryer are included. A covered patio, fenced backyard, storage shed and attached two-car garage complete the home. Convenient to Mill Creek T
USD 899,950
1812 nd Drive SE
View photo
House · for sale
USD 885,000
USD 456/sq.ft
1812 nd Drive SE
Osborn Corner
· 1,938 sq.ft · 5 Bedrooms · 2 Baths · House
· Garden · Parking · Deck · Fireplace · Equipped kitchen
Osborn Corner · 1,938 sq.ft · 5 Bedrooms · 2 Baths · House · Garden · Parking · Deck · Fireplace · Equipped kitchen
Striking mid entry just completely redesigned. This 5 Bedroom floor plan offers a main floor primary suite (No Steps) with sitting room & fireplace. Starting with Northshore School District and a spacious fully fenced back yard backing to private (Church Owned) open space. This custom re-design may serve multi-generational lifestyles. Design features include newly opened floor plan including a large kitchen island and custom steel railing system. Re-design both upper and lower masonry walls both with Electric fireplaces and wired for TV Mounting. Kitchen includes new LG Stainless appliance package. Enjoy a popular craftsman style millwork package including 2-panel paint grade doors and matte black hardware. The flooring is low maintenance LVP (long-plank) and wall to wall carpet in bedrooms. Large two tier composite decking makes for ease of maintenance and steps out to the rear yard. Other features include a deep 2 car garage and one of the better back yards in the area
USD 885,000
13430 Kenwanda Dr
View photo
House · for sale
USD 945,000
USD 391/sq.ft
13430 Kenwanda Dr
Osborn Corner
· 2,411 sq.ft · 3 Bedrooms · 2 Baths · House
· Deck · Fireplace · Equipped kitchen
Osborn Corner · 2,411 sq.ft · 3 Bedrooms · 2 Baths · House · Deck · Fireplace · Equipped kitchen
Experience refined Northwest living in Snohomish’s sought-after Kenwanda neighborhood, ideally situated near the scenic Snohomish River Valley. This beautifully appointed residence features expansive outdoor living with two spacious decks, including a stunning wraparound deck designed for entertaining, relaxing, and taking in partial views of majestic Mount Baker and the surrounding landscape. A striking wide staircase welcomes you into the light-filled upper level, where soaring vaulted ceilings, skylights, and expansive windows create an airy, open atmosphere. The open-concept living area is anchored by a custom electric fireplace, creating an elegant yet welcoming focal point. The chef-inspired kitchen is thoughtfully designed with a generous island, custom backsplash, sleek cabinetry, and stainless steel appliances—perfect for everyday living and effortless entertaining. The lower level offers an oversized family room, dedicated laundry room, and stylish powder bath, providing exce
USD 945,000
1401 st Court SE
View photo
House · for sale
USD 1,385,000
USD 360/sq.ft
1401 st Court SE
Osborn Corner
· 3,843 sq.ft · 5 Bedrooms · 3 Baths · House
· Garden · Office room · Fireplace · Equipped kitchen · Parking
Osborn Corner · 3,843 sq.ft · 5 Bedrooms · 3 Baths · House · Garden · Office room · Fireplace · Equipped kitchen · Parking
Welcome to 3,851 sq ft of versatile living on a private 0.35-acre cul-de-sac lot in sought-after Mill Creek Country Club. This 5-bedroom, 3.25-bath home has been refreshed with new interior paint, carpet, and lighting, creating a move-in-ready setting for its next chapter. The bright kitchen features all-new appliances, a generous pantry, and abundant storage. A main-level bedroom offers comfortable guest space, while a separate office with its own exterior entrance is well suited for working from home. The primary suite is a private retreat with a spa-inspired 5-piece ensuite with a luxurious soaking tub and large walk-in closet. Upstairs, a spacious game/bonus room adds flexibility for recreation, media, or entertaining. A dramatic floor-to-ceiling brick fireplace anchors the living room creating an inviting place to gather. A spacious 2-car garage provides convenient parking plus extra storage. Outside, the expansive, fully fenced park-like yard is a private oasis with mature landsc
USD 1,385,000
2102 th Avenue SE # A5
View photo
House · for sale
USD 699,900
USD 387/sq.ft
2102 th Avenue SE # A5
Osborn Corner
· 1,808 sq.ft · 3 Bedrooms · 2 Baths · House
· Office room · Fireplace · Equipped kitchen · Parking
Osborn Corner · 1,808 sq.ft · 3 Bedrooms · 2 Baths · House · Office room · Fireplace · Equipped kitchen · Parking
Space to entertain, space to unwind. This 2,003 sq ft home at Moray at Maltby Village, the largest floorplan in the community offers 4 beds, 3.5 baths, and a 1-car garage with driveway parking, built by Westcott Homes, a local builder devoted to craftsmanship. Located off Hwy 522 with easy access to Hwy 9, you're just 15 minutes to Monroe and 15 minutes to Woodinville. A large lower-level guest suite with its own private bath offers exceptional flexibility for visitors, a home office, or multi-generational living. The main floor's entertainer's kitchen features an oversized island and opens to the dining and great room with a cozy electric fireplace plus a dry bar with beverage cooler, perfect for entertaining. Quartz countertops run throughout, and an extended covered outdoor living space invites year-round enjoyment. Upstairs, the primary suite offers a spa-like bath, dual under-mount sinks, and a spacious walk-in closet, alongside two additional bedrooms, a full bath, and a convenie
USD 699,900
1400 th Place W
View photo
House · for sale
USD 989,000
USD 321/sq.ft
1400 th Place W
Osborn Corner
· 3,078 sq.ft · 5 Bedrooms · 4 Baths · House
· Garden · Office room · Deck · Equipped kitchen
Osborn Corner · 3,078 sq.ft · 5 Bedrooms · 4 Baths · House · Garden · Office room · Deck · Equipped kitchen
Fantastic, light-filled home in the desirable Lake Stickney area! This spacious home offers a versatile multi-level layout with beautiful views of the surrounding trees. The main floor features an open, spacious kitchen, a sunny living and dining area, and a bedroom or guest room. The lower level offers an additional bedroom, a generous living room or den, a full bathroom, an enormous storage room, and direct access to the backyard. Upstairs, the private primary suite features lovely views, an en-suite bathroom, and a spacious walk-in closet. Two additional bedrooms, a full bathroom, and a versatile office/den complete the upper level. New interior paint and freshly refinished deck. Enjoy a peaceful, friendly neighborhood with Lake Stickney Elementary School within walking distance. Conveniently located just a short drive from Ash Way Park & Ride, with easy access to Highway 99, I-5, and I-405. Costco, H Mart, and Alderwood Mall are all nearby. Spacious, versatile, and move-in ready. A
USD 989,000
11303 1st Place W
View photo
House · for sale
USD 664,950
USD 347/sq.ft
11303 1st Place W
Osborn Corner
· 1,916 sq.ft · 3 Bedrooms · 1 Bath · House
· Garden · Fireplace · Equipped kitchen · Parking
Osborn Corner · 1,916 sq.ft · 3 Bedrooms · 1 Bath · House · Garden · Fireplace · Equipped kitchen · Parking
Value, location, rambler! Mid-century style meets substantial modern updates in this spacious 1,923-square-foot, one-story home located in desirable South Everett/Silver Lake. This three bedroom, one and a half bathroom home features original oak hardwood floors, mid-century built-ins and details, a stone fireplace, and a large family room with a second fireplace. The recently remodeled kitchen includes floating shelves and a breakfast nook overlooking the garden, complemented by a full dining room and tastefully updated half bathroom. The fully fenced backyard offers established pear, plum, fig, and chestnut trees, rose bushes, and room to garden. A large multi-room outbuilding provides potential for a studio, workspace, and guest quarters. Updates include a newer roof (installed in 2018), new backyard fence, and entirely new septic system and drain field. A convenient carport, friendly neighbors, and strong community feel complete this inviting home. Be sure to inquire about the assu
USD 664,950
1815 25th Street # 21
View photo
House · for sale
USD 599,000
USD 327/sq.ft
1815 25th Street # 21
Osborn Corner
· 1,830 sq.ft · 3 Bedrooms · 2 Baths · House
· Garden · Office room
Osborn Corner · 1,830 sq.ft · 3 Bedrooms · 2 Baths · House · Garden · Office room
Discover the Lincoln Plan at Bickford Junction in Snohomish where the home comes with a 2-10 Home Buyers Warranty plan for added peace of mind. Thoughtful design meets modern comfort. Unit 21 offers 1,690 sq. Ft. with 3 bedrooms, a versatile flex room, office/den, and 2.25 baths. The inviting interior showcases quartz countertops, stainless steel appliances, engineered hardwood flooring, luxury vinyl tile, and a beautifully appointed primary suite with a tiled shower and dual showerheads. Enjoy backyard living, energy-efficient construction, low-maintenance features, and the benefits of a like-new home
USD 599,000
1315 14TH PLACE
View photo
House · for sale
USD 699,000
USD 481/sq.ft
1315 14TH PLACE
Osborn Corner
· 1,453 sq.ft · 3 Bedrooms · 1 Bath · House
· Deck · Fireplace · Equipped kitchen · Parking
Osborn Corner · 1,453 sq.ft · 3 Bedrooms · 1 Bath · House · Deck · Fireplace · Equipped kitchen · Parking
[Snohomish | easy one-level living] There's something to love about a rambler, especially one tucked into a quiet, established Snohomish neighborhood with beautiful mature landscaping and room to enjoy the outdoors. Fresh interior paint, all-new carpet, and an abundance of natural light create a bright, welcoming interior. The inviting living room features a classic fireplace, adding warmth and character to the space. A spacious kitchen offers crisp white cabinetry, generous counter space, and an easy connection to the dining and living areas. The comfortable, functional floor plan includes a primary bedroom with a private attached bathroom. Out back, a spacious deck overlooks the beautifully landscaped 11,761 SQUARE FOOT LOT, with expansive lawn areas, established greenery, and plenty of room to make it your own. An oversized attached two-car garage, ample RV OR BOAT PARKING, and potential for a DETACHED SHOP or ACCESSORY DWELLING UNIT offer flexibility and possibilities. A new roof i
[Snohomish | easy one-level living] There's something to love about a rambler, especially one tucked into a quiet, established Snohomish neighborhood with beautiful mature landscaping and room to enjoy the outdoors. Fresh interior paint, all-new carpet, and an abundance of natural light create a bright, welcoming interior. The inviting living room features a classic fireplace, adding warmth and character to the space. A spacious kitchen offers crisp white cabinetry, generous counter space, and an easy connection to the dining and living areas. The comfortable, functional floor plan includes a primary bedroom with a private attached bathroom. Out back, a spacious deck overlooks the beautifully landscaped 11,761 SQUARE FOOT LOT, with expansive lawn areas, established greenery, and plenty of room to make it your own. An oversized attached two-car garage, ample RV OR BOAT PARKING, and potential for a DETACHED SHOP or ACCESSORY DWELLING UNIT offer flexibility and possibilities. A new roof i
USD 699,000
15827 2nd Place W
View photo
House · for sale
USD 780,000
USD 436/sq.ft
15827 2nd Place W
Osborn Corner
· 1,787 sq.ft · 3 Bedrooms · 2 Baths · House
· Patio · Garden · Swimming pool · Fireplace · Equipped kitchen
Osborn Corner · 1,787 sq.ft · 3 Bedrooms · 2 Baths · House · Patio · Garden · Swimming pool · Fireplace · Equipped kitchen
A great location, a beautifully established lot, and thoughtful updates come together in this Martha Lake home. Set on a quiet cul de sac on nearly a quarter acre, the property offers mature landscaping, plenty of outdoor space and a setting that feels surprisingly removed while keeping everyday conveniences close by. Inside, the home has been refreshed with updated flooring and interior paint, quartz kitchen countertops, newer windows and a custom closet system in the primary bedroom. The open main level features vaulted ceilings, lots of natural light and a gas fireplace, with a layout that provides comfortable spaces to gather and room to spread out. Outside, enjoy the established gardens, patio and fully fenced yard. After a day of yard work or play, jump in the hot tub! Just minutes from Martha Lake, Mill Creek Town Center, shopping, dining and I-5 access, this is a location that makes getting around easy while still giving you a neighborhood setting to come home to, with no HOA t
USD 780,000
22323 9th Drive SE # 23 S
View photo
House · for sale
USD 1,139,999
USD 423/sq.ft
22323 9th Drive SE # 23 S
Osborn Corner
· 2,691 sq.ft · 4 Bedrooms · 3 Baths · House
· Garden · Fireplace · Equipped kitchen
Osborn Corner · 2,691 sq.ft · 4 Bedrooms · 3 Baths · House · Garden · Fireplace · Equipped kitchen
Welcome home to easy, elevated living in the heart of Canyon Park. BEAUTIFULLY MAINTAINED & BETTER THAN NEW, this light-filled corner-lot home blends warm Craftsman charm with thoughtful, modern design—and is truly ready to enjoy from day one. The open kitchen + great room create the heart of the home, perfect for everything from busy mornings to cozy nights by the floor-to-ceiling fireplace and weekends entertaining friends. With 4 spacious bedrooms, a study nook, BONUS loft and 3.5 baths, there’s room to work, gather, host, and grow. Outside, the fully fenced, low-maintenance backyard has been recently enhanced with $10K+ in improvements, creating an inviting space for summer dinners, play and relaxing at home. Tucked into a quiet cul-de-sac, in an established community just a stroll from the neighborhood park and Canyon Park, you’ll love this VERY CONVENIENT LOCATION, minutes from downtown Bothell, Woodinville Wine Country, Eastside Tech and I-405. A commuter's dream! 10’+ ceilings,
USD 1,139,999
5813 83rd Ave Se
View photo
House · for sale
USD 799,999
USD 473/sq.ft
5813 83rd Ave Se
Osborn Corner
· 1,690 sq.ft · 3 Bedrooms · 2 Baths · House
· Fireplace · Equipped kitchen · Parking
Osborn Corner · 1,690 sq.ft · 3 Bedrooms · 2 Baths · House · Fireplace · Equipped kitchen · Parking
Welcome Home! This beautifully refreshed 3-bedroom, 2.25-bathroom home offers the perfect blend of comfort, flexibility, and peaceful country living. The spacious, open-concept main living area and kitchen provide plenty of room to gather, relax, and make the space your own. The living room offers abundant natural light and a large gas fireplace creates a warm and welcoming focal point. The kitchen offers generous storage, bar seating, and plenty of room for everyday living or entertaining. The primary bedroom includes a full bathroom, while two additional bedrooms, another bathroom, and flex space downstairs. Set on over 2.5 acres, the property offers room to spread out and enjoy the outdoors. A detached 2-car garage and additional shed provide excellent storage and space for vehicles, hobbies, projects, or outdoor equipment. With plenty of land and flexibility, there’s room here for whatever adventures, hobbies, or lifestyle you envision. Enjoy the tranquility and privacy of acreage
USD 799,999
14322 Admiralty Way # 12
View photo
House · for sale
USD 99,000
USD 167/sq.ft
14322 Admiralty Way # 12
Osborn Corner
· 592 sq.ft · 1 Bedroom · 1 Bath · House
· Garden · Terrace · Equipped kitchen · Swimming pool · Parking
Osborn Corner · 592 sq.ft · 1 Bedroom · 1 Bath · House · Garden · Terrace · Equipped kitchen · Swimming pool · Parking
One of the best locations in Serene Terrace! This desirable end lot offers added privacy, a larger fully fenced yard with cedar fencing, and a peaceful setting just minutes from Hwy 99, I-5, and 405. Built in 2013, this beautifully maintained Marlette home lives larger than its size with an open layout, spacious kitchen featuring abundant cabinetry and counter space, and large windows that fill the home with natural light. Recent updates include fresh interior and exterior paint, stylish new light fixtures, a new water heater with earthquake straps, and a freshly seeded lawn that enhances the home's curb appeal. Outside, you'll love the covered parking, additional parking space, two storage sheds, beautifully landscaped yard, and relaxing back porch, perfect for enjoying your morning coffee or unwinding at the end of the day. Serene Terrace is a highly sought-after 55+ community offering a welcoming clubhouse, swimming pool, and beautifully maintained grounds. Close to shopping, restau
USD 99,000
1612 th Avenue SE
View photo
House · for sale
USD 2,649,999
USD 422/sq.ft
Updated
1612 th Avenue SE
Osborn Corner
· 6,275 sq.ft · 7 Bedrooms · 3 Baths · House
· Garden · Equipped kitchen · Cellar
Osborn Corner · 6,275 sq.ft · 7 Bedrooms · 3 Baths · House · Garden · Equipped kitchen · Cellar
Sellers offering 7/6 ARM at 5.875% or 30 year fixed at 6.125%. Space, privacy, versatility—and room to live BIG. Set on 2.18 acres in Snohomish, this expansive 6,278 SF residence has been thoughtfully refreshed from top to bottom, bringing a fresh, elevated feel to a home with exceptional scale and flexibility. Fresh interior and exterior paint, brand new presidential roof (50 year), refinished hardwood floors, new heat pump and furnace, and new countertops are just the beginning. With 7 bedrooms, 3.5 baths, multiple living spaces, a fully finished daylight basement and a second kitchen, the possibilities are endless for multigenerational living, guests, entertaining, hobbies or simply having room for everyone to spread out. The generous primary suite offers a private retreat, while the lower level creates an incredible extension of the living space. Step outside to 2.18 acres of usable land featuring a sport court, fully fenced yard, mature fruit trees, garden space, territorial views
USD 2,649,999
1919 198th Place SW
View photo
House · for sale
USD 575,000
USD 659/sq.ft
1919 198th Place SW
Osborn Corner
· 872 sq.ft · 3 Bedrooms · 1 Bath · House
· Garden · Equipped kitchen · Heating
Osborn Corner · 872 sq.ft · 3 Bedrooms · 1 Bath · House · Garden · Equipped kitchen · Heating
First time on the market in Alderwood Manor! Discover the possibilities in this inviting Lynnwood home, rich with character and practical spaces. The home offers three bedrooms, classic two-inch strip wood flooring, and an updated kitchen with added cabinetry. Vinyl double-pane windows paired with wide wooden blinds add timeless appeal. Forced air electric furnace and heat pump provide comfort through all kinds of weather. Outside, enjoy a garden area, mature landscaping, a front-yard sprinkler system, and a separate outbuilding with storage cabinets and power—ideal for hobbies, tools, or extra storage. Set at the end of a cul-de-sac, the property offers room to make the outdoor spaces your own. Conveniently located approximately one mile from Whole Foods, Lowe’s, Barnes & Noble, and I-5, offering easy access to shopping and commuting routes, and 2.5 miles to the Lynnwood light rail station. A great opportunity to bring your vision and make this home your own!
USD 575,000
5618 th Place SE
View photo
House · for sale
USD 778,000
USD 491/sq.ft
5618 th Place SE
Osborn Corner
· 1,582 sq.ft · 3 Bedrooms · 2 Baths · House
· Garden · Deck · Equipped kitchen · Parking
Osborn Corner · 1,582 sq.ft · 3 Bedrooms · 2 Baths · House · Garden · Deck · Equipped kitchen · Parking
Immaculate, fully remodeled, and move-in ready in the desirable Silver Firs community! This beautifully maintained home showcases thoughtful updates, including elegant crown molding, heated floors, and tasteful interior finishes throughout. Recent exterior improvements feature a brand-new deck overlooking the spacious backyard, which backs to a beautiful, peaceful greenbelt, perfect for entertaining and outdoor enjoyment! Newly extended driveway in front of the home, providing additional parking space and convenience! Pride of ownership shines inside and out, with attention to detail evident in every room. Offering modern comfort, style, and functionality, this exceptional home features spacious living and dining areas, kitchen, and family room on the main level, while all bedrooms are conveniently located upstairs. Come see the quality and care of this house for yourself– Schedule your private tour and make this lovely home yours today!
USD 778,000
907 141st Place SW
View photo
House · for sale
USD 699,900
USD 369/sq.ft
907 141st Place SW
Osborn Corner
· 1,894 sq.ft · 4 Bedrooms · 2 Baths · House
· Patio · Garden · Office room · Deck · Fireplace · Equipped kitchen · Parking
Osborn Corner · 1,894 sq.ft · 4 Bedrooms · 2 Baths · House · Patio · Garden · Office room · Deck · Fireplace · Equipped kitchen · Parking
Distinctive style shines in this 4-bedroom, 2.5-bath Lynnwood home. Warm hardwood floors and abundant natural light welcome you into an open main level made for gathering. The standout kitchen pairs striking cabinetry and gold-tone accents with stainless steel appliances, a gas range, quartz slab countertops, and a generous island with seating. The adjoining dining area flows into an inviting living room anchored by a cozy fireplace and decorative feature wall. Upstairs, the spacious primary suite features a walk-in closet and a private bath with dual sinks, a soaking tub, and a separate shower. Three additional bedrooms offer flexibility for guests, a home office, or hobbies, while upstairs laundry adds everyday convenience. Enjoy a fenced backyard with a deck and patio, perfect for morning coffee, summer grilling, or your own garden touches. An attached two-car garage completes this welcoming home
USD 699,900
7229 65th Avenue SE
View photo
House · for sale
USD 1,250,000
USD 500/sq.ft
7229 65th Avenue SE
Osborn Corner
· 2,497 sq.ft · 4 Bedrooms · 2 Baths · House
· Parking · Equipped kitchen
Osborn Corner · 2,497 sq.ft · 4 Bedrooms · 2 Baths · House · Parking · Equipped kitchen
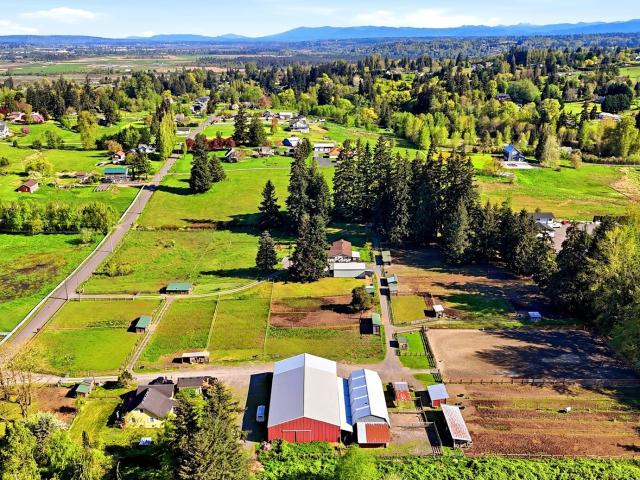
[Horse + home] Exceptional equestrian property on 5 usable acres in Snohomish’s desirable Fobes Hill area. Purpose-built for horse enthusiasts, this established setup features 13 shelters with runs, fenced pastures, gated entry, and ample space for horses, equipment, and daily ranch operations. The 2,500 SF rambler offers 4 bedrooms and 2.5 baths with a functional layout including a living room, separate family room, eat in kitchen, wood stove in the dining area, and a comfortable primary suite with walk-in closet and private bath. Large windows bring in natural light and views of the property and horses. Detached garage, storage shed, and covered parking provide additional utility for farm needs. Located minutes from downtown Snohomish, shopping, schools, and commuter routes. Rare opportunity: Adjacent 5-acre parcel is also available separately or together, featuring a barn and indoor/outdoor arena—offering flexibility to expand into a larger equestrian estate or training facility
[Horse + home] Exceptional equestrian property on 5 usable acres in Snohomish’s desirable Fobes Hill area. Purpose-built for horse enthusiasts, this established setup features 13 shelters with runs, fenced pastures, gated entry, and ample space for horses, equipment, and daily ranch operations. The 2,500 SF rambler offers 4 bedrooms and 2.5 baths with a functional layout including a living room, separate family room, eat in kitchen, wood stove in the dining area, and a comfortable primary suite with walk-in closet and private bath. Large windows bring in natural light and views of the property and horses. Detached garage, storage shed, and covered parking provide additional utility for farm needs. Located minutes from downtown Snohomish, shopping, schools, and commuter routes. Rare opportunity: Adjacent 5-acre parcel is also available separately or together, featuring a barn and indoor/outdoor arena—offering flexibility to expand into a larger equestrian estate or training facility
USD 1,250,000
7325 65th Avenue SE
View photo
House · for sale
USD 1,550,000
USD 719/sq.ft
7325 65th Avenue SE
Osborn Corner
· 2,153 sq.ft · 3 Bedrooms · 1 Bath · House
Osborn Corner · 2,153 sq.ft · 3 Bedrooms · 1 Bath · House
[Established horse boarding facility] Turn-key, revenue-generating equestrian boarding facility offering an exceptional opportunity for horse professionals, trainers, or investors seeking an established operation with immediate income potential. Purpose-built for boarding operations, the property features an indoor arena + engineered 120’ x 200’ outdoor arena, a 9-stall barn with hay loft + wash rack, and 17 shelters with fenced fields, providing strong boarding capacity, flexible turnout options, and year-round usability. The efficient layout supports smooth horse flow, client access, and manageable day-to-day operations, allowing a new owner to step in and operate immediately. On-site living quarters include an approximately 2,100 sq ft primary residence and a separate. 500 sq ft studio apartment, ideal for owner occupancy, staff housing, or added rental income. A rare opportunity offering multiple income streams with room to expand or customize operations
[Established horse boarding facility] Turn-key, revenue-generating equestrian boarding facility offering an exceptional opportunity for horse professionals, trainers, or investors seeking an established operation with immediate income potential. Purpose-built for boarding operations, the property features an indoor arena + engineered 120’ x 200’ outdoor arena, a 9-stall barn with hay loft + wash rack, and 17 shelters with fenced fields, providing strong boarding capacity, flexible turnout options, and year-round usability. The efficient layout supports smooth horse flow, client access, and manageable day-to-day operations, allowing a new owner to step in and operate immediately. On-site living quarters include an approximately 2,100 sq ft primary residence and a separate. 500 sq ft studio apartment, ideal for owner occupancy, staff housing, or added rental income. A rare opportunity offering multiple income streams with room to expand or customize operations
USD 1,550,000
17000 Broadway Avenue
View photo
House · for sale
USD 1,590,000
USD 425/sq.ft
17000 Broadway Avenue
Osborn Corner
· 3,735 sq.ft · 5 Bedrooms · 3 Baths · House
· Gym · Parking
Osborn Corner · 3,735 sq.ft · 5 Bedrooms · 3 Baths · House · Gym · Parking
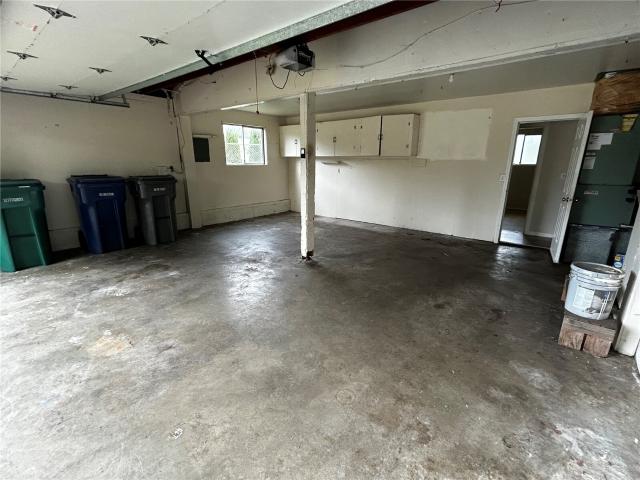
Fresh updates & extraordinary potential make 17000 Broadway a property worth exploring! Step inside to discover a home refreshed w/ fresh paint, new cabinets & updated countertops, creating a welcoming atmosphere & a great foundation for comfortable everyday living. These improvements give the home a fresh feel while leaving room to add your own personal style. The real showstopper is the massive 2,800-sqft garage—a rare find with room to dream big! Imagine transforming this incredible space into your ultimate in-home gym, yoga or Pilates studio, personal training facility, or private wellness retreat. There is potential to create dedicated workout zones, stretching areas, equipment storage & space for clients or training partners. Prefer a different pursuit? Consider a spacious workshop, creative studio, hobby headquarters, or a place to bring your next big project to life. The possibilities are limited only by your imagination & intended use. Imagine the convenience of pursuing your
USD 1,590,000
12631 Ruggs Lake Road
View photo
House · for sale
USD 5,500,000
USD 2,365/sq.ft
12631 Ruggs Lake Road
Osborn Corner
· 2,325 sq.ft · 4 Bedrooms · 3 Baths · House
Osborn Corner · 2,325 sq.ft · 4 Bedrooms · 3 Baths · House
Prime Investment & Development Opportunity in South Everett's Ruggs Lake Community! Rare 1.23-acre (53,579 SF) lot zoned LDMR, allowing 1 unit per 4,000 SF — with rezone potential to MR (1 unit per 2,000 SF), doubling density for townhome or multi-unit development. Based on current zoning, an estimated 10–16 units may be buildable on this lot (buyer to verify with Snohomish County Planning Department). This is a rare opportunity to secure a sizable, flexible parcel in a well-established neighborhood with strong rental demand and limited comparable inventory. Spacious 4-bed, 2.5-bath home (2,335 SF), sold as-is, currently vacant with rental potential of approximately $3,000/mo, offering holding income while permitting and entitlements are finalized. Sewer available in street, simplifying future development costs. Tucked on a quiet dead-end road with community access to Ruggs Lake, the property offers a peaceful setting while remaining minutes from Mill Creek Town Center, shopping, dinin
USD 5,500,000
315 182nd Street SE
View photo
House · for sale
USD 999,900
USD 414/sq.ft
315 182nd Street SE
Osborn Corner
· 2,411 sq.ft · 4 Bedrooms · 2 Baths · House
· Patio · Equipped kitchen
Osborn Corner · 2,411 sq.ft · 4 Bedrooms · 2 Baths · House · Patio · Equipped kitchen
Tucked away in a peaceful setting, this beautiful 4-bedroom home offers the perfect combination of privacy, comfort, and modern living. The open-concept floor plan is designed for both everyday living and entertaining, featuring a spacious kitchen that flows seamlessly into the dining and living areas. Main floor office provides privacy for a remote, work from home position. Two sliding glass doors fill the home with natural light and lead to the back patio, creating an effortless indoor-outdoor lifestyle. The patio is complete with a convenient gas hookup for your BBQ, making summer gatherings a breeze. Upstairs, you'll find all four bedrooms plus a generous bonus room—ideal for a media room, playroom, or workout space. Enjoy peek-a-boo mountain views and the tranquil feeling of being tucked away from the world while still remaining close to everything you need. Located in the highly sought-after Edmonds School District, this home provides easy access to Downtown Bothell, Mill Creek T
USD 999,900
1092 st Avenue SE
View photo
House · for sale
USD 779,000
USD 382/sq.ft
1092 st Avenue SE
Osborn Corner
· 2,034 sq.ft · 4 Bedrooms · 2 Baths · House
· Garden · Office room · Fireplace · Equipped kitchen
Osborn Corner · 2,034 sq.ft · 4 Bedrooms · 2 Baths · House · Garden · Office room · Fireplace · Equipped kitchen
Beautifully designed for comfortable single-level living, this inviting rambler offers a wonderful blend of elegance, functionality, and thoughtful updates in the highly sought-after Snohomish School District. Vaulted ceilings and abundant natural light create a bright, spacious feel throughout the home, while the formal living and dining areas showcase beautiful molding and timeless details. The open-concept kitchen flows seamlessly into the great room, featuring a gas fireplace and a cozy kitchen nook overlooking the beautifully manicured backyard. The generous kitchen offers abundant prep space and two large pantries, making everyday living and entertaining effortless. The spacious primary suite is a peaceful retreat with plenty of natural light and a luxurious attached bath featuring a soaking tub and separate shower. A versatile fourth bedroom provides the perfect space for an office, guest room, or flex space. Additional highlights include a spacious utility room, hardwood floori
USD 779,000
3229 th Street SE
View photo
House · for sale
USD 1,149,000
USD 435/sq.ft
3229 th Street SE
Osborn Corner
· 2,637 sq.ft · 4 Bedrooms · 2 Baths · House
· Patio · Garden · Fireplace
Osborn Corner · 2,637 sq.ft · 4 Bedrooms · 2 Baths · House · Patio · Garden · Fireplace
This is a generational home purchased during its construction. The owners purchased it from their parents and raised their 2 children, where they spent many years hosting little league parties, holiday parties, homecoming dance photo ops and many more memory events. And the occasional s'mores contests around the fire pit, which is plumbed for gas. The backyard was specifically designed and landscaped for ultimate privacy which gives an oasis feel. Coffee on the upper patio is a great start to your day. Situated on 1 of 3 largest lots with only 2 homes neighboring. Backyard is perfect for entertaining with a cozy fire, Home has gates on either side with the one on the park side. Park features a playland, swings, bball court, lines on the court for pickleball, bring your paddles! BBQ's as well if your party gets too big! Inside features large island for food prep or just a place for friends to gather, breakfast nook, family room w/gas fireplace, formal dining room and living room. 2 pant
USD 1,149,000

Get email alerts

Don't miss out: be the first to know about new properties

The alert was correctly created

On subscribing you accept the conditions of use and the privacy policy
Alert
Receive new ads in your inbox
Save this search
Receive alerts for new listings

We'll send you an email when we have new properties for: "Houses for sale in Osborn Corner"

The alert was correctly created

Thrashers Corner
Kennard Corner, Mill Creek East Edmonds CCD Snohomish County Washington
Get email alerts and be the first to see new listings
Required field
On subscribing I accept the terms of the privacy policy
Perfect! You'll soon start receiving new listings via email
Alert
Receive an email when we have new ads for Houses for sale in Osborn Corner
Save this search
Filters

Bedrooms

Size (sq.ft)

sq.ft
sq.ft

Price

USD
USD

Property type

Bathrooms

Clear all filters
Receive notifications when new entries are published.