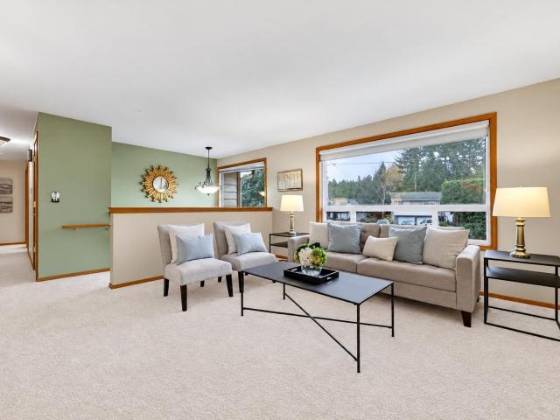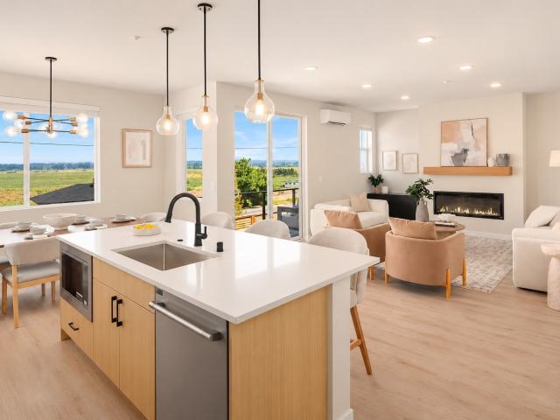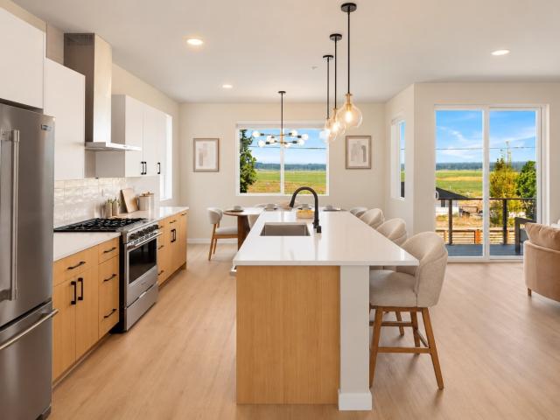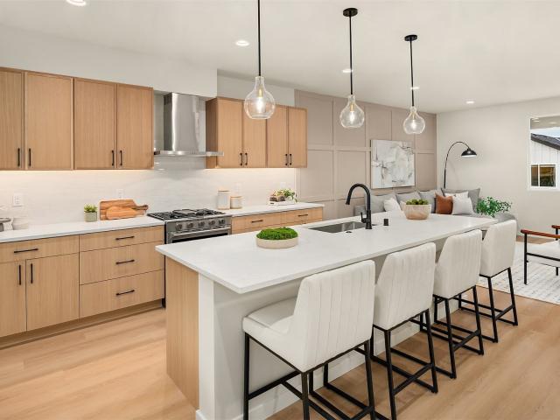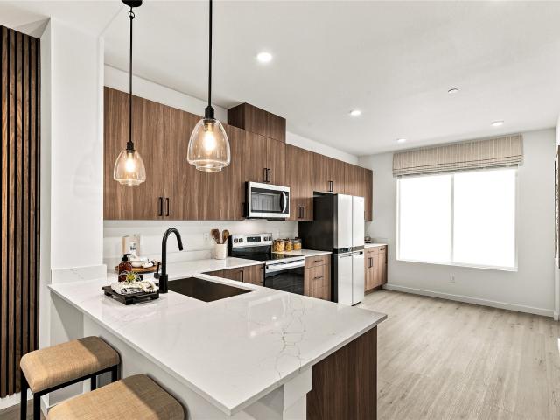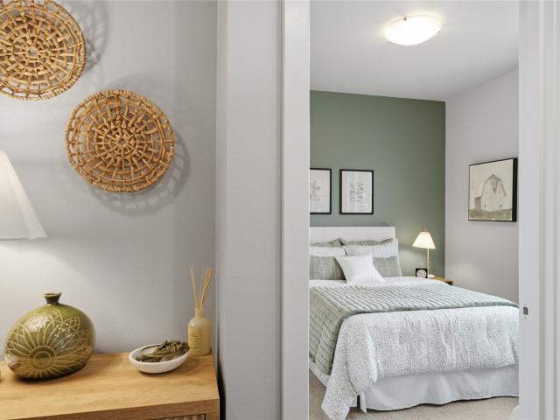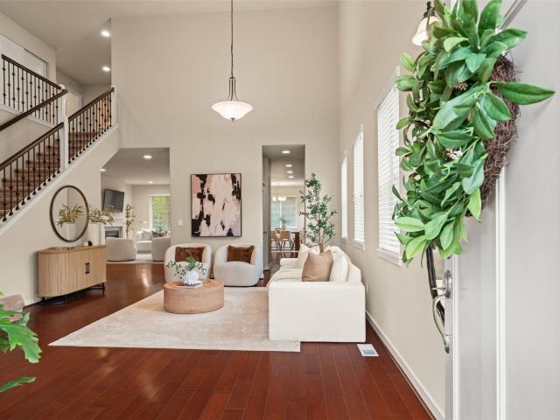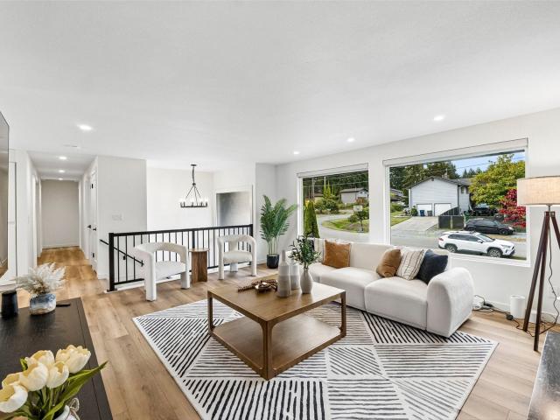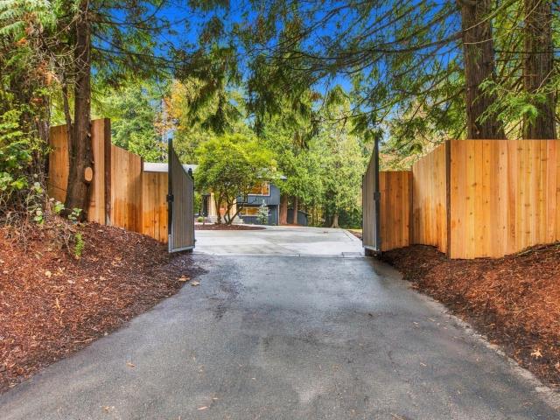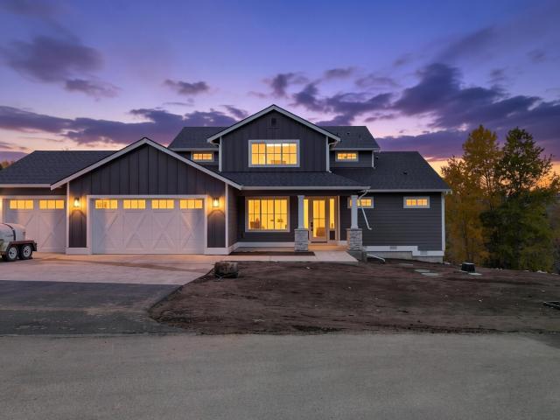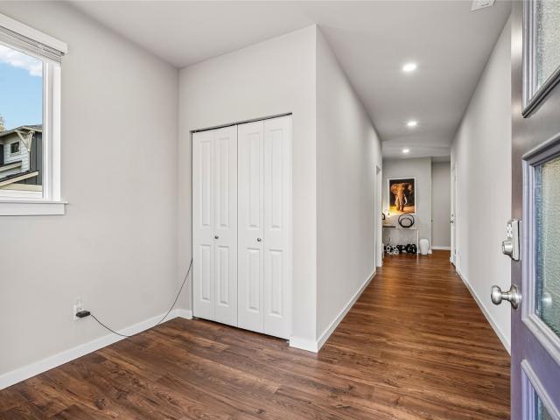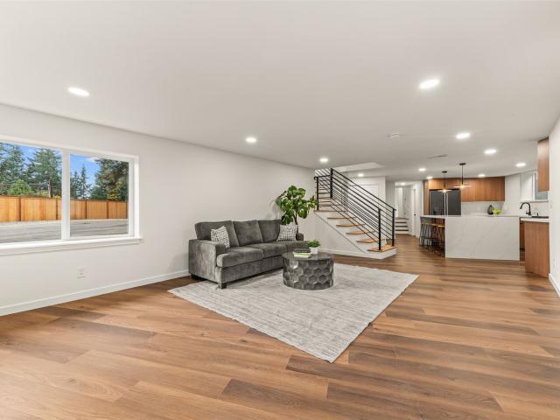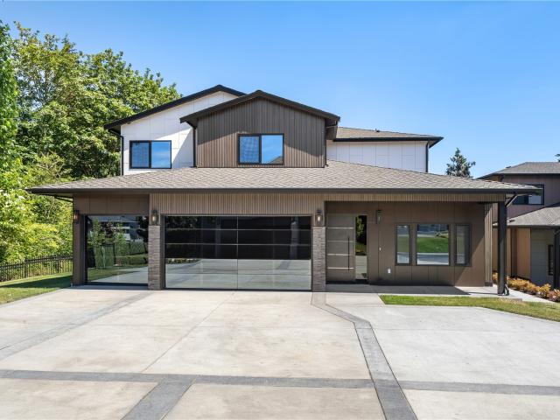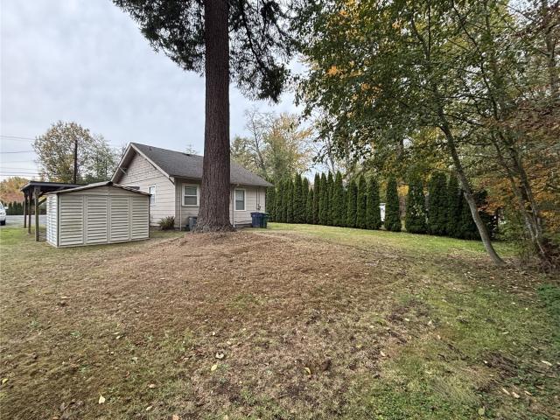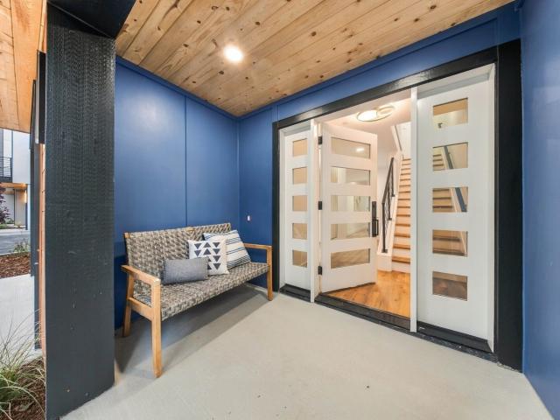
597 houses for sale in Osborn Corner

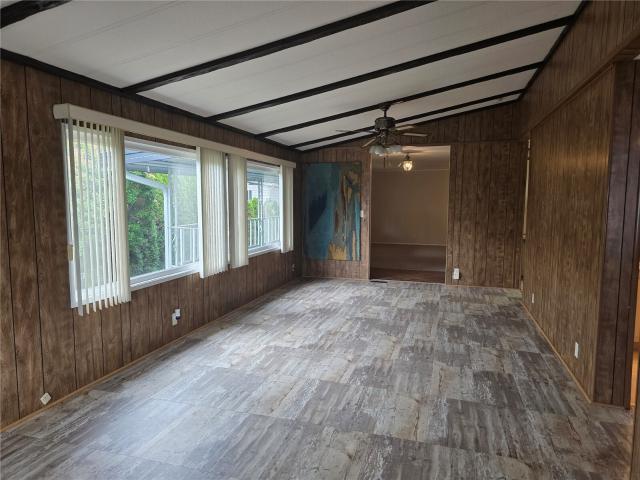
620 112th Street SE
View photo
House · for sale
USD 89,950
USD 58/sq.ft
New
620 112th Street SE
Osborn Corner
· 1,528 sq.ft · 2 Bedrooms · 2 Baths · House
· Patio · Equipped kitchen · Parking
Osborn Corner · 1,528 sq.ft · 2 Bedrooms · 2 Baths · House · Patio · Equipped kitchen · Parking
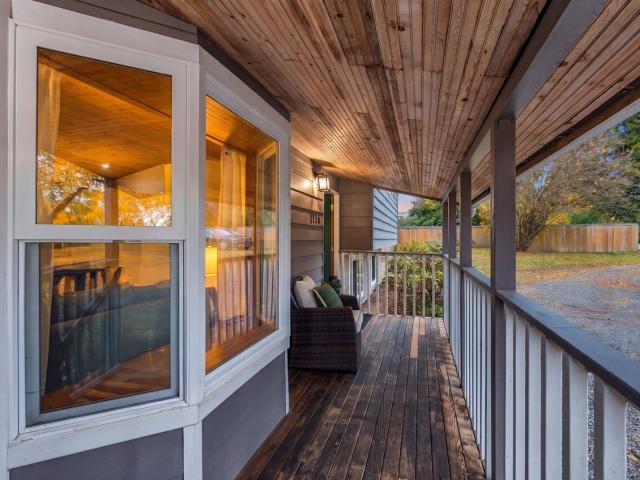
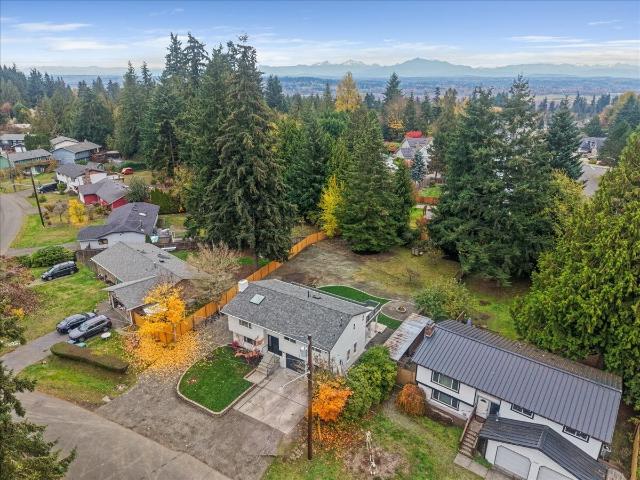
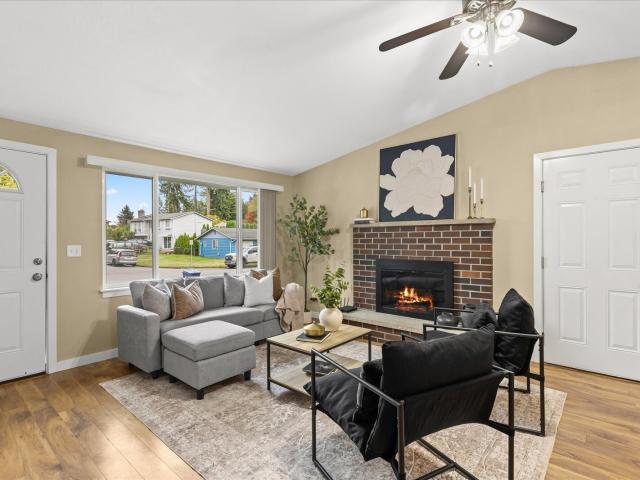
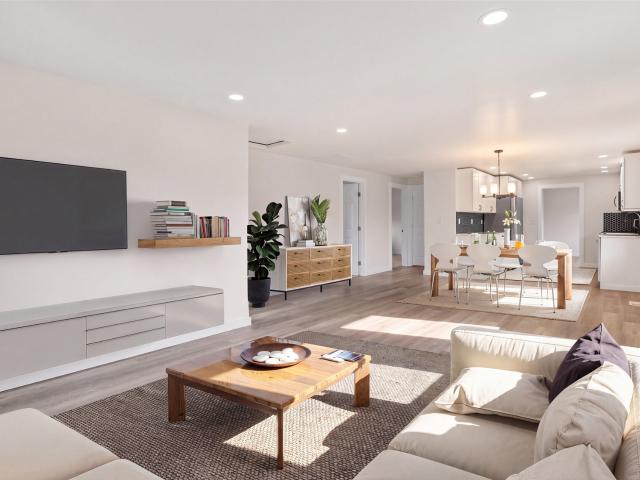
Price reduced! Ready to move in! 2 bedroom, 2 bath, located in peaceful 55+ community lago de plato. This cozy home features an open concept living. The spacious primary Suite with Walk-in Shower Tub. The Kitchen boats ample Cabinets space, Outdoor covered Porch/Patio, 2 cars tandem carport, Storage room for extra space. Great location, close to shopping and all other services
USD 89,950
1822 th Drive SE
View photo
House · for sale
USD 809,950
USD 511/sq.ft
New
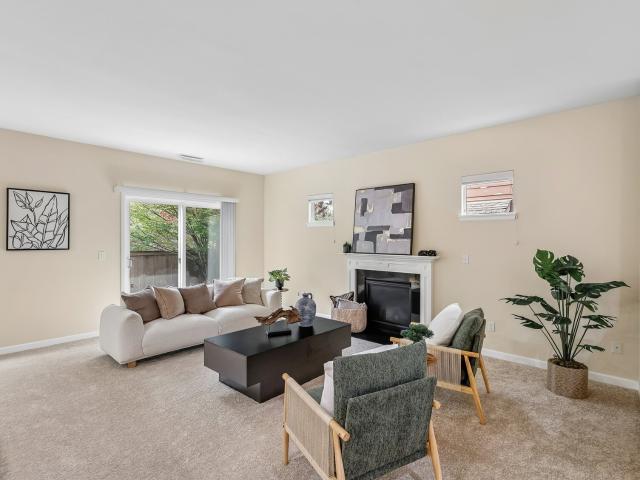
1822 th Drive SE
Osborn Corner
· 1,582 sq.ft · 3 Bedrooms · 2 Baths · House
Osborn Corner · 1,582 sq.ft · 3 Bedrooms · 2 Baths · House
Welcome to the highly sought-after Laurelcrest community in Bothell! Offered for the first time since its original purchase, this lovingly maintained, one-owner home offers a wonderful opportunity to settle into a peaceful neighborhood. Backing to a greenbelt, the home provides a serene backdrop and a sense of privacy to enjoy every day. Freshly painted walls and brand-new carpet create a fresh, inviting atmosphere, while practical features include a smart thermostat, an electric vehicle (EV) charger, and newer high-end washer and dryer. The roof was professionally cleaned and inspected last summer for added peace of mind. Located within the well-regarded Northshore School District, this home combines a desirable location with a tranquil setting and everyday conveniences. Whether you're enjoying a quiet morning at home or gathering with loved ones, this Laurelcrest gem offers a welcoming place to put down roots and make lasting memories. Don't miss the opportunity to make this special
USD 809,950
3223 th Place SE
View photo
House · for sale
USD 700,000
USD 375/sq.ft
3223 th Place SE
Osborn Corner
· 1,862 sq.ft · 3 Bedrooms · 2 Baths · House
· Garden · Swimming pool · Fireplace · Equipped kitchen · Parking
Osborn Corner · 1,862 sq.ft · 3 Bedrooms · 2 Baths · House · Garden · Swimming pool · Fireplace · Equipped kitchen · Parking
This beautiful home was remodeled in 2004, including rewiring & replumbing w/extra insulation downstairs & top of the line amenities. Three bedrooms on main level. Full bathroom off primary bedroom. Rec room on lower level with beautiful gas fireplace. HUGE backyard! This home sits on a 17,860 square foot lot! Other features include: hardwood floors, new carpet, gorgeous kitchen w/cabinets that have under-cabinet lighting & stainless steel appliances, marble surround gas fireplace, a master that will fit a king-sized bed, two-car garage with shop space, detached tool shed, metal roof, and a 5-person hot tub!
USD 700,000
5814 Lowell Larimer Rd # B4
View photo
House · for sale
USD 999,000
USD 347/sq.ft
5814 Lowell Larimer Rd # B4
Osborn Corner
· 2,874 sq.ft · 4 Bedrooms · 3 Baths · House
· Patio · Garden · Deck · Equipped kitchen
Osborn Corner · 2,874 sq.ft · 4 Bedrooms · 3 Baths · House · Patio · Garden · Deck · Equipped kitchen
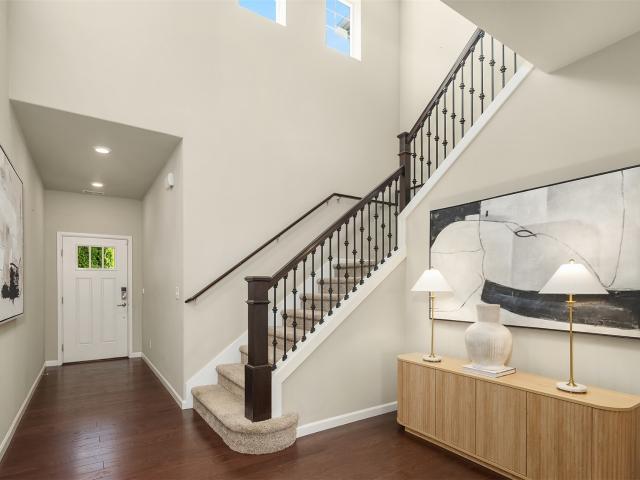
New construction with $25,000 to help with closing costs or lower your mortgage rate. Discover more space, flexibility and beautiful Snohomish Valley views at Lowell Heights. Designed with the comfort and familiarity of a traditional two-story home, this thoughtfully planned 4-bedroom home offers an additional finished lower level that gives everyone room to spread out. The main floor brings everyone together with an open kitchen, dining and living area framed by expansive windows showcasing the valley. The spacious kitchen features quartz countertops, modern cabinetry and a generous center island, while a private view deck extends your living space outdoors. Upstairs, the primary suite offers a peaceful retreat with its own private deck overlooking the valley, alongside two more bedrooms. Downstairs, discover a fourth bedroom, full bathroom and versatile bonus room opening directly to a private fenced backyard and covered patio. Perfect for guests, multigenerational living, working fr
USD 999,000
5814 Lowell Larimer Rd # B2
View photo
House · for sale
USD 975,000
USD 365/sq.ft
5814 Lowell Larimer Rd # B2
Osborn Corner
· 2,669 sq.ft · 4 Bedrooms · 3 Baths · House
· Patio · Garden · Deck · Equipped kitchen
Osborn Corner · 2,669 sq.ft · 4 Bedrooms · 3 Baths · House · Patio · Garden · Deck · Equipped kitchen
Experience the comfort and familiarity of a traditional two-story home with the added flexibility of a thoughtfully designed lower level at Lowell Heights. Every level maximizes space and functionality, creating a home that lives beautifully for everyday life and entertaining. The main floor brings everyone together with an open kitchen, dining and living area framed by expansive windows showcasing Snohomish Valley views. A spacious kitchen features quartz countertops, modern cabinetry and a generous center island, while a private view deck extends your living space outdoors. Upstairs, the primary suite offers a peaceful retreat with its own private deck overlooking the valley, complemented by two additional bedrooms. The finished lower level adds another dimension to the home with a fourth bedroom, full bathroom and versatile bonus room opening directly to a private fenced backyard and covered patio. Ideal for guests, multigenerational living, working from home or simply having room t
USD 975,000
5814 Lowell Larimer Rd # D3
View photo
House · for sale
USD 775,000
USD 428/sq.ft
5814 Lowell Larimer Rd # D3
Osborn Corner
· 1,808 sq.ft · 3 Bedrooms · 2 Baths · House
· Patio · Garden · Office room · Deck · Equipped kitchen
Osborn Corner · 1,808 sq.ft · 3 Bedrooms · 2 Baths · House · Patio · Garden · Office room · Deck · Equipped kitchen
Why rent when you can own? A fresh start, a brand-new home and more time to enjoy life may be closer than you think. Welcome to Lowell Heights, where modern design, beautiful surroundings and low-maintenance living come together. Move in before the holidays and enjoy the comfort of new construction without the projects and repairs often associated with an older home. This thoughtfully designed 3-bedroom home offers inviting spaces to gather, entertain and unwind. At the heart of the home, a spacious entertainer's kitchen features quartz countertops, modern cabinetry and an oversized center island that opens to the living and dining areas. Start your mornings with coffee on your private deck, host friends for dinner or retreat to your primary suite's second deck with Snohomish Valley and Cascade Mountain views. Two additional bedrooms offer flexibility for guests, a home office or everyday living. A private fenced patio and yard extend your living space outdoors, while the oversized tan
USD 775,000
1716 Ludwig Road
View photo
House · for sale
USD 785,950
USD 447/sq.ft
New
1716 Ludwig Road
Osborn Corner
· 1,755 sq.ft · 3 Bedrooms · 2 Baths · House
· Garden · Office room · Deck · Parking
Osborn Corner · 1,755 sq.ft · 3 Bedrooms · 2 Baths · House · Garden · Office room · Deck · Parking
Welcome to Fobes Hill! Enjoy peaceful country living just minutes from historic downtown Snohomish’s shops, restaurants, everyday services, and conveniences with easy access to major highways. Nestled on. 69 of an acre amid lush, mature landscaping, this 3 bedroom, 2 bath tri-level offers privacy, custom touches, vaulted ceilings, a new roof, fresh interior paint, and a thoughtful floor plan. A spacious additional living area with private access provides flexibility for gathering, hobbies, or a home office. Unwind on the deck overlooking the expansive, private, fully fenced yard, featuring two separately gated areas, recreational vehicle parking, and room to garden, play or relax. An outbuilding with electricity adds versatility for projects or storage. This is one not to miss!
USD 785,950
16202 Manor Way # D7
View photo
House · for sale
USD 664,995
USD 361/sq.ft
New
16202 Manor Way # D7
Osborn Corner
· 1,841 sq.ft · 3 Bedrooms · 4 Baths · House
· Office room · Gym · Equipped kitchen
Osborn Corner · 1,841 sq.ft · 3 Bedrooms · 4 Baths · House · Office room · Gym · Equipped kitchen
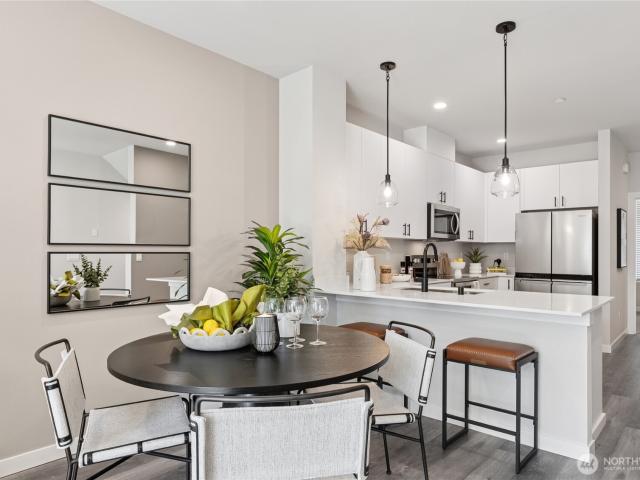
Final Home in the Desirable D-Building is Move-In Ready! Welcome to Wisteria Park by D. R. Horton, America's #1 Homebuilder, a sought-after townhome community in the heart of Lynnwood. The popular Capri plan offers 3 bedrooms plus a finished flex room with an attached full bath, perfect for a home office, gym, media room, or guest suite. The main living level features soaring ceilings, oversized windows, and an open-concept design filled with natural light. The kitchen includes a peninsula with counter seating overlooking the great room, ideal for daily life and entertaining. A main-floor bedroom and ¾ bath provides flexibility. Upstairs, the primary suite features a walk-in closet and ensuite bath, while the third bedroom offers ample space. A full bath and conveniently located laundry room complete the upper level. Enjoy an exceptionally convenient location with walkability to shopping, dining, and everyday essentials. Commuters will appreciate easy access to bus service, major route
USD 664,995
4129 th Place SE
View photo
House · for sale
USD 1,495,000
USD 464/sq.ft
4129 th Place SE
Osborn Corner
· 3,218 sq.ft · 4 Bedrooms · 3 Baths · House
· Garden · Office room · Equipped kitchen · Parking
Osborn Corner · 3,218 sq.ft · 4 Bedrooms · 3 Baths · House · Garden · Office room · Equipped kitchen · Parking
Rare main-level ADU with its own private entrance! Welcome to this well-maintained 2017 home in a quiet, peaceful North Creek neighborhood, offering 3,221 sq. Ft. a level lot, beautiful front garden, and a 3-car garage. The separate-entry, main-level ADU/in-law suite is fully self-contained, with its own kitchenette and eating area, living room, bedroom, ¾ bath, and its own stackable washer/dryer. It’s ideal for multigenerational living, a private home office, or rental income. Comparable ADUs in the area rent for an estimated $1,800–$2,000/month. The main home features hardwood floors and a well-designed layout. Upstairs, the spacious primary suite has a five-piece bath and oversized walk-in closet. Two secondary bedrooms are separated by a loft, and an office/den and a dedicated laundry room complete the upper level. Pre-inspected for peace of mind, with mostly brand-new appliances, well-maintained major systems including the roof, and the sewer capacity charge paid in full. Commuter
USD 1,495,000
1360 nd Drive SE
View photo
House · for sale
USD 740,000
USD 597/sq.ft
1360 nd Drive SE
Osborn Corner
· 1,238 sq.ft · 3 Bedrooms · 2 Baths · House
· Garden · Office room · Equipped kitchen
Osborn Corner · 1,238 sq.ft · 3 Bedrooms · 2 Baths · House · Garden · Office room · Equipped kitchen
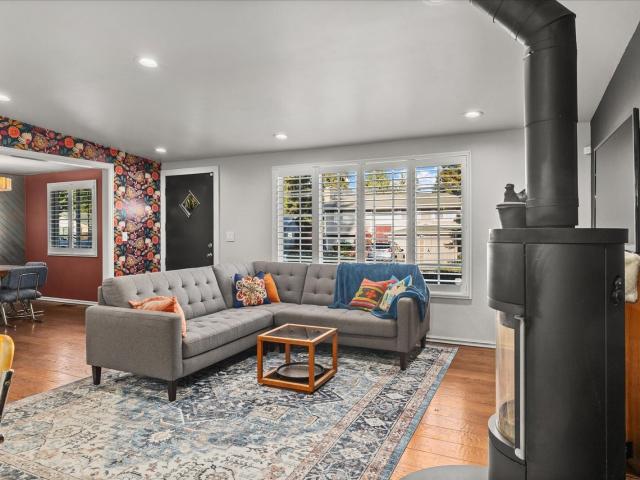
Welcome home to this beautifully updated, freshly painted rambler in Everett’s Puget Park neighborhood! From the moment you walk in, the open floor plan and vaulted ceiling make the home feel bright, airy, and inviting. With 3 bedrooms and 1.75 baths, there is plenty of room for guests or a little extra space to spread out. The kitchen is the heart of the home, featuring custom cabinets, slab quartz counters, and plenty of room to cook and gather. Hardwood floors flow throughout, and designer touches add warmth and style in every room. A stand-alone stove adds cozy heat on chilly days, perfect for fall and winter. The separate dining room is great for holiday dinners, or it could easily double as a home office. Back yard separate structure that can be used as office/hobby/craft room with electricity, heating & internet was built in 2019. A quiet spot to work or create from home. Outside, you’ll love the private, fully fenced leveled backyard with mature landscaping. The large covered o
USD 740,000
1111 th Drive SE
View photo
House · for sale
USD 829,000
USD 493/sq.ft
1111 th Drive SE
Osborn Corner
· 1,679 sq.ft · 3 Bedrooms · 3 Baths · House
· Garden · Deck · Parking
Osborn Corner · 1,679 sq.ft · 3 Bedrooms · 3 Baths · House · Garden · Deck · Parking
Beautifully remodeled and move-in ready, this exceptional 3-bedroom, 3-full-bathroom Everett home offers the perfect combination of modern updates, functional living, and an oversized lot! Step inside to discover new flooring throughout, updated countertops, brand-new appliances, and beautifully remodeled bathrooms featuring stylish contemporary finishes. Skylights bring in abundant natural light, creating bright and inviting living spaces throughout. The spacious primary bedroom features a walk-in closet, while three full bathrooms offer added comfort and convenience. Outside, enjoy an impressive approximately 15,246-square-foot fenced lot, providing plenty of room for entertaining, gardening, pets, and outdoor recreation. Take in the setting from the deck overlooking the expansive yard, perfect for relaxing or hosting guests. A two-car garage with durable epoxy flooring, plus additional driveway parking, adds even more functionality. Conveniently located in the desirable Silver Lake
USD 829,000
7201 Juniper Drive
View photo
House · for sale
USD 574,950
USD 452/sq.ft
7201 Juniper Drive
Osborn Corner
· 1,270 sq.ft · 3 Bedrooms · 1 Bath · House
· Garden
Osborn Corner · 1,270 sq.ft · 3 Bedrooms · 1 Bath · House · Garden
Hi, I’m Juniper, making my market debut for the first time in highly desirable Valley View. I’ve got mid-century soul with a modern twist. A little vintage charm, a little “Who did your work? ” With over $100,000 in recent improvements, I’ve had so much work done, I barely recognize myself. Fresh interior & exterior paint, new floors, new doors, new trim, new lighting. Looking my age? Clearly, I missed that memo. Just under 1,300 square feet, I live large and keep life on one level with three bedrooms and one bath. My backyard got a serious cleanup, too, opening up incredible, unobstructed Cascade Mountain and valley views. From day into night, the mesmerizing hues of the sky put on quite a show. Washing dishes? View. Cooking dinner? View. Sitting down to eat? You guessed it. Even the bedroom gets in on the scenery. I can’t promise you’ll love doing dishes, but I’ve considerably improved the situation. My nearly 10,000-square-foot lot gives your imagination room to wander. Gardening? B
USD 574,950
1141 st Avenue SE
View photo
House · for sale
USD 575,000
USD 485/sq.ft
1141 st Avenue SE
Osborn Corner
· 1,184 sq.ft · 4 Bedrooms · 1 Bath · House
· Garden · Office room · Parking
Osborn Corner · 1,184 sq.ft · 4 Bedrooms · 1 Bath · House · Garden · Office room · Parking
Welcome to this bright and airy South Everett tri-level offering 4 bedrooms, 1.5 baths, and room to make it your own! The great room’s vaulted ceilings create an open, inviting feel, with comfortable living and dining spaces for everyday life and gathering with friends. Easy access to the fully fenced yard, where there’s room to garden, play, entertain, or simply relax outdoors. A backyard shed keeps gardening tools and outdoor essentials tucked away. Upstairs bedrooms offer privacy, while the flexible lower level provides options for a rec room, home office, hobbies, or an additional place to unwind. The 1+ car garage features a dedicated workbench area with space for projects, tools, and storage. Well-kept and full of potential, this home is ready to enjoy while you add your own style and updates over time. Conveniently located near shopping, parks, and commuter routes, it offers a wonderful opportunity to settle in and create your next chapter!
USD 575,000
11630 Center Road
View photo
House · for sale
USD 620,000
USD 488/sq.ft
11630 Center Road
Osborn Corner
· 1,270 sq.ft · 3 Bedrooms · 2 Baths · House
· Patio · Garden · Office room · Equipped kitchen
Osborn Corner · 1,270 sq.ft · 3 Bedrooms · 2 Baths · House · Patio · Garden · Office room · Equipped kitchen
Welcome home to a true top-to-bottom remodel where everything is new. This classic single-level rambler has been completely redone inside and out, pairing the easy layout of a 1960s home with the comfort of a brand-new one. Outside, you’ll find a new roof, new siding, and new windows and doors throughout. Inside, new heating and air conditioning keep the home comfortable year-round, and new recessed lighting brightens every room. The heart of the home is the brand-new kitchen, finished with all-new appliances and plenty of space to cook, gather and entertain. Three bedrooms give you room for family, guests or a home office. The original bath has been fully remodeled and a second bath added, so mornings are easier for everyone. Step out back to a spacious, newly fenced yard on a level lot, ready for garden beds, a patio, pets, play or summer barbecues. With no HOA, the space is yours to make your own. Tucked into a quiet neighborhood in the Mukilteo School District, the home is minutes
USD 620,000
1482 th Avenue SE
View photo
House · for sale
USD 1,150,000
USD 377/sq.ft
1482 th Avenue SE
Osborn Corner
· 3,046 sq.ft · 4 Bedrooms · 2 Baths · House
· Garden · Office room · Equipped kitchen
Osborn Corner · 3,046 sq.ft · 4 Bedrooms · 2 Baths · House · Garden · Office room · Equipped kitchen
Nestled in Snohomish’s highly sought-after Willow Creek neighborhood, this traditional home offers the perfect blend of comfort and convenience, located just minutes from local schools, downtown Snohomish, and Willis Tucker Park. Enter in to discover a versatile flex room just off the entry, ideal for a home office or creative space. The formal living and dining rooms provide an inviting setting for memorable and festive gatherings. At the heart of the home, the spacious kitchen features ample prep space, a large pantry, and stainless steel appliances. A casual dining nook opens to the fully fenced backyard and seamlessly connects to the secondary living room. Upstairs, the expansive and relaxing primary suite boasts built-in storage, a cozy sitting area with access to an upper porch, and a relaxing five-piece ensuite with a generous walk-in closet. Three additional bedrooms, a full hall bathroom, and a spacious laundry room complete the upper level, offering plenty of room to accommod
USD 1,150,000
8423 th Street SE
View photo
House · for sale
USD 850,000
USD 631/sq.ft
8423 th Street SE
Osborn Corner
· 1,345 sq.ft · 3 Bedrooms · 2 Baths · House
· Equipped kitchen
Osborn Corner · 1,345 sq.ft · 3 Bedrooms · 2 Baths · House · Equipped kitchen
Welcome Home to a fully renovated Snohomish farm style home that feels like new and is ready for you to enjoy for the holidays! Enter into a vaulted main room that connects seamlessly into a stunning new kitchen featuring crisp white shaker cabinets, beautiful quartz countertops, large island and all new appliances. Beautiful and durable luxury vinyl plank flooring flows from the main living area into the bedrooms. Two all new bathrooms are stylish yet functional. You'll have peace of mind with a new roof, new windows, HVAC system, upgraded plumbing and electrical. Step outside and enjoy plenty of room to roam on this wonderful property, all in a great Snohomish location. Come see it before it’s gone!
USD 850,000
1571 rd Lane SE
View photo
House · for sale
USD 899,900
USD 647/sq.ft
1571 rd Lane SE
Osborn Corner
· 1,389 sq.ft · 4 Bedrooms · 2 Baths · House
· Fireplace · Equipped kitchen
Osborn Corner · 1,389 sq.ft · 4 Bedrooms · 2 Baths · House · Fireplace · Equipped kitchen
Traditional elegance meets modern updates in the heart of Mill Creek! Ideally situated on a beautiful park-like lot between community parks, scenic trails, and Mill Creek Country Club and Golf Course, this inviting home offers the best of the Mill Creek lifestyle. Freshly updated with new interior and exterior paint, carpet, laminate hardwood flooring, lighting, and more. The welcoming formal living room features vaulted ceilings, a cozy fireplace and flows seamlessly into the updated kitchen showcasing newly painted shaker-style cabinetry, quartz countertops, premium stainless-steel appliances, and a peninsula bar, conveniently positioned between the formal dining room and casual breakfast nook. Upstairs, discover four generously sized bedrooms, including a spacious Primary Suite with a walk-in closet and private en-suite bath plus an updated main bath with new dual vanity, quartz countertop, toilet, fixtures, lighting and flooring. The lower level offers a versatile recreation room w
USD 899,900
318 77th Place SW
View photo
House · for sale
USD 799,990
USD 366/sq.ft
318 77th Place SW
Osborn Corner
· 2,185 sq.ft · 4 Bedrooms · 2 Baths · House
· Patio · Garden · Office room · Parking · Deck · Cellar
Osborn Corner · 2,185 sq.ft · 4 Bedrooms · 2 Baths · House · Patio · Garden · Office room · Parking · Deck · Cellar
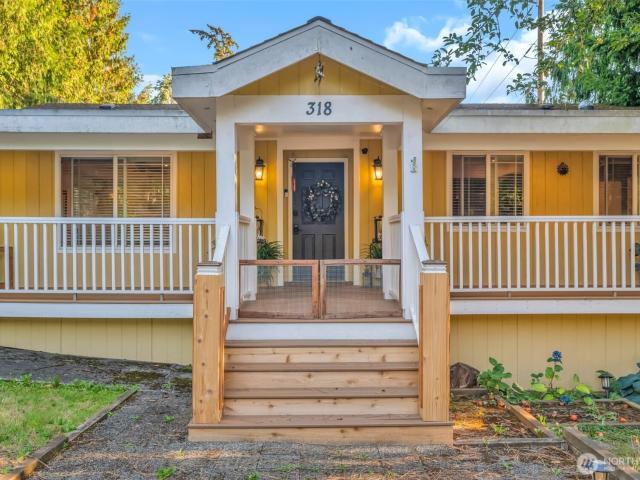
Welcome home to this 3 bedrooms up and fully finished daylight basement with huge rec-room, bedroom and a office/den/laundry room. Two car detached garage/shop on a dead end street. Room for all the toys! Fully fenced back yard with deck up top and large patio below. All on a shy. 25 acre of land
USD 799,990
16202 Manor Way # E11
View photo
House · for sale
USD 574,995
USD 351/sq.ft
16202 Manor Way # E11
Osborn Corner
· 1,636 sq.ft · 2 Bedrooms · 2 Baths · House
· Office room · Deck · Equipped kitchen · Parking
Osborn Corner · 1,636 sq.ft · 2 Bedrooms · 2 Baths · House · Office room · Deck · Equipped kitchen · Parking
Comfort meets charm in this Bennett Flex floor plan home at Wisteria Park. Enter onto the first floor which has a 1-car garage and a flex space that is great to turn into an office, workout room, or whatever best fits your lifestyle activities. Head upstairs and enjoy the open living space where the living room seamlessly connects to the dining area and kitchen. The kitchen has a peninsula that can fit a couple barstools for additional seating. There is a powder room nearby, and you’ll enjoy beautiful natural light from sliding glass doors leading to the deck for outdoor enjoyment. Walk upstairs to the top floor which is where you will find the primary bedroom complete with an en-suite private bath and walk-in closet. A second bedroom, ¾ bathroom, and a laundry closet all have hallway access for enhanced convenience. At Wisteria Park, everyday destinations are a quick drive away as is outdoor recreation. Hop on I-5 for commutes to downtown Seattle and Everett. This home is estimated to
USD 574,995
2102 th Avenue SE # P2
View photo
House · for sale
USD 699,900
USD 384/sq.ft
2102 th Avenue SE # P2
Osborn Corner
· 1,819 sq.ft · 4 Bedrooms · 3 Baths · House
· Office room · Fireplace · Equipped kitchen · Parking
Osborn Corner · 1,819 sq.ft · 4 Bedrooms · 3 Baths · House · Office room · Fireplace · Equipped kitchen · Parking
Craftsmanship you can feel the moment you walk in that's the Westcott Homes difference. This brand new 1,825 sq ft home at Moray at Maltby Village offers 4 beds, 3.5 baths, and a 2-car garage, perfectly positioned off Hwy 522 with easy access to Hwy 9, just 15 minutes to Monroe and 15 minutes to Woodinville. A lower floor guest suite with its own bath adds flexibility for visitors, a home office, or multi-generational living. The main floor shines with an entertainer's kitchen and oversized island, open to the dining and great room with a cozy electric fireplace, quartz countertops throughout, and an extended covered outdoor living space for year-round enjoyment. Upstairs, the private primary suite offers a spa-like bath with dual under-mount sinks, designer tile, and a spacious walk-in closet, alongside two additional bedrooms and a full bath. As a local builder, Westcott Homes brings an extra level of care to every detail: white painted millwork, Shaker-style Huntwood cabinets with s
USD 699,900
2231 th Avenue SE
View photo
House · for sale
USD 1,415,000
USD 447/sq.ft
2231 th Avenue SE
Osborn Corner
· 3,165 sq.ft · 5 Bedrooms · 3 Baths · House
· Office room · Fireplace · Equipped kitchen
Osborn Corner · 3,165 sq.ft · 5 Bedrooms · 3 Baths · House · Office room · Fireplace · Equipped kitchen
Discover the beauty of this meticulously maintained 5-bedroom, 2.75-bath home in the popular Beaumont II community. The home has 3169sq ft of thoughtfully designed living space on a generous 9,583-sq-ft lot. Step inside to soaring vaulted ceilings, expansive windows, and rich engineered hardwood flooring. The modern kitchen showcases slab granite countertops, 36-inch gas cooktop, stainless steel appliances, 42-inch upper cabinets, custom pull out drawers & a spacious walk-in pantry with custom organization. Designed for both comfort and functionality, the main floor also includes an office, living room-complete with a cozy gas fireplace, built-in surround sound speakers & a main-floor bedroom with adjacent ¾ bath. Ideal for multigenerational living or guests. Upstairs, the luxurious primary suite has two custom-organized closets and a spa-inspired five-piece ensuite bath. 3 more spacious bedrooms, a full bathroom & a convenient laundry room completes the upstairs. The fully fenced and
USD 1,415,000
20915 W Richmond Road
View photo
House · for sale
USD 675,000
USD 545/sq.ft
20915 W Richmond Road
Osborn Corner
· 1,238 sq.ft · 3 Bedrooms · 1 Bath · House
· Garden · Office room · Deck · Equipped kitchen · Parking
Osborn Corner · 1,238 sq.ft · 3 Bedrooms · 1 Bath · House · Garden · Office room · Deck · Equipped kitchen · Parking
Beautifully renovated and move-in ready, this inviting one-level home sits on a rare 0.54-acre lot—a great home for today with exciting possibilities for tomorrow. Explore the potential to build multiple DADUs for additional living or rental income, or create a spacious brand-new home on this generous homesite. The bright open-concept layout features 3 beds, an updated bath, refreshed kitchen, new flooring and lighting, plus an oversized bonus room ideal for an office, media room, guest space or second living area. Step outside to a large entertaining deck, greenhouse, garden shed, mature landscaping and a private wooded setting. RV/boat parking and a 2-car garage provide added flexibility and storage. Tucked away on a peaceful private cul-de-sac with sewer connection, this property offers the opportunity to enjoy a beautifully updated home now while planning for its future potential. Convenient to I-405, UW Bothell, shopping, dining and major Eastside employment centers. Buyer to veri
USD 675,000
1210 th Avenue SE
View photo
House · for sale
USD 799,999
USD 357/sq.ft
Updated
1210 th Avenue SE
Osborn Corner
· 2,239 sq.ft · 4 Bedrooms · 2 Baths · House
· Garden · Deck · Equipped kitchen · Parking
Osborn Corner · 2,239 sq.ft · 4 Bedrooms · 2 Baths · House · Garden · Deck · Equipped kitchen · Parking
Beautifully updated and truly move-in ready, this stunning 4-bedroom, 2.25-bath home in desirable South Everett offers comfort, space, and thoughtful upgrades throughout. The 2025 renovation includes a remodeled kitchen with all-new cabinets, a center island, and a gas range, plus a new pantry and coffee bar. Two bathrooms have been fully remodeled, and new LVP flooring runs throughout the entire home. You’ll also find new windows, new interior and closet doors, a new refrigerator, a new washer and gas dryer, and a new 75-gallon water heater. Fresh interior and exterior paint was completed in October 2026. Outdoor living shines with a huge deck and a spacious, private backyard, plus extra front parking. Ideally located just minutes to Mill Creek, Silver Lake, Costco, shopping, and amenities in a highly desirable setting. No hoa. Use our preferred lender to receive a 1-0 temporary rate buydown on your mortgage, potentially saving you thousands in your first year of ownership! Don’t miss
USD 799,999
5101 th Street SE
View photo
House · for sale
USD 1,475,000
USD 548/sq.ft
5101 th Street SE
Osborn Corner
· 2,691 sq.ft · 5 Bedrooms · 3 Baths · House
· Equipped kitchen · Air conditioning · Parking
Osborn Corner · 2,691 sq.ft · 5 Bedrooms · 3 Baths · House · Equipped kitchen · Air conditioning · Parking
A rare blend of luxury, privacy, and convenience in the heart of Bothell! Tucked away on 1.12 beautifully landscaped acres, this stunning, fully reimagined 5-bedroom, 2.75-bath residence offers 2,700 sq ft of sophisticated living in a peaceful, park-like setting. Step inside to discover an exquisite renovation featuring light oak flooring, designer finishes, fresh interior and exterior paint, and a showstopping chef's kitchen with premium appliances, quartz countertops, an expansive entertaining island, and beautiful new cabinetry. Spa-inspired bathrooms showcase stunning custom tilework and luxurious finishes, while new LVP flooring, A/C, a spacious mudroom, and oversized laundry room add everyday comfort and functionality. Beyond the gated driveway, enjoy your own private retreat with lush landscaping, mature fruit trees, a versatile shop, and an expansive driveway offering exceptional parking for vehicles, RVs, boats, and more. Enjoy the tranquility of acreage living without sacrifi
USD 1,475,000
7206 70th Drive SE
View photo
House · for sale
USD 1,299,950
USD 431/sq.ft
7206 70th Drive SE
Osborn Corner
· 3,014 sq.ft · 4 Bedrooms · 3 Baths · House
· Equipped kitchen · Parking
Osborn Corner · 3,014 sq.ft · 4 Bedrooms · 3 Baths · House · Equipped kitchen · Parking
Experience modern luxury & timeless Pacific Northwest elegance in this exceptional 3,019 sq. Ft. new construction residence on 0.45 acre in desirable Fobes Hill. Showcasing exquisite craftsmanship, premium finishes & abundant natural light, this stunning 4-bedroom, 3-bath home offers grand proportions & sophisticated design throughout. A chef-inspired gourmet kitchen flows seamlessly into the expansive great room & elegant dining alcove, creating an impressive setting for entertaining. The luxurious main-floor primary retreat features a spa-inspired ensuite with custom tilework, refined finishes & an oversized walk-in closet. Spacious secondary bedrooms, a versatile den/flex room & generous bonus room provide exceptional flexibility. A 3-car garage & high-efficiency heat pump add everyday convenience & year-round comfort. Thoughtfully designed outdoor spaces embrace the beauty of the Pacific Northwest, while the expansive homesite offers privacy, tranquility & room to unwind. Enjoy pea
USD 1,299,950
2019 8th Place
View photo
House · for sale
USD 925,000
USD 367/sq.ft
2019 8th Place
Osborn Corner
· 2,519 sq.ft · 4 Bedrooms · 2 Baths · House
· Office room · Fireplace · Equipped kitchen
Osborn Corner · 2,519 sq.ft · 4 Bedrooms · 2 Baths · House · Office room · Fireplace · Equipped kitchen
Better than new & barely lived in! This stunning 2022 DR Horton resale delivers the polish of new construction without the wait! Impeccably maintained & awash in natural light, this 4-bedroom beauty offers over 2,500 SF of thoughtfully designed living space with a versatile upstairs bonus room! The showstopping chef's kitchen is a culinary dream, featuring gleaming quartz counters, rich cabinetry, built-in oven & microwave, 6-burner gas cooktop, statement hood & generous prep space. An expansive casual dining area flows effortlessly into the inviting family room, anchored by a sleek electric fireplace. A separate formal dining room doubles beautifully as a home office or flex space. Gorgeous LVP flooring spans the main level. Upstairs, discover 4 generously proportioned bedrooms, including a king-sized primary sanctuary with spa-inspired en-suite featuring a luxurious freestanding soaking tub, separate shower & walk-in closet. The spacious bonus room offers endless possibilities—media
USD 925,000
1307 N Lake Stickney Drive
View photo
House · for sale
USD 999,950
USD 376/sq.ft
1307 N Lake Stickney Drive
Osborn Corner
· 2,659 sq.ft · 4 Bedrooms · 3 Baths · House
· Patio · Garden · Fireplace
Osborn Corner · 2,659 sq.ft · 4 Bedrooms · 3 Baths · House · Patio · Garden · Fireplace
An incredibly rare home in the heart of Lynnwood! This beautifully renovated 4-bedroom, 3-bathroom home sits on nearly an acre, offering a unique blend of space, privacy and modern comfort. Tucked away in a peaceful neighborhood of Lake Stickney yet just minutes from central Lynnwood, shopping, dining and everyday conveniences, this property truly offers the best of both worlds. The expansive lot provides endless possibilities, including the potential for a future DADU (buyer to verify). Enjoy a spacious family room, beautiful hardwood floors, a cozy fireplace and inviting patios in both the front and backyard. Thoughtfully updated with brand-new appliances and cabinetry, an oversized island, and modern tile finishes. Properties with this much land, space and versatility in such a convenient location rarely come along. Don't miss this one-of-a-kind opportunity!
USD 999,950
1219 th Place SW
View photo
House · for sale
USD 1,895,250
USD 412/sq.ft
1219 th Place SW
Osborn Corner
· 4,596 sq.ft · 6 Bedrooms · 4 Baths · House
Osborn Corner · 4,596 sq.ft · 6 Bedrooms · 4 Baths · House
Perched high above Martha Lake, the crowned jewel of Martha Lake Estates is here! Positioned perfectly inside Lynnwood’s most exclusive, upscale gated enclave, this architectural masterpiece is an absolute must-see, and with only nine ultra-luxury homes ever existing in this private oasis, this is your rare opportunity to own the largest estate of them all. Sprawling across over 4,600 square feet of meticulously designed living space, this home offers an incredible 6-bedroom layout with enough room for everyone to relax in total grandeur, featuring a full en-suite on the main level and a second full en-suite on the lower level for seamless generational living. Four more bedrooms upstairs including a primary en-suite that will have you relaxed in a matter of seconds. No expense has been spared on the bespoke finishes, boasting rich oak hardwood floors, a stunning vaulted front door, custom millwork, exclusive designer light fixtures, sleek floating vanities, never before seen stainless
USD 1,895,250
1925 100th Street SW
View photo
House · for sale
USD 500,000
USD 654/sq.ft
1925 100th Street SW
Osborn Corner
· 764 sq.ft · 2 Bedrooms · 1 Bath · House
Osborn Corner · 764 sq.ft · 2 Bedrooms · 1 Bath · House
Attention Builders & Investors! Exceptional redevelopment opportunity within Everett city limits, conveniently located near Boeing and Paine Field. Zoned UR4, this property offers potential for redevelopment or reimagining the existing site. Explore the possibility of building up to 5 townhomes or retaining the existing home while adding a duplex, triplex, or DADUs (subject to buyer verification and city approval). 1920s bungalow offers 2-bedrooms, 1 bath home with water, sewer, and power already connected. A versatile property with multiple possibilities for builders, investors, or buyers looking to unlock its potential. Buyer to verify property to their own satisfaction
USD 500,000
932 Duchess Road # A 1
View photo
House · for sale
USD 919,950
USD 408/sq.ft
932 Duchess Road # A 1
Osborn Corner
· 2,250 sq.ft · 4 Bedrooms · 3 Baths · House
· Office room · Equipped kitchen
Osborn Corner · 2,250 sq.ft · 4 Bedrooms · 3 Baths · House · Office room · Equipped kitchen
Only one end unit remains at duchess! Don't miss this exceptional opportunity to own a stunning 2,255 sq. Ft. end unit residence in this exclusive boutique community of just 12 beautifully crafted, fee-simple townhomes in Bothell. Built by Casly Homes, Duchess combines thoughtful design, elevated finishes, and an outstanding location within the highly regarded Northshore School District. Designed for modern living, this desirable end unit offers abundant natural light, enhanced privacy, and a spacious, versatile floor plan that seamlessly blends style and functionality. Step inside to engineered hardwood floors, expansive windows, and a flexible main level room that can serve as a 4th bedroom, private home office, or guest room, complete with a ¾ bath. The beautifully appointed kitchen serves as the heart of the home, showcasing an oversized island, designer lighting, generous cabinetry, and a full suite of appliances. Open concept living and dining spaces create an inviting atmosphere
USD 919,950

Get email alerts

Don't miss out: be the first to know about new properties

The alert was correctly created

On subscribing you accept the conditions of use and the privacy policy
Alert
Receive new ads in your inbox
Save this search
Receive alerts for new listings

We'll send you an email when we have new properties for: "Houses for sale in Osborn Corner"

The alert was correctly created

Thrashers Corner
Kennard Corner, Mill Creek East Edmonds CCD Snohomish County Washington
Get email alerts and be the first to see new listings
Required field
On subscribing I accept the terms of the privacy policy
Perfect! You'll soon start receiving new listings via email
Alert
Receive an email when we have new ads for Houses for sale in Osborn Corner
Save this search
Filters

Bedrooms

Size (sq.ft)

sq.ft
sq.ft

Price

USD
USD

Property type

Bathrooms

Clear all filters
Receive notifications when new entries are published.