597 houses for sale in Osborn Corner

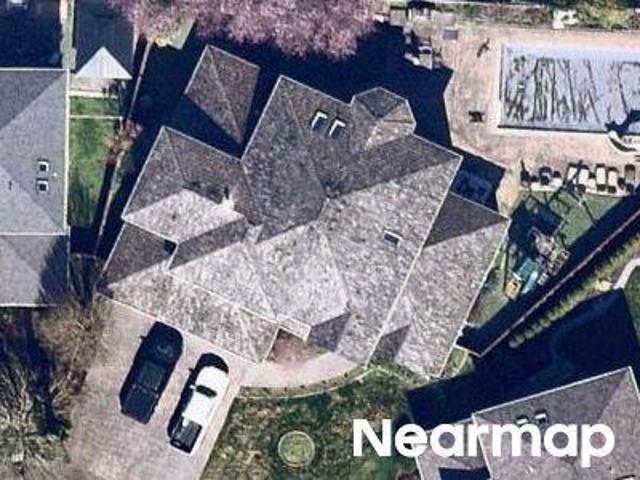
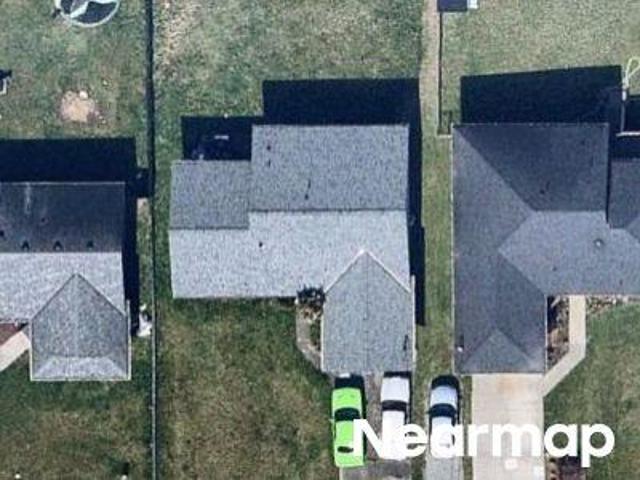
149th St SW
View photo
House · for sale
Request Details
Updated
149th St SW
Osborn Corner
· 1,948 sq.ft · 3 Bedrooms · 2 Baths · House
Osborn Corner · 1,948 sq.ft · 3 Bedrooms · 2 Baths · House
This is a Real Estate-Owned (REO)/post-foreclosure home owned or managed by a bank. All offers are considered; however, the highest and best will most likely be accepted
Request Details
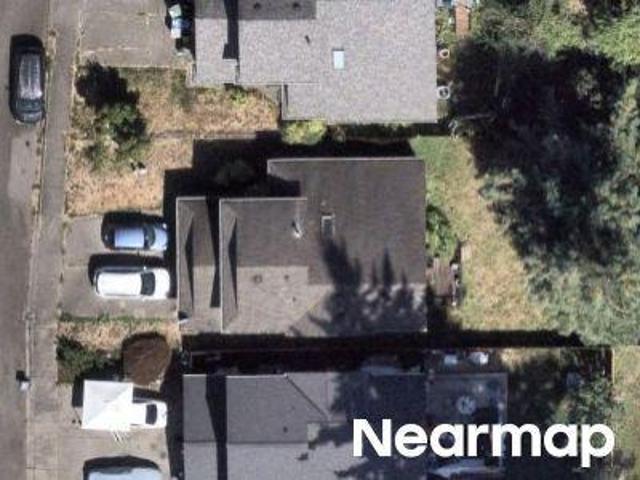
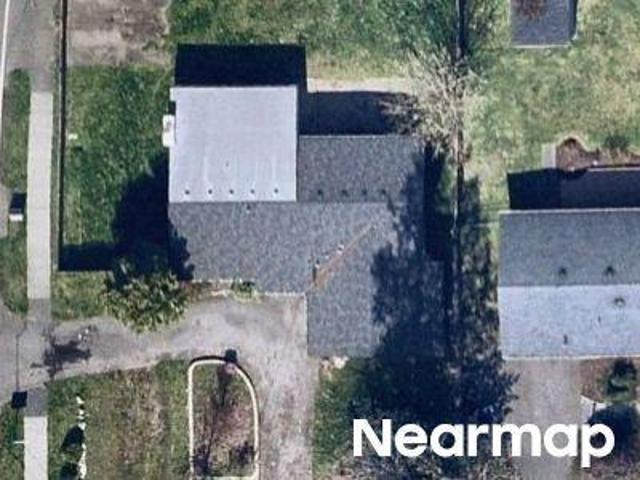
145th Pl SE
View photo
House · for sale
Request Details
Updated
145th Pl SE
Osborn Corner
· 4,682 sq.ft · 5 Bedrooms · 4 Baths · House
Osborn Corner · 4,682 sq.ft · 5 Bedrooms · 4 Baths · House
This home is in preforeclosure, which means the homeowner is in default (missed payments). Therefore, there could be an opportunity to strike a great deal with the owner and the bank
Request Details
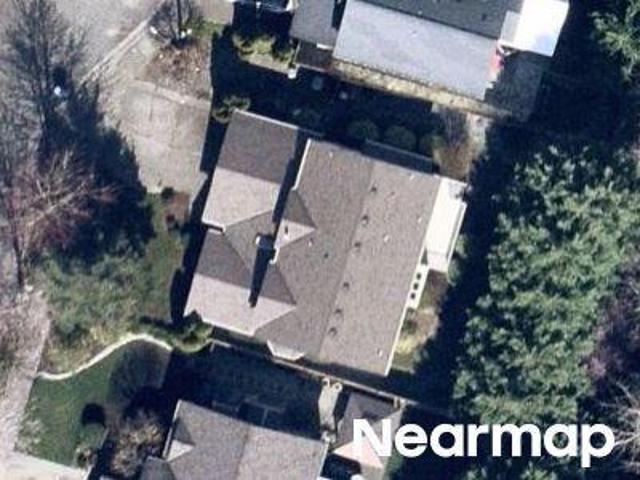
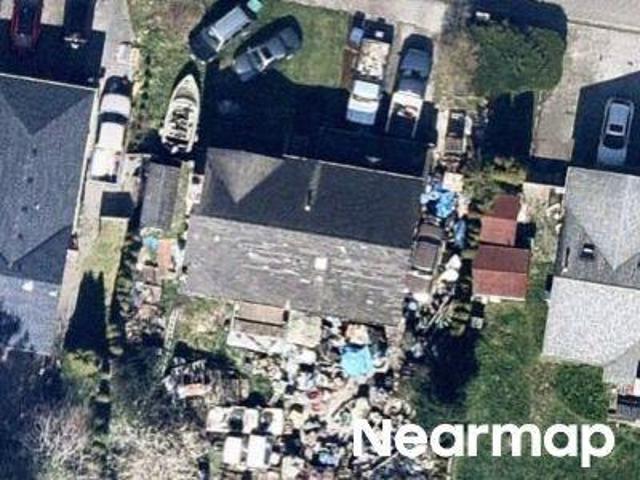
Cleveland Ave
View photo
House · for sale
Request Details
Updated
Cleveland Ave
Osborn Corner
· 1,496 sq.ft · 3 Bedrooms · 2 Baths · House
Osborn Corner · 1,496 sq.ft · 3 Bedrooms · 2 Baths · House
This home is in preforeclosure, which means the homeowner is in default (missed payments). Therefore, there could be an opportunity to strike a great deal with the owner and the bank
Request Details
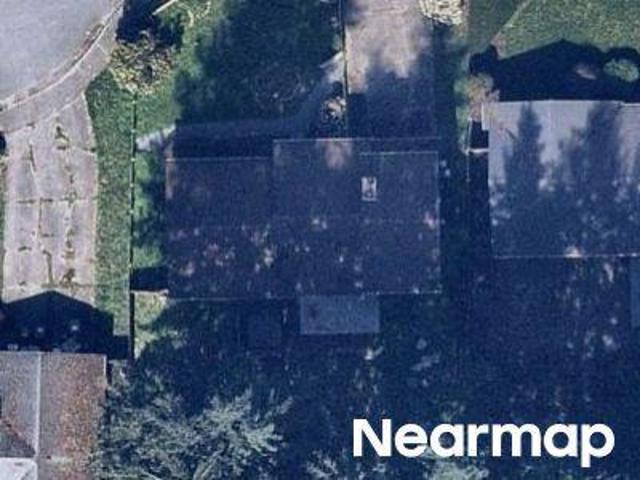
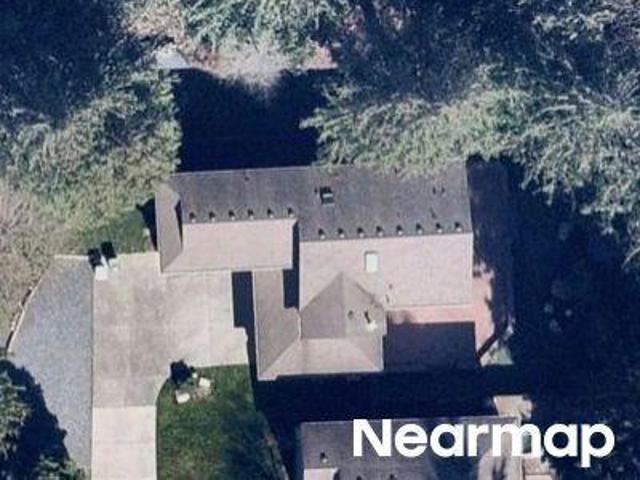
34th Dr SE
View photo
House · for sale
Request Details
Updated
34th Dr SE
Osborn Corner
· 2,605 sq.ft · 4 Bedrooms · 2 Baths · House
Osborn Corner · 2,605 sq.ft · 4 Bedrooms · 2 Baths · House
This home is in preforeclosure, which means the homeowner is in default (missed payments). Therefore, there could be an opportunity to strike a great deal with the owner and the bank
Request Details
116th St SW
View photo
House · for sale
Request Details
Updated
116th St SW
Osborn Corner
· 1,292 sq.ft · 3 Bedrooms · 1 Bath · House
Osborn Corner · 1,292 sq.ft · 3 Bedrooms · 1 Bath · House
This is a Real Estate-Owned (REO)/post-foreclosure home owned or managed by a bank. All offers are considered; however, the highest and best will most likely be accepted
Request Details
21st Ave SE
View photo
House · for sale
Request Details
Updated
21st Ave SE
Osborn Corner
· 1,744 sq.ft · 3 Bedrooms · 2 Baths · House
Osborn Corner · 1,744 sq.ft · 3 Bedrooms · 2 Baths · House
This home is in preforeclosure, which means the homeowner is in default (missed payments). Therefore, there could be an opportunity to strike a great deal with the owner and the bank
Request Details
Cascadian Way
View photo
House · for sale
Request Details
Updated
Cascadian Way
Osborn Corner
· 3,670 sq.ft · 4 Bedrooms · 3 Baths · House
Osborn Corner · 3,670 sq.ft · 4 Bedrooms · 3 Baths · House
This home is in preforeclosure, which means the homeowner is in default (missed payments). Therefore, there could be an opportunity to strike a great deal with the owner and the bank
Request Details
Seattle Hill Rd
View photo
House · for sale
Request Details
Updated
Seattle Hill Rd
Osborn Corner
· 2,217 sq.ft · 4 Bedrooms · 3 Baths · House
Osborn Corner · 2,217 sq.ft · 4 Bedrooms · 3 Baths · House
This home is in preforeclosure, which means the homeowner is in default (missed payments). Therefore, there could be an opportunity to strike a great deal with the owner and the bank
Request Details
Interurban Blvd
View photo
House · for sale
Request Details
Updated
Interurban Blvd
Osborn Corner
· 4,467 sq.ft · 4 Bedrooms · 4 Baths · House
Osborn Corner · 4,467 sq.ft · 4 Bedrooms · 4 Baths · House
This home is in preforeclosure, which means the homeowner is in default (missed payments). Therefore, there could be an opportunity to strike a great deal with the owner and the bank
Request Details
108th St SE
View photo
House · for sale
Request Details
Updated
108th St SE
Osborn Corner
· 1,507 sq.ft · 3 Bedrooms · 2 Baths · House
Osborn Corner · 1,507 sq.ft · 3 Bedrooms · 2 Baths · House
This home is in preforeclosure, which means the homeowner is in default (missed payments). Therefore, there could be an opportunity to strike a great deal with the owner and the bank
Request Details
161st St SE
View photo
House · for sale
Request Details
Updated
161st St SE
Osborn Corner
· 1,561 sq.ft · 3 Bedrooms · 2 Baths · House
Osborn Corner · 1,561 sq.ft · 3 Bedrooms · 2 Baths · House
This is a Real Estate-Owned (REO)/post-foreclosure home owned or managed by a bank. All offers are considered; however, the highest and best will most likely be accepted
Request Details
145th Pl SW
View photo
House · for sale
Request Details
Updated
145th Pl SW
Osborn Corner
· 2,325 sq.ft · 4 Bedrooms · 2 Baths · House
Osborn Corner · 2,325 sq.ft · 4 Bedrooms · 2 Baths · House
This home is in preforeclosure, which means the homeowner is in default (missed payments). Therefore, there could be an opportunity to strike a great deal with the owner and the bank
Request Details
Weaver Way
View photo
House · for sale
USD 669,900
USD 249/sq.ft
Updated
Weaver Way
Osborn Corner
· 2,680 sq.ft · 5 Bedrooms · 3 Baths · House
Osborn Corner · 2,680 sq.ft · 5 Bedrooms · 3 Baths · House
This is a Real Estate-Owned (REO)/post-foreclosure home owned or managed by a bank. All offers are considered; however, the highest and best will most likely be accepted
USD 669,900
149th Pl SW
View photo
House · for sale
Request Details
Updated
149th Pl SW
Osborn Corner
· 1,959 sq.ft · 3 Bedrooms · 2 Baths · House
Osborn Corner · 1,959 sq.ft · 3 Bedrooms · 2 Baths · House
This is a Real Estate-Owned (REO)/post-foreclosure home owned or managed by a bank. All offers are considered; however, the highest and best will most likely be accepted
Request Details
S 3rd Ave
View photo
House · for sale
Request Details
Updated
S 3rd Ave
Osborn Corner
· 872 sq.ft · 4 Bedrooms · 2 Baths · House
Osborn Corner · 872 sq.ft · 4 Bedrooms · 2 Baths · House
This home is in preforeclosure, which means the homeowner is in default (missed payments). Therefore, there could be an opportunity to strike a great deal with the owner and the bank
Request Details
13th Ave W
View photo
House · for sale
Request Details
Updated
13th Ave W
Osborn Corner
· 4,080 sq.ft · 5 Bedrooms · 2 Baths · House
Osborn Corner · 4,080 sq.ft · 5 Bedrooms · 2 Baths · House
This home is in preforeclosure, which means the homeowner is in default (missed payments). Therefore, there could be an opportunity to strike a great deal with the owner and the bank
Request Details
Northridge Dr
View photo
House · for sale
Request Details
Updated
Northridge Dr
Osborn Corner
· House
Osborn Corner · House
This is a Real Estate-Owned (REO)/post-foreclosure home owned or managed by a bank. All offers are considered; however, the highest and best will most likely be accepted
Request Details
4325 th Place SE
View photo
House · for sale
USD 1,025,000
USD 355/sq.ft
4325 th Place SE
Osborn Corner
· 2,885 sq.ft · 5 Bedrooms · 3 Baths · House
· Patio · Deck · Equipped kitchen · Parking · Air conditioning
Osborn Corner · 2,885 sq.ft · 5 Bedrooms · 3 Baths · House · Patio · Deck · Equipped kitchen · Parking · Air conditioning
Tucked away at the end of a quiet cul-de-sac and backing to a beautiful greenbelt, this inviting 5-bedroom, 2.75-bath Craftsman offers a peaceful setting with everyday convenience. Enjoy easy access to I-5, Hwy 9, Mill Creek Town Center, and the Amazon commuter bus on 148th St SE. The main floor features light-filled formal living and dining areas, a spacious family room, and a well-equipped kitchen with plenty of cabinet and storage space. Outdoor living shines with a custom Trex deck, covered patio, and outdoor kitchen, perfect for entertaining in any season. Upstairs, unwind in the generous primary suite featuring a spa-like bathroom and custom walk-in closet. Three additional bedrooms and an oversized media/bonus room offer versatility for a variety of needs. Additional highlights include central A/C, smart home technology, a tankless water heater, and ample garage storage. Enjoy the added privacy of the greenbelt backdrop while staying conveniently close to shopping, dining, top-r
USD 1,025,000
5205 th Street SE
View photo
House · for sale
USD 825,000
USD 363/sq.ft
New
5205 th Street SE
Osborn Corner
· 2,271 sq.ft · 3 Bedrooms · 2 Baths · House
· Fireplace · Equipped kitchen · Parking · Air conditioning
Osborn Corner · 2,271 sq.ft · 3 Bedrooms · 2 Baths · House · Fireplace · Equipped kitchen · Parking · Air conditioning
Welcome to Woodridge Heights! Discover the perfect blend of comfort, style, and thoughtful upgrades in this inviting Everett home! Located in the established Woodridge Heights community, this beautifully maintained two-story residence features 3 bedrooms, 2.5 bathrooms, and an attached two-car garage. The heart of the home shines with a fully remodeled kitchen (2024), offering a fresh, modern feel ideal for everyday living and entertaining. A new AC installed in 2018 provides energy-efficient heating and cooling for year-round comfort. Additional improvements include a roof replaced within the last 10 years, a water heater installed in 2024, and professionally repainted exterior siding in 2026. The primary bathroom was remodeled in 2016, while the additional bathroom has also been updated within the last decade. Step outside and discover a fantastic outdoor entertaining area featuring a beautiful gas fireplace—the perfect setting for relaxing evenings, memorable gatherings, and enjoyin
USD 825,000
1173 nd Avenue SE
View photo
House · for sale
USD 795,000
USD 405/sq.ft
New
1173 nd Avenue SE
Osborn Corner
· 1,959 sq.ft · 4 Bedrooms · 2 Baths · House
· Garden · Office room
Osborn Corner · 1,959 sq.ft · 4 Bedrooms · 2 Baths · House · Garden · Office room
Freshly painted inside and out, this move-in-ready 4-bedroom, 2.5-bath Craftsman-style home in desirable Larimer Crossing offers the space, setting, and lifestyle buyers are looking for. The inviting floor plan features generous living spaces for entertaining and everyday living, plus flexible bedrooms that can easily accommodate guests, a home office, or additional living space. Then step outside and take in the view. Enjoy sweeping vistas of Mt. Baker, the Cascade Mountains, and the Snohomish Valley, where you may even catch hot air balloons and parachuters in the distance. The private, fully fenced backyard backs to a peaceful greenbelt, creating a rare sense of privacy and a beautiful setting for morning coffee, summer gatherings, or simply unwinding at the end of the day. A neighborhood park adds even more outdoor appeal. Ideally positioned between Mill Creek and Snohomish, with convenient access to Highway 9 and I-5, shopping, dining, parks, schools, and everyday amenities. This
USD 795,000
2000 Village Green Drive # 3
View photo
House · for sale
Request Details
New
2000 Village Green Drive # 3
Osborn Corner
· 2,013 sq.ft · 3 Bedrooms · 2 Baths · House
· Garden · Deck · Equipped kitchen · Parking
Osborn Corner · 2,013 sq.ft · 3 Bedrooms · 2 Baths · House · Garden · Deck · Equipped kitchen · Parking
Experience quintessential Mill Creek living in this beautifully maintained 3 bedroom, 2.5 bath home, complete with peek-a-boo golf course views! This Fairwood Greens property has vaulted ceilings and abundant natural light that create a welcoming, airy atmosphere throughout. The main floor features spacious living and dining areas, a refreshed kitchen with newer appliances, and a convenient laundry room. From the kitchen, French doors open to a covered deck overlooking the fenced backyard. An inviting space that's perfect for relaxing, entertaining, or gardening. Upstairs, the generously-sized primary suite serves as a private retreat with a large, tastefully updated bath with a jetted tub, separate shower, vanity with ample storage + counter space, and walk-in closet. Two secondary bedrooms, an additional full bathroom, and loft space completes the upstairs. An attached two-car garage offers additional storage, while low HOA dues equating to just $108/month add to the homes appeal. Yo
Request Details
1112 th Drive SE
View photo
House · for sale
USD 694,500
USD 686/sq.ft
New
1112 th Drive SE
Osborn Corner
· 1,012 sq.ft · 3 Bedrooms · 2 Baths · House
· Patio · Garden · Fireplace · Equipped kitchen
Osborn Corner · 1,012 sq.ft · 3 Bedrooms · 2 Baths · House · Patio · Garden · Fireplace · Equipped kitchen
Come see this Stunning one of a kind Rambler near Silver lake! Open concept floor plan with engineered flooring throughout the home, beautiful electric fireplace in the living room area, designer kitchen w/ SS appliances, quartz counters & large island, tile throughout the bathrooms, Primary bedroom with its own full bath. Large partially-fenced private backyard with all new landscaping, beautiful covered patio with heaters perfect for entertaining guest year round. Assumable FHA mortgage at 4.75% $524,000! Close proximity to shopping, dining, parks, freeway access and more
USD 694,500
325 170th Place SE
View photo
House · for sale
USD 1,350,000
USD 354/sq.ft
New
325 170th Place SE
Osborn Corner
· 3,810 sq.ft · 6 Bedrooms · 4 Baths · House
· Deck · Fireplace · Equipped kitchen · Parking
Osborn Corner · 3,810 sq.ft · 6 Bedrooms · 4 Baths · House · Deck · Fireplace · Equipped kitchen · Parking
Multi-generational living at its finest in Bothell, near Mill Creek! This beautifully renovated home offers two full living spaces with 6 bedrooms, including 2 primary suites, plus 2 kitchens, 2 laundry rooms, 2 separate entrances, and independent heating and cooling for each level. The main level features vaulted ceilings, abundant natural light, a painted brick fireplace with a floating wood mantel, and a kitchen with Shaker cabinetry, a stained maple island, and quartz counters that opens to the deck. The lower level has its own kitchen, a brick fireplace flanked by built-ins, and flexible bonus rooms. Designer finishes and coordinated architectural details throughout create a cohesive contemporary transitional look. The home sits on a large lot with ample parking and offers easy access to Mill Creek shopping, dining, and commuter routes
USD 1,350,000
13320 Highway 99 # 193
View photo
House · for sale
USD 189,950
USD 110/sq.ft
New
13320 Highway 99 # 193
Osborn Corner
· 1,722 sq.ft · 3 Bedrooms · 2 Baths · House
· Deck · Equipped kitchen · Parking
Osborn Corner · 1,722 sq.ft · 3 Bedrooms · 2 Baths · House · Deck · Equipped kitchen · Parking
Welcome to Carriage Club Estates, a desirable 55+ community in a convenient Everett location! This spacious 1,728 sqft. Home offers 3 bedrooms and 2 bathrooms with an inviting, light-filled, open floor plan. Enjoy a large living area, formal dining room with built-in china cabinet, and a bright kitchen featuring an eating space and updated vinyl plank flooring. The generous primary suite includes a walk-in closet and a private 5-piece bath. Relax on the private deck, perfect for entertaining or enjoying your morning coffee. Covered parking, a large shed perfect for additional storage, and a well-maintained community with convenient access to shopping, dining, Boeing, Alderwood Mall, and major commuter routes. Move-in ready and waiting for you!
USD 189,950
423 170th Place SE
View photo
House · for sale
USD 875,000
USD 444/sq.ft
New
423 170th Place SE
Osborn Corner
· 1,970 sq.ft · 4 Bedrooms · 2 Baths · House
· Patio · Garden · Fireplace · Equipped kitchen · Air conditioning
Osborn Corner · 1,970 sq.ft · 4 Bedrooms · 2 Baths · House · Patio · Garden · Fireplace · Equipped kitchen · Air conditioning
Welcome home to North Creek Meadows! Pride of ownership shines throughout this beautifully maintained 2-story home, lovingly cared for by the original owners since 2002. Offering 1,977 sq ft, 4 bedrooms & 2.5 baths, tucked away on a cul-de-sac lot. Main level features Living & Dining Rooms, Kitchen with granite counters & large island with seating for 4, plus Family Room with cozy gas fireplace. Hardwood floors flow throughout the main level, stairs & upper hallway. Upstairs features the Primary Suite + 3 additional bedrooms with brand-new carpet. Fresh interior paint including floor & door trim. All 3 bathrooms recently refreshed with new vanities, mirrors, lighting, flooring & paint. Enjoy year-round comfort with heat pump HVAC/AC, owned solar panels, tankless water heater, EV charger & 6-circuit generator backup system. Security cameras & sprinkler system too! Step outside to a private, fully fenced backyard retreat with large patio, pergola, professional landscaping & gas firepit,
USD 875,000
16823 Alder Way # L6
View photo
House · for sale
USD 590,990
USD 341/sq.ft
New
16823 Alder Way # L6
Osborn Corner
· 1,733 sq.ft · 3 Bedrooms · 3 Baths · House
· Equipped kitchen
Osborn Corner · 1,733 sq.ft · 3 Bedrooms · 3 Baths · House · Equipped kitchen
Special insentives to get below market rates! Welcome to Harmony Village, where modern design meets everyday comfort. This new construction interior townhome, featuring THE ATLANTA floorplan that offers 1735 sqft of living space with stylish finishes throughout. The open-concept main level is anchored by a stunning kitchen showcasing quartz slab countertops, a statement tile backsplash, and stainless steel appliances. Home chefs will appreciate the gourmet hood vent and convenient pot-filler, adding both function and flair. Gorgeous laminate hardwood flooring flows seamlessly through the living areas, creating a warm and contemporary feel. Designed with efficiency in mind, the home is equipped with ductless mini-split systems for personalized climate control, complemented by supplemental electric wall heat. A high-efficiency heat pump water heater ensures energy savings without sacrificing performance. Well-appointed bedrooms and bathrooms provide comfortable retreats, while the intell
USD 590,990
1202 Pine Avenue
View photo
House · for sale
USD 699,950
USD 424/sq.ft
New
1202 Pine Avenue
Osborn Corner
· 1,647 sq.ft · 3 Bedrooms · 1 Bath · House
· Garden · Office room · Gym
Osborn Corner · 1,647 sq.ft · 3 Bedrooms · 1 Bath · House · Garden · Office room · Gym
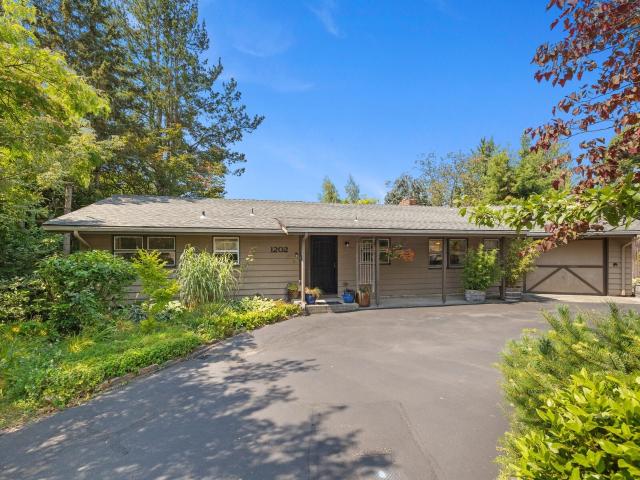
PRIVATE GARDEN RAMBLER IN HISTORIC SNOHOMISH~ Rare opportunity to own a beautifully remodeled private retreat in the heart of Historic Snohomish! Nestled on a beautifully landscaped lot with mountain views, this one-of-a-kind property offers the perfect blend of privacy and convenience, just moments from downtown shops, dining, parks, and year-round community events. Enjoy lush gardens, mature fruit trees, outdoor entertaining spaces, and two charming solar-powered cottages ideal for a home office, art studio, gym, guest space, homeschool room, hobby shop, or peaceful retreat. The thoughtfully updated home is truly move-in ready and designed for modern living with quality finishes throughout. The spacious yard provides room to garden, entertain, relax, and enjoy the beauty of every season while still being close to everything Snohomish has to offer. This is more than a home—it's a lifestyle. Properties offering this combination of privacy, flexibility, and charm rarely become available
USD 699,950
5927 th Street SE
View photo
House · for sale
USD 739,950
USD 484/sq.ft
5927 th Street SE
Osborn Corner
· 1,528 sq.ft · 3 Bedrooms · 2 Baths · House
· Garden · Deck · Fireplace · Equipped kitchen · Parking
Osborn Corner · 1,528 sq.ft · 3 Bedrooms · 2 Baths · House · Garden · Deck · Fireplace · Equipped kitchen · Parking
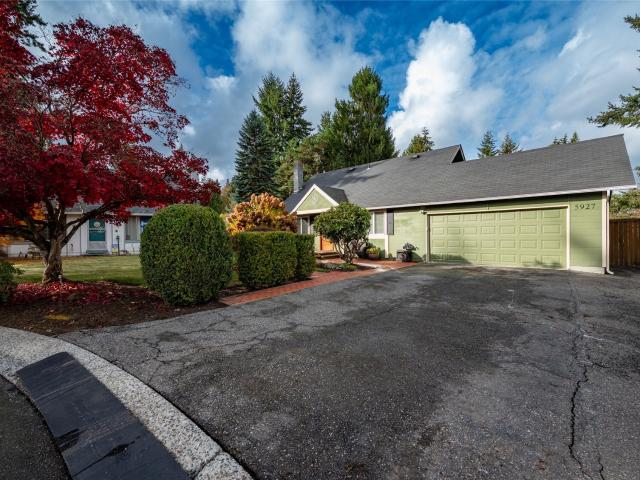
This home in Silver Firs is located in a quiet cul de sac. Invest more of your time in staying home! From the very large, manicured fenced backyard that can accommodate a crowd to the great room upstairs, it says'stay put and enjoy'! Plenty of room for all activities inside and out. The outside and inside of the home have recently been freshened up with paint. Charming front door area leads into the efficient and updated kitchen with dining opportunities. Large living room with wood burning fireplace will take off the chill of the day. Nice large windows will brighten up the kitchen and living room. Three bedrooms, one with access to the backyard deck and yard. Master Bedroom has a walk in closet and the full bath is just a step from the master bedroom. Now about the Great room upstairs! Great in size and possible uses. There is a 3/4 bath and another room that could be a 4th bedroom. Other ideas: Family Room, game room or make it your own. Attached garage includes washer/dryer & tons
USD 739,950
514 124th Place SW # 1 4
View photo
House · for sale
USD 1,090,000
USD 305/sq.ft
New
514 124th Place SW # 1 4
Osborn Corner
· 3,563 sq.ft · 8 Bedrooms · 4 Baths · House
· Patio · Deck · Balcony · Fireplace · Parking
Osborn Corner · 3,563 sq.ft · 8 Bedrooms · 4 Baths · House · Patio · Deck · Balcony · Fireplace · Parking
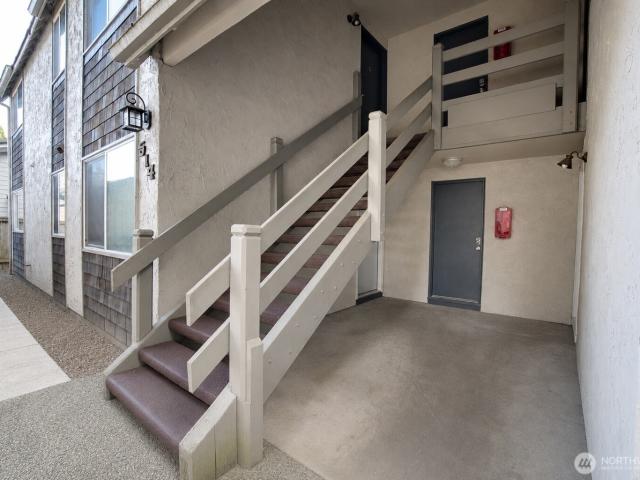
Live in one, rent the other three. Top floor unit is vacant and the other three are leased on 12 month terms staggered into 2027. All four are identical: 2 bedroom, 1 bath, 892 square feet, each a slider to a private patio or balcony. Fireplaces in the top units. On site coin laundry adds about $200 a month on top of rent. Eleven parking spaces on a 9,583 square foot lot, four of them covered carports with storage, which is close to three spaces per unit. Units are separately metered and tenants pay their own electricity and garbage. Two paths to higher income for the next owner. One of the units rent well under the two identical units beside it. Water and sewer are still owner paid while comparable buildings in this pocket already bill it back. Wood frame on poured concrete and slab, two stories, 3,568 square feet. Baseboard and wall heat. Deck, patio, partially fenced, mountain view. Dead end street. Minutes to Interstate 5, the Mariner Park and Ride, and the Boeing Everett campus at
USD 1,090,000
1010 nd Street SE
View photo
House · for sale
USD 1,350,000
USD 418/sq.ft
Updated
1010 nd Street SE
Osborn Corner
· 3,229 sq.ft · 5 Bedrooms · 3 Baths · House
· Garden · Office room · Gym · Deck · Fireplace · Equipped kitchen · Air conditioning
Osborn Corner · 3,229 sq.ft · 5 Bedrooms · 3 Baths · House · Garden · Office room · Gym · Deck · Fireplace · Equipped kitchen · Air conditioning
Set on a beautifully landscaped 4+ acre lot, this spacious home offers the perfect blend of privacy and comfort for everyday living. Designed for both entertaining and daily life, the main floor features an open-concept kitchen with quartz countertops, an oversized island, under & over cabinet lighting, and a butler’s pantry with beverage fridge connecting to the dining room. The inviting living room is anchored by a gorgeous fireplace with built-in shelving, while two main-floor flex rooms offer the perfect spaces for a home office, gym, hobby room, or more. Upstairs, the generous primary suite includes a spa-inspired bath and large walk-in closet. The upper level also features three generously sized bedrooms, another full bathroom, and an oversized rec room or media room. Enjoy year-round outdoor living on the covered deck with fireplace and built-in BBQ, overlooking the lush backyard scenery and wildlife. Additional highlights include A/C, tankless water heater, EV charging, and a 4
USD 1,350,000

Get email alerts

Don't miss out: be the first to know about new properties

The alert was correctly created

On subscribing you accept the conditions of use and the privacy policy
Alert
Receive new ads in your inbox
Save this search
Receive alerts for new listings

We'll send you an email when we have new properties for: "Houses for sale in Osborn Corner"

The alert was correctly created

Thrashers Corner
Kennard Corner, Mill Creek East Edmonds CCD Snohomish County Washington
Get email alerts and be the first to see new listings
Required field
On subscribing I accept the terms of the privacy policy
Perfect! You'll soon start receiving new listings via email
Alert
Receive an email when we have new ads for Houses for sale in Osborn Corner
Save this search
Filters

Bedrooms

Size (sq.ft)

sq.ft
sq.ft

Price

USD
USD

Property type

Bathrooms

Clear all filters
Receive notifications when new entries are published.