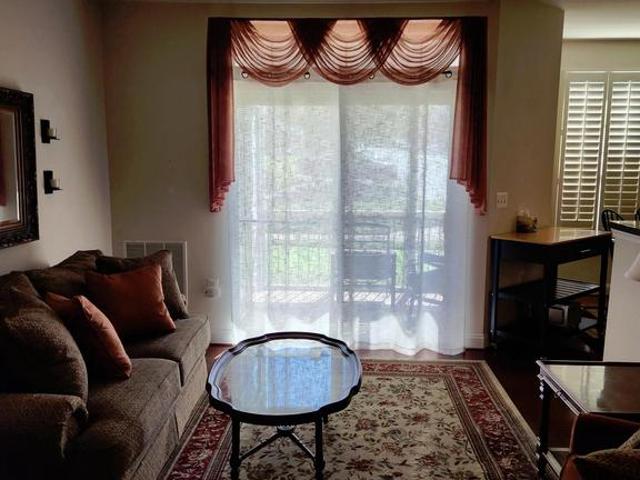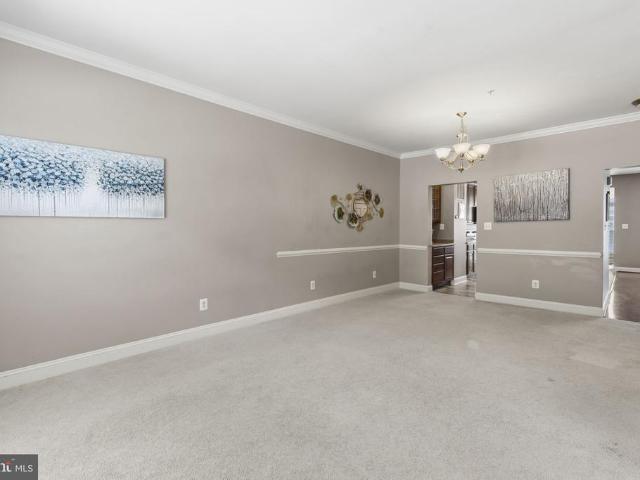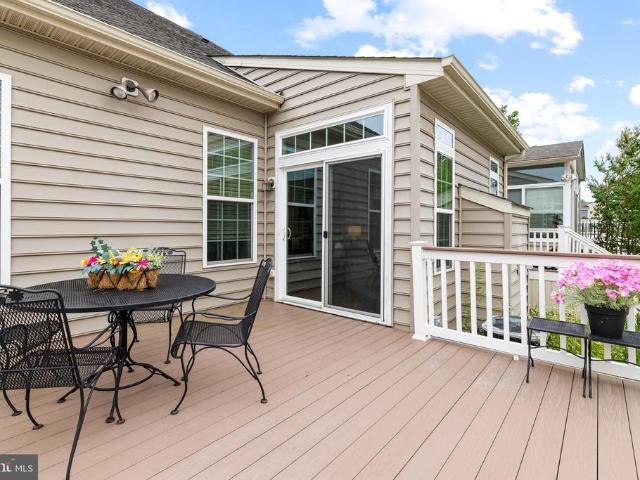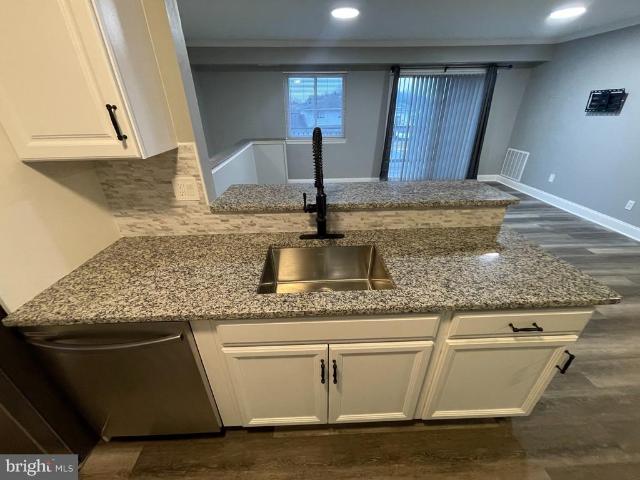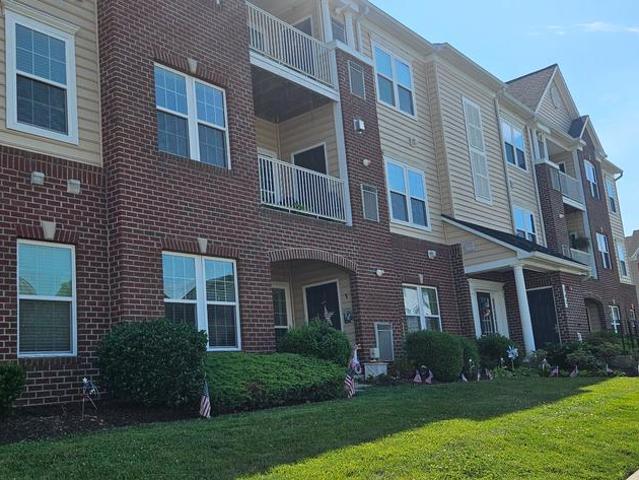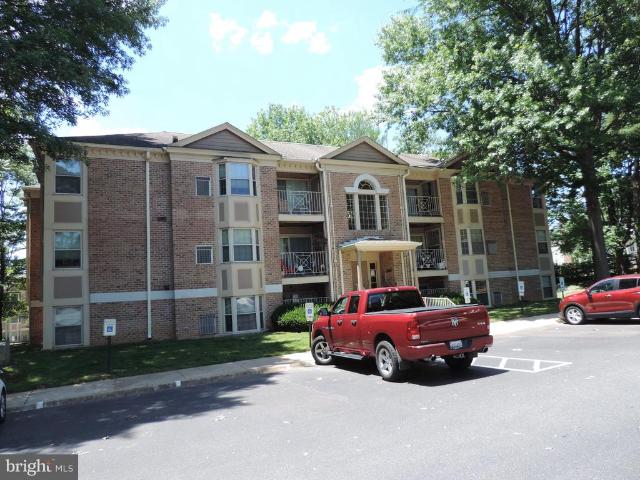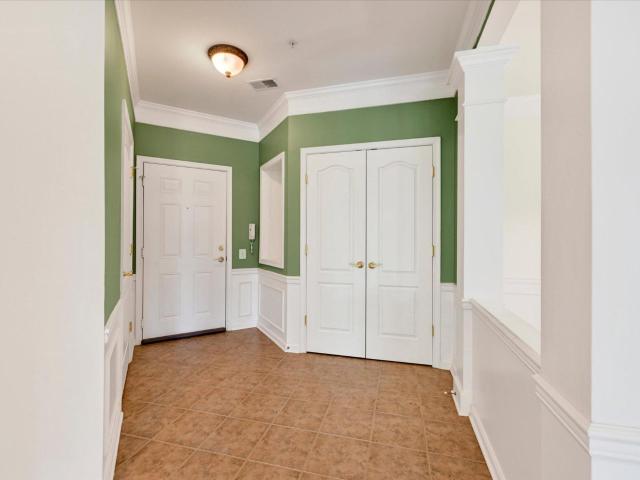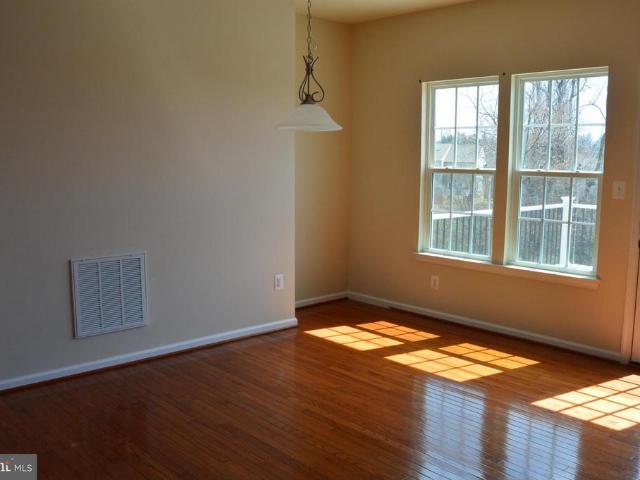
58 apartments for sale in Osborns Ruins

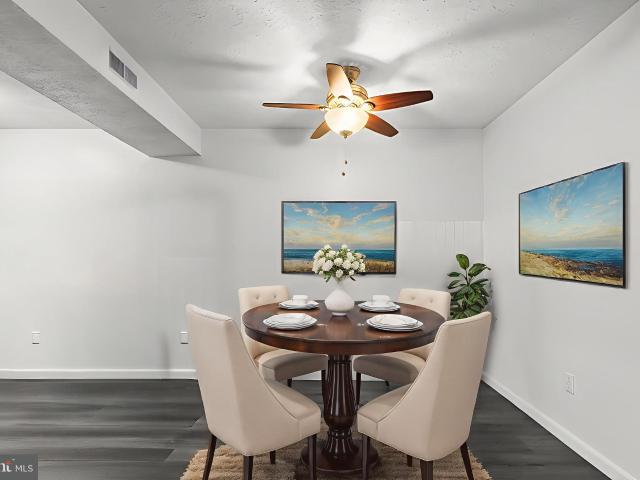
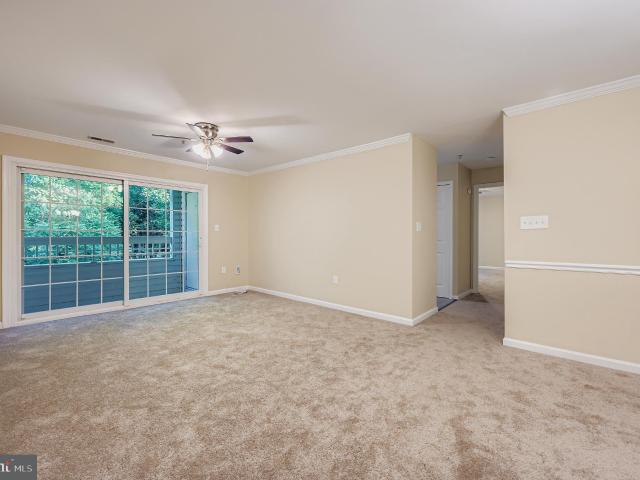
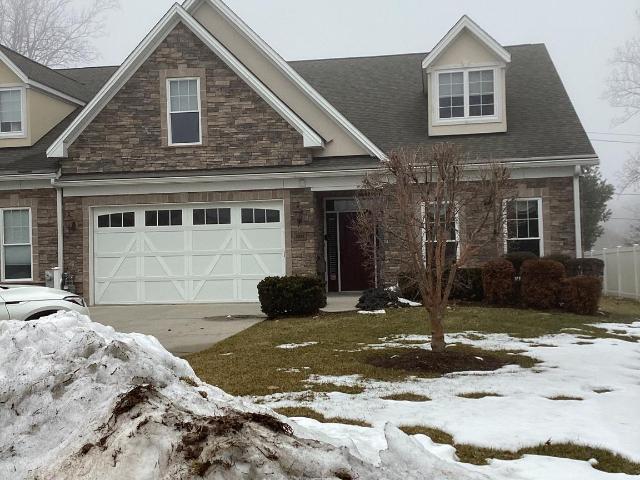
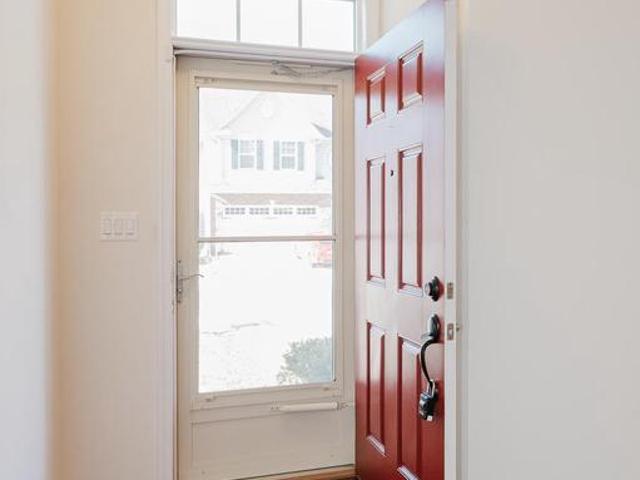
309 Lennox Drive
View photo
Condo · for sale
USD 539,900
USD 152/sq.ft
New
309 Lennox Drive
Osborns Ruins
· 3,531 sq.ft · 3 Bedrooms · 2 Baths · Condo
· Patio · Office room · Equipped kitchen
Osborns Ruins · 3,531 sq.ft · 3 Bedrooms · 2 Baths · Condo · Patio · Office room · Equipped kitchen
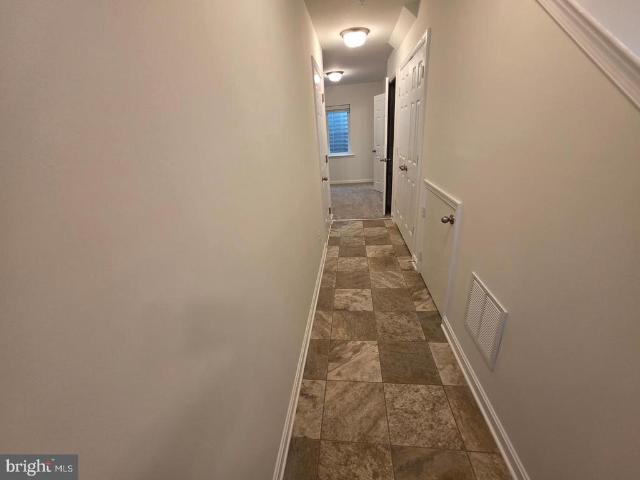
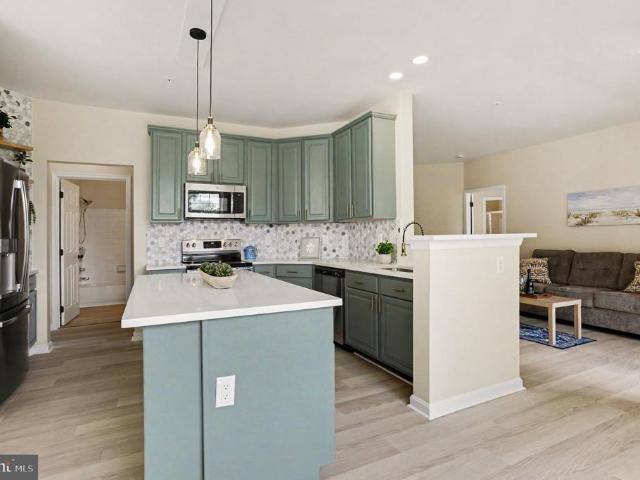
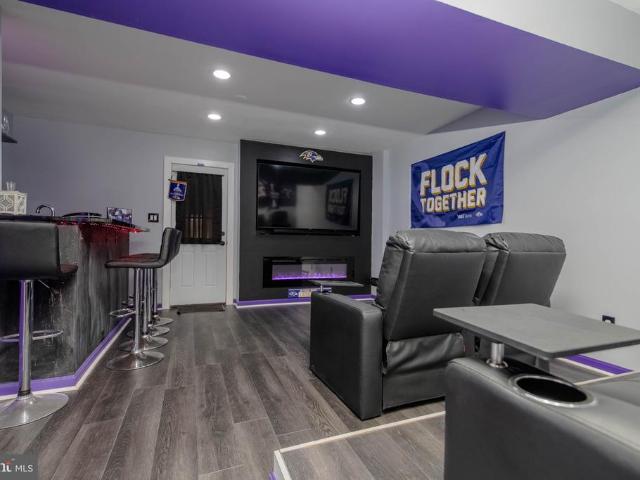
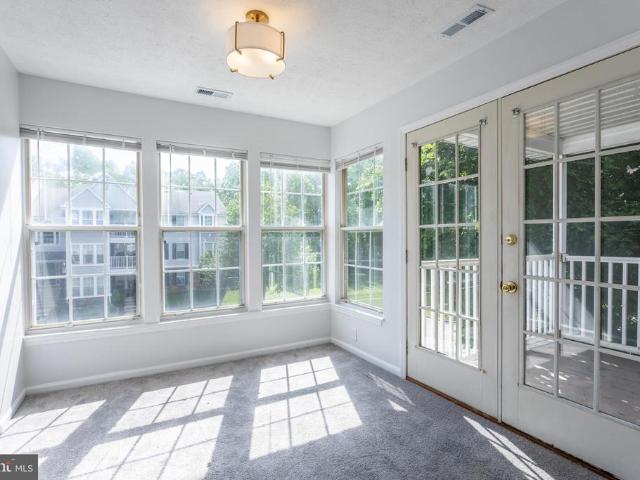
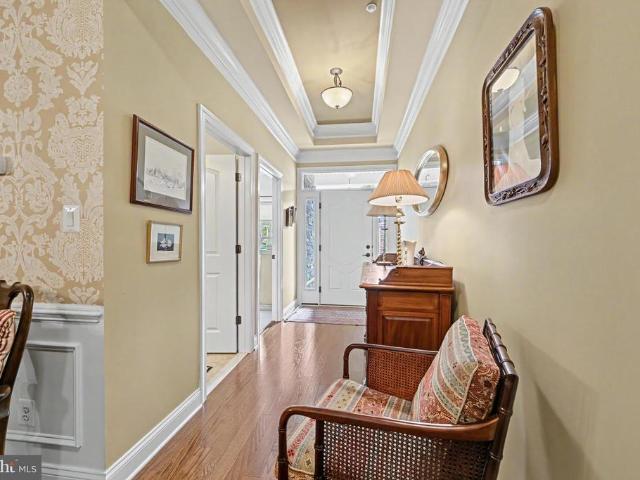
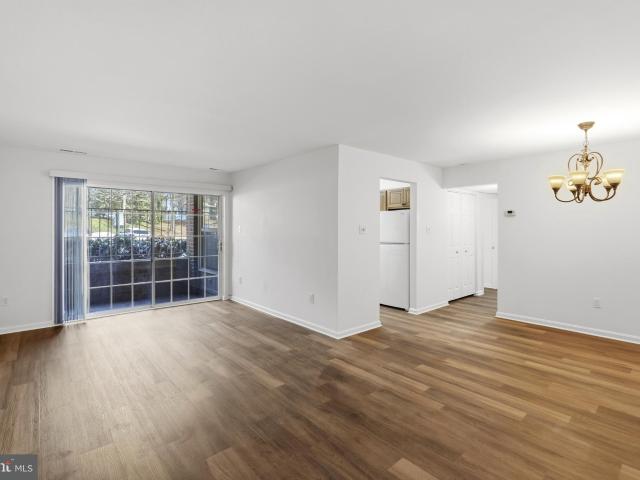
Priced to sell! This gorgeous villa truly has it all, offering more than 3,500 square feet of beautifully designed living space. The main-level primary suite provides the convenience of first-floor living and features a luxurious en-suite bath for ultimate relaxation. The gourmet kitchen has a spacious center island/breakfast bar, double ovens, granite countertops, upgraded cabinetry with under-cabinet lighting, backsplash and ample storage. The open-concept main level features a large formal dining room and an inviting family room with 10-foot ceilings. From here, step outside to a custom screened-in porch with stairs to the lower level patio. Upstairs, you'll find two generously sized bedrooms, a full bathroom, a bonus unfinished room with endless possibilities, and a spacious loft area ideal for a second family room or home office. The walkout lower level is filled with natural light thanks to full-size windows and a sliding glass door. Recently finished, it features luxury vinyl pl
USD 539,900
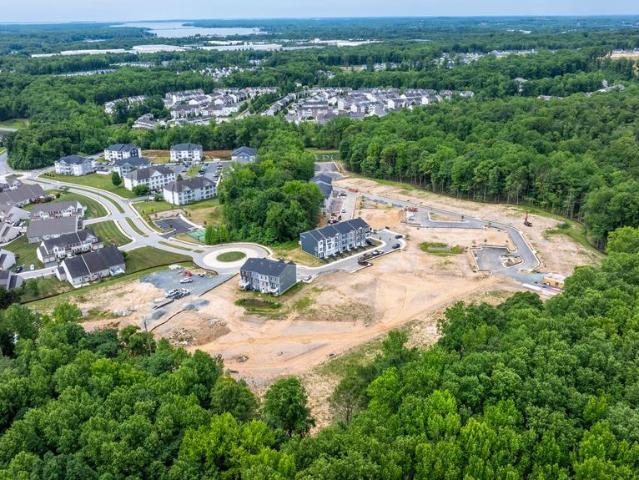
714 Bur Oak Court
View photo
Condo · for sale
USD 396,427
USD 204/sq.ft
714 Bur Oak Court
Osborns Ruins
· 1,938 sq.ft · 3 Bedrooms · 3 Baths · Condo
· Equipped kitchen
Osborns Ruins · 1,938 sq.ft · 3 Bedrooms · 3 Baths · Condo · Equipped kitchen
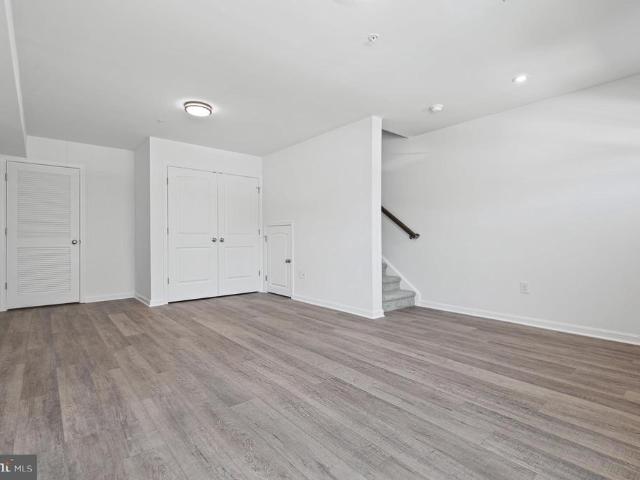
SIGN & SETTLE: Own a New Townhome with No Money Due at Closing*. 100% financing available through participating lender plus up to $15,000 toward closing costs for qualified buyers. Welcome Home in the Final Phase of Holly Oaks! These Townhomes, owned as Condominium style, offer you low/no maintenance living with a 1st floor bedroom. Bring the Family! This 3 bed 3.5 bath offers ample room to spread out while having a nice open flow. On the main living level, a gorgeous kitchen greets you with an oversized island, staggered upgraded cabinets, quartz countertops, stainless appliances. All the way up, you'll enjoy the final 2 spacious bedrooms. 1 being the owners suite with tray ceilings and an impressive ensuite with dual vanity, quartz countertops and a glass enclosed ceramic tile shower. This home is perfectly positioned only minutes from the APG gates as well as minutes off I95 for the commuters. This is an awesome opportunity worth checking out! Schedule your private tour today! Photo
USD 396,427
1604 Martha Court # 101
View photo
Condo · for sale
USD 274,999
USD 222/sq.ft
1604 Martha Court # 101
Osborns Ruins
· 1,238 sq.ft · 2 Bedrooms · 2 Baths · Condo
· Office room · Equipped kitchen
Osborns Ruins · 1,238 sq.ft · 2 Bedrooms · 2 Baths · Condo · Office room · Equipped kitchen
Enjoy the ease of single-level living in this beautifully maintained first-floor condo, ideally located in Bel Air. This spacious unit blends comfort, functionality, and thoughtful design perfect for anyone seeking low-maintenance living without sacrificing space or style. Step inside to gleaming hardwood floors flowing throughout the main living areas, setting a warm and inviting tone from the moment you enter. The open layout includes a generous living room, a separate dining room, and an additional eat-in kitchen dining area giving you multiple spaces to entertain, relax, or simply enjoy everyday meals. The kitchen is a true highlight, featuring granite countertops and modern appliances, combining style with everyday functionality. A versatile den offers the perfect spot for a home office, media room, or reading nook. Both bedrooms are generously sized and include walk-in closets, offering plenty of storage. Plush carpeting in the bedrooms and den adds warmth and comfort, while the
USD 274,999
725 Perthshire Place # 66
View photo
Condo · for sale
USD 470,000
USD 196/sq.ft
725 Perthshire Place # 66
Osborns Ruins
· 2,390 sq.ft · 3 Bedrooms · 3 Baths · Condo
· Garden · Deck · Equipped kitchen · Parking · Lift
Osborns Ruins · 2,390 sq.ft · 3 Bedrooms · 3 Baths · Condo · Garden · Deck · Equipped kitchen · Parking · Lift
Spacious like a single-family home with the low-maintenance convenience of a garage townhome, this 3-bedroom, 3 full and 1 half bath brick-front contemporary condo townhome in Monmouth Meadows. Whispering Ridge offers three finished levels and approximately 3,200 square feet of living space. Built in 2007, the home features an oversized attached front-entry garage, inside access, a garage door opener, and an expanded driveway with space to park two cars. Inside, the layout is bright, open, and highly functional, with hardwood flooring, neutral carpet, generous living areas, an office with abundant natural light, and space designed to accommodate a future elevator. The kitchen is a standout with granite counters, a breakfast bar, 42-inch cabinets, and a sunny breakfast area that opens to a maintenance-free deck with stairs to the rear yard. Upstairs, the spacious primary suite offers a walk-in closet and spa-style bath with a separate shower and soaking garden tub, while additional bedr
USD 470,000
331 Tufton Circle
View photo
Condo · for sale
USD 520,000
USD 147/sq.ft
331 Tufton Circle
Osborns Ruins
· 3,520 sq.ft · 3 Bedrooms · 2 Baths · Condo
· Equipped kitchen · Parking
Osborns Ruins · 3,520 sq.ft · 3 Bedrooms · 2 Baths · Condo · Equipped kitchen · Parking
Are you ready to simplify your life? Come explore Fallston Commons, a 55 plus community conveniently located off Belair Road and close to Route 152. Tons of shops and restaurants nearby. This community offers a lifestyle you deserve, with a community pool and fitness center, lawn care, snow removal, and more. Pickleball courts? Yes. Tennis courts? Yes. Just lock the door and head South to see the family or spend winters in warmer climates. Fallston Commons makes life easier. If you are downsizing, you'll find that everything will fit easily into the 3800 square feet of 331 Tufton Circle. A total of three bedrooms, two full, and two half baths. The main level offers a center hall leading to an open kitchen with all the amenities, including main level laundry just off the garage entry. Oh, and make sure to see the huge two-car garage. Also on the main level find a gigantic primary suite with bedroom, large bathroom with double sinks and a walk-in shower, and a large walk-in closet. The l
USD 520,000
1721 Fountain Rock Way # D
View photo
Condo · for sale
USD 120,000
USD 131/sq.ft
1721 Fountain Rock Way # D
Osborns Ruins
· 915 sq.ft · 2 Bedrooms · 1 Bath · Condo
· Deck · Equipped kitchen
Osborns Ruins · 915 sq.ft · 2 Bedrooms · 1 Bath · Condo · Deck · Equipped kitchen
Renovated 2-bedroom, 1-bath condo with 924 sq ft of living space. The kitchen has white cabinets, granite countertops, a tile backsplash, and stainless steel appliances including a gas range, microwave, and dishwasher. New luxury vinyl plank flooring throughout, fresh paint, and updated lighting. The bathroom has a tiled tub/shower with built-in shelving, a new vanity, and matte black fixtures. Private deck off the living room. In-unit washer and dryer included. Close to shopping, dining, and major commuter routes
USD 120,000
303 Lothian Way # 204
View photo
Condo · for sale
USD 290,000
USD 205/sq.ft
303 Lothian Way # 204
Osborns Ruins
· 1,410 sq.ft · 2 Bedrooms · 2 Baths · Condo
· Equipped kitchen · Lift
Osborns Ruins · 1,410 sq.ft · 2 Bedrooms · 2 Baths · Condo · Equipped kitchen · Lift
Professional photos coming-stay tuned! There are so many positives to this truly move-in ready 2BR/2BA condo in pristine, turnkey condition. Ideally situated on the second floor with convenient exterior sidewalk ramp and interior elevator access, this residence offers stair free living for comfort and ease. Step inside your welcoming foyer with marble inlay designed to protect and showcase the rich eucalyptus hardwood flooring that extends to the living, dining and den areas. This beautifully maintained home features a well appointed kitchen with hardwood floors, stainless steel appliances, gas cooking, 42' cabinets, tiled backsplash, granite countertops and under counter lighting. Kitchen laundry closet features new in 2023 stackable front loading washer & dryer with table space for folding. The bright open floor plan is designed for comfortable living. Spacious Dining area perfect for holiday gatherings. Carpeted bedrooms are thoughtfully positioned on opposite sides of the unit affo
USD 290,000
205 Star Pointe Court # 1D
View photo
Condo · for sale
USD 189,900
205 Star Pointe Court # 1D
Osborns Ruins
· 2 Bedrooms · 2 Baths · Condo
· Patio · Equipped kitchen
Osborns Ruins · 2 Bedrooms · 2 Baths · Condo · Patio · Equipped kitchen
Back on the market! Now that the Letters of Administration have been obtained, this wonderful opportunity is available once again! Welcome home to this affordably priced, move-in ready 2-bedroom, 2-full-bath condominium featuring fresh paint throughout and brand-new carpeting. The spacious living room and dining room combination provides an open and inviting space for everyday living and entertaining. The kitchen includes a cozy breakfast nook, perfect for enjoying your morning coffee or casual meals. Step outside to your private patio and enjoy the added convenience of a storage shed for extra belongings. Whether you're a first-time homebuyer, looking to simplify your lifestyle, or seeking a low-maintenance home, this reasonably priced condominium offers comfort, convenience, and value. Ideally located near schools, shopping, restaurants, and major commuter routes, you'll have everything you need just minutes away. Don't miss this second chance to make this charming home your own. Mot
USD 189,900
1403 F Joppa Forest Drive # 6
View photo
Condo · for sale
USD 270,000
USD 166/sq.ft
1403 F Joppa Forest Drive # 6
Osborns Ruins
· 1,625 sq.ft · 2 Bedrooms · 2 Baths · Condo
· Balcony · Equipped kitchen
Osborns Ruins · 1,625 sq.ft · 2 Bedrooms · 2 Baths · Condo · Balcony · Equipped kitchen
Welcome home to easy living in this beautifully maintained 55+ community condo offering over 1,600 square feet of comfortable, move-in-ready living space. Located on the second floor, this spacious residence features 2 bedrooms, 2 full baths, and an inviting open layout designed for both everyday living and entertaining. From the moment you enter, you'll appreciate the elegant architectural details including decorative columns, wainscoting, crown molding, and chair rail accents that add character and charm throughout. Fresh paint in select areas and brand-new carpeting make this home feel fresh and welcoming. The spacious eat-in kitchen offers granite countertops, abundant cabinetry, and plenty of room for a table and chairs. A door from the kitchen leads directly to a private balcony, the perfect spot to enjoy your morning coffee or unwind at the end of the day. All appliances convey, making your move even easier. (Ice maker is sold as-is) The formal dining room provides an ideal sett
USD 270,000
523 Lothian Way # 178
View photo
Condo · for sale
USD 399,500
USD 171/sq.ft
523 Lothian Way # 178
Osborns Ruins
· 2,325 sq.ft · 3 Bedrooms · 3 Baths · Condo
· Deck · Equipped kitchen
Osborns Ruins · 2,325 sq.ft · 3 Bedrooms · 3 Baths · Condo · Deck · Equipped kitchen
Ready to move-in conditions! Huge kitchen w/ 42' cabinets, granite, island, ss appliances & pantry, open floor plan w/ hardwood, custom deck & wooded view. Great for entertaining w/ fully finished lower level, bonus room, full bath & walk-out. Master BR w/ tray ceiling walk-in closet, bath w/ soaking tub, sep. Shower & UL laundry. Fresh paint and newcarpet
USD 399,500
347 Tumblers Way # 21
View photo
Condo · for sale
USD 359,990
USD 240/sq.ft
347 Tumblers Way # 21
Osborns Ruins
· 1,496 sq.ft · 3 Bedrooms · 2 Baths · Condo
· Garden · Office room · Deck · Equipped kitchen · Parking
Osborns Ruins · 1,496 sq.ft · 3 Bedrooms · 2 Baths · Condo · Garden · Office room · Deck · Equipped kitchen · Parking
This AMAZING home is ready for immediate delivery. This spacious new townhome offers 3 bedrooms, 2 full baths, 2 half baths, and a 1-car garage. The lower level provides additional living space that can be used as a recreation room, home office, guest suite, or optional fourth bedroom. This home features 9-foot ceilings, neutral designer finishes, custom window blinds, ceiling fan rough-ins, and a composite rear deck with steps to the backyard. The well lit kitchen boasts upgraded cabinetry, a subway tile backsplash, stainless steel appliances, and ample space for entertaining. The upper level includes 3 bedrooms, upgraded carpeting and padding, a convenient bedroom-level laundry area with Electrolux appliances, and custom Closet systems in every bedroom. Enjoy low-maintenance living in a prime Harford County location adjacent to an established single-family neighborhood and within walking distance of Mariner Point Park, offering boating, fishing, waterfront access, walking trails, and
USD 359,990
1314 G Scottsdale Drive # 269
View photo
Condo · for sale
USD 289,500
USD 222/sq.ft
1314 G Scottsdale Drive # 269
Osborns Ruins
· 1,302 sq.ft · 2 Bedrooms · 2 Baths · Condo
· Office room · Equipped kitchen · Lift
Osborns Ruins · 1,302 sq.ft · 2 Bedrooms · 2 Baths · Condo · Office room · Equipped kitchen · Lift
Welcome to easy, maintenance-free living in the highly sought-after Taylor Ridge community! Tucked away in a secure elevator building, this beautifully fully renovated second-floor condominium offers the perfect combination of style, comfort, and convenience. Boasting 2 bedrooms, 2 full baths, and 1,310 square feet, this move-in-ready home has been thoughtfully updated from top to bottom. Luxury vinyl plank flooring flows throughout the entire home, complemented by a soothing designer color palette and an upgraded lighting package that creates a warm, inviting atmosphere. The stunning gourmet kitchen is the true centerpiece, featuring gorgeous quartz countertops, 42-inch cabinetry, stainless steel appliances, a dedicated coffee nook, and abundant workspace for cooking and entertaining. The spacious, open layout offers exceptional flexibility with generous living and dining areas plus additional flex spaceideal for a home office, reading nook, or hobby area. The private primary suite pr
USD 289,500
2430 Grand Oaks Court # 13
View photo
Condo · for sale
USD 639,900
USD 396/sq.ft
2430 Grand Oaks Court # 13
Osborns Ruins
· 1,615 sq.ft · 3 Bedrooms · 3 Baths · Condo
· Equipped kitchen · Parking
Osborns Ruins · 1,615 sq.ft · 3 Bedrooms · 3 Baths · Condo · Equipped kitchen · Parking
COMING SOON*Welcome to 2430 Grand Oaks Ct, a beautifully maintained end-unit villa nestled in the highly desirable Grand Oaks 55+ community*Featuring 3 bedrooms, 3 full bathrooms, and 2 finished levels of living space, with over 2,525 square feet of comfortable and versatile living*The spacious main level welcomes you with an inviting foyer that flows into a formal dining room, a well-appointed kitchen with adjoining breakfast room, and a large living room. The main level also features 2 bedrooms, including a primary suite complete with a walk-in closet and en-suite bath featuring a soaking tub, separate shower, and double vanity. A 2nd bedroom is conveniently located on the main level with access to an adjacent full bathroom. Completing the main floor is a laundry/mudroom with direct access to the attached garage. The fully finished lower level features a large family room, versatile recreation/craft room, bedroom #3 and a 3rd full bath. A generously sized unfinished utility/storage r
USD 639,900
814 Windstream Way # B
View photo
Condo · for sale
USD 114,900
USD 91/sq.ft
814 Windstream Way # B
Osborns Ruins
· 1,259 sq.ft · 3 Bedrooms · 1 Bath · Condo
· Parking · Air conditioning
Osborns Ruins · 1,259 sq.ft · 3 Bedrooms · 1 Bath · Condo · Parking · Air conditioning
Welcome to 814 Windstream Way, Unit B, in the heart of Edgewood. This spacious 3-bedroom, 1-bath home offers approximately 1,260 square feet of comfortable single-level living. The thoughtfully designed floor plan features generous living and dining areas, creating an inviting space for both everyday living and entertaining. The home includes a private attached garage, central air conditioning, and low-maintenance living within a well-established community. Large windows provide abundant natural light throughout, while the functional layout offers flexibility for homeowners and investors alike. Conveniently located near shopping, dining, commuter routes, and local amenities, this property combines affordability, space, and convenience. Whether you're a first-time homebuyer, downsizing, or seeking an investment opportunity, this home presents exceptional value in a desirable Harford County location. Don't miss the opportunity to make this move-in-ready property your own
USD 114,900
4240 Chapel Gate Place
View photo
Condo · for sale
USD 289,900
USD 168/sq.ft
4240 Chapel Gate Place
Osborns Ruins
· 1,722 sq.ft · 3 Bedrooms · 2 Baths · Condo
· Office room · Equipped kitchen
Osborns Ruins · 1,722 sq.ft · 3 Bedrooms · 2 Baths · Condo · Office room · Equipped kitchen
Reduced! Welcome to this gorgeous updated 3-bedroom, 2.5-bath home nestled in the highly desirable Belcamp community. From the moment you arrive, you'll appreciate the pride of ownership and thoughtful updates throughout. The spacious floor plan offers a bright and inviting living area, an updated kitchen with modern finishes, and comfortable spaces perfect for everyday living and entertaining. The generous primary suite features a dual entry updated bath, while two additional bedrooms provide plenty of room for family, guests, or a home office. Community Pool! The finished lower level offers additional living space ideal for a family room, recreation area, or workout space. Conveniently located near shopping, dining, parks, walking trails, and major commuter routes, this move-in ready home combines comfort, style, and convenience in one exceptional package. Don't miss your opportunity to make this beautiful Belcamp home your own!
USD 289,900
760 Bur Oak Court
View photo
Condo · for sale
USD 415,310
USD 190/sq.ft
760 Bur Oak Court
Osborns Ruins
· 2,185 sq.ft · 4 Bedrooms · 3 Baths · Condo
· Equipped kitchen
Osborns Ruins · 2,185 sq.ft · 4 Bedrooms · 3 Baths · Condo · Equipped kitchen
SIGN & SETTLE: Own a New Townhome with No Money Due at Closing*. 100% financing available through participating lender plus up to $15,000 toward closing costs for qualified buyers. Welcome Home in the Final Phase of Holly Oaks! These Townhomes, owned as Condominium style, offer you low/no maintenance living with 2.1st floor bedrooms (optional) and addtl laundry. Bring the Family! This 4 bed 3.5 bath offers ample room to spread out while having a nice open flow. On the main living level, a gorgeous kitchen greets you with an oversized island, staggered upgraded cabinets, quartz countertops, stainless appliances. All the way up, you'll enjoy the final 2 spacious bedrooms. 1 being the owners suite with tray ceilings and an impressive ensuite with dual vanity, quartz countertops and a glass enclosed ceramic tile shower. This home is perfectly positioned only minutes from the APG gates as well as minutes off I95 for the commuters. This is an awesome opportunity worth checking out! Schedule
USD 415,310
754 Bur Oak Court
View photo
Condo · for sale
USD 414,935
USD 189/sq.ft
754 Bur Oak Court
Osborns Ruins
· 2,185 sq.ft · 4 Bedrooms · 3 Baths · Condo
· Equipped kitchen
Osborns Ruins · 2,185 sq.ft · 4 Bedrooms · 3 Baths · Condo · Equipped kitchen
SIGN & SETTLE: Own a New Townhome with No Money Due at Closing*. 100% financing available through participating lender plus up to $15,000 toward closing costs for qualified buyers. Welcome Home in the Final Phase of Holly Oaks! These Townhomes, owned as Condominium style, offer you low/no maintenance living with 2.1st floor bedrooms (optional) and addtl laundry. Bring the Family! This 4 bed 3.5 bath offers ample room to spread out while having a nice open flow. On the main living level, a gorgeous kitchen greets you with an oversized island, staggered upgraded cabinets, quartz countertops, stainless appliances. All the way up, you'll enjoy the final 2 spacious bedrooms. 1 being the owners suite with tray ceilings and an impressive ensuite with dual vanity, quartz countertops and a glass enclosed ceramic tile shower. This home is perfectly positioned only minutes from the APG gates as well as minutes off I95 for the commuters. This is an awesome opportunity worth checking out! Schedule
USD 414,935
203 Cross Pointe Court # 2D
View photo
Condo · for sale
USD 200,000
203 Cross Pointe Court # 2D
Osborns Ruins
· 3 Bedrooms · 2 Baths · Condo
· Office room · Balcony · Equipped kitchen
Osborns Ruins · 3 Bedrooms · 2 Baths · Condo · Office room · Balcony · Equipped kitchen
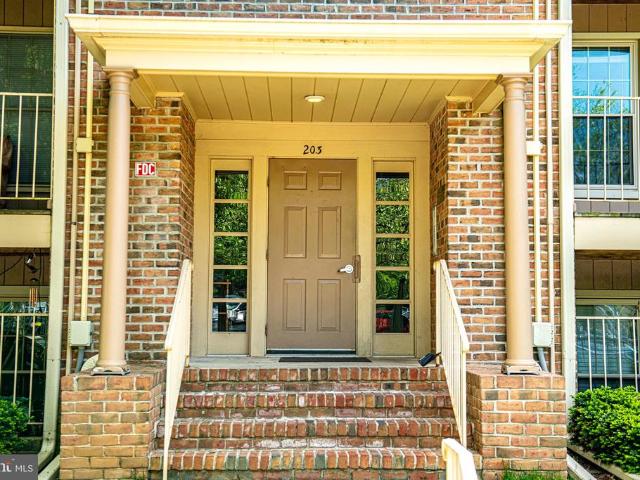
Welcome to this 2nd-floor condo in The Pointe Condominiums featuring wall-to-wall carpeting throughout and a spacious living and dining room combination with sliding glass doors leading to a private balcony. The kitchen offers wood cabinetry, stainless steel appliances, a built-in microwave, and a dedicated eat-in space. A conveniently located laundry closet and water heater are situated just off the kitchen. The unit offers three bedrooms, including a versatile space well-suited for a home office or guest room. One bedroom features a double closet, ceiling fan, and tons of natural light, while the primary bedroom includes two double-door closets, a ceiling fan, and a private en-suite bath with tile flooring, a single vanity, and a shower stall. The hall bathroom has been updated with a new vanity, vinyl flooring, and a tub/shower combo. Additional highlights include an all-electric system, a newer heat pump (2025), and a water heater replaced in 2022. Condo fees include water and tras
USD 200,000
1304 J Clover Valley Way # 1304J
View photo
Condo · for sale
USD 135,000
1304 J Clover Valley Way # 1304J
Osborns Ruins
· 2 Bedrooms · 2 Baths · Condo
· Balcony · Equipped kitchen
Osborns Ruins · 2 Bedrooms · 2 Baths · Condo · Balcony · Equipped kitchen
Updated penthouse condo with 2 bedrooms, 2 full baths, primary walk in closet, balcony and breakfast/dining area that is loaded with sunlight. Freshly painted with all new carpet. Kitchen has an abundance of counter and cabinet space. Laundry room is just off of the kitchen. Lots of trees surround the property for shade. Convenient to shopping, restaurants and just minutes from I95
USD 135,000
2509 Kenna Court # 5
View photo
Condo · for sale
USD 525,000
USD 208/sq.ft
2509 Kenna Court # 5
Osborns Ruins
· 2,519 sq.ft · 4 Bedrooms · 3 Baths · Condo
· Patio · Garden · Office room · Parking · Fireplace · Equipped kitchen
Osborns Ruins · 2,519 sq.ft · 4 Bedrooms · 3 Baths · Condo · Patio · Garden · Office room · Parking · Fireplace · Equipped kitchen
Priced to sell. A true value! 55+ Villa style in desirable BentleyRidge features a main floor primary Bedroom with luxury bath + main floor laundry + 2 car garage + no yard maintenance for a carefree lifestyle. You'll love the liveability of this open floor plan, which still offers'big house' features like a formal foyer, formal dining room, first floor den/office or 4th BR, breakfast room, and 9 foot ceilings. The first floor primary bedroom suite features a full bath with walk-in shower & seating, double vanity & large walk-in closet, while 2 upstairs bedrooms are graciously sized and sport their own sitting room. Great for the grandkids and visitors! The large living room with gas fireplace opens to a gourmet kitchen with top of the line appliances, gorgeous 42' cherry cabinetry and an island big enough for a party! The breakfast room overlooks a nicely sized back patio and is the perfect place to enjoy your morning coffee or spread out with a big craft project. The 1st floor laundr
USD 525,000
200 Oak Leaf Cir, Unit 200K, Abingdon, MD 21009 | MLS #MDHR2053
View photo
Condo · for sale
USD 189,900
200 Oak Leaf Cir, Unit 200K, Abingdon, MD 21009 | MLS #MDHR2053
Osborns Ruins
· 2 Bedrooms · 1 Bath · Condo
· Balcony · Fireplace · Equipped kitchen
Osborns Ruins · 2 Bedrooms · 1 Bath · Condo · Balcony · Fireplace · Equipped kitchen
Welcome to this top-floor penthouse condo in the heart of Abingdon! This bright and inviting 2-bedroom, 1-bath home offers an open-concept layout filled with natural light, creating a warm and airy feel throughout. The spacious living room features a cozy wood-burning fireplace with a classic mantel—perfect for relaxing evenings at home—while the separate dining area provides a great space for everyday meals or entertaining. The kitchen is equipped with oak cabinetry, black appliances, and ample storage, and both bedrooms are generously sized with plenty of closet space. You’ll also appreciate the abundance of additional storage throughout the unit. Step outside to your private balcony, updated in 2021 with new railings and flooring—an ideal spot to enjoy your morning coffee or unwind at the end of the day. Additional updates include a new hot water heater installed in 2021. Located in a convenient Abingdon community, you’re just minutes from shopping, dining, parks, and major commuter
USD 189,900
3402 Tulleys Pointe Ct, Unit 1A, Abingdon, MD 21009 | MLS #MDHR2052
View photo
Condo · for sale
USD 210,000
3402 Tulleys Pointe Ct, Unit 1A, Abingdon, MD 21009 | MLS #MDHR2052
Osborns Ruins
· 2 Bedrooms · 2 Baths · Condo
Osborns Ruins · 2 Bedrooms · 2 Baths · Condo
Very nice 1st floor condo in The Pointe with fresh paint throughout, all new luxury vinyl plank flooring, and shoe molding. Both bathrooms have new vanities, toilets, flooring, mirrors, medicine cabinets, faucets, shower fixtures & shower heads, and lighting fixtures. Hall bath tub faucet is new as well. SO conveniently located close to shopping, dining, Rt. 24 and I-95! This one is truly move-in ready. All you need is furniture!
USD 210,000
1002 Magnolia Woods Ct, Unit 1002E, Edgewood, MD 21040 | MLS #MDHR2056
View photo
Condo · for sale
USD 115,900
USD 117/sq.ft
1002 Magnolia Woods Ct, Unit 1002E, Edgewood, MD 21040 | MLS #MDHR2056
Osborns Ruins
· 990 sq.ft · 2 Bedrooms · 2 Baths · Condo
· Balcony
Osborns Ruins · 990 sq.ft · 2 Bedrooms · 2 Baths · Condo · Balcony
Great property. Previous buyer failed to perform. Discover comfort and convenience in this beautifully maintained 2-bedroom, 2-bath condo with spacious living and thoughtful updates throughout. The freshly painted unit features new windows making it bright, welcoming, and move-in ready. Each bedroom offers generous closet space, while both full baths include new fixtures for a clean, modern touch. The open living and dining area is filled with natural light and enhanced by a ceiling fan, flowing easily out to a private balcony. The perfect spot to unwind after a long day. You'll also enjoy the added convenience of an in-unit washer and dryer, new garbage disposal, and extra storage. Ideally located just off a major thoroughfare, this condo puts you close to great dining, shopping, and everyday essentials. Full of charm and comfort, it's the perfect place to call home!
USD 115,900
309 Tall Pines Ct, Unit 7, Abingdon, MD 21009 | MLS #MDHR2053
View photo
Condo · for sale
USD 239,900
USD 237/sq.ft
309 Tall Pines Ct, Unit 7, Abingdon, MD 21009 | MLS #MDHR2053
Osborns Ruins
· 1,012 sq.ft · 3 Bedrooms · 2 Baths · Condo
· Balcony · Equipped kitchen
Osborns Ruins · 1,012 sq.ft · 3 Bedrooms · 2 Baths · Condo · Balcony · Equipped kitchen
Rare opportunity to own a spacious 3-bedroom, 2-bath condo in the sought-after Laurel Forest Condominium community, located in the heart of Abingdon, Harford County. This beautifully maintained second-floor unit offers abundant living space and is truly move-in ready. Enjoy serene views from your private balcony that backs to peaceful, wooded surroundings. The home features fresh paint, new flooring, crown molding, and chair rail accents that add a touch of elegance throughout. The kitchen is equipped with a brand-new gas stove, microwave, and dishwasher. The open floor plan includes a large living and dining area, ideal for relaxing or entertaining. Don't miss this rare chance to own a 3-bedroom condo in this desirable neighborhood!
USD 239,900
2513 Kenna Ct, Unit 7, Abingdon, MD 21009 | MLS #MDHR2055
View photo
Condo · for sale
USD 499,900
USD 198/sq.ft
2513 Kenna Ct, Unit 7, Abingdon, MD 21009 | MLS #MDHR2055
Osborns Ruins
· 2,519 sq.ft · 4 Bedrooms · 3 Baths · Condo
· Office room · Fireplace · Equipped kitchen
Osborns Ruins · 2,519 sq.ft · 4 Bedrooms · 3 Baths · Condo · Office room · Fireplace · Equipped kitchen
Price improvement! Welcome to 2513 Kenna Court! This end-of-group, handicap-accessible villa offers over 2,500 square feet of living space, featuring 4 bedrooms, 3 full bathrooms, and is ideally located in the highly desirable 55+ community of Bentley Ridge. Designed for comfort and convenience, the home features a main-level primary bedroom, primary bathroom, and main-floor laundry, providing the ease of true one-level living. The welcoming foyer features engineered hardwood floors, a two tray ceiling, crown and picture molding. A second main-level bedroom with a walk-in closet and full hall bathroom offers flexibility for guests or a home office. The formal dining room, accented with picture and crown molding, opens to a spacious kitchen and family room with vaulted ceilings, engineered hardwood floors, and a two-sided gas fireplace. The thoughtfully designed kitchen features granite countertops, lowered work surfaces, and accessible stove, sink, and oven, along with a bright breakfa
USD 499,900

Get email alerts

Don't miss out: be the first to know about new properties

The alert was correctly created

On subscribing you accept the conditions of use and the privacy policy
Alert
Receive new ads in your inbox
Save this search
Receive alerts for new listings

We'll send you an email when we have new properties for: "Apartments for sale in Osborns Ruins"

The alert was correctly created

Box Hill South
White Oak Crest, Bel Air South District 3 Bel Air Harford County Maryland
Get email alerts and be the first to see new listings
Required field
On subscribing I accept the terms of the privacy policy
Perfect! You'll soon start receiving new listings via email
Alert
Receive an email when we have new ads for Apartments for sale in Osborns Ruins
Save this search
Filters

Bedrooms

Size (sq.ft)

sq.ft
sq.ft

Price

USD
USD

Property type

Bathrooms

Clear all filters
Receive notifications when new entries are published.