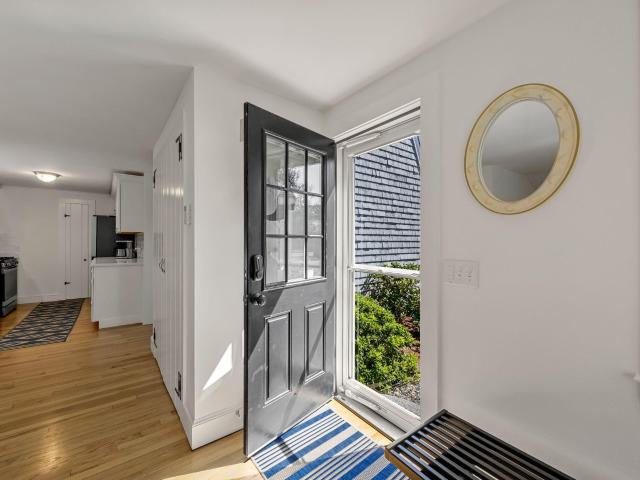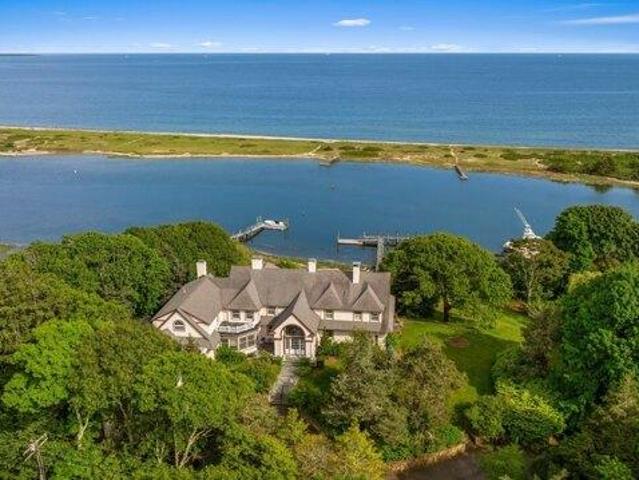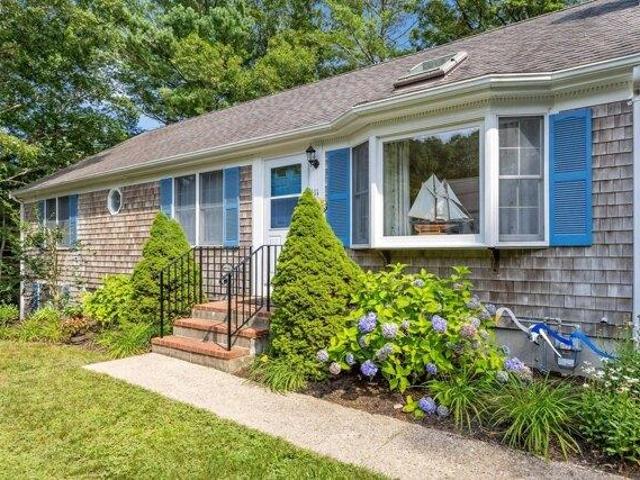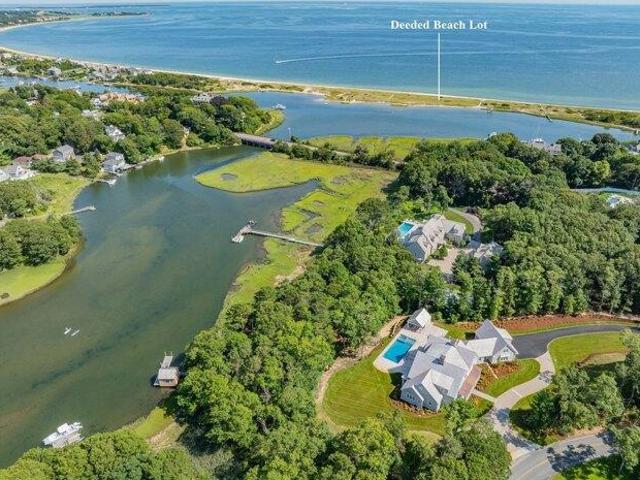
450 houses for sale in Osterville

Bumps River Rd, Barnstable, Home For Sale
View photo
House · for sale
USD 925,000
USD 543/sq.ft
Bumps River Rd, Barnstable, Home For Sale
Osterville
· 1,701 sq.ft · 3 Bedrooms · 2 Baths · House
· Garden · Office room · Parking
Osterville · 1,701 sq.ft · 3 Bedrooms · 2 Baths · House · Garden · Office room · Parking
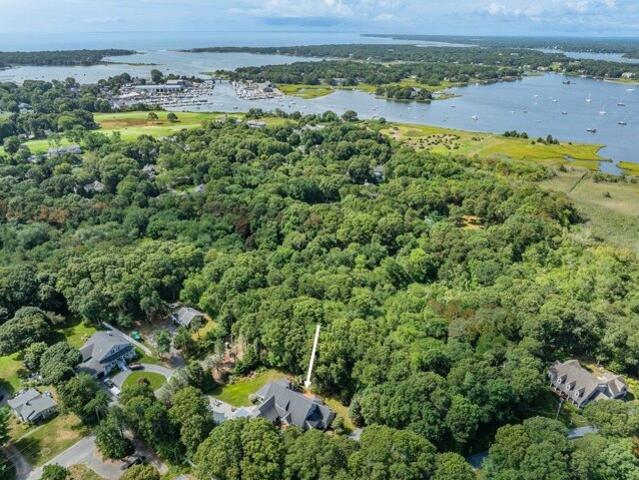
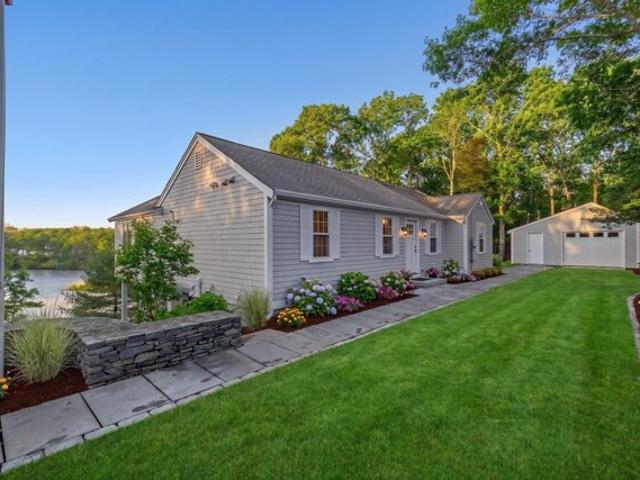
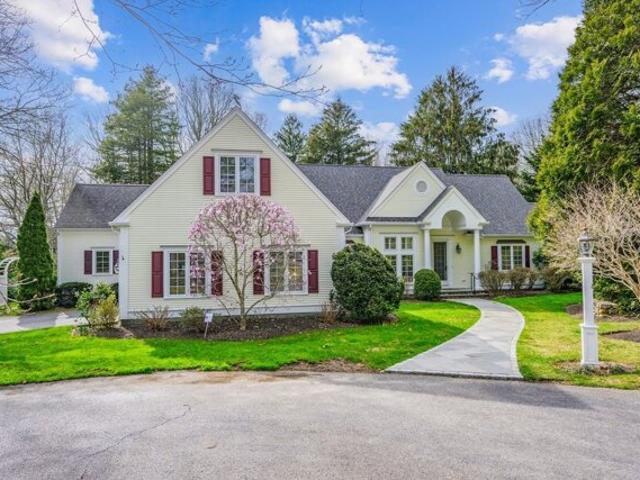
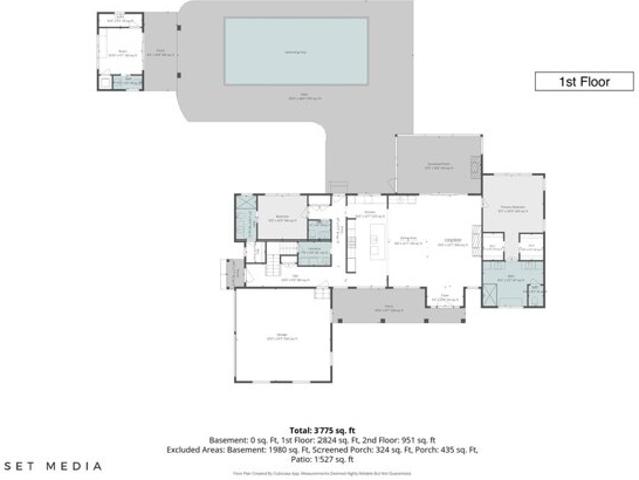
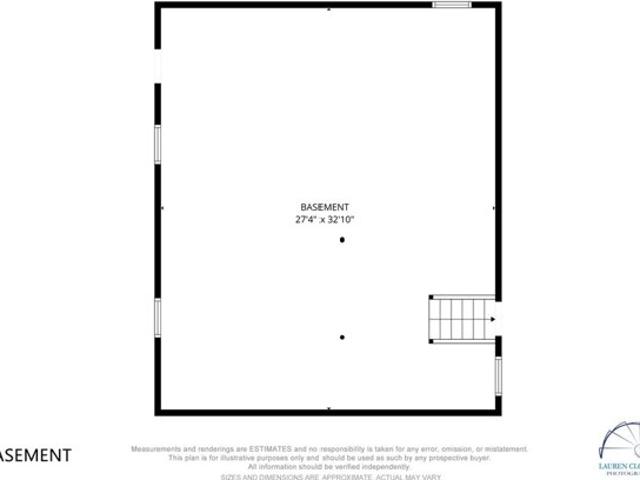
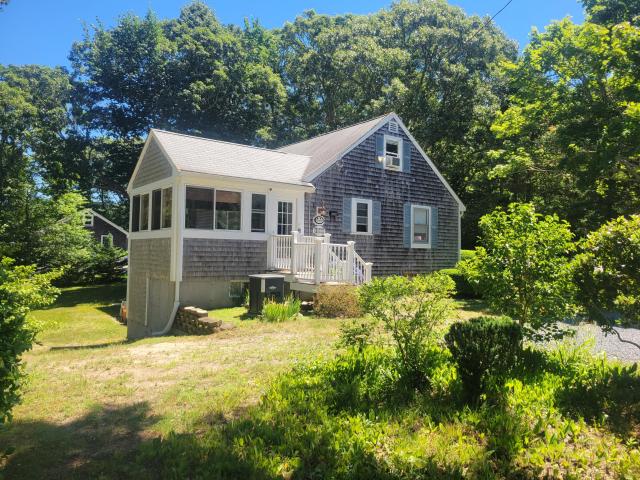
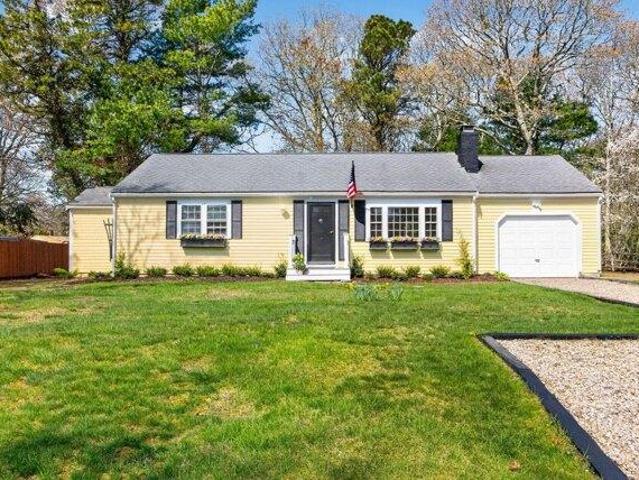
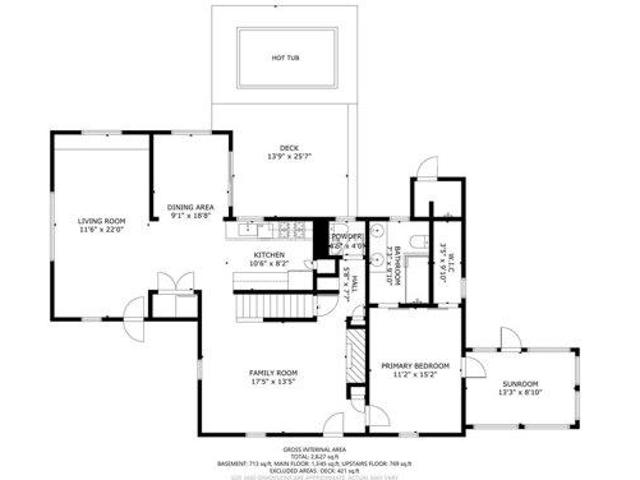
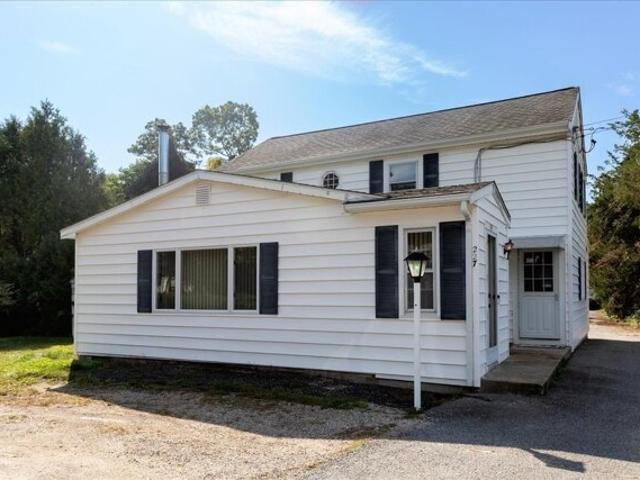
New Price! Rare Osterville Offering: Endless Potential for Developers, and Dreamers: Discover an incredible opportunity in desirable Osterville. Set on a completely level, 1-acre lot abutting Cape Cod Academy and the tranquil Johnson Tree Farm, this property delivers a rare blend of location, versatility, and future upside. Ideally positioned south of Route 28, you are just minutes from main st, Osterville, Dowses Beach, and Crosby Yacht Yard, while enjoying being minutes to Amie's Bakery, Beacon Gardens, Joshua's and Micha's ponds and the Skunknett River Wildlife Sanctuary. The main home presents a charming, flexible 3-bedroom, 2-bathroom layout featuring a finished lower level, offering a fresh canvas to update and reimagine. Peace of mind comes built-in with a newer roof and brand-new heat pumps backed by a 9-year warranty. A true standout of the property is the expansive 24x60 detached garage complete with an office and bathroom. It is ideal for contractors, hobbyists, or car enthu
USD 925,000
King Arthur Dr, Osterville, Home For Sale
View photo
House · for sale
USD 724,000
USD 509/sq.ft
King Arthur Dr, Osterville, Home For Sale
Osterville
· 1,421 sq.ft · 3 Bedrooms · 2 Baths · House
· Patio · Office room · Deck · Fireplace · Equipped kitchen · Parking
Osterville · 1,421 sq.ft · 3 Bedrooms · 2 Baths · House · Patio · Office room · Deck · Fireplace · Equipped kitchen · Parking
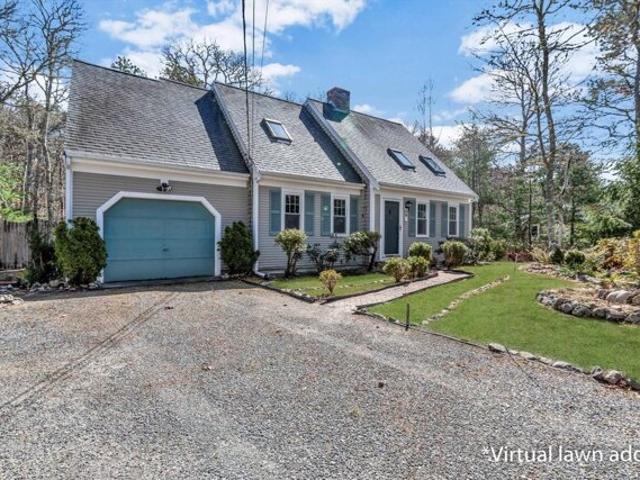
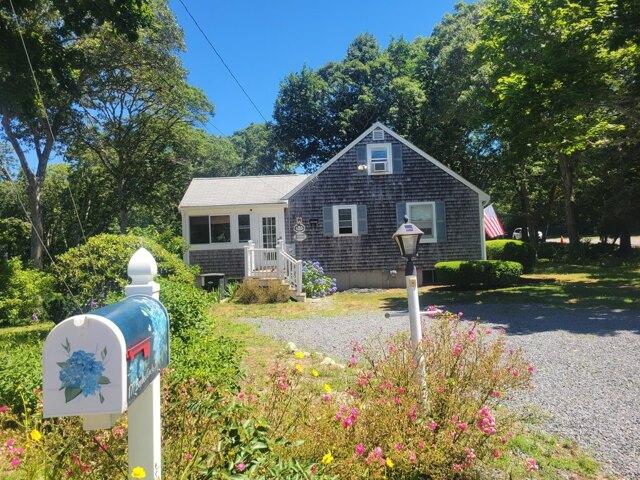
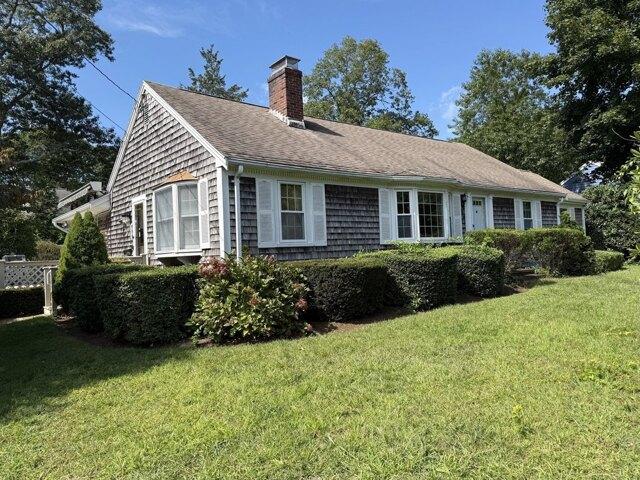
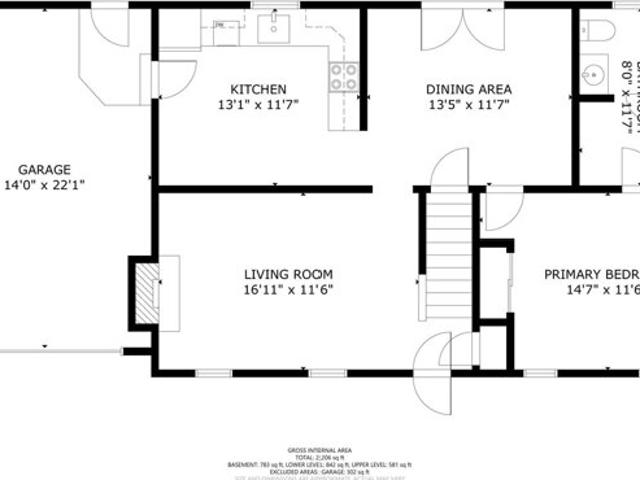
Welcome to this 3 bedroom, 2 bath Cape-style home in the coastal village of Osterville, situated on a corner lot in a neighborhood setting. This property features new kitchen cabinets, new stainless appliances, backsplash and granite countertops. A fireplace living room to enjoy on cool nights and a dining room with sliders to a spacious deck with a gas hookup for grilling, ideal for entertaining your guests. The first-floor primary bedroom and bath provide convenient one-level living, while the walkout lower level offers excellent potential for expansion, a home office or recreation space and includes French doors leading to a brick patio. An attached one-car garage adds storage and convenience. Enjoy the beach, boating, shopping, and dining in this vibrant coastal village. Whether you're seeking a year-round residence, vacation getaway, or Cape Cod retreat, this well-appointed home offers the best of Osterville living
USD 724,000
Main St, Barnstable, Home For Sale
View photo
House · for sale
USD 8,625,000
USD 1,180/sq.ft
New
Main St, Barnstable, Home For Sale
Osterville
· 7,309 sq.ft · 7 Bedrooms · 8 Baths · House
· Patio · Garden · Balcony · Parking
Osterville · 7,309 sq.ft · 7 Bedrooms · 8 Baths · House · Patio · Garden · Balcony · Parking
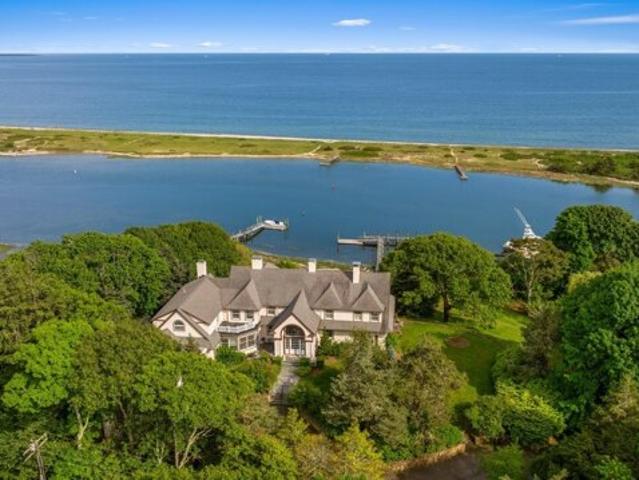
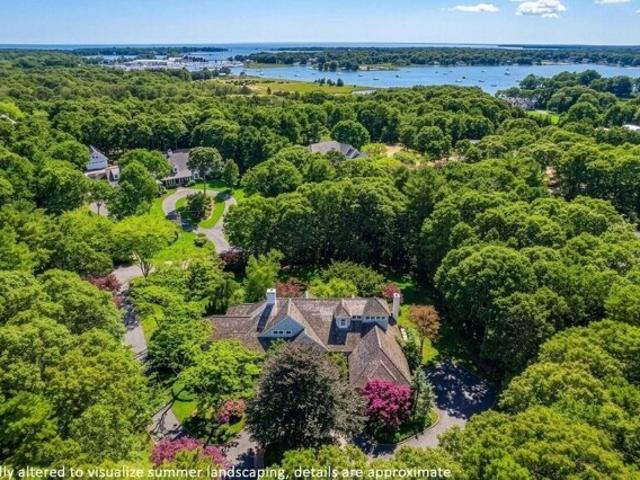
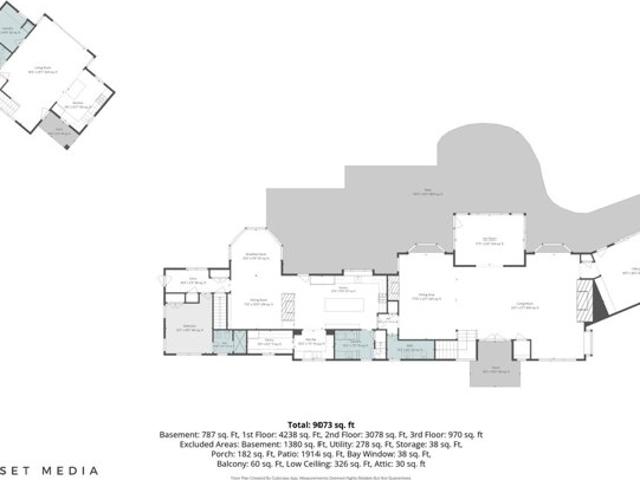
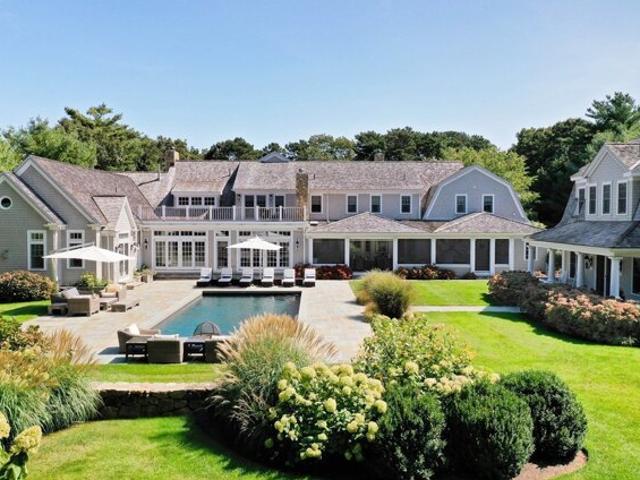
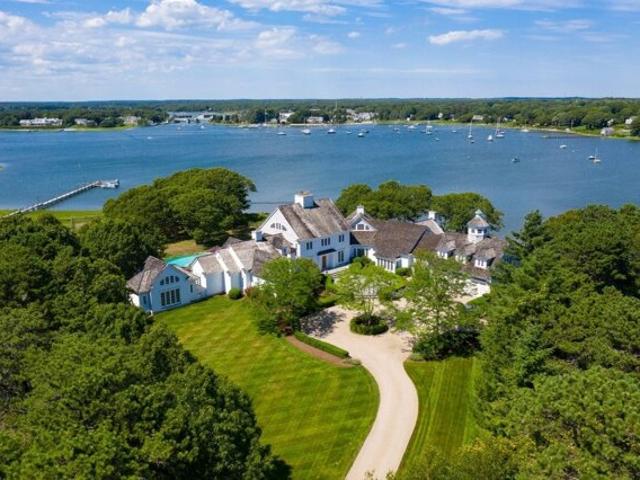
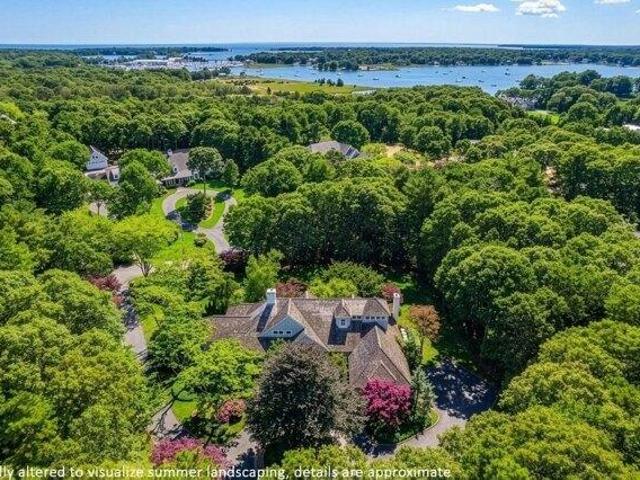
Legacy estate set prominently on one of the highest Osterville bluffs delivers classic waterfront expectations with a superior dock and substantial dynamic views from the Vineyard to Hyannisport. The grand yesteryear home constructed in 1920 conveys the qualities of that oceanfront era, with higher ceilings, multiple great rooms, and the character of hidden porches, exclusive balconies, and romantic patios. Curving stone walls, terraced rock feature gardens, and stone patios complement the entire grounds. Across the river from your 200 feet of waterfront is Long Beach, a pristine barrier stretch of powdery white sand and privacy. The dock enjoys some of the deepest water of any house on this stretch, allowing for multiple boats and other recreational craft. The quaint conclusion to this fairytale setting is a larger detached apartment over the garage. The square footage of 9,011, seven bedrooms and seven-and-a-half bathrooms speak for themselves. This treasure is waiting for you
USD 8,625,000
Jasons Ln, Osterville, Home For Sale
View photo
House · for sale
USD 958,500
USD 468/sq.ft
Jasons Ln, Osterville, Home For Sale
Osterville
· 2,045 sq.ft · 3 Bedrooms · 3 Baths · House
· Gym · Equipped kitchen
Osterville · 2,045 sq.ft · 3 Bedrooms · 3 Baths · House · Gym · Equipped kitchen
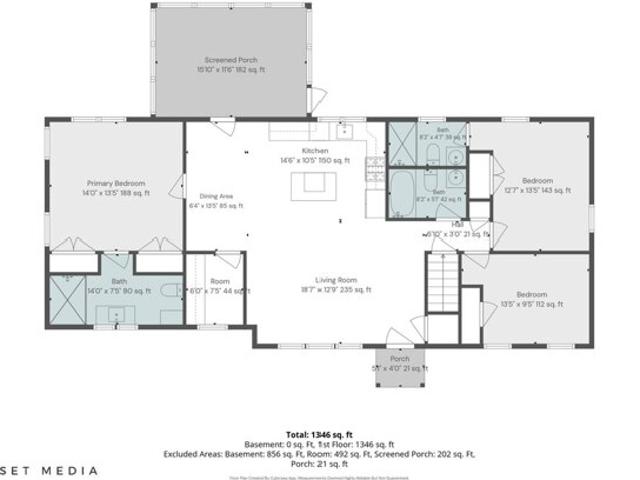
Beautifully renovated and thoughtfully designed by an Osterville builder, this custom ranch offers the ease of one-level living with the elevated finishes of a designer home including 3 beds with a large master suite and 3 full baths each one has its own unique design. The light-filled interior features a cathedral shiplap ceiling, Phillip Jeffries wallcoverings, extensive marble, custom cabinetry and a stunning kitchen appointed with premium Viking and Miele appliances. Marble finishes continue throughout the beautifully designed baths. The walk-out lower level adds valuable bonus living space, ideal for a family room, home office, gym or guest area along with a 3 season screened in porch. Fresh cottage-inspired details and a sophisticated coastal palette complete the transformation. For buyers seeking a move-in-ready Osterville home, renovated ranch, first-floor living or the feel of new construction, 31 Jason's Lane delivers timeless Cape Cod style with a designer's touch
USD 958,500
Seapuit Rd, Barnstable, Home For Sale
View photo
House · for sale
USD 2,825,000
USD 802/sq.ft
Seapuit Rd, Barnstable, Home For Sale
Osterville
· 3,520 sq.ft · 4 Bedrooms · 3 Baths · House
· Deck · Fireplace · Equipped kitchen
Osterville · 3,520 sq.ft · 4 Bedrooms · 3 Baths · House · Deck · Fireplace · Equipped kitchen
Perfectly situated within a 5-minute drive of the beach, Main Street Osterville shopping and restaurants, and Route 28, which opens all of the Cape to exploration and fun, this gracious 4-bed, 4-bath home offers a peaceful retreat where timeless coastal charm meets effortless outdoor living. Set among mature trees and beautifully groomed landscaping, the wooded setting creates privacy and a sense of escape, while the inviting deck and three-season screened porch extend the living space into nature. Inside, glowing hardwood floors and abundant windows fill the home with warmth and natural light. Soaring ceilings and beautiful exposed beams add a sense of grandeur, while multiple fireplaces, framed by timeless brick and distinctive wood mantels, create cozy gathering spaces throughout. The expansive kitchen shines with polished granite countertops, bright white cabinetry, stainless steel appliances, including a double oven and gas range, blending beautifully with the home's classic chara
USD 2,825,000
Briar Patch Rd, Barnstable, Home For Sale
View photo
House · for sale
USD 829,000
USD 554/sq.ft
New
Briar Patch Rd, Barnstable, Home For Sale
Osterville
· 1,496 sq.ft · 3 Bedrooms · 2 Baths · House
· Garden · Deck · Parking
Osterville · 1,496 sq.ft · 3 Bedrooms · 2 Baths · House · Garden · Deck · Parking
South of Route 28 in Osterville village, this inviting property offers an outstanding opportunity to secure your place in one of the area's most desirable locations. Just 1 mile from Main Street, enjoy easy access to restaurants, shops, beaches, and everyday conveniences that make village living so special. Inside, the home features a bright living room with vaulted ceilings, a first-floor bedroom and full bathroom, plus an attached one-car garage. The existing layout provides comfortable living space, making the property well suited for both year-round and seasonal ownership. Outside, you'll find a fully fenced backyard and a spacious deck. The property is included in the town sewer expansion, with connection anticipated around 2028 following completion of construction. Access to town sewer is a valuable benefit, offering added peace of mind and flexibility for future renovation or expansion
USD 829,000
Main St, Barnstable, Home For Sale
View photo
House · for sale
USD 1,595,000
USD 779/sq.ft
New
Main St, Barnstable, Home For Sale
Osterville
· 2,045 sq.ft · 3 Bedrooms · 3 Baths · House
· Garden · Deck · Equipped kitchen
Osterville · 2,045 sq.ft · 3 Bedrooms · 3 Baths · House · Garden · Deck · Equipped kitchen
New Driveway Entrance and front yard redesigned! Fall in love the moment you step inside this beautifully renovated home that feels brand new in every way. Sunlight fills the space throughout the day, drawing your eye to tranquil pond views and the surrounding natural beauty that create an immediate sense of calm and privacy. Thoughtfully redesigned with modern amenities, this home offers effortless living both indoors and out. Imagine preparing meals in the outdoor kitchen while overlooking the water, or starting your day in the main-level bedroom with peaceful pond views before stepping onto the deck with your morning coffee. Tucked into a serene setting, yet just minutes to the boutiques, restaurants, coffee shops, and ice cream spots of Osterville Village. Enjoy easy access to all of Barnstable's beautiful beaches, with iconic Dowses Beach only minutes away. A private retreat that perfectly blends nature, comfort, and location. Pictures show virtual staging
USD 1,595,000
Bayview Cir, Osterville, Home For Sale
View photo
House · for sale
USD 799,900
USD 381/sq.ft
Bayview Cir, Osterville, Home For Sale
Osterville
· 2,099 sq.ft · 3 Bedrooms · 3 Baths · House
· Garden · Equipped kitchen
Osterville · 2,099 sq.ft · 3 Bedrooms · 3 Baths · House · Garden · Equipped kitchen
Wow what a rare opportunity to purchase an AFFORDABLE turnkey Quintessential Year-Round Cape within.5 mile of Osterville Village and 1 mile to Dowes Beach. The size of the house can be deceiving from the front elevation. Here are the details of the ~2100 sqft of living space. Main level of ~1150 sqft includes a primary suite, guest bedroom, 2 full baths, living room, E/I kitchen and sun porch. 2nd floor has a ~300 sqft bedroom or playroom perfect for kids visiting during the summer. The walk out lower level has ~650 sqft of finished space easily upgraded with heat for year-round use. The space is perfect for a separate seasonal rental or visitors to have separate living space which includes a kitchenette, 1/2 bath, outdoor shower, bunk bed room, family room with queen bed and day bed. This lower level is very comfortable with full sized windows and a slider sleeps 5 with easy access through the slider to the flat back yard and enclosed outside shower. The lot is.4 acres and has plenty
USD 799,900
Seapuit Rd, Barnstable, Home For Sale
View photo
House · for sale
USD 3,390,000
USD 671/sq.ft
New
Seapuit Rd, Barnstable, Home For Sale
Osterville
· 5,048 sq.ft · 3 Bedrooms · 5 Baths · House
· Deck
Osterville · 5,048 sq.ft · 3 Bedrooms · 5 Baths · House · Deck
Set within Osterville's coveted Seapuit neighborhood, this magnificent home combines architectural pedigree with exceptional quality and craftsmanship on a sprawling two acres of park-like grounds. Upon approach, stone entry pillars give way to a winding driveway lined with mature trees and plantings that create total privacy as the residence comes into view. Designed by renowned architect Doreve Nicholaeff and built by Sylvia and Sylvia, the home showcases meticulous attention to detail from the moment one enters the impressive foyer, with its soaring ceilings and an elegant curved staircase. Thoughtfully proportioned living spaces cater to both casual living and grand entertaining, while a state-of-the-art Savant home automation system ensures the utmost comfort and convenience. Oversized windows and French doors line the back of the home, allowing natural light to pour in throughout while providing a seamless connection to a covered wooden deck. The first-floor primary suite encompa
USD 3,390,000
Cockachoisett Ln, Barnstable, Home For Sale
View photo
House · for sale
USD 2,950,000
USD 929/sq.ft
Cockachoisett Ln, Barnstable, Home For Sale
Osterville
· 3,175 sq.ft · 3 Bedrooms · 3 Baths · House
· Patio · Garden · Balcony · Fireplace · Equipped kitchen
Osterville · 3,175 sq.ft · 3 Bedrooms · 3 Baths · House · Patio · Garden · Balcony · Fireplace · Equipped kitchen
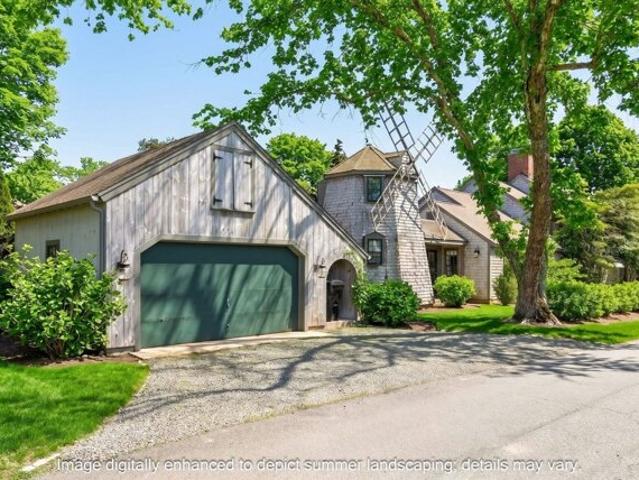
Located in the heart of Osterville - one of Cape Cod's most desirable seaside villages along Nantucket Sound - 12 Cockachoiset, known as the iconic 'Windmill House,' offers a distinctive blend of coastal charm and architectural character. Recognized for its unique two-story windmill adorned with seaside murals, the home features a balcony with water views and serves as a memorable focal point of this special property. The main living spaces are designed for comfort and gathering, highlighted by a generous great room with a custom fireplace that opens to a covered patio and private side yard. A well-appointed kitchen adjoins the dining room, while the first floor also includes a bedroom with attached sitting room, laundry, and multiple inviting outdoor living areas. Upstairs, the primary suite is anchored by its own fireplace, private bath, and walk-in closet. An additional sitting room with balcony access and a third bedroom complete the second level, offering flexible space for guests
USD 2,950,000
Osterville West Barnstable Rd, Barnstable, Home For Sale
View photo
House · for sale
USD 1,595,000
USD 518/sq.ft
Osterville West Barnstable Rd, Barnstable, Home For Sale
Osterville
· 3,078 sq.ft · 3 Bedrooms · 3 Baths · House
· Deck · Fireplace · Equipped kitchen
Osterville · 3,078 sq.ft · 3 Bedrooms · 3 Baths · House · Deck · Fireplace · Equipped kitchen
This elegant Cape-style residence offers a refined retreat on a sprawling, wooded lot near Osterville Village and Dowses Beach. Defined by bright, voluminous spaces, the home features a stately pillared portico, stone walkways, and classic shingle siding. Inside, the center hall layout leads to a grand living room with a two-story wall of windows and a Palladian arch. This flows into the dining room and a kitchen equipped with granite countertops, a cooktop island, and a sunny breakfast nook. The adjacent family room features custom built-ins and a brick fireplace. The first-flow primary suite serves as a sanctuary with a walk-in closet and en suite bathroom. Upstairs, a mezzanine gallery overlooks the living area, leading to two spacious guest bedrooms. Outside, an expansive rear deck with a vine-covered pergola overlooks the private lawn and an ornamental pond, creating the perfect setting for relaxation. Located minutes from everything Osterville has to offer!
USD 1,595,000
Seapuit River Rd, Osterville, Home For Sale
View photo
House · for sale
USD 5,695,000
USD 1,896/sq.ft
Seapuit River Rd, Osterville, Home For Sale
Osterville
· 3,003 sq.ft · 4 Bedrooms · 4 Baths · House
· Fireplace · Equipped kitchen · Parking · Swimming pool
Osterville · 3,003 sq.ft · 4 Bedrooms · 4 Baths · House · Fireplace · Equipped kitchen · Parking · Swimming pool
Luxurious Oyster Harbors residence with Deeded Beach Rights! This architecturally designed, luxury built home by Bayside Building features impressive exterior roof lines and extensive millwork throughout. The quality of construction is readily evident from the moment you arrive at the residence. The 1st floor features an expansive 2-story living room with a gas fireplace, an adjacent dining room, a gourmet kitchen w/ center island and a sep. wet bar area, an expansive master bedroom suite with a luxurious master bathroom, a sep. guest suite, laundry room, half bath, and an expansive screened-in porch which also has a gas fireplace. The 2nd floor features 2 bedrooms, a bathroom, and a large family room. The professionally maintained grounds have numerous hydrangeas, mature trees for privacy, a heated pebble-tech pool and spa, a pool house with a half bath and laundry. There is a 2-car att. garage, a front open porch, and a generator. In addition, this property benefits from deeded beach
USD 5,695,000
Hinckley Cir, Barnstable, Home For Sale
View photo
House · for sale
USD 799,900
USD 523/sq.ft
Hinckley Cir, Barnstable, Home For Sale
Osterville
· 1,528 sq.ft · 3 Bedrooms · 2 Baths · House
· Garden · Deck · Fireplace · Equipped kitchen · Cellar
Osterville · 1,528 sq.ft · 3 Bedrooms · 2 Baths · House · Garden · Deck · Fireplace · Equipped kitchen · Cellar
Attractive and Custom Straight Ranch 42x24 +14x12 +21x17! 1- level living features Fireplaced Living room with bay window / 3rd Bedroom or Study/Office/Den with picture window and closet / Custom Kitchen with contemporary cabinets, peninsula, eat-in area, vinyl flooring and 1/2 wall with oak trim overlooking an incredible 1st Floor Family room with entry to 22x14 deck / Family room features Open beamed cathedral ceiling, skylights / custom windows / raised hearth Fireplace, sliders to an oversized deck / Main Bedroom suite with walk-in closet, laundry and private bathroom / 2nd Bedroom with wall to wall carpeting and coat closet / Hallway with pull-down stairs to attic and access to Full bathroom / Full basement under addition / Partially crawl under main house / Generator fired by natural gas / Title V completed / Fenced yard / This home is unique with an Open Floor plan! Close to stores and conveniences
USD 799,900
Bayberry Way, Osterville, Home For Sale
View photo
House · for sale
USD 16,500,000
USD 1,883/sq.ft
Bayberry Way, Osterville, Home For Sale
Osterville
· 8,762 sq.ft · 8 Bedrooms · 10 Baths · House
· Equipped kitchen
Osterville · 8,762 sq.ft · 8 Bedrooms · 10 Baths · House · Equipped kitchen
Set along the soothing waters of West Bay, this exceptional waterfront estate, with approx. 400' of waterfront, captures magnificent western exposure, offering ever-changing views of boats navigating to and from the harbor and spectacular evening sunsets dancing across the water. This 'Wianno Head' area is one of the most coveted areas of Osterville with large, private estate settings. This property also benefits from protected conservation 'Land Trust' land directly across from its gated entrance to the property. The main residence encompasses warm, luxurious living spaces, distinguished by extensive custom millwork, custom stone, tile and brick work, and refined architectural details throughout. The gourmet kitchen and butler's pantry are designed to delight, while the grand living room and adjoining dining room provide an elegant setting for entertaining. A sunroom overlooks the water, while the inviting family room and adjacent dining area create comfortable spaces for everyday liv
USD 16,500,000
Grand Island Dr, Barnstable, Home For Sale
View photo
House · for sale
USD 7,250,000
USD 628/sq.ft
Grand Island Dr, Barnstable, Home For Sale
Osterville
· 11,539 sq.ft · 7 Bedrooms · 10 Baths · House
· Equipped kitchen · Swimming pool
Osterville · 11,539 sq.ft · 7 Bedrooms · 10 Baths · House · Equipped kitchen · Swimming pool
Privately sited within the prestigious Oyster Harbors golf enclave, this extraordinary estate is a masterclass in architectural sophistication and resort-style living. Encompassing a 10,000-square-foot main residence, a stunning two-bedroom guest house, and a spa-inspired pool area, the property offers a rare blend of timeless elegance and contemporary luxury. A gracious covered front porch welcomes you into a dramatic foyer, setting the tone for the refined interiors that follow. The main living spaces unfold in a thoughtfully designed layout that flows from formal living and family rooms to an elegant dining area with each space inviting connection, comfort, and celebration. At the heart of the home, the chef's kitchen is both striking and functional, anchored by dual oversized islands clad in premium granite, and accompanied by a fireside sitting room that beckons lingering conversation. Adjacent, the spectacular sunroom redefines indoor-outdoor living with a custom crafted bar and
USD 7,250,000
Garrison Ln, Barnstable, Home For Sale
View photo
House · for sale
USD 8,995,000
USD 950/sq.ft
Garrison Ln, Barnstable, Home For Sale
Osterville
· 9,461 sq.ft · 6 Bedrooms · 8 Baths · House
· Fireplace · Equipped kitchen · Swimming pool
Osterville · 9,461 sq.ft · 6 Bedrooms · 8 Baths · House · Fireplace · Equipped kitchen · Swimming pool
Presiding over West Bay, this extraordinary waterfront estate spans 2.35 pristine acres with breathtaking views in an unrivaled location. A park-like driveway winds through manicured grounds with sculpted boxwood hedges and vibrant hydrangeas, creating a sense of privacy and grandeur as you approach the residence. A private dock provides immediate access to West Bay and Nantucket Sound, while the waterside swimming pool and pool house create a resort-like atmosphere. Inside, the residence showcases fine architectural millwork, soaring ceilings, limestone flooring, and six fireplaces across its gracious living spaces. The intuitive layout centers around an impressive main living room where French doors trace the water side of the home, allowing natural light to pour inside while framing panoramic views. Cooking and daily living center around the gourmet kitchen, which features a custom wood center island with seating, professional-grade appliances, and natural stone countertops. Excepti
USD 8,995,000
Falling Leaf Ln, Osterville, Home For Sale
View photo
House · for sale
USD 990,000
USD 469/sq.ft
Falling Leaf Ln, Osterville, Home For Sale
Osterville
· 2,110 sq.ft · 3 Bedrooms · 3 Baths · House
· Garden · Deck · Parking · Swimming pool · Cellar
Osterville · 2,110 sq.ft · 3 Bedrooms · 3 Baths · House · Garden · Deck · Parking · Swimming pool · Cellar
Exceptional 3-BR Family/Vacation Home in Osterville: Nestled in a well-maintained neighborhood in the desirable village of Osterville. This spacious and inviting 2116 sf 3 BR home would be an ideal primary residence or your Cape Cod getaway retreat. Beautiful hardwood floors throughout the main floor. Upstairs-2 spacious guest bedrooms and a loft/study room. This home features an impressive primary suite with a walk-in closet and ample storage. The backyard highlights a large deck perfect for outdoor living and entertaining. An attached 2 car (heated) garage. An unfinished basement with great ceiling height for excellent flexibility or future expansion. Nature lovers will appreciate the exceptional location. At the end of the cul-de-sac you're at The Skunknett River Wildlife Sanctuary. Explore 147 acres with marked trails, vernal pools and local wildlife right at your doorstep. Conveniently located 1.8 mi to the village, 3.2 mi to Dowses Beach.03 to Cape Cod Academy. This home comes co
USD 990,000
177 Bayview Circle
View photo
House · for sale
USD 799,900
USD 381/sq.ft
177 Bayview Circle
Osterville
· 2,099 sq.ft · 3 Bedrooms · 2 Baths · House
· Garden · Equipped kitchen
Osterville · 2,099 sq.ft · 3 Bedrooms · 2 Baths · House · Garden · Equipped kitchen
Wow what a rare opportunity to purchase an AFFORDABLE turnkey Quintessential Year-Round Cape within. 5 mile of Osterville Village and 1 mile to Dowes Beach. The size of the house can be deceiving from the front elevation. Here are the details of the. 2100 sqft of living space. Main level of. 1150 sqft includes a primary suite, guest bedroom, 2 full baths, living room, E/I kitchen and sun porch. 2nd floor has a. 300 sqft bedroom or playroom perfect for kids visiting during the summer. The walk out lower level has. 650 sqft of finished space easily upgraded with heat for year-round use. The space is perfect for a separate seasonal rental or visitors to have separate living space which includes a kitchenette, 1/2 bath, outdoor shower, bunk bed room, family room with queen bed and day bed. This lower level is very comfortable with full sized windows and a slider sleeps 5 with easy access through the slider to the flat back yard and enclosed outside shower. The lot is. 4 acres and has plent
USD 799,900
2 bedroom, Osterville MA 02655 106408895
View photo
House · for sale
USD 629,900
USD 609/sq.ft
2 bedroom, Osterville MA 02655 106408895
Osterville
· 1,033 sq.ft · 2 Bedrooms · 2 Baths · House
· Garden · Fireplace · Parking · Air conditioning · Swimming pool
Osterville · 1,033 sq.ft · 2 Bedrooms · 2 Baths · House · Garden · Fireplace · Parking · Air conditioning · Swimming pool
Incredible value at this new price in Osterville Heights! Move right into this sun-filled, open-concept ranch with one-car garage and oversized shed set on a private and spacious partially-fenced park-like backyard perfect for adding a potential pool, outdoor entertaining, barbecues, lawn games and relaxing with family and friends. New improvements include enhanced landscaping, fresh paint, new Canadian white oak floors throughout, 3 new Rovsun mini-split A/C units, tile floors in bathrooms, a new Electrolux ventless stackable washer/dryer in hallway bath, new vanity/toilet in the second bath and an new electric heated fireplace in the spacious bedroom. The full lower level offers excellent expansion possibilities, while the generous backyard provides additional opportunities to create your ideal Cape Cod retreat. Whether you're looking for a year-round home, vacation getaway, or investment opportunity, this property checks all the boxes. Conveniently located just minutes from Ostervil
USD 629,900
3 bedroom, Osterville MA 02655 106408047
View photo
House · for sale
USD 1,485,000
USD 806/sq.ft
3 bedroom, Osterville MA 02655 106408047
Osterville
· 1,841 sq.ft · 3 Bedrooms · 3 Baths · House
· Garden · Equipped kitchen · Parking
Osterville · 1,841 sq.ft · 3 Bedrooms · 3 Baths · House · Garden · Equipped kitchen · Parking
Beautifully renovated and thoughtfully improved, 23 and 27 Swift Avenue is a rare two-parcel Osterville offering totaling approximately 1.11 acres, just moments from Osterville Village. Set on approximately.66 acre, the charming 3-bedroom residence is conveyed with an adjoining approximately.45-acre parcel, creating exceptional privacy and intriguing future potential. Recent improvements include a new roof and brand-new 4-bedroom septic system. Inside, sun-filled living spaces feature warm wood floors, classic Cape character and a beautifully appointed kitchen flowing to the dining and family areas with direct access to the expansive backyard. A first-floor primary suite with renovated bath, separate living room and powder room complete the main level, with two bedrooms and full bath upstairs. Outdoors, enjoy mature landscaping, expansive lawns, oversized spa, outdoor shower and stone fire pit. A detached 2-car garage features temperature/humidity controls and epoxy flooring. Additiona
USD 1,485,000
108 Seapuit River Road
View photo
House · for sale
USD 5,695,000
USD 1,896/sq.ft
108 Seapuit River Road
Osterville
· 3,003 sq.ft · 4 Bedrooms · 3 Baths · House
· Fireplace · Equipped kitchen · Parking · Swimming pool
Osterville · 3,003 sq.ft · 4 Bedrooms · 3 Baths · House · Fireplace · Equipped kitchen · Parking · Swimming pool
Luxurious Oyster Harbors residence with Deeded Beach Rights! This architecturally designed, luxury built home by Bayside Building features impressive exterior roof lines and extensive millwork throughout. The quality of construction is readily evident from the moment you arrive at the residence. The 1st floor features an expansive 2-story living room with a gas fireplace, an adjacent dining room, a gourmet kitchen w/ center island & a sep. Wet bar area, an expansive master bedroom suite with a luxurious master bathroom, a sep. Guest suite, laundry room, half bath, and an expansive screened-in porch which also has a gas fireplace. The 2nd floor features 2 bedrooms, a bathroom, and a large family room. The professionally maintained grounds have numerous hydrangeas, mature trees for privacy, a heated pebble-tech pool and spa, a pool house with a half bath and laundry. There is a 2-car att. Garage, a front open porch, and a generator. In addition, this property benefits from deeded beach a
USD 5,695,000
227 Bumps River Road
View photo
House · for sale
USD 925,000
USD 605/sq.ft
Updated
227 Bumps River Road
Osterville
· 1,528 sq.ft · 3 Bedrooms · 2 Baths · House
· Garden · Office room · Parking
Osterville · 1,528 sq.ft · 3 Bedrooms · 2 Baths · House · Garden · Office room · Parking
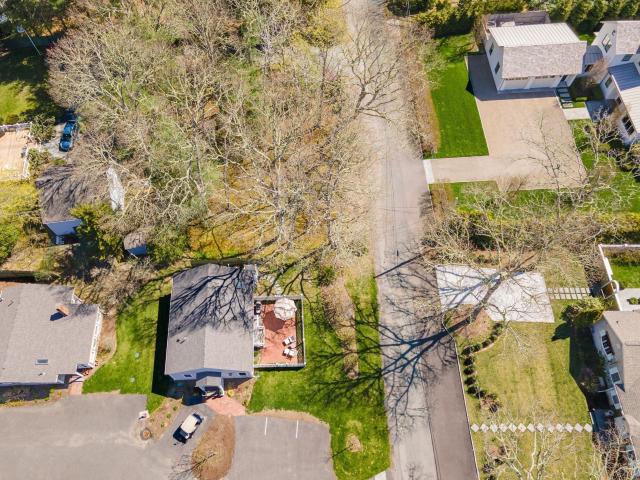
Rare Osterville Offering: Endless Potential for Developers, and Dreamers: Discover an incredible opportunity in desirable Osterville. Set on a completely level, 1-acre lot abutting Cape Cod Academy and the tranquil Johnson Tree Farm, this property delivers a rare blend of location, versatility, and future upside. Ideally positioned south of Route 28, you are just minutes from main st, Osterville, Dowses Beach, and Crosby Yacht Yard, while enjoying being minutes to Amie's Bakery, Beacon Gardens, Joshua's and Micha's ponds and the Skunknett River Wildlife Sanctuary. The main home presents a charming, flexible 3-bedroom, 2-bathroom layout featuring a finished lower level, offering a fresh canvas to update and reimagine. Peace of mind comes built-in with a newer roof and brand-new heat pumps backed by a 9-year warranty. A true standout of the property is the expansive 24x60 detached garage complete with an office and bathroom. It is ideal for contractors, hobbyists, or car enthusiasts, and
USD 925,000
23 & 27 Swift Avenue
View photo
House · for sale
USD 1,485,000
USD 806/sq.ft
23 & 27 Swift Avenue
Osterville
· 1,841 sq.ft · 3 Bedrooms · 2 Baths · House
· Garden · Equipped kitchen · Parking
Osterville · 1,841 sq.ft · 3 Bedrooms · 2 Baths · House · Garden · Equipped kitchen · Parking
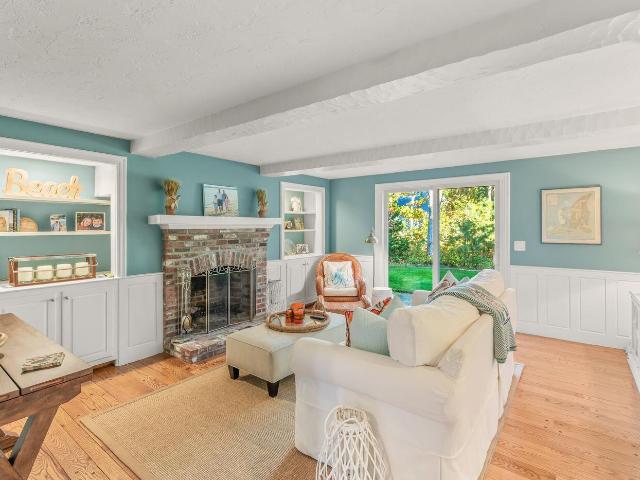
Beautifully renovated and thoughtfully improved, 23 & 27 Swift Avenue is a rare two-parcel Osterville offering totaling approximately 1.11 acres, just moments from Osterville Village. Set on approximately. 66 acre, the charming 3-bedroom residence is conveyed with an adjoining approximately. 45-acre parcel, creating exceptional privacy and intriguing future potential. Recent improvements include a new roof and brand-new 4-bedroom septic system. Inside, sun-filled living spaces feature warm wood floors, classic Cape character and a beautifully appointed kitchen flowing to the dining and family areas with direct access to the expansive backyard. A first-floor primary suite with renovated bath, separate living room and powder room complete the main level, with two bedrooms and full bath upstairs. Outdoors, enjoy mature landscaping, expansive lawns, oversized spa, outdoor shower and stone fire pit. A detached 2-car garage features temperature/humidity controls and epoxy flooring. Additiona
USD 1,485,000
7 bedroom, Barnstable MA 02655 106556625
View photo
House · for sale
USD 8,625,000
USD 1,180/sq.ft
New
7 bedroom, Barnstable MA 02655 106556625
Osterville
· 7,309 sq.ft · 7 Bedrooms · 8 Baths · House
· Patio · Garden · Balcony · Parking
Osterville · 7,309 sq.ft · 7 Bedrooms · 8 Baths · House · Patio · Garden · Balcony · Parking
Legacy estate set prominently on one of the highest Osterville bluffs delivers classic waterfront expectations with a superior dock and substantial dynamic views from the Vineyard to Hyannisport. The grand yesteryear home constructed in 1920 conveys the qualities of that oceanfront era, with higher ceilings, multiple great rooms, and the character of hidden porches, exclusive balconies, and romantic patios. Curving stone walls, terraced rock feature gardens, and stone patios complement the entire grounds. Across the river from your 200 feet of waterfront is Long Beach, a pristine barrier stretch of powdery white sand and privacy. The dock enjoys some of the deepest water of any house on this stretch, allowing for multiple boats and other recreational craft. The quaint conclusion to this fairytale setting is a larger detached apartment over the garage. The square footage of 9,011, seven bedrooms and seven-and-a-half bathrooms speak for themselves. This treasure is waiting for you
USD 8,625,000
3 bedroom, Barnstable MA 02655 106408730
View photo
House · for sale
USD 795,000
USD 642/sq.ft
3 bedroom, Barnstable MA 02655 106408730
Osterville
· 1,238 sq.ft · 3 Bedrooms · 2 Baths · House
· Deck · Fireplace · Equipped kitchen · Air conditioning · Cellar · Parking
Osterville · 1,238 sq.ft · 3 Bedrooms · 2 Baths · House · Deck · Fireplace · Equipped kitchen · Air conditioning · Cellar · Parking
Welcome to 111 W Wind Cir, a beautifully renovated single-family home nestled in the heart of Osterville, MA. This stunning 3-bedroom, 2-bathroom property has been thoughtfully updated and offers comfortable living across 1,248 square feet of well-designed space. Step inside to find a bright and airy layout with six inviting rooms, perfect for relaxing or entertaining. The newly renovated kitchen boasts modern updates and plenty of space to cook and gather. Both bathrooms have been tastefully updated to offer a fresh, contemporary feel. Cozy up by the charming fireplace in the living area, creating a warm and welcoming ambiance throughout the seasons.Outside, enjoy the serene surroundings from your private deck - ideal for morning coffee, evening dinners, or simply unwinding in nature. The home offers the convenience of air conditioning to keep you comfortable year-round. A walk out basement offers exceptional additional living space and is tastefully finished.Parking will never be a c
USD 795,000
6 bedroom, Barnstable MA 02655 106434590
View photo
House · for sale
USD 11,500,000
USD 1,371/sq.ft
6 bedroom, Barnstable MA 02655 106434590
Osterville
· 8,385 sq.ft · 6 Bedrooms · 7 Baths · House
· Terrace · Deck · Equipped kitchen · Parking · Swimming pool
Osterville · 8,385 sq.ft · 6 Bedrooms · 7 Baths · House · Terrace · Deck · Equipped kitchen · Parking · Swimming pool
Newly constructed and ready to enjoy, this exceptional waterfront estate on the Bumps River represents the finest of Cape Cod living. Combining an unrivaled setting with state-of-the-art luxury, the property features a resort-like swimming pool and cabana, a boathouse with a float for non-motorized crafts, and a deeded beach lot on Long Beach. The open floor plan seamlessly flows from a fireplaced living room with coffered ceilings to a gourmet kitchen with a Sub-Zero refrigerator, Wolf range, and Danby natural stone counters. Glass doors line the waterside of the home, opening to an expansive Phoenician Buff stone terrace surrounding a Pebble Tec pool and spa. The first-floor primary boasts 2 walk-in closets and a luxurious bath with a freestanding soaking tub. Four en suite bedrooms, a family room, and an ipe deck occupy the second level, with bonus space above. A bedroom suite over the garage accommodates guests or staff. Located minutes from everything Osterville has to offer
USD 11,500,000
3 bedroom, Barnstable MA 02655 106559077
View photo
House · for sale
USD 3,390,000
USD 671/sq.ft
New
3 bedroom, Barnstable MA 02655 106559077
Osterville
· 5,048 sq.ft · 3 Bedrooms · 5 Baths · House
· Deck
Osterville · 5,048 sq.ft · 3 Bedrooms · 5 Baths · House · Deck
Set within Osterville's coveted Seapuit neighborhood, this magnificent home combines architectural pedigree with exceptional quality and craftsmanship on a sprawling two acres of park-like grounds. Upon approach, stone entry pillars give way to a winding driveway lined with mature trees and plantings that create total privacy as the residence comes into view. Designed by renowned architect Doreve Nicholaeff and built by Sylvia and Sylvia, the home showcases meticulous attention to detail from the moment one enters the impressive foyer, with its soaring ceilings and an elegant curved staircase. Thoughtfully proportioned living spaces cater to both casual living and grand entertaining, while a state-of-the-art Savant home automation system ensures the utmost comfort and convenience. Oversized windows and French doors line the back of the home, allowing natural light to pour in throughout while providing a seamless connection to a covered wooden deck. The first-floor primary suite encompa
USD 3,390,000
466 Old Mill Rd
View photo
House · for sale
USD 849,900
USD 456/sq.ft
466 Old Mill Rd
Osterville
· 1,862 sq.ft · 2 Bedrooms · 1 Bath · House
· Patio · Garden · Equipped kitchen · Cellar · Parking
Osterville · 1,862 sq.ft · 2 Bedrooms · 1 Bath · House · Patio · Garden · Equipped kitchen · Cellar · Parking
Set on a wooded half-acre lot in Osterville, this 2-bedroom, 1.5-bath ranch offers comfortable one-level living and a peaceful connection to the outdoors. Hardwood floors and natural light brighten the living spaces, while a large bay window makes the room currently used as an office an inviting place to work or unwind. The kitchen opens to the dining area, and a patio provides a spot to relax beneath the trees. Enjoy the spacious, level backyard with room to garden or gather around a fire. The seller has cleared underbrush from the rear of the lot and obtained a mortgage inspection plan and lot survey while exploring the potential for an ADU; buyers should verify feasibility and permitting with the town. A full basement, storage shed, gas heat, town water, and a paved driveway with parking for three complete the property. Convenient to Osterville’s shops, beaches, golf, and walking trails
USD 849,900
16 Second # 4
View photo
House · for sale
USD 999,000
USD 639/sq.ft
16 Second # 4
Osterville
· 1,561 sq.ft · 2 Bedrooms · 2 Baths · House
· Patio · Fireplace · Equipped kitchen
Osterville · 1,561 sq.ft · 2 Bedrooms · 2 Baths · House · Patio · Fireplace · Equipped kitchen
Like-new in osterville’s coveted wianno area! Rare opportunity to own a free-standing condo/golf villa offering effortless luxury and low-maintenance Cape Cod living. Built in 2023 and lightly lived in, this beautifully appointed home is moments from Osterville Village, Wianno Golf Club, Dowses Beach, marinas, shops and dining. The light-filled interior features soaring ceilings, hardwood floors and a gas fireplace. An oversized gourmet kitchen showcases upgraded countertops, Bosch appliances and custom finishes. Two spacious bedrooms, 2.5 baths, plus separate living and family rooms offer exceptional flexibility. The serene primary suite features a spa-like bath. Large sliders open to an expansive fenced private patio with outdoor shower. HERS 53 energy rating, Navien on-demand hot water and central vacuum complete this Osterville retreat
USD 999,000
106 Bayberry Way
View photo
House · for sale
USD 3,350,000
USD 1,073/sq.ft
106 Bayberry Way
Osterville
· 3,122 sq.ft · 4 Bedrooms · 2 Baths · House
· Fireplace · Parking
Osterville · 3,122 sq.ft · 4 Bedrooms · 2 Baths · House · Fireplace · Parking
Tucked away on a quiet, beautiful one-acre lot in Osterville, 106 Bayberry Way offers rare peace and privacy. Bordered by protected land trust acreage, the property offers natural woodland views that will remain, giving you the feel of a private retreat while staying close to everything Osterville has to offer. Inside, the home features four bedrooms, two full baths, and two half baths. The light-filled living room offers an inviting space to relax, and the beautiful dining room is perfect for hosting family and friends. The cozy family room centers on a classic fireplace, ideal for gathering on cool Cape evenings. The sunroom overlooks the peaceful surroundings, a perfect spot for morning coffee or a good book. The two-car garage adds convenience and storage. Climb up to the widow's walk and enjoy a drink from the wet bar above the treetops. Take in the views and soak up summer sunsets from your own private perch. With its generous lot and serene setting, this property is a wonderful
USD 3,350,000

Get email alerts

Don't miss out: be the first to know about new properties

The alert was correctly created

On subscribing you accept the conditions of use and the privacy policy
Alert
Receive new ads in your inbox
Save this search
Receive alerts for new listings

We'll send you an email when we have new properties for: "Houses for sale in Osterville"

The alert was correctly created

Cotuit
Marstons Mills
Get email alerts and be the first to see new listings
Required field
On subscribing I accept the terms of the privacy policy
Perfect! You'll soon start receiving new listings via email
Alert
Receive an email when we have new ads for Houses for sale in Osterville
Save this search
Filters

Bedrooms

Size (sq.ft)

sq.ft
sq.ft

Price

USD
USD

Property type

Bathrooms

Clear all filters
Receive notifications when new entries are published.