460 houses for sale in Oteen

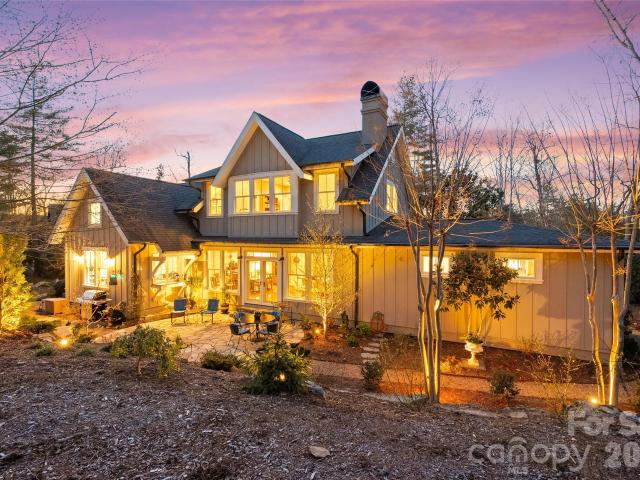
Violet Hill Cir
View photo
House · for sale
Request Details
Updated
Violet Hill Cir
Oteen
· 1,152 sq.ft · 2 Bedrooms · 2 Baths · House
Oteen · 1,152 sq.ft · 2 Bedrooms · 2 Baths · House
This is a Real Estate-Owned (REO)/post-foreclosure home owned or managed by a bank. All offers are considered; however, the highest and best will most likely be accepted
Request Details
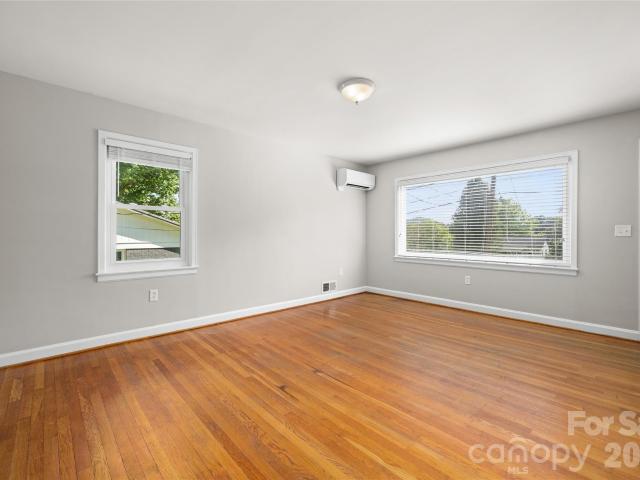
Oak Ridge Rd
View photo
House · for sale
Request Details
Updated
Oak Ridge Rd
Oteen
· 3,703 sq.ft · 3 Bedrooms · 2 Baths · House
Oteen · 3,703 sq.ft · 3 Bedrooms · 2 Baths · House
This home is in preforeclosure, which means the homeowner is in default (missed payments). Therefore, there could be an opportunity to strike a great deal with the owner and the bank
Request Details
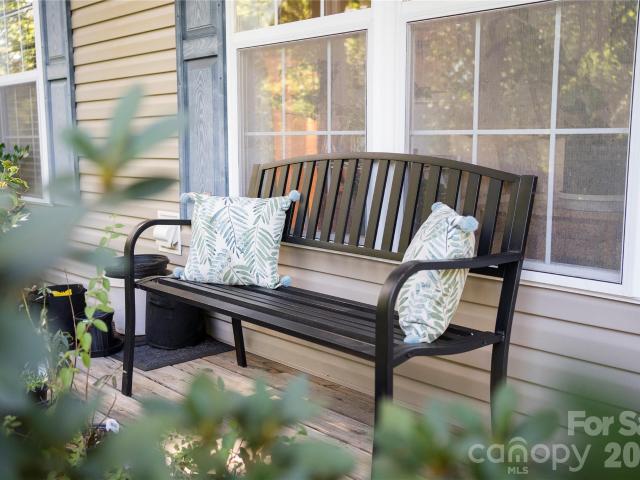
London Rd
View photo
House · for sale
Request Details
Updated
London Rd
Oteen
· 947 sq.ft · 2 Bedrooms · 1 Bath · House
Oteen · 947 sq.ft · 2 Bedrooms · 1 Bath · House
This home is in preforeclosure, which means the homeowner is in default (missed payments). Therefore, there could be an opportunity to strike a great deal with the owner and the bank
Request Details
65 Dogwood Grove
View photo
House · for sale
USD 549,900
USD 287/sq.ft
65 Dogwood Grove
Oteen
· 1,916 sq.ft · 3 Bedrooms · 3 Baths · House
· Fireplace · Equipped kitchen
Oteen · 1,916 sq.ft · 3 Bedrooms · 3 Baths · House · Fireplace · Equipped kitchen
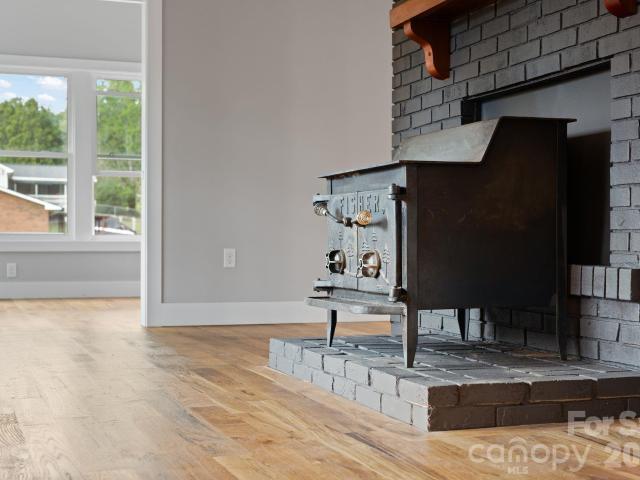
Welcome to a beautifully reimagined home in Dogwood Grove, tucked into the sought-after Haw Creek area of East Asheville. Thoughtfully remodeled with an eye toward both style and everyday comfort, this 3-bedroom, 3-bath residence offers an exceptional blend of modern updates, original character, and versatile living space. Inside, natural light and recessed lighting create a warm, inviting atmosphere throughout the main level. The chef-inspired kitchen is designed to be both beautiful and functional, with generous workspace and a layout that makes entertaining effortless. An original fireplace adds timeless character to the living space, creating a natural gathering point with a sense of history and warmth. The primary suite is especially inviting, featuring dramatic floor-to-ceiling windows that bring the outdoors in and create a bright, private retreat. A spacious primary closet with dedicated laundry adds an unexpected level of convenience. Two additional bedrooms and a full bath co
USD 549,900
23 Prairie Path
View photo
Townhouse · for sale
USD 595,000
USD 240/sq.ft
23 Prairie Path
Oteen
· 2,476 sq.ft · 3 Bedrooms · 3 Baths · Townhouse
· Office room · Equipped kitchen
Oteen · 2,476 sq.ft · 3 Bedrooms · 3 Baths · Townhouse · Office room · Equipped kitchen
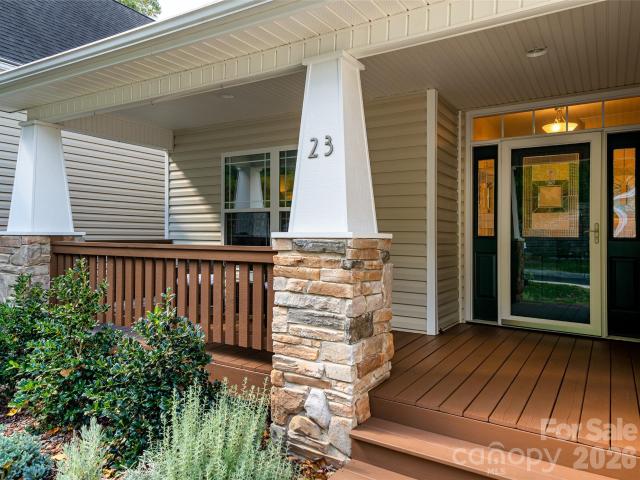
Tucked into the peaceful Mayfair Glen community in Asheville's desirable Haw Creek neighborhood, this beautifully maintained detached townhome offers the privacy of a single-family home with the ease of low-maintenance living. With no shared walls, the thoughtfully designed floor plan provides comfortable main-level living, featuring a spacious primary suite, additional bedroom and full bath, inviting living and dining areas, and convenient main-level laundry. Fresh paint throughout the main level creates a bright, welcoming atmosphere, while recent upgrades include a new Generac whole-house generator and a Culligan water filtration system serving the kitchen. The finished lower level offers wonderful flexibility with a third bedroom, full bath, generous family room, and additional space for hobbies, a home office, or visiting guests. Enjoy quiet mornings and relaxed evenings on the covered porches, surrounded by the peaceful, wooded setting. With HOA-maintained landscaping and exterio
USD 595,000
16 Melton Drive
View photo
House · for sale
USD 525,000
USD 259/sq.ft
16 Melton Drive
Oteen
· 2,024 sq.ft · 5 Bedrooms · 3 Baths · House
· Garden · Gym · Deck
Oteen · 2,024 sq.ft · 5 Bedrooms · 3 Baths · House · Garden · Gym · Deck
Tucked into the heart of Haw Creek, this well-appointed home offers the perfect blend of comfortable living and flexible opportunity. With 4 bedrooms and 2 bathrooms in the main house, plus a separate 1-bedroom, 1-bathroom apartment with its own private entrance, there is room here for everyday living, guests, multigenerational arrangements, or supplemental rental income. The main level offers a light-filled flex space, ideal as a playroom, home gym, office, or whatever suits your lifestyle best. The outdoor living areas are just as inviting, with multiple back deck spaces overlooking a private backyard, creating an ideal setting for morning coffee, evening gatherings, or simply enjoying the quiet of the surroundings. Additional highlights include an on-demand hot water heater and a whole-home water filtration system, adding everyday comfort and efficiency. This home offers genuine flexibility for those seeking a primary residence with built-in income potential, multigenerational livin
USD 525,000
540 Old Haw Creek Road
View photo
House · for sale
USD 650,000
USD 368/sq.ft
540 Old Haw Creek Road
Oteen
· 1,765 sq.ft · 3 Bedrooms · 2 Baths · House
· Fireplace · Equipped kitchen
Oteen · 1,765 sq.ft · 3 Bedrooms · 2 Baths · House · Fireplace · Equipped kitchen
Welcome home to 540 Old Haw Creek Rd, where sweeping mountain views stretch across an open field from this beautifully updated 3-bedroom, 2-bath home in sought-after Haw Creek. This one-level home has been refreshed top to bottom: new roof, new HVAC, new carpet and tile, and fresh paint throughout for true move-in-ready peace of mind. The updated kitchen shines with new countertops, a high-flow vent hood, and all-new appliances, and both bathrooms have been tastefully updated, too. Vaulted ceilings soar over the kitchen, living room, and primary bedroom, filling the home with light and an airy, open feel. Cozy up by the new gas fireplace insert on cool evenings, or unwind on the front porch and take in the views in a peaceful setting. You can even step out to the back porch directly from the primary suite! This home offers quiet neighborhood living near the end of Old Haw Creek Rd with very little traffic and easy access to all of Asheville. Bonus: the adjoining flag lot is available a
USD 650,000
128 Rock Hill Road
View photo
House · for sale
USD 649,000
USD 252/sq.ft
128 Rock Hill Road
Oteen
· 2,573 sq.ft · 5 Bedrooms · 3 Baths · House
Oteen · 2,573 sq.ft · 5 Bedrooms · 3 Baths · House
Turnkey duplex offering strong rental appeal in one of Asheville’s most desirable and convenient areas. This well-maintained property features a 3-bedroom (2,5 bath) and 2-bedroom (1,5 bath) separate units, providing flexibility for mid/long-term rentals or multi-generational living. Built just two years ago, this like-new property showcases high-end finishes throughout, including granite countertops, modern fixtures, and quality craftsmanship—delivering both durability and long-term value. Energy-efficient insulation ensures lower operating costs and increased tenant comfort. 2 separate mail boxes, gas and electrical meters. The low-maintenance exterior and established lot provide ease of ownership while maintaining a sense of privacy from the road. Ideally located just minutes from Biltmore Estate, Mission Hospital, shopping, dining, and quick access to I-240 and I-40. Downtown Asheville is 10 min drive, while the nearby Blue Ridge Parkway enhances tenant appeal with year-round outdo
USD 649,000
22 Willowbrook Road
View photo
House · for sale
USD 1,325,000
USD 420/sq.ft
22 Willowbrook Road
Oteen
· 3,154 sq.ft · 3 Bedrooms · 3 Baths · House
· Equipped kitchen
Oteen · 3,154 sq.ft · 3 Bedrooms · 3 Baths · House · Equipped kitchen
Set on a full acre in Asheville’s desirable Haw Creek neighborhood, this 3,155-square-foot custom home delivers exceptional craftsmanship, elevated finishes, and seamless indoor-outdoor living, all with no HOA. With three bedrooms, each featuring its own ensuite bath, two distinct living spaces, and an additional half bath, the floor plan offers both privacy and flexibility. Cypress siding, locally crafted exterior details, Douglas fir beams and posts, and Marvin windows introduce the quality found throughout. Inside, 8-foot doors and 6-inch wide-plank white oak engineered hardwoods with a custom stain create a warm, refined aesthetic. The chef’s kitchen is a standout, featuring custom frameless cabinetry with an alabaster perimeter and white oak island, a 48-inch Thermador gas range with double ovens and griddle, paneled Thermador refrigerator, Bosch dishwasher, and drawer microwave. A 5'x5' pass-through window opens directly to the covered porch, while a custom wet bar with wine stor
USD 1,325,000
6 Frith Drive
View photo
House · for sale
USD 4,800,000
USD 860/sq.ft
6 Frith Drive
Oteen
· 5,576 sq.ft · 4 Bedrooms · 3 Baths · House
· Garden · Equipped kitchen
Oteen · 5,576 sq.ft · 4 Bedrooms · 3 Baths · House · Garden · Equipped kitchen
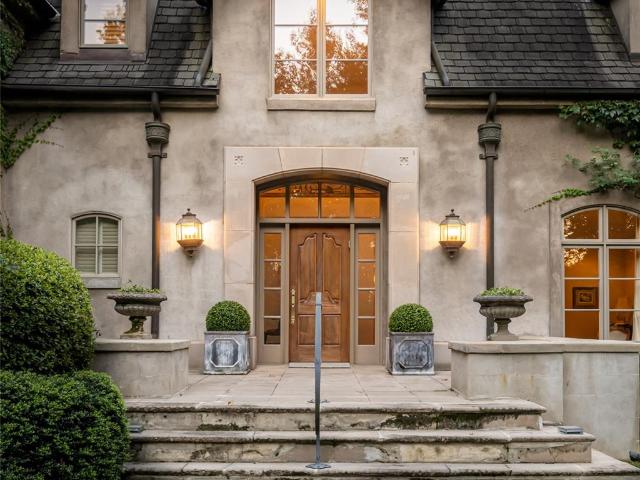
Set within the storied enclave of Biltmore Forest, this exceptional residence evokes the timeless romance of a European country estate. Steep rooflines, climbing ivy and graceful architectural details create a striking sense of arrival, while mature woods envelop the property in extraordinary privacy. A grand foyer and elegant staircase introduce beautifully proportioned interiors designed for gracious living and entertaining. The light-filled formal living room is complemented by a handsome library with built-in shelving and direct access to the gardens, along with an elegant formal dining room. The well-appointed kitchen offers abundant cabinetry and flows into inviting everyday spaces, including a fireside den and charming breakfast area. Just beyond, a gracious 739 sqft covered porch overlooks and opens directly to the gardens. Generous in scale and extraordinary in atmosphere, it serves as a natural extension of the interiors, a place for morning coffee, long lunches, evening gath
USD 4,800,000
22 Fenner Avenue
View photo
House · for sale
USD 525,000
USD 384/sq.ft
22 Fenner Avenue
Oteen
· 1,367 sq.ft · 3 Bedrooms · 2 Baths · House
· Deck · Fireplace · Equipped kitchen
Oteen · 1,367 sq.ft · 3 Bedrooms · 2 Baths · House · Deck · Fireplace · Equipped kitchen
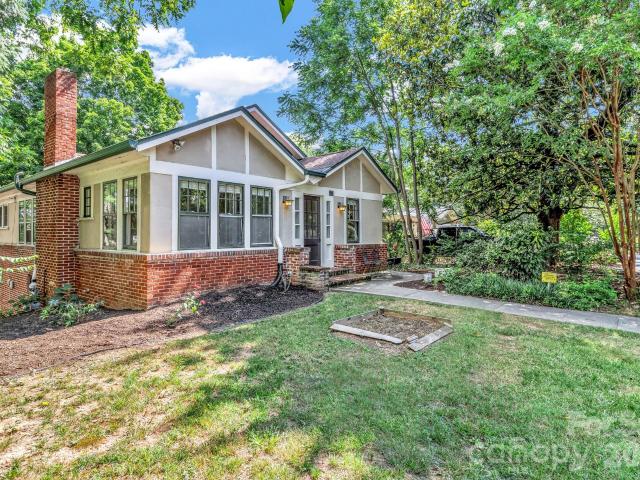
This inviting 1925 North Asheville home combines original character, thoughtful modern updates, and generous outdoor space. Set on a fenced 0.22-acre lot, the three-bedroom, two-bath home is within walking distance of neighborhood shops, restaurants, and breweries and just minutes from UNC Asheville and downtown. Inside, original wood floors, a living-room fireplace, and Craftsman details bring warmth and character. While a thoughtfully renovated kitchen creates an open, contemporary heart of the home. The kitchen was fully renovated in 2022 with a redesigned open layout, custom white Shaker soft-close cabinetry, Taj Mahal quartzite countertops, custom tilework, recessed lighting, and a suite of Frigidaire appliances. The renovation also included updated electrical work and plumbing and a new exterior door connecting the kitchen directly to the deck. Ll three bedrooms and both full bathrooms are located on the main level, providing the convenience of single-story living. A walk-in atti
USD 525,000
195 Tacoma Circle
View photo
House · for sale
USD 1,300,000
USD 518/sq.ft
195 Tacoma Circle
Oteen
· 2,508 sq.ft · 4 Bedrooms · 3 Baths · House
· Office room · Gym · Cellar
Oteen · 2,508 sq.ft · 4 Bedrooms · 3 Baths · House · Office room · Gym · Cellar
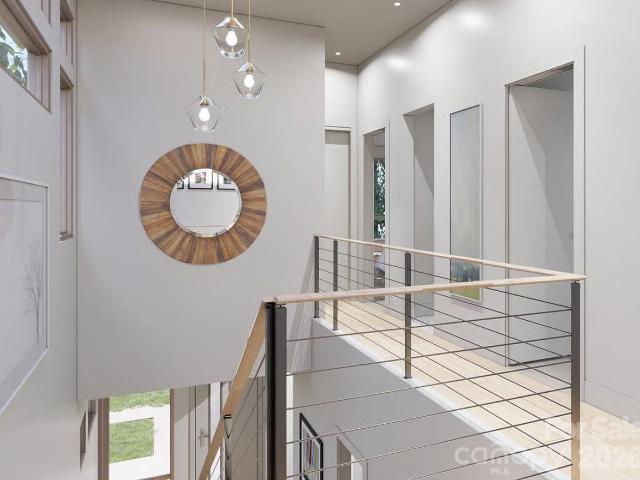
This proposed pre-construction home by award-winning local builder Meinch Construction presents a contemporary infill opportunity in Asheville’s desirable Montford neighborhood. Situated directly adjacent to Montford's established historic district, the location provides walkable access to downtown Asheville while remaining outside the formal historic overlay boundaries. This position allows for clean, modern architectural design unconstrained by historic commission guidelines. Offered for a limited time during the pre-construction phase, early buyers have the opportunity to collaborate directly with the builder to select and customize interior finishes, fixtures, flooring, tile, and cabinetry before breaking ground. This project includes a full finished basement level beneath the main living area. This space adds substantial square footage that can be configured as a secondary living room, home office, media center, gym, or guest accommodations. Complete floor plans, finish specificat
USD 1,300,000
332 S Beaumont Street
View photo
House · for sale
USD 675,000
USD 255/sq.ft
332 S Beaumont Street
Oteen
· 2,637 sq.ft · 4 Bedrooms · 4 Baths · House
· Deck · Parking
Oteen · 2,637 sq.ft · 4 Bedrooms · 4 Baths · House · Deck · Parking
Tucked into the mountainside overlooking downtown Asheville, this attractive four-unit multifamily property offers a rare combination of income potential, views, and proximity to downtown. Located less than a mile from Pack Square, the property is currently fully occupied with long-term tenants and generates $3,800 in monthly rental income. 3 units are in good / move-in-ready condition, 1 may need a refresh (upper right). Each unit opens onto rear decking through sliding glass doors, bringing in abundant natural light and offering outdoor space with mountain and downtown views. The upper level provides off-street parking for 6+ vehicles. Current rents are $825, $825, $850, and $1,300 per month. Owner pays city water, sewer, and trash plus 1 unit's electricity. A rare opportunity to own a small multifamily property within easy reach of downtown Asheville, with established rental income and room for continued improvement
USD 675,000
79 Chauncey Circle
View photo
House · for sale
USD 2,000,000
USD 617/sq.ft
79 Chauncey Circle
Oteen
· 3,240 sq.ft · 4 Bedrooms · 3 Baths · House
· Patio · Sauna · Fireplace · Equipped kitchen · Parking
Oteen · 3,240 sq.ft · 4 Bedrooms · 3 Baths · House · Patio · Sauna · Fireplace · Equipped kitchen · Parking
Introducing Chauncey Cottage, a thoughtfully designed residence inspired by the timeless architecture of Jim Strickland of Historical Concepts. Classic proportions and abundant natural light create interiors that feel both elegant and comfortable. The welcoming foyer opens to a beautifully balanced great room, where a gas fireplace and custom built-in bookcases anchor the living area. An open dining space accommodates larger gatherings, with French doors extending the room to a private rear patio for effortless indoor-outdoor living. At the heart of the home, a well-appointed kitchen with a generous island offers ample space for cooking, entertaining and everyday life. The spacious primary suite provides a quiet retreat, complete with a private sauna, while a utility room conveniently located near the garage adds everyday functionality. Outside, established perennials and thoughtfully landscaped grounds require minimal upkeep. Chauncey Cottage offers enduring design, easy living and un
USD 2,000,000
13 Browndale Road
View photo
House · for sale
USD 325,000
USD 413/sq.ft
13 Browndale Road
Oteen
· 786 sq.ft · 2 Bedrooms · 1 Bath · House
Oteen · 786 sq.ft · 2 Bedrooms · 1 Bath · House
Mountain views from the house and front porch. Enjoy the convenience of being just a short distance from a local coffee shop and restaurants in this low-traffic neighborhood. This charming Asheville bungalow blends timeless character with everyday convenience. Freshly painted and surrounded by a beautifully manicured lawn, the home offers inviting curb appeal and a warm sense of welcome. This cottage is a rare find in Asheville. The finished and heated upstairs provides additional flexible space but it is not included in the reported square footage because the ceiling height is less than 7 feet. The front porch has antique iron railing and new tile on the steps and porch. Less than a mile from the Blue Ridge Parkway and just minutes from Asheville's fabulous downtown restaurants, shops and entertainment. The quaint town of Black Mountain is less than 15 minutes away, offering even more opportunities to enjoy dining, shopping and outdoor recreation
USD 325,000
40 Rocking Porch Lane
View photo
House · for sale
USD 325,000
USD 331/sq.ft
40 Rocking Porch Lane
Oteen
· 980 sq.ft · 3 Bedrooms · 2 Baths · House
· Garden · Equipped kitchen
Oteen · 980 sq.ft · 3 Bedrooms · 2 Baths · House · Garden · Equipped kitchen
A peaceful nature-lover’s haven close to Downtown Asheville! 40 Rocking Porch Lane in Haw Creek Heights combines a quiet wooded setting with a wonderfully convenient location. Tucked into a pleasant, walkable neighborhood, this well-designed one-level home offers an easy, functional layout and has been well loved by its current owner. The covered front porch provides a peaceful place to relax and enjoy the flowering landscape, plus regular visits from hummingbirds, squirrels, rabbits, and even the occasional black bear! Inside, the living spaces flow from the comfortable living room into the open dining area and efficient kitchen. The spacious primary suite includes two roomy closets and views of the front yard, while two additional bedrooms and a full bathroom are located at the opposite end of the home. The one-level design, manageable size, and peaceful setting make this a great opportunity for a first-time buyer, downsizer, or anyone looking for an Asheville home without a long com
USD 325,000
69 Forest Road
View photo
House · for sale
USD 2,695,000
USD 393/sq.ft
69 Forest Road
Oteen
· 6,857 sq.ft · 6 Bedrooms · 6 Baths · House
· Patio · Garden · Fireplace · Equipped kitchen · Swimming pool
Oteen · 6,857 sq.ft · 6 Bedrooms · 6 Baths · House · Patio · Garden · Fireplace · Equipped kitchen · Swimming pool
Nestled along the prestigious border of the Biltmore Estate, 69 Forest Road is an oasis of comfort and privacy situated on 1.88 acres of meticulously landscaped grounds and perennial gardens. This 6-bedroom, 6-bathroom sanctuary offers an unparalleled outdoor lifestyle, featuring a heated swimming pool centered between a massive rear patio and a fully equipped outdoor kitchen. Located above the pool area, find tennis and pickleball courts plus a basketball practice area, complemented by a fenced garden patch for cultivating fresh berries and vegetables. Inside, the home exudes warmth, highlighted by an oak-paneled Great Room with vaulted wood-beam ceilings, a wet bar, and original chandeliers from the historic Battery Park Hotel. A dual-sided wood-burning fireplace anchors both the Great Room and the vaulted dining room, creating a seamless flow for grand entertaining. The chef’s kitchen is a culinary dream with custom cabinetry and a large quartz center island, while a cozy gas-fired
USD 2,695,000
70 Saint Dunstans Circle
View photo
House · for sale
USD 675,000
USD 298/sq.ft
70 Saint Dunstans Circle
Oteen
· 2,260 sq.ft · 3 Bedrooms · 2 Baths · House
· Deck · Equipped kitchen · Cellar
Oteen · 2,260 sq.ft · 3 Bedrooms · 2 Baths · House · Deck · Equipped kitchen · Cellar
Super cute home, less than 1/2 mile to Mission Hospital and Biltmore Village in desireable Saint Dunstans neighborhood. Main level has 2 bedrooms and 1 bath, and is light and bright, with a side deck off of the kitchen perfect for cookouts. The finished basement boasts an efficiency apartment (inside and outside access) with a large bedroom suite and full bath. The efficiency apartment had been rented on Air B&B previously for between $1000-$2500 monthly income, depending on the season. The apartment has it's own private deck and outside entrance
USD 675,000
17 Darcy Lane
View photo
House · for sale
USD 779,000
USD 341/sq.ft
17 Darcy Lane
Oteen
· 2,282 sq.ft · 4 Bedrooms · 2 Baths · House
· Garden · Office room · Equipped kitchen
Oteen · 2,282 sq.ft · 4 Bedrooms · 2 Baths · House · Garden · Office room · Equipped kitchen
Welcome to this character-filled 1925 home in a prime central location near UNCA, where you can stroll down to the vibrant North Asheville Tailgate Market or over to The Hop for handcrafted ice cream. The grocery stores, restaurants, and everyday conveniences of Merrimon Ave are all close by. Blending classic historic charm with smart modern updates, this 4-bedroom home features rich original hardwood floors, an updated electrical system, and an EV charging station. The main level offers flexible living options, including a remodeled kitchen, dining room, living room, and a versatile room that can easily serve as a den, home office, or extra bedroom. Step out onto the dreamy front porch—a true outdoor living room ideal for morning coffee or unwinding in the evening. Upstairs, a sunny nook provides a cozy reading perch, workstation, or the perfect spot for pets to keep watch over the neighborhood. Outdoors, the fenced backyard offers a secure retreat plus room for a kitchen garden. Lovi
USD 779,000
25 Clovelly Way
View photo
House · for sale
USD 775,000
USD 259/sq.ft
25 Clovelly Way
Oteen
· 2,992 sq.ft · 4 Bedrooms · 3 Baths · House
· Garden · Office room · Terrace · Gym · Equipped kitchen · Parking
Oteen · 2,992 sq.ft · 4 Bedrooms · 3 Baths · House · Garden · Office room · Terrace · Gym · Equipped kitchen · Parking
Easy living is the hallmark of the Devonshire community with grounds maintenance included in the HOA. Time is your's to enjoy this friendly highly walkable neighborhood with its central pocket park and pond This well landscaped home offers ideal mostly main floor living with lock and leave convenience. Well located within this highly sought after community this home adjoins the Blue Ridge Parkway right of way which is heavily forested offering great privacy. The main floor has up to three bedrooms or two with a dedicated office in the third. Upstairs is a complete guest suite with a bedroom and bath and copious storage. On the lower level is a large multipurpose room for hobbies, big screen viewing, a home gym or anything you can dream up. There is also a very spacious storage closet. The laundry and garage are steps away from the kitchen. Outside a terrace and garden await for morning coffee or a picnic supper. The community's popular south location offers easy access to the Asheville
USD 775,000
2252 Riceville Road
View photo
House · for sale
USD 755,000
USD 277/sq.ft
2252 Riceville Road
Oteen
· 2,723 sq.ft · 3 Bedrooms · 4 Baths · House
· Office room · Swimming pool
Oteen · 2,723 sq.ft · 3 Bedrooms · 4 Baths · House · Office room · Swimming pool
MODERN HOME WITH HISTORY This beautifully updated 1890 farmhouse with mountain views and a stand. Alone ADU features thoughtful updates coupled with vintage charm. An incredible investment opportunity, both the studio and house currently operate as short-term rentals. The furnishings, luxury spa hot tub and whole-house generator are included with an acceptable offer. One of the original three buildings in the Riceville area, this farmhouse is fully renovated while maintaining much of the original layout. Major upgrades include the metal roof installed in 2016, new wiring, underground drainage system, encapsulated crawlspace, new plumbing and interior and exterior paint. On the main level, an impressive foyer leads to the light-filled living room which is enhanced by the original wood floors. A beautiful glass door separates a small private bonus room from the living room, perfect for a quiet office or study space. The open floor plan leads to the dining room, made cozier with a wood-bu
USD 755,000
1452 Sweeten Creek Road
View photo
House · for sale
USD 599,900
USD 392/sq.ft
1452 Sweeten Creek Road
Oteen
· 1,528 sq.ft · 3 Bedrooms · 1 Bath · House
· Gym · Parking · Cellar
Oteen · 1,528 sq.ft · 3 Bedrooms · 1 Bath · House · Gym · Parking · Cellar
Discover a distinctive residential offering along Sweeten Creek Road in sought-after South Asheville. This beautifully maintained brick home blends timeless mid-century modern character with thoughtful updates, creating a residence that feels both elegant and inviting. Set along a prominent stretch of Sweeten Creek Road, the property offers exceptional accessibility and a level of visibility that also presents an attractive opportunity for an income-producing property. Inside, updated finishes complement the home's original architectural character, while generous proportions provide flexibility for everyday living, entertaining, or working from home. An oversized two-car garage offers abundant parking and storage, and the basement provides versatile additional space ideal for an artist's studio, workshop, home gym, or creative retreat. A full wrap-around driveway makes coming and going effortless, while mature trees and established landscaping surround the property with a sense of priv
USD 599,900
6 Cisco Road
View photo
House · for sale
USD 670,000
USD 372/sq.ft
6 Cisco Road
Oteen
· 1,798 sq.ft · 4 Bedrooms · 2 Baths · House
· Garden · Parking · Deck · Equipped kitchen · Cellar
Oteen · 1,798 sq.ft · 4 Bedrooms · 2 Baths · House · Garden · Parking · Deck · Equipped kitchen · Cellar
Haw creek! Come see this one-owner, well-built and cared for gem with a nice-sized fenced in back yard, real hardwood floors, and inviting front porch! As soon as you step in from the peaceful porch you will notice the REAL hardwood flooring and the appearance that only comes from consistent care. The large, open kitchen / living / breakfast bar is complimented by a separate dining room that opens to the back deck and fenced back yard. A total of 4 bedrooms upstairs offers plenty of space for the whole fam or office space if you need it! Down the real wood stairs from the kitchen is the partially finished basement featuring a full bath and laundry area and a large family/game/flex room with a large storage/bonus room and it's not damp! The owners say they didn't get any water in the basement during the 1,000 year storm Helene! The double garage is oversized and features room for a workshop area with custom, very sturdy workbenches. Plumbing is available beneath the primary bedroom to a
USD 670,000
23 Wagon Road
View photo
House · for sale
USD 395,000
USD 271/sq.ft
23 Wagon Road
Oteen
· 1,453 sq.ft · 3 Bedrooms · 2 Baths · House
· Patio · Garden · Equipped kitchen
Oteen · 1,453 sq.ft · 3 Bedrooms · 2 Baths · House · Patio · Garden · Equipped kitchen
Welcome to 23 Wagon Road, a beautifully maintained brick ranch offering comfortable one-level living in an established East Asheville neighborhood. Set on a level homesite with a tree-lined backyard, this inviting residence combines timeless character, functional living spaces and a convenient location just minutes from downtown Asheville. A covered front porch welcomes you with year-round mountain views, while inside, the freshly painted interior offers a bright, refreshed feel throughout. A spacious living room flows naturally into the dining area, with an adjoining kitchen overlooking the space and featuring a new refrigerator. At the rear of the home, a light-filled den provides an additional gathering area with direct access to the concrete patio and level backyard, ideal for outdoor dining, entertaining or simply enjoying the peaceful setting. Three bedrooms include a primary suite with a private bath and shower. A generously sized laundry room with a separate entrance to the par
USD 395,000
13 Looking Glass Lane
View photo
House · for sale
USD 295,000
USD 203/sq.ft
13 Looking Glass Lane
Oteen
· 1,453 sq.ft · 3 Bedrooms · 2 Baths · House
· Garden
Oteen · 1,453 sq.ft · 3 Bedrooms · 2 Baths · House · Garden
Attention renovators and diyers! Great opportunity! Solid ranch home in a fabulous East Asheville location in the neighborhood of Parkway Forest. 3 bedroom home, with office (could be used as 4th bedroom but has egress to sunroom) with sunroom and laundry/mud room, and near level, fenced in backyard. Home has solid bones, with newer replacement windows, brick exterior, sturdy covered front porch, and wood floors under the carpet that will polish up nicely. Ready for a full cosmetic renovation, and does need TLC, it is yours to improve and renovate to your style, with unlimited potential. Roof is in poor condition and needs immediate replacement (no active leaks, however), but could otherwise be lived in for the person wanting to build sweat equity. Being sold as-is, seller to make no repairs. Minutes away from the Blue Ridge Parkway and Tunnel Road amenities, yet tucked back into the neighborhood with no traffic noise. Come see the possibilities!
USD 295,000
178 Shope Creek Road
View photo
House · for sale
USD 385,000
USD 401/sq.ft
178 Shope Creek Road
Oteen
· 958 sq.ft · 2 Bedrooms · 1 Bath · House
· Garden · Deck · Fireplace · Equipped kitchen · Cellar
Oteen · 958 sq.ft · 2 Bedrooms · 1 Bath · House · Garden · Deck · Fireplace · Equipped kitchen · Cellar
Charming and lovingly cared-for brick bungalow in desirable Shope Creek offers a great mix of character, comfort, and outdoor enjoyment. The covered front porch invites you to relax and enjoy the natural surroundings. Entering the home, you will notice the original hardwood floors, gas fireplace and new windows that enhance the cozy feeling. The bedrooms are bright, clean and equipped with ceiling fans/lights and reach-in closets. The bathroom has a shower/tub combination, with a new toilet and sink vanity. A cubby outside the bathroom makes a great linen closet. The kitchen retains its vintage appeal with a traditional farm sink, metal cabinets and plenty of countertop and cabinet space along the far wall. The air-conditioned sunroom (112 SF just under 7') has a treehouse feel with great flex space, while the mudroom is a great place to take off your shoes or hang your coat. Enjoy morning sunrises on the private back deck with easy yard access down the stairs. The basement offers laun
USD 385,000
376 Fairview Road
View photo
House · for sale
USD 350,000
USD 246/sq.ft
376 Fairview Road
Oteen
· 1,421 sq.ft · 3 Bedrooms · 2 Baths · House
· Garden
Oteen · 1,421 sq.ft · 3 Bedrooms · 2 Baths · House · Garden
Reduced! Motivated seller! A great opportunity to own a character-filled home in a convenient Asheville location! Built in the early 20th century, 376 Fairview Road retains many of the details that give older homes their charm, including wood floors, tongue-and-groove ceilings, beadboard walls, substantial wood trim, tall windows, and a beautiful paneled front door with decorative glass. The home offers 3 bedrooms and 2 baths with plenty of potential to make the space your own. An oversized lot provides more outdoor space than you might expect this close to town, including a large fenced side yard with room for pets, play, gardening, or outdoor entertaining. Located just minutes from Biltmore Village, downtown Asheville, shopping, dining, breweries, and everyday conveniences, this home offers a hard-to-find combination of location, character, yard space, and value. Whether you're looking for a primary residence or a property you can personalize over time, 376 Fairview Road is full of p
USD 350,000
7 Browndale Road
View photo
House · for sale
USD 450,000
USD 390/sq.ft
7 Browndale Road
Oteen
· 1,152 sq.ft · 3 Bedrooms · 2 Baths · House
· Equipped kitchen
Oteen · 1,152 sq.ft · 3 Bedrooms · 2 Baths · House · Equipped kitchen
Beautifully renovated, move-in ready and pre-inspected! Located directly across the street from the VA Hospital in Asheville’s beautiful Parkway Forest neighborhood, this thoughtfully renovated home offers an ideal combination of location, character and extensive updates—all just minutes from Downtown Asheville and Mission Hospital. Inside, beautifully refinished hardwood floors blend with new LVP flooring throughout the home. The completely remodeled kitchen features beautiful quartz countertops, soft-close cabinetry, stainless steel appliances, new fixtures and a fresh, updated design. Both bathrooms have been fully renovated, including gorgeous Onyx tile imported from Italy, and the former half bath was converted into a full bath, giving the home two full bathrooms. The renovation began in November 2024 and was completed in approximately March 2025, with extensive improvements inside and out. Major updates include a new metal roof, new gutter system with gutter guards, new HVAC syst
USD 450,000
4 Cedar Hill Drive
View photo
House · for sale
USD 3,495,000
USD 500/sq.ft
4 Cedar Hill Drive
Oteen
· 6,986 sq.ft · 4 Bedrooms · 4 Baths · House
· Fireplace · Equipped kitchen
Oteen · 6,986 sq.ft · 4 Bedrooms · 4 Baths · House · Fireplace · Equipped kitchen
Set on 1.59 acres in Biltmore Forest, 4 Cedar Hill Drive is a fully remodeled transitional residence offering four bedrooms, four full baths, and two half baths across 6,988 square feet. Originally built in 1989 and thoughtfully reimagined in 2024, the home pairs timeless architecture with the finishes and systems expected of a modern luxury residence, all within one of Asheville's established and sought-after communities. A wraparound front porch and porte cochere set a gracious tone upon arrival. Inside, the chef's kitchen anchors the main level with custom cabinetry, a Wolf gas range, Wolf double ovens and a Thermador refrigerator. The adjoining den features a custom wet bar with sink and beverage refrigerator, creating a natural setting for everyday living and entertaining. Three fireplaces and built-in speakers carry warmth and comfort throughout the home. The main-level primary suite is a retreat, with a large sitting area and fireplace, two spacious walk-in closets, and a spa-in
USD 3,495,000
408 Old Haw Creek Road
View photo
House · for sale
USD 775,000
USD 371/sq.ft
408 Old Haw Creek Road
Oteen
· 2,088 sq.ft · 3 Bedrooms · 3 Baths · House
· Garden · Fireplace · Equipped kitchen
Oteen · 2,088 sq.ft · 3 Bedrooms · 3 Baths · House · Garden · Fireplace · Equipped kitchen
A sunny, level yard, generous outdoor living and a detached guest house give this 2013 contemporary Arts and Crafts home an unusual amount of flexibility, all just minutes from downtown Asheville and the Blue Ridge Parkway. The detached 317-square-foot ADU, with its own entrance, kitchen, and full bath, was most recently rented for $1,100 per month, offering the potential to offset ownership costs or provide independent space for guests, work or extended family. Inside, the main house is open and uncomplicated, with the kitchen, dining and living areas flowing together across the main level. Wood and tile floors, abundant natural light and a gas fireplace bring warmth to the space without feeling overly formal. Upstairs are three bedrooms and two baths. The outdoor spaces are a big part of the property. A covered front porch, rear porch and large screened porch extend daily life outside, while the level, fenced backyard offers genuinely usable space for gardening, pets, play or simply
USD 775,000

Get email alerts

Don't miss out: be the first to know about new properties

The alert was correctly created

On subscribing you accept the conditions of use and the privacy policy
Alert
Receive new ads in your inbox
Save this search
Receive alerts for new listings

We'll send you an email when we have new properties for: "Houses for sale in Oteen"

The alert was correctly created

Montford Hills
River Arts District, Asheville city Buncombe County North Carolina
Get email alerts and be the first to see new listings
Required field
On subscribing I accept the terms of the privacy policy
Perfect! You'll soon start receiving new listings via email
Alert
Receive an email when we have new ads for Houses for sale in Oteen
Save this search
Filters

Bedrooms

Size (sq.ft)

sq.ft
sq.ft

Price

USD
USD

Property type

Bathrooms

Clear all filters
Receive notifications when new entries are published.