458 houses for sale in Oteen

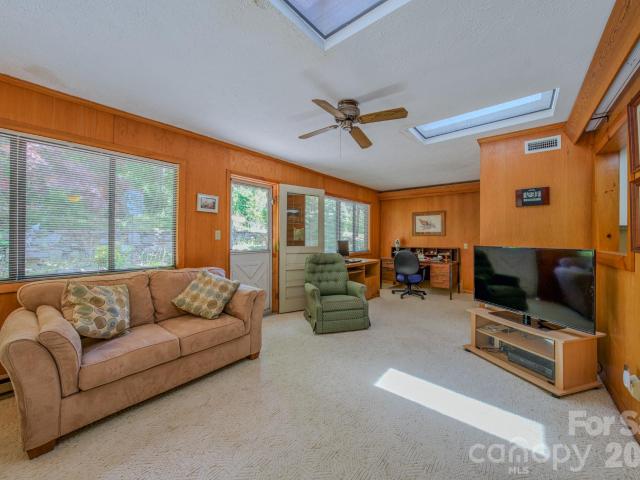
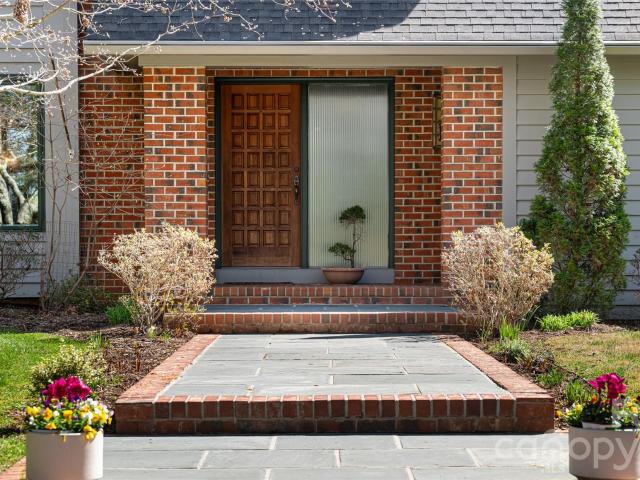
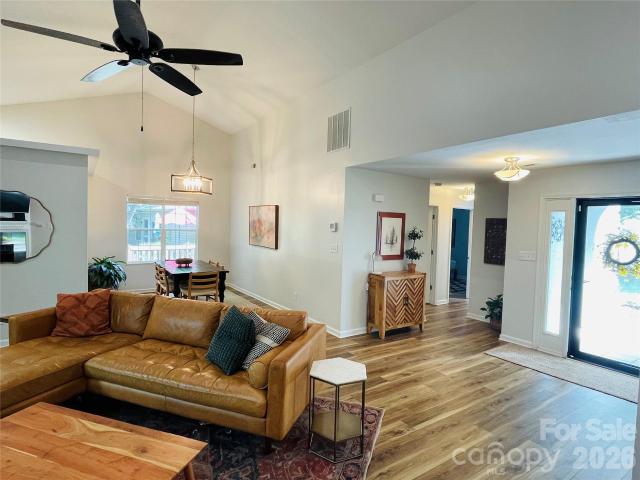
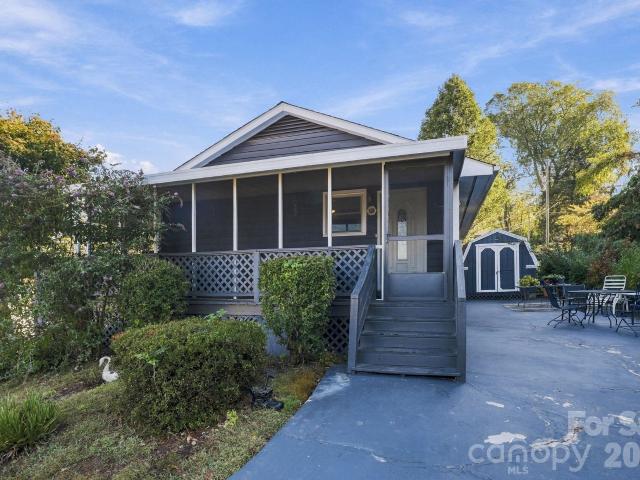
101 Fenner Avenue
View photo
Townhouse · for sale
USD 350,000
USD 303/sq.ft
101 Fenner Avenue
Oteen
· 1,152 sq.ft · 2 Bedrooms · 2 Baths · Townhouse
· Office room · Fireplace · Equipped kitchen
Oteen · 1,152 sq.ft · 2 Bedrooms · 2 Baths · Townhouse · Office room · Fireplace · Equipped kitchen
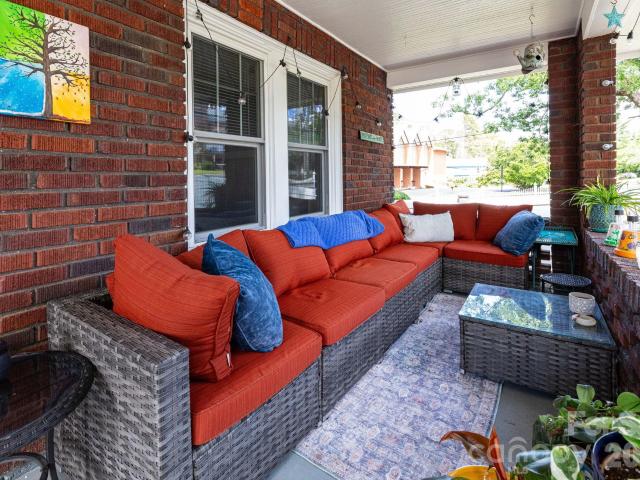
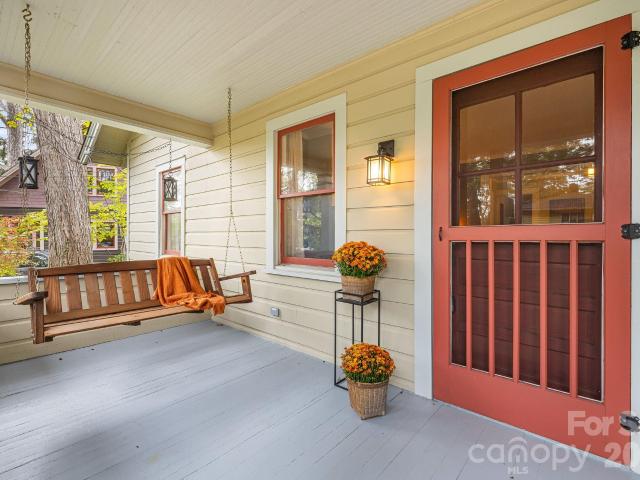
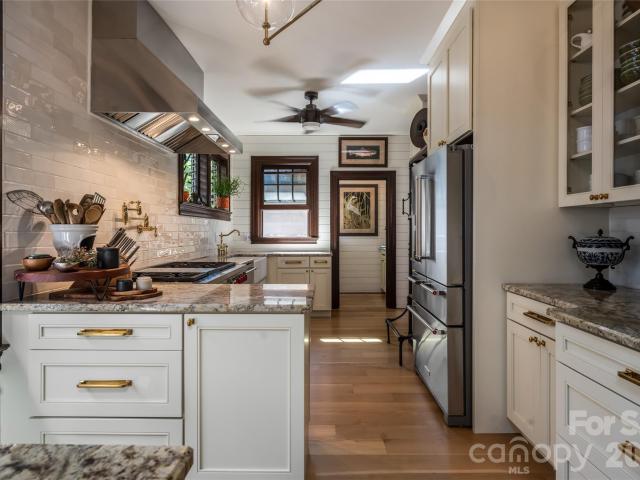
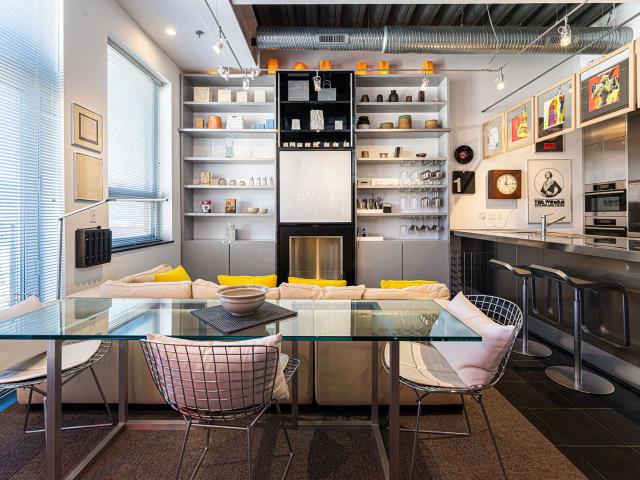
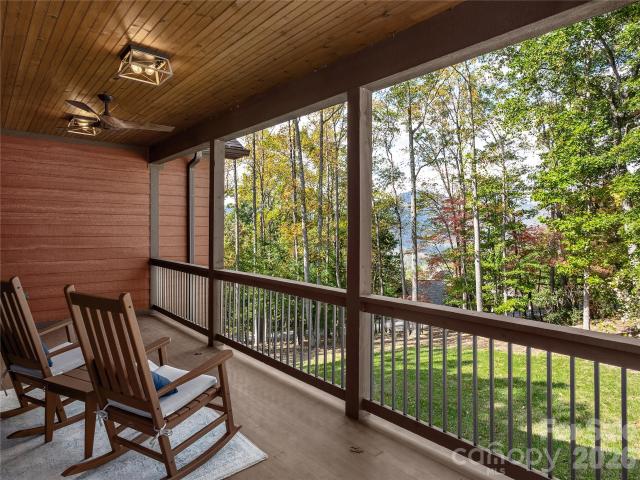
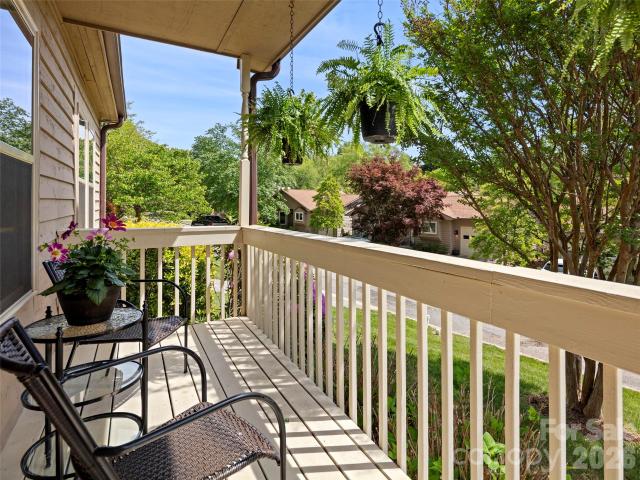
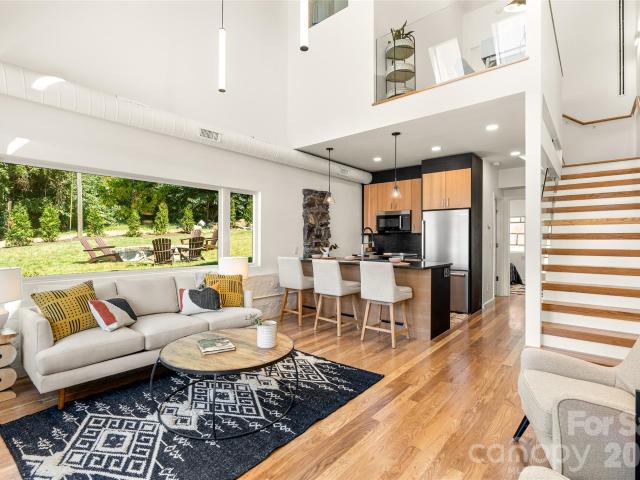
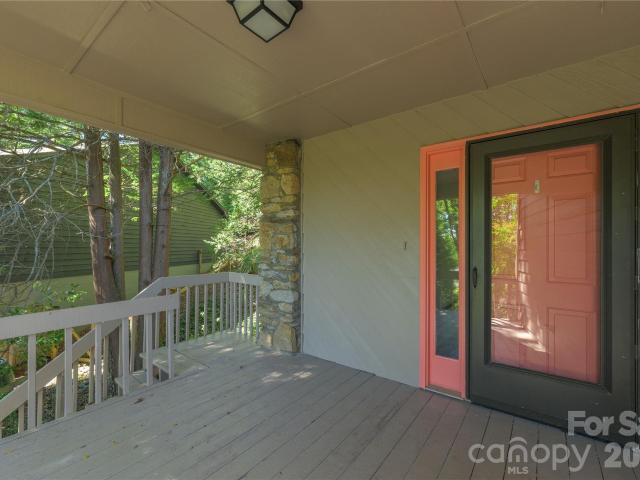
Rare opportunity to own one of only six unique duplex-style townhomes on desirable Fenner Avenue! Enjoy the best of North Asheville living just minutes from downtown, with the shops, dining and everyday conveniences of Merrimon Avenue close by. Thoughtfully designed with a bedroom and full bath on each level, this home offers exceptional flexibility and privacy—perfect for guests, a home office or separate living spaces. The great room is filled with character, featuring soaring cathedral ceilings, accent beams and a wood-burning fireplace. The owners have spared no expense refreshing this home from top to bottom. Updates include a brand-new kitchen with granite countertops and all appliances, new luxury vinyl plank flooring throughout, remodeled bathrooms, new interior doors and hardware, updated light fixtures, fresh paint inside and out, and even the removal of the popcorn ceilings. Step outside to the covered front porch—a comfortable extension of the living space with room to rela
USD 350,000
26 Grindstaff Drive
View photo
House · for sale
USD 1,050,000
USD 453/sq.ft
26 Grindstaff Drive
Oteen
· 2,314 sq.ft · 3 Bedrooms · 2 Baths · House
Oteen · 2,314 sq.ft · 3 Bedrooms · 2 Baths · House
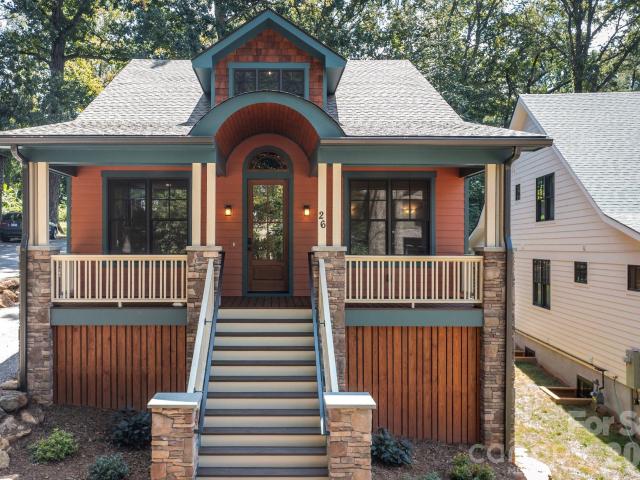
New construction in the heart of Asheville, thoughtfully designed with quality finishes, modern technology, and an exceptionally convenient location. This 3-bedroom, 2.5-bath home offers 2,322 square feet of finished living space, including a main-level primary suite, just minutes from Mission Hospital, downtown Asheville, Biltmore Village, and with Asheville High School only a block away. The interior combines warmth and functionality with solid wood flooring and cabinetry, quartz countertops, and carefully selected finishes throughout. The main-level primary suite offers everyday convenience and privacy, with a beautifully appointed bath featuring a lighted, defogging mirror. Modern conveniences include dual-zone thermostats, an on-demand hot water system, programmable RGB lighting throughout the first floor and porches, a Ring 2K video doorbell, and keypad entry. Built with energy efficiency and long-term performance in mind, the home features 2x6 framing, spray foam insulation, and
USD 1,050,000
312 Westover Drive
View photo
House · for sale
USD 439,500
USD 351/sq.ft
312 Westover Drive
Oteen
· 1,249 sq.ft · 3 Bedrooms · 1 Bath · House
Oteen · 1,249 sq.ft · 3 Bedrooms · 1 Bath · House
What a great house tucked into a quiet corner of Montford! This charming 3-bedroom, 1.5-bath home offers the perfect combination of privacy, convenience, and a functional floor plan, all at an attractive price point. Enjoy the peaceful setting while being just minutes from downtown Asheville, dining, shopping, and everyday amenities. The home provides a wonderful opportunity to add your own personal touches and create the space you've always envisioned. Whether you're a first-time buyer, investor, or someone looking for a home in one of Asheville's most desirable neighborhoods, this property offers exceptional potential and value. Don't miss your chance to make it yours today!
USD 439,500
221 Summit Street
View photo
House · for sale
USD 375,000
USD 216/sq.ft
221 Summit Street
Oteen
· 1,733 sq.ft · 3 Bedrooms · 2 Baths · House
· Garden · Office room · Fireplace · Equipped kitchen
Oteen · 1,733 sq.ft · 3 Bedrooms · 2 Baths · House · Garden · Office room · Fireplace · Equipped kitchen
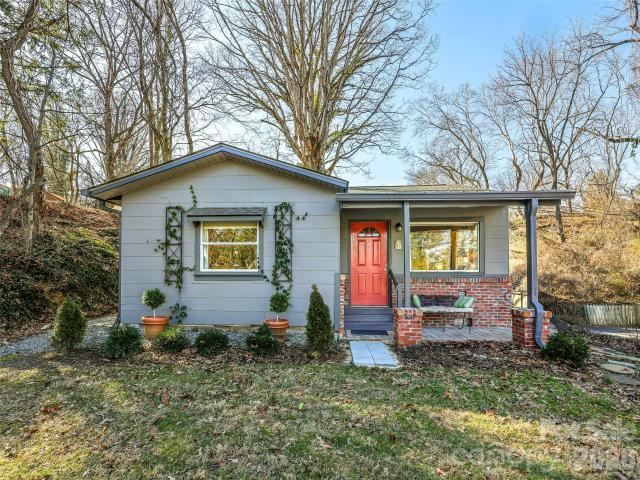
Charming 3-bedroom, 2-bath historic bungalow perched just above Biltmore Village, where timeless character and modern style come together seamlessly. From the moment you step inside, you’ll notice the tall ceilings, beautiful wood floors, and inviting living spaces anchored by a classic brick fireplace. The light-filled dining area features a cozy window seat, creating the perfect spot to relax or entertain, while the spacious kitchen offers a clean, modern aesthetic with stylish cabinetry, stainless steel appliances, and ample workspace. A bonus room in the attic provides flexible space ideal for a home office, guest area, or creative studio. Outside, enjoy a privacy-fenced backyard perfect for pets, gardening, or gatherings. Situated on a quiet street just minutes from Biltmore Village, you’ll love the easy access to top restaurants, shops, and convenience to the ultimate Asheville lifestyle. This is a rare opportunity to own a home with enduring appeal in one of the area’s most desi
USD 375,000
752 Fairview Road
View photo
House · for sale
USD 425,000
USD 294/sq.ft
752 Fairview Road
Oteen
· 1,442 sq.ft · 3 Bedrooms · 2 Baths · House
· Garden · Equipped kitchen
Oteen · 1,442 sq.ft · 3 Bedrooms · 2 Baths · House · Garden · Equipped kitchen
Tucked into the heart of Asheville's beloved Oakley neighborhood, this charming 3-bedroom, 2-bath brick cottage offers 1,443 square feet of comfortable living with an unbeatable combination of character, updates, and outdoor space. 2018 renovations include a new roof, HVAC, and water heater — giving buyers confidence in the major systems from day one. Inside, the warm brick exterior carries through to an inviting interior full of cottage charm. The primary suite offers a large walk-in closet and private bath with double sink and walk-in shower. The kitchen features all new appliances and opens to a side porch that flows directly into the fenced backyard — a seamless indoor-outdoor connection perfect for everyday living and entertaining. The outdoor spaces are a true highlight. A large, covered front porch welcomes you home, while the side porch and cement walkway connect the home to a spacious, flat, fully fenced backyard — a rare find in this part of Asheville. New fence in 2018, and
USD 425,000
65 Beechwood Road
View photo
House · for sale
USD 598,000
USD 292/sq.ft
65 Beechwood Road
Oteen
· 2,045 sq.ft · 3 Bedrooms · 2 Baths · House
· Office room · Gym · Fireplace · Equipped kitchen · Parking
Oteen · 2,045 sq.ft · 3 Bedrooms · 2 Baths · House · Office room · Gym · Fireplace · Equipped kitchen · Parking
Wow! Book your showing today for this fully renovated brick home in the desirable Redwood Forest community. Step inside and you’ll immediately appreciate the thoughtful updates throughout, including a new kitchen, bathrooms, windows, doors, flooring, and so much more. The main level features a bright kitchen with brand-new cabinets, countertops, and stainless steel appliances. The kitchen opens directly onto the newly added screened porch, an ideal spot for morning coffee, meals, or simply enjoying the sounds of nature. The main level also offers a living room with fireplace, dining room, and three bedrooms including the primary bedroom with ensuite bathroom. The lower level adds valuable flexibility with a large open space featuring a fireplace, half bath, and interior and exterior access. Use this room as a home office, gym, additional living quarters, or whatever your heart desires. The lower level also includes a 850 square foot garage perfect for your vehicles, gear, workshop, or
USD 598,000
5A Warren Avenue
View photo
House · for sale
USD 159,000
USD 987/sq.ft
5A Warren Avenue
Oteen
· 161 sq.ft · 1 Bedroom · 1 Bath · House
· Gym · Cellar
Oteen · 161 sq.ft · 1 Bedroom · 1 Bath · House · Gym · Cellar
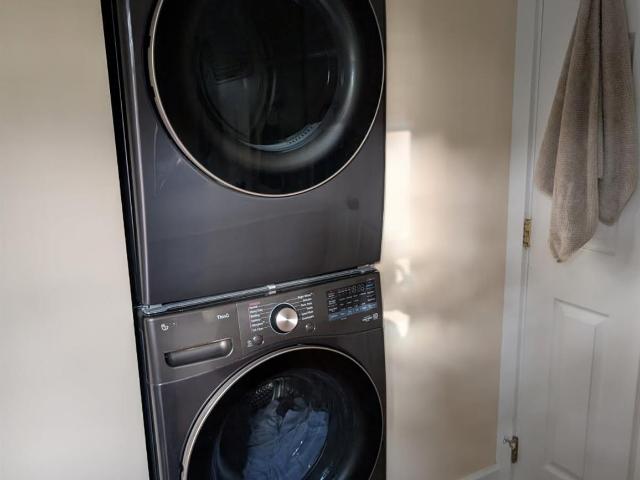
Charming historic bungalow offering a rare opportunity in the heart of Biltmore Village. Per ceiling height limitations, the home is recorded as 163 SF of heated living area; however, the main level provides approximately 404 SF of additional non-HLA space resulting from slanted ceilings. The lower-level unfinished basement further enhances the property’s potential with a separate exterior entry (not accessible from main level) and provides a highly versatile space ready for your vision. Whether used as a studio, workshop, fitness room, or generous storage, the possibilities are wide open. Recent 2026 updates include new flooring throughout and new windows in both the bedroom and living room, bringing in natural light while enhancing comfort and efficiency. The bedroom has new sheet rocked walls, and new floor joists—offering a solid and a clean slate for your finishing touches. What about the potential for a stackable washer/dryer on the main level behind the entry door, allowing the
USD 159,000
22 Tilson Trail
View photo
House · for sale
USD 479,000
USD 230/sq.ft
22 Tilson Trail
Oteen
· 2,077 sq.ft · 3 Bedrooms · 2 Baths · House
· Patio · Parking · Fireplace · Equipped kitchen · Cellar
Oteen · 2,077 sq.ft · 3 Bedrooms · 2 Baths · House · Patio · Parking · Fireplace · Equipped kitchen · Cellar
Immaculate home with a low maintenance exterior located on a private one acre lot with a partially fenced area in the beautiful riceville valley close to the va hospital and asheville. Three good sized bedrooms and two full updated baths on the main level. Eat-in kitchen with a breakfast bar. Big living room with a gas stove. Spacious den with lots of light. Sitting room features built-ins and a vaulted ceiling. Basement with an exterior entrance has tons of storage and a finished area with another den or possible bedroom, wood burning fireplace and a half bath. Attached green house like area. Single car garage. Massive private patio in rear of home with gorgeous stone rock work
USD 479,000
12 Stuyvesant Crescent
View photo
House · for sale
USD 1,650,000
USD 398/sq.ft
12 Stuyvesant Crescent
Oteen
· 4,144 sq.ft · 4 Bedrooms · 4 Baths · House
Oteen · 4,144 sq.ft · 4 Bedrooms · 4 Baths · House
Set on a rare, flat and beautifully private lot in Biltmore Forest, this impeccably maintained residence offers a distinctive take on classic mid-century modern design. Clean architectural lines, expansive windows and abundant natural light create an immediate connection to the surrounding landscape, while a remarkably thoughtful floor plan makes the home equally suited to quiet everyday living and gracious entertaining. Generous living and dining rooms flow naturally from one space to the next, complemented by a private sunroom that offers a peaceful place to enjoy the wooded setting throughout the seasons. The main-level primary suite is exceptionally spacious, providing comfort and privacy, while three additional bedrooms offer generous accommodations for family and guests. Three of the home’s four bedrooms feature private en-suite baths. Beautiful hardwood and slate floors add warmth and character while honoring the home’s architectural roots. Outdoors, the expansive level grounds
USD 1,650,000
50 Stonebridge Drive
View photo
House · for sale
USD 470,000
USD 298/sq.ft
Updated
50 Stonebridge Drive
Oteen
· 1,572 sq.ft · 3 Bedrooms · 2 Baths · House
· Garden · Fireplace · Parking
Oteen · 1,572 sq.ft · 3 Bedrooms · 2 Baths · House · Garden · Fireplace · Parking
Welcome to this beautifully updated 3-bedroom, 2-bathroom home located in the highly sought-after Stonebridge subdivision in East Asheville. This single-level residence offers a spacious 2-car garage and a cozy fireplace in the living room—perfect for enjoying cool mountain evenings. The home boasts generous storage with numerous closets throughout, and a fenced backyard ideal for pets or gardening. Enjoy peaceful mornings or evenings in the screened-in back porch. Recent upgrades include a new roof and skylights (2023), new wooden fence (2023), and extensive interior renovations in 2025: fresh paint inside and out (including stucco), new LVT flooring, quartz countertops, and updated bathroom vanities and fixtures. Ideally located just minutes from downtown Asheville, shopping, and the Blue Ridge Parkway, this home offers the perfect blend of comfort, privacy, and convenience
USD 470,000
1 Martin Luther King Jr Drive
View photo
House · for sale
USD 320,000
USD 418/sq.ft
1 Martin Luther King Jr Drive
Oteen
· 764 sq.ft · 2 Bedrooms · 1 Bath · House
Oteen · 764 sq.ft · 2 Bedrooms · 1 Bath · House
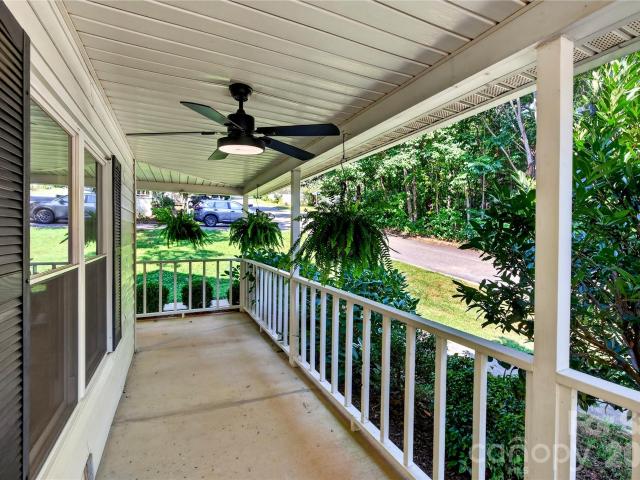
A charming, well-maintained two-bedroom, one-bath home in downtown Asheville, lovingly cared for over the years and ready for its next chapter. Built in 1986, this cozy home features a large, inviting lot, an expansive covered front porch, and a screened side porch that offers inviting spaces to relax and enjoy the outdoors. A storage shed provides additional space for tools, hobbies, and storage. Conveniently located near downtown Asheville's dining, shops, parks, cultural attractions, and essential services, this property offers the opportunity to enjoy a central location in a thoughtfully maintained home. Its manageable size and two-bedroom layout may appeal to first-time homebuyers, those seeking a simpler lifestyle, or anyone looking for a convenient Asheville home base. The location and layout may also appeal to investors exploring long-term or mid-term rental opportunities. Whether you're looking for a place to call home, a personal getaway, or an investment opportunity, this do
USD 320,000
324 Vanderbilt Road
View photo
House · for sale
USD 9,750,000
USD 1,122/sq.ft
324 Vanderbilt Road
Oteen
· 8,686 sq.ft · 9 Bedrooms · 5 Baths · House
Oteen · 8,686 sq.ft · 9 Bedrooms · 5 Baths · House
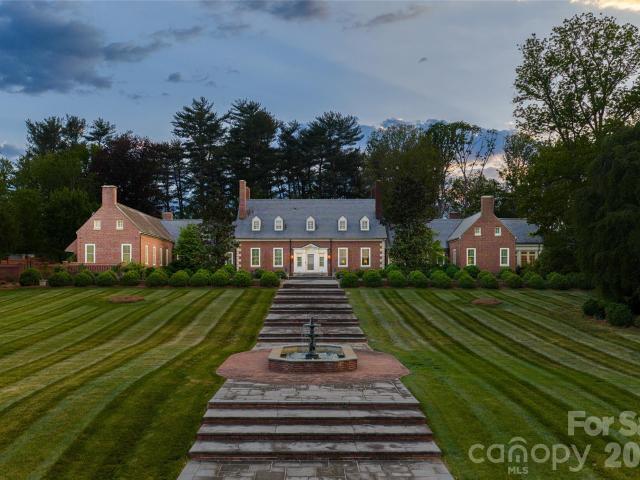
Atop one of the most distinguished ridge lines in Biltmore Forest, 324 Vanderbilt Road is a landmark estate of remarkable provenance, scale and architectural significance. Known as New Gunston Hall, the residence was completed in 1923 as one of the first homes ever built in Biltmore Forest and remains among the community’s iconic properties. Inspired by the historic Gunston Hall in Virginia and designed by renowned architect Waddy Butler Wood, the Colonial Revival estate is listed on the National Register of Historic Places and represents a level of craftsmanship and permanence rarely seen today. Behind its gated entrance, more than 11 acres unfold with a level of privacy, scale and presence rarely found so close to Biltmore Village and downtown Asheville, creating an extraordinary sense of arrival while remaining moments from the city’s premier dining, shopping and cultural amenities. Constructed with enduring materials including Flemish bond brickwork and slate roofing, the home span
USD 9,750,000
7 Addison Fisher Way
View photo
House · for sale
USD 569,000
USD 406/sq.ft
7 Addison Fisher Way
Oteen
· 1,399 sq.ft · 3 Bedrooms · 2 Baths · House
· Garden · Equipped kitchen
Oteen · 1,399 sq.ft · 3 Bedrooms · 2 Baths · House · Garden · Equipped kitchen
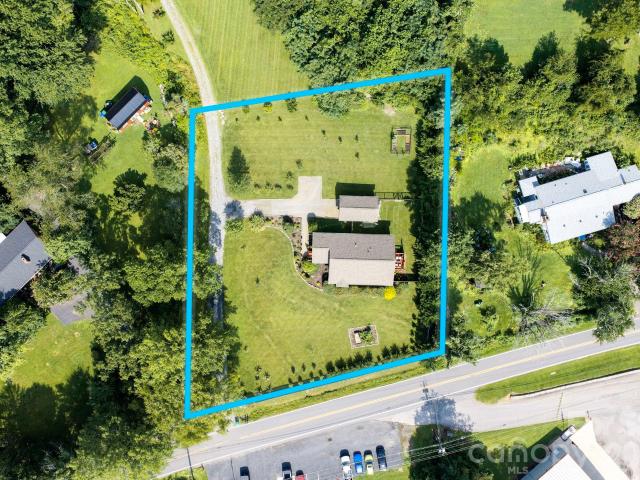
Every house tells a story. This one begins on the east side of Asheville, where Riceville Valley rolls along the Blue Ridge and a gravel lane leads to something increasingly rare in the mountains…three quarters of an acre of open, level, sun filled ground. What would you do with that much usable space? Grow tomatoes. Plant flowers. Let the dog run in the fenced backyard. Invite friends over. Sit on the front screened porch while the birds carry on in the trees and dinners linger a little longer. The house itself feels just as easy. Built in 2017 with GreenBuilt NC certification and Arts and Crafts character, it offers three bedrooms and two baths on one comfortable level, with abundant natural light, warm wood T&G overhead in the vaulted great room, and a generous kitchen with plenty of counter space and room to play chef. Kitchen, dining and living spaces connect easily without feeling forced. Nothing here feels excessive, yet nothing is lacking either. It is efficient, thoughtful, an
USD 569,000
322 Windswept Drive
View photo
House · for sale
USD 1,795,000
USD 610/sq.ft
322 Windswept Drive
Oteen
· 2,939 sq.ft · 3 Bedrooms · 4 Baths · House
· Office room · Swimming pool · Deck · Equipped kitchen
Oteen · 2,939 sq.ft · 3 Bedrooms · 4 Baths · House · Office room · Swimming pool · Deck · Equipped kitchen
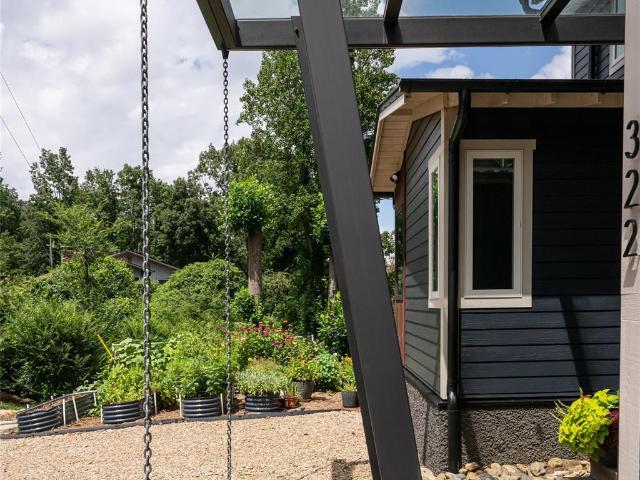
Perched atop Beaucatcher Mountain just one mile from downtown Asheville, this exquisitely renovated modern retreat captures some of the city's most extraordinary long-range mountain views. From breathtaking sunrises over the eastern ridges to spectacular sunsets across the western horizon, every room and every window frame an ever-changing masterpiece of the Blue Ridge Mountains. Thoughtfully redesigned inside and out, the home blends sophisticated style with exceptional craftsmanship. The light-filled living room features soaring floor-to-ceiling windows and a Nectre wood stove, while the gourmet kitchen is appointed with quartz countertops, premium appliances, an oversized island with seating, custom cabinetry, a bespoke hutch and abundant storage. A wraparound deck with custom welded steel supports offers covered and open-air spaces for entertaining, dining or unwinding in the saltwater hot tub. A dedicated main-level office provides an ideal space for working from home while enjoyi
USD 1,795,000
45 Shady Oak Drive
View photo
House · for sale
USD 395,000
USD 464/sq.ft
45 Shady Oak Drive
Oteen
· 850 sq.ft · 2 Bedrooms · 1 Bath · House
· Equipped kitchen · Parking
Oteen · 850 sq.ft · 2 Bedrooms · 1 Bath · House · Equipped kitchen · Parking
Fall head over heels in love with this adorable remodeled cottage. One peek inside and you will say'Be Mine'. You will cherish the new kitchen with granite counters, fresh cabinets, flooring and appliances. You will enjoy the new bath with stylish walls, the covered porches for long outdoor seasons, the cold frame for fresh winter greens and the fire pit for marshmallow evenings. A new roof was installed in 2024 and a new heat pump in 2023. The parking was enlarged and rock retaining walls and custom iron railings added. Other improvements 2023 and later were a new electric system and lighting, new plumbing system of pex and pvc, refinished oak flooring, fresh paint, and additional 6' blown insulation. This cottage has been well loved and it shows. The lot offers quiet privacy. The location is superb. Walkable (or skateable) to Hillman Beer, Forestry Camp, Burial Beer, and Biltmore Village, Doggy day care is nearby at Leash and the Biltmore Estate is easily accessible by bike. Store al
USD 395,000
25 Saint Dunstans Circle
View photo
House · for sale
USD 899,000
USD 323/sq.ft
25 Saint Dunstans Circle
Oteen
· 2,777 sq.ft · 4 Bedrooms · 5 Baths · House
· Gym · Fireplace · Equipped kitchen
Oteen · 2,777 sq.ft · 4 Bedrooms · 5 Baths · House · Gym · Fireplace · Equipped kitchen
Historic Charm Meets Modern Comfort in Asheville's Saint Dunstans Historic District. Welcome to 25 Saint Dunstans Circle, a beautifully preserved 1920s granite cottage tucked into one of Asheville's most sought-after historic neighborhoods. This home effortlessly balances old-world character with thoughtful modern updates, offering a rare opportunity to own a true piece of Asheville history. Step inside and be greeted by original hardwood floors, graceful archways, and a striking rock fireplace — details that speak to nearly a century of craftsmanship. The updated kitchen brings contemporary function to the home's timeless bones, making it as practical as it is charming. All four bedrooms, including two located on the main level for easy one-level living, feature private ensuite bathrooms, offering comfort and privacy for family and guests alike. A dedicated main-level laundry room keeps daily life simple. Downstairs, a versatile flex space — currently set up as a home gym — offers end
USD 899,000
16 Jefferson Drive
View photo
House · for sale
USD 475,000
USD 412/sq.ft
16 Jefferson Drive
Oteen
· 1,152 sq.ft · 2 Bedrooms · 1 Bath · House
· Garden · Deck
Oteen · 1,152 sq.ft · 2 Bedrooms · 1 Bath · House · Garden · Deck
Welcome to the West End Clingman Avenue Neighborhood (WeCan) perfectly situated a top of historic Chicken Hill between the River Arts District, West Asheville, and our vibrant downtown. This one owner home offers a great Asheville lifestyle: an open floor plan washed in natural light that flows onto an elevated outdoor deck space in the shade and privacy of mature treetops. Its serene lower level serves for a good night's sleep with two generous bedrooms and a full bath. Get wherever you need to go with ease and typically without a car. Spend the early morning on the extensive greenway paths along the French Broad River just down the hill or tending to the community garden just across the street. Hop on a bike to get downtown for a lunch meeting and unwind late afternoon at your choice of several pubs, lounges and eateries in the River Arts District or in West Asheville. Bring some friends home for a round of bocce on the sweet court in your own shaded oasis of a back yard. Then walk t
USD 475,000
17 Amherst Road
View photo
House · for sale
USD 4,950,000
USD 877/sq.ft
17 Amherst Road
Oteen
· 5,640 sq.ft · 5 Bedrooms · 5 Baths · House
· Garden
Oteen · 5,640 sq.ft · 5 Bedrooms · 5 Baths · House · Garden
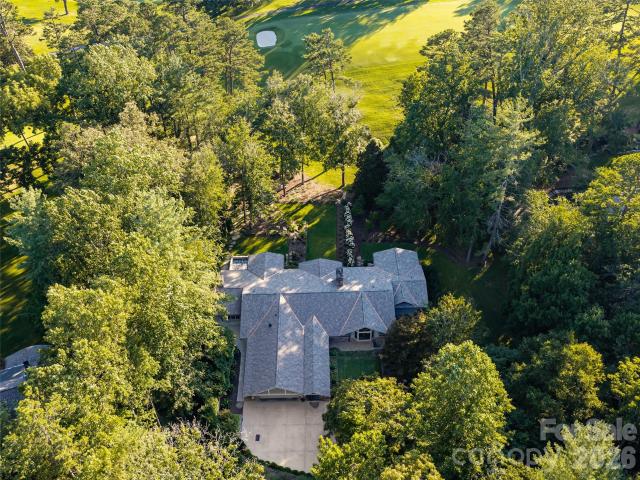
There are homes that simply provide a place to live, and then there are homes that become part of the way you remember your life. 17 Amherst Rd is the latter. Privately nestled on 1.5 beautifully landscaped acres along the 6th fairway of the historic Biltmore Forest Country Club, this extraordinary residence offers an uncommon combination of serenity, craftsmanship, gracious living, and natural beauty. Here, the landscape seems to become part of the architecture, with expansive golf-course views, mature gardens, peaceful water, and outdoor spaces that invite you to linger. Originally built in 1968 and thoughtfully expanded and remodeled by Griffin Architects, the 5,650-square-foot home possesses the soul of a classic residence while offering the ease and versatility of a home designed for contemporary life. Its exceptional Arts & Crafts character is expressed throughout in exquisite custom Cherry and Maple millwork. Inside, the experience begins with a gracious entry foyer and continue
USD 4,950,000
15 Rosewood Avenue
View photo
House · for sale
USD 600,000
USD 497/sq.ft
15 Rosewood Avenue
Oteen
· 1,206 sq.ft · 2 Bedrooms · 1 Bath · House
· Garden · Deck · Fireplace · Equipped kitchen
Oteen · 1,206 sq.ft · 2 Bedrooms · 1 Bath · House · Garden · Deck · Fireplace · Equipped kitchen
First time on the market in 18 years, and never before listed on the MLS. Tucked away on a quiet street in historic Montford, one of Asheville's most sought-after neighborhoods known for its tree-lined streets, architectural pedigree, and proximity to downtown, this Arts & Crafts bungalow is a rare find. Inside, original hardwood floors, classic windows, and a decorative fireplace speak to the home's timeless character, while a main-floor primary suite offers rare convenience. The home lives larger than its square footage suggests, with 2 bedrooms and one bath on the main floor and an additional sleeping room and bath upstairs in the fully finished attic with expansive skylights bringing in natural light. Outside, a welcoming front porch invites conversation with neighbors, a shaded yard offers privacy and calm, and a back deck off the kitchen sets the stage for effortless outdoor dining. A true Montford original, don't miss this once-in-a-generation opportunity
USD 600,000
56 Maney Avenue
View photo
House · for sale
Request Details
56 Maney Avenue
Oteen
· 2,648 sq.ft · 7 Bedrooms · 4 Baths · House
· Equipped kitchen
Oteen · 2,648 sq.ft · 7 Bedrooms · 4 Baths · House · Equipped kitchen
Elevated Living. Exceptional Design. Endless Possibilities. A rare opportunity to enjoy refined luxury living with remarkable income-producing potential. Thoughtfully designed with sophisticated finishes, exceptional craftsmanship, and versatile living spaces, 56 Maney Avenue offers an extraordinary combination of elegance, comfort, and investment opportunity. At the heart of the home, a stunning chef’s kitchen showcases premium Wolf and Sub-Zero appliances, beautifully appointed finishes, and a layout designed for both everyday living and effortless entertaining. Rich white oak flooring adds warmth and timeless character, while thoughtfully curated details elevate every space. Seamlessly blending indoor and outdoor living, the property features inviting outdoor gathering spaces and a fully equipped luxury outdoor kitchen, creating the perfect setting for alfresco dining and year-round entertaining. What truly sets this property apart is its exceptional versatility. A separate guest ho
Request Details
209 Old Haw Creek Road
View photo
House · for sale
USD 559,000
USD 303/sq.ft
209 Old Haw Creek Road
Oteen
· 1,841 sq.ft · 3 Bedrooms · 3 Baths · House
· Parking · Equipped kitchen
Oteen · 1,841 sq.ft · 3 Bedrooms · 3 Baths · House · Parking · Equipped kitchen
Charming Haw Creek Cottage with Detached Garage & Furnished Studio Apartment! Discover the versatility of this charming 3-bedroom, 2-bath cottage in Asheville’s desirable Haw Creek neighborhood, complete with a detached garage and a furnished studio apartment offering exceptional flexibility for a variety of living arrangements. Whether you're looking for private guest accommodations, space for extended family, a retreat for visiting friends, or a potential rental opportunity, this distinctive property offers possibilities beyond the traditional home. Both homes have been successful 30-day rentals within the city limits. Inside the cottage, classic character meets thoughtful updates, with beautiful hardwood floors, inviting living spaces, and a bright kitchen. The spacious primary bedroom accommodates a king-size bed and features an en-suite bathroom and a generous walk-in closet. Above the detached garage, the furnished studio apartment provides a separate living space with a well-equ
USD 559,000
12 S Lexington Avenue, 402, Asheville, US, NC
View photo
House · for sale
USD 575,000
12 S Lexington Avenue, 402, Asheville, US, NC
Oteen
· 1 Bedroom · 1 Bath · House
· Fireplace · Equipped kitchen
Oteen · 1 Bedroom · 1 Bath · House · Fireplace · Equipped kitchen
Experience contemporary urban living in this stylish one-bedroom, one-bath condominium offering 633 square feet in the iconic 12 S Lexington Avenue building, in the heart of downtown Asheville. Completed in 2006, this modern five-story building blends sleek design with the vibrant energy of city life, placing you near Asheville's renowned restaurants, boutiques, galleries and cultural attractions. Welcome to Residence 402 at Lexington, an elevated downtown retreat showcasing refined finishes and captivating city and mountain views. The thoughtfully designed open layout maximizes natural light and ambiance while delivering exceptional comfort and functionality. Upscale features include slate flooring, double-wall insulation for enhanced energy efficiency, a denatured fuel fireplace for warmth and atmosphere, and a spa-inspired bath with a smart bidet toilet. The open-concept kitchen features Polyform cabinetry throughout, including a sleek Snaidero kitchen, and is appointed with luxury
USD 575,000
501 Sugar Maple Lane
View photo
House · for sale
USD 639,900
USD 440/sq.ft
501 Sugar Maple Lane
Oteen
· 1,453 sq.ft · 2 Bedrooms · 2 Baths · House
· Equipped kitchen · Parking
Oteen · 1,453 sq.ft · 2 Bedrooms · 2 Baths · House · Equipped kitchen · Parking
Enjoy the best of mountain living near the top of desirable Buffalo Mountain in this charming Arts and Crafts-style home, thoughtfully designed for comfortable, main-level living. A rare and valuable find, the property features a main-level garage and level driveway, offering easy access and exceptional everyday convenience. Set on a gently sloping lot, the home invites you to embrace the beauty of its natural surroundings. Multiple outdoor living spaces provide ideal settings for morning coffee, evening gatherings, or simply relaxing in the refreshing mountain breezes while enjoying seasonal views. The Buffalo Mountain community also offers a welcoming lifestyle with a variety of social activities throughout the year, creating opportunities to connect with neighbors and enjoy the area’s strong sense of community. Inside, the spacious kitchen features abundant cabinetry and flows effortlessly into the open living area, creating a warm and functional space for both everyday living and e
USD 639,900
1 Hedgerose Court # B
View photo
Townhouse · for sale
USD 338,500
USD 273/sq.ft
1 Hedgerose Court # B
Oteen
· 1,238 sq.ft · 3 Bedrooms · 2 Baths · Townhouse
· Deck · Fireplace · Swimming pool
Oteen · 1,238 sq.ft · 3 Bedrooms · 2 Baths · Townhouse · Deck · Fireplace · Swimming pool
Ideal Haw Creek home in a planned community very convenient to downtown and East Asheville. Freshly painted with all new windows, high ceilings, gas log fireplace, and a very private back deck area. Sunny living areas and a shady rocking chair front porch. With just one owner, the home is neat and tidy and lovingly cared for in excellent condition. Close to the East Asheville library, East Asheville Recreation Club, coffee shops, acclaimed local restaurants, a weekly farmer’s market and all major shopping on Tunnel Rd. Live worry free in Hawthorne Villages, and start enjoying the easy-going East Asheville lifestyle this summer. Nicely landscaped community with lovely walking paths and a private pool and clubhouse. This one is a hidden gem!
USD 338,500
340 Old Haw Creek Road
View photo
House · for sale
USD 425,000
USD 185/sq.ft
340 Old Haw Creek Road
Oteen
· 2,293 sq.ft · 3 Bedrooms · 2 Baths · House
· Garden · Office room · Deck · Fireplace · Air conditioning
Oteen · 2,293 sq.ft · 3 Bedrooms · 2 Baths · House · Garden · Office room · Deck · Fireplace · Air conditioning
Live the Haw Creek lifestyle and live next to a community play yard. Frequent nearby neighborhood restaurants and enjoy the community pool via new sidewalks. New paint, deck stain and brand-new carpet. Newer high-end Bosch HVAC. This home offers a main-level primary suite with multiple living and/or dining areas featuring vaulted ceilings and a gas fireplace. Front room could be an office or fourth bedroom by adding a wall. The two large upstairs bedrooms and bathroom provide flexibility and livability. A newly stained full-length front porch invites evenings with friends sheltered under the shade of mature trees, while low-maintenance landscape and fenced front yard off the porch are suitable for pets or even chickens. Beloved Haw Creek Elementary is right around the corner, and AC Reynolds Middle and High School are in district. Multiple churches, the library, and a weekly Farmer's Market make this community feel centered and authentic. Downtown Asheville is conveniently a few minute
USD 425,000
4 Roberts Street
View photo
Townhouse · for sale
USD 750,000
USD 710/sq.ft
4 Roberts Street
Oteen
· 1,055 sq.ft · 2 Bedrooms · 2 Baths · Townhouse
· Patio
Oteen · 1,055 sq.ft · 2 Bedrooms · 2 Baths · Townhouse · Patio
Welcome to The Treadway: Lobo Builders’ latest development that brings together Asheville history, distinctive architecture and modern design in six thoughtfully reconstructed residences on Roberts Street. The project preserves original stone and architectural elements while reimagining the historic 1943 structure for contemporary living. The signature barrel roof has been recreated and reclaimed, and locally sourced materials connect the building’s past to its next chapter. 4 Roberts Street features an open, light-filled space, 23' vaulted ceiling with skylights, white oak flooring, locally built custom cabinetry and built-ins, Bosch appliances, beautifully deigned bathrooms, window treatments, and a dual zoned HVAC system with Nest thermostats. Enjoy your own upper deck off of the primary bedroom and a Tennessee flagstone patio out back. Your private outdoor areas are complemented by shared green space, a fire pit and bike racks. Outside your door is the creative energy that defines
USD 750,000
75 Cisco Road
View photo
House · for sale
USD 598,500
USD 378/sq.ft
75 Cisco Road
Oteen
· 1,582 sq.ft · 4 Bedrooms · 4 Baths · House
· Office room · Swimming pool
Oteen · 1,582 sq.ft · 4 Bedrooms · 4 Baths · House · Office room · Swimming pool
Don't let the per sq ft # fool you–this is 2 separate homes on a lush, nearly half-acre lot, offering roughly 1,600 square feet of flexible living. The MAIN HOME lives large with 3 bedrooms and 3 full baths– two with private ensuite baths plus a cozy woodstove, a screened porch made for morning coffee, a jacuzzi tub, warm wood floors, and natural light pouring in from every direction. The third bedroom is perfect as a home office, guest room, or child's room. The detached GUEST COTTAGE offers something you simply can't get anymore: an active, Asheville HOMESTAY short-term-rental permit. New detached-cottage homestay permits are no longer issued in the city, making this a genuinely rare asset. Step into an income-producing business from day one. Live in the main home and let the cottage help carry your mortgage from month one, or use for extended family, a private studio, or long-term guests. A rare chance to own two homes, real income potential, and privacy, all at one address
USD 598,500
404 Buck Cove Terrace
View photo
Townhouse · for sale
USD 235,000
USD 220/sq.ft
404 Buck Cove Terrace
Oteen
· 1,066 sq.ft · 2 Bedrooms · 1 Bath · Townhouse
· Patio · Terrace · Fireplace
Oteen · 1,066 sq.ft · 2 Bedrooms · 1 Bath · Townhouse · Patio · Terrace · Fireplace
Welcome to this charming, 2-bedroom, 1.5-bath end-unit condo in the popular Chunns Cove area of East Asheville! With 1,071 square feet of comfortable living space, this two-story home offers a wonderful combination of privacy, convenience, and character. Hardwood floors add warmth and timeless appeal, while the wood-burning fireplace creates a cozy focal point for the living area. It also offers a new HVAC with a 10-year warranty. The private outdoor patio offers a great spot for morning coffee, relaxing, or entertaining. As an end unit, you'll enjoy added privacy and natural light. Conveniently located near Asheville's vibrant downtown, shopping, dining, parks, and outdoor recreation, this is an excellent opportunity to enjoy the best of East Asheville living at an attractive price point
USD 235,000
35 Hibriten Road
View photo
House · for sale
USD 398,000
USD 552/sq.ft
35 Hibriten Road
Oteen
· 721 sq.ft · 2 Bedrooms · 1 Bath · House
· Cellar
Oteen · 721 sq.ft · 2 Bedrooms · 1 Bath · House · Cellar
Charming 2004 Montford Craftsman with Treehouse Vibes and Income Potential Nestled in historic Montford, this adorable 2-bedroom, 1-bath Craftsman offers the perfect blend of character, nature, and convenience. Just moments from downtown, and at the beginning of Hibriten, this inviting home features an open floor plan and a catwalk leading to the loft bedroom, creating a unique treehouse feel. One of the home's most exciting features is its versatility. The unfinished basement offers endless possibilities for a creative studio, workshop, or additional storage. With the potential to transform the space into a separate apartment, it may also offer an opportunity for future rental income. Whether you're searching for a charming primary residence, a creative retreat, or a property with investment potential, this special Montford home offers a wonderful opportunity to make it your own. No drive by's-home is occupied
USD 398,000
158 Rocking Porch Ridge
View photo
Townhouse · for sale
USD 310,000
USD 244/sq.ft
158 Rocking Porch Ridge
Oteen
· 1,270 sq.ft · 2 Bedrooms · 1 Bath · Townhouse
· Patio · Equipped kitchen
Oteen · 1,270 sq.ft · 2 Bedrooms · 1 Bath · Townhouse · Patio · Equipped kitchen
Welcome to easy living in one of Asheville's most sought-after neighborhoods! Located in the desirable Haw Creek Heights community within Haw Creek, this charming 2-bedroom, 1.5-bathroom townhome offers an inviting open-concept main floor with a seamless flow between the living, dining, and kitchen areas, a private extended back patio ideal for outdoor dining or morning coffee, and a functional upper-level layout featuring well-proportioned bedrooms and closet space, all just minutes away from local neighborhood favorites, and a quick drive into downtown Asheville
USD 310,000

Get email alerts

Don't miss out: be the first to know about new properties

The alert was correctly created

On subscribing you accept the conditions of use and the privacy policy
Alert
Receive new ads in your inbox
Save this search
Receive alerts for new listings

We'll send you an email when we have new properties for: "Houses for sale in Oteen"

The alert was correctly created

Montford Hills
River Arts District, Asheville city Buncombe County North Carolina
Get email alerts and be the first to see new listings
Required field
On subscribing I accept the terms of the privacy policy
Perfect! You'll soon start receiving new listings via email
Alert
Receive an email when we have new ads for Houses for sale in Oteen
Save this search
Filters

Bedrooms

Size (sq.ft)

sq.ft
sq.ft

Price

USD
USD

Property type

Bathrooms

Clear all filters
Receive notifications when new entries are published.