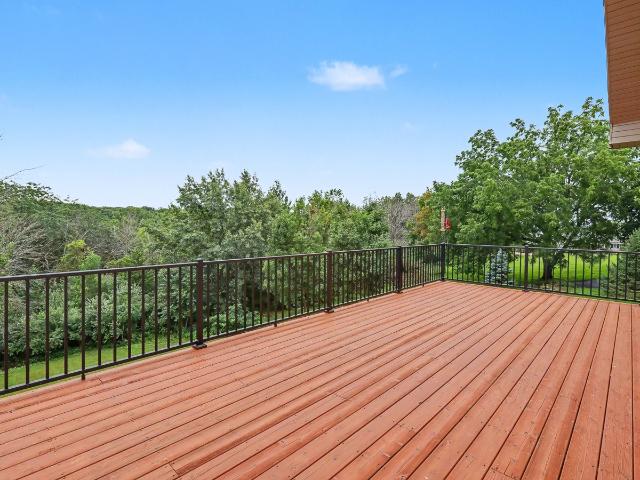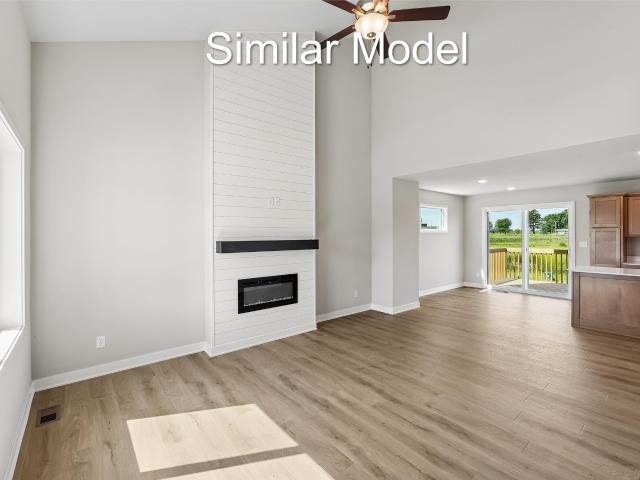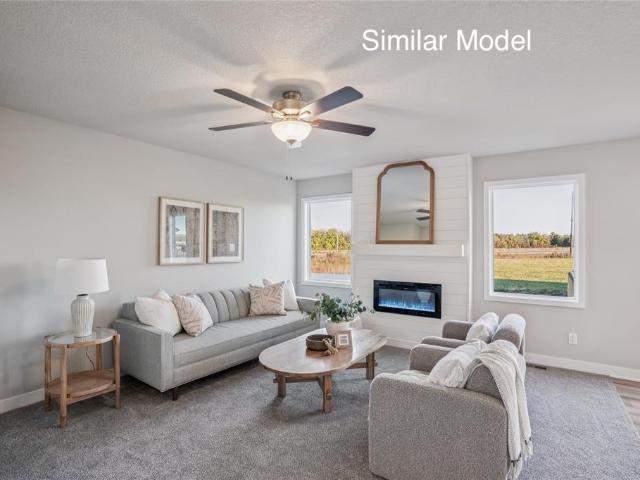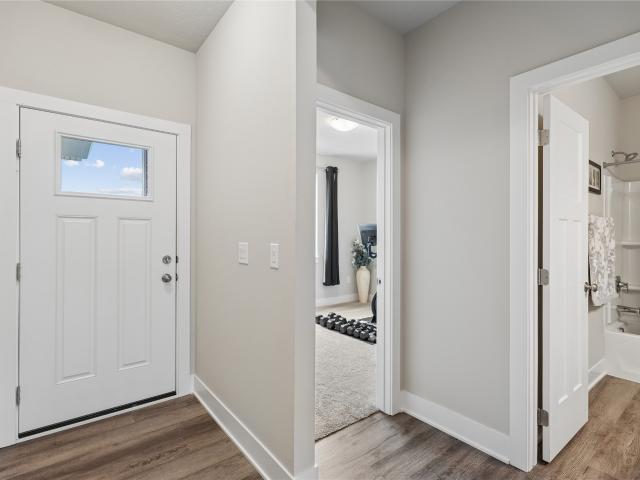
27 properties for sale in Otley

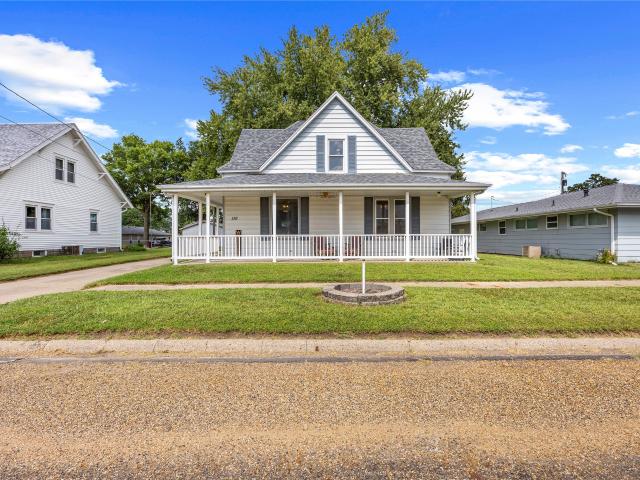
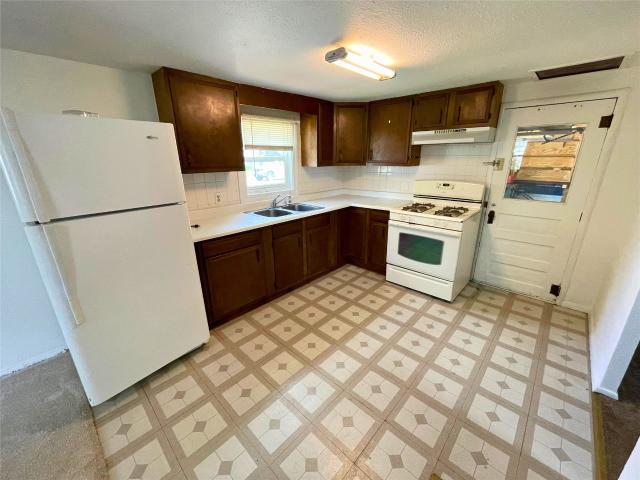
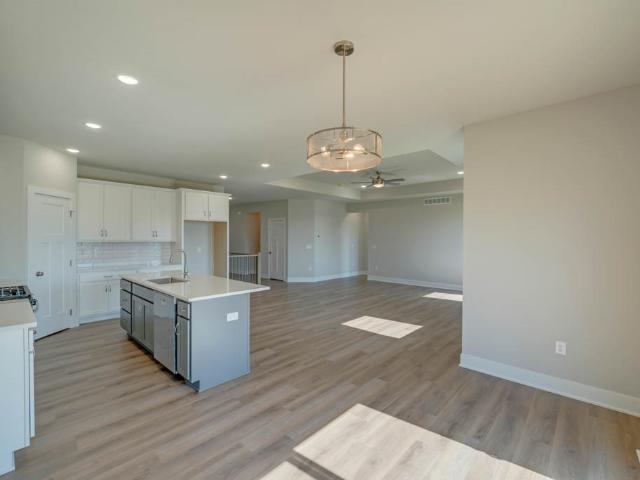
206 Baldwin Street
View photo
House · for sale
USD 187,000
USD 130/sq.ft
206 Baldwin Street
Otley
· 1,432 sq.ft · 4 Bedrooms · 2 Baths · House
· Equipped kitchen
Otley · 1,432 sq.ft · 4 Bedrooms · 2 Baths · House · Equipped kitchen
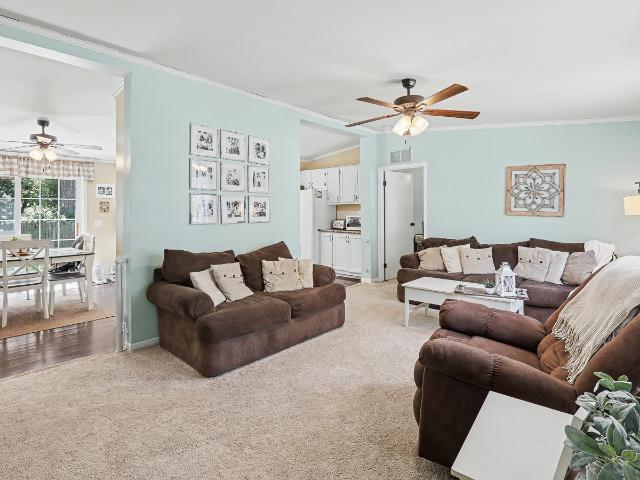
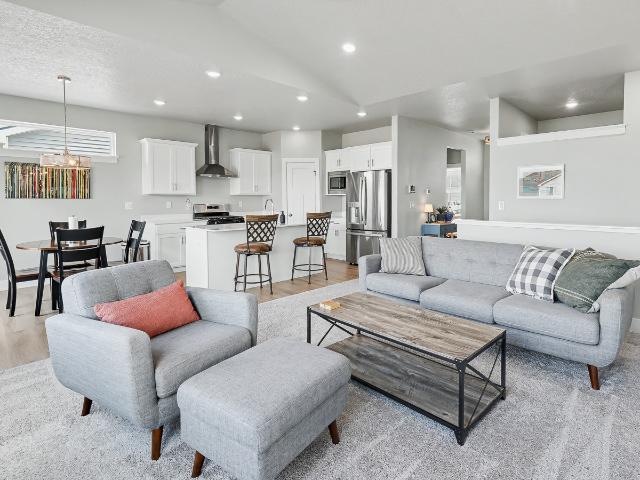
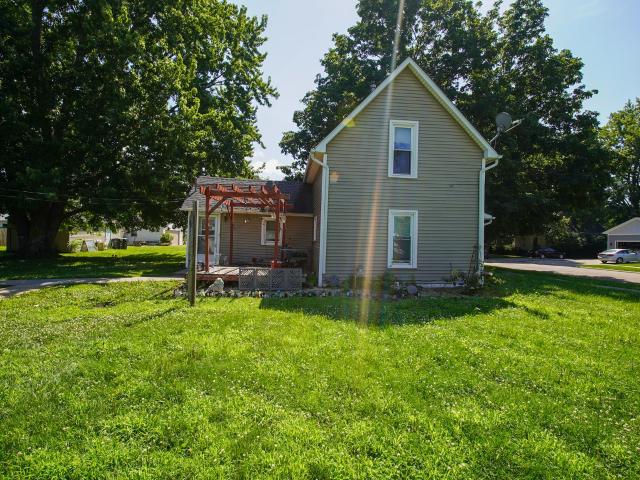
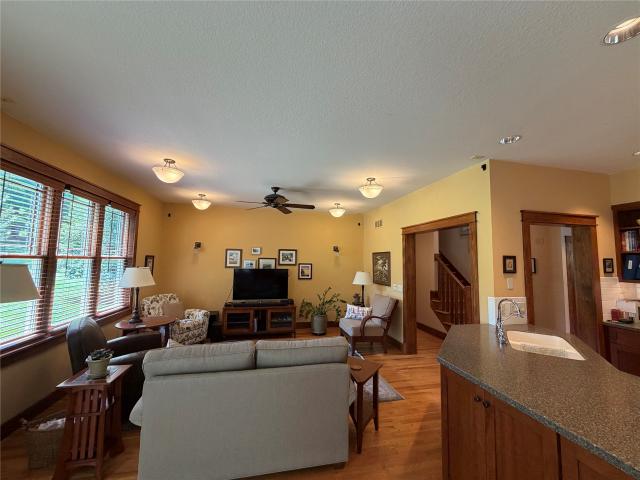
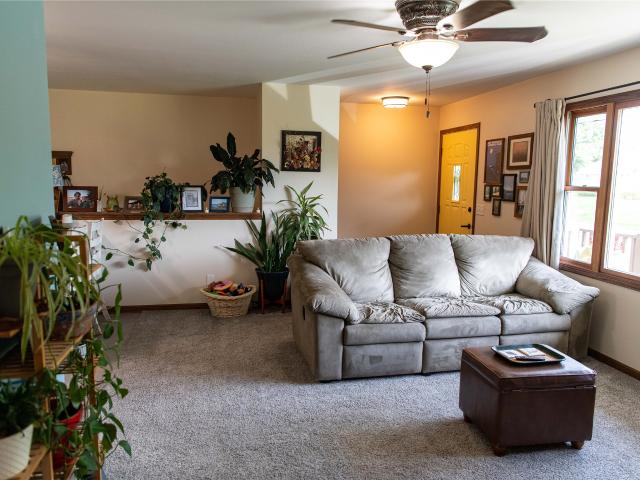
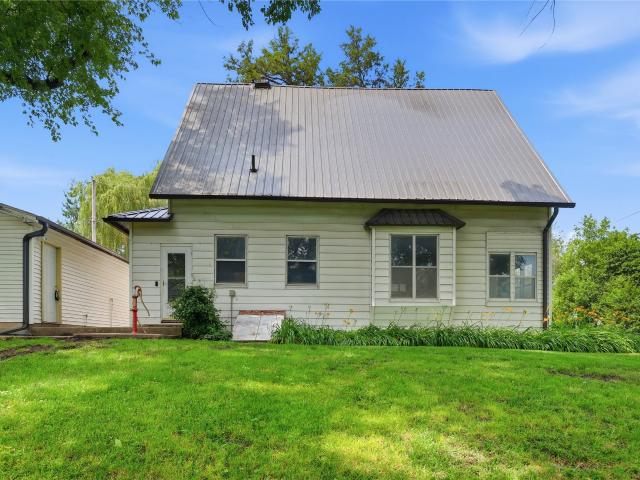
Some homes just have a story to tell, and this spacious farmhouse is one of them. Built in 1920 with longevity in mind, and set on a. 67 acre corner lot originally three separate lots combined into one, it offers character and charm throughout, including original hardwood floors, classic pocket doors, and a built in country style pantry. Two enclosed porches provide the perfect spots to sit and enjoy the seasons. Recent updates offer peace of mind for the next chapter, including a new HVAC system, a new water heater, and an updated upstairs bathroom. The kitchen has been freshened up with a new sink and hardware, and new ceiling fans keep the living and dining areas comfortable. Outside, new gutters and recent tree service keep the grounds well maintained, and replaced glass in the living room and bathroom adds efficiency and holds on to the charm of the original window look. The grounds are shaded by mature oak, pine, and walnut trees, with a fire pit area for evening gatherings and a
USD 187,000
W Marion St
View photo
House · for sale
Request Details
Updated
W Marion St
Otley
· 1,432 sq.ft · 3 Bedrooms · 2 Baths · House
Otley · 1,432 sq.ft · 3 Bedrooms · 2 Baths · House
This home is in preforeclosure, which means the homeowner is in default (missed payments). Therefore, there could be an opportunity to strike a great deal with the owner and the bank
Request Details
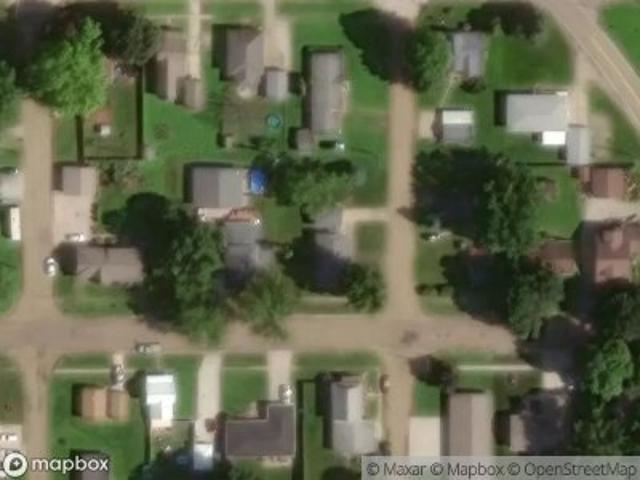
W Marion St
View photo
House · for sale
Request Details
Updated
W Marion St
Otley
· 1,206 sq.ft · 3 Bedrooms · 2 Baths · House
Otley · 1,206 sq.ft · 3 Bedrooms · 2 Baths · House
This home is in preforeclosure, which means the homeowner is in default (missed payments). Therefore, there could be an opportunity to strike a great deal with the owner and the bank
Request Details
110 E Iowa Street
View photo
House · for sale
USD 255,000
USD 167/sq.ft
110 E Iowa Street
Otley
· 1,518 sq.ft · 3 Bedrooms · 1 Bath · House
· Parking
Otley · 1,518 sq.ft · 3 Bedrooms · 1 Bath · House · Parking
Welcome to 110 E Iowa St in Monroe! This charming historic home offers the character and timeless appeal of an older home combined with comfortable living space and plenty of opportunity to make it your own. Featuring 3 bedrooms, 1.5 baths, and approximately 1,523 square feet of living space, this home provides a functional layout with room to accommodate a variety of lifestyles. One of the standout features is the oversized detached 2-car garage, offering plenty of room for vehicles, storage, hobbies, or a workshop. The additional space provides flexibility that is hard to find and adds tremendous value to the property. Built in 1890, the home offers classic character and is conveniently located in Monroe, close to local amenities and community attractions. Whether you're looking for a home with room to personalize or an investment opportunity, 110 E Iowa St is worth a look. Don't miss your chance to make this Monroe property your own! All information obtained from seller and public r
USD 255,000
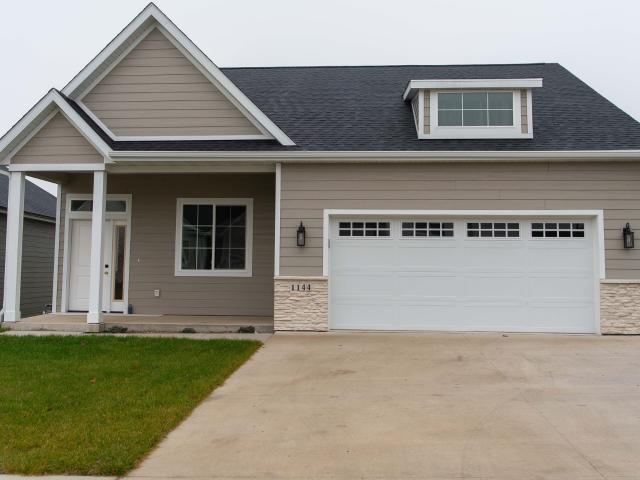
1144 Foxglove Road
View photo
House · for sale
USD 399,000
USD 272/sq.ft
1144 Foxglove Road
Otley
· 1,464 sq.ft · 2 Bedrooms · 2 Baths · House
· Parking · Deck · Fireplace
Otley · 1,464 sq.ft · 2 Bedrooms · 2 Baths · House · Parking · Deck · Fireplace
Welcome to 1144 Foxglove Rd in Prairie Ridge of Pella! This beautiful zero entry ranch radiates with warmth the minute you walk in the front door. This floor plan offers a versatile space that could be used as a formal dining room to host those family gatherings or use it as an in home office. Open concept with tall ceilings and gas fireplace give you the cozy feeling to enjoy the winter nights. Primary ensuite with walk-in closet, main floor laundry and mudroom. Covered deck, double car attached garage. Call your Realtor today and schedule your appointment to view this quality built home built by Davidson & Goodyk Construction
USD 399,000
149 Terrace Drive
View photo
House · for sale
USD 400,000
USD 312/sq.ft
149 Terrace Drive
Otley
· 1,281 sq.ft · 6 Bedrooms · 3 Baths · House
· Terrace · Swimming pool
Otley · 1,281 sq.ft · 6 Bedrooms · 3 Baths · House · Terrace · Swimming pool
Welcome to this beautiful, freshly updated 6-bedroom ranch home, where comfort, style, and breathtaking views come together. This turn-key property is ready for you to move right in and start enjoying everything it has to offer. This home boasts beautiful countryside views along with a picturesque view of the lake, creating the perfect backdrop for everyday living. With six bedrooms, there is plenty of room for family, guests, a home office, or whatever your lifestyle requires. Step outside and discover your own private retreat. The above-ground pool is perfect for relaxing or entertaining on warm summer days, while the fire pit offers the ideal spot for gathering with friends and family, roasting marshmallows, and enjoying peaceful evenings under the stars. Fresh updates throughout make this home truly move-in ready, allowing you to enjoy the property without the hassle of a major renovation. From the inviting interior to the incredible outdoor setting, this home offers the perfect bl
USD 400,000
128 Amsterdam Drive
View photo
House · for sale
USD 439,900
USD 319/sq.ft
128 Amsterdam Drive
Otley
· 1,378 sq.ft · 4 Bedrooms · 3 Baths · House
· Garden · Deck · Equipped kitchen · Parking · Heating
Otley · 1,378 sq.ft · 4 Bedrooms · 3 Baths · House · Garden · Deck · Equipped kitchen · Parking · Heating
Life on Amsterdam Drive moves at a different pace. This 2020-built ranch in Dutchman's Landing sits on nearly half an acre in a quiet Pella neighborhood, minutes from Lake Red Rock, the marina, and miles of trails? Close enough for convenience, far enough to actually slow down. Inside, 10-foot ceilings run through both levels, with a vaulted great room opening up the kitchen, dining, and living space. Solid core wood doors throughout add a quality you feel before you notice. Four bedrooms split two up, two down, with a full finished lower level built for everyday living. LVP and carpet flooring, a whole-home Culligan water filtration and reverse osmosis system, and an efficient gas forced air setup round out the details that matter long after move-in. Step out back to a large, oversized deck overlooking the trees? The kind of view that makes mornings and evenings here feel like a retreat, not just a backyard. The heated two-car attached garage means winter never gets in the way. This i
USD 439,900
936 Lavender Lane
View photo
House · for sale
USD 328,500
USD 227/sq.ft
936 Lavender Lane
Otley
· 1,442 sq.ft · 3 Bedrooms · 2 Baths · House
· Parking
Otley · 1,442 sq.ft · 3 Bedrooms · 2 Baths · House · Parking
Welcome to the Jefferson Plan by Greenland Homes, another exceptional new build now available in the desirable Prairie Ridge West community in Pella. This well-appointed two-story home offers 2.5 bathrooms and a layout designed with modern living in mind, making it an outstanding value in one of Pella's fastest-growing neighborhoods. The Jefferson immediately impresses with its 2XL garage, built a full 4 feet wider than a standard 2-car garage. Whether you need extra room for recreational equipment, a home workshop, or simply more storage space, this oversized garage delivers the flexibility today's buyers are looking for. Inside, the home features quality finishes and durable flooring throughout the main living areas, creating a comfortable and low-maintenance environment for years to come. As with every Greenland Homes build, the Jefferson comes with an industry-leading 2-year builder warranty, giving buyers confidence that their investment is well protected. Greenland Homes is 100%
USD 328,500
940 Lavender Lane
View photo
House · for sale
USD 337,500
USD 225/sq.ft
940 Lavender Lane
Otley
· 1,496 sq.ft · 3 Bedrooms · 2 Baths · House
· Parking
Otley · 1,496 sq.ft · 3 Bedrooms · 2 Baths · House · Parking
Welcome to the Reagan Plan by Greenland Homes, now available in the desirable Prairie Ridge West community in Pella. This thoughtfully designed two-story home offers 3 bedrooms and 2.5 bathrooms, delivering a smart, functional layout at an affordable price point in one of Pella's newest neighborhoods. One of the most talked-about features is the extra-wide garage, extending a full 4 feet beyond the standard 2-car size. Ideal for extra storage, a workshop, or simply the breathing room you've always wanted. Inside, the main living areas feature durable LVP/LVT flooring paired with quality finishes built to stand the test of time. Buyers will also appreciate the peace of mind that comes with Greenland Homes' industry-leading 2-year builder warranty. One of the best in the business. As a 100% locally owned and 100% employee-owned company, Greenland Homes brings accountability and community investment that larger builders simply can't match. This home is also HERS-certified, meaning lower e
USD 337,500
2945 Primrose Lane
View photo
House · for sale
USD 399,000
USD 340/sq.ft
2945 Primrose Lane
Otley
· 1,173 sq.ft · 4 Bedrooms · 3 Baths · House
· Garden · Fireplace · Equipped kitchen · Parking
Otley · 1,173 sq.ft · 4 Bedrooms · 3 Baths · House · Garden · Fireplace · Equipped kitchen · Parking
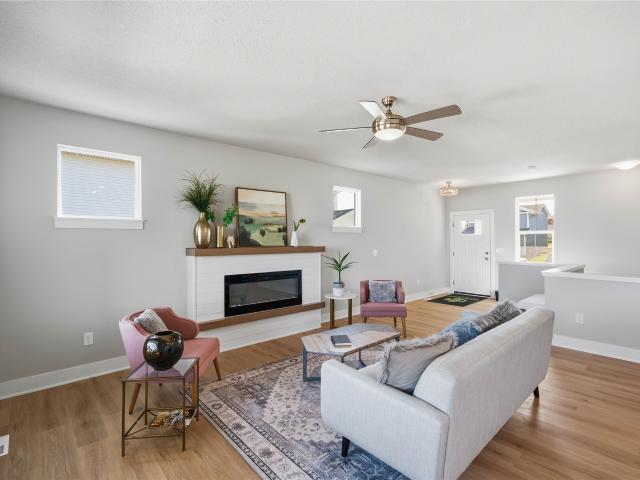
Better than new, in a neighborhood that welcomes you the moment you pull in! Built in 2024 by Destiny Homes, this Fremont II offers 2,160 finished square feet of total living space, with 4 bedrooms, 3 bathrooms, main-floor laundry, and a 2-car garage. Established, lovingly cared-for landscaping means the yard feels settled, not freshly staked. Inside, the open concept centers on a kitchen with quartz countertops, a center island, corner pantry, and Legacy soft-close cabinetry. Two oversized windows fill the living room with light, and the shiplap-front electric fireplace keeps it warm and inviting. The main level holds two bedrooms, including a primary suite with a walk-in shower, double vanity, and walk-in closet. Downstairs, the finished daylight lower level adds two more bedrooms with egress windows, a full bath, family room, and plenty of storage. Bike to West Side Social, toss the kayak in the car and be at Lake Red Rock in minutes, or hit the nearby trails and parks. The Pella sc
USD 399,000
711 E North Street
View photo
House · for sale
USD 179,000
USD 110/sq.ft
711 E North Street
Otley
· 1,615 sq.ft · 3 Bedrooms · 2 Baths · House
· Garden · Parking · Swimming pool
Otley · 1,615 sq.ft · 3 Bedrooms · 2 Baths · House · Garden · Parking · Swimming pool
Sitting at the end of a dead-end street on the east side of Monroe, this 3 bedroom, 2 bath home offers real privacy! Inside you get 1,620 square feet, all on one level. The primary bedroom comes with its own private bathroom, double vanity, soaking tub, and a walk-in shower, so you're not sharing your morning routine with anyone. Two more bedrooms and a second full bath give everyone else their own space too. Out back is where this place stands out. The yard is fully fenced, with an above ground pool and trampoline included in the sale. Summer cookouts, evening swims, and nights that stretch long after the sun goes down. It's already set up for the life you want to be living! Then there's the garage. A detached 2 car garage with 720 square feet, plus an extra stall for the mower or your tools. If you've been wanting real space for projects, hobbies, or just somewhere to escape to for an hour, this is it! Sellers are also offering a credit toward a new roof, so buyers can pick their own
USD 179,000
302 Coneflower Court
View photo
Condo · for sale
USD 279,000
USD 208/sq.ft
302 Coneflower Court
Otley
· 1,335 sq.ft · 2 Bedrooms · 2 Baths · Condo
· Equipped kitchen · Air conditioning
Otley · 1,335 sq.ft · 2 Bedrooms · 2 Baths · Condo · Equipped kitchen · Air conditioning
This immaculate 2 BR/2 Bath, 1338 SF town home located on a spacious corner lot in small-town Iowa awaits you! The front entrance opens to a beautiful foyer connecting you to the main living area; a spacious open concept living/dining/ kitchen area with vinyl plank flooring, beautiful woodwork, ceiling fans, Anderson windows, central air and accent lighting for your comfort and convenience. Appliances include a refrigerator, microwave, stove and dishwasher. The laundry area includes a large walk-in pantry and hidden crawl space for utilities below that include the furnace, sump pump, radon extraction hook-ups and an on-demand water heater. Beautiful oak finished cupboards in the kitchen will provide ample storage space. There are two bedrooms; both carpeted. The master bathroom features a ¾ bath with walk-in shower and large walk-in closet. The 2nd bedroom is located near the front hallway and is next to the main full bathroom. A nice outdoor entertainment area features a 16 X 16 vinyl
USD 279,000
781 184th Place
View photo
House · for sale
USD 524,900
USD 383/sq.ft
781 184th Place
Otley
· 1,367 sq.ft · 4 Bedrooms · 3 Baths · House
· Fireplace · Equipped kitchen · Parking · Cellar
Otley · 1,367 sq.ft · 4 Bedrooms · 3 Baths · House · Fireplace · Equipped kitchen · Parking · Cellar
Explore the possibilities with this proposed new construction home located in close proximity to Lake Red Rock, offering endless recreational opportunities. This meticulously crafted floor plan is proposed to be built on lot 32 in Hunter's Ridge and boasts 4 bedrooms, 3 bathrooms, and a large 3-car garage. The spacious open concept design seamlessly integrates the living, dining, and kitchen areas, complemented by a cozy fireplace and impressive 9-foot ceilings throughout. The kitchen features quartz countertops and stainless steel appliances. Retreat to the spacious master suite with ensuite bathroom. The fully finished basement offers versatile space for entertainment or relaxation. Outside, the expansive lot provides ample room for outdoor activities. Don't miss out on this exceptional property contact your favorite realtor today to find out how to make this dream home become your reality!
USD 524,900
409 Big Bluestem Drive
View photo
House · for sale
USD 449,900
USD 298/sq.ft
409 Big Bluestem Drive
Otley
· 1,507 sq.ft · 5 Bedrooms · 3 Baths · House
· Garden · Deck · Equipped kitchen
Otley · 1,507 sq.ft · 5 Bedrooms · 3 Baths · House · Garden · Deck · Equipped kitchen
Where thoughtful upgrades meet comfortable and matured outdoor living, this one truly outshines new construction. This ranch-style home delivers 5 bedrooms, 3 full baths, almost 3,000 finished square feet across two levels. The main floor is laid out the way people actually live. Open, connected, and functional. Kitchen has mahogany cabinetry, a tiled backsplash, and stainless appliances. The dining space pulls in great light throughout the day, and the covered deck just off the back gives you an outdoor space worth coming home to. Primary suite is on the main level, featuring a walk-in closet, dual vanity, and walk-in tile shower. Two more bedrooms, a full guest bath, and a main level laundry room finish out the first floor. The lower level is built for more than storage. A generous rec room, two large bedrooms. One with its own walk-in closet. And a separate storage room for the bigger stuff. Over 1,350 square feet of finished space below grade. Step outside and the yard holds its ow
USD 449,900
730 S Taylor Street
View photo
House · for sale
USD 385,500
USD 269/sq.ft
730 S Taylor Street
Otley
· 1,432 sq.ft · 2 Bedrooms · 2 Baths · House
· Deck · Fireplace · Equipped kitchen
Otley · 1,432 sq.ft · 2 Bedrooms · 2 Baths · House · Deck · Fireplace · Equipped kitchen
Proposed Listing: Discover the WALK-OUT Canyon by Destiny Homes in Monroe, IA. The Canyon is beautifully crafted and designed for comfort and style on a walk-out lot. The open main level boasts a spacious living area with large windows, luxury vinyl plank flooring, and a modern fireplace. The kitchen is equipped with Legacy soft-close cabinets, large center island, and walk-in pantry, seamlessly blending function and sophistication. The spacious dining area opens onto the covered deck. The primary suite is a serene escape, featuring a walk-in closet, a dual-sink vanity, and a walk-in shower. Additional bedroom, a full bath, and a laundry room complete the main floor, providing plenty of space and convenience for family living. The walk-out, lower level offers added flexibility for future finish. Built with quality, efficiency, and sustainability in mind, the WALK-OUT Canyon includes a 2-year extended Builder Warranty for added peace of mind. Plus, ask about the $2000 financing assistan
USD 385,500
104 W Zickel Street
View photo
House · for sale
USD 109,000
USD 194/sq.ft
104 W Zickel Street
Otley
· 560 sq.ft · 1 Bedroom · 1 Bath · House
· Garden · Equipped kitchen · Parking · Cellar
Otley · 560 sq.ft · 1 Bedroom · 1 Bath · House · Garden · Equipped kitchen · Parking · Cellar
This 1930 ranch offers one bedroom, a 3/4 bath, and a functional kitchen with included gas range and refrigerator. The living space is efficient, but the attached garage tells a different story. At 528 square feet, it's nearly as large as the home itself and ready for a vehicle, workshop, or serious storage. The fully fenced backyard features mature trees. The unfinished basement adds another 440 square feet of storage. Home is being sold'as-is' with inspection for buyer knowledge only. If you're looking for an affordable entry point in a small Iowa town, this one is worth a look. Reach out and schedule a showing today!
USD 109,000
726 S Taylor Street
View photo
House · for sale
USD 433,500
USD 241/sq.ft
726 S Taylor Street
Otley
· 1,798 sq.ft · 3 Bedrooms · 2 Baths · House
· Garden · Fireplace · Equipped kitchen
Otley · 1,798 sq.ft · 3 Bedrooms · 2 Baths · House · Garden · Fireplace · Equipped kitchen
Proposed Listing: Plan Legacy. Destiny Homes presents a Walk-Out Legacy Plan in The Meadows, Monroe. This executive ranch features 3 bedrooms, 2 bath areas and approximately 1800 sq ft of gorgeous living on the main and potential to finish the lower level. Main level includes a great room with Large windows, fireplace, 3 Bedrooms, mud room and convenient laundry room. The gourmet kitchen features quartz countertops, center island, stainless steel appliances, and a walk-in corner pantry. Access backyard from sliders off the bumped out dining area. The ensuite is spacious and features walk-in shower, 10 ft vanity, and a pass through to the laundry room. Ask about $2,000 in closing costs provided by preferred lender
USD 433,500
302 W Marion Street
View photo
House · for sale
USD 229,900
USD 165/sq.ft
302 W Marion Street
Otley
· 1,389 sq.ft · 3 Bedrooms · 2 Baths · House
· Garden · Parking · Deck · Equipped kitchen
Otley · 1,389 sq.ft · 3 Bedrooms · 2 Baths · House · Garden · Parking · Deck · Equipped kitchen
Welcome to 302 W. Marion Street in Monroe! Built in 1895, this charming 1.5-story home offers 1,393 square feet of inviting living space with 3 bedrooms and 2 bathrooms, including a full bath on the main level and a ¾ bath upstairs. You'll appreciate the convenience of main-floor laundry, the spacious kitchen, the peace of mind provided by an installed radon mitigation system, and the value of a newer roof. Outside, the home sits on a desirable corner lot featuring a fenced backyard, perfect for pets, play, or entertaining. Relax with your morning coffee on the welcoming front porch or enjoy summer evenings on the back deck. The fully insulated 2-car detached garage offers plenty of room for vehicles, hobbies, and extra storage. Combining historic charm with practical updates and inviting outdoor spaces, this Monroe home is full of character and ready for its next owner to make it their own
USD 229,900
202 S Filmore Street
View photo
House · for sale
USD 265,000
USD 243/sq.ft
202 S Filmore Street
Otley
· 1,087 sq.ft · 3 Bedrooms · 2 Baths · House
· Garden · Equipped kitchen · Parking
Otley · 1,087 sq.ft · 3 Bedrooms · 2 Baths · House · Garden · Equipped kitchen · Parking
This well-maintained ranch in Monroe offers the space, updates, and location buyers are looking for. The main level features 3 bedrooms, 2 bathrooms, an updated kitchen, and newer flooring that gives the home a clean, comfortable feel throughout. The finished lower level expands the living space with a family room, non-conforming bedroom, and plenty of flexibility for a home office, workout area, playroom, or storage. Outside, the fenced backyard provides a great spot for pets, kids, or relaxing outdoors, while the heated 2-car attached garage adds year-round convenience. Located near the golf course and rec park, this home is a great opportunity in a quiet Monroe neighborhood
USD 265,000
2930 Indigo Lane
View photo
House · for sale
USD 399,000
USD 340/sq.ft
2930 Indigo Lane
Otley
· 1,173 sq.ft · 4 Bedrooms · 3 Baths · House
· Patio · Garden · Deck · Parking
Otley · 1,173 sq.ft · 4 Bedrooms · 3 Baths · House · Patio · Garden · Deck · Parking
The best of both worlds in this Destiny build home. Delta plan. Nearly new and move-in ready and with 4 BR. 3 baths. Main level laundry and established yard ready to go! Take a look at all the extra features you will love. Transom windows for more natural light, sliders on both levels to the deck and large patio, a gas stove and finished lower level. That's not all: Whirlpool appliances, soft-close white cabinets, large pantry, Pella windows, drop area off the garage and so much more. Call for your private showing today to explore all this home has to offer you!
USD 399,000
2991 Goldenrod Court
View photo
House · for sale
USD 572,425
USD 338/sq.ft
2991 Goldenrod Court
Otley
· 1,690 sq.ft · 2 Bedrooms · 2 Baths · House
· Equipped kitchen
Otley · 1,690 sq.ft · 2 Bedrooms · 2 Baths · House · Equipped kitchen
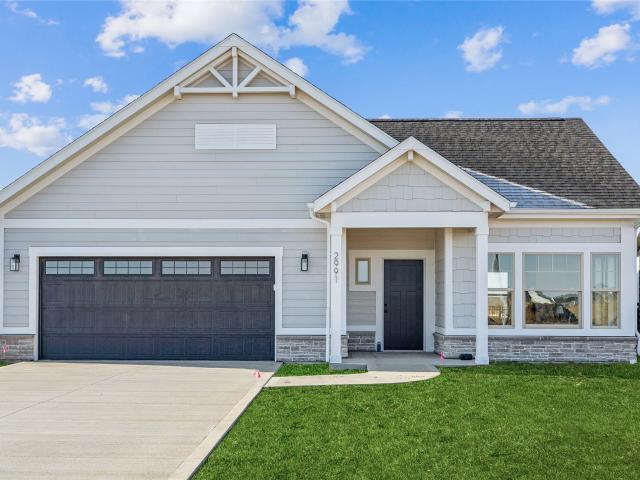
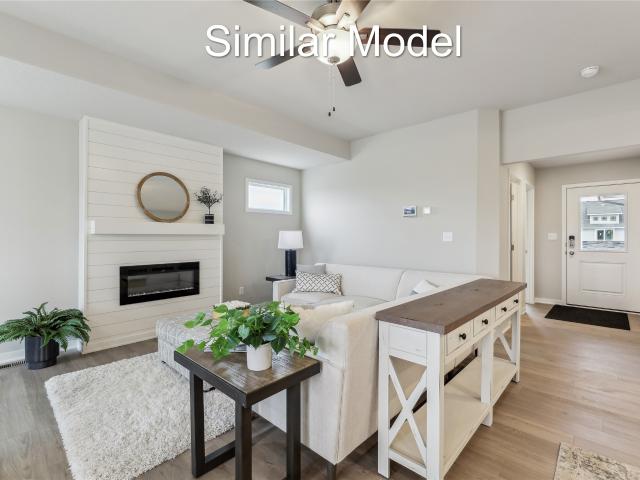
Welcome to The Palazzo! A thoughtfully designed home in an Epcon Community, blending style, comfort & convenience in a low-maintenance lifestyle. This beautiful home features an open-concept layout filled with natural light, highlighted by a bright & inviting 4 season room off the living room. Perfect for relaxing or entertaining year-round. The screened-in rear porch extends your living space outdoors. At the heart of the home is the deluxe kitchen, featuring a spacious working island, vented hood, & generous storage. The owner's suite provides a luxurious escape, featuring a zero entry walk-in tile shower with a built-in bench & oversized walk-in closet for ample storage. With 2 bedrooms, 2 bathrooms & a flexible floor plan designed for how you live, The Palazzo offers the perfect combination of luxury & functionality. The Courtyards of Prairie Ridge is a premier community offering low-maintenance living with lawn care, snow removal & common area included. Give you more time to enjoy
USD 572,425
928 Lavender Lane
View photo
House · for sale
USD 329,500
USD 270/sq.ft
928 Lavender Lane
Otley
· 1,216 sq.ft · 2 Bedrooms · 2 Baths · House
· Parking
Otley · 1,216 sq.ft · 2 Bedrooms · 2 Baths · House · Parking
Discover the Eisenhower Ranch plan by Greenland Homes, a 3-car garage home built by a locally owned company committed to quality craftsmanship. This ranch offers 1,218 sq. Ft. of main-level living, with an unfinished lower level pre-plumbed for a future bathroom, providing ample room to expand and customize your space. Invest with confidence, knowing your home is backed by a 2-year warranty for complete peace of mind. Don't forget to ask about financing promotions with the preferred lender. If this isn't what you are looking for, check out Greenland Homes communities in Adel, Altoona, Ankeny, Bondurant, Clive, Elkhart, Granger, Grimes, Norwalk, Pella, and Waukee
USD 329,500
315 W Marion Street
View photo
House · for sale
USD 109,000
USD 90/sq.ft
315 W Marion Street
Otley
· 1,206 sq.ft · 3 Bedrooms · 1 Bath · House
· Deck · Equipped kitchen · Parking
Otley · 1,206 sq.ft · 3 Bedrooms · 1 Bath · House · Deck · Equipped kitchen · Parking
Enjoy this charming 3-bedroom home that sits on a corner lot and features an updated kitchen, several newer windows, deck, and an oversized 20' x 22' garage with plenty of room for storage or a workshop. A great place to call home!
USD 109,000
1207 Shadow Lane
View photo
House · for sale
USD 557,000
USD 207/sq.ft
1207 Shadow Lane
Otley
· 2,680 sq.ft · 4 Bedrooms · 2 Baths · House
· Garden · Equipped kitchen · Cellar
Otley · 2,680 sq.ft · 4 Bedrooms · 2 Baths · House · Garden · Equipped kitchen · Cellar
This charming craftsman style house offers a warm and welcoming atmosphere with a thoughtful layout designed for main floor living. Featuring an open floor plan filled with natural light, a modern kitchen with a gourmet Wolf gas stove and lots of storage. Cozy living spaces, 3 nice size bedrooms upstairs along with a full bath and a great sitting area. It provides the perfect balance of style and functionality. Outside, the property includes a beautifully maintained yard, ideal for relaxing, gardening, or entertaining family and friends. Whether you're looking for a peaceful retreat or a place to create lasting memories, this home is an excellent choice for a variety of lifestyles. The unfinished basement is ready for you to do as you choose. It already is plumbed for a bathroom and has 1 egress window
USD 557,000
501 E Washington Street
View photo
House · for sale
USD 254,900
USD 296/sq.ft
501 E Washington Street
Otley
· 861 sq.ft · 3 Bedrooms · 2 Baths · House
· Garden · Parking · Deck · Equipped kitchen · Cellar
Otley · 861 sq.ft · 3 Bedrooms · 2 Baths · House · Garden · Parking · Deck · Equipped kitchen · Cellar
Super nice 3 bedroom, 2 bath home nestled on. 43 of an acre on a hard surfaced road on the edge of Monroe. This home is in excellent condition! Newer flooring, 2026 new roof, closet & closet organization system added (soft close doors & adjustable shelves). All appliances including washer/dryer will stay along with all window treatments. Main floor offers open concept with pantry, 2 bedrooms and bath. Finished walkout basement offers nice drop zone area with new closet recently added, laundry with 3/4 bath, kitchenette, family room and 3rd bedroom. Outside space offers wrap-around deck to entertain guests and spacious yard with plenty of space for a garden or the kids to play ball. Double detached garage/workshop is a bonus for the handyman!
USD 254,900

Get email alerts

Don't miss out: be the first to know about new properties

The alert was correctly created

On subscribing you accept the conditions of use and the privacy policy
Alert
Receive new ads in your inbox
Save this search
Receive alerts for new listings

We'll send you an email when we have new properties for: "Properties for sale in Otley"

The alert was correctly created

Carbondale, Four Mile township Polk County Iowa
Rising Sun, Four Mile township Polk County Iowa
Get email alerts and be the first to see new listings
Required field
On subscribing I accept the terms of the privacy policy
Perfect! You'll soon start receiving new listings via email
Alert
Receive an email when we have new ads for Properties for sale in Otley
Save this search
Filters

Bedrooms

Size (sq.ft)

sq.ft
sq.ft

Price

USD
USD

Property type

Bathrooms

Clear all filters
Receive notifications when new entries are published.