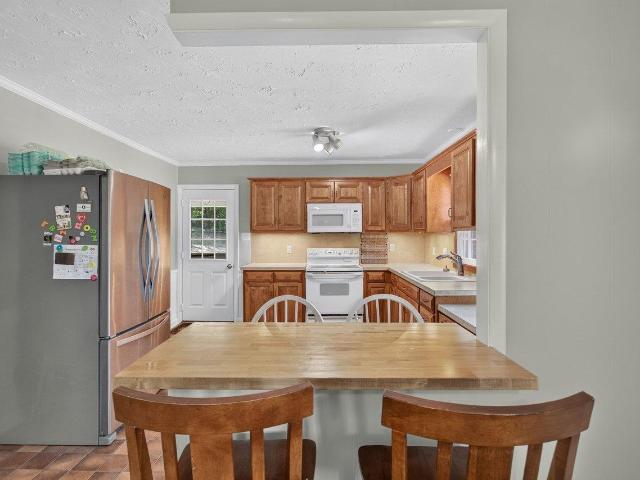
30 properties for sale in Ottobine

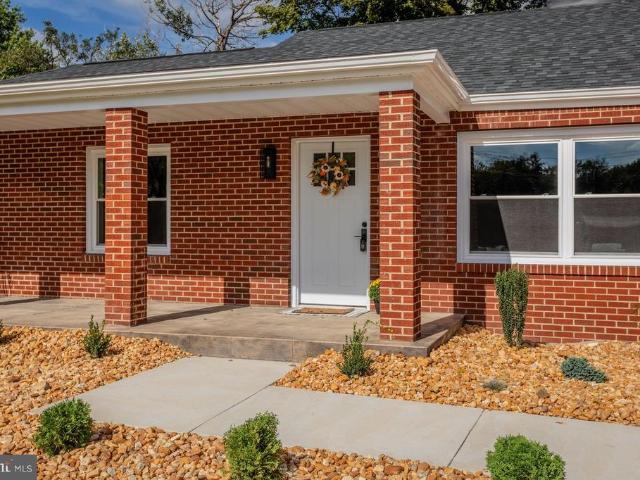
7499 ottobine rd
View photo
House · for sale
USD 347,500
USD 204/sq.ft
7499 ottobine rd
Ottobine
· 1,701 sq.ft · 4 Bedrooms · 1 Bath · House
· Garden · Fireplace · Equipped kitchen
Ottobine · 1,701 sq.ft · 4 Bedrooms · 1 Bath · House · Garden · Fireplace · Equipped kitchen
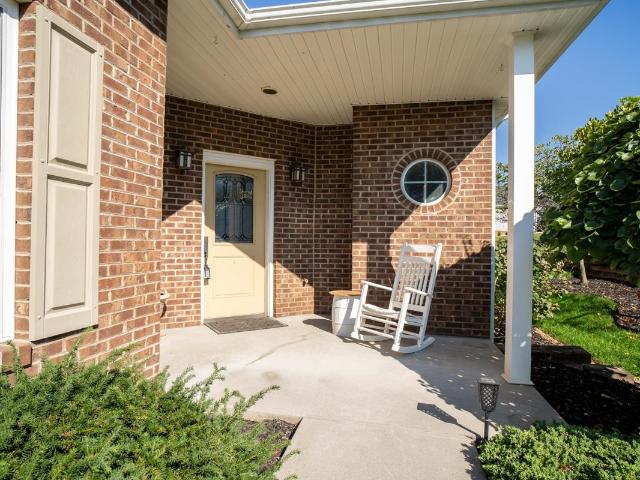
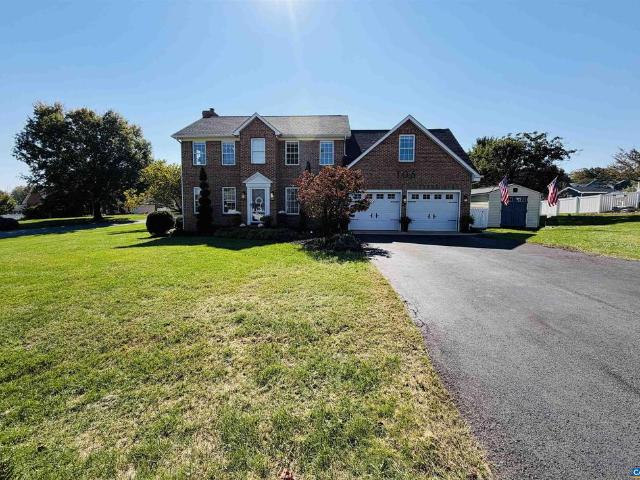
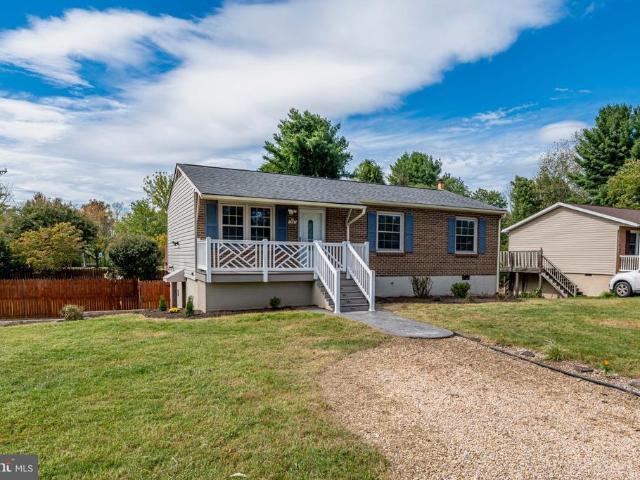
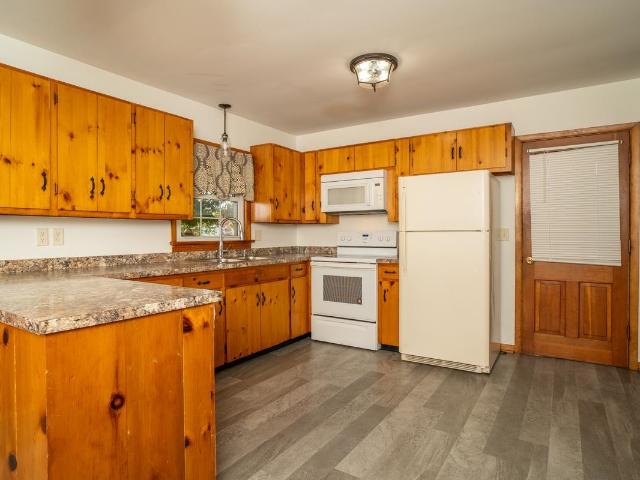
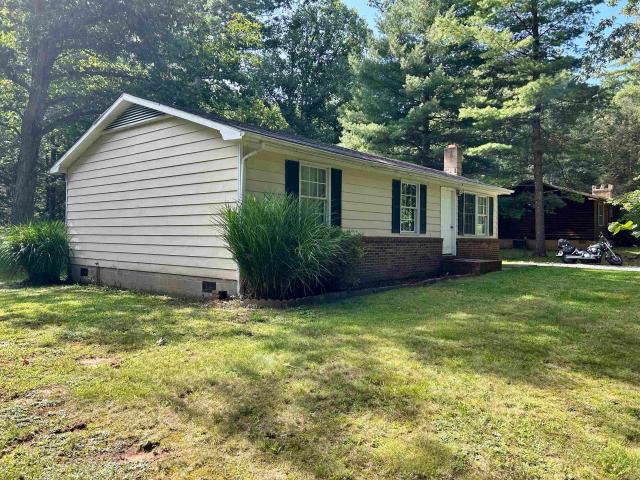
Brick Cape Cod on Ottobine Road with woods at your back and open neighboring farmland out front. If you've been waiting for a country home that's clean, move in ready, and not a project, this one's worth seeing. The main level has fresh neutral paint, crown molding, and soft carpet throughout. The living room is built around a corner brick fireplace, and the bay window gives you a wide look across the front yard and neighboring fields. The kitchen has wood cabinetry, plenty of counter space, and a butcher block bar that works for quick breakfasts or a spot to visit while dinner's going. Two big windows over the sink and counter look out on pasture and trees, so the view is part of the room. Upstairs, the bedrooms back up to the woods and stay quiet and private, with sliding closets and good natural light. Outside, the paved drive curves up to a covered side porch, brick retaining walls, and landscaped beds. The lower level has its own exterior entry through double glass doors, and matu
USD 347,500
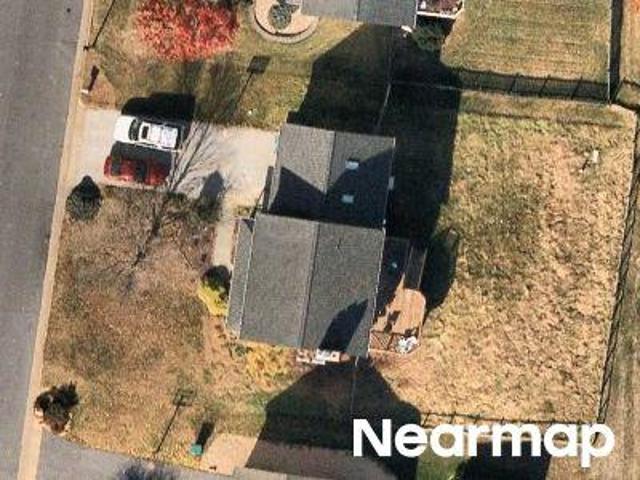
Bridgeport Dr
View photo
House · for sale
USD 429,000
USD 97/sq.ft
Updated
Bridgeport Dr
Ottobine
· 4,392 sq.ft · 3 Bedrooms · 2 Baths · House
Ottobine · 4,392 sq.ft · 3 Bedrooms · 2 Baths · House
This is a Real Estate-Owned (REO)/post-foreclosure home owned or managed by a bank. All offers are considered; however, the highest and best will most likely be accepted
USD 429,000
Kline Ct
View photo
House · for sale
Request Details
Updated
Kline Ct
Ottobine
· 1,959 sq.ft · 3 Bedrooms · 1 Bath · House
Ottobine · 1,959 sq.ft · 3 Bedrooms · 1 Bath · House
This is a Real Estate-Owned (REO)/post-foreclosure home owned or managed by a bank. All offers are considered; however, the highest and best will most likely be accepted
Request Details
104 hollen mill ct
View photo
Townhouse · for sale
USD 424,000
USD 269/sq.ft
104 hollen mill ct
Ottobine
· 1,572 sq.ft · 3 Bedrooms · 2 Baths · Townhouse
· Garden · Parking · Fireplace · Equipped kitchen
Ottobine · 1,572 sq.ft · 3 Bedrooms · 2 Baths · Townhouse · Garden · Parking · Fireplace · Equipped kitchen
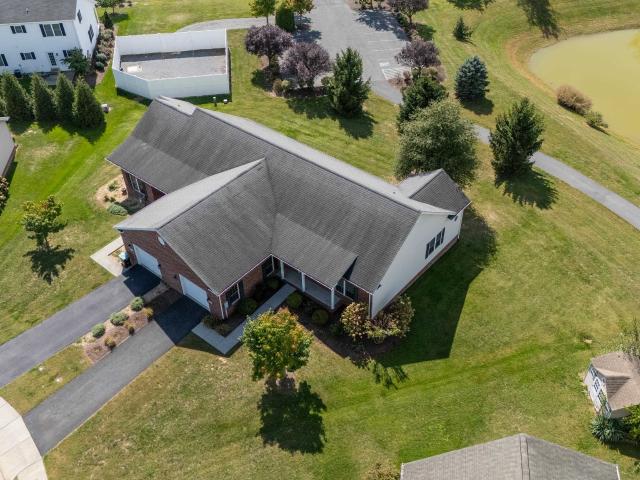
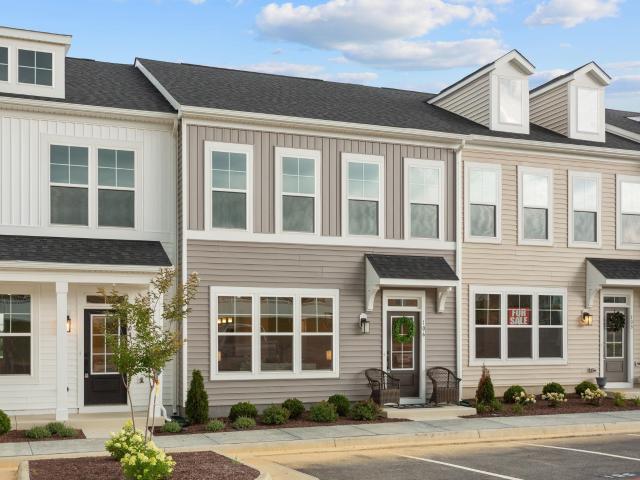
Modern duplex with an open-concept floor plan featuring 10 foot ceilings with crown molding and scraped pecan wood floors. Tile floors in baths and utility room. You will find a nice focal point with the gas fireplace and built-ins on each side. 3 bedrooms, 2 full baths, beautiful kitchen with granite counter tops, breakfast bar seating, gas range and a large pantry. The primary suite includes a spacious bath and walk-in closet. 2 additional bedrooms and another full bath with a convenient ceramic tile step in shower. Plug-ins on window sills for candles. Spacious 2 car garage with storage space and pull down stairs for overhead storage. Enjoy the screened porch and vinyl fenced in rear yard. Located in convenient Hillview Estates on the edge of Bridgewater. Short distance to parks, restaurants and shops
USD 424,000
105 Willow Dr
View photo
House · for sale
USD 475,000
USD 238/sq.ft
105 Willow Dr
Ottobine
· 1,991 sq.ft · 4 Bedrooms · 2 Baths · House
· Patio · Garden · Office room · Deck
Ottobine · 1,991 sq.ft · 4 Bedrooms · 2 Baths · House · Patio · Garden · Office room · Deck
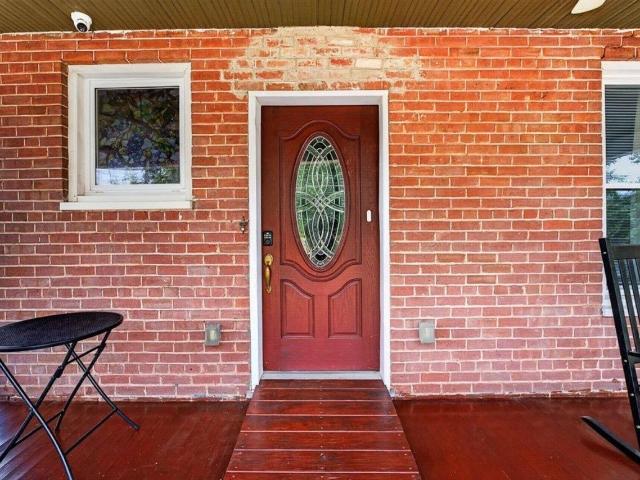
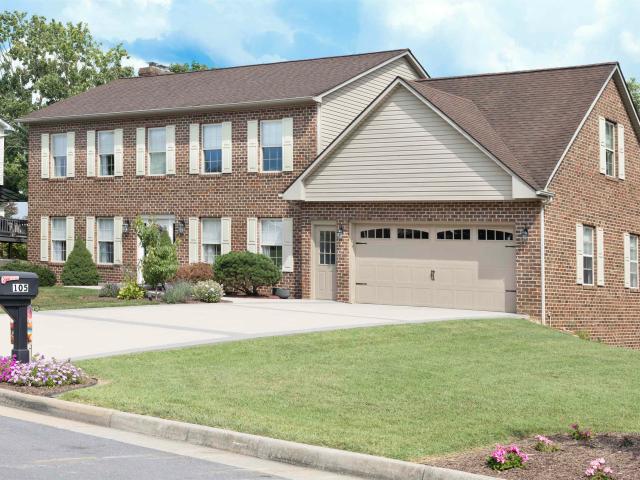
Welcome to Your new home in the Heart of Dayton! Located in a desirable neighborhood, this beautifully updated home sits on a spacious corner lot and offers four bedrooms and 2.5 baths, providing plenty of room to fit your needs and lifestyle. Enjoy the convenience of being within walking distance of Wilbur Pence Middle School, Rocktown Museum, Cooks Creek, Dove Park, and historic downtown Dayton, featuring charming shops and local favorites. Turner Ashby High School is also just minutes away! Step outside to enjoy the newer back porch with Trex decking and a beautifully designed hardscape patio complete with a built-in brick pizza oven. With the privacy to entertain, this outdoor space is perfect for everything from fun kids nights to relaxing evenings with friends and family. Need extra space for work or hobbies? The backyard also features a separate finished office area with its own electrical service and HVAC, offering comfort and flexibility for working from home or creating your
USD 475,000
224 bridgeport dr
View photo
House · for sale
USD 429,000
USD 240/sq.ft
224 bridgeport dr
Ottobine
· 1,787 sq.ft · 4 Bedrooms · 2 Baths · House
· Garden · Parking
Ottobine · 1,787 sq.ft · 4 Bedrooms · 2 Baths · House · Garden · Parking
This lovingly maintained, one owner home in Bridgewater, Virginia, offers a wonderful combination of comfort, thoughtful updates, and small town convenience in the heart of the Shenandoah Valley. Pride of ownership is evident throughout, with numerous improvements completed within the past five years, including a new roof, gutters, garage door and opener, hardwood flooring, and sliding glass door. The crawl space has also been fully encapsulated and equipped with a sump pump and dehumidifier for added peace of mind. Outside, enjoy a yard featuring a redbud tree, two apple trees, and room to make the most of the outdoors. Situated in the desirable town of Bridgewater in Rockingham County, this home is within walking distance of Turner Ashby High School and John Wayland Elementary School. Enjoy convenient access to local favorites including Generations Park, Oakdale Park, Bridgewater Foods, and the nearby Dayton Farmers Market. With Interstate 81 just minutes away, commuting to Harrisonb
USD 429,000
9527 centerville rd
View photo
House · for sale
USD 849,900
USD 258/sq.ft
9527 centerville rd
Ottobine
· 3,294 sq.ft · 3 Bedrooms · 4 Baths · House
· Office room · Equipped kitchen · Parking
Ottobine · 3,294 sq.ft · 3 Bedrooms · 4 Baths · House · Office room · Equipped kitchen · Parking
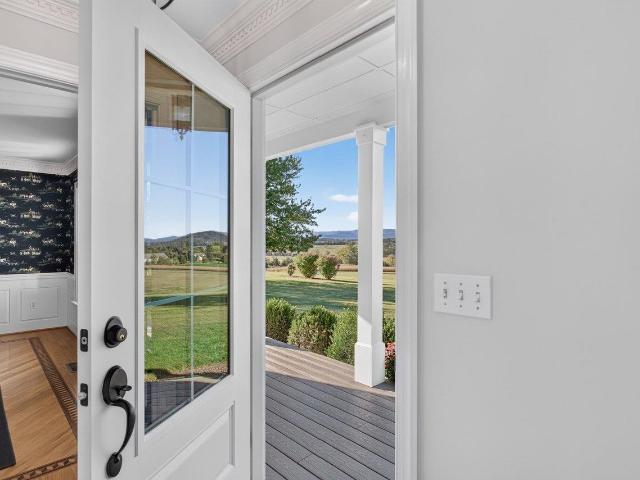
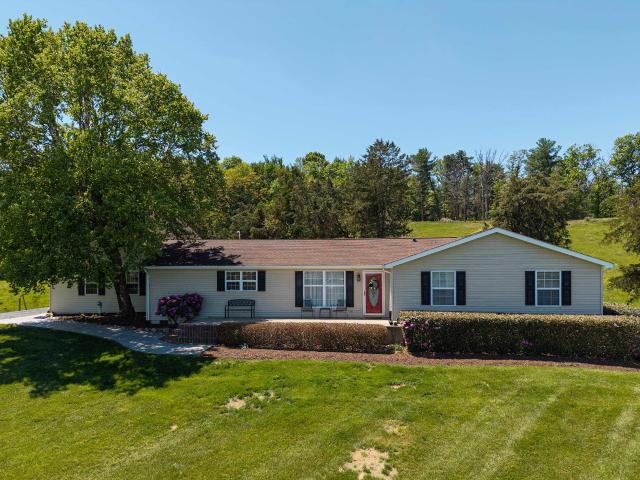
This spacious Cape Cod sits on five acres at the top of a hill, with open farmland rolling away below it and a long line of mountains across the horizon. Nearly every room inside has a window on that view. Most of the living happens on the main level. You drive in between brick pillars to a walled court with the garage and carport, and the mudroom off the garage has a herringbone brick floor, lockers with a bench, and a full bath with a walk-in shower. The kitchen rises to a vaulted ceiling with skylights, and the window over the sink looks straight out at the hills. Just off it, a sunroom glassed up into the ceiling takes in the same view. The primary suite has its own end of the house. The bedroom is vaulted around a tall arched window filled with fields and sky. Beyond it are a sitting room with a bay window, an office wrapped in windows, two full baths, and a long dressing hall of closets under skylights. Outside, the columned front porch looks over open ground to the mountains. A
USD 849,900
101 Kline Court
View photo
House · for sale
USD 299,900
USD 153/sq.ft
101 Kline Court
Ottobine
· 1,959 sq.ft · 3 Bedrooms · 1 Bath · House
· Patio · Garden · Parking · Deck · Equipped kitchen · Cellar
Ottobine · 1,959 sq.ft · 3 Bedrooms · 1 Bath · House · Patio · Garden · Parking · Deck · Equipped kitchen · Cellar
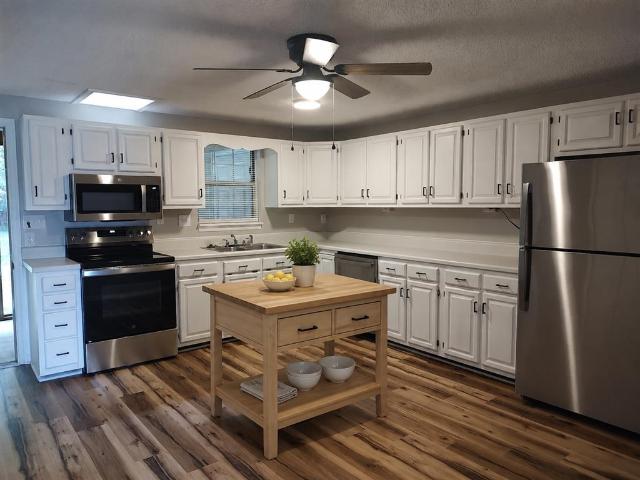
This charming home is a must see! Absolutely adorable inside and out! Heat pump and roof (2019), water proof wood laminate floors, kitchen w/ Dove Gray cabinets, Formica counter-tops, tile back-splash, stainless steel appliances and vinyl flooring, fresh paint, new lighting, front porch with composite flooring and vinyl railing, stamped concrete sidewalk, screened-in porch and deck, pergola and patio added in backyard, 6' privacy wood fence, second driveway put in at front of house and more! The basement features a large room that can easily be finished, if desired. The other side of basement features a single car garage and plenty of additional space. Home backs up to park and walking trails leading to creek!
USD 299,900
105 willow dr
View photo
House · for sale
USD 475,000
USD 220/sq.ft
105 willow dr
Ottobine
· 2,153 sq.ft · 4 Bedrooms · 2 Baths · House
· Patio · Garden · Office room · Deck
Ottobine · 2,153 sq.ft · 4 Bedrooms · 2 Baths · House · Patio · Garden · Office room · Deck
Welcome to Your new home in the Heart of Dayton! Located in a desirable neighborhood, this beautifully updated home sits on a spacious corner lot and offers four bedrooms and 2.5 baths, providing plenty of room to fit your needs and lifestyle. Enjoy the convenience of being within walking distance of Wilbur Pence Middle School, Rocktown Museum, Cooks Creek, Dove Park, and historic downtown Dayton, featuring charming shops and local favorites. Turner Ashby High School is also just minutes away! Step outside to enjoy the newer back porch with Trex decking and a beautifully designed hardscape patio complete with a built-in brick pizza oven. With the privacy to entertain, this outdoor space is perfect for everything from fun kids nights to relaxing evenings with friends and family. Need extra space for work or hobbies? The backyard also features a separate finished office area with its own electrical service and HVAC, offering comfort and flexibility for working from home or creating your
USD 475,000
222 main st
View photo
House · for sale
Request Details
222 main st
Ottobine
· 3,100 sq.ft · House
Ottobine · 3,100 sq.ft · House
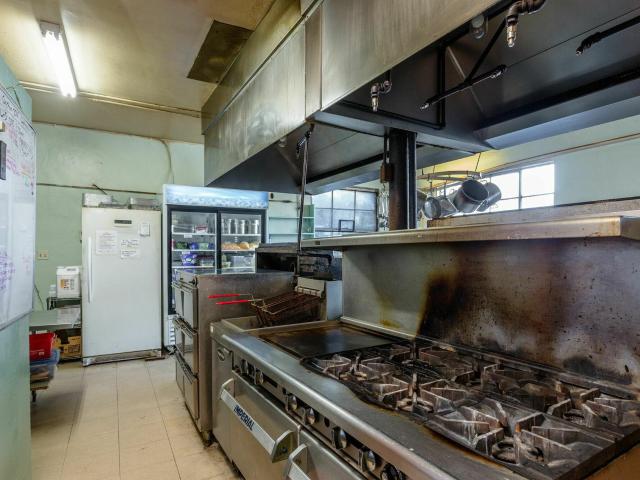
Turnkey restaurant opportunity in the heart of Dayton, Virginia! This well-established restaurant space is available for lease and includes all furniture, fixtures, and equipment, allowing a new operator to step into a fully equipped space and get started with ease. The property offers a functional restaurant layout with an inviting atmosphere and the infrastructure needed for continued restaurant use. Conveniently located at 222 Main Street in Dayton, this property provides excellent visibility and easy access in a charming small-town setting
Request Details
8798 centerville rd
View photo
House · for sale
USD 595,000
USD 317/sq.ft
8798 centerville rd
Ottobine
· 1,873 sq.ft · 3 Bedrooms · 2 Baths · House
· Garden · Parking · Fireplace · Equipped kitchen · Swimming pool · Cellar
Ottobine · 1,873 sq.ft · 3 Bedrooms · 2 Baths · House · Garden · Parking · Fireplace · Equipped kitchen · Swimming pool · Cellar
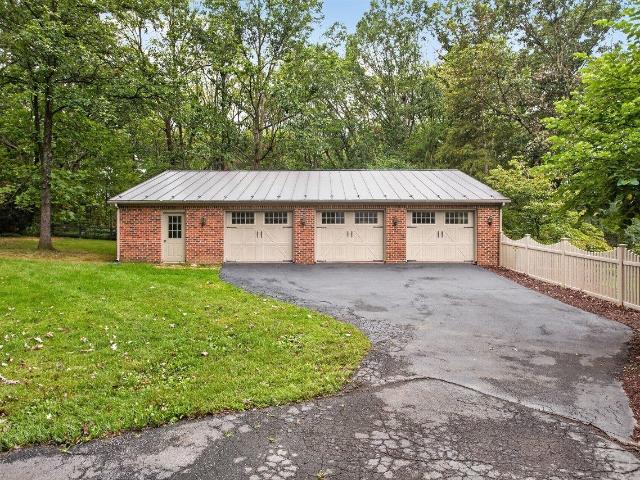
Enjoy country living just minutes from Bridgewater in this beautifully maintained all-brick, one-story home on 3.7 acres in the coveted Turner Ashby school district. A sprawling, park-like front yard creates an impressive setting, while out back, a huge screened porch overlooks the fenced backyard and sparkling in-ground pool—an ideal space for relaxing, dining, and entertaining. Inside, character and quality shine with reclaimed heart pine flooring in part of the home, hardwood throughout the remainder, updated kitchen and baths, and a distinctive fireplace mantle reclaimed from an old church. Car enthusiasts, hobbyists, or anyone needing serious storage will appreciate the attached 2-car garage plus an impressive 3-bay detached garage with room for 6+ vehicles. Metal roofs offer long-term durability, while the full unfinished basement provides abundant storage and future possibilities. A rare combination of acreage, character, garage space, pool, and outdoor living in a desirable Bri
USD 595,000
206 bridgeport dr
View photo
House · for sale
USD 429,000
USD 146/sq.ft
206 bridgeport dr
Ottobine
· 2,928 sq.ft · 4 Bedrooms · 3 Baths · House
· Garden · Parking · Deck · Cellar
Ottobine · 2,928 sq.ft · 4 Bedrooms · 3 Baths · House · Garden · Parking · Deck · Cellar
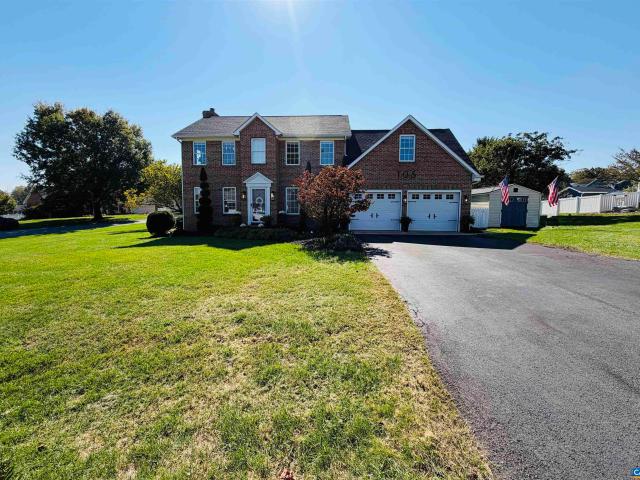
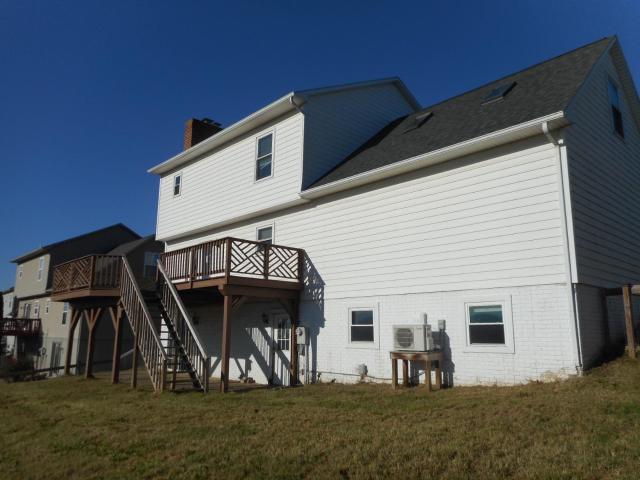
Two story home in the Bridgeport Village subdivision in Bridgewater VA. You can enjoy the covered front porch or eat out on the large rear deck with views. Home feature 4 bedrooms, 3.5 baths, formal dining room, family room and a finished walkout basement leading to the fenced rear yard. The basement has a stone feature with a flue for a wood/gas/pellet stove. The home is serviced by a concrete driveway leading to a full 2 car garage. Property might qualify for Seller Financing, VENDEE loan
USD 429,000
123 hollen mill ct
View photo
Townhouse · for sale
USD 389,900
USD 253/sq.ft
123 hollen mill ct
Ottobine
· 1,539 sq.ft · 2 Bedrooms · 2 Baths · Townhouse
· Office room · Equipped kitchen
Ottobine · 1,539 sq.ft · 2 Bedrooms · 2 Baths · Townhouse · Office room · Equipped kitchen
Welcome to this beautifully maintained home that features 2 bedrooms and 2 baths! Inside you will find an open floor plan with the living space offering lots of natural light and perfect for entertaining. The dining area has direct access to the covered rear porch overlooking Whitelow Park! The kitchen features breakfast bar seating and spacious pantry. Adjacent to the living area you'll find the master bedroom with attached bath, floor level shower, & walk in closet. The additional bedroom is perfect for overnight guests or home office/craft room. The outdoor space offers quick access to the walking trails and playground of Whitelow Park. Come see all this home has to offer!
USD 389,900
9429 briery branch rd
View photo
House · for sale
USD 360,000
USD 278/sq.ft
Updated
9429 briery branch rd
Ottobine
· 1,292 sq.ft · 3 Bedrooms · 2 Baths · House
· Parking · Deck · Fireplace · Equipped kitchen
Ottobine · 1,292 sq.ft · 3 Bedrooms · 2 Baths · House · Parking · Deck · Fireplace · Equipped kitchen
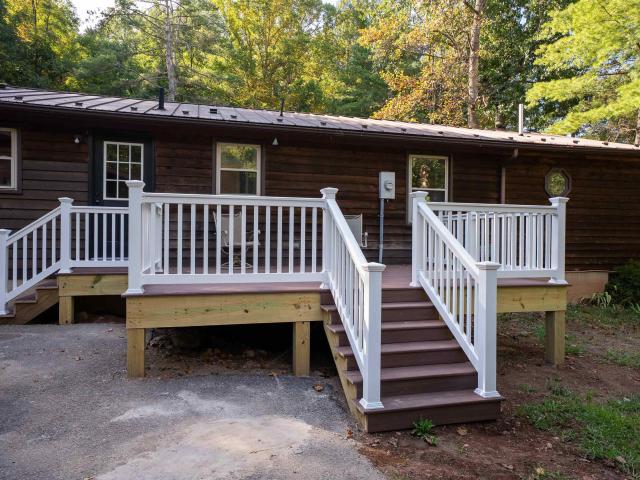
Welcome to a beautifully renovated 3. Bedroom 2-bathroom mountain home on approx. One acre with a steam bordering the back of the property. Step into an open concept kitchen and living room area featuring the original brick fireplace, rustic wood accents and abundant natural light. This home has been thoughtfully transformed from top to bottom, blending modern updates with a warm, homey feel. Spacious layout offers three bedrooms, two full bathrooms and an additional room that could serve as an office, playroom etc. Extensive renovations include full kitchen remodel, full shared bathroom remodel, new drywall in kitchen, living room, hallway and shared bathroom. All new flooring thru-out the entire house, fresh coat of paint, new well pump, water filter and UV light and more! Home features a new 12x16 foot vinyl deck with 4x4 ft bump out, and 530 square foot detached garage, with concrete floors and electricity. Whether you're looking for a move-in ready home with space, character and a
USD 360,000
223 dylan cir
View photo
House · for sale
USD 335,000
USD 273/sq.ft
223 dylan cir
Ottobine
· 1,227 sq.ft · 3 Bedrooms · 2 Baths · House
· Patio · Garden · Equipped kitchen
Ottobine · 1,227 sq.ft · 3 Bedrooms · 2 Baths · House · Patio · Garden · Equipped kitchen
Welcome to 223 Dylan Circle, where comfortable one level living meets a convenient Bridgewater location. Built in 2017 and tucked into Parkside Village, this inviting 3 bedroom, 2 bath home offers 1,228 square feet designed for easy everyday living. Inside, the kitchen, dining, and living areas flow naturally together, creating an open setting for quiet mornings or entertaining. The kitchen features stainless steel appliances, recessed lighting, ample workspace, and a center island with casual seating. The primary suite includes a full bath and walk in closet, while generous storage and thoughtful details continue throughout. Outside, enjoy a covered front porch, backyard patio, and storage shed. Parkside Village offers sidewalks and street lighting, with neighborhood sidewalk access toward Oakdale Park. Downtown Bridgewater, Bridgewater College, parks, shopping, dining, schools, and riverfront recreation are all nearby. With public water and sewer, a concrete driveway, and an efficien
USD 335,000
215 scarlet maple ln 115
View photo
Townhouse · for sale
USD 398,000
USD 189/sq.ft
215 scarlet maple ln 115
Ottobine
· 2,099 sq.ft · 4 Bedrooms · 3 Baths · Townhouse
· Parking · Deck · Equipped kitchen
Ottobine · 2,099 sq.ft · 4 Bedrooms · 3 Baths · Townhouse · Parking · Deck · Equipped kitchen
Welcome to this beautifully designed three-story townhome, offering modern luxury, thoughtful finishes, and an exceptional blend of comfort and convenience. Featuring an open-concept layout, this home boasts a spacious kitchen, expansive living area, and stylish finishes throughout. The thoughtfully designed floor plan includes a generous owner’s suite, a private guest suite, and two additional bedrooms, providing flexible living space for a variety of lifestyles. Park up to 3 vehicles with this single car garage and double car driveway. Step outside onto the spacious deck—perfect for entertaining, relaxing, or enjoying peaceful views of the surrounding farmland and nearby baseball fields. Located just behind Turner Ashby High School, this community offers easy access to parks, local shops, and everyday conveniences while maintaining the charm and tranquility of small-town living. Perfect for first-time buyers, young professionals, or those looking to downsize without compromising on s
USD 398,000
7452 briery branch rd
View photo
House · for sale
USD 280,000
USD 313/sq.ft
7452 briery branch rd
Ottobine
· 893 sq.ft · 3 Bedrooms · 1 Bath · House
Ottobine · 893 sq.ft · 3 Bedrooms · 1 Bath · House
Country charm meets modern updates in this adorable 3-bedroom, 1-bath farmhouse-style home! Recently remodeled and situated on approximately one acre in a peaceful, quiet setting, this home is move-in ready and full of charm. Recent updates include a serviced HVAC system with a new capacitor, updated pressure tank piping, and a new water filter. Enjoy the space, privacy, and charm of country living—this sweet farmhouse is ready to welcome you home!
USD 280,000
307 Joyce Drive
View photo
House · for sale
USD 310,000
USD 163/sq.ft
307 Joyce Drive
Ottobine
· 1,894 sq.ft · 3 Bedrooms · 2 Baths · House
· Parking · Cellar
Ottobine · 1,894 sq.ft · 3 Bedrooms · 2 Baths · House · Parking · Cellar
Located in the charming town of Bridgewater, this beautifully maintained townhome is tucked away in the sought-after Windsor West subdivision, just a stone's throw from Turner Ashby High School. If you've been searching for a home in a prime location that checks all the boxes without stretching your budget, this one deserves a look. With 3 finished levels totaling 2,160 sq ft, this 3-BR, 2.5-bath home offers plenty of space, including a finished basement with a rec room and additional storage. You'll also love the attached one-car garage, ample parking, and a neighborhood where kids can ride bikes, neighbors take evening walks, and small-town living feels just right. Recent updates include fresh paint, new flooring, granite countertops, blinds, and more. One of the best parts of living here is everything Bridgewater has to offer just minutes from your front door. Walk to school, spend afternoons exploring local parks and walking trails, visit Generations Park, enjoy a round of putt-put
USD 310,000
10840 Rawley Pike
View photo
House · for sale
USD 468,888
USD 150/sq.ft
Updated
10840 Rawley Pike
Ottobine
· 3,122 sq.ft · 3 Bedrooms · 2 Baths · House
· Patio · Equipped kitchen · Parking
Ottobine · 3,122 sq.ft · 3 Bedrooms · 2 Baths · House · Patio · Equipped kitchen · Parking
Beautifully reimagined in 2026, this home in the TA School District blends modern organic style with peaceful country living just 9 miles from Harrisonburg city limits. Seller offers $8,000 toward buyers closing costs or a rate buydown with an acceptable offer. Taken down to the studs and thoughtfully brought to life, the home features an attached 2-car garage with new concrete, bright open interiors, new LVP flooring and thoughtfully selected lighting throughout, including beautiful travertine fixtures. The kitchen offers birch cabinetry, quartz counters, new appliances, a generous island, waterfall faucet and reverse osmosis system, with direct access to a new stamped concrete patio. Baths feature porcelain tile and spa-inspired finishes. Major updates include roof, windows, doors, HVAC, water heater, plumbing, insulation, drywall, trim, electrical and an entirely new septic system. The finished lower level has its own exterior entrance, offering flexible additional living space. A-2
USD 468,888
59 tall oak ln
View photo
House · for sale
USD 1,290,000
USD 196/sq.ft
59 tall oak ln
Ottobine
· 6,566 sq.ft · 5 Bedrooms · 5 Baths · House
· Patio · Office room · Fireplace · Parking · Air conditioning · Swimming pool · Cellar
Ottobine · 6,566 sq.ft · 5 Bedrooms · 5 Baths · House · Patio · Office room · Fireplace · Parking · Air conditioning · Swimming pool · Cellar
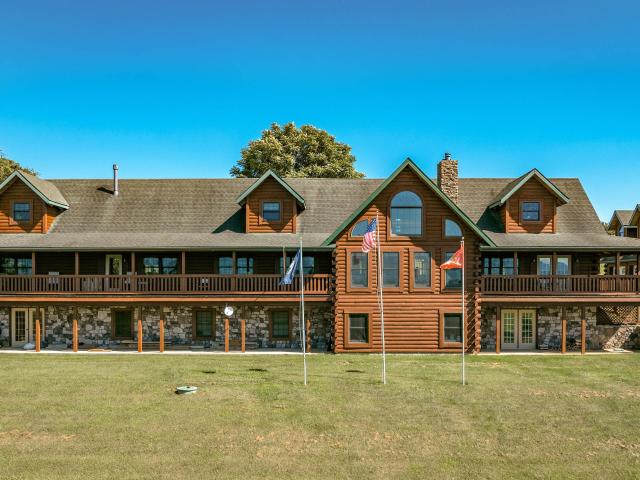
Escape to a private 13.895-acre retreat in scenic Mount Solon with mountain views galore. This well-maintained log home offers 4,793 finished sq. Ft. above grade, 5 bedrooms, 5 full baths, and 1 half bath, plus a partially finished full basement with exterior access. The property features a spacious detached 2-car garage, detached outbuildings, board fencing, an in-ground pool, multiple porches, a patio, three fireplaces. The flexible layout includes an in-law/accessory suite, creating excellent space for multigenerational living, guests, a home office, or hobby use. Enjoy the character of log construction, central air, heat-pump heating, private well and septic, and the privacy of a rural setting—all within Augusta County. A rare opportunity to own a substantial home, acreage, and versatile improvements in the Shenandoah Valley
USD 1,290,000
105 scarlet maple ln 137
View photo
Townhouse · for sale
USD 334,900
USD 198/sq.ft
Updated
105 scarlet maple ln 137
Ottobine
· 1,690 sq.ft · 3 Bedrooms · 2 Baths · Townhouse
· Equipped kitchen
Ottobine · 1,690 sq.ft · 3 Bedrooms · 2 Baths · Townhouse · Equipped kitchen
Limited-time home of the month price — move-in ready! *. Discover modern comfort and effortless living in this beautifully designed townhome in Bridgewater. With 3 bedrooms and 2 bathrooms, this thoughtfully designed two-story home offers an inviting open-concept layout with stylish finishes and plenty of space for everyday living and entertaining. The spacious kitchen flows seamlessly into the living area, creating a warm and welcoming gathering space. Enjoy a low-maintenance lifestyle with modern design and quality construction throughout. Located just behind Turner Ashby High School and close to local shops, parks, and everyday amenities, this home offers the perfect blend of convenience and small-town charm. Take in scenic farmland views while staying within easy reach of Harrisonburg and surrounding destinations. *Move-in ready and available now—skip the wait and enjoy the benefits of new construction today! *.*Home of the Month price expires 10/31/26. *Built similar to photos
USD 334,900
10593 mossy dr
View photo
House · for sale
USD 249,000
USD 199/sq.ft
10593 mossy dr
Ottobine
· 1,249 sq.ft · 3 Bedrooms · 2 Baths · House
· Fireplace · Equipped kitchen
Ottobine · 1,249 sq.ft · 3 Bedrooms · 2 Baths · House · Fireplace · Equipped kitchen
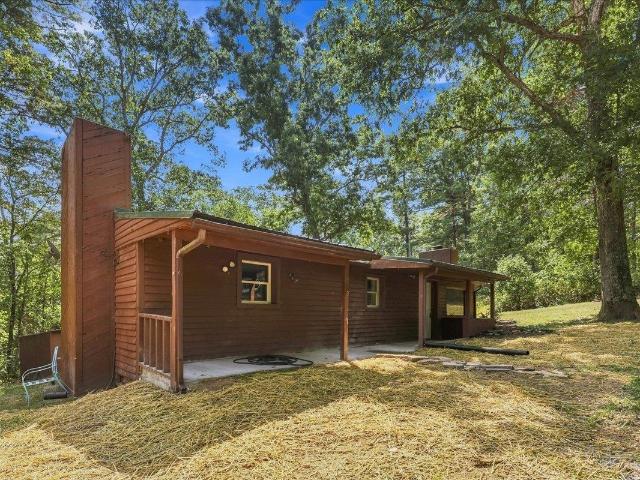
Back on market due to purchaser financing. Welcome to your woodland retreat! Nestled in the scenic beauty of Union Springs, this adorable 1,249-square-foot cabin is in pristine, turn-key condition and completely move-in ready. Boasting 3 bedrooms and 2 full bathrooms, this home delivers the perfect blend of rustic charm and modern reliability. Step inside to a bright, beautifully updated interior showcasing fresh paint and stunning new flooring throughout. The kitchen shines with gleaming, brand-new appliances, ready for your first home-cooked meal. Don't miss a large primary with laundry and a fireplace! Enjoy energy-efficient vinyl windows, a brand-new HVAC system for year-round climate control, and a highly durable metal roof. Two storage sheds! Come out now to take a look!
USD 249,000
110 view st nw
View photo
House · for sale
USD 387,900
USD 207/sq.ft
110 view st nw
Ottobine
· 1,873 sq.ft · 3 Bedrooms · 1 Bath · House
· Garden · Parking · Deck
Ottobine · 1,873 sq.ft · 3 Bedrooms · 1 Bath · House · Garden · Parking · Deck
Fantastic bridgewater location! This move-in ready brick ranch is located on a quiet street convenient to everything this sought after area has to offer including parks, walking paths, shopping, restaurants and more. Features include total one level living plus a large rec room and an office or bonus room located in the lower level with additional storage and an outside entrance. Attached to the house is a large covered deck with a new roof and a handicapped ramp. The nicely landscaped yard has a detached garage/shop with water, electricity and extra storage. A must to see! Agent related to owner
USD 387,900
234 paradise ln
View photo
House · for sale
USD 595,000
USD 212/sq.ft
234 paradise ln
Ottobine
· 2,799 sq.ft · 4 Bedrooms · 3 Baths · House
· Patio · Office room · Gym · Swimming pool
Ottobine · 2,799 sq.ft · 4 Bedrooms · 3 Baths · House · Patio · Office room · Gym · Swimming pool
Welcome to this fully updated paradise in Bridgewater. Nestled on 3 acres, this property offers breathtaking mountain views and a serene setting that feels like your own personal retreat. Inside, you’ll find bright, contemporary updates throughout, creating a fresh and inviting atmosphere. The sunroom is filled with natural light, making it the perfect spot to relax and take in the surrounding beauty year-round. A finished bonus room adds flexible space for a home office, gym, or storage. Step outside and discover an entertainer’s dream! The heated saltwater pool, expansive patio, and dedicated man cave provide the ideal setup for hosting gatherings or enjoying calm nights at home. With its combination of modern upgrades, open space, and privacy, this exceptional property offers a rare opportunity to enjoy the best of both comfort and nature
USD 595,000
9415 briery branch rd
View photo
House · for sale
USD 234,000
USD 244/sq.ft
9415 briery branch rd
Ottobine
· 958 sq.ft · 3 Bedrooms · 1 Bath · House
Ottobine · 958 sq.ft · 3 Bedrooms · 1 Bath · House
A wonderful opportunity to make homeownership a reality! Set on approximately one acre in a peaceful country setting, this charming three-bedroom, one-bath home offers comfortable one-level living and plenty of outdoor space, just a short drive from the Town of Dayton. The efficient floor plan features waterproof laminate flooring in the main living areas, carpeted bedrooms, a mini-split system in the central living area, and electric baseboard heat in the bedrooms. An EcoWater purification and softener system with UV treatment adds convenience, while high-speed Xfinity internet makes working from home, streaming, and staying connected easy. Outside, enjoy room for gardening, pets, entertaining, hobbies, or relaxing amid the surrounding mountain scenery. With no HOA, you have the freedom to make the property your own. George Washington National Forest and Hone Quarry Recreation Area are nearby for hiking, camping, fishing, and outdoor recreation. About 15 minutes from Bridgewater, with
USD 234,000
122 cindie ln
View photo
Townhouse · for sale
USD 239,000
USD 215/sq.ft
Updated
122 cindie ln
Ottobine
· 1,109 sq.ft · 2 Bedrooms · 1 Bath · Townhouse
· Patio · Garden · Equipped kitchen
Ottobine · 1,109 sq.ft · 2 Bedrooms · 1 Bath · Townhouse · Patio · Garden · Equipped kitchen
Fully renovated and move in ready. This home has been updated throughout with new luxury vinyl plank flooring, new carpet, fresh paint, and an updated bath and kitchen with all new appliances. Two bedrooms, 1.5 baths, with well proportioned rooms and ample storage. A screened porch off the main level and a private upstairs patio give you two separate places to sit outside, along with a fenced yard. Located in an established Bridgewater neighborhood close to Bridgewater College, Oakdale Park, the North River, and downtown shops and dining. Harrisonburg and I 81 are a short drive
USD 239,000
205 dinkel ave
View photo
House · for sale
USD 449,900
USD 179/sq.ft
205 dinkel ave
Ottobine
· 2,508 sq.ft · 4 Bedrooms · 2 Baths · House
· Garden · Swimming pool · Deck · Fireplace · Equipped kitchen
Ottobine · 2,508 sq.ft · 4 Bedrooms · 2 Baths · House · Garden · Swimming pool · Deck · Fireplace · Equipped kitchen
Let's go back in time. The character and charm in this 1920's home lives on even though many updates bring it into the modern world. Stepping inside, right away you will notice the staircase, 9' ceilings and transoms over doors. The inviting living room offers gas log fireplace and a MRCOOL mini-split. The spacious kitchen has been updated with marble floors, hickory cabinets and some new appliances to include a Samsung Smart Gas Range. Also located on this level is the front room used as a bedroom, a full bathroom, and a laundry room. The 3-season porch makes for another space to relax. The second level has original floors, 3 additional bedrooms and a remodeled full bath. The fenced back yard offers a 2-level deck and a gazebo fit for a jacuzzi. A nice feature includes a detached additional livable space that can serve as a rental or for a family member. This private space has a bedroom, full bath and kitchen. A few other updates include installing 3 additional mini-splits, freshly pa
USD 449,900
105 amber ln
View photo
House · for sale
USD 618,900
USD 158/sq.ft
Updated
105 amber ln
Ottobine
· 3,907 sq.ft · 4 Bedrooms · 3 Baths · House
· Garden · Office room · Deck · Fireplace · Equipped kitchen · Parking · Swimming pool · Cellar
Ottobine · 3,907 sq.ft · 4 Bedrooms · 3 Baths · House · Garden · Office room · Deck · Fireplace · Equipped kitchen · Parking · Swimming pool · Cellar
Spacious Brick Home in Windsor Estates with Finished Walk-Out Basement! Welcome to 105 Amber Ln, a beautiful 4-bedroom, 3.5-bath home offering 3,855 sq. Ft. of finished living space in the heart of Bridgewater. The main level features a spacious layout with a formal living room, warm stone fireplace with gas logs, dedicated dining area, dual HVAC units for multi-zone climate control, and a huge updated kitchen featuring stunning quartz countertops, a center island, and plenty of space for gathering and entertaining. Upstairs, the primary retreat boasts a sitting area, dual vanities, and walk-in closets. The fully finished walk-out lower level includes a full bath, private exterior entrance, and two large flexible rooms—perfect for an in-law suite, home office, or media room! Additional highlights include an attached 2-car garage, screened rear deck, and spacious 0.37-acre yard. The backyard also features a refreshing pool, creating a wonderful outdoor space for relaxing and entertainin
USD 618,900
107 scarlet maple ln 136
View photo
Townhouse · for sale
USD 344,900
USD 204/sq.ft
107 scarlet maple ln 136
Ottobine
· 1,690 sq.ft · 3 Bedrooms · 2 Baths · Townhouse
· Equipped kitchen
Ottobine · 1,690 sq.ft · 3 Bedrooms · 2 Baths · Townhouse · Equipped kitchen
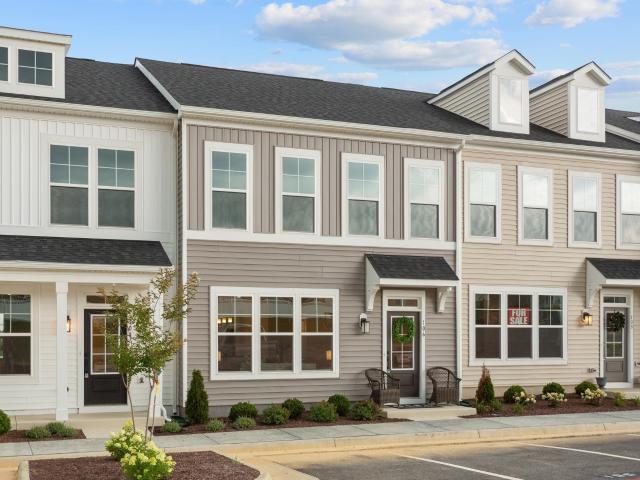
Discover comfort and modern style in this Bridgewater community, where luxury meets convenience. Step inside to an open-concept kitchen and living area with contemporary finishes designed for both daily life and entertaining. This two-story townhome features 3 bedrooms and 2 bathrooms, offering a spacious yet low-maintenance layout ideal for first-time buyers, growing households, or young professionals. Located just behind Turner Ashby High School and close to local shops, parks, and amenities, you’ll enjoy scenic farmland views and small-town charm without giving up accessibility. Don’t miss your chance—schedule your tour today! *Estimated completion May/June*.*Built similar to photos
USD 344,900
347 high st
View photo
House · for sale
USD 249,000
USD 78/sq.ft
347 high st
Ottobine
· 3,175 sq.ft · 5 Bedrooms · 2 Baths · House
Ottobine · 3,175 sq.ft · 5 Bedrooms · 2 Baths · House
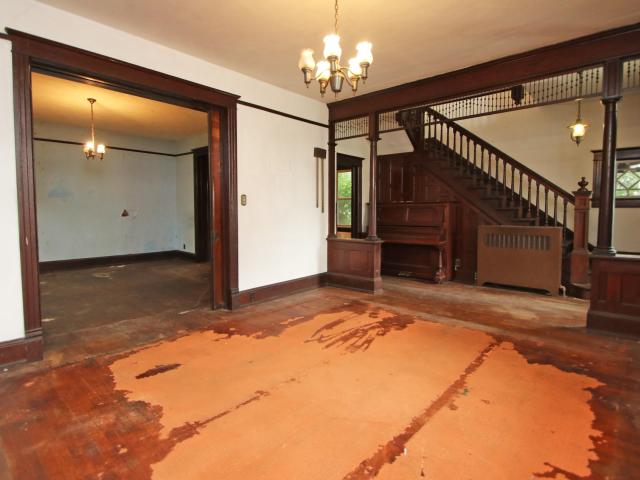
Step back into history with this late-1800s Dayton gem! Boasting over 3,000 square feet, this 5-bedroom, 2.5-bath home radiates timeless craftsmanship, with intricate original woodwork throughout. Set on 0.6 acres, the spacious lot and classic charm offer endless potential. Whether you’re an investor seeking equity in a prime flip or a homeowner dreaming of living in a character-filled masterpiece with future upside, this is a rare opportunity to bring a historic beauty back to life
USD 249,000

Get email alerts

Don't miss out: be the first to know about new properties

The alert was correctly created

On subscribing you accept the conditions of use and the privacy policy
Alert
Receive new ads in your inbox
Save this search
Receive alerts for new listings

We'll send you an email when we have new properties for: "Properties for sale in Ottobine"

The alert was correctly created

The Glen at Cross Keys
Penn Laird
Get email alerts and be the first to see new listings
Required field
On subscribing I accept the terms of the privacy policy
Perfect! You'll soon start receiving new listings via email
Alert
Receive an email when we have new ads for Properties for sale in Ottobine
Save this search
Filters

Bedrooms

Size (sq.ft)

sq.ft
sq.ft

Price

USD
USD

Property type

Bathrooms

Clear all filters
Receive notifications when new entries are published.