56 properties for sale in Ridge Area

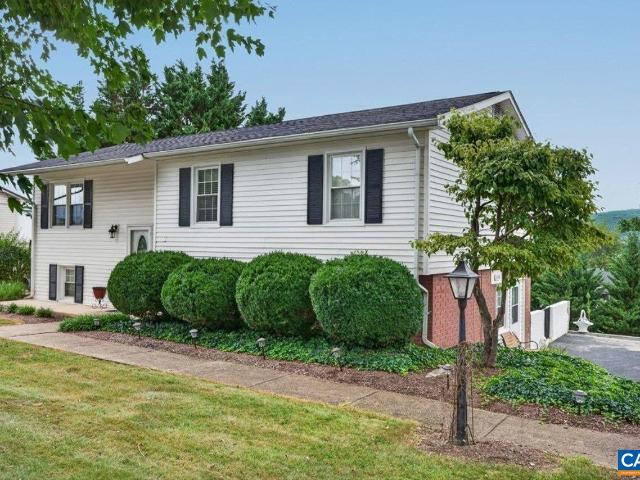
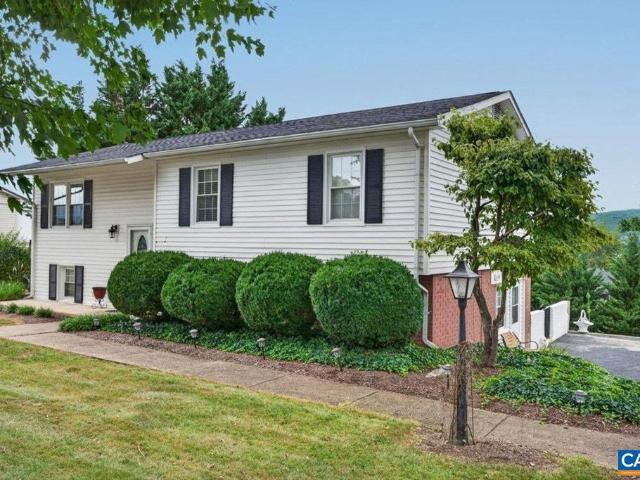
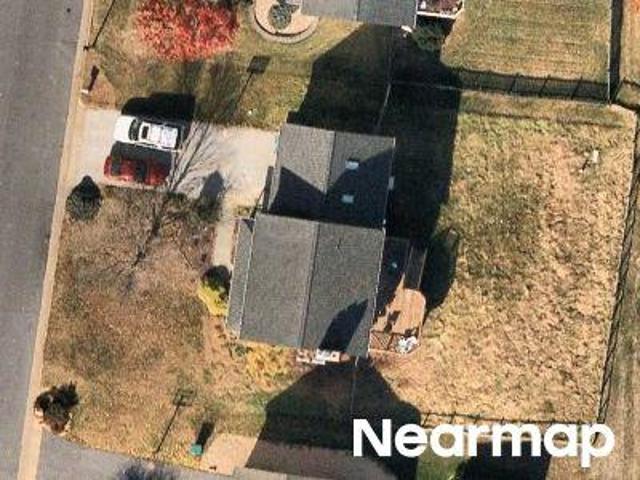
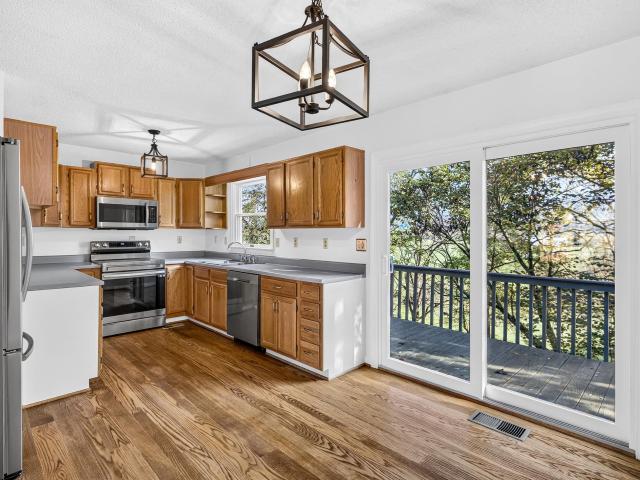
5908 donnagail dr
View photo
House · for sale
USD 399,000
USD 174/sq.ft
5908 donnagail dr
Ridge Area
· 2,293 sq.ft · 4 Bedrooms · 3 Baths · House
· Deck · Equipped kitchen · Cellar
Ridge Area · 2,293 sq.ft · 4 Bedrooms · 3 Baths · House · Deck · Equipped kitchen · Cellar
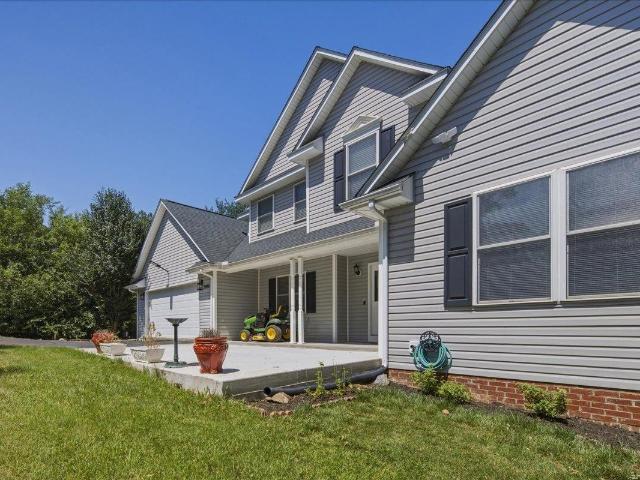
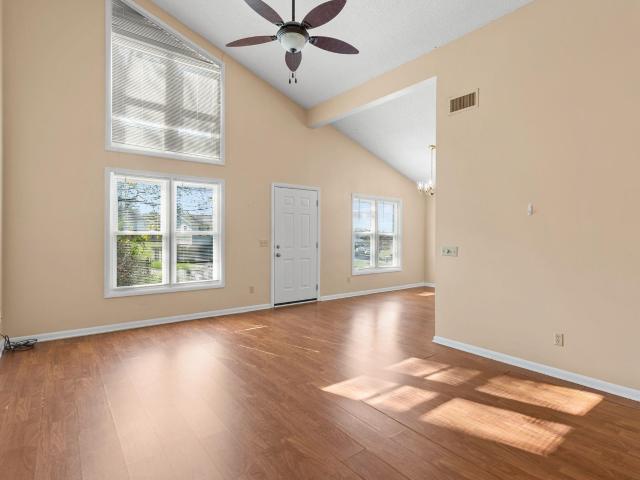
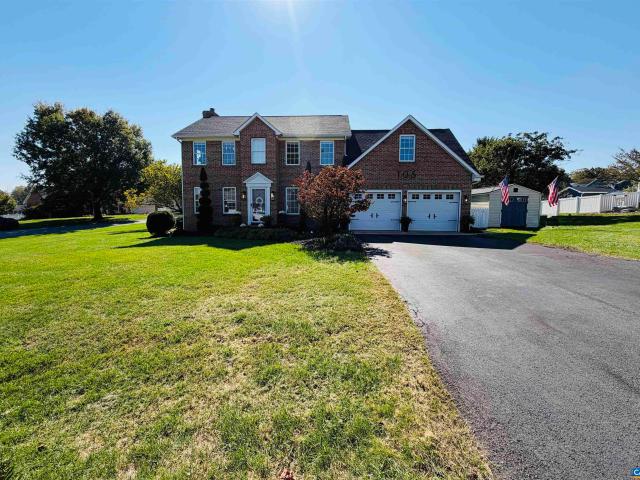
Beautifully maintained ranch home in the Spotswood school district, conveniently located east of Harrisonburg. This four-bedroom, three-bath home features custom ordered Pennsylvania oak hardwood milled locally, stainless steel kitchen appliances, and new carpet in the bedrooms. The fully finished basement has been completely updated, offering generous space for relaxing, entertaining, or everyday living. Step onto the back deck to enjoy views of Massanutten and the peaceful setting with cows grazing nearby
USD 399,000
90 jillian ln
View photo
House · for sale
USD 557,790
USD 187/sq.ft
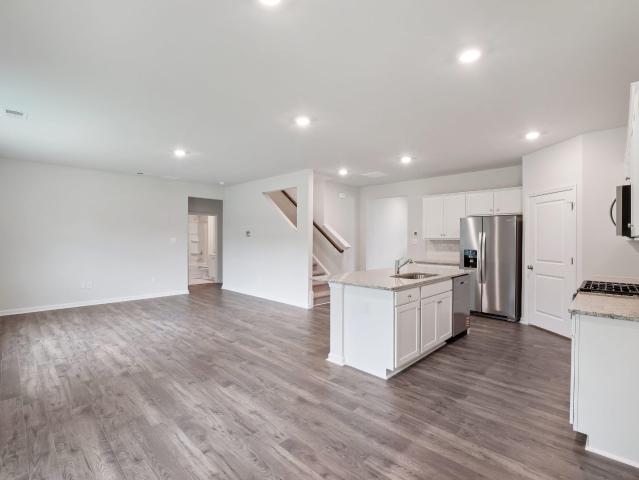
90 jillian ln
Ridge Area
· 2,971 sq.ft · 5 Bedrooms · 3 Baths · House
· Office room · Equipped kitchen
Ridge Area · 2,971 sq.ft · 5 Bedrooms · 3 Baths · House · Office room · Equipped kitchen
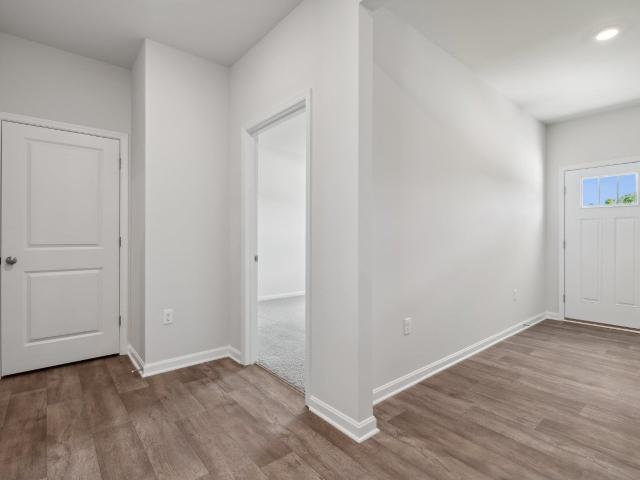
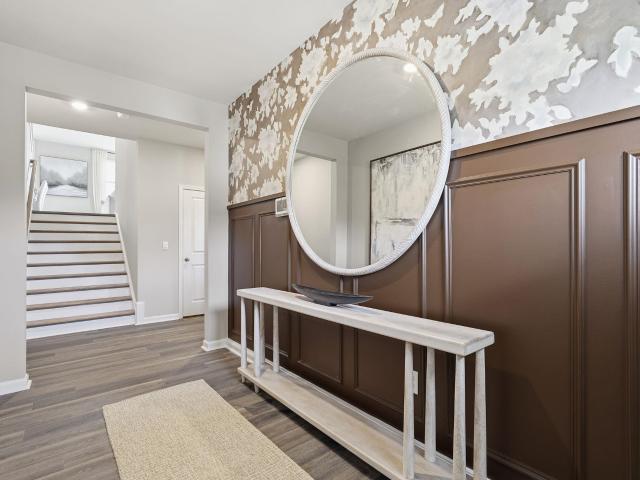
Welcome to Madison Village. A brand-new single-family home community in Penn Laird, Virginia, surrounded by the natural beauty of the Shenandoah Valley. This thoughtfully designed neighborhood blends small-town charm, modern convenience, and stunning mountain views. The Hayden model offers a modern open-concept living space designed for both comfort and flexibility. The main level features a welcoming living room, a spacious dining room, and a well-appointed kitchen with walk-in pantry, perfect for family gatherings and entertaining. The main floor also includes a full bedroom, a bathroom, and a versatile flex room, allowing you to create the ideal space for your family’s needs. Upstairs, an additional living space offers even more flexibility for a home office, playroom, or entertainment area. The large primary suite is a true retreat, featuring 2 large walk-in closets and a luxurious bathroom with separate vanities and a private water closet. The second floor also includes a laundry
USD 557,790
6150 donnagail dr
View photo
House · for sale
USD 30,000,000
USD 16,492/sq.ft
6150 donnagail dr
Ridge Area
· 1,819 sq.ft · 4 Bedrooms · 3 Baths · House
· Deck · Equipped kitchen · Air conditioning · Heating · Cellar
Ridge Area · 1,819 sq.ft · 4 Bedrooms · 3 Baths · House · Deck · Equipped kitchen · Air conditioning · Heating · Cellar
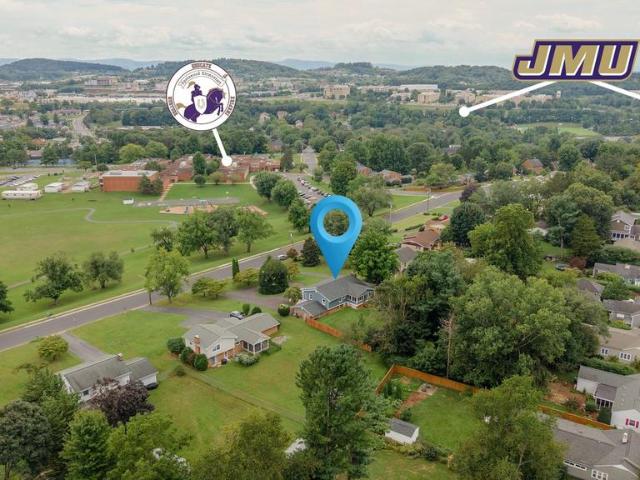
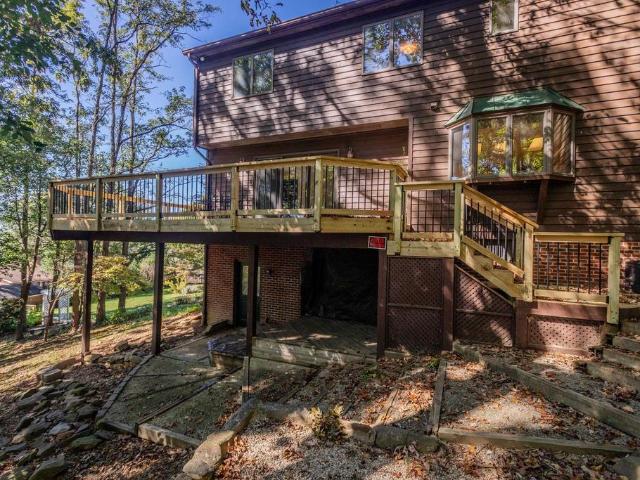
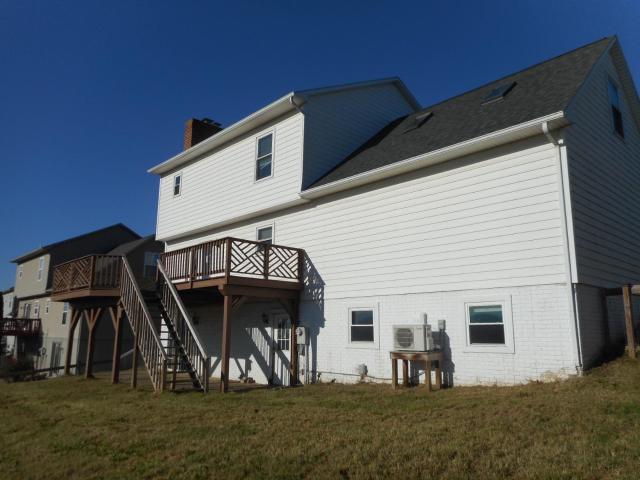
Welcome to 6150 W Donnagail Dr—a beautiful, well-maintained home offering breathtaking mountain views and plenty of space to enjoy the best of Shenandoah Valley living. Step outside onto the large deck and take in the peaceful scenery, whether you're enjoying your morning coffee, hosting friends and family, or watching the sun set over the mountains. Inside, the spacious floor plan provides room to spread out and make the home your own. Upstairs you'll find 2 bedrooms, an office or den, plus 2 full baths, and an exceptional outdoor living space with phenomenal views of Massanutten mountain. Downstairs, there is a finished basement apartment, which includes 2 non-conforming bedrooms, a full bath, kitchenette, living room and laundry. Rent it out to help cover your payment, or utilize the full space of the home how you wish. Central heat and air plus mini split downstairs to provide comfort year-round. This property offers the perfect combination of comfort, privacy, and natural beauty.
USD 30,000,000
6150 W Donnagail Dr
View photo
House · for sale
USD 400,000
USD 219/sq.ft
6150 W Donnagail Dr
Ridge Area
· 1,819 sq.ft · 4 Bedrooms · 3 Baths · House
· Deck · Equipped kitchen · Air conditioning · Heating · Cellar
Ridge Area · 1,819 sq.ft · 4 Bedrooms · 3 Baths · House · Deck · Equipped kitchen · Air conditioning · Heating · Cellar
Welcome to 6150 W Donnagail Dr? A beautiful, well-maintained home offering breathtaking mountain views and plenty of space to enjoy the best of Shenandoah Valley living. Step outside onto the large deck and take in the peaceful scenery, whether you're enjoying your morning coffee, hosting friends and family, or watching the sun set over the mountains. Inside, the spacious floor plan provides room to spread out and make the home your own. Upstairs you'll find 2 bedrooms, an office or den, plus 2 full baths, and an exceptional outdoor living space with phenomenal views of Massanutten mountain. Downstairs, there is a finished basement apartment, which includes 2 non-conforming bedrooms, a full bath, kitchenette, living room and laundry. Rent it out to help cover your payment, or utilize the full space of the home how you wish. Central heat and air plus mini split downstairs to provide comfort year-round. This property offers the perfect combination of comfort, privacy, and natural beauty.
USD 400,000
4530 christopher pl
View photo
House · for sale
USD 472,790
USD 210/sq.ft
4530 christopher pl
Ridge Area
· 2,250 sq.ft · 4 Bedrooms · 3 Baths · House
· Equipped kitchen
Ridge Area · 2,250 sq.ft · 4 Bedrooms · 3 Baths · House · Equipped kitchen
Welcome to Madison Village. A brand-new single-family home community in Penn Laird, Virginia, surrounded by the natural beauty of the Shenandoah Valley. This thoughtfully designed neighborhood blends small-town charm, modern convenience, and stunning mountain views. The Ashton model offers a modern open-concept design that is perfect for those seeking a spacious living space. On the main level, you'll find a casual dining area, a chef-inspired kitchen with a walk-in pantry, and a full bedroom and bathroom. Ideal for guests or multi-generational living. Upstairs, the luxurious primary suite includes an oversized walk-in closet and a spa-like bath with separate vanities and a private water closet. The second floor also features a large laundry room, a full bathroom, and two additional generously sized bedrooms, providing ample space for the whole family. This home is designed to accommodate the perfect live-play-work balance for families of all types. Located just minutes from Harrisonbu
USD 472,790
331 Myers Avenue
View photo
House · for sale
USD 579,000
USD 201/sq.ft
331 Myers Avenue
Ridge Area
· 2,874 sq.ft · 5 Bedrooms · 3 Baths · House
· Garden · Fireplace · Equipped kitchen
Ridge Area · 2,874 sq.ft · 5 Bedrooms · 3 Baths · House · Garden · Fireplace · Equipped kitchen
Welcome to this beautifully renovated five-bedroom, three-bath home in a desirable Harrisonburg location near the charm and convenience of Old Town. Spacious, stylish, and move-in ready, it offers flexible living spaces for everyday life and entertaining. The kitchen features new lighting, backsplash, countertops, modern cabinetry and sleek hardware, plus stainless appliances including a brand-new refrigerator. The adjoining four-season sunroom additional living space and is perfect for entertaining. Three bedrooms are located upstairs, with two additional bedrooms on the lower level. All three bathrooms have been completely renovated with white vanities, new tile flooring, modern lighting and neutral finishes. The finished lower level includes a media room with a gorgeous brick fireplace, a dedicated craft/hobby room and laundry room and a newer water heater. Outside, enjoy a fully fenced backyard, perfect for pets, play, gardening or entertaining, plus a versatile shed for storage, a
USD 579,000
420 rachel dr
View photo
House · for sale
USD 484,790
USD 214/sq.ft
420 rachel dr
Ridge Area
· 2,260 sq.ft · 4 Bedrooms · 3 Baths · House
· Equipped kitchen
Ridge Area · 2,260 sq.ft · 4 Bedrooms · 3 Baths · House · Equipped kitchen
Welcome to Madison Village. A brand-new single-family home community in Penn Laird, Virginia, surrounded by the natural beauty of the Shenandoah Valley. This thoughtfully designed neighborhood blends small-town charm, modern convenience, and stunning mountain views. The Ashton model offers a modern open-concept design that is perfect for those seeking a spacious living space. On the main level, you'll find a casual dining area, a chef-inspired kitchen with a walk-in pantry, and a full bedroom and bathroom. Ideal for guests or multi-generational living. Upstairs, the luxurious primary suite includes an oversized walk-in closet and a spa-like bath with separate vanities and a private water closet. The second floor also features a large laundry room, a full bathroom, and two additional generously sized bedrooms, providing ample space for the whole family. This home is designed to accommodate the perfect live-play-work balance for families of all types. Located just minutes from Harrisonbu
USD 484,790
3986 dixie ridge run rd
View photo
House · for sale
USD 549,900
USD 157/sq.ft
3986 dixie ridge run rd
Ridge Area
· 3,498 sq.ft · 4 Bedrooms · 3 Baths · House
· Garden · Office room · Deck · Fireplace · Equipped kitchen · Parking
Ridge Area · 3,498 sq.ft · 4 Bedrooms · 3 Baths · House · Garden · Office room · Deck · Fireplace · Equipped kitchen · Parking
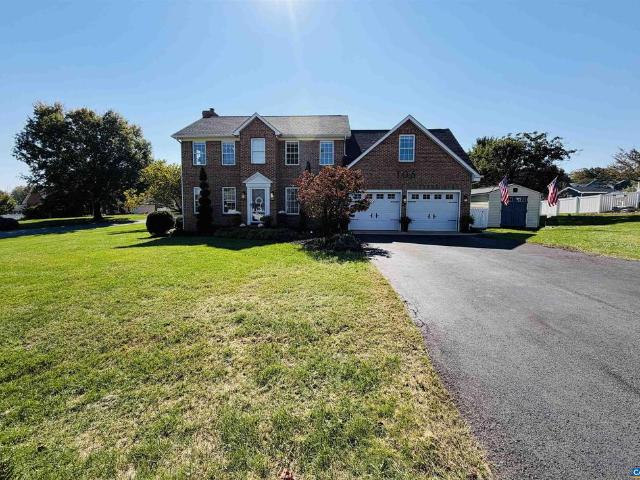
Located on a quiet cul-de-sac in Penn Laird’s Battlefield Estates area, this custom-built home offers 4 bedrooms, 3.5 bathrooms, and 3,504 finished square feet with a flexible layout across multiple levels. The home has been refreshed with fresh paint throughout, quartz countertops, and stainless steel appliances. The main level features hardwood flooring, a two-story family room with a wood-burning fireplace, formal dining area, spacious kitchen with custom cabinetry and walk-in pantry, and a main-level primary suite with dual vanities, tiled shower, soaking tub, and walk-in closet. Upstairs offers additional bedrooms, a full bathroom, and flexible space for an office, guest room, or hobby area. The finished walkout lower level includes a large family room, kitchenette, gas fireplace, full bathroom, additional finished rooms, and unfinished storage/workshop space. Enjoy the covered front porch, rear deck, fenced yard, attached garage, and 0.35-acre lot. Additional highlights include a
USD 549,900
144 steeplechase dr
View photo
House · for sale
USD 1,097,000
USD 197/sq.ft
144 steeplechase dr
Ridge Area
· 5,554 sq.ft · 4 Bedrooms · 4 Baths · House
· Office room · Terrace · Fireplace · Equipped kitchen
Ridge Area · 5,554 sq.ft · 4 Bedrooms · 4 Baths · House · Office room · Terrace · Fireplace · Equipped kitchen
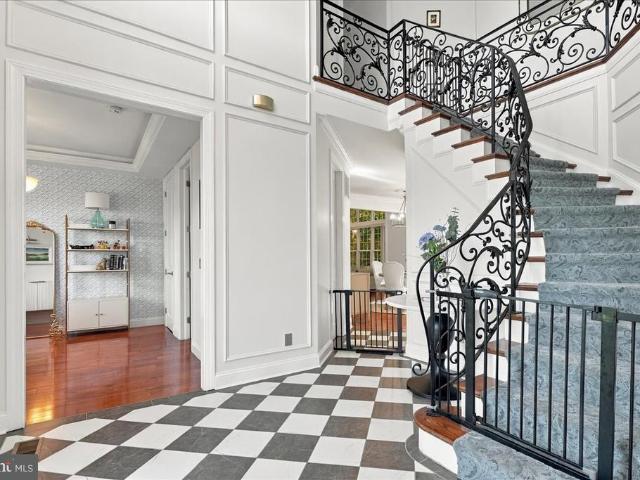
The Legacy Home, 144 Steeplechase, set on 1.1 beautiful acres in the private and prestigious neighborhood of Bridlewood; an estate of exceptional presence, craftsmanship, and timeless design. From the moment of arrival, a magnificent mountain panorama becomes a defining feature. A showstopping two-story foyer with sweeping classic Imperial center staircase and stunning chandelier establish a standard of elegance. Designed to embrace its remarkable setting, mountain views are captured in inviting spaces. Terrace, living, dining rooms, reading/meditation nook, primary bath. 5300 sq. Ft. of very livable space. Ooh la la French country open-concept kitchen flows to great room and veranda. Chic home office. Gleaming Parisian Ritz-style primary ensuite with luxurious steam shower and fireplace. Double door portals throughout. The newly finished walk-out lower level is an exciting game/rec room to entertain, play, exercise; convertible to guest suite with full bath and advanced very cool comm
USD 1,097,000
380 confederacy dr
View photo
House · for sale
USD 535,000
USD 224/sq.ft
380 confederacy dr
Ridge Area
· 2,379 sq.ft · 4 Bedrooms · 2 Baths · House
Ridge Area · 2,379 sq.ft · 4 Bedrooms · 2 Baths · House
Brick ranch located in the Battlefield Estates subdivision. This well maintained home features 4 bedrooms, 2.5 baths a large open kitchen-family room area along with a formal living room and formal dining room area. You can enjoy your days/nights on the covered rear porch with an eastern mountain view. The home has numerous updates, including the roof, an on demand propane water heater, heat pump, updated appliances and a matching storage building. Owners are relocating so the home is priced to sell quickly
USD 535,000
Bridgeport Dr
View photo
House · for sale
USD 429,000
USD 97/sq.ft
Updated
Bridgeport Dr
Ridge Area
· 4,392 sq.ft · 3 Bedrooms · 2 Baths · House
Ridge Area · 4,392 sq.ft · 3 Bedrooms · 2 Baths · House
This is a Real Estate-Owned (REO)/post-foreclosure home owned or managed by a bank. All offers are considered; however, the highest and best will most likely be accepted
USD 429,000
Hermitage Dr
View photo
House · for sale
Request Details
Updated
Hermitage Dr
Ridge Area
· 1,507 sq.ft · 3 Bedrooms · 2 Baths · House
Ridge Area · 1,507 sq.ft · 3 Bedrooms · 2 Baths · House
This is a Real Estate-Owned (REO)/post-foreclosure home owned or managed by a bank. All offers are considered; however, the highest and best will most likely be accepted
Request Details
Misty Ct
View photo
House · for sale
Request Details
Updated
Misty Ct
Ridge Area
· 1,001 sq.ft · 2 Bedrooms · 1 Bath · House
Ridge Area · 1,001 sq.ft · 2 Bedrooms · 1 Bath · House
This home is in preforeclosure, which means the homeowner is in default (missed payments). Therefore, there could be an opportunity to strike a great deal with the owner and the bank
Request Details
1245 Wordsworth Court
View photo
House · for sale
USD 295,000
USD 256/sq.ft
New
1245 Wordsworth Court
Ridge Area
· 1,152 sq.ft · 2 Bedrooms · 2 Baths · House
· Garden
Ridge Area · 1,152 sq.ft · 2 Bedrooms · 2 Baths · House · Garden
Discover comfortable, easy living in this inviting home featuring 2 bedrooms, 2 full bathrooms, and a convenient single-level layout. Freshly painted throughout, the home offers a clean, refreshed feel and is ready for its next owner to make it their own. Enjoy the convenience of a 2-cargarage, a lovely backyard perfect for relaxing or entertaining, and a convenient location close to everyday essentials. Whether you're looking to downsize, simplify your lifestyle, or find a comfortable place to call home, this property is a wonderful opportunity!
USD 295,000
1175 rosedale dr
View photo
Townhouse · for sale
USD 279,000
USD 225/sq.ft
1175 rosedale dr
Ridge Area
· 1,238 sq.ft · 3 Bedrooms · 1 Bath · Townhouse
· Garden
Ridge Area · 1,238 sq.ft · 3 Bedrooms · 1 Bath · Townhouse · Garden
Here is a duplex so perfectly located and convenient that you will have lots of time for the important things in life. So close to Wal Mart, Sentara, JMU, Restaurants, banks, medical, and more shopping, but you will still feel tucked away in this private little neighborhood enclave with well kept yards and homes around you. See this one and fall in love with this unique floor plan and the flexible living options. All this one needs is a little TLC to bring it up to speed. New Roof 2024, New Windows in 2026, TRANE HVAC HP less than 5 years old, New Sewer line installed in 2026, Hot water heater is less than five years old. This home has been in the same family since it was new, lovingly cared for, but now needs new owners. Don't miss it!
USD 279,000
1199 Portland Drive
View photo
House · for sale
USD 425,000
USD 224/sq.ft
1199 Portland Drive
Ridge Area
· 1,894 sq.ft · 3 Bedrooms · 2 Baths · House
· Garden · Office room · Cellar
Ridge Area · 1,894 sq.ft · 3 Bedrooms · 2 Baths · House · Garden · Office room · Cellar
Discover this spacious and versatile home conveniently located near JMU, major grocery stores, and local amenities. Featuring 3 bedrooms, 2 full baths, and 2 half baths, this home offers an incredible layout designed for comfort and functionality. The partially finished basement provides flexible space to fit your lifestyle. Ideal for a second living area, home office, or rec room. Outdoors, enjoy a fully fenced backyard complete with a storage shed. Freshly painted, professionally cleaned, and vacant, this move-in-ready property is primed for its next owner or savvy investor. Schedule your showing today!
USD 425,000
1156 Springfield Dr
View photo
House · for sale
USD 509,000
USD 208/sq.ft
1156 Springfield Dr
Ridge Area
· 2,443 sq.ft · 3 Bedrooms · 3 Baths · House
· Deck · Fireplace · Equipped kitchen · Cellar
Ridge Area · 2,443 sq.ft · 3 Bedrooms · 3 Baths · House · Deck · Fireplace · Equipped kitchen · Cellar
Tucked away on a quiet cul-de-sac in desirable Portland East, this well-loved gem is not one to miss! The main level offers a large family room with vaulted ceilings, beautiful built-ins and a gas log fireplace with stone and woodwork that extend to the ceiling. Off of the very functional kitchen you'll find a formal dining room and another gathering space/living room with built-ins and a sizable pantry. Upstairs offers 2 generous secondary bedrooms and a primary suite with walk-in closet. The basement is a blank slate with 11ft ceilings just waiting to be finished with your vision. The exterior is low maintenance with cedar siding and a newer metal roof with gutter guards. The very large NEW deck is perfect for gatherings and wraps around the home and opens up to fantastic mountain views!
USD 509,000
105 Willow Dr
View photo
House · for sale
USD 475,000
USD 238/sq.ft
105 Willow Dr
Ridge Area
· 1,991 sq.ft · 4 Bedrooms · 2 Baths · House
· Patio · Garden · Office room · Deck
Ridge Area · 1,991 sq.ft · 4 Bedrooms · 2 Baths · House · Patio · Garden · Office room · Deck
Welcome to Your new home in the Heart of Dayton! Located in a desirable neighborhood, this beautifully updated home sits on a spacious corner lot and offers four bedrooms and 2.5 baths, providing plenty of room to fit your needs and lifestyle. Enjoy the convenience of being within walking distance of Wilbur Pence Middle School, Rocktown Museum, Cooks Creek, Dove Park, and historic downtown Dayton, featuring charming shops and local favorites. Turner Ashby High School is also just minutes away! Step outside to enjoy the newer back porch with Trex decking and a beautifully designed hardscape patio complete with a built-in brick pizza oven. With the privacy to entertain, this outdoor space is perfect for everything from fun kids nights to relaxing evenings with friends and family. Need extra space for work or hobbies? The backyard also features a separate finished office area with its own electrical service and HVAC, offering comfort and flexibility for working from home or creating your
USD 475,000
224 bridgeport dr
View photo
House · for sale
USD 429,000
USD 240/sq.ft
224 bridgeport dr
Ridge Area
· 1,787 sq.ft · 4 Bedrooms · 2 Baths · House
· Garden · Parking
Ridge Area · 1,787 sq.ft · 4 Bedrooms · 2 Baths · House · Garden · Parking
This lovingly maintained, one owner home in Bridgewater, Virginia, offers a wonderful combination of comfort, thoughtful updates, and small town convenience in the heart of the Shenandoah Valley. Pride of ownership is evident throughout, with numerous improvements completed within the past five years, including a new roof, gutters, garage door and opener, hardwood flooring, and sliding glass door. The crawl space has also been fully encapsulated and equipped with a sump pump and dehumidifier for added peace of mind. Outside, enjoy a yard featuring a redbud tree, two apple trees, and room to make the most of the outdoors. Situated in the desirable town of Bridgewater in Rockingham County, this home is within walking distance of Turner Ashby High School and John Wayland Elementary School. Enjoy convenient access to local favorites including Generations Park, Oakdale Park, Bridgewater Foods, and the nearby Dayton Farmers Market. With Interstate 81 just minutes away, commuting to Harrisonb
USD 429,000
104 hollen mill ct
View photo
Townhouse · for sale
USD 424,000
USD 269/sq.ft
104 hollen mill ct
Ridge Area
· 1,572 sq.ft · 3 Bedrooms · 2 Baths · Townhouse
· Garden · Parking · Fireplace · Equipped kitchen
Ridge Area · 1,572 sq.ft · 3 Bedrooms · 2 Baths · Townhouse · Garden · Parking · Fireplace · Equipped kitchen
Modern duplex with an open-concept floor plan featuring 10 foot ceilings with crown molding and scraped pecan wood floors. Tile floors in baths and utility room. You will find a nice focal point with the gas fireplace and built-ins on each side. 3 bedrooms, 2 full baths, beautiful kitchen with granite counter tops, breakfast bar seating, gas range and a large pantry. The primary suite includes a spacious bath and walk-in closet. 2 additional bedrooms and another full bath with a convenient ceramic tile step in shower. Plug-ins on window sills for candles. Spacious 2 car garage with storage space and pull down stairs for overhead storage. Enjoy the screened porch and vinyl fenced in rear yard. Located in convenient Hillview Estates on the edge of Bridgewater. Short distance to parks, restaurants and shops
USD 424,000
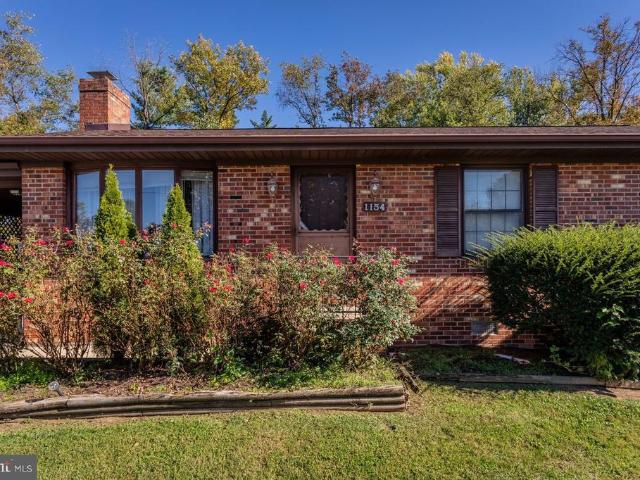
1154 Stuart Street
View photo
House · for sale
USD 324,000
USD 310/sq.ft
1154 Stuart Street
Ridge Area
· 1,044 sq.ft · 3 Bedrooms · 1 Bath · House
· Garden
Ridge Area · 1,044 sq.ft · 3 Bedrooms · 1 Bath · House · Garden
Welcome to 1154 Stuart Street in Harrisonburgs Holiday Hills subdivision! This inviting home offers the convenience of one-level livingwith a comfortable, functional layout. A new roof adds peace of mind and is a valuable recent improvement. Out back, enjoy a flat, fully fenced yard withplenty of space for pets, play, gardening, or relaxing outdoors. The work shed provides extra room for tools, storage, hobbies, or weekend projects. Witheasy single-level living, a usable backyard, and thoughtful updates, this home offers comfort, convenience, and plenty of potential
USD 324,000
1212 Edgewood Road
View photo
House · for sale
USD 309,000
USD 233/sq.ft
1212 Edgewood Road
Ridge Area
· 1,324 sq.ft · 3 Bedrooms · 2 Baths · House
Ridge Area · 1,324 sq.ft · 3 Bedrooms · 2 Baths · House
Charming Harrisonburg Home with Convenient City Access. Welcome to 1212 Edgewood Road in Harrisonburg, Virginia! This 3-bedroom, 2-bathroom property offers approximately 1,424 square feet of living space and an opportunity to own a home in an established Harrisonburg neighborhood. With a practical layout and convenient access to local shopping, parks, schools, and everyday amenities, this property may appeal to owner-occupants and real estate investors alike. Enjoy the convenience of Harrisonburg living, with access to local dining, retail destinations, recreation, and the many amenities of the Shenandoah Valley. Whether you are searching for a primary residence or an investment opportunity, this property is worth exploring
USD 309,000
105 willow dr
View photo
House · for sale
USD 475,000
USD 220/sq.ft
105 willow dr
Ridge Area
· 2,153 sq.ft · 4 Bedrooms · 2 Baths · House
· Patio · Garden · Office room · Deck
Ridge Area · 2,153 sq.ft · 4 Bedrooms · 2 Baths · House · Patio · Garden · Office room · Deck
Welcome to Your new home in the Heart of Dayton! Located in a desirable neighborhood, this beautifully updated home sits on a spacious corner lot and offers four bedrooms and 2.5 baths, providing plenty of room to fit your needs and lifestyle. Enjoy the convenience of being within walking distance of Wilbur Pence Middle School, Rocktown Museum, Cooks Creek, Dove Park, and historic downtown Dayton, featuring charming shops and local favorites. Turner Ashby High School is also just minutes away! Step outside to enjoy the newer back porch with Trex decking and a beautifully designed hardscape patio complete with a built-in brick pizza oven. With the privacy to entertain, this outdoor space is perfect for everything from fun kids nights to relaxing evenings with friends and family. Need extra space for work or hobbies? The backyard also features a separate finished office area with its own electrical service and HVAC, offering comfort and flexibility for working from home or creating your
USD 475,000
117 rainier rd
View photo
House · for sale
USD 745,036
USD 277/sq.ft
117 rainier rd
Ridge Area
· 2,680 sq.ft · 5 Bedrooms · 3 Baths · House
· Deck · Fireplace · Parking
Ridge Area · 2,680 sq.ft · 5 Bedrooms · 3 Baths · House · Deck · Fireplace · Parking
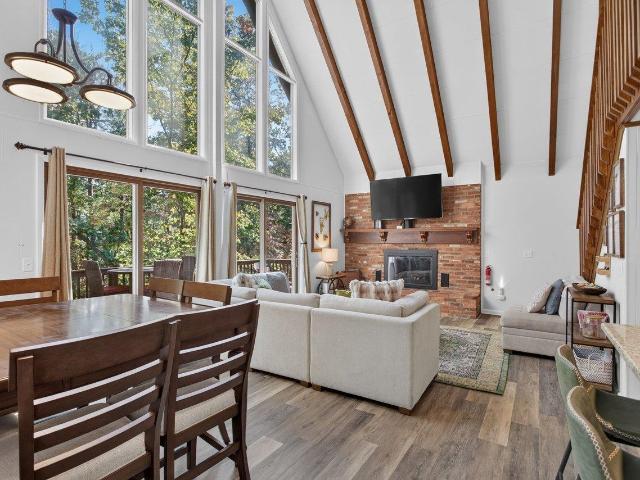
Discover this quintessential Mountain Chalet near the top of Massanutten Resort! This furnished, turn-key 5-bedroom, 3-bath retreat offers three levels of living space in one of Virginia's premier four-season resort destinations. Ideally located near the ski slopes, snow tubing, and mountaintop attractions, this property puts you close to all the action! Enjoy seasonal mountain and ski slope views, expansive two-level decking, and two inviting fireplaces. New flooring throughout including the recently remodeled lower level also featuring fresh paint, bathroom updates, and a new wet bar w/ wine fridge, creating an ideal space for entertaining and relaxing after a day of adventure. All furnishings convey, making this an exceptional opportunity for immediate short-term rental use, a personal mountain getaway, or both! Enjoy year-round recreation with skiing, golf, mountain biking, hiking, waterpark attractions, and more. Plenty of parking and potential short-term rental tax benefits add a
USD 745,036
105 Willowstone Court
View photo
Townhouse · for sale
USD 305,000
USD 236/sq.ft
105 Willowstone Court
Ridge Area
· 1,292 sq.ft · 2 Bedrooms · 2 Baths · Townhouse
· Equipped kitchen
Ridge Area · 1,292 sq.ft · 2 Bedrooms · 2 Baths · Townhouse · Equipped kitchen
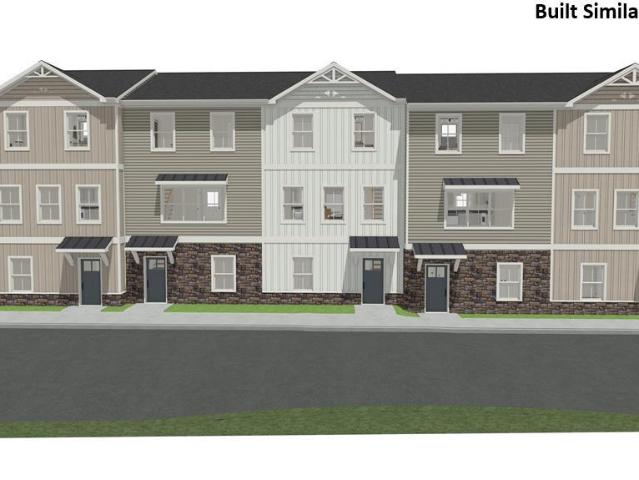
Discover this exciting new construction opportunity at Pleasant Hill Townhomes in the heart of the City of Harrisonburg, offering a more small-neighborhood vibe! This 16-unit townhome community showcases quality local craftsmanship at an affordable price in one of Harrisonburgs newest communities. Ideally situated between Route 42 and Route 11, the location offers exceptional convenience to JMU, shopping, dining, everyday amenities, and close proximity to city transportation. Each thoughtfully designed townhome features a unique floor plan, including two spacious primary suites on the upper level, both with private full baths, one featuring a tiled shower and the other a tub/shower combination. An optional third bedroom and third full bathroom can be added on the lower level, providing flexibility to suit your needs. The main level boasts an open concept layout filled with natural light, seamlessly connecting the kitchen, living area, and half bath. The kitchen is beautifully appointed
USD 305,000
222 main st
View photo
House · for sale
Request Details
222 main st
Ridge Area
· 3,100 sq.ft · House
Ridge Area · 3,100 sq.ft · House
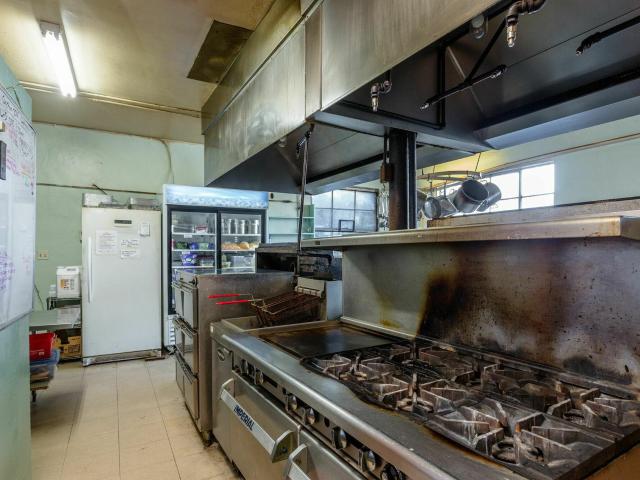
Turnkey restaurant opportunity in the heart of Dayton, Virginia! This well-established restaurant space is available for lease and includes all furniture, fixtures, and equipment, allowing a new operator to step into a fully equipped space and get started with ease. The property offers a functional restaurant layout with an inviting atmosphere and the infrastructure needed for continued restaurant use. Conveniently located at 222 Main Street in Dayton, this property provides excellent visibility and easy access in a charming small-town setting
Request Details
206 Blue Stone Drive
View photo
House · for sale
USD 875,000
USD 172/sq.ft
206 Blue Stone Drive
Ridge Area
· 5,070 sq.ft · 5 Bedrooms · 4 Baths · House
· Gym · Fireplace · Equipped kitchen
Ridge Area · 5,070 sq.ft · 5 Bedrooms · 4 Baths · House · Gym · Fireplace · Equipped kitchen
Commanding elevated city and mountain views just minutes from everyday conveniences, JMU, Sentara RMH and more. This executive residence pairs timeless architectural character with over $265,000 in comprehensive designer updates & renovations. Inside, the home is enriched by extensive picture molding, updated designer lighting, and a graceful archway with built-in bookshelves connecting the formal rooms. The central living space features an upgraded fireplace framed by custom built-in cabinetry and a solid quartz hearth. Updated kitchen; fine quartz countertops, new premium appliances, a bespoke tile backsplash, pot filler, matching Forno luxury suite appliances finished in elegant white w/brass handles, beautiful cabinetry, and a custom walk-in pantry. Main floor office/guest room with beautifully updated ensuite bath. Retreat to the primary suite featuring tailored closet systems and a luxurious bath, complemented by a lower-level fitness room and a high-efficiency HVAC system. There
USD 875,000
1425 Country Club Court
View photo
Townhouse · for sale
USD 249,900
USD 130/sq.ft
1425 Country Club Court
Ridge Area
· 1,916 sq.ft · 4 Bedrooms · 2 Baths · Townhouse
· Garden · Equipped kitchen
Ridge Area · 1,916 sq.ft · 4 Bedrooms · 2 Baths · Townhouse · Garden · Equipped kitchen
This move-in-ready home in Country Club Ct shines with many recent interior updates. Highlights include an updated kitchen, new flooring, and fresh paint throughout. Other recent improvements include new bathroom vanities, updated kitchen cabinetry, and a water heater that is approximately two years old. The home boasts abundant living space with four bedrooms and 2.5 bathrooms. The main level living room has direct walk-out access to the fenced rear yard. The home is conveniently located near Harrisonburg amenities, dining, and shopping, and it is competitively priced for an investor or full-time residents. Vacant and ready for immediate occupancy!
USD 249,900
206 bridgeport dr
View photo
House · for sale
USD 429,000
USD 146/sq.ft
206 bridgeport dr
Ridge Area
· 2,928 sq.ft · 4 Bedrooms · 3 Baths · House
· Garden · Parking · Deck · Cellar
Ridge Area · 2,928 sq.ft · 4 Bedrooms · 3 Baths · House · Garden · Parking · Deck · Cellar
Two story home in the Bridgeport Village subdivision in Bridgewater VA. You can enjoy the covered front porch or eat out on the large rear deck with views. Home feature 4 bedrooms, 3.5 baths, formal dining room, family room and a finished walkout basement leading to the fenced rear yard. The basement has a stone feature with a flue for a wood/gas/pellet stove. The home is serviced by a concrete driveway leading to a full 2 car garage. Property might qualify for Seller Financing, VENDEE loan
USD 429,000
60 jessica dr
View photo
House · for sale
USD 575,000
USD 186/sq.ft
60 jessica dr
Ridge Area
· 3,078 sq.ft · 4 Bedrooms · 3 Baths · House
· Patio · Equipped kitchen
Ridge Area · 3,078 sq.ft · 4 Bedrooms · 3 Baths · House · Patio · Equipped kitchen
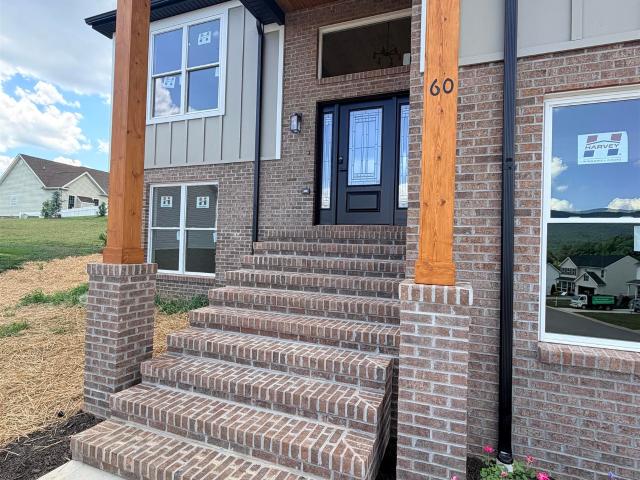
Views, views, views! This stunning custom-built, four-bedroom, three-bath home is situated on an oversized, elevated lot and offers breathtaking year-round views of Massanutten Mountain. Designed with comfort, quality, and craftsmanship in mind, the home features 9-foot ceilings on both levels and large double-hung windows that beautifully showcase the surrounding scenery. Additional highlights include brick front with detailing around the lower exterior, tiled bathrooms and a spacious walk-in pantry. Relax on the covered patio. The step-free lower level features a full bedroom, full bathroom, and open living area—ideal for an in-law suite, with space to add a kitchenette if desired
USD 575,000

Get email alerts

Don't miss out: be the first to know about new properties

The alert was correctly created

On subscribing you accept the conditions of use and the privacy policy
Alert
Receive new ads in your inbox
Save this search
Receive alerts for new listings

We'll send you an email when we have new properties for: "Properties for sale in Ridge Area"

The alert was correctly created

Pineville, Stonewall district Rockingham County Virginia
Penn Laird
Get email alerts and be the first to see new listings
Required field
On subscribing I accept the terms of the privacy policy
Perfect! You'll soon start receiving new listings via email
Alert
Receive an email when we have new ads for Properties for sale in Ridge Area
Save this search
Filters

Bedrooms

Size (sq.ft)

sq.ft
sq.ft

Price

USD
USD

Property type

Bathrooms

Clear all filters
Receive notifications when new entries are published.