2,536 properties for sale in Overlee Knolls

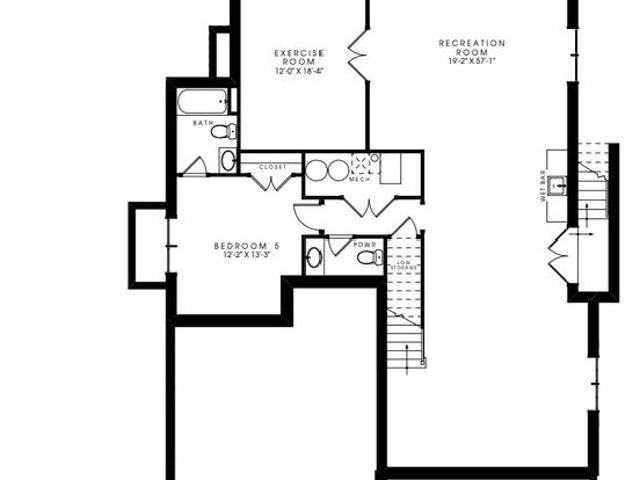
5813 22nd St N, Arlington, VA 22205 | MLS #VAAR2067
View photo
House · for sale
USD 2,695,000
USD 475/sq.ft
5813 22nd St N, Arlington, VA 22205 | MLS #VAAR2067
Overlee Knolls
· 5,662 sq.ft · 6 Bedrooms · 7 Baths · House
· Garden · Parking · Deck · Equipped kitchen
Overlee Knolls · 5,662 sq.ft · 6 Bedrooms · 7 Baths · House · Garden · Parking · Deck · Equipped kitchen
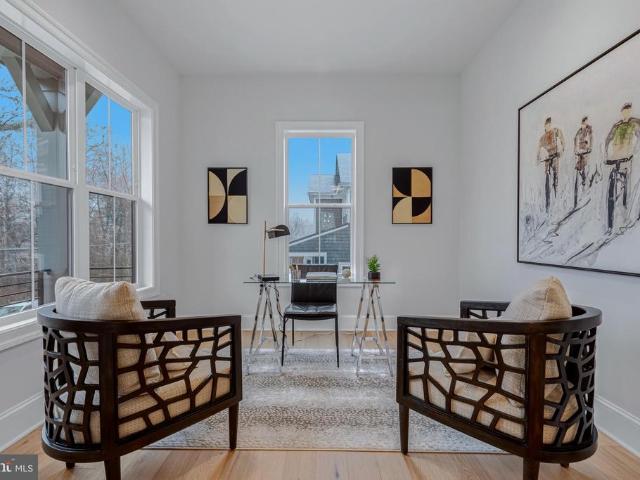
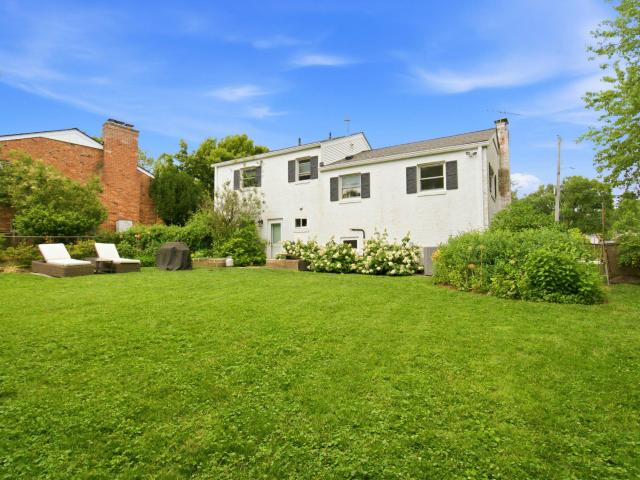
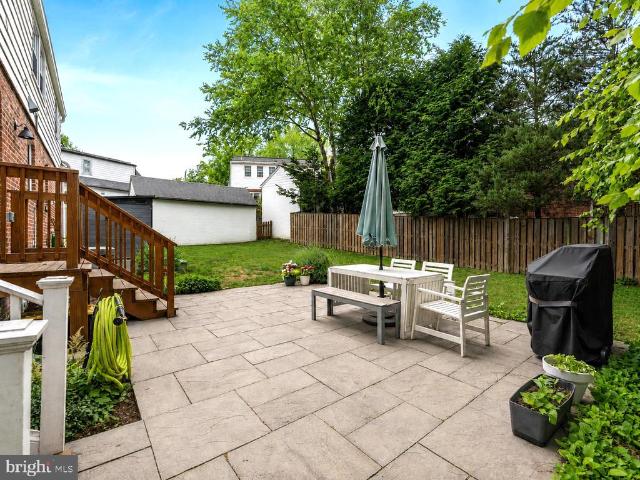
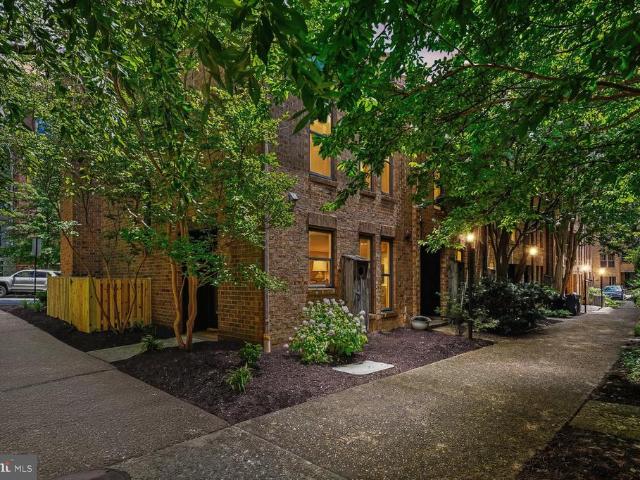
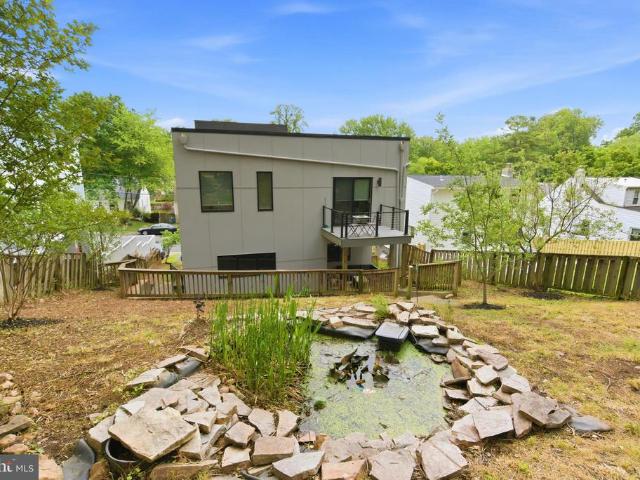
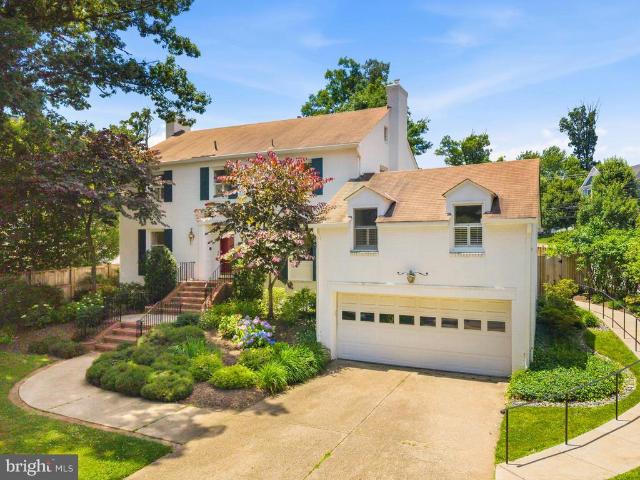
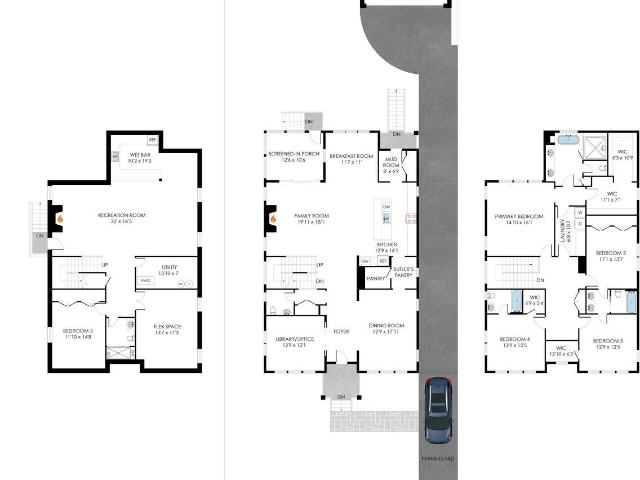
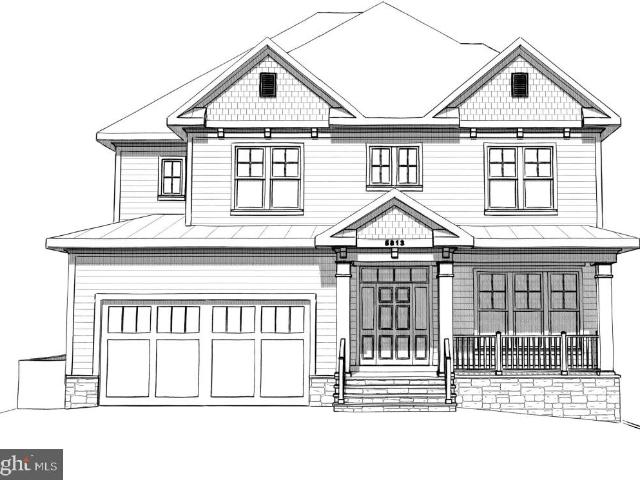
This beautiful property checks all the boxes. Location, Design and Craftsmanship. LOCATION – About 4 blocks from Highly Desirable Westover Village with its Restaurants, The Italian Store, and Library, and a block from Parkhurst Park and playground. This oversized, 8,455 Sq Ft LOT with a flat, private and fenced in back yard. Design. All the features you desire in a new home, 5,700 Finished Square Feet of well thought-out, usable, and practical living space that flows perfectly for large holiday gatherings, and cozy for everyday living 6+ Bedrooms, 5 Full Bathrooms and 2 Half Bathrooms A Gourmet Kitchen with Subzero, Wolf, COVE appliances. A Bedroom Suite on the first floor. One of the many rooms perfect as an office An Attached 2 Car Garage (wired for EV Charger), Expansive Screened-in porch WITH RADIANT HEATERS and grilling deck. CRAFTSMANSHIP – This beautiful Home was built by Spring Street Development, an Arlington Builder for over 25 years with sterling reputation for quality, cons
USD 2,695,000
5813 22Nd Street N
12 pictures
House · for sale
USD 2,795,000
USD 493/sq.ft
5813 22Nd Street N
Overlee Knolls
· 5,662 sq.ft · 6 Bedrooms · 5 Baths · House
· Garden · Parking · Deck · Equipped kitchen
Overlee Knolls · 5,662 sq.ft · 6 Bedrooms · 5 Baths · House · Garden · Parking · Deck · Equipped kitchen
This beautiful property checks all the boxes. Location, Design and Craftsmanship. LOCATION About 4 blocks from Highly Desirable Westover Village with its Restaurants, The Italian Store, and Library, and a block from Parkhurst Park and playground. This oversized, 8,455 Sq Ft LOT with a flat, private and fenced in back yard. Design. All the features you desire in a new home. 5,700 Finished Square Feet of well thought-out, usable, and practical living space that flows perfectly for large holiday gatherings, and cozy for everyday living. 6+ Bedrooms, 5 Full Bathrooms and 2 Half Bathrooms. A Gourmet Kitchen with Subzero, Wolf, COVE appliances. A Bedroom Suite on the first floor. One of the many rooms perfect as an office. An Attached 2 Car Garage (wired for EV Charger). Expansive Screened-in porch WITH RADIANT HEATERS and grilling deck. CRAFTSMANSHIP This beautiful Home was built by Spring Street Development, an Arlington Builder for over 25 years with sterling reputation for quality, const
USD 2,795,000
2316 John Marshall Drive
12 pictures
House · for sale
USD 2,299,000
USD 491/sq.ft
2316 John Marshall Drive
Overlee Knolls
· 4,682 sq.ft · 5 Bedrooms · 4 Baths · House
· Garden · Equipped kitchen · Parking
Overlee Knolls · 4,682 sq.ft · 5 Bedrooms · 4 Baths · House · Garden · Equipped kitchen · Parking
BeaconCrest Homes proudly presents 2316 John Marshall Drive a distinctive luxury residence where timeless elegance meets modern sophistication. Nestled in the heart of highly sought-after North Arlington, this exceptional home offers 4,700 square feet of beautifully curated living space across three finished levels, along with a spacious two-car garage. The expertly designed main level combines functionality with refined style. A private study provides the ideal environment for working from home or enjoying a quiet retreat, while the formal dining room exudes classic charm seamlessly connected to the gourmet kitchen through a light-filled butlers pantry. The open-concept kitchen and family room serve as the heart of the home, perfect for both everyday living and effortless entertaining. Just beyond the family room, a covered rear porch invites indoor-outdoor enjoyment, with easy access to the landscaped, private backyard. Upstairs, the owners suite is a true sanctuary complete with dua
USD 2,299,000
6100 22Nd Road N
View photo
House · for sale
USD 1,200,000
USD 541/sq.ft
6100 22Nd Road N
Overlee Knolls
· 2,217 sq.ft · 4 Bedrooms · 2 Baths · House
· Garden · Fireplace · Equipped kitchen · Swimming pool
Overlee Knolls · 2,217 sq.ft · 4 Bedrooms · 2 Baths · House · Garden · Fireplace · Equipped kitchen · Swimming pool
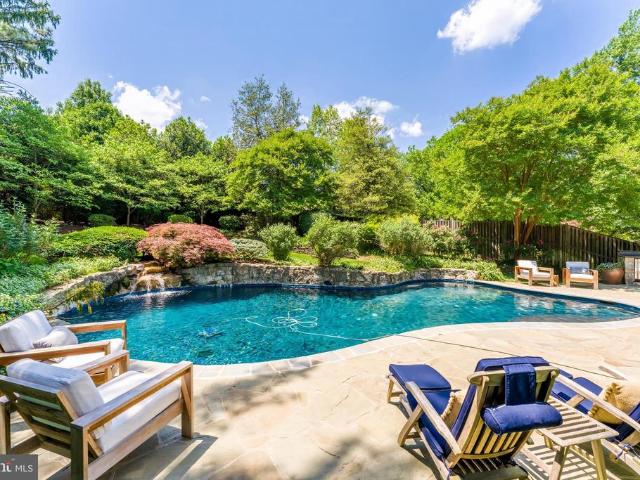
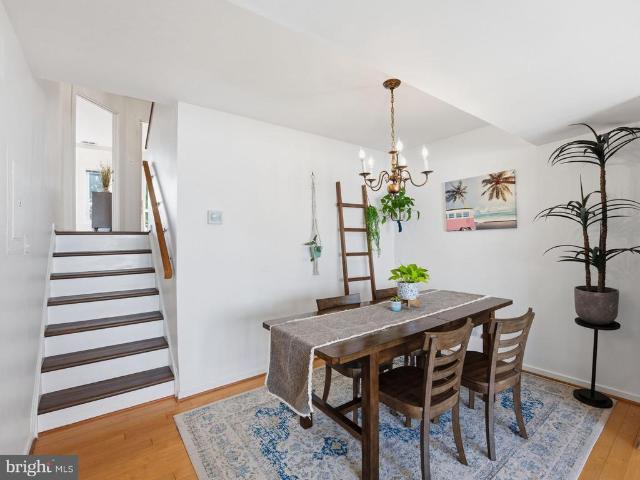
Located in a cul-de-sac location in the Tuckahoe, Swanson, Yorktown school pyramid, this four level all brick split is well sited on an 8,894 square foot lot. The spacious flat backyard is fully fenced with many mature shrubs, perennials, native plants, and the yard is a certified Wildlife Habitat. New paint. Hardwood floors on two floors. Updated windows and entry doors 2025. Living room with picture window and wood burning fireplace. Dining room. Kitchen with Thermador gas cooktop, wall oven, Miele dishwasher, GE refrigerator, and microwave. 3 bedrooms and one updated bath with heated floors on the upper level. Fourth bedroom with carpet, updated bath in 2024 and laundry room on first lower level. Cozy second lower level recreation room with LVP flooring, wood burning fireplace, recessed lights and storage room. New roof, insulation, and pull down attic steps in 2023. Gas furnace with humidifier and air conditioning updated in 2021. Two blocks from Overlee pool, walk the Ohio St. Gre
USD 1,200,000
N Columbus St
View photo
House · for sale
Request Details
Updated
N Columbus St
Overlee Knolls
· 1,453 sq.ft · 5 Bedrooms · 2 Baths · House
Overlee Knolls · 1,453 sq.ft · 5 Bedrooms · 2 Baths · House
This home is in preforeclosure, which means the homeowner is in default (missed payments). Therefore, there could be an opportunity to strike a great deal with the owner and the bank
Request Details
6119 Washington Boulevard
View photo
House · for sale
USD 1,125,000
USD 561/sq.ft
6119 Washington Boulevard
Overlee Knolls
· 2,002 sq.ft · 3 Bedrooms · 2 Baths · House
· Fireplace · Equipped kitchen · Parking
Overlee Knolls · 2,002 sq.ft · 3 Bedrooms · 2 Baths · House · Fireplace · Equipped kitchen · Parking
Offer deadline Friday 6/19 at 11AM*. The one youve been waiting for. This beautifully renovated Cape Cod in one of Arlingtons most desirable neighborhoods checks every box. Thoughtfully updated from top to bottom, this 3-bedroom, 2.5-bath home offers the perfect combination of Cape Cod charm and elevated finishes throughout. Step inside and discover a main level where every space feels intentionally connected. At the center of it all is a stunning open-concept kitchen, completely transformed in 2021 with stainless steel appliances, an island, and a dedicated dining area. The space flows seamlessly into the living room, anchored by a cozy fireplace, and out to the screened-in porch. The perfect spot to enjoy a morning coffee or get lost in a good book. A main-level powder room and direct garage access add exceptional convenience and functionality. Upstairs youll find 3 generously sized bedrooms and a renovated bathroom with a double sink vanity, tub/shower combo, and designer finishes (
USD 1,125,000
835 N Buchanan Street
View photo
House · for sale
USD 890,000
USD 626/sq.ft
New
835 N Buchanan Street
Overlee Knolls
· 1,421 sq.ft · 3 Bedrooms · 2 Baths · House
· Garden · Parking · Fireplace · Equipped kitchen
Overlee Knolls · 1,421 sq.ft · 3 Bedrooms · 2 Baths · House · Garden · Parking · Fireplace · Equipped kitchen
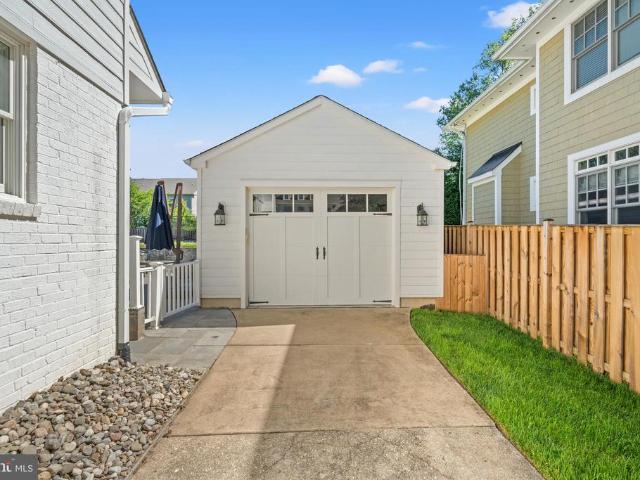
Open house on sunday, july 19, from 1 to 4 pm*.*Welcome to your new home. A three bedroom two bath colonial in a sought after neighborhood near Ballston*Just steps to the Bluemont bike path, only 0.5 miles to Ballston, and around the corner from Fields Park this home offers a convenient location on a private dead end tree lined street*The home features hardwood floors on the main and upper levels, a screened in porch off of the living room*The living room is anchored by a gas fireplace and flows into the dining room*The efficient kitchen has crisp white appliances and light wood cabinets*. The upper level boasts a spacious primary bedroom, as well as second bedroom, and nicely appointed full bathroom*The lower level has a third bedroom and second bathroom with a private entrance for a roommate or guest*The laundry and storage complete this level. Enjoy the fenced backyard; perfect for playing, gardening, or just relaxing. All this with a detached single car garage and driveway parking
USD 890,000
1404 N Roosevelt Street N
View photo
House · for sale
USD 749,000
USD 848/sq.ft
1404 N Roosevelt Street N
Overlee Knolls
· 883 sq.ft · 2 Bedrooms · 1 Bath · House
· Garden · Deck · Equipped kitchen · Cellar
Overlee Knolls · 883 sq.ft · 2 Bedrooms · 1 Bath · House · Garden · Deck · Equipped kitchen · Cellar
Cute & Cozy 2BR/1BA Home only a half-mile to East Falls Church Metro station! Main level features Hardwood flooring throughout. Living Room, Dining Room, Kitchen, two spacious Bedrooms w/ ceiling fans, a full Bathroom with a jetted Tub/Shower, plus a stacked Washer/Dryer. *. Exit the main level to a Deck overlooking the private backyard with built-up terraced garden boxes. Outdoor walk-in Basement features a temp controlled storage room (160 sq ft), plus the front half of the house crawl space (about 5' tall) has been encapsulated for additional storage space. *. Centrally Located less than 1.5 miles to Westover shopping center, Downtown Falls Church City, 7-Corners shopping center, and the Eden Center shops & restaurants. Amazing location near W&OD Trail, Four Mile Run Park/Trail & Benjamin Banniker Dog Park, with easy Access to I-66, I-495, Routes 7 & 50, and a short commute to Washington DC and The Pentagon. Fantastic Arlington County School Pyramid
USD 749,000
647 N Tazewell Street
12 pictures
Townhouse · for sale
USD 1,049,900
USD 482/sq.ft
647 N Tazewell Street
Overlee Knolls
· 2,174 sq.ft · 2 Bedrooms · 2 Baths · Townhouse
· Equipped kitchen · Parking
Overlee Knolls · 2,174 sq.ft · 2 Bedrooms · 2 Baths · Townhouse · Equipped kitchen · Parking
Secured, underground parking just steps from the lower-level entrancean exceptional convenience in the heart of Arlington. Experience elevated living in this beautifully updated 4-level townhome, ideally located just a short walk to the Metro and Ballston Quarter. The thoughtfully renovated kitchen and spa-inspired bathrooms showcase modern finishes and timeless design, while four spacious levels offer flexibility for both everyday living and entertaining. Extensively updated between 20222-, this home features energy-efficient windows (2023), two new Carrier heat pumps and air handlers (2024), a fully renovated kitchen with new cabinetry and appliances (2024), four updated bathrooms (2024), and a new water heater (2024) plus many additional upgrades throughout. In addition to the designated garage space, an extra unmarked space is available on a first-come, first-served basisideal for guests or a second vehicle. Surrounded by top-tier dining, shopping, and commuter access, this is a ra
USD 1,049,900
1115 N Harrison Street
View photo
House · for sale
USD 1,300,000
USD 566/sq.ft
1115 N Harrison Street
Overlee Knolls
· 2,293 sq.ft · 4 Bedrooms · 2 Baths · House
· Garden · Fireplace · Equipped kitchen
Overlee Knolls · 2,293 sq.ft · 4 Bedrooms · 2 Baths · House · Garden · Fireplace · Equipped kitchen
Move-in ready and full of charm, this classic Cape Cod offers three finished levels, timeless character, and thoughtful updates throughout. Beautiful hardwood floors span all levels (minus upper-level bedrooms), creating a warm and inviting atmosphere. The main level features a spacious living room with a wood-burning fireplace, a formal dining room with built-in storage, and an updated kitchen enhanced by skylights, stainless steel appliances, built-in pantry storage, and views of the backyard. A bright sunroom provides the perfect space for relaxing or working from home and includes a ceiling fan for year-round comfort. Two main-level bedrooms and a full bathroom complete this level. Upstairs, you'll find two additional bedrooms, including the spacious primary suite with a walk-in closet. Both upper-level bedrooms feature wall-to-wall carpeting. The updated full bathroom offers dual vanities and a walk-in shower. The finished lower level expands the home's living space with a recreat
USD 1,300,000
2808 John Marshall Dr, Arlington, VA 22207 | MLS #VAAR2072
View photo
House · for sale
USD 2,499,000
USD 423/sq.ft
2808 John Marshall Dr, Arlington, VA 22207 | MLS #VAAR2072
Overlee Knolls
· 5,899 sq.ft · 5 Bedrooms · 5 Baths · House
· Garden · Equipped kitchen · Parking
Overlee Knolls · 5,899 sq.ft · 5 Bedrooms · 5 Baths · House · Garden · Equipped kitchen · Parking
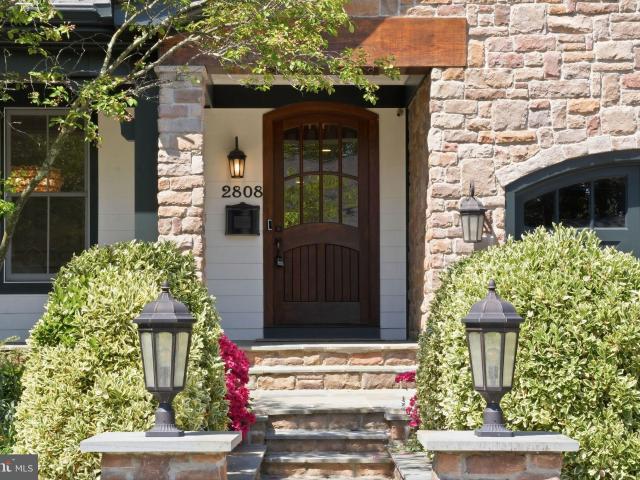
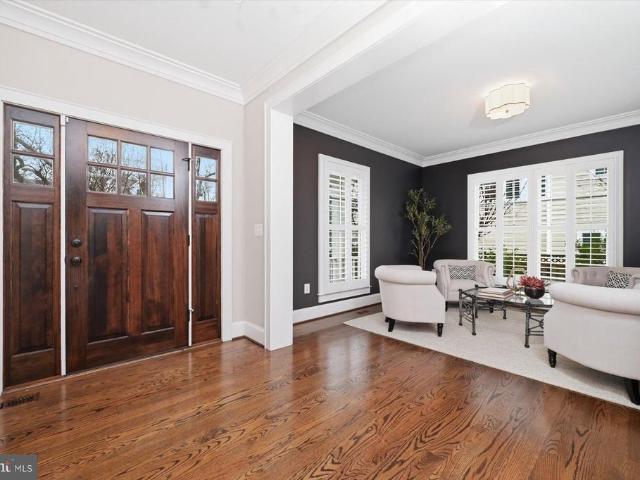
2808 John Marshall Drive presents a timeless European cottage-inspired façade—stone-clad, warmly scaled, and defined by steeply pitched gables, arched openings, and carriage-style garage doors. A broad front porch, framed by stone walls and manicured plantings, creates an immediate sense of arrival and approachability, while the handsome stain grade arched front door sets the tone for what’s to come. Built by Phoenix Builders, one of Arlington's premier builders of the time, and designed by acclaimed architect Thomas French, the home reflects an enduring commitment to quality, craftsmanship, and thoughtful design. Recently renovated with new baths, an updated kitchen, new light fixtures, fresh paint and new carpet (and a great yard) this house is not to be missed! Inside, the home unfolds with a layout that is both classic and highly livable. The foyer introduces a series of well-proportioned spaces, where the formal living room and dining room connect naturally for everyday use and en
USD 2,499,000
5215 31St Road N
12 pictures
House · for sale
USD 2,500,000
USD 622/sq.ft
5215 31St Road N
Overlee Knolls
· 4,015 sq.ft · 5 Bedrooms · 4 Baths · House
· Garden · Office room · Fireplace · Equipped kitchen · Parking
Overlee Knolls · 4,015 sq.ft · 5 Bedrooms · 4 Baths · House · Garden · Office room · Fireplace · Equipped kitchen · Parking
Open House Sat 3/7 and Sun 3/8 2p-4p. Deadline for all offers is Mon at noon. Stunning like-new 5-bedroom, 4.5-bath Colonial beautifully sited on a professionally landscaped 0.23-acre lot at the end of a quiet cul-de-sac. Thoughtfully designed with elegant finishes and exceptional attention to detail throughout. The main level offers an ideal blend of formal and casual living spaces, including a private home office, gracious living and dining rooms, and a spacious family room featuring a coffered ceiling and gas fireplace. The chefs kitchen is a true showpiece, equipped with a Wolf range, Sub-Zero refrigerator, expansive center island, large walk-in pantry, and a mudroom conveniently located off the two-car garage. A screened porch extends the living space outdoors and opens to a beautiful slate patioperfect for entertaining or relaxing. The yard showcases mature landscaping with seasonal blooms year-round. The upper level boasts a luxurious primary suite with a separate sitting room,
USD 2,500,000
3020 N Edison Street
View photo
House · for sale
USD 4,995,000
USD 708/sq.ft
New
3020 N Edison Street
Overlee Knolls
· 7,050 sq.ft · 6 Bedrooms · 6 Baths · House
· Garden · Lift
Overlee Knolls · 7,050 sq.ft · 6 Bedrooms · 6 Baths · House · Garden · Lift
Move-in ready before the 2026/2027 school year, an Apex masterpiece like no other. Approx. 7,100 Sqft; 1/3rd acre large private yard; elevator access to three levels; unbelievable rear outdoor entertaining area and large, private yard. 12 ceilings on main level; bespoke custom finishes. Contact agent for full list of features
USD 4,995,000
6331 Crooked Oak Lane
12 pictures
Townhouse · for sale
USD 775,000
USD 483/sq.ft
6331 Crooked Oak Lane
Overlee Knolls
· 1,604 sq.ft · 3 Bedrooms · 3 Baths · Townhouse
· Fireplace · Equipped kitchen
Overlee Knolls · 1,604 sq.ft · 3 Bedrooms · 3 Baths · Townhouse · Fireplace · Equipped kitchen
Nestled on a quiet, tree-lined street in the heart of Falls Church, this beautifully maintained home at 6331 Crooked Oak Lane offers the perfect blend of comfort, charm, and convenience. Surrounded by mature landscaping and timeless curb appeal, this residence welcomes you with warmth from the moment you arrive. Step inside to vaulted ceilings and light-filled living spaces designed for both everyday living and effortless entertaining. The main living level has just been updated and is simply gorgeous. With a beuatifully renovated kitchen, refinished hardwoods, new built-ins and fresh paint, this level is bright, spacious and practical. Features on this floor include a wood burning fireplace, a kitchen bay window, high end stainless steel appliances, quart countertops, and a large pantry closet for kitchen overflow. Upstairs, the generously sized primary bedroom has vaulted ceilings, a large walk-in closet and a spacious bathroom with a double vanity, a renovated shower and an inviting
USD 775,000
4413 7Th Street N
View photo
Townhouse · for sale
USD 925,000
USD 818/sq.ft
4413 7Th Street N
Overlee Knolls
· 1,130 sq.ft · 3 Bedrooms · 2 Baths · Townhouse
· Office room · Fireplace · Equipped kitchen
Overlee Knolls · 1,130 sq.ft · 3 Bedrooms · 2 Baths · Townhouse · Office room · Fireplace · Equipped kitchen
The one you've been hoping for has arrived! Unbeatable close-in location. Metro, airports, railway station, eateries, trails, parks, biking, shopping and much more! 3 classy levels of upbeat, classy living in move-in condition. Tasteful landscaping and a covered entry offer a Welcome to all who arrive. Step into the Main Level and find a well designed Kitchen with ample cabinetry and counter space, space-enhancing pass-through to the Dining Room, plus room for a convenient breakfast bar. Travel the gleaming hardwood floors to the handy half bath, Dining Area with lit ceiling fan (and the pass-through) -perfect for gatherings/entertaining and melding into an inviting Living Room with cozy gas fireplace and wall of windows. Moving upward to the Upper Level 1, you will find the Primary Bathroom and sunny, spacious Primary Bedroom with vaulted ceiling. And 2nd spacious Bedroom and hall Bathroom. Wait. there's more! Level 3 features the 3rd Bedroom/Loft offering much as a Bedroom/Office/Fam
USD 925,000
3612 N Potomac Street
12 pictures
House · for sale
USD 2,795,000
USD 516/sq.ft
3612 N Potomac Street
Overlee Knolls
· 5,414 sq.ft · 5 Bedrooms · 4 Baths · House
· Patio · Garden · Fireplace · Equipped kitchen · Swimming pool
Overlee Knolls · 5,414 sq.ft · 5 Bedrooms · 4 Baths · House · Patio · Garden · Fireplace · Equipped kitchen · Swimming pool
Masterfully crafted by Great Jones Developments, this exceptional 5BR/4.5BA custom Craftsman is gracefully sited on a lush 13,973 sq. Ft. lot just 1.2 miles from the East Falls Church Metro, within the highly coveted DiscoveryWilliamsburgYorktown school pyramid. A magnificent covered porch overlooks a breathtaking backyard retreat featuring mature landscaping, a heated kidney-shaped pool (40' by 18' & completely redone Nov 2024) with a soothing waterfall feature, an expansive flagstone patio, and a built-in BBQ station complete with granite countertops and an under-counter refrigerator. Truly a personal retreat and an entertainers dream! Thoughtfully updated in 2020, the stunning chefs kitchen showcases marble countertops, subway tile backsplash, a Sub-Zero refrigerator, Viking range and hood, oversized center island with added refrigerator drawers, and a spacious breakfast bar. The spectacular family room features soaring vaulted ceilings and a gas fireplace, flowing seamlessly from t
USD 2,795,000
1408 N Powhatan Street N
View photo
House · for sale
USD 1,390,000
USD 144/sq.ft
1408 N Powhatan Street N
Overlee Knolls
· 9,634 sq.ft · 5 Bedrooms · 4 Baths · House
Overlee Knolls · 9,634 sq.ft · 5 Bedrooms · 4 Baths · House
Welcome to 1408 N Powhatan St, built in 2017, offering the perfect blend of modern design, thoughtful functionality, and an unbeatable North Arlington location. Ideally situated within walking distance to the East Falls Church Metro and less than half a mile from Route 66, this home provides exceptional convenience for commuters while maintaining a quiet, neighborhood feel. Just minutes away, enjoy the charm of Westover with its local market, shops, restaurants, ice cream, and library. This spacious residence features 5 bedrooms and 4 full baths across three fully finished levels, designed to accommodate todays dynamic lifestyles. The flexible layout is ideal for multi-generational living, remote work, or an au pair setup. The fully finished walk-out lower level offers a private retreat with a bedroom, en suite bath, and a versatile living area perfect for guests, recreation, or extended stays. Located within the highly sought-after Cardinal Elementary, Swanson Middle, and Yorktown Hig
USD 1,390,000
5548 Langston Boulevard # 43 E
View photo
Condo · for sale
USD 560,000
USD 510/sq.ft
5548 Langston Boulevard # 43 E
Overlee Knolls
· 1,098 sq.ft · 2 Bedrooms · 2 Baths · Condo
· Balcony · Equipped kitchen
Overlee Knolls · 1,098 sq.ft · 2 Bedrooms · 2 Baths · Condo · Balcony · Equipped kitchen
Welcome home to this unique, top-floor condo at Fountain Court in the heart of North Arlington. Spanning three levels and over 1,100 square feet of thoughtfully designed living space, this residence blends architectural character with modern convenience. The main level makes a striking first impression with soaring cathedral ceilings, elegant Palladian windows that allow gorgeous natural sunlight and rich hardwood floors. The open-concept kitchen features granite countertops, opens to a separate dining area while the living roomcentered around a cozy fireplaceis perfect for quiet evenings or hosting friends. Retreat to the second level, where the primary bedroom boasts its own cathedral ceilings, a spacious walk-in closet, dedicated dressing area, ensuite full bath and direct entry to a private balcony overlooking lush greenery. The second bedroom is equally impressive and offers its own door to the balcony plus easy access to the full hall bath. The top floor showcases a versatile lof
USD 560,000
3519 N Ohio Street
View photo
House · for sale
USD 1,800,000
USD 534/sq.ft
3519 N Ohio Street
Overlee Knolls
· 3,369 sq.ft · 5 Bedrooms · 3 Baths · House
· Garden · Office room · Equipped kitchen
Overlee Knolls · 3,369 sq.ft · 5 Bedrooms · 3 Baths · House · Garden · Office room · Equipped kitchen
Tucked on a quiet cul-de-sac in sought-after Williamsburg Village, this beautifully updated 5-bedroom home is zoned for the Discovery/Williamsburg/Yorktown pyramid. The renovated kitchen is a showstopper a massive granite island, fresh white cabinetry, and two dishwashers opening seamlessly to a sunlit great room made for everyday living and entertaining. A main-level bedroom suite with a fully renovated full bath adds flexibility for guests or a home office. Upstairs, the primary suite is a true retreat, featuring a beautifully renovated en-suite bathroom, a spacious walk-in closet, and a private screened porch overlooking the backyard the perfect spot to unwind. Three additional bedrooms and a second beautifully renovated bathroom complete the upper level, along with the convenience of an upper-level laundry room. Freshly painted throughout with updated HVAC systems, water heater, and a whole-home generator, this home is truly move-in ready. The finished lower level adds bonus living
USD 1,800,000
5100 Yorktown Boulevard
View photo
House · for sale
USD 1,499,000
USD 630/sq.ft
5100 Yorktown Boulevard
Overlee Knolls
· 2,379 sq.ft · 4 Bedrooms · 3 Baths · House
· Garden · Terrace · Equipped kitchen · Cellar
Overlee Knolls · 2,379 sq.ft · 4 Bedrooms · 3 Baths · House · Garden · Terrace · Equipped kitchen · Cellar
Come home to this stunning craftsman style home completely updated and beautifully expanded on two levels. Located on a sought after Yorktown Blvd/ Milburn Terrace. Quality craftsmanship and attention to details throughout. Open floor plan with gorgeous chef's kitchen open to expansive family room and dining room. The fully finished basement has a private entrance and full bathroom. Professionally designed and maintained landscape front and back yards. Two car pull in driveway. Walk to Yorktown, Chestnut Hills/ Greenbrier Park & Lee Harrison Shopping Center. This home has it all
USD 1,499,000
6148 12Th Road N
View photo
House · for sale
USD 1,200,000
USD 577/sq.ft
6148 12Th Road N
Overlee Knolls
· 2,077 sq.ft · 4 Bedrooms · 2 Baths · House
· Equipped kitchen · Parking
Overlee Knolls · 2,077 sq.ft · 4 Bedrooms · 2 Baths · House · Equipped kitchen · Parking
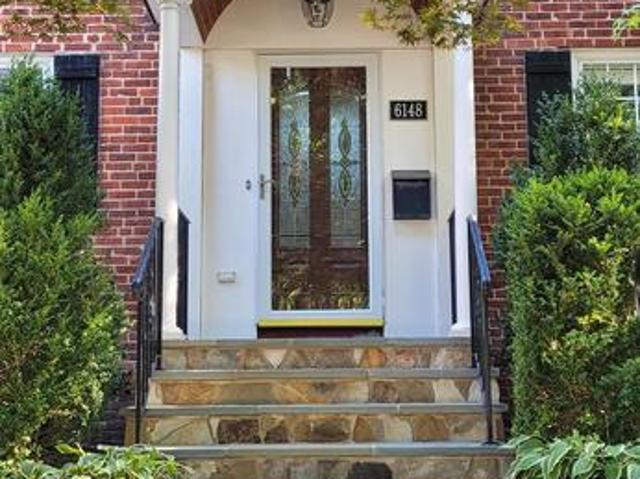
This charming expanded brick Colonial blends timeless character, thoughtful updates, and an unbeatable location just moments from Westover, the East Falls Church Metro, parks, trails, and major commuter routes. Sited on a beautifully landscaped 6,000 sq ft lot along a picturesque tree-lined street, this classic residence offers exceptional curb appeal and the convenience of a front load garage. Inside, three finished levels and a thoughtfully designed two-level addition provide expanded living space and enhanced functionality for todays lifestyle. The inviting interior features freshly refinished hardwood floors, graceful curved archways connecting the foyer, dining room, and kitchen, and handsome wood-frame Pella replacement windows. The renovated kitchen showcases granite countertops, stainless steel appliances, and a breakfast bar that opens seamlessly to the dining room, creating an ideal space for everyday living and as well as entertaining. The flexible floor plan includes 4 bedr
USD 1,200,000
3316 N Ohio Street N
View photo
House · for sale
USD 1,665,000
USD 369/sq.ft
3316 N Ohio Street N
Overlee Knolls
· 4,510 sq.ft · 4 Bedrooms · 3 Baths · House
· Office room · Equipped kitchen
Overlee Knolls · 4,510 sq.ft · 4 Bedrooms · 3 Baths · House · Office room · Equipped kitchen
Welcome to an exceptional setting on one of North Arlingtons most desirable streets. Located within the highly sought-after Nottingham Elementary, Williamsburg Middle, and Yorktown High School pyramid, this home offers Arlingtons most acclaimed public schools. Meticulously maintained and thoughtfully updated over the years, this classic home offers the rare combination of timeless character, modern improvements, and true move-in-ready comfort. Unlike many homes of its era, this beautiful home is ready to enjoy from day one. Enjoy the updated open kitchen with a new range, dishwasher, microwave, and refrigerator, plus freshly refinished hardwood floors throughout, a peaceful sunroom, and a beautifully renovated primary bath are just a few of this homes highlights. The expansive guest suite offers a private full bath, walk-in closet, abundant storage, and near-private entrance, creating exceptional flexibility for guests, extended family, an au pair, or a private home office retreat. Thi
USD 1,665,000
5704 26th St N, Arlington, VA 22207 | MLS #VAAR2070
View photo
House · for sale
USD 2,500,000
USD 505/sq.ft
5704 26th St N, Arlington, VA 22207 | MLS #VAAR2070
Overlee Knolls
· 4,941 sq.ft · 5 Bedrooms · 5 Baths · House
· Garden · Office room · Equipped kitchen · Parking
Overlee Knolls · 4,941 sq.ft · 5 Bedrooms · 5 Baths · House · Garden · Office room · Equipped kitchen · Parking
Built by local builder Enhanced Homes, this soon-to-be constructed residence will offer approximately 4,946 finished square feet and a detached 2-car garage, set on a deep 7,208-square-foot lot in North Arlington. Construction is set to begin shortly with an anticipated delivery in January 2027. The main level is centered around an open, functional layout that flows naturally from one space to the next. A private office sits just off the foyer, while the dining room connects to the kitchen through a butler’s pantry, creating an easy transition for both everyday use and entertaining. The kitchen opens seamlessly to the family room and breakfast area, with a screened porch just beyond that extends the living space outdoors and looks out over the rear yard. A mudroom is tucked off the side, keeping the day-to-day entry organized and out of view. Upstairs, the primary suite is positioned for privacy and includes dual walk-in closets and a well-designed bath, while three additional bedrooms
USD 2,500,000
900 Taylor St N # 631
12 pictures
Condo · for sale
USD 149,900
USD 169/sq.ft
900 Taylor St N # 631
Overlee Knolls
· 883 sq.ft · 1 Bedroom · 1 Bath · Condo
· Balcony · Equipped kitchen · Parking · Swimming pool
Overlee Knolls · 883 sq.ft · 1 Bedroom · 1 Bath · Condo · Balcony · Equipped kitchen · Parking · Swimming pool
Beautifully Renovated 6th Floor Condo Showcasing Modern Finishes and Thoughtful Upgrades Throughout. The Kitchen Features QUARTZ Countertops, a Stylish Tile Backsplash, and New Stainless Steel Appliances (2026). Enjoy an Updated Bathroom Along with New Flooring, New Custom Paint, and New Lighting (2026) Creating a Fresh and Inviting Atmosphere. Relax or Entertain on the Large Private Balcony. Additional Highlights Include Washer and Dryer In Unit, Garage Parking and an Extra Storage Unit for Added Convenience. Located in The Jefferson, a Premier 55+ Community Offering a Vibrant Lifestyle with a Non-Optional Monthly Fee that Includes Fine Dining, Weekly Housekeeping, Linen Service, Transportation, Fitness Center, Indoor Pool and Spa, Utilities, and Much More! Just One Block From Ballston Metro, Shops, And Restaurants. Move-In Ready and Designed for Easy Living, a Must See!
USD 149,900
829 N Wakefield Street
12 pictures
Townhouse · for sale
USD 1,379,900
USD 577/sq.ft
829 N Wakefield Street
Overlee Knolls
· 2,390 sq.ft · 3 Bedrooms · 3 Baths · Townhouse
· Gym · Balcony · Equipped kitchen · Parking
Overlee Knolls · 2,390 sq.ft · 3 Bedrooms · 3 Baths · Townhouse · Gym · Balcony · Equipped kitchen · Parking
Luxury and location abound in this stunning four-level, 3-bedroom, 3.5-bath, 2,400 sq ft townhouse with a two-car garage, located in the Ballston Green community. Designed for modern living, the home offers two versatile flex spaces ideal for remote work, a home gym, or a media room. The open main level is perfect for entertaining and features floor-to-ceiling windows, front and rear Juliet balconies, crown molding, dimmable recessed lighting, and a powder room. The gourmet kitchen showcases quartz countertops, stainless steel appliances, a beautifully lit backsplash, a large island with seating for four, and a breakfast nook. The primary suite offers a spa-like bath with a rainfall shower, frameless glass doors, floor-to-ceiling tile, double vanity, along with walk-in closets with custom Elfa shelving. Each bedroom includes its own en-suite bathroom. A convenient laundry area and abundant storage add everyday ease. The top level features vaulted ceilings, hidden storage, and a private
USD 1,379,900

Get email alerts

Don't miss out: be the first to know about new properties

The alert was correctly created

On subscribing you accept the conditions of use and the privacy policy
Alert
Receive new ads in your inbox
Save this search
Receive alerts for new listings

We'll send you an email when we have new properties for: "Properties for sale in Overlee Knolls"

The alert was correctly created

Bluemont
Halls Hill, Arlington County Virginia
Get email alerts and be the first to see new listings
Required field
On subscribing I accept the terms of the privacy policy
Perfect! You'll soon start receiving new listings via email
Alert
Receive an email when we have new ads for Properties for sale in Overlee Knolls
Save this search
Filters

Bedrooms

Size (sq.ft)

sq.ft
sq.ft

Price

USD
USD

Property type

Bathrooms

Clear all filters
Receive notifications when new entries are published.