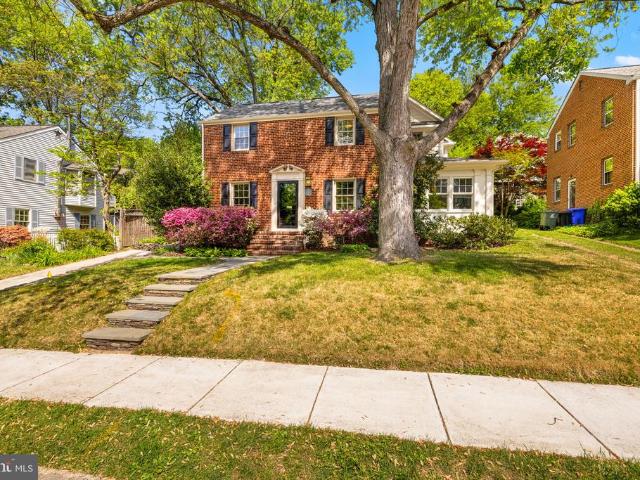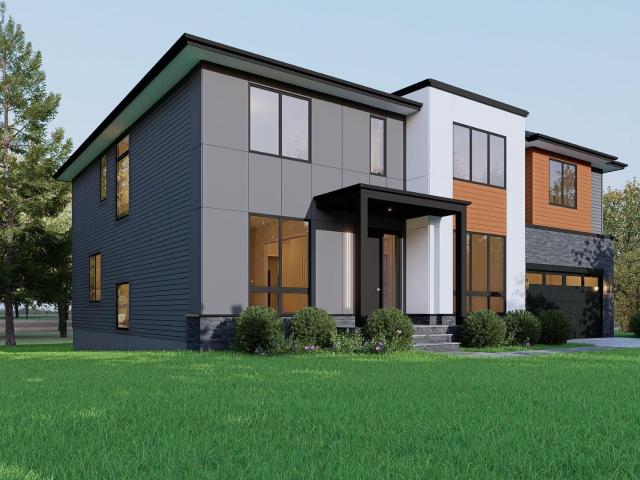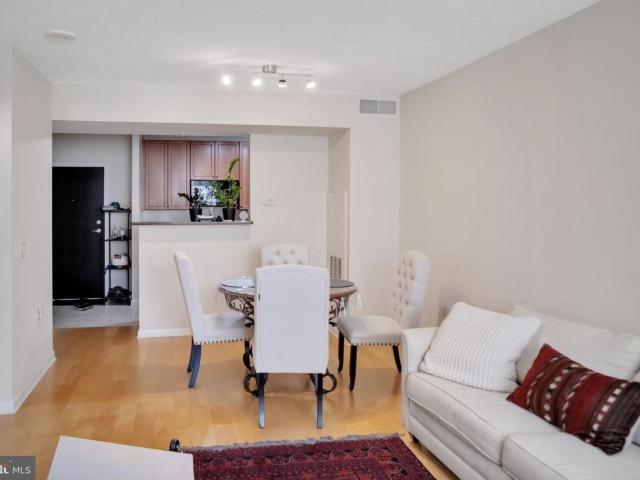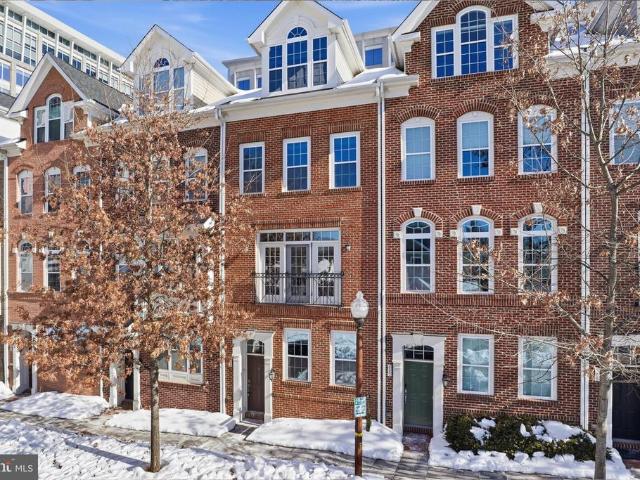
2,541 properties for sale in Overlee Knolls

829 N Wakefield Street
12 pictures
Townhouse · for sale
USD 1,379,900
USD 577/sq.ft
829 N Wakefield Street
Overlee Knolls
· 2,390 sq.ft · 3 Bedrooms · 3 Baths · Townhouse
· Gym · Balcony · Equipped kitchen · Parking
Overlee Knolls · 2,390 sq.ft · 3 Bedrooms · 3 Baths · Townhouse · Gym · Balcony · Equipped kitchen · Parking
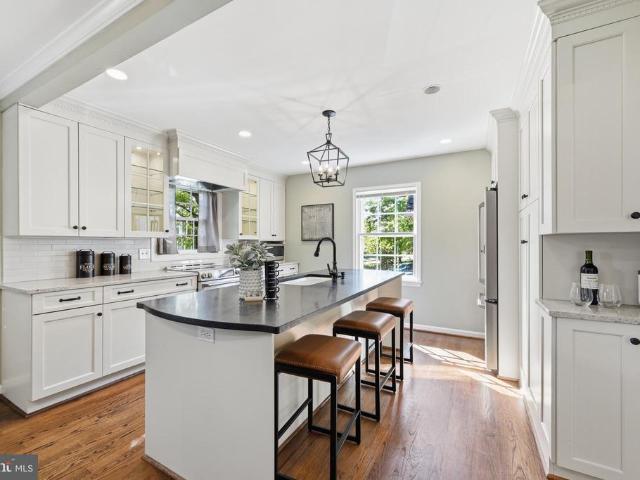
Luxury and location abound in this stunning four-level, 3-bedroom, 3.5-bath, 2,400 sq ft townhouse with a two-car garage, located in the Ballston Green community. Designed for modern living, the home offers two versatile flex spaces ideal for remote work, a home gym, or a media room. The open main level is perfect for entertaining and features floor-to-ceiling windows, front and rear Juliet balconies, crown molding, dimmable recessed lighting, and a powder room. The gourmet kitchen showcases quartz countertops, stainless steel appliances, a beautifully lit backsplash, a large island with seating for four, and a breakfast nook. The primary suite offers a spa-like bath with a rainfall shower, frameless glass doors, floor-to-ceiling tile, double vanity, along with walk-in closets with custom Elfa shelving. Each bedroom includes its own en-suite bathroom. A convenient laundry area and abundant storage add everyday ease. The top level features vaulted ceilings, hidden storage, and a private
USD 1,379,900
2311 N Glebe Road
12 pictures
Townhouse · for sale
USD 1,199,000
USD 438/sq.ft
2311 N Glebe Road
Overlee Knolls
· 2,734 sq.ft · 4 Bedrooms · 3 Baths · Townhouse
· Patio · Garden · Fireplace · Equipped kitchen
Overlee Knolls · 2,734 sq.ft · 4 Bedrooms · 3 Baths · Townhouse · Patio · Garden · Fireplace · Equipped kitchen
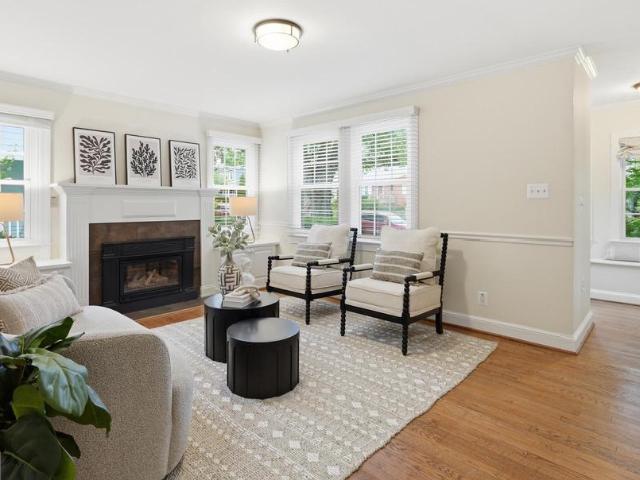
Offers due Monday 5pm. Location, scale, and a big interior refreshthis is the rare North Arlington find youve been waiting for. Tucked away in The Birches, a private enclave of just 24 homes, this massive 2,700+ sq. Ft. end-unit townhome offers the kind of space you usually only find in a detached house. The best part? You have access to not only a large private backyard and patio but a private 2 acre garden behind it that's tucked away from the action. The entire house is freshly painted, and we just installed brand-new LVP flooring throughout the lower level. The primary suite features a custom closet system and a freshly updated bath with a marble-topped dual sink vanity and gorgeous new floor tile. The main level ideal, with a designer kitchen features and island, loads of cabinet space, a high-end mix of granite and quartz, premium stainless appliances, and opens to large dining room. The lower level is a true walk-out, offering a huge rec room, with fireplace and built ins, a 4th
USD 1,199,000
1045 N Utah Street # 2 701
12 pictures
Condo · for sale
USD 569,900
USD 608/sq.ft
1045 N Utah Street # 2 701
Overlee Knolls
· 936 sq.ft · 2 Bedrooms · 2 Baths · Condo
· Office room · Equipped kitchen · Swimming pool · Parking
Overlee Knolls · 936 sq.ft · 2 Bedrooms · 2 Baths · Condo · Office room · Equipped kitchen · Swimming pool · Parking
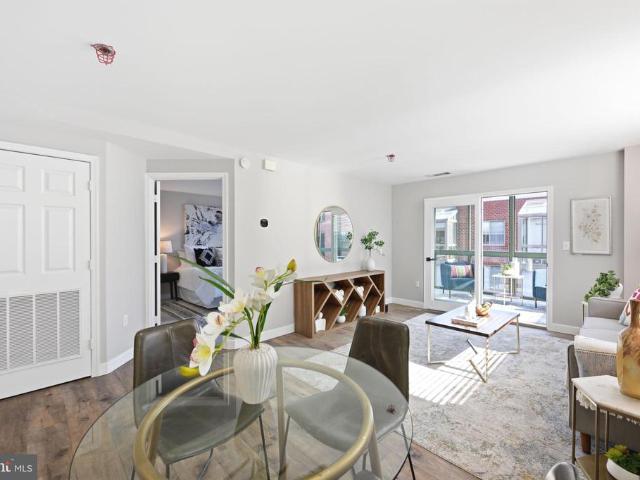
From the moment you enter, fresh modern finishes create a warm, inviting feel. The well-designed kitchen offers granite countertops, stainless steel appliances, gas cooking, stylish cabinetry, and a breakfast bar that opens to the expansive living and dining areas ideal for everyday living and entertaining. The spacious living room flows into a bright enclosed sunroom overlooking the community courtyard and pool, perfect as a home office, reading nook, or lounge space. The natural light provided by being top floor corner unit and South facing makes this a quiet oasis. With bedrooms positioned on opposite sides for privacy, the generous primary suite features large closets and a beautiful en-suite bath. The second bedroom offers ample closet space and sits adjacent to a full bath ideal for guests or roommates. Additional highlights include an oversized parking space (#45-P) with room for a car and motorcycle, a separate storage unit, and pet-friendly living. Windsor Plaza is a boutique
USD 569,900
2750 N Wyoming Street N
8 pictures
House · for sale
USD 1,025,000
USD 440/sq.ft
2750 N Wyoming Street N
Overlee Knolls
· 2,325 sq.ft · 3 Bedrooms · 2 Baths · House
Overlee Knolls · 2,325 sq.ft · 3 Bedrooms · 2 Baths · House
Whether renovating, expanding (pop-top) or tear down and rebuild, great Investor Opportunity! Follow suite with numerous neighbors that have already scaled up. This QUARTER ACRE cul-de-sac lot features mature plantings, including forsythias, euonymus, and azaleas, as well as a welcoming blue flagstone walk, making it a welcoming location to call home. All of this convenient to Route 66 and major transportation corridors, 0.2 miles from bus stop, 1.2 miles from E Falls Church Metro. Sold strictly as-is. Home is occupied and owners have large dog. Please do not walk on property without prior authorization. No offers with clauses permitting change of buyer will be accepted
USD 1,025,000
742 N George Mason Drive
View photo
House · for sale
USD 1,800,000
USD 323/sq.ft
742 N George Mason Drive
Overlee Knolls
· 5,565 sq.ft · 6 Bedrooms · 5 Baths · House
· Office room · Fireplace · Equipped kitchen · Parking
Overlee Knolls · 5,565 sq.ft · 6 Bedrooms · 5 Baths · House · Office room · Fireplace · Equipped kitchen · Parking
NEWLY paved private parking. Set in the heart of Bluemont, this totally renovated 6-bedroom, 5.5-bath home delivers just under 5,600 square feet of comfortable, flexible living space in North Arlington. A custom Italian front door opens to a light-filled main level with refined finishes and an easy, functional flow. The kitchen anchors the space with a 48-inch stainless steel refrigerator, professional range, built-in microwave, dishwasher, beverage cooler, generous pantry, and ample cabinetry. The main level also includes a private office and formal living room, along with an open great room and electric fireplace. A butlers pantry, dining area, and powder room round out the space. A spacious primary suite defines the second level, offering two walk-in closets and a spa-style bath with a multi-mode shower, body jets, and integrated LED display. Three additional bedrooms, two full baths, and a dedicated laundry room complete the level. The top level features a loft-style living area wi
USD 1,800,000
2200 N Westmoreland St, Unit 426, Arlington, VA 22213 | MLS #VAAR2072
View photo
Condo · for sale
USD 429,000
USD 561/sq.ft
2200 N Westmoreland St, Unit 426, Arlington, VA 22213 | MLS #VAAR2072
Overlee Knolls
· 764 sq.ft · 1 Bedroom · 1 Bath · Condo
· Balcony · Equipped kitchen
Overlee Knolls · 764 sq.ft · 1 Bedroom · 1 Bath · Condo · Balcony · Equipped kitchen
Located in one of Arlington’s most sought-after neighborhoods, East Falls Church, this well-maintained contemporary condo offers a thoughtful balance of comfort, functionality, and convenience. Floor-to-ceiling southeast-facing windows paired with high ceilings bring in abundant natural light, creating a bright and open living environment. The main living area features wood flooring and expansive windows with treetop views, providing a sense of privacy and a pleasant connection to the outdoors. The kitchen is well-equipped with granite countertops, maple cabinetry, stainless steel appliances and a center island suitable for both everyday use and casual gatherings. The bedroom is well-proportioned, with a sliding glass door and Juliet balcony allowing for consistent natural light. Two closets, including a walk-in, offer practical storage. The bathroom features a dual-access layout, soaking tub, and clean, updated finishes. Recent improvements include HVAC (2022), dishwasher (2023), wash
USD 429,000
900 N Taylor Street # 1123
View photo
Condo · for sale
USD 432,200
USD 413/sq.ft
900 N Taylor Street # 1123
Overlee Knolls
· 1,044 sq.ft · 2 Bedrooms · 2 Baths · Condo
· Gym · Swimming pool
Overlee Knolls · 1,044 sq.ft · 2 Bedrooms · 2 Baths · Condo · Gym · Swimming pool
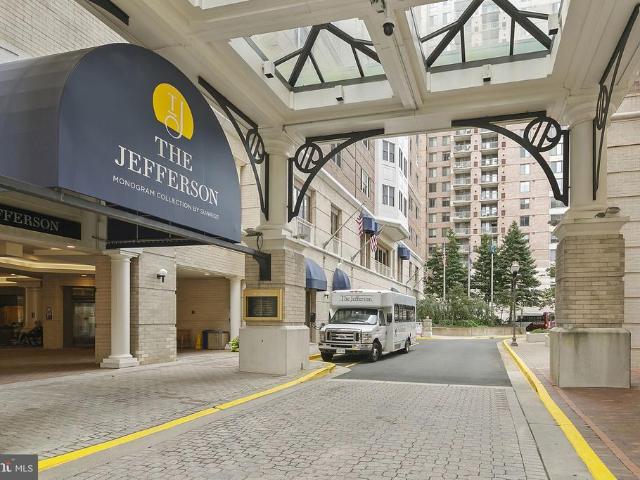
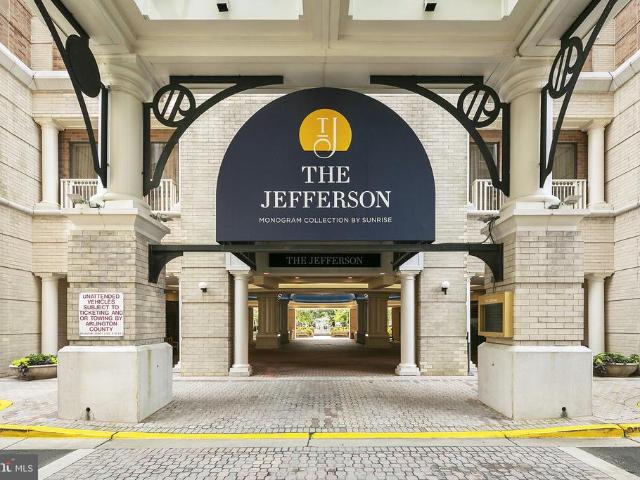
The Jefferson a Monogram Collection property from Sunrise Senior Living) was proudly voted'Best Senior Living Community' by Arlington Magazine readers in the'Best of Arlington' survey. The Jefferson, which is an independent and active senior community, is located in the heart of Arlington's Ballston neighborhood. When you arrive, you will feel like you have entered a luxury hotel. The Jefferson boasts in-house dining, housekeeping, transportation, pool/spa, fitness room, and other generous amenities in an urban setting with a walkability score of 97. The Jefferson is a 55+ community with a non-optional monthly fee that includes all amenities. The monthly fee for this unit is $5913.00/month plus a condo fee of $402.00/month. Enjoy your own piece of the Ballston skyline with this condominium which is the Lee floor plan offering 2 bedroom, 2 bath. Beautiful 11th-story views
USD 432,200
5637 34Th St N
12 pictures
House · for sale
USD 2,225,000
USD 368/sq.ft
5637 34Th St N
Overlee Knolls
· 6,039 sq.ft · 6 Bedrooms · 5 Baths · House
· Patio · Garden · Deck · Equipped kitchen · Parking
Overlee Knolls · 6,039 sq.ft · 6 Bedrooms · 5 Baths · House · Patio · Garden · Deck · Equipped kitchen · Parking
Offers Due Sunday at 5:00PM*. No Open House Sunday 5637 34th St is the kind of home thats increasingly rare in Arlington because it doesnt force the usual tradeoffs. You get the 0.25-acre lot, side-load oversized two-car garage, generous square footage, and a practical floor plan all in one package. The main level is laid out the way buyers actually want to live. A proper marble foyer leads to formal living and dining rooms, while a wide center hall connects the heart of the home: the kitchen, family room, breakfast area, and a home office with a separate entrance. From here you have easy access to the private backyard with a deck, paver patio, and flat yard. Upstairs are four bedrooms and three bathrooms. Two bedrooms share a Jack-and-Jill bath in a dedicated bedroom wing, while the spacious primary suite includes its own private deck. The laundry room is also located on this level. Above that is a bright fourth-level retreat with a bedroom, sitting area, built-ins, and a full bathroo
USD 2,225,000
6111 35Th Street N
View photo
House · for sale
USD 1,799,950
USD 427/sq.ft
6111 35Th Street N
Overlee Knolls
· 4,209 sq.ft · 5 Bedrooms · 3 Baths · House
· Patio · Garden · Fireplace · Equipped kitchen
Overlee Knolls · 4,209 sq.ft · 5 Bedrooms · 3 Baths · House · Patio · Garden · Fireplace · Equipped kitchen
Open house. Sunday 2pm-4pm*Set on a quiet street in the sought after North Arlington, this elegant 5 bedroom & 3.5 bathroom modern colonial offers over 4,000 square feet across three finished levels, generous room sizes, and thoughtful updates throughout. The main level is well-proportioned and inviting, with hardwood floors throughout, a formal living room with a working fireplace, and a separate dining room. The kitchen is spacious and opens to a large family room at the back of the house, with views of the beautiful backyard and easy access to the rear patio. An additional bedroom and half bathroom round out this level. Upstairs, the primary suite is a standout. Vaulted ceilings give the space an airy, luxurious feel, and it is completed by a large walk-in closet and a full en suite bathroom. Three additional well-sized bedrooms, an updated hall bathroom, and a dedicated laundry room finish the upper floor nicely. The lower level is bright and functional, with a large recreational r
USD 1,799,950
1406 N Nicholas Street
View photo
House · for sale
USD 1,350,000
USD 484/sq.ft
Updated
1406 N Nicholas Street
Overlee Knolls
· 2,788 sq.ft · 3 Bedrooms · 3 Baths · House
· Garden · Office room · Deck · Equipped kitchen · Cellar
Overlee Knolls · 2,788 sq.ft · 3 Bedrooms · 3 Baths · House · Garden · Office room · Deck · Equipped kitchen · Cellar
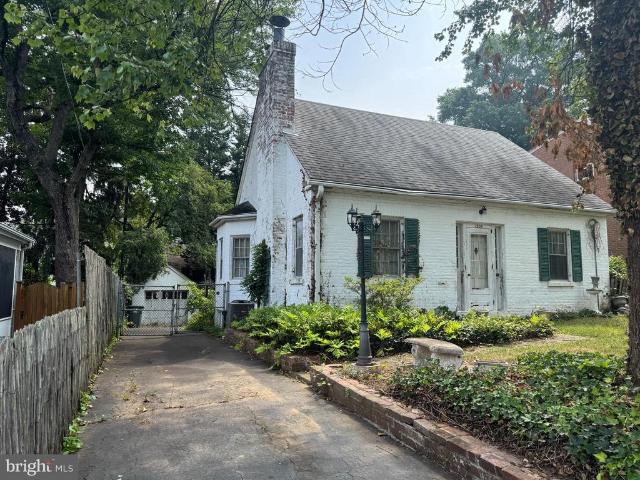
Expanded and updated 1914 stucco cottage blending historic character with modern livability in a prime Westover location. One of the home's most unexpected architectural details is the remarkable 18-inch-thick concrete construction of the original structure, extending from the basement to the attic. Thoughtfully expanded over the decades, the home unfolds from its original gracious foyer, dining room, kitchen, and breakfast area into light-filled living spaces designed for gathering and everyday life. A spacious family room overlooks the deck and expansive backyard, while a later sun-filled addition wrapped in floor-to-ceiling windows and skylights creates a truly special space ideal as a home office, bedroom, studio, or gathering room. The home offers two spacious upstairs bedroom suites and a finished lower level with an additional bedroom, full bath, and recreation room. Set on a rare 0.225-acre lot, the property combines beautifully landscaped front gardens and a charming gazebo wi
USD 1,350,000
900 N Taylor Street # 1605
12 pictures
Condo · for sale
USD 200,000
USD 290/sq.ft
900 N Taylor Street # 1605
Overlee Knolls
· 689 sq.ft · 1 Bedroom · 1 Bath · Condo
· Gym · Swimming pool
Overlee Knolls · 689 sq.ft · 1 Bedroom · 1 Bath · Condo · Gym · Swimming pool
The Jefferson a Monogram Collection property from Sunrise Senior Living) was proudly voted'Best Senior Living Community' by Arlington Magazine readers in the Best of Arlington survey. The Jefferson, which is an independent and active senior community, is located in the heart of Arlington's Ballston neighborhood. When you arrive, you will feel like you have entered a luxury hotel. The Jefferson boasts in-house dining, housekeeping, transportation, pool/spa, fitness room, and other generous amenities in an urban setting with a walkability score of 97. The Jefferson is a 55+ community with a non-optional monthly fee that includes all amenities. The monthly fee for this unit is $4454.00/month plus a condo fee of $271.00/month. Enjoy your own piece of the Ballston skyline with this condominium which is the Hancock floor plan offering 1 bedroom, 1 bathroom. Beautiful 16th-story views
USD 200,000
1939 Virginia Avenue
12 pictures
House · for sale
USD 1,500,000
USD 398/sq.ft
1939 Virginia Avenue
Overlee Knolls
· 3,767 sq.ft · 3 Bedrooms · 2 Baths · House
· Patio · Garden · Parking
Overlee Knolls · 3,767 sq.ft · 3 Bedrooms · 2 Baths · House · Patio · Garden · Parking
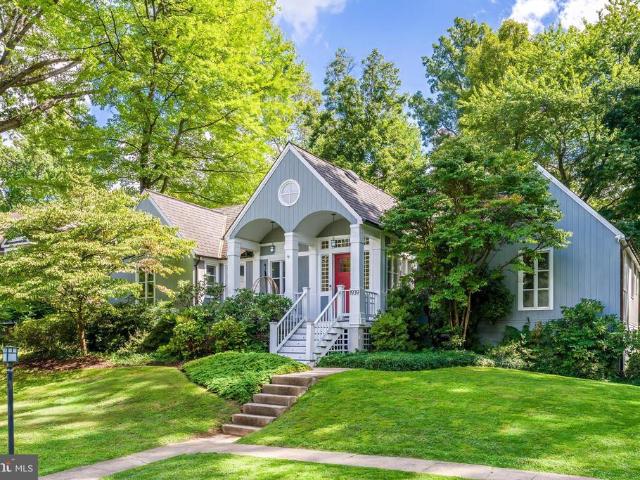
Nestled in the sought after Franklin Park, this delightful Cape Cod home, originally built in 1937 and thoughtfully renovated in 1992, offers a perfect blend of classic charm and modern convenience. With 3,710 total finished square feet, this residence features three charming bedrooms, two full bathrooms and 2 half bathrooms. Step inside to discover a warm and inviting interior, highlighted by beautiful wood floors and an abundance of natural light. Outside, the property features a lovely patio and porch, ideal for enjoying serene views of the garden and lawn. The one car attached garage provides convenient parking and storage, while a shed offers extra space for gardening tools or hobbies. Experience the comfort and charm that awaits you in this beautiful Franklin Park residence
USD 1,500,000
5300 Wilson Boulevard
12 pictures
House · for sale
USD 969,000
USD 562/sq.ft
5300 Wilson Boulevard
Overlee Knolls
· 1,722 sq.ft · 3 Bedrooms · 3 Baths · House
· Parking
Overlee Knolls · 1,722 sq.ft · 3 Bedrooms · 3 Baths · House · Parking
Located in the heart of Arlington, this detached home offers a rare opportunity to own in a highly walkable and connected location at an approachable price point. Just minutes to shops, restaurants, and commuter routes, the convenience here is hard to replicate. Inside, the home features an open main living area with flexible space that can be adapted to fit a variety of needs. The layout offers a unique flow that stands out from more traditional floor plans. The detached garage adds valuable functionality, whether for parking, storage, creative use, or potential additional income depending on how it is utilized. The homes character, layout, and setting make it especially appealing for buyers who value location and lifestyle, and are open to a space that offers something different from the typical Arlington home. If you have been searching for a way to get into this area without compromising on convenience, this is a property worth seeing and understanding in person
USD 969,000
2724 n dinwiddie street, arlington, us, va
View photo
House · for sale
USD 2,800,000
2724 n dinwiddie street, arlington, us, va
Overlee Knolls
· 7 Bedrooms · 9 Baths · House
· Deck · Fireplace · Equipped kitchen
Overlee Knolls · 7 Bedrooms · 9 Baths · House · Deck · Fireplace · Equipped kitchen
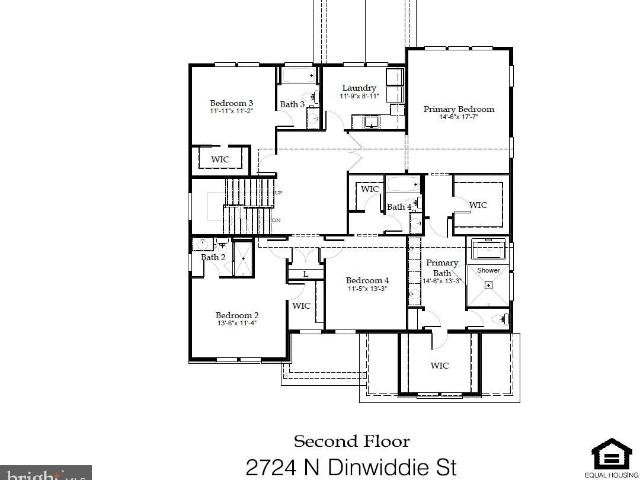
Cherry Hill Custom Homes presents this beautiful new home to-be-built in a super-convenient North Arlington location. This home features seven bedrooms, seven full bathrooms, and two powder rooms with 5,672 square feet of finished living space over four levels. The main level includes 10ft ceilings, gorgeous wide-plank engineered white oak wood floors, a beautiful gourmet kitchen with rear prep kitchen and frame-less custom cabinetry, a great room with gas fireplace with tile surround, a screened porch and deck, a main level guest suite that can be used as bedroom or office, and a spacious mudroom with built-in cubbies. The upper level is highlighted by a luxurious primary suite with dual walk-in closets with built-ins, a spa-like bathroom with heated floors, double vanities, stand-alone soaking tub, and heavy glass enclosed shower. The third level loft offers an additional 590 finished square feet of living space with an en-suite bedroom, an open common area, and a roof deck. The walk
USD 2,800,000
6449 Johns Road
12 pictures
House · for sale
USD 1,300,000
USD 914/sq.ft
6449 Johns Road
Overlee Knolls
· 1,421 sq.ft · 4 Bedrooms · 3 Baths · House
· Garden · Parking · Deck · Fireplace · Equipped kitchen
Overlee Knolls · 1,421 sq.ft · 4 Bedrooms · 3 Baths · House · Garden · Parking · Deck · Fireplace · Equipped kitchen
Almost double the listed square footage on this home. Sought-after Falls Church Location in McLean High School Pyramid! One Car Garage with driveway, Detached Solid Brick 4BR/3BA Home on a cul-de-sac (no through street). The upper Level boasts 3 Spacious Bedrooms, 2 Full Baths, and a Formal living room with a wood-burning Fireplace that shares the ambiance with the Dining Room. Stainless steel appliances include a stove, microwave, and double door fridge with an icemaker in the white wood cabinet. The kitchen has a convenient separate eating area and direct access to the outside deck with stairs to the spacious backyard. New hvac. Lower Level Yard with two Entrances to the 436 sq foot Recreation Room featuring a decorative wall of bricks, 2nd Fireplace, New Engineered wood floors & secure built-in shelving with wine rack, 3rd Full Ceramic Bathroom, and 4th Spacious Bedroom, Laundry Room w/wash sink, Washer, & Dryer. Lower Level Hall leads to additional space with shelving, storage area
USD 1,300,000
442 N Park Drive N
View photo
Townhouse · for sale
USD 1,050,000
USD 613/sq.ft
442 N Park Drive N
Overlee Knolls
· 1,711 sq.ft · 3 Bedrooms · 3 Baths · Townhouse
· Patio · Fireplace · Equipped kitchen · Parking
Overlee Knolls · 1,711 sq.ft · 3 Bedrooms · 3 Baths · Townhouse · Patio · Fireplace · Equipped kitchen · Parking
Please park only in parking spaces marked'VISITOR' or park on the street. Tenant occupied until August 31, 2026. Attractive townhouse in a park-like setting. Conveniently located close to Ballston Metro, Ballston Commons, Lubber Run Park, nature trails and many other attractions: groceries, restaurants, shopping. Efficiently laid out, abundant light, open floor plan, cozy yet spacious. Hardwood floors on main level, Spanish tiles in the eat-in kitchen. Living room has large windows, fireplace and SGD which open up to an inviting brick patio. Upper level has primary bedroom with generous closets and two other bedrooms. Home is perfect for quiet enjoyment or entertaining
USD 1,050,000
851 N Glebe Road # 1301
12 pictures
Condo · for sale
USD 565,000
USD 632/sq.ft
851 N Glebe Road # 1301
Overlee Knolls
· 893 sq.ft · 1 Bedroom · 1 Bath · Condo
· Fireplace · Equipped kitchen
Overlee Knolls · 893 sq.ft · 1 Bedroom · 1 Bath · Condo · Fireplace · Equipped kitchen
If youve been waiting for a home that truly stands out in Ballston, this is it. Perched high in The Continentalone of the neighborhoods tallest and most iconic buildingsthis beautifully updated 1 Bedroom + Den residence delivers what so many others simply cannot: breathtaking, expansive views that stretch for miles and transform everyday living into something extraordinary. From the moment you step inside, the home feels bright, open, and inviting. Natural light pours through the windows, complementing the rich hardwood floors and thoughtfully designed layout. The living space strikes the perfect balance between comfort and style, anchored by a cozy gas fireplace that invites you to slow down, unwind, and enjoy relaxing evenings or quiet weekend mornings. The Kitchen is both functional and welcoming, seamlessly connected to the living and dining areas so you are always part of the momentwhether hosting friends or enjoying a quiet night in. With granite countertops, warm wood cabinetry,
USD 565,000
5537 10th St N, Arlington, VA 22205 | MLS #VAAR2070
View photo
House · for sale
USD 1,339,000
USD 491/sq.ft
5537 10th St N, Arlington, VA 22205 | MLS #VAAR2070
Overlee Knolls
· 2,723 sq.ft · 3 Bedrooms · 3 Baths · House
· Office room · Equipped kitchen · Cellar
Overlee Knolls · 2,723 sq.ft · 3 Bedrooms · 3 Baths · House · Office room · Equipped kitchen · Cellar
This is the one buyers wait for—and it’s anything but ordinary. Welcome to a truly expanded and reimagined home offering an incredibly rare expansive main level with multiple bonus living spaces, perfect for today’s flexible lifestyle. Whether you need a home office, sunroom, playroom, or additional lounge areas, this home delivers space and versatility that’s nearly impossible to find in the neighborhood. Beautifully updated from top to bottom, this 3-bedroom, 3-bath residence seamlessly blends modern upgrades with classic charm. Interior Highlights: Gleaming refinished hardwood floors and stairs, complemented by new hardwoods in the kitchen and basement stairs Brand new luxury vinyl plank flooring in the rear and side additions plus basement Bright, modern feel with recessed lighting throughout the living room, kitchen, and basement Stylish new light fixtures, switches, outlets, and HVAC vent covers New ceiling fans in the bonus living spaces Fresh, neutral paint throughout—completel
USD 1,339,000
5250 26Th Street N
12 pictures
House · for sale
USD 1,275,000
USD 473/sq.ft
5250 26Th Street N
Overlee Knolls
· 2,691 sq.ft · 4 Bedrooms · 3 Baths · House
· Garden · Deck · Equipped kitchen · Cellar
Overlee Knolls · 2,691 sq.ft · 4 Bedrooms · 3 Baths · House · Garden · Deck · Equipped kitchen · Cellar
There's a reason homes in this pocket of North Arlington don't stay available long, and this one makes that point all by itself. Four bedrooms, three and a half baths, 2,615 square feet of storybook charm on a deep, private. 24-acre lot. The big stuff has been taken care of and there's room to add your own touches over time. The main-level primary suite is a genuinely nice surprise: organized closets, ensuite bath, and French doors that open to a back deck overlooking a serene and private backyard. A laundry room and half bath that were added recently, mean no taking laundry down to the basement. The yard itself is deep, lush, and naturally landscaped in a way that feels private without feeling fussy. There's even a huge shed for all the stuff that needs somewhere to live. The kitchen delivers: loads of cabinet and counter space, upscale appliances, gas cooking with a newer range, a brand new range hood, and an eat-in area that flows to a screened porch with serious future family room
USD 1,275,000
5935 15Th Street N
12 pictures
House · for sale
USD 1,399,500
USD 532/sq.ft
5935 15Th Street N
Overlee Knolls
· 2,626 sq.ft · 3 Bedrooms · 3 Baths · House
· Office room · Balcony
Overlee Knolls · 2,626 sq.ft · 3 Bedrooms · 3 Baths · House · Office room · Balcony
Just blocks from Westover and less than a mile to the East Falls Church Metro, this expanded and updated North Arlington home offers a rare combination of location, flexibility, and livable space. Thoughtfully expanded from its original Cape Cod design, the home features 3 bedrooms plus versatile bonus space and 3 full bathsone on each levelmaking it exceptionally well-suited for multigenerational living, guest accommodations, or work-from-home needs. The upper level is a true primary suite retreat, complete with a spa-like ensuite bath featuring a whirlpool tub, separate shower, double vanity, skylight and heated towel rack. Just outside the suite, a large, flexible bonus area offers space for a home office, sitting room, and/or potential fourth bedroom, with direct access to a screened balcony gazebo with weather and privacy curtains perfect for morning coffee or relaxing at the end of the day. On the main level, youll find two bedrooms and a full bath, along with warm and inviting l
USD 1,399,500
1205 N Columbus Street
View photo
House · for sale
USD 849,000
USD 998/sq.ft
New
1205 N Columbus Street
Overlee Knolls
· 850 sq.ft · 2 Bedrooms · 1 Bath · House
· Garden
Overlee Knolls · 850 sq.ft · 2 Bedrooms · 1 Bath · House · Garden
Total fixer-upper. All fixtures, appliances and whole house are sold as is where is. This is an estate and the trustee has no knowledge of the house. That being said, this is a charming cottage in a lovely neighborhood that can be a teardown or can be renovated by an'old home' lover. There are lots of things to treasure here. Crystal doorknobs, solid wood doors, tall ceilings. And lots of challenges. Bring a machete for the back yard. And the house is full of stuff so be very careful walking through. But good bones, fabulous location. You're a couple blocks stroll to Lacey Woods, 1/2 mile from Ballston shopping, dining, entertainment and METRO, just over a mile to Westover, and steps away from the Custis Bike Trail, plus nearby I66 can take you anywhere you want to go. Great Arlington schools, too
USD 849,000
5716 8Th Road N
7 pictures
House · for sale
USD 1,599,999
USD 678/sq.ft
5716 8Th Road N
Overlee Knolls
· 2,357 sq.ft · 5 Bedrooms · 3 Baths · House
· Garden
Overlee Knolls · 2,357 sq.ft · 5 Bedrooms · 3 Baths · House · Garden
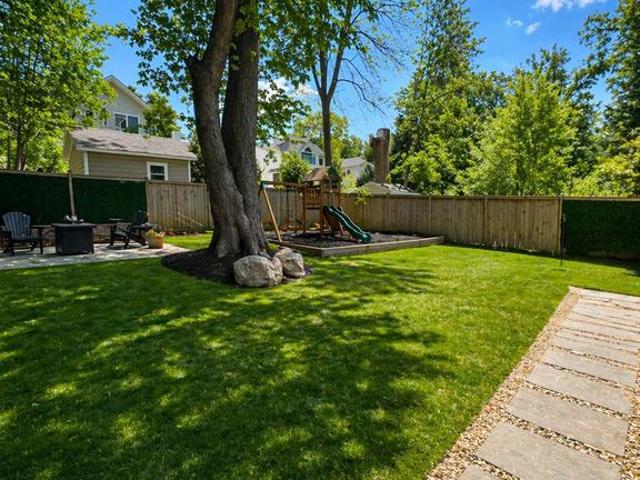
Welcome to 5716 8th Rd N a beautifully reimagined home tucked into one of Arlingtons most charming and sought-after neighborhoods. Set on a quiet, tree-lined street, this home offers the kind of lifestyle buyers are looking for where neighbors wave hello and everything you need is just minutes away. Enjoy close proximity to local parks, taking a stroll on the W&O trail to Westover Village shops and dining, and easy commuter access into DC, all while coming home to a peaceful residential setting. The outdoor space truly sets this property apart. A spacious yard provides plenty of room to relax, entertain, and play, complete with a dedicated playground area that makes everyday living feel effortless and fun. The oversized front porch invites slow mornings with coffee and evening unwinding, while the screened-in rear porch offers a comfortable, private retreat perfect for year-round enjoyment. Inside, the home lives like new. Completely renovated down to the studs and reimagined in 2020,
USD 1,599,999
1105 N Powhatan Street
12 pictures
House · for sale
USD 1,595,000
USD 434/sq.ft
1105 N Powhatan Street
Overlee Knolls
· 3,670 sq.ft · 4 Bedrooms · 3 Baths · House
· Office room · Fireplace · Equipped kitchen
Overlee Knolls · 3,670 sq.ft · 4 Bedrooms · 3 Baths · House · Office room · Fireplace · Equipped kitchen
Offer deadline. Monday, may 4, 12pm. Welcome home to 1105 N Powhatan Street, a fully expanded and beautifully renovated center-hall colonial in Madison Manor, one of Arlington's most cherished neighborhoods. From the classic brick faade to 3,679 finished square feet across three levels, every detail has been thoughtfully designed. The main level balances everyday living with effortless entertaining: a formal living room with wood-burning fireplace, a formal dining room with crown moldings and chair rails, and a gourmet eat-in kitchen with custom cabinetry, large island, gas range, and stainless appliances. The kitchen opens to a breakfast nook and family room, while a sunroom off the side of the home offers a quiet retreat for a home office or reading room. Two pantry closets, a half bath, and a mudroom are conveniently connected to the kitchen, allowing for easy transfer from the driveway through the side door. Step outside to a connected, climate-controlled storage room, side and bac
USD 1,595,000
2418 N Ottawa St, Arlington, VA 22205 | MLS #VAAR2071
View photo
House · for sale
USD 2,999,999
USD 424/sq.ft
2418 N Ottawa St, Arlington, VA 22205 | MLS #VAAR2071
Overlee Knolls
· 7,061 sq.ft · 7 Bedrooms · 7 Baths · House
· Fireplace · Equipped kitchen
Overlee Knolls · 7,061 sq.ft · 7 Bedrooms · 7 Baths · House · Fireplace · Equipped kitchen
OFF SITE Model Home at 1806 Barbee St, Mc Lean, VA 22101 @ 1-4pm on Sunday. Pre-Construction Offering: Welcome to 2418 N Ottawa St, Arlington, VA 22205. Ideally situated with convenient access to I-66 and Route 29, this prime location is just minutes from the Ballston and East Falls Church Metro stations, as well as Arlington’s vibrant shopping, dining, and parks. This exceptional new construction by Anchor Homes offers over 7,000 square feet of thoughtfully designed living space, featuring 7 bedrooms and 6.5 bathrooms. Designed with both elegance and functionality in mind, the home showcases superior craftsmanship and high-end finishes throughout. The main level is perfect for entertaining, highlighted by a gourmet kitchen with top-of-the-line appliances that seamlessly opens to a spacious family room with a cozy fireplace. Formal living and dining areas provide refined spaces for gatherings and special occasions. Upstairs, four generously sized bedroom suites each include walk-in clo
USD 2,999,999
851 N Glebe Road # 402
12 pictures
Condo · for sale
USD 455,000
USD 612/sq.ft
851 N Glebe Road # 402
Overlee Knolls
· 743 sq.ft · 1 Bedroom · 1 Bath · Condo
· Sauna · Fireplace · Parking · Security · Swimming pool
Overlee Knolls · 743 sq.ft · 1 Bedroom · 1 Bath · Condo · Sauna · Fireplace · Parking · Security · Swimming pool
Welcome to The Continental at 851 N Glebe Rd Unit 402, a beautifully appointed 752 SF one-bedroom, one-bathroom condo located in the vibrant heart of Arlingtons Ballston neighborhood. This elegant unit boasts modern conveniences such as an in-unit washer and dryer, a gas range, and a cozy fireplace, perfect for unwinding after a long day. The spacious walk-in closet provides ample storage, and your assigned garage parking space ensures convenience. The Continental offers unparalleled amenities, including a 24-hour concierge service, secure building access with on-site management, and included maintenance. Relax in the library or theater room, rejuvenate in the sauna, or entertain in the party room. Stay active in the state-of-the-art fitness center, and take advantage of the business center for your remote work needs. Enjoy stunning views from the rooftop pool and grilling area. With the Ballston Metro just steps away, commuting is a breeze. Experience luxury living in the heart of Bal
USD 455,000

Get email alerts

Don't miss out: be the first to know about new properties

The alert was correctly created

On subscribing you accept the conditions of use and the privacy policy
Alert
Receive new ads in your inbox
Save this search
Receive alerts for new listings

We'll send you an email when we have new properties for: "Properties for sale in Overlee Knolls"

The alert was correctly created

Bluemont
Halls Hill, Arlington County Virginia
Get email alerts and be the first to see new listings
Required field
On subscribing I accept the terms of the privacy policy
Perfect! You'll soon start receiving new listings via email
Alert
Receive an email when we have new ads for Properties for sale in Overlee Knolls
Save this search
Filters

Bedrooms

Size (sq.ft)

sq.ft
sq.ft

Price

USD
USD

Property type

Bathrooms

Clear all filters
Receive notifications when new entries are published.