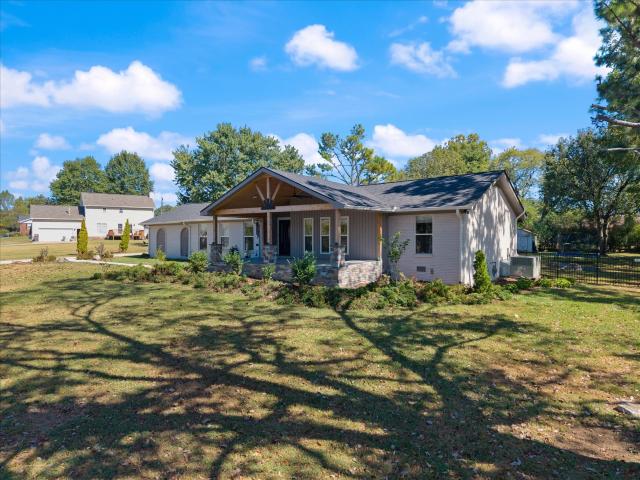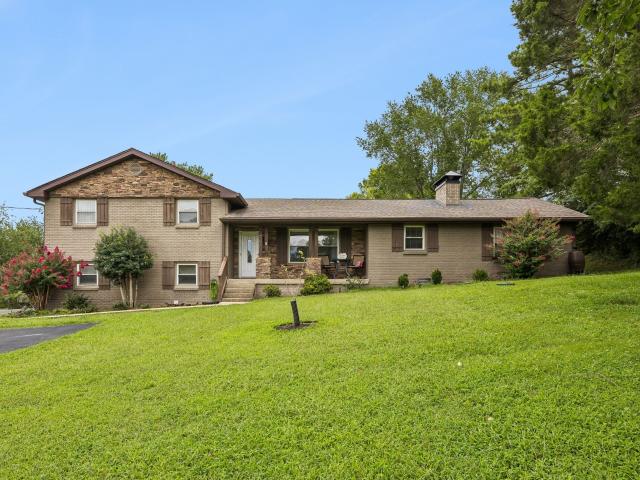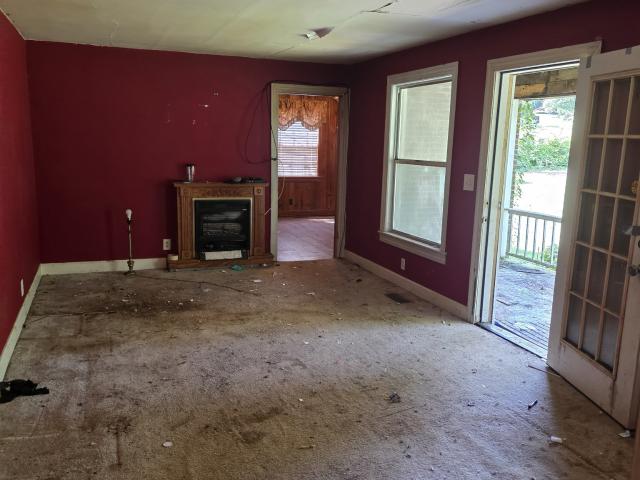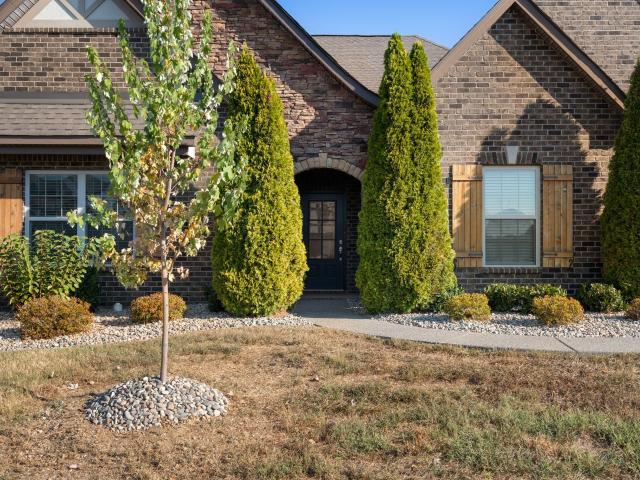
502 houses for sale in Owen Estates

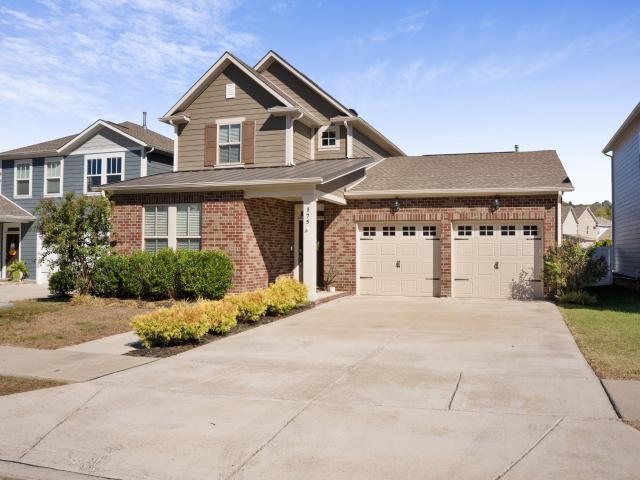
175 Picasso Cir
View photo
House · for sale
USD 575,000
USD 238/sq.ft
175 Picasso Cir
Owen Estates
· 2,411 sq.ft · 4 Bedrooms · 3 Baths · House
· Garden · Office room · Equipped kitchen · Swimming pool
Owen Estates · 2,411 sq.ft · 4 Bedrooms · 3 Baths · House · Garden · Office room · Equipped kitchen · Swimming pool
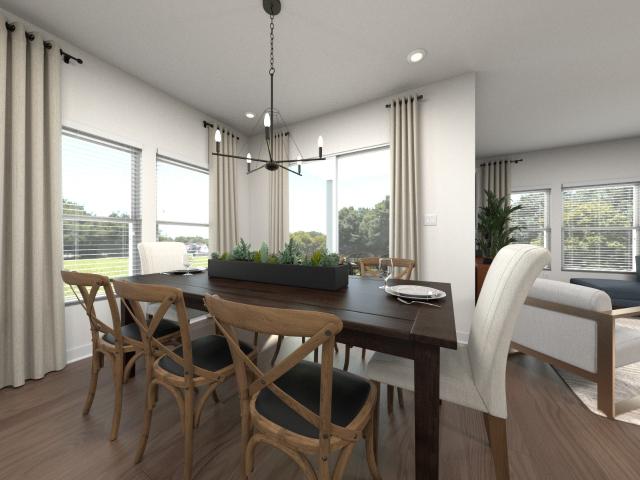
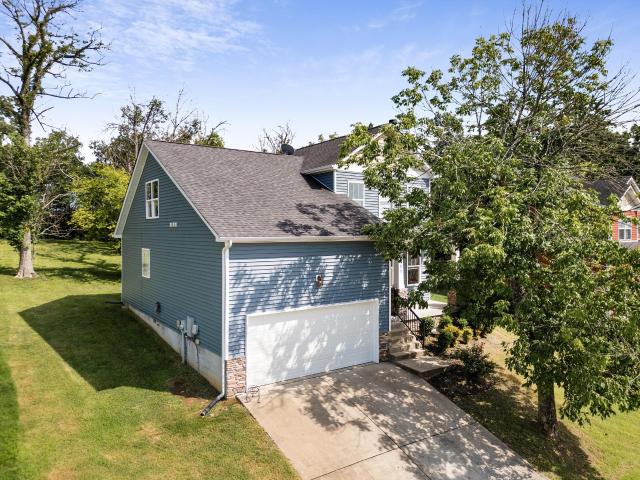
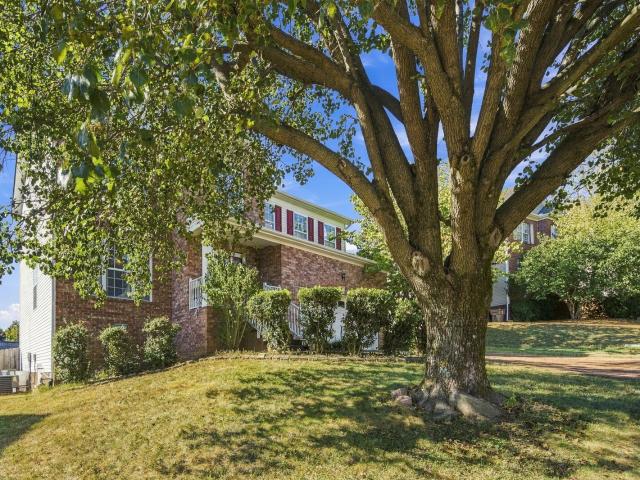
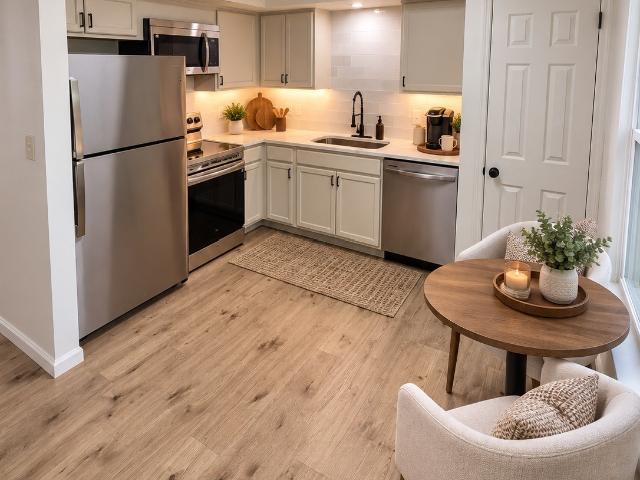
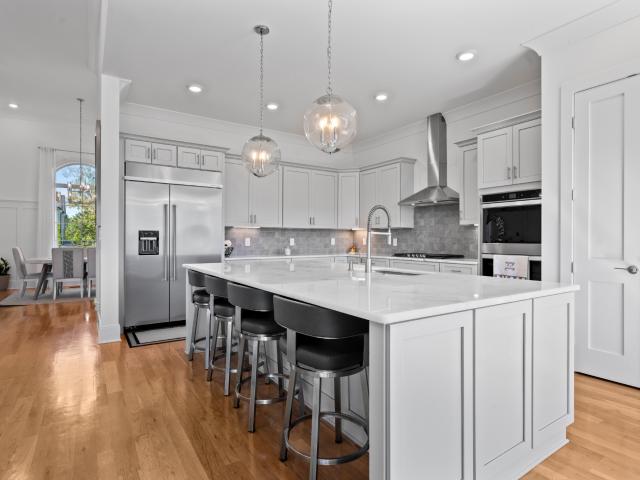
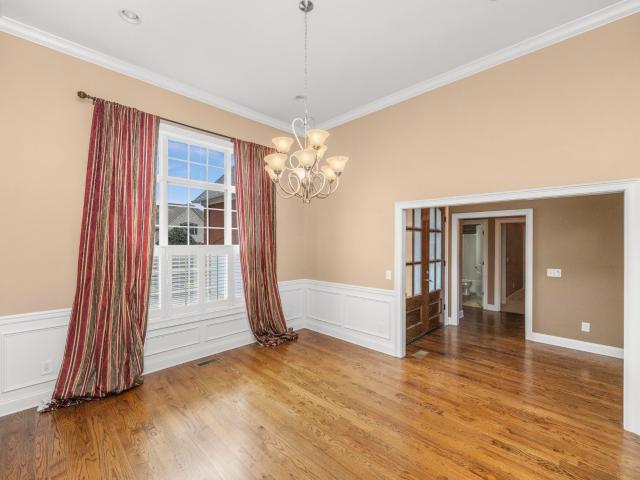
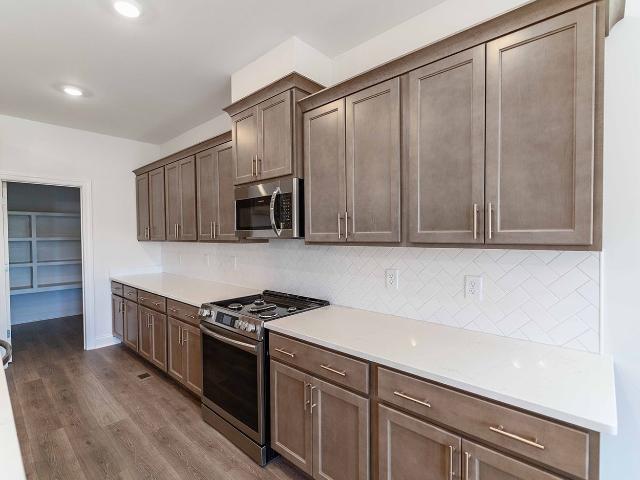
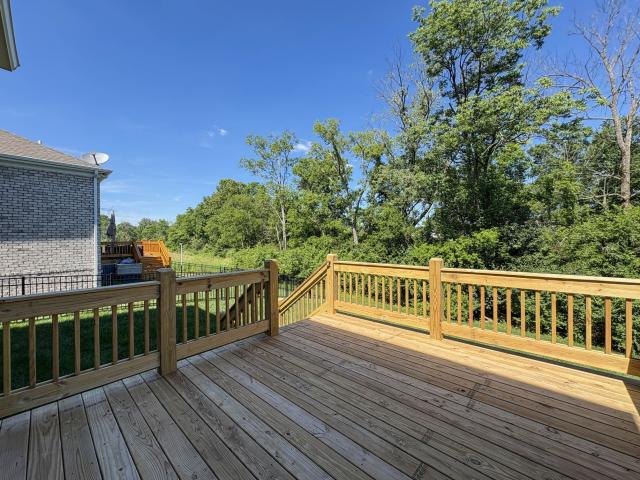
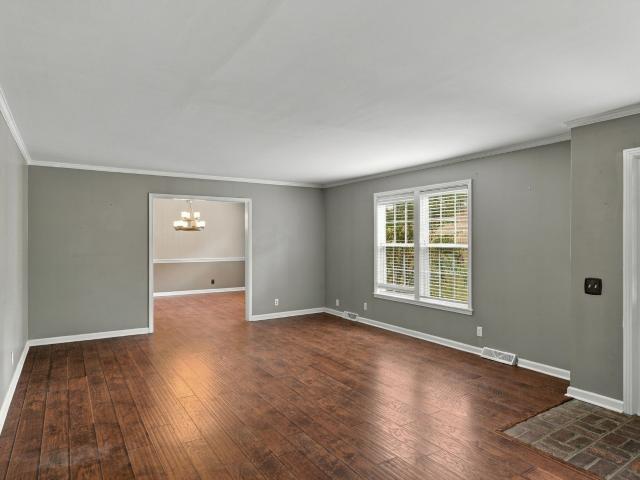
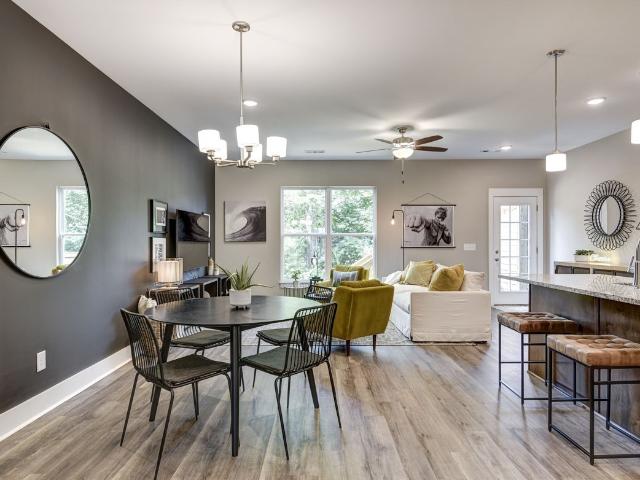
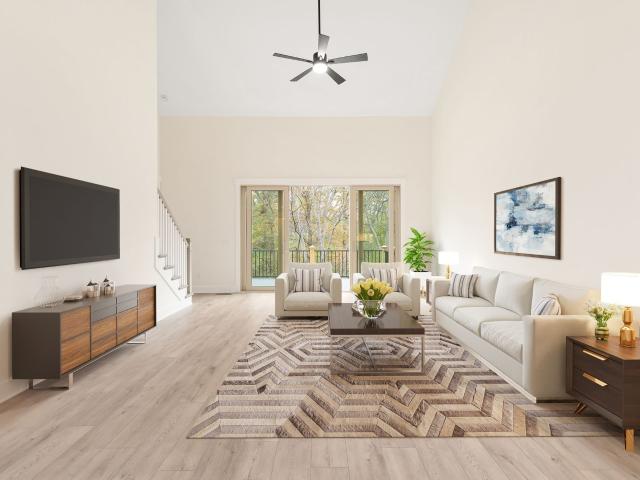
Welcome to 175 Picasso Circle in the highly sought-after Durham Farms community! This beautiful home offers an open floor plan, a spacious kitchen, and a layout designed for both everyday living and entertaining. With three bedrooms on the main level, there’s plenty of flexibility, including a light-filled room that could easily be used as a home office. The primary suite features a custom-designed closet, adding both style and functionality. Upstairs, you’ll find a spacious loft area and an additional bedroom, creating the perfect setup for guests to enjoy their own space. A fenced backyard completes the home! Beyond the house, Durham Farms offers an incredible community lifestyle with a resort-style pool, fitness center, clubhouse, café, playground, sidewalks, and walking trails. Residents also enjoy a full calendar of neighborhood events, including food truck Fridays, seasonal celebrations, and community gatherings. Conveniently located near shopping, dining, and everything Henderso
USD 575,000
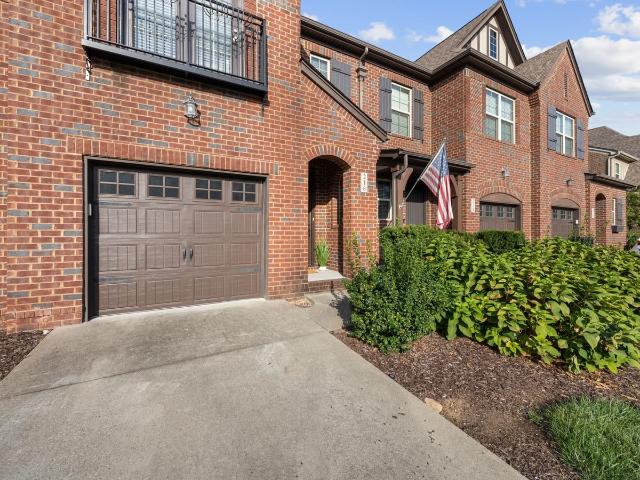
216 Bixby Private Ln
View photo
Townhouse · for sale
USD 324,900
USD 199/sq.ft
216 Bixby Private Ln
Owen Estates
· 1,625 sq.ft · 3 Bedrooms · 2 Baths · Townhouse
· Patio · Balcony · Equipped kitchen · Parking
Owen Estates · 1,625 sq.ft · 3 Bedrooms · 2 Baths · Townhouse · Patio · Balcony · Equipped kitchen · Parking
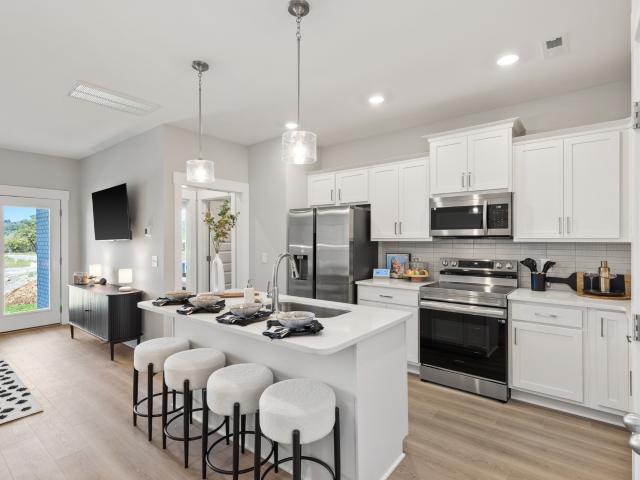
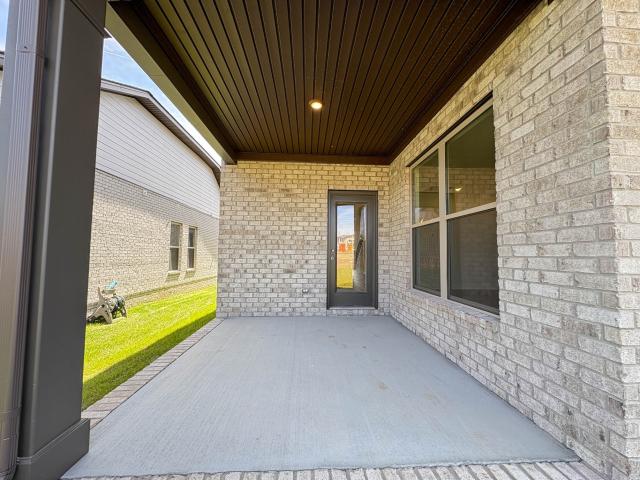
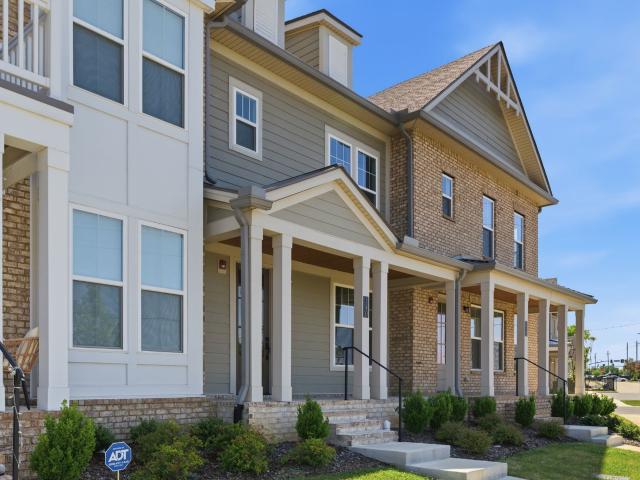
Location meets luxury in this stunning Hendersonville townhome! Featuring fresh paint and brand-new carpet, this turn-key property is entirely worry-free. The smart layout includes a spacious living area, functional kitchen, and a convenient one-car garage. You will love the massive primary bedroom, highlighted by a charming Juliet balcony, a large closet, and dual vanities. Newer hvac. Step outside to unwind on your covered back patio overlooking the peaceful neighborhood. The sidewalk-friendly community sits in a prime pocket of town—less than a mile from the Hendersonville Greenway, under 15 minutes to Old Hickory Lake, and minutes from Indian Lake shopping. Whether you are searching for the perfect primary residence or a premium long-term rental asset to add to your investment portfolio, this home delivers. Showings begin Friday morning. Given the high demand for under-$350k turnkey properties in Hendersonville, the seller will review all competitive offers. Don't wait until the we
USD 324,900
1037 S Brookside Dr
View photo
House · for sale
USD 599,900
USD 249/sq.ft
1037 S Brookside Dr
Owen Estates
· 2,400 sq.ft · 3 Bedrooms · 2 Baths · House
· Parking · Deck · Equipped kitchen
Owen Estates · 2,400 sq.ft · 3 Bedrooms · 2 Baths · House · Parking · Deck · Equipped kitchen
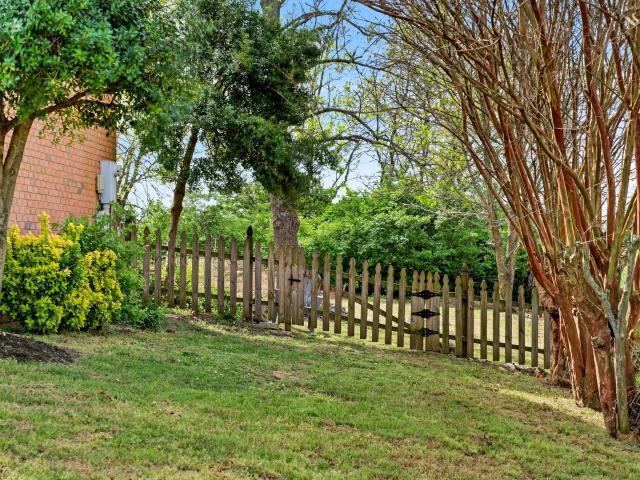
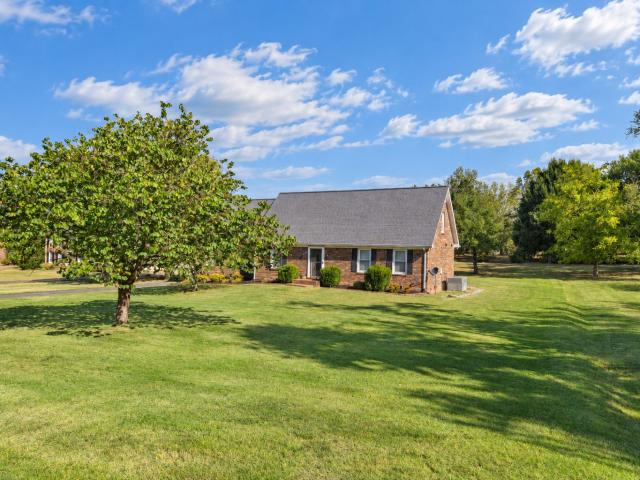
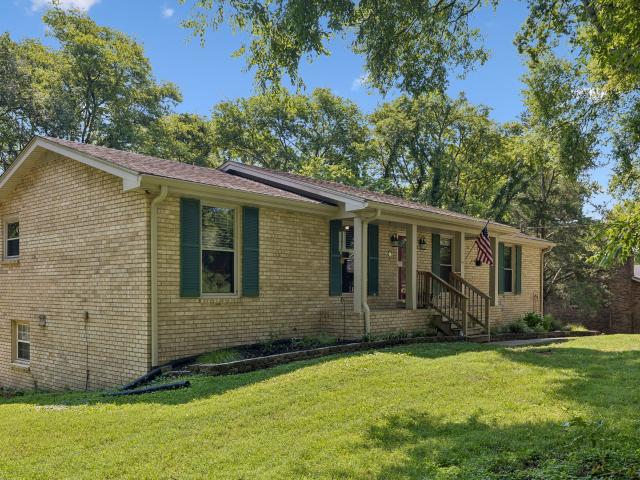
NO HOA, nearly an acre, AND an incredible 30x40 garage/workshop! This beautifully maintained, all-brick ranch-style home offers the ease of one-level living along with space, updates, and features that are increasingly hard to find in Gallatin. Recent improvements include a 12x27 back deck, new flooring in the bedrooms, new ceiling fans, updated lighting in the kitchen and bar area, and high-efficiency windows in the kitchen and living room. The home also features a tankless water heater and a large covered front porch—perfect for relaxing and enjoying the spacious setting. One of the standout features is the impressive 30x40 detached garage/workshop with 12-foot ceilings and 10-foot-tall garage doors. The shop is fully wired with a 30-amp welder connection, lighting, and outlets, making it ideal for a workshop, car enthusiast, hobbyist, additional storage, or recreational equipment. Outside, you'll also find a new 12-foot-wide driveway, a 30x40 parking pad, and a 25x25 garage entry ar
USD 599,900
708 Glen Oaks Dr
View photo
House · for sale
USD 564,900
USD 205/sq.ft
708 Glen Oaks Dr
Owen Estates
· 2,745 sq.ft · 3 Bedrooms · 2 Baths · House
· Garden · Equipped kitchen
Owen Estates · 2,745 sq.ft · 3 Bedrooms · 2 Baths · House · Garden · Equipped kitchen
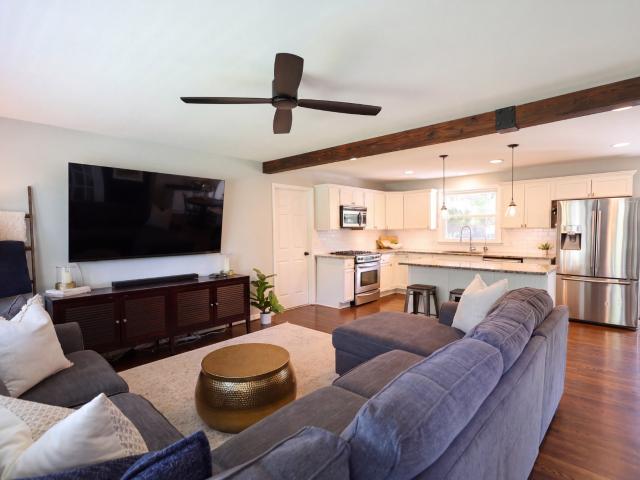
Motivated seller! Seller is now offering an $11,000 credit to be put towards buyer's closing costs and/or interest rate buydown with an acceptable offer! No hoa! One Acre Lot in the heart of Mt. Juliet! Welcome to 708 Glen Oaks Drive, where classic ranch charm meets everyday functionality. Just minutes from Lakeview Elementary, this split-level home features engineered hardwood floors throughout the main level, granite countertops and a galley kitchen with peaceful backyard views. Located on the main level, the primary suite offers the convenience of one-level living, while two additional bedrooms and a full bath are tucked upstairs. A dedicated office with a closet provides added flexibility and could easily serve as a playroom, hobby space or a potential 4th bedroom. Downstairs, the spacious bonus room offers additional living space ready to suit your needs. Outside, enjoy the privacy of a beautiful 1-acre lot, complete with a 12' x 24' storage shed for tools, equipment or extra stor
USD 564,900
413 Moss Trl
View photo
House · for sale
USD 299,900
USD 127/sq.ft
413 Moss Trl
Owen Estates
· 2,357 sq.ft · 4 Bedrooms · 2 Baths · House
Owen Estates · 2,357 sq.ft · 4 Bedrooms · 2 Baths · House
Investor Special Offers 4 Bedrooms, 2 Full Baths, Big Storage on Almost An acre Lot. Great Location Only 20 Minutes to Nashville Downtown, Convenient to Most of the Shopping and Entertainment Centers. One House Sold Recently in the Same Subdivision for 575K and Across the Street House is Listed for 575K. Cash or Hard Money Only
USD 299,900
206 Brixham Ct
View photo
House · for sale
USD 625,000
USD 222/sq.ft
206 Brixham Ct
Owen Estates
· 2,809 sq.ft · 3 Bedrooms · 2 Baths · House
· Patio · Garden · Office room · Swimming pool
Owen Estates · 2,809 sq.ft · 3 Bedrooms · 2 Baths · House · Patio · Garden · Office room · Swimming pool
Welcome to 206 Brixham Ct. Located in the sought-after Liberty Creek school zone in Carellton! This 3 bedroom, 2.5 bath home offers a thoughtfully designed split floor plan with all bedrooms on the main level and convenient laundry room access directly from the primary suite. Upstairs, a spacious bonus room with a half bath provides flexibility for a media room, home office, or additional gathering space, along with walk-in attic access for storage. The oversized screened-in patio is the perfect spot for entertaining guests, enjoying slow mornings, or unwinding in the evening. Back yard is private with no houses backing up to it. This home is equipped with a tankless water heater and irrigation system. Enjoy all that Carellton has to offer, including a resort-style pool, fitness center, clubhouse, and walking trails. Welcome home, you belong here!
USD 625,000
1061 Farm Ridge Dr
View photo
House · for sale
USD 536,720
USD 293/sq.ft
1061 Farm Ridge Dr
Owen Estates
· 1,830 sq.ft · 4 Bedrooms · 2 Baths · House
· Garden · Equipped kitchen
Owen Estates · 1,830 sq.ft · 4 Bedrooms · 2 Baths · House · Garden · Equipped kitchen
Brand new, energy-efficient home available by Nov 2026! Purpose the Newport's sizeable flex space into the media room you’ve always wanted. A walk-in pantry and large kitchen island make it easy to feed a group. Tray ceilings in the primary suite lend an elegant touch. Mansker Farms. Bronze Series is now selling in Hendersonville, TN, offering stunning single-family floor plans, featuring open-concept layouts and luxurious primary suites. Located in close proximity to I-65 and less than 30 minutes to Downtown Nashville. Plus, every home includes a fully sodded yard, a refrigerator, washer/dryer, and blinds throughout. Schedule a tour today. Each of our homes is built with innovative, energy-efficient features designed to help you enjoy more savings, better health, real comfort and peace of mind
USD 536,720
2505 Val Marie Dr
View photo
House · for sale
USD 430,000
USD 227/sq.ft
2505 Val Marie Dr
Owen Estates
· 1,894 sq.ft · 3 Bedrooms · 2 Baths · House
· Parking · Equipped kitchen
Owen Estates · 1,894 sq.ft · 3 Bedrooms · 2 Baths · House · Parking · Equipped kitchen
Move-in ready home, a tranquil, secluded neighborhood minutes away from all things Rivergate. Premium lot overlooks Cumberland River. 3 large bedrooms (1 on main level), 2 1/2 baths. Morning sun in fully-appointed kitchen with island and pantry. Massive bonus room transforms into anything you might need! Additional storage in two attic spaces. 2 car garage. LG washer/dryer included
USD 430,000
112 Paige Park Ln
View photo
House · for sale
USD 484,999
USD 209/sq.ft
112 Paige Park Ln
Owen Estates
· 2,314 sq.ft · 3 Bedrooms · 2 Baths · House
· Garden · Deck · Fireplace · Equipped kitchen · Parking
Owen Estates · 2,314 sq.ft · 3 Bedrooms · 2 Baths · House · Garden · Deck · Fireplace · Equipped kitchen · Parking
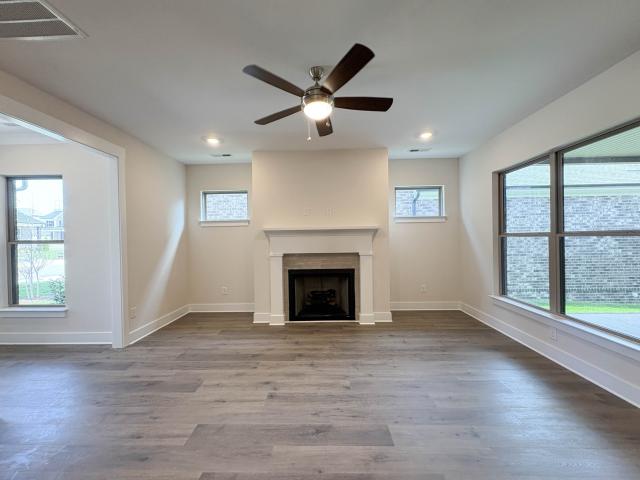
Move-in ready 3-bedroom, 2.5-bath home in Goodlettsville's Braxton Park, offering 2,324 sq ft with a versatile upstairs bonus room, fenced backyard, deck, and 2-car garage. The main level features a living room with hardwood flooring and a gas fireplace, along with a formal dining room, kitchen with island, and separate breakfast room. A half bath is also located on the main level. Upstairs, the primary suite includes a private bath with double vanities, a separate shower, and a tub. Two additional bedrooms share a full bath, while the second-floor recreation room provides additional flexible space. The home also includes a pantry, ceiling fans, and a combination of carpet, finished wood, and tile flooring. Low $10/month HOA and zoned for Madison Creek Elementary, T. W. Hunter Middle, and Beech Sr. High. A rare Braxton Park listing, inventory here is tight. Don't miss this one! 1% lender credit on the loan amount when buyer uses Seller's Preferred Lender
USD 484,999
167 Edgewood Dr
View photo
Townhouse · for sale
USD 229,000
USD 219/sq.ft
167 Edgewood Dr
Owen Estates
· 1,044 sq.ft · 2 Bedrooms · 1 Bath · Townhouse
· Equipped kitchen
Owen Estates · 1,044 sq.ft · 2 Bedrooms · 1 Bath · Townhouse · Equipped kitchen
Like NEW end unit. Across from Old Hickory Lake. Fully remodeled townhome. New kitchen and baths Fully remodeled and newly painted 2-bedroom, 1.5-bath townhome across from Old Hickory Lake. The renovated kitchen features all new appliances, and both bathrooms have been completely updated. New flooring runs throughout, and the washer and dryer are included. The HVAC system is only 4 years old. Low-maintenance townhome living next to highly rated schools, full service marina with boat rentals, boardwalk, and lakeside restaurants right across the street, with shopping about 2 minute drive away. Great location. A move-in ready townhome in a lakeside Hendersonville location. (Staging going in on Sunday Oct 11 currently virtually staged)
USD 229,000
1011 Keeneland Dr
View photo
House · for sale
USD 1,289,900
USD 280/sq.ft
1011 Keeneland Dr
Owen Estates
· 4,596 sq.ft · 5 Bedrooms · 3 Baths · House
· Equipped kitchen · Parking
Owen Estates · 4,596 sq.ft · 5 Bedrooms · 3 Baths · House · Equipped kitchen · Parking
Beautifully designed home in the gated Hunt Club community. We invite you to step inside to soaring ceilings, hardwood floors and a spacious, open living area. The gourmet kitchen features an oversized island, double ovens, soft-close cabinetry and plenty of room to gather. The layout is one of the home’s best features, with three bedrooms on the main level, including a private owner’s suite, plus two additional bedrooms upstairs. Upstairs, the oversized bonus room with a wet bar creates another great spot for movie nights, game days or entertaining. Open the doors from the kitchen and living area to the 30-foot covered back porch—an extension of the living space perfect for morning coffee, outdoor dinners, or hosting friends. Add in abundant storage, a three-car garage, corner lot and smart irrigation. Located in one of Gallatin’s desirable gated communities with a clubhouse, community pool, playground and walking trails, plus convenient access to shopping, dining and Old Hickory Lake
USD 1,289,900
229 Glencrest Drive
View photo
Townhouse · for sale
USD 393,900
USD 230/sq.ft
229 Glencrest Drive
Owen Estates
· 1,711 sq.ft · 3 Bedrooms · 2 Baths · Townhouse
· Equipped kitchen · Parking
Owen Estates · 1,711 sq.ft · 3 Bedrooms · 2 Baths · Townhouse · Equipped kitchen · Parking
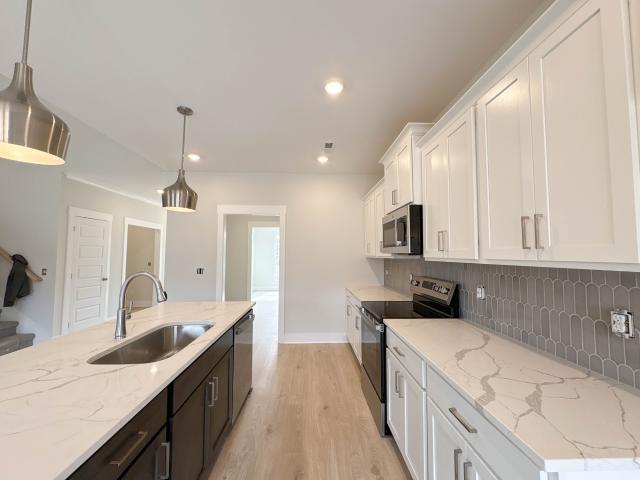
Buyer Incentives up to $16,500 Brand new townhome in the highly desirable Stonecrest community! This home backs to trees! This all-brick, 1,722 sq ft home offers 3 bedrooms, 2.5 baths, and a spacious open layout designed for modern living. The main floor features a stylish kitchen with upgraded cabinetry, stainless appliances, and designer finishes that flow seamlessly into the dining and living areas—perfect for entertaining. The private primary suite includes a walk-in closet and tiled shower bath, with two additional bedrooms, full bath, and a flexible rec room upstairs. Enjoy the convenience of a 2-car front-entry garage, irrigation system, and low-maintenance living with lawn care included. Community amenities feature scenic walking trails, sidewalks, a pickleball court, and a stone fire pit—perfect for gathering with neighbors. All just minutes from shopping, dining, and easy access to Vietnam Veterans Pkwy/386
USD 393,900
117 Huntington Pl
View photo
House · for sale
USD 499,000
USD 204/sq.ft
117 Huntington Pl
Owen Estates
· 2,443 sq.ft · 3 Bedrooms · 2 Baths · House
· Patio · Garden · Office room · Deck · Equipped kitchen
Owen Estates · 2,443 sq.ft · 3 Bedrooms · 2 Baths · House · Patio · Garden · Office room · Deck · Equipped kitchen
Motivated seller! No hoa. Beautiful home in wonderful Hendersonville. 1 exit from The Streets of Indian Lake. Extremely Convenient to shopping and dining out. You are within Minutes to Old Hickory Lake. Large deck and Huge Patio. Formal dining room plus eat in kitchen. Great flex space as you enter home for an office or workout area. Bonus room is very large half way up to the upstairs. Fenced yard
USD 499,000
210 Elnora Ct
View photo
House · for sale
USD 525,000
USD 256/sq.ft
210 Elnora Ct
Owen Estates
· 2,045 sq.ft · 4 Bedrooms · 3 Baths · House
· Equipped kitchen
Owen Estates · 2,045 sq.ft · 4 Bedrooms · 3 Baths · House · Equipped kitchen
Lake-area living meets modern versatility in this beautifully updated painted brick ranch, situated on a quiet cul-de-sac in one of Hendersonville’s most desirable neighborhoods. Thoughtfully renovated with timeless finishes and functional upgrades, this move-in-ready home offers the perfect blend of comfort, style, and flexibility. The heart of the home is a spacious eat-in kitchen featuring granite countertops, stainless steel appliances, a large center island, and a custom coffee bar with pantry stack—ideal for everyday living and entertaining. Hardwood floors, fresh interior paint, new Pella windows with custom blinds, and crown molding in the bedrooms elevate the home’s warm and inviting feel. Retreat to the spacious primary suite, complete with new carpet (2023), a walk-in closet, and a beautifully renovated bathroom featuring a luxurious soaker tub. An updated half bath attached to one of the bedrooms and new HVAC system (2023) add even more value and peace of mind. A true stand
USD 525,000
963 Luxborough Dr
View photo
House · for sale
USD 969,900
USD 281/sq.ft
963 Luxborough Dr
Owen Estates
· 3,444 sq.ft · 4 Bedrooms · 3 Baths · House
· Patio · Parking · Fireplace · Swimming pool
Owen Estates · 3,444 sq.ft · 4 Bedrooms · 3 Baths · House · Patio · Parking · Fireplace · Swimming pool
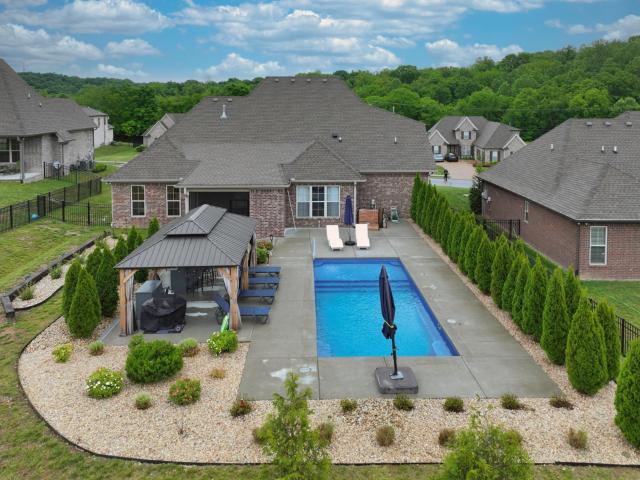
Gaston plan offers two bedrooms on the main floor, 3 car garage (with no steps into house), lots of hardwood, quartz counter-tops, gas cooktop, microwave drawer, double ovens, much closet/attic storage space and large laundry room. Added great outdoor space includes covered and screened patio with fireplace, a 14'x30' fiberglass pool and large gazebo
USD 969,900
115 Herman Harrison Dr
View photo
House · for sale
USD 699,900
USD 264/sq.ft
115 Herman Harrison Dr
Owen Estates
· 2,648 sq.ft · 4 Bedrooms · 3 Baths · House
· Parking · Equipped kitchen
Owen Estates · 2,648 sq.ft · 4 Bedrooms · 3 Baths · House · Parking · Equipped kitchen
Showings begin Friday Oct 9th. 4 Bed 3 Full Bath 2649 square feet fully renovated home on a full acre lot with no HOA! Tremendous location (in the county. Not city) on one of the quietest streets in Hendersonville. 1 Mile to 386 Bypass and Streets of Indian Lake. Open Concept with unique design. Original hardwood floors have been restored. Primary suite on 1st level. Very large suite with his/hers closet design and very large tile shower. 2 separate upstairs areas. Going up from the living room/kitchen/office (former dining area) on hardwood stairs to 2 large bedrooms separated by a full bath w/tub shower combo and a hobby/play area. The bedroom above the garage is private with iths own staircase and access to the full bath by the kitchen and laundry area. All bedrooms are at least 16 ft wide with walk in closets or double closets. Formal Dining Room is being used as an office. Large 1 car garage with blue epoxy flake covering and garage door w/tented windows. Up to 3 car covered parki
USD 699,900
215 Settlers Way
View photo
House · for sale
USD 609,900
USD 237/sq.ft
215 Settlers Way
Owen Estates
· 2,573 sq.ft · 3 Bedrooms · 2 Baths · House
· Fireplace · Equipped kitchen
Owen Estates · 2,573 sq.ft · 3 Bedrooms · 2 Baths · House · Fireplace · Equipped kitchen
20,500 in incentives! For a limited time, receive up to $8,500 toward closing costs or a rate buy-down with our preferred lender and title company—a rare opportunity in the highly sought-after Saundersville Station community. Welcome to the Rowan floor plan in the sought-after Saundersville Station community! This all-brick, 2-story home offers 3 bedrooms, 2.5 baths, and 2,575 sq ft of well-appointed living space. The selections package features laminate flooring in main areas, plush carpet in bedrooms, and designer tile in baths. The main level includes a spacious living room with a gas fireplace, a gourmet kitchen with quartz countertops, elegant white cabinetry, a designer backsplash, stainless appliances, and a bright dining area. The primary suite boasts a walk-in closet and a private bath with quartz vanity, umber cabinetry, and a sleek shower. Upstairs, you’ll find two additional bedrooms, a full bath, and a versatile rec room. A flex room on the main level offers space for an o
USD 609,900
812 Lynn Dr
View photo
House · for sale
USD 629,900
USD 188/sq.ft
812 Lynn Dr
Owen Estates
· 3,337 sq.ft · 4 Bedrooms · 3 Baths · House
· Parking · Equipped kitchen · Cellar
Owen Estates · 3,337 sq.ft · 4 Bedrooms · 3 Baths · House · Parking · Equipped kitchen · Cellar
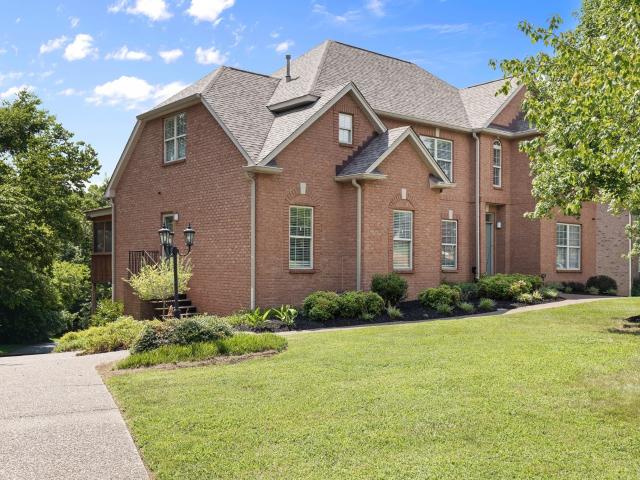
Priced to move. Under comps! Prime location! All Brick Home on 0.55 acre lot. 4BEDS/3.5BATHS/BONUS ON MAIN LEVEL/3 CAR GARAGE/OVER 1600sf basement not included in total sf (Not heated and cooled. 2 hobby rooms, half bath, large closet. Finish it and increase sf). All newer (3 YRS OLD) HW flooring, paint, kitchen appliances. Tons of storage. Spacious lot. Screened in back porch. Come check this one out!
USD 629,900
113 Nogs Gdn
View photo
House · for sale
USD 849,900
USD 257/sq.ft
113 Nogs Gdn
Owen Estates
· 3,305 sq.ft · 4 Bedrooms · 3 Baths · House
· Garden · Fireplace · Equipped kitchen · Parking
Owen Estates · 3,305 sq.ft · 4 Bedrooms · 3 Baths · House · Garden · Fireplace · Equipped kitchen · Parking
10,000 towards Buyer's concessions with an acceptable offer*Located in the highly desirable Savannah subdivision, just minutes from Old Hickory Lake, Gallatin Marina, Lock 4 Park, Fairvue Plantation Golf Club, downtown Gallatin, shopping, dining, and everyday conveniences. This meticulously maintained all-brick 4-bedroom, 3-bath home offers a highly functional floor plan with two bedrooms on the main level. The vaulted great room with a cozy fireplace flows seamlessly into the spacious eat-in kitchen, creating the perfect space for everyday living and entertaining. A climate-controlled four-season room overlooks the level backyard, providing year-round enjoyment. Additional features include an oversized 3-car garage, quick access to Vietnam Veterans Parkway, less than 40 minutes to BNA, and zoning for highly rated Sumner County schools. Roof is a year old. A rare opportunity in one of Gallatin's most sought-after neighborhoods!
USD 849,900
414 Rawling Ln
View photo
House · for sale
USD 549,990
USD 211/sq.ft
414 Rawling Ln
Owen Estates
· 2,605 sq.ft · 4 Bedrooms · 3 Baths · House
· Deck · Fireplace · Equipped kitchen · Air conditioning
Owen Estates · 2,605 sq.ft · 4 Bedrooms · 3 Baths · House · Deck · Fireplace · Equipped kitchen · Air conditioning
Ready Now! This is your last opportunity to own CastleRock Communities sought-after Russell floorplan at McCain's Station! This move-in-ready home features 4 bedrooms, 3.5 baths, a private lower-level primary suite, dedicated study, and cozy fireplace. With $64,500 in Designer Upgrades, the kitchen features a gas range, quartz countertops, spacious pantry, and outside-vented microwave. Enjoy a vaulted bonus room, oak hardwood stair treads, covered deck, and two A/C units—one for upstairs and one for downstairs for year-round comfort. Conveniently located near shopping, dining, entertainment, major highways, and the sought-after Station Camp School District
USD 549,990
228 Hudson Dr
View photo
House · for sale
USD 469,900
USD 206/sq.ft
228 Hudson Dr
Owen Estates
· 2,271 sq.ft · 3 Bedrooms · 2 Baths · House
· Fireplace · Equipped kitchen
Owen Estates · 2,271 sq.ft · 3 Bedrooms · 2 Baths · House · Fireplace · Equipped kitchen
Current incentives are up to $16,500. This beautiful home features three bedrooms, 2 1/2 baths, and an established design across two levels. The main living area features a cozy gas fireplace and opens to a bright kitchen with a large pantry, an electric range, a microwave, and a dishwasher. Upstairs, the spacious primary suite offers a large walk-in closet, a separate tub, and a shower. Two additional bedrooms, a bonus room, and a full bath complete the second floor. Enjoy feature such as quartz countertops, waterproof, and scratch resistant laminate flooring private tree lined lot with gorgeous views
USD 469,900
104 Trout Valley Dr
View photo
House · for sale
USD 549,900
USD 153/sq.ft
104 Trout Valley Dr
Owen Estates
· 3,574 sq.ft · 4 Bedrooms · 3 Baths · House
· Patio · Garden · Office room · Parking · Deck · Fireplace · Equipped kitchen · Cellar
Owen Estates · 3,574 sq.ft · 4 Bedrooms · 3 Baths · House · Patio · Garden · Office room · Parking · Deck · Fireplace · Equipped kitchen · Cellar
Welcome to this spacious and inviting 4 bedroom, 3 bathroom home in Hendersonville! This well appointed home features finished hardwood flooring, a functional kitchen with stainless steel appliances and an attached dining area, plus two fireplaces that add warmth and character to the living spaces. The full finished basement offers valuable additional living space with endless possibilities for a recreation room, home office, media room or guest area. Enjoy the outdoors in the large backyard, complete with a covered patio and screened in deck, perfect for relaxing or entertaining. A 2 car attached garage adds convenience and storage, making this home a wonderful combination of comfort, space and versatility. The property is being offered and sold as is, providing an opportunity for buyers to make the home their own and add their personal touches
USD 549,900
106 Sable East St
View photo
House · for sale
USD 529,900
USD 239/sq.ft
106 Sable East St
Owen Estates
· 2,217 sq.ft · 4 Bedrooms · 3 Baths · House
· Fireplace · Equipped kitchen · Parking
Owen Estates · 2,217 sq.ft · 4 Bedrooms · 3 Baths · House · Fireplace · Equipped kitchen · Parking
Save up to $18,500 in incentives! This 4-bed, 3-bath, 2,227 sq ft all-brick home in The Paddock at Kennesaw Farms combines modern design with functional living. The open-concept kitchen features quartz countertops, upgraded cabinetry, a designer tile backsplash, and stainless appliances, connecting seamlessly to a spacious living room with a gas fireplace. Durable laminate flooring enhances the main living areas, while plush carpet adds comfort to bedrooms and tile accents each bath. The primary suite includes a tiled shower and dual vanities, with a second bedroom on the main level and two additional bedrooms upstairs. A versatile rec room offers extra space, while neutral paint, upgraded finishes, and a 2-car front-entry garage complete the design. The Paddock provides convenience to Station Camp schools, shopping, and commuter routes. HOA includes lawn maintenance for low-maintenance living. Ask about our available builder incentives!
USD 529,900
1222 Hayloft Pl
View photo
Townhouse · for sale
USD 345,900
USD 198/sq.ft
Updated
1222 Hayloft Pl
Owen Estates
· 1,744 sq.ft · 3 Bedrooms · 2 Baths · Townhouse
· Deck · Equipped kitchen · Parking · Swimming pool
Owen Estates · 1,744 sq.ft · 3 Bedrooms · 2 Baths · Townhouse · Deck · Equipped kitchen · Parking · Swimming pool
Incentives include $11,500 when using our preferred lender and title company, PLUS a free refrigerator with a full-price offer! Former model home loaded with upgrades! This all-brick townhome in Kennesaw Farms offers 1,750 sq ft, 3 bedrooms, and 2.5 baths with a private tree lined back deck. The main floor showcases designer flooring, upgraded lighting, and a modern kitchen with stainless appliances. Spacious living and dining areas create the perfect flow for entertaining with a half bathroom for your guests. Upstairs, the private primary suite features a walk-in closet and upgraded bath, with two additional bedrooms and a full bath. Enjoy an attached garage, irrigation system, and lawn care included. Community amenities feature a resort-style pool, fitness center, playground, sidewalks, and open green spaces. Ideally located near shopping, dining, and quick access to Vietnam Veterans Pkwy/386, this former model home delivers luxury, convenience, and value in one of Gallatin’s most de
USD 345,900
107 Sable East St
View photo
House · for sale
USD 542,900
USD 231/sq.ft
107 Sable East St
Owen Estates
· 2,347 sq.ft · 3 Bedrooms · 3 Baths · House
· Garden · Office room · Fireplace · Equipped kitchen · Parking
Owen Estates · 2,347 sq.ft · 3 Bedrooms · 3 Baths · House · Garden · Office room · Fireplace · Equipped kitchen · Parking
Buyer Incentives up to $19,000 on this home. Experience modern living in The Paddock at Kennesaw Farms! This stunning new all-brick home by Southeastern Building Company offers 3 bedrooms, 3 full baths, and 2,351 sq. Ft. of thoughtfully designed space. The open floor plan features a spacious living area with a gas fireplace, elegant plank flooring, and a gourmet kitchen with white cabinetry, quartz counters, herringbone backsplash, and a large island in rich “Fawn. ” The primary suite includes a spa-like bath with separate shower and garden tub. Upstairs offers an additional bedroom, full bath, and flex space—perfect for guests or a home office. Enjoy outdoor living on your covered porch with irrigation included. Rear-entry 2-car garage, and premium finishes throughout. Located near Station Camp schools, shopping, and dining
USD 542,900
616 Lingering Way
View photo
House · for sale
USD 723,900
USD 237/sq.ft
616 Lingering Way
Owen Estates
· 3,046 sq.ft · 5 Bedrooms · 4 Baths · House
· Garden · Office room · Fireplace · Equipped kitchen
Owen Estates · 3,046 sq.ft · 5 Bedrooms · 4 Baths · House · Garden · Office room · Fireplace · Equipped kitchen
Tucked away in the highly desirable Millstone community, this rare 5-bedroom, 4-bath home backs to protected green space, offering ultimate privacy with no rear neighbors — ever. Move-in ready and thoughtfully updated, this home features fresh paint, no deferred maintenance, and a fully wired smart home system for modern convenience. Inside, the inviting living room centers around a cozy fireplace and flows seamlessly into the kitchen and dining area, creating the perfect space for gathering and entertaining. The spacious kitchen is a standout with a gas range, stainless steel appliances, abundant cabinetry, and a large walk-in pantry complete with custom shelving. Large master bedroom with coffered ceilings. The primary bathroom features double vanities, a large soaking tub, separate shower, and walk-in closet with custom built-ins. Additional highlights include a custom built-in mudroom and dedicated office or hobby space. Step outside to enjoy the fenced backyard overlooking peacefu
USD 723,900
609 Clifton Dr
View photo
House · for sale
USD 464,900
USD 221/sq.ft
609 Clifton Dr
Owen Estates
· 2,099 sq.ft · 4 Bedrooms · 2 Baths · House
· Garden · Office room · Deck · Cellar
Owen Estates · 2,099 sq.ft · 4 Bedrooms · 2 Baths · House · Garden · Office room · Deck · Cellar
Welcome Home to this incredible Sumner County gem! Tucked away at the end of a quiet dead end street, this beautiful home offers the perfect blend of privacy, convenience and community. Sitting on a spacious 3/4-acre lot. Inside you'll find hardwood floors throughout, granite counters, stainless appliances and a full finished basement offering plenty of space for a rec room, home office or whatever your family wants it to be, The fully fenced backyard is perfect for kids, pets and outdoor gatherings, also boasting a massive newly built party deck! Location is hard to beat too! Just a short commute to Nashville while shopping and restaurants are just a 2 min drive away. This is the kind of neighborhood where neighbors look out for one another and bring food over when it's needed or they just baked their award winning desert and want you to try it! Welcome home!
USD 464,900
140 Nearwater Place
View photo
Townhouse · for sale
USD 329,900
USD 214/sq.ft
140 Nearwater Place
Owen Estates
· 1,539 sq.ft · 2 Bedrooms · 2 Baths · Townhouse
· Equipped kitchen
Owen Estates · 1,539 sq.ft · 2 Bedrooms · 2 Baths · Townhouse · Equipped kitchen
Welcome to this beautifully designed new construction townhouse in Nearwater Place, conveniently located in Hendersonville just off the 386 bypass for an easy commute to downtown Nashville. This thoughtfully crafted home features 2 bedrooms and 2.5 baths, with both bedrooms offering private ensuite baths and walk-in closets—ideal for comfort and privacy. The open-concept floor plan is enhanced by 9-foot ceilings, creating a bright and spacious feel throughout. Enjoy stylish and durable LVP and tile flooring, along with hardwood stairs that add a touch of elegance. The kitchen is designed with functionality in mind, featuring abundant cabinetry, quartz countertops, under-cabinet lighting, and stainless steel appliances. A spacious layout makes this home perfect for both everyday living and entertaining. Offering modern finishes and low-maintenance living, this home is ideally located near shopping, dining, and everyday conveniences—combining comfort, style, and an easy lifestyle. Ask ab
USD 329,900
2048 Blackstone Drive
View photo
House · for sale
USD 724,900
USD 200/sq.ft
2048 Blackstone Drive
Owen Estates
· 3,617 sq.ft · 4 Bedrooms · 3 Baths · House
· Patio · Garden · Office room · Equipped kitchen · Cellar
Owen Estates · 3,617 sq.ft · 4 Bedrooms · 3 Baths · House · Patio · Garden · Office room · Equipped kitchen · Cellar
Welcome to The Villages of Stoneybrook, a premier gated community conveniently located next to Bluegrass Yacht & Country Club and just 20 minutes from Nashville! This beautifully designed home offers modern finishes, spacious living areas, and a finished walk-out basement. The finished basement features a private bedroom, full bath, large bonus room, generous storage room, and direct access to the backyard patio—perfect for guests, multi-generational living, or additional entertaining space. On the main level, you'll find a light-filled home office with plenty of windows, along with an open-concept Gourmet Kitchen, dining area, and Great Room featuring vaulted ceilings. The kitchen is designed for both everyday living and entertaining with quartz countertops, a designer tile backsplash, large walk-in pantry, and an impressive 8-foot island with seating for four. Stainless steel appliances include a gas range with convection oven, built-in microwave, and dishwasher. The main-level Prima
USD 724,900
712 Bryan St
View photo
House · for sale
USD 590,000
USD 272/sq.ft
712 Bryan St
Owen Estates
· 2,164 sq.ft · 3 Bedrooms · 3 Baths · House
· Deck · Cellar
Owen Estates · 2,164 sq.ft · 3 Bedrooms · 3 Baths · House · Deck · Cellar
Charming Lakeside Cottage with Income Potential in Old Hickory Village! Discover your dream lakeside lifestyle in this beautifully updated cottage nestled in the heart of historic Old Hickory Village. Perfectly combining vintage charm with modern upgrades, this home offers the ultimate cozy retreat just minutes from Old Hickory Lake and a short drive to Downtown Nashville. Key Features You Will Love: Main Level Living: Includes 2 bright bedrooms featuring brand-new, durable laminate flooring and an incredibly cute, welcoming interior. Outdoor Living: Relax on your classic front porch complete with a swing, or entertain guests on the spacious, covered back deck. Income Potential: The basement features a fully functional 1-bedroom efficiency apartment—perfect for a tenant, guest suite, or Airbnb. Bonus Workspace: A small, cozy workshop area in the basement is ready for your DIY projects, hobbies, or extra storage. Unbeatable Location: Measure your distance in more like steps from boating
USD 590,000
View map Back to list

Get email alerts

Don't miss out: be the first to know about new properties

The alert was correctly created

On subscribing you accept the conditions of use and the privacy policy
Alert
Receive new ads in your inbox
Save this search
Receive alerts for new listings

We'll send you an email when we have new properties for: "Houses for sale in Owen Estates"

The alert was correctly created

Cumberland Hills, Hendersonville city District 8 Sumner County Tennessee
Point O'View
Get email alerts and be the first to see new listings
Required field
On subscribing I accept the terms of the privacy policy
Perfect! You'll soon start receiving new listings via email
Alert
Receive an email when we have new ads for Houses for sale in Owen Estates
Save this search
Filters

Bedrooms

Size (sq.ft)

sq.ft
sq.ft

Price

USD
USD

Property type

Bathrooms

Clear all filters
Receive notifications when new entries are published.