502 houses for sale in Owen Estates

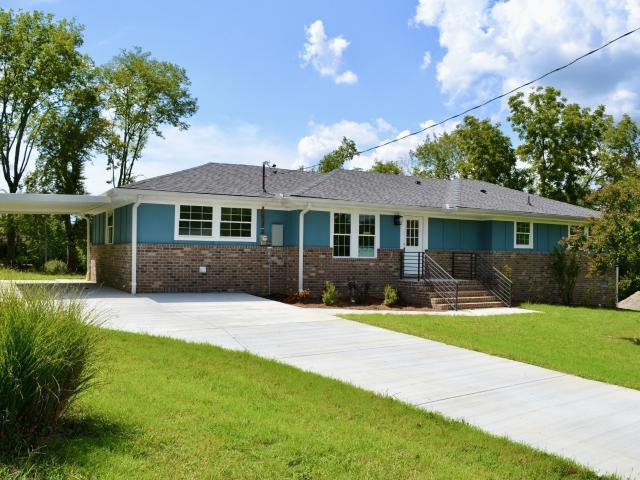
108 Jennings Dr
View photo
House · for sale
USD 405,000
USD 239/sq.ft
108 Jennings Dr
Owen Estates
· 1,690 sq.ft · 3 Bedrooms · 2 Baths · House
· Garden · Deck · Equipped kitchen
Owen Estates · 1,690 sq.ft · 3 Bedrooms · 2 Baths · House · Garden · Deck · Equipped kitchen
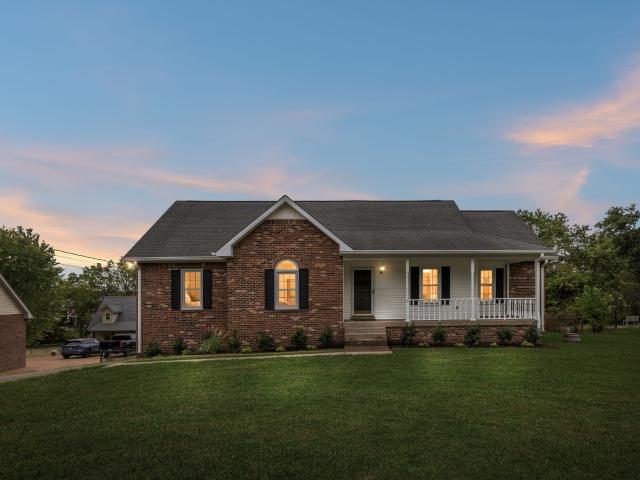
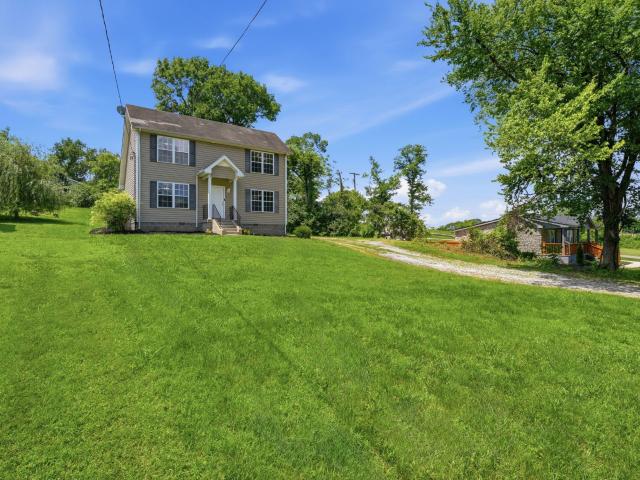
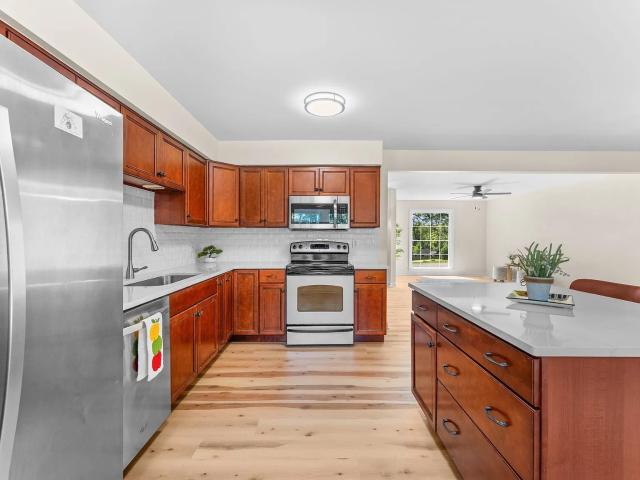
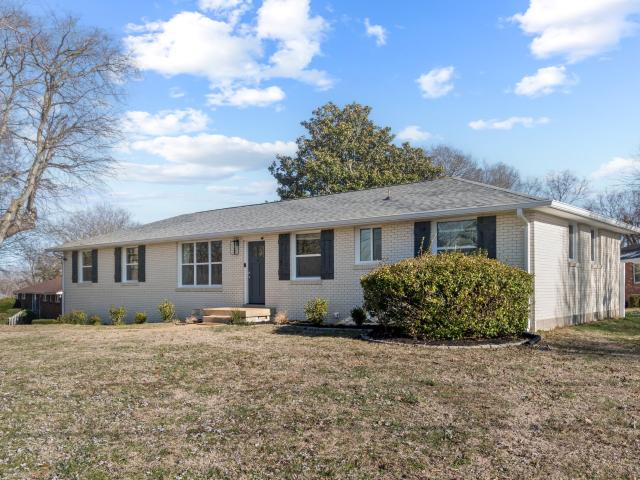
Beautifully renovated in 2022. Maintenance Free Exterior. This move-in ready 3-bedroom, 2 full-bath home offers modern updates and comfortable living throughout. Major improvements include a roof 4 years old, All New wiring and plumbing, energy-efficient windows, refinished hardwood floors, and stylish tile upgrades in the kitchen and bathrooms. The open floor plan creates a bright and inviting space, perfect for both everyday living and entertaining. The spacious kitchen provides plenty of room for cooking and gathering, while the large laundry room adds convenience and extra storage. Step outside to enjoy the deck overlooking the yard, along with a concrete driveway for added curb appeal and durability. Ideally located close to parks and boat ramps, this home offers the perfect blend of comfort, functionality, and outdoor lifestyle access. Don’t miss the opportunity to own this beautifully updated home in a great location! Home with potential rental income
USD 405,000
102 Bartlett Ln
View photo
House · for sale
USD 449,900
USD 216/sq.ft
102 Bartlett Ln
Owen Estates
· 2,077 sq.ft · 3 Bedrooms · 2 Baths · House
· Garden · Deck · Parking · Equipped kitchen
Owen Estates · 2,077 sq.ft · 3 Bedrooms · 2 Baths · House · Garden · Deck · Parking · Equipped kitchen
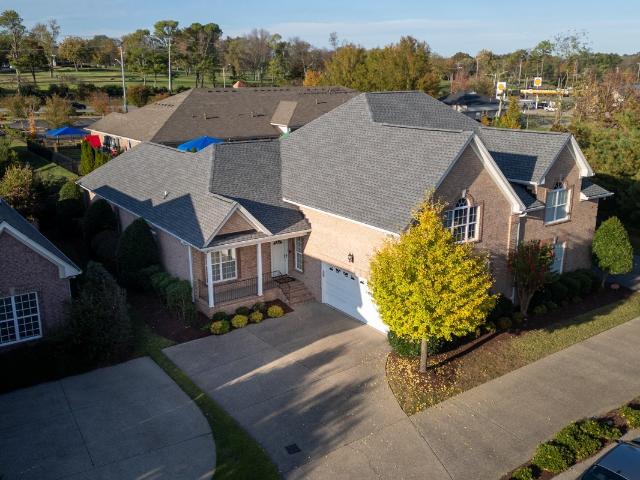
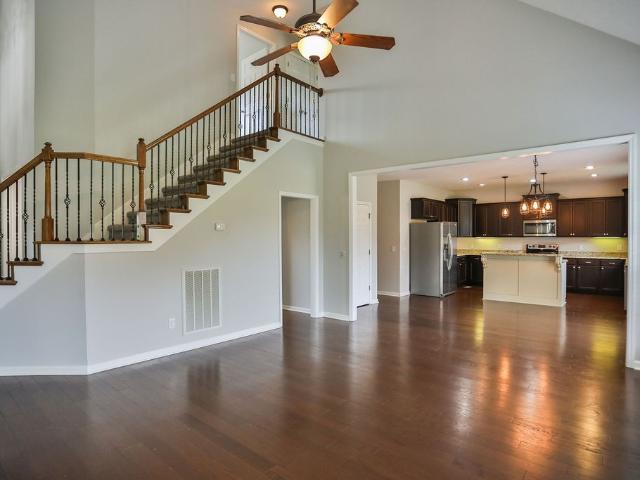
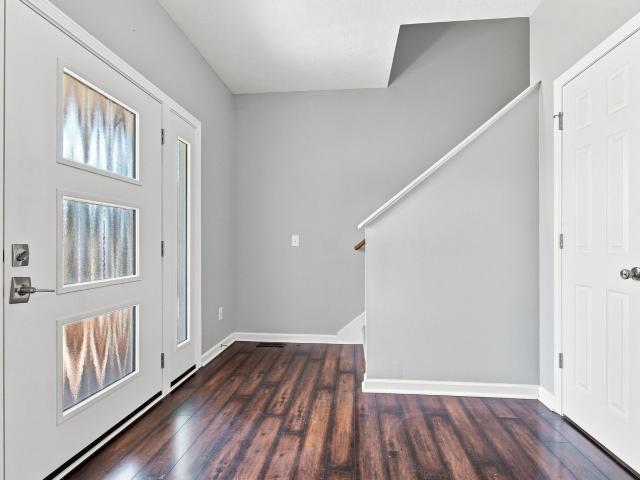
Tucked away in the highly desirable Monthaven Green communty, this Beautiful 3BR 2.5BA Home is Move-In Ready and Well Maintaiend. Spacious Open Floor Plan with Lots of Natural Light, Convenient Location in a Park-Like Setting, Gorgeous Views, Large Yard with Mature Trees, 2-Car Garage with Custom Built-Ins, Neutral Colors, Laundry Room, Huge Bonus Room, Newly Painted Back Deck, Bring your Rocking Chairs and Swing-This Home has a Fantastic Front Porch, Perfect for Enjoying your Morning Coffee, Lots of Storage, Nice Landscaping, Close to Schools, Shopping, Parks, Greenways and So Much More, Minutes from Bypass makes for shorter commute to Nashville and the airport. Floored in Attic for Extra Storage plus Storage under stairs. New Dishwasher, Water Heater, Primary Closet Fixtures, Front Door and Attic HVAC in last 3 years! Roof 7 years old and under Warranty until 2029 and the Warranty is Transferable. No Backyard Neighbors. Home Overlooks a Farm/Woods, This Beautiful Home is a Must-See!
USD 449,900
1017 Newmans Trl
View photo
House · for sale
USD 574,900
USD 211/sq.ft
1017 Newmans Trl
Owen Estates
· 2,723 sq.ft · 3 Bedrooms · 2 Baths · House
· Office room · Fireplace · Equipped kitchen · Parking
Owen Estates · 2,723 sq.ft · 3 Bedrooms · 2 Baths · House · Office room · Fireplace · Equipped kitchen · Parking
Fully Renovated Home on. 1 Acre in the Shackle Island area of Hendersonville! This 3 bed, 2 full bath home features 2,727 sq ft of living space and incredible additional garage and storage space. Fresh, neutral finishes, hardwood flooring, abundant natural light, and a spacious living room with a classic brick fireplace. The kitchen features granite countertops, stainless steel appliances, updated cabinetry, a beautiful tile backsplash, generous prep space, and an eat-in breakfast area, with a separate dining space. The primary suite includes hardwoods, a walk-in closet, and an ensuite bath with a double vanity, while two additional bedrooms and a full bath complete the main living level. A dedicated laundry room offers additional cabinetry and storage. Upstairs, a large bonus/flex room provides even more versatility for a home office, playroom, hobby space, or additional storage. Downstairs, the expansive garage offers exceptional parking, workshop, and storage possibilities, along wi
USD 574,900
263 Rockland Rd
View photo
House · for sale
USD 370,000
USD 270/sq.ft
263 Rockland Rd
Owen Estates
· 1,367 sq.ft · 3 Bedrooms · 2 Baths · House
· Garden · Deck · Equipped kitchen
Owen Estates · 1,367 sq.ft · 3 Bedrooms · 2 Baths · House · Garden · Deck · Equipped kitchen
Perfect Hendersonville home just minutes to two of Old Hickory Lake’s most popular marinas! You’ll love the flexible floor plan as well as rejuvenated paint and gleaming hardwoods as soon as you walk through the door. Outstanding features include large front and backyard, primary suite on the main, spacious living room, eat-in kitchen with gorgeous cabinetry and solid surface countertops as well as a welcoming dining bay with custom wainscoting, powder bath and laundry. Upstairs features two spacious bedrooms and a shared bath. All bedrooms have fabulous custom closet systems built by hand. Entertain friends and family on the peaceful back deck and enjoy nature. This location is excellent and provides easy access to Old Hickory Lake, Indian Lake shopping and dining, Vietnam Vets Pkwy and more!
USD 370,000
169 Ashcrest Pt
View photo
House · for sale
USD 435,000
USD 239/sq.ft
169 Ashcrest Pt
Owen Estates
· 1,819 sq.ft · 3 Bedrooms · 3 Baths · House
Owen Estates · 1,819 sq.ft · 3 Bedrooms · 3 Baths · House
Welcome home to 169 Ashcrest Pt! Completely move-in-ready 3-bedroom, 3-bathroom home with high-end finishes throughout. Ashcrest is one of Hendersonville’s most desirable locations. Walk to shopping, dining, entertainment, and more at The Streets of Indian Lake, or step across the street to enjoy the trails of Drakes Creek Greenway
USD 435,000
113 Belmont Cir
View photo
House · for sale
USD 439,900
USD 194/sq.ft
113 Belmont Cir
Owen Estates
· 2,260 sq.ft · 3 Bedrooms · 2 Baths · House
Owen Estates · 2,260 sq.ft · 3 Bedrooms · 2 Baths · House
Enjoy maintenance-free living in this one-owner home. Offering 3 bedrooms, 2.5 baths, and 2,265 square feet, the home features an inviting open floor plan designed for comfortable everyday living and easy entertaining. Conveniently located near Bluegrass Yacht & Country Club and a variety of local restaurants, it combines space, convenience, and a desirable lifestyle
USD 439,900
1329 Louisville Hwy
View photo
House · for sale
USD 249,999
USD 178/sq.ft
1329 Louisville Hwy
Owen Estates
· 1,399 sq.ft · 3 Bedrooms · 2 Baths · House
· Office room
Owen Estates · 1,399 sq.ft · 3 Bedrooms · 2 Baths · House · Office room
Excellent opportunity to own a 3-bedroom, 2-bath home in Goodlettsville for under $250,000! This spacious floor plan offers two separate living areas, providing flexibility for entertaining, a home office, or additional gathering space. The home features hard surface flooring throughout with no carpet. The second bathroom is unfinished, presenting a great opportunity for the next owner to complete it to their personal style and preferences. Whether you're a first-time home buyer looking to build equity or an investor seeking a property with upside potential, this home offers outstanding value in a convenient location. Don't miss this affordable opportunity with endless possibilities!
USD 249,999
320 Heaton Way
View photo
Townhouse · for sale
USD 415,900
USD 261/sq.ft
320 Heaton Way
Owen Estates
· 1,593 sq.ft · 2 Bedrooms · 2 Baths · Townhouse
Owen Estates · 1,593 sq.ft · 2 Bedrooms · 2 Baths · Townhouse
Buyer Incentives up to $15,000! Welcome to this beautifully built, one-story Pomeroy floorplan townhome located in the highly desirable Stonecrest Townhomes community. This unit offers 2 spacious bedrooms, 2 full bathrooms, and 1,599 square feet of thoughtfully designed living space—all on one level for ultimate convenience. Perfectly situated just off Saundersville Road, you’ll enjoy quick access to Indian Lake Boulevard, featuring some of the area’s best dining, shopping, and entertainment options—just minutes from your front door. Designed for comfort and functionality, this home offers an open layout ideal for both everyday living and entertaining. Pictures are sample photos of a completed unit. Selections may vary
USD 415,900
1615 Shell Rd
View photo
House · for sale
USD 1,150,000
USD 198/sq.ft
1615 Shell Rd
Owen Estates
· 5,791 sq.ft · 5 Bedrooms · 3 Baths · House
· Deck · Equipped kitchen · Parking · Swimming pool
Owen Estates · 5,791 sq.ft · 5 Bedrooms · 3 Baths · House · Deck · Equipped kitchen · Parking · Swimming pool
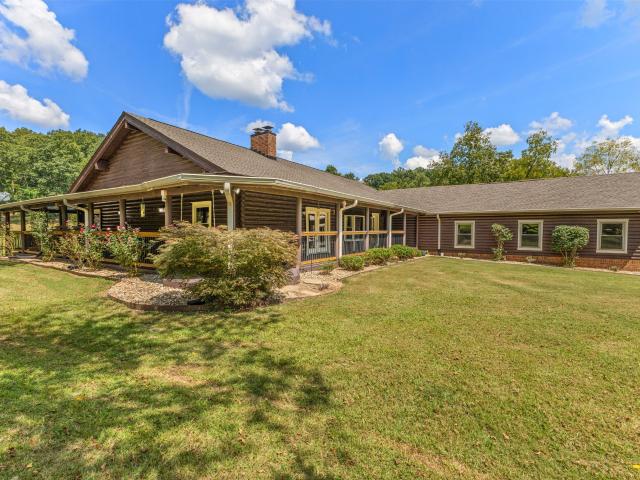
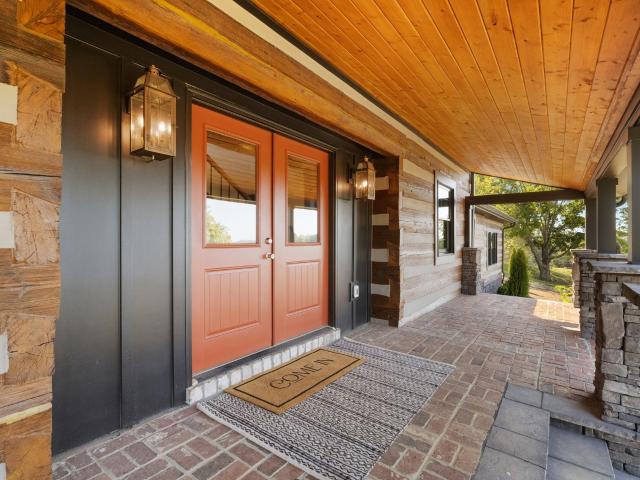
This stunning log home offers the perfect blend of space, comfort and country living. Situated on 7 peaceful acres, the property features an in-ground pool, an attached 3-car garage, and a 2-car detached garage-ideal for your toys, workshop, or extra storage. The main level boasts an open great room with vaulted ceilings, seamlessly combining the dining, living, and kitchen areas-perfect for gatherings and everyday living. The home offers spacious bedrooms for the whole family, and the master bathroom includes a separate soaking tub and a zero entry shower for ultimate convenience. A backup generator ensures your home is always powered, and the fully finished downstairs includes a full kitchen, making it ideal for entertaining family, friends, or hosting work parties. Relax on the wrap-around covered deck, take a dip in the pool, and enjoy the serenity and privacy this 7 acre retreat provides. Priced 212K under appraisal. Seller wants a quick sale. Video link attached
USD 1,150,000
301 Rosebrook Dr
View photo
House · for sale
USD 899,000
USD 318/sq.ft
301 Rosebrook Dr
Owen Estates
· 2,820 sq.ft · 4 Bedrooms · 2 Baths · House
· Garden · Parking · Swimming pool
Owen Estates · 2,820 sq.ft · 4 Bedrooms · 2 Baths · House · Garden · Parking · Swimming pool
Discover a rare combination of space, privacy, and lifestyle convenience at 301 Rosebrook Drive. Set on over an acre at the end of a quiet cul-de-sac with NO HOA, this beautifully renovated single-level home offers the freedom of a larger property while keeping some of Middle Tennessee’s best recreational amenities just minutes from your door. Located approximately one mile from a public boat ramp on Old Hickory Lake and next to Tennessee Grasslands Golf and Country Club, the setting makes it easy to enjoy weekends on the water, championship golf, lakeside dining, fitness, pools, and racquet sports without sacrificing everyday convenience. The expansive property offers a beautiful yard with plenty of room to enjoy the outdoors, entertain, or simply appreciate the added privacy and separation that can be difficult to find. With no HOA and a 770+ sq. Ft. detached garage featuring 30 amp RV service, there is also exceptional flexibility for storing a boat, golf cart, jet skis, RV, recreat
USD 899,000
1300 Elliston St
View photo
House · for sale
USD 400,000
USD 161/sq.ft
1300 Elliston St
Owen Estates
· 2,476 sq.ft · 3 Bedrooms · 2 Baths · House
· Office room · Equipped kitchen
Owen Estates · 2,476 sq.ft · 3 Bedrooms · 2 Baths · House · Office room · Equipped kitchen
Step inside to soaring ceilings, beautiful natural light and inviting living spaces that retain the home's original character while incorporating modern updates. The home has undergone extensive improvements over the years, including a complete remodel in 2020, a new roof in 2021, tankless water heater, and additional recent updates completed in preparation for its return to the market. Fresh interior paint, detailed touch-ups, a deep clean, exterior soft washing and refreshed landscaping help make the home feel bright, clean and move-in ready. Just off the kitchen, a newly built coffee bar adds both function and character—creating the perfect dedicated space for morning coffee, an evening beverage station, or additional kitchen storage and serving space. One of the home's standout features is the finished lower level with its own private entrance and dedicated laundry. This versatile space creates possibilities that are hard to find—perfect for a guest suite, home office, extended fam
USD 400,000
102 Braxton Park Ln
View photo
House · for sale
USD 499,000
USD 245/sq.ft
102 Braxton Park Ln
Owen Estates
· 2,034 sq.ft · 3 Bedrooms · 2 Baths · House
· Garden · Deck · Fireplace · Equipped kitchen · Parking · Swimming pool
Owen Estates · 2,034 sq.ft · 3 Bedrooms · 2 Baths · House · Garden · Deck · Fireplace · Equipped kitchen · Parking · Swimming pool
Your own backyard retreat! This 3-bedroom, 2.5-bath Goodlettsville home sits on nearly half an acre with a private fenced yard, in-ground pool, and plenty of space to enjoy. The owners especially love the kitchen, TV room, primary suite and bath, garden, and the peaceful feel of this well-kept neighborhood. A large deck, fireplace, multiple living spaces, formal dining room, and 2-car garage complete the home. Convenient to I-65, shopping, dining, and Nashville. *Homes with this much space, privacy, and their own pool are hard to find—schedule your private tour and come see it for yourself!
USD 499,000
1122 Cavesson Cir
View photo
House · for sale
USD 419,900
USD 203/sq.ft
1122 Cavesson Cir
Owen Estates
· 2,067 sq.ft · 2 Bedrooms · 2 Baths · House
· Patio · Parking · Fireplace · Equipped kitchen
Owen Estates · 2,067 sq.ft · 2 Bedrooms · 2 Baths · House · Patio · Parking · Fireplace · Equipped kitchen
Beautiful One owner, 2 bedroom, 2 bath with spacious den on second floor. Great floorplan with foyer, fireplace in living room, open to kitchen and diningroom. Large primary suite with walk-in closet and beautiful bath. 2 car garage and lovely fenced patio area
USD 419,900
2068 Blackstone Drive
View photo
House · for sale
USD 675,900
USD 253/sq.ft
2068 Blackstone Drive
Owen Estates
· 2,669 sq.ft · 3 Bedrooms · 2 Baths · House
· Garden · Office room · Deck · Equipped kitchen · Swimming pool
Owen Estates · 2,669 sq.ft · 3 Bedrooms · 2 Baths · House · Garden · Office room · Deck · Equipped kitchen · Swimming pool
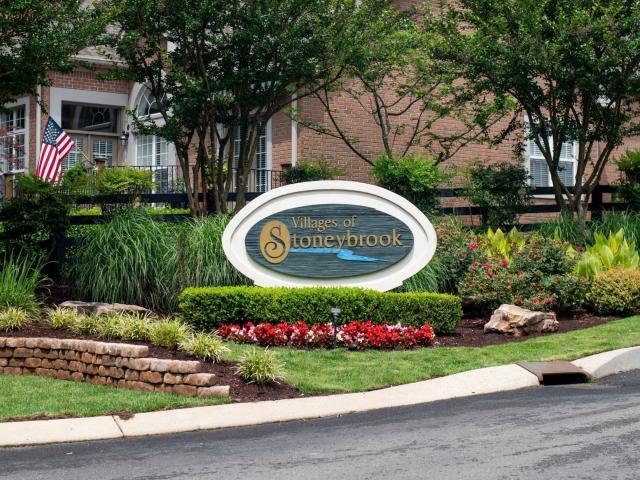
Proudly introducing a new floor plan with 3 bedroom, 21/2 bathrooms and an optional 4th bedroom. Located in The Village of Stneybrook, a private gated Community. Primary Bedroom located on Main Level with ensuite Large tiled shower, freestanding Tub and Large Walk-in Closet. The heart of the home is the expansive kitchen and gathering room, seamlessly flowing onto the Deck. Open concept kitchen Includes an 8' Island, Stainless Steel Appliances, chimney hood, gas cooktop, convection oven, tile backsplash and quartz counter tops. Home office is located on the first floor. Upstairs you will find 2 Bedrooms, 1 Full Baths and large bonus Room. Nice back yard lined with trees. HOA covers all outdoor landscaping and mowing as well as clubhouse and pool maintenance. Interior photos are not of actual home, they are provided to show the builders quality and craftsmanship
USD 675,900
1554 Latimer Ln
View photo
House · for sale
USD 4,799,900
USD 643/sq.ft
Updated
1554 Latimer Ln
Owen Estates
· 7,459 sq.ft · 6 Bedrooms · 4 Baths · House
· Fireplace · Parking
Owen Estates · 7,459 sq.ft · 6 Bedrooms · 4 Baths · House · Fireplace · Parking
Where Historic Character Meets Contemporary Luxury! Discover an extraordinary 8 bedroom, 5/2 bath 18-acre estate offering a rare combination of sophisticated modern living, architectural character, and exceptional versatility. Extensively renovated and thoughtfully expanded, this remarkable property blends an approximately 200-year-old log cabin with striking contemporary additions, creating a truly one-of-a-kind luxury estate. The beautifully renovated main residence showcases marble countertops, multiple wood-burning fireplaces, reclaimed wood accents, and expansive living spaces designed for both everyday comfort and entertaining. The luxurious primary suite features an over-sized walk-through shower with dual rain heads and separate walk-in closets. Additional highlights include a heated and cooled flexible living area with glass garage doors, a half bath, and spacious accommodations above the garage. Two parcels totaling approximately 18 acres feature two residences, a barn with e
USD 4,799,900
2712 Long Hollow Pike
View photo
House · for sale
USD 840,000
USD 229/sq.ft
2712 Long Hollow Pike
Owen Estates
· 3,660 sq.ft · 4 Bedrooms · 3 Baths · House
· Garden · Equipped kitchen · Swimming pool · Cellar
Owen Estates · 3,660 sq.ft · 4 Bedrooms · 3 Baths · House · Garden · Equipped kitchen · Swimming pool · Cellar
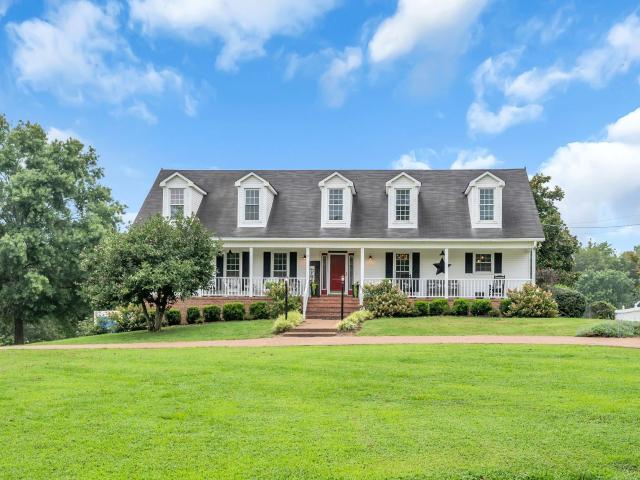
Enjoy all the upcoming holidays here. There's still time to close, get settled in and have friends and family gather at your new place. Hendersonville. The charming City by the Lake. No cookie cutter house here that looks like all the surrounding houses you find in a subdivision. This classic Cape Cod style home was custom built and offers a cozy, charming, inviting home to reflect your individuality. No HOA, New Roof, New Water Heater, Full Unfinished Basement can hold 4 vehicles plus storage area, 1.3 acres, fully fenced back yard with fruit trees, room for boat, trailer, RV or all 3 on the winding driveway and turn around, 1 pc fiberglass inground pool with slide (never have to buy an expensive pool liner), Pergola & fire pit, No Carpet, Lots of hardwood flooring on main level, New LVP flooring in all wet areas, Remodeled Kitchen with stainless steel appliances, quartz countertop, vent hood, cabinet hardware/doors, farmhouse sink, gooseneck faucet, lighting, subway tile back splash
USD 840,000
126 Gatone Dr
View photo
House · for sale
USD 489,000
USD 249/sq.ft
126 Gatone Dr
Owen Estates
· 1,959 sq.ft · 5 Bedrooms · 3 Baths · House
· Equipped kitchen
Owen Estates · 1,959 sq.ft · 5 Bedrooms · 3 Baths · House · Equipped kitchen
Welcome home to this beautifully updated Hendersonville ranch offering space, flexibility, and an incredible location near Old Hickory Lake! Situated on approximately half an acre, this 4-5 bedroom, 3-bath home combines the charm of a classic 1960s ranch with a fresh, modern interior. The bright, open living areas flow into an updated kitchen featuring quartz countertops, warm wood cabinetry, a large island with seating, tile backsplash, stainless steel appliances, and pantry storage. One of the home's standout features is the flexible secondary living area with its own separate exterior entrance, fourth bedroom, and full bath. This unique layout offers so many possibilities—create a private mother-in-law suite, teen suite, guest quarters, home office, second primary suite, or explore its potential as an income-producing space. The main primary suite features a private bath with a tiled shower, while additional spacious bedrooms and an updated hall bath provide plenty of room for every
USD 489,000
112 Myrtlewood Ln
View photo
House · for sale
USD 625,000
USD 223/sq.ft
112 Myrtlewood Ln
Owen Estates
· 2,799 sq.ft · 4 Bedrooms · 3 Baths · House
Owen Estates · 2,799 sq.ft · 4 Bedrooms · 3 Baths · House
10K Closing Cost Credit available with acceptable offer closing by October 31st. If James Harper with XPert lending does the loan there’s an additional $5K available to your buyer. From the moment you arrive, there's a sense that this home has been deeply loved. Filled with natural light and thoughtfully designed spaces, it offers the perfect backdrop for both quiet mornings and joyful gatherings with family and friends. The heart of the home invites people together, while generous living areas create room to celebrate holidays, host game nights, or simply enjoy everyday life. Large windows frame the outdoors, bringing nature inside and creating a peaceful setting in every season. Whether you're enjoying coffee on the porch, sharing meals around the table, or unwinding at the end of the day, this is a home that encourages you to slow down and savor the moments that matter most. Lovingly maintained and move-in ready, every space reflects pride of ownership and thoughtful care. More than
USD 625,000
18 Wyndermere
View photo
House · for sale
USD 415,000
USD 148/sq.ft
18 Wyndermere
Owen Estates
· 2,788 sq.ft · 3 Bedrooms · 3 Baths · House
· Office room · Fireplace · Equipped kitchen · Parking
Owen Estates · 2,788 sq.ft · 3 Bedrooms · 3 Baths · House · Office room · Fireplace · Equipped kitchen · Parking
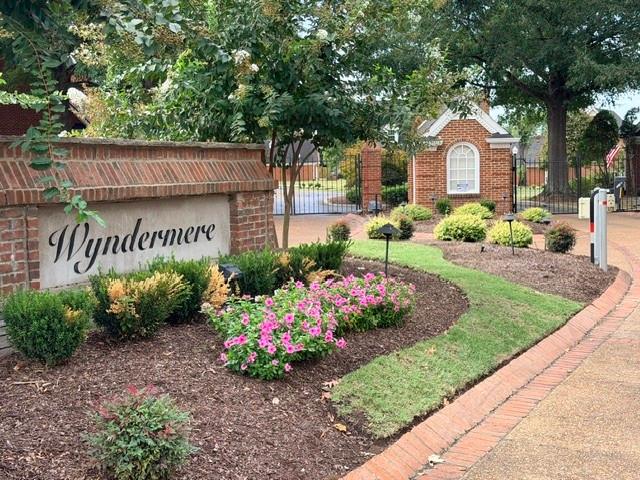
Gated living, generous spaces and exceptional flexibility come together at 18 Wyndermere! This beautifully maintained all-brick residence offers 2,798 square feet, 3 bedrooms and 3 full baths, with an appealing floor plan designed for comfortable everyday living and easy entertaining with additional guest parking in front of the home. Step inside to a welcoming entry foyer that opens to spacious living areas with beautiful finished wood flooring, high ceilings, built-ins and a gas fireplace. The main level features two bedrooms and two full baths, including a spacious primary suite with walk-in closet, plus a formal dining room and an inviting eat-in kitchen highlighted by a charming bay window, the perfect spot for morning coffee or casual meals. Upstairs, discover an impressive 26' x 22' flex space with its own full bath. Use it as a third bedroom, bonus room, media room, home office, hobby space or private guest retreat, the possibilities are exceptional. Outdoor living is equally i
USD 415,000
109 Tattnall Ct
View photo
House · for sale
USD 2,449,900
USD 342/sq.ft
109 Tattnall Ct
Owen Estates
· 7,147 sq.ft · 6 Bedrooms · 5 Baths · House
· Equipped kitchen
Owen Estates · 7,147 sq.ft · 6 Bedrooms · 5 Baths · House · Equipped kitchen
This truly exceptional custom estate offering over 7,000 square feet of thoughtfully designed living space across 3 levels of living, all perfectly positioned on nearly an acre with a private wooded backdrop. Built less than a year ago, this home blends timeless luxury with modern functionality, every inch curated with impeccable detail. From the moment you enter, you’re greeted by soaring 22-foot ceilings, and stunning millwork that set the tone for the rest of the home. Expansive windows flood the space with natural light, highlighting the open & inviting floorplan. The chef’s kitchen is nothing short of extraordinary, featuring commercial-grade Jenn Air appliances, including a 48-inch gas range with grill plate and double ovens, pot filler, warming drawer, oversized refrigerator, wine fridge, and double dishwashers. The showstopping 11-foot island boasts a 3-inch mitered quartz edge with waterfall, complimented by quartz backsplash and custom cabinetry with pull-outs, toe-kick, & in
USD 2,449,900
1010 Hearthside Ct S
View photo
House · for sale
USD 644,900
USD 220/sq.ft
1010 Hearthside Ct S
Owen Estates
· 2,928 sq.ft · 4 Bedrooms · 3 Baths · House
· Deck · Fireplace · Equipped kitchen · Cellar
Owen Estates · 2,928 sq.ft · 4 Bedrooms · 3 Baths · House · Deck · Fireplace · Equipped kitchen · Cellar
Just when you thought you couldn't have it all and NO HOA! Enjoy spacious one-level living, a finished basement with potential for an in-law suite, and exceptional outdoor entertaining on. 90 acres! Tucked away at the end of a private cul-de-sac, this 4-bedroom, 3-bath home welcomes you with a 340-foot aggregate driveway, an open-concept floor plan, gorgeous hardwood floors, and a spacious family room with a wood-burning fireplace. The eat-in kitchen offers quartz countertops, a full quartz backsplash, updated appliances, and abundant cabinet and counter space, making it ideal for everyday living and entertaining. French doors from the family room and primary suite open to the expansive back deck, connecting indoor and outdoor living. The primary suite also features two walk-in closets and a bath with a tiled walk-in shower. All four bedrooms and the laundry are on the main level, with walk-in closets in every bedroom! Need more space? The finished basement offers a kitchenette, full b
USD 644,900
80 Crosswinds Dr
View photo
House · for sale
USD 299,000
USD 202/sq.ft
80 Crosswinds Dr
Owen Estates
· 1,475 sq.ft · 3 Bedrooms · 2 Baths · House
Owen Estates · 1,475 sq.ft · 3 Bedrooms · 2 Baths · House
Opportunity in Mount Juliet! Situated on 1.7 acres, this 3-bedroom, 2-bath home offers a unique opportunity for those looking to renovate, invest, or create something entirely their own. The existing home provides 1,482 square feet of living space and could be renovated into a comfortable primary residence or serve as a place to live while you plan and build your future home on this beautiful property. With plenty of land and flexibility, this is a rare opportunity to bring your vision to life in a desirable Mount Juliet location
USD 299,000
128 Nearwater Pl
View photo
Townhouse · for sale
USD 389,000
USD 211/sq.ft
128 Nearwater Pl
Owen Estates
· 1,841 sq.ft · 3 Bedrooms · 2 Baths · Townhouse
· Equipped kitchen · Parking
Owen Estates · 1,841 sq.ft · 3 Bedrooms · 2 Baths · Townhouse · Equipped kitchen · Parking
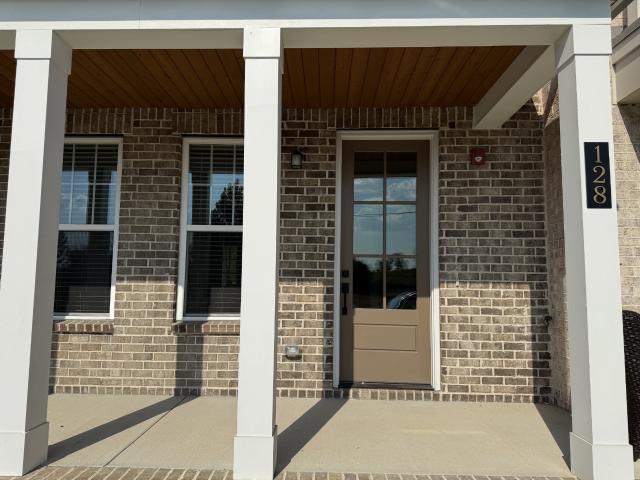
Beautiful corner unit with premium options in gated community! Many windows throughout each room providing amazing natural light, wide plank LVP floors on both levels. No carpet, large kitchen peninsula, abundant cabinetry, quartz countertops, tile backsplash, under-cabinet lighting, soft close doors and drawers, stainless finish appliances, three bedrooms, two full bathrooms, half bath on main level, master has large walk in closet, and plenty of parking in front & rear of unit. A must see!
USD 389,000
455 Fall Creek Cir
View photo
House · for sale
USD 574,900
USD 213/sq.ft
455 Fall Creek Cir
Owen Estates
· 2,691 sq.ft · 3 Bedrooms · 2 Baths · House
· Garden · Office room · Equipped kitchen
Owen Estates · 2,691 sq.ft · 3 Bedrooms · 2 Baths · House · Garden · Office room · Equipped kitchen
Beautifully updated home in desirable Copper Creek! Offering approximately 2,827 sqft, this 3 bedroom, 2 full and 2 1/2 bath home features a fantastic floor plan with all three bedrooms on the main level and HARDWOOD flooring throughout-NO CARPET! Custom paint, wallpaper and tons of custom trim work add character and a polished designer touch, while blinds throughout make this home truly move in ready. The open kitchen and living area is ideal for everyday living and entertaining, with a separate dining area and versatile flex space is perfect for your home office, sitting room or a playroom. Upstairs, a spacious bonus room with its own 1/2 bath provides the perfect spot for a media room, game room or additional gathering space. Outside, enjoy the fully fenced backyard that backs up to trees and no houses directly behind which adds to your privacy offering a great space for pets, play or outdoor entertaining. Conveniently located in Goodlettsville with easy access to I-65 and Nashville
USD 574,900
614 Granbury Pvt Drive
View photo
Townhouse · for sale
USD 439,990
USD 233/sq.ft
614 Granbury Pvt Drive
Owen Estates
· 1,884 sq.ft · 3 Bedrooms · 2 Baths · Townhouse
· Parking
Owen Estates · 1,884 sq.ft · 3 Bedrooms · 2 Baths · Townhouse · Parking
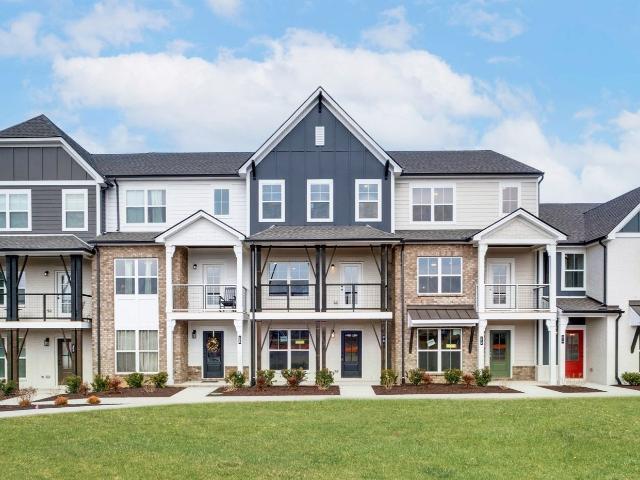
Buy now and have your HOA fee's covered for the first year! Current preferred lender incentives include up to $10,000 that can be applied toward closing costs or an interest rate buydown. Welcome to Anderson Park, where convenience, community, and modern living come together! This thoughtfully designed three-level townhome with a spacious two-car garage offers the perfect blend of style, comfort, and functionality. Enjoy an exceptional community lifestyle with amenities including a completed dog park, playground, scenic pond, walking trails, and a beautifully finished clubhouse just steps from your front door. Located in the heart of Hendersonville, you'll love the unbeatable walkability to the shopping, dining, and entertainment at Indian Lake, while also being just a short drive from Old Hickory Lake and nearby parks and recreation. To make homeownership even more affordable, Parkside Builders offers exclusive incentives through preferred lending partners, including up to $10,000 tow
USD 439,990
148 Colonial Dr
View photo
House · for sale
USD 475,000
USD 269/sq.ft
148 Colonial Dr
Owen Estates
· 1,765 sq.ft · 4 Bedrooms · 3 Baths · House
· Equipped kitchen
Owen Estates · 1,765 sq.ft · 4 Bedrooms · 3 Baths · House · Equipped kitchen
Come see this gorgeous, renovated ranch located in the heart of Hendersonville! No stone was left unturned on this complete remodel. Gorgeous hardwood floors, new roof (2024) and gutters (2024) new HVAC (2024), new windows, new plumbing, an open kitchen with granite tops and stainless appliances, new water heater (2024), and a brand new privacy fence!
USD 475,000
1103 Forest Harbor Dr
View photo
House · for sale
USD 670,000
USD 295/sq.ft
1103 Forest Harbor Dr
Owen Estates
· 2,271 sq.ft · 4 Bedrooms · 3 Baths · House
· Patio · Swimming pool
Owen Estates · 2,271 sq.ft · 4 Bedrooms · 3 Baths · House · Patio · Swimming pool
Welcome to your private retreat near the lake! This beautifully remodeled, all-brick ranch-style home offers 4 spacious bedrooms, 3 full bathrooms, and a full acre of peaceful living on a quiet dead-end street. Step inside to find a thoughtfully updated interior with generously sized bedrooms and large closets, providing plenty of space and storage throughout the home. Fully remodeled and move-in ready, this property combines modern comfort with the charm and convenience of single-level ranch-style living. The outdoor space is truly made for relaxing and entertaining. Enjoy the on-ground pool, an outdoor grill and stove area, and a wonderful covered patio that’s perfect for gatherings, cookouts, or simply unwinding while enjoying the privacy of your one-acre lot. And don’t forget the location! The home is so close to the lake that during the winter months, you can even catch views of the water. Tucked away on a dead-end street, you’ll enjoy a setting that feels private, quiet, and peac
USD 670,000
118 Rice Rd
View photo
House · for sale
USD 599,900
USD 301/sq.ft
118 Rice Rd
Owen Estates
· 1,991 sq.ft · 5 Bedrooms · 3 Baths · House
· Patio · Garden · Parking · Equipped kitchen
Owen Estates · 1,991 sq.ft · 5 Bedrooms · 3 Baths · House · Patio · Garden · Parking · Equipped kitchen
Move-in ready! Pristinely kept all-brick home! Less than 5 minutes to anchor high marina! Kitchen Includes Granite Countertops, Large Island, BRAND NEW Stainless Steel Electric Range, All Stainless Steel Ktchen Appliances. Refrigerator, Washer and Dryer Remain. Spacious Laundry/ Mudroom off Garage. Fresh Neutral Paint, and Hardwood Floors throughout. Tile flooring in Bathrooms. Owner's Suite and 3 More Bedrooms on Main Level. Hall Bath has Double Sinks! Amazing storage! Every Bedroom has a walk-in closet! Plus Two Large Storage Closets. Bonus room, Bedroom #5 and Full Bath Upstairs. Fenced-in level backyard, Spacious 2 Car Garage. Covered Back Patio
USD 599,900
280 Astoria Dr
View photo
House · for sale
USD 559,000
USD 216/sq.ft
Updated
280 Astoria Dr
Owen Estates
· 2,583 sq.ft · 4 Bedrooms · 2 Baths · House
· Garden · Office room · Equipped kitchen · Parking
Owen Estates · 2,583 sq.ft · 4 Bedrooms · 2 Baths · House · Garden · Office room · Equipped kitchen · Parking
Discover this brand-new Meritage Home in the inviting Mansker Farms Community of Hendersonville TN. Featuring 4 Bedrooms, 2.5 Baths, plus flex Office space or Dining Room, this modern home is designed for comfort and style. Enjoy energy efficient construction that keeps utility costs low and enhances healthy everyday living. The Kitchen Island overlooks large open Living Room. Built in Drop Zone by the Garage door and Tankless Water Heater. Upstairs, the Loft separates the secondary bedrooms from the Primary Suite. Key location close to Nashville, great Sumner County Schools, and Pope Preparatory School. Enjoy the views of the foothills. Seller offerings include: $10,000 in Buyers Closing Costs, Fully sodded yard, all appliances including Refrigerator and Washer/Dryer-WHAT? And blinds throughout. Extra bonus closet/room for extra pantry space, storage or Hobbies. Residents can enjoy 2 community pools, pickleball courts, and common areas perfect for relaxation or social gatherings. Less
USD 559,000
103 W Ridge Dr
View photo
House · for sale
USD 1,995,000
USD 423/sq.ft
103 W Ridge Dr
Owen Estates
· 4,715 sq.ft · 4 Bedrooms · 3 Baths · House
· Fireplace · Cellar
Owen Estates · 4,715 sq.ft · 4 Bedrooms · 3 Baths · House · Fireplace · Cellar
MAP. *west*. Ridge Drive Close to Roy Orbison's, Johnny Cash's and Conway Twittys former estates! Timeless full time luxury retreat! This must-see lakefront home is a beautifully preserved time capsule from early 70's, featuring a spacious basement with finished separate quarters, 2 huge, cozy fireplaces, and ideal spaces for entertaining or summer relaxation on your own private boat dock. With stunning lake views and minutes from Nashville, this classic gem is brimming with possibilities! See attchd lifetsyle video!
USD 1,995,000
View map Back to list

Get email alerts

Don't miss out: be the first to know about new properties

The alert was correctly created

On subscribing you accept the conditions of use and the privacy policy
Alert
Receive new ads in your inbox
Save this search
Receive alerts for new listings

We'll send you an email when we have new properties for: "Houses for sale in Owen Estates"

The alert was correctly created

Cumberland Hills, Hendersonville city District 8 Sumner County Tennessee
Point O'View
Get email alerts and be the first to see new listings
Required field
On subscribing I accept the terms of the privacy policy
Perfect! You'll soon start receiving new listings via email
Alert
Receive an email when we have new ads for Houses for sale in Owen Estates
Save this search
Filters

Bedrooms

Size (sq.ft)

sq.ft
sq.ft

Price

USD
USD

Property type

Bathrooms

Clear all filters
Receive notifications when new entries are published.