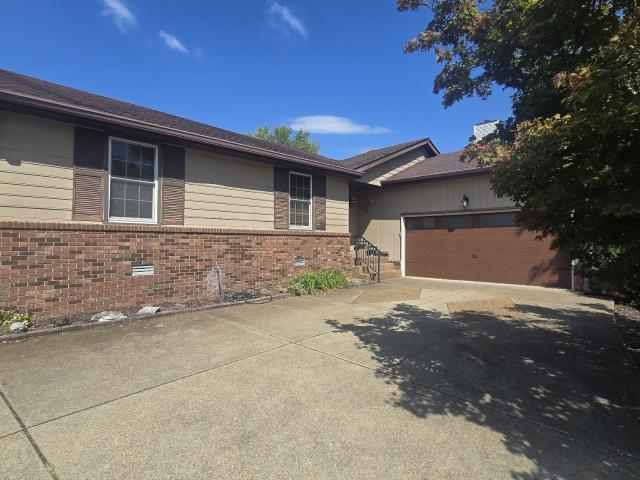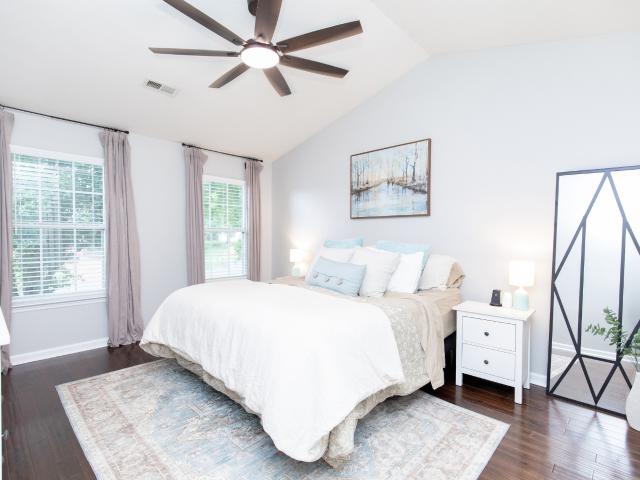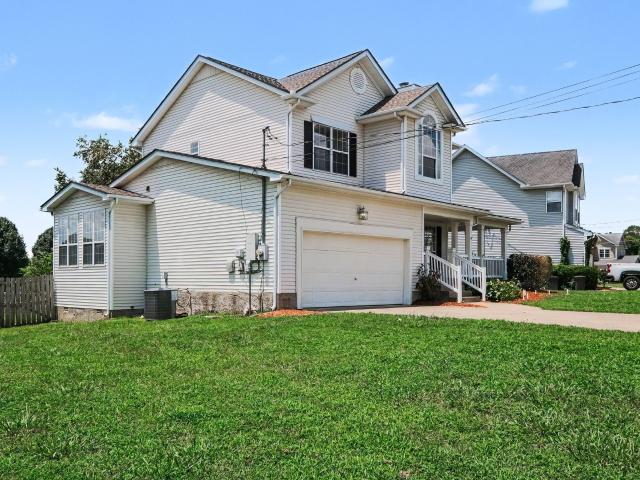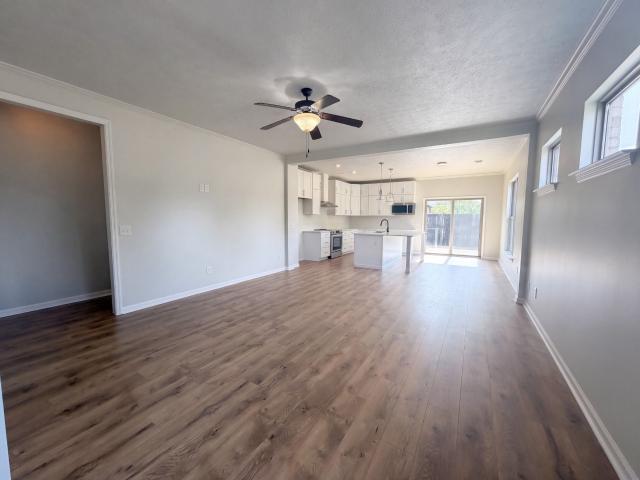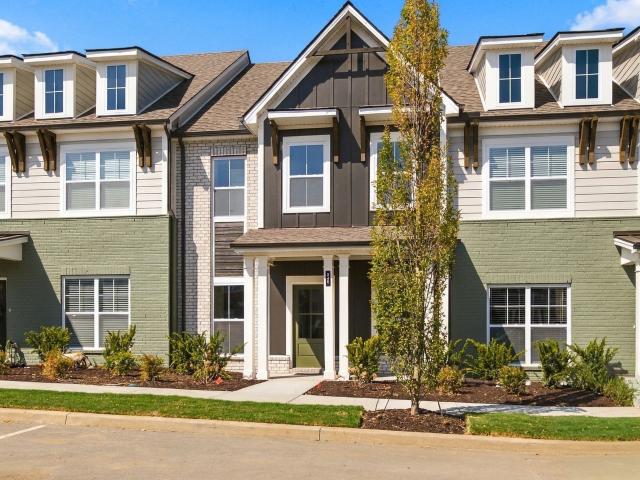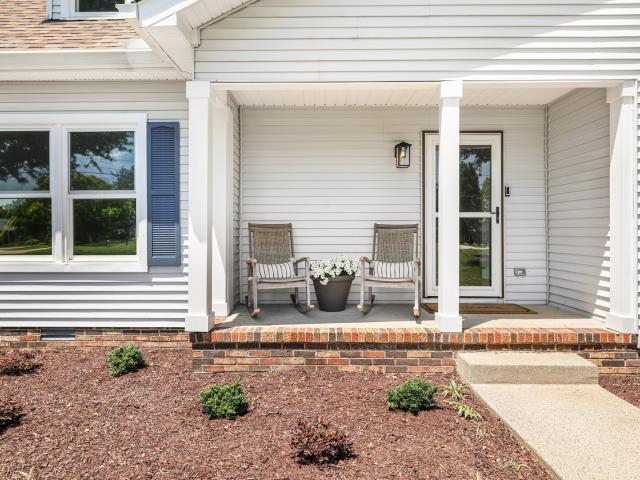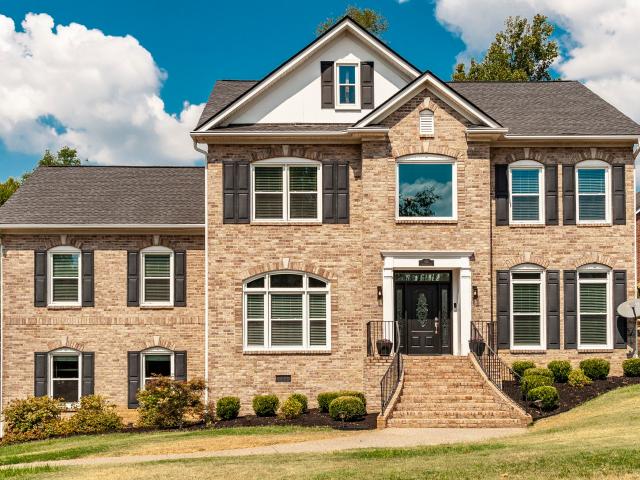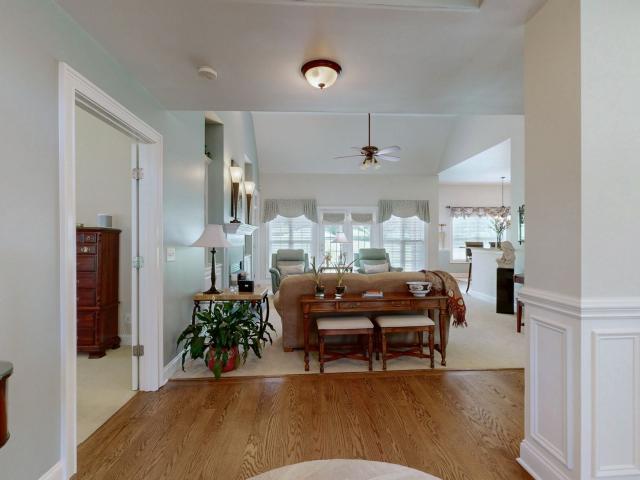
502 houses for sale in Owen Estates

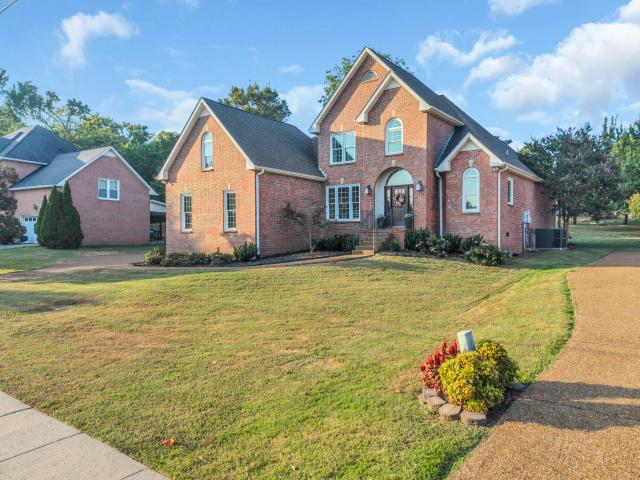
339 Turfway Park
View photo
House · for sale
USD 649,990
USD 223/sq.ft
339 Turfway Park
Owen Estates
· 2,906 sq.ft · 4 Bedrooms · 2 Baths · House
· Fireplace · Equipped kitchen · Parking
Owen Estates · 2,906 sq.ft · 4 Bedrooms · 2 Baths · House · Fireplace · Equipped kitchen · Parking
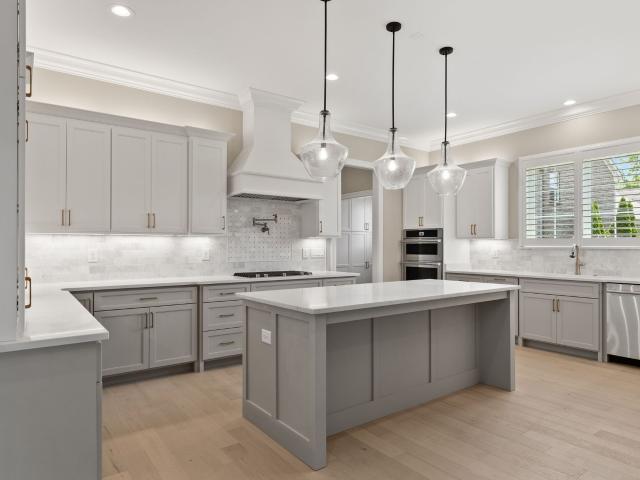
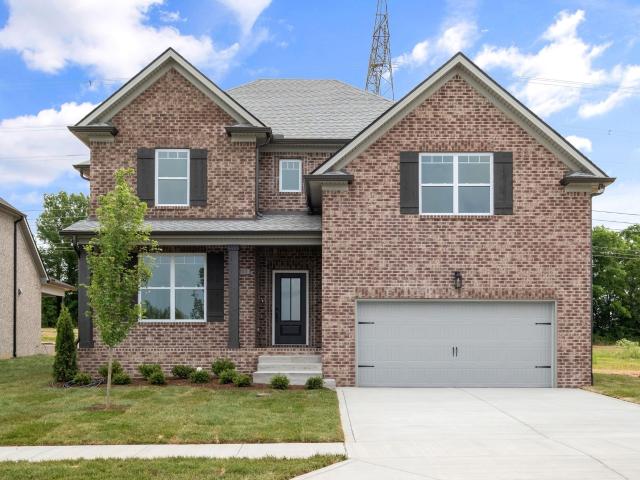
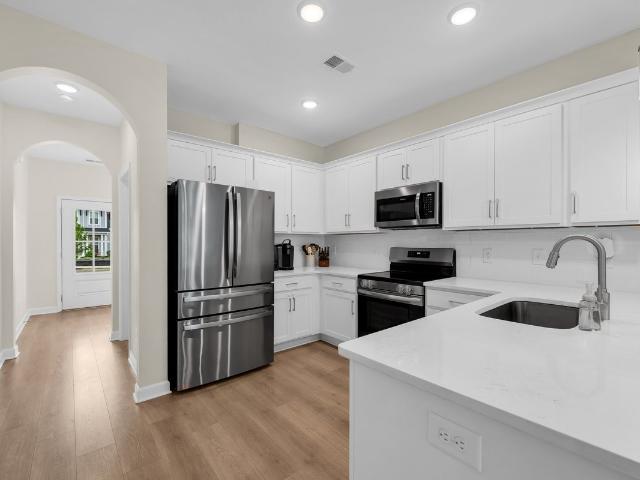
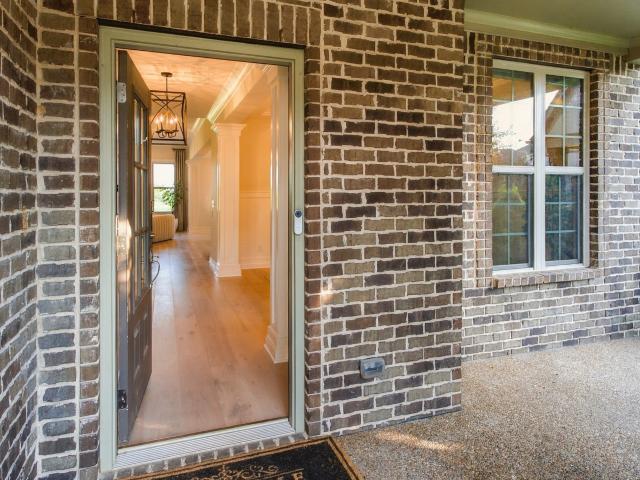
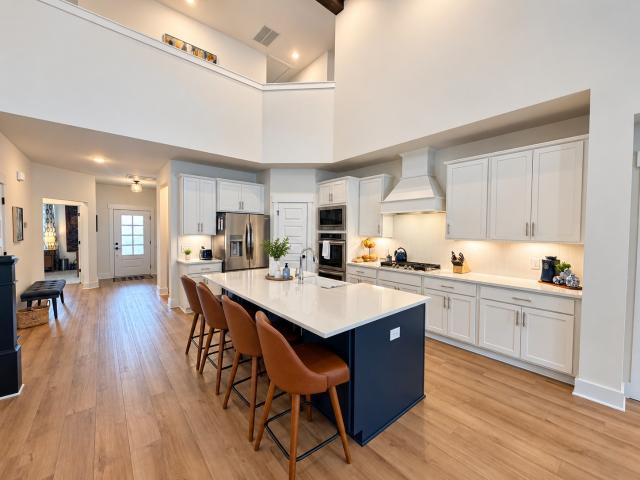
Welcome to the Ridgeport, Davidson Homes' best-selling floor plan in Nashville, and it is easy to see why. Built in 2023 and meticulously maintained, this 2,912 square foot stunner in one of Sumner County's most sought-after communities checks every box. The moment you walk in, a soaring two-story vaulted ceiling anchors the open living, kitchen, and dining space, with a floor-to-ceiling shiplap gas fireplace as the centerpiece. The gourmet kitchen upgrade delivers double ovens, an oversized island, and a walk-in pantry, all finished with upgraded cabinetry, quartz, tile, carpet, and LVP throughout, including LVP in the entire upstairs bonus area. The owner's bedroom is conveniently located on the main level, and a private study with French doors gives you the flex space every household needs. Upstairs, the spacious bonus room includes an extra nook that adapts to whatever your life requires. The laundry room features plumbing hookups for a sink, the 2-car front entry garage is outfitt
USD 649,990
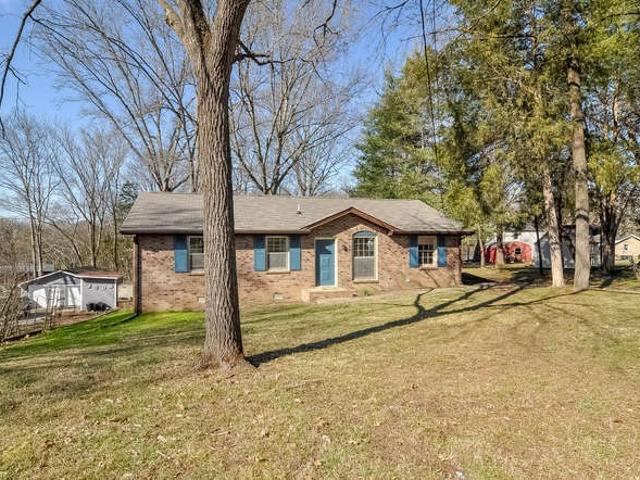
322 Winding Way
View photo
House · for sale
USD 724,900
USD 173/sq.ft
322 Winding Way
Owen Estates
· 4,187 sq.ft · 4 Bedrooms · 3 Baths · House
Owen Estates · 4,187 sq.ft · 4 Bedrooms · 3 Baths · House
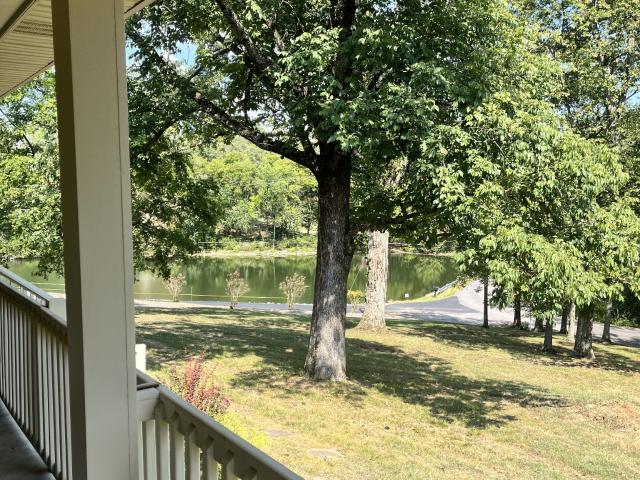
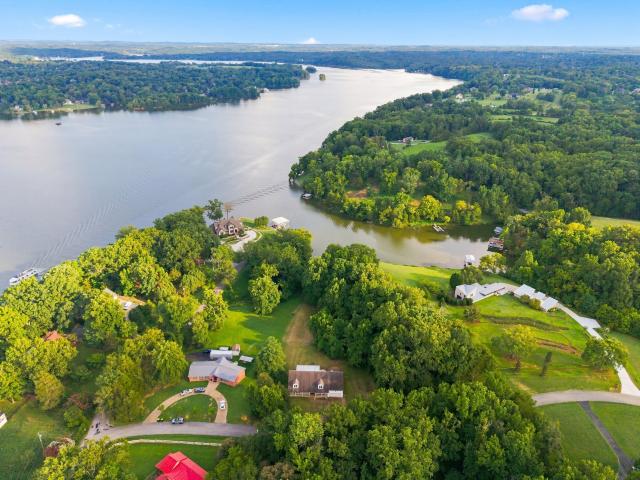
Rare opportunity on Old Hickory Lake! Situated in a private cove, this lakefront property offers more than 4,000 square feet of living space, 4 bedrooms, 3.5 baths, and a private dock with water and electricity. With no HOA and a generous waterfront lot, the possibilities are endless. The home is being sold AS IS and offers an excellent opportunity for renovation, customization, or creating your own lakefront retreat. Check our recently sold neighborhood listing at 541 Lakeview Ct. Remodeled with similar sf and lot size, sold for 1.6M! MLS 3116-. Bring your vision and take advantage of this hard-to-find location on coveted Old Hickory Lake. New Photos Coming Soon!
USD 724,900
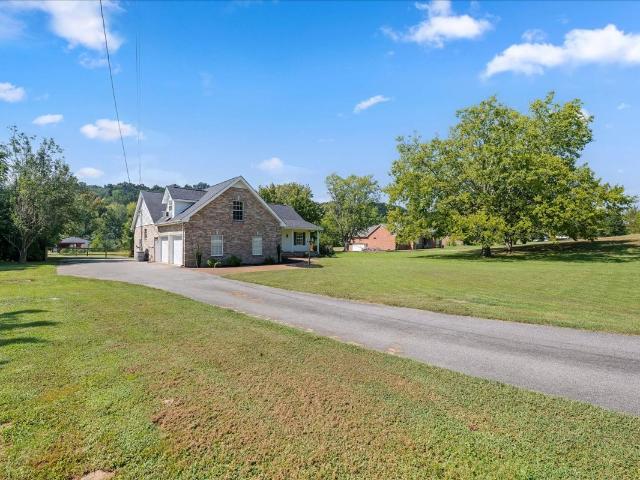
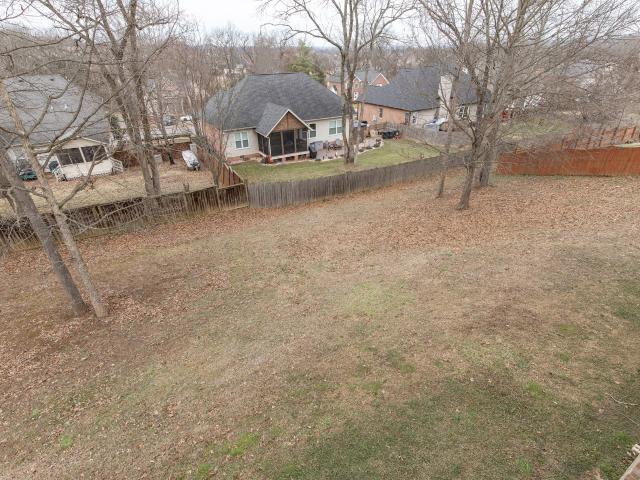
830 Loretta Dr
View photo
House · for sale
USD 600,000
USD 179/sq.ft
830 Loretta Dr
Owen Estates
· 3,348 sq.ft · 3 Bedrooms · 2 Baths · House
· Garden · Office room · Gym · Deck · Equipped kitchen
Owen Estates · 3,348 sq.ft · 3 Bedrooms · 2 Baths · House · Garden · Office room · Gym · Deck · Equipped kitchen
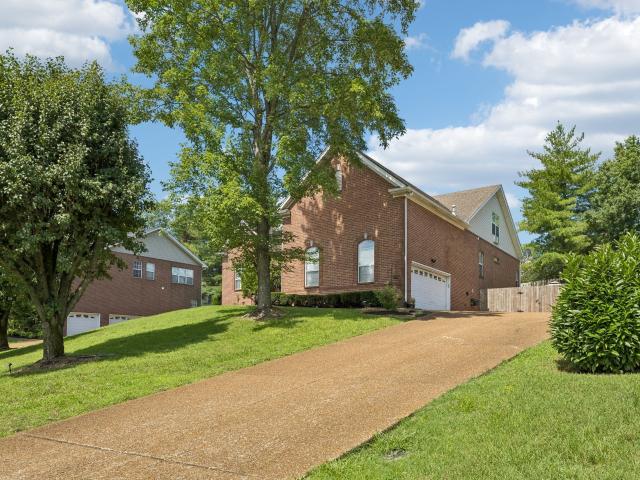
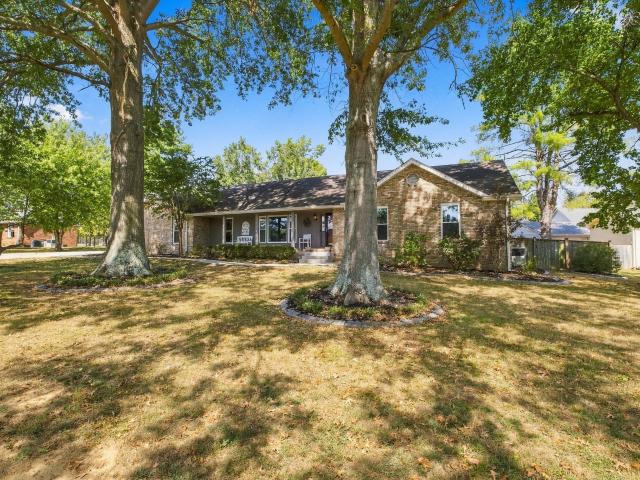
Massive Space Meets Classic Brick Charm in Woodwyn Hills! Welcome home to 830 Loretta Drive, a stunning 1.5-story brick residence that masterfully blends functional, sprawling living spaces with stylish finishes. Boasting over 3,355 square feet of beautifully maintained interior, this home offers the ultimate flexibility for modern living. The flexible floor plan includes a formal dining room that's perfect for entertaining, along with a versatile main-level flex room ideal for a home office, playroom, media room, or hobby space. The open-concept kitchen is designed with ample cabinetry, generous counter space, and a breakfast bar that flows seamlessly into the main living areas. The spacious main-level primary suite offers a relaxing retreat with a spa-like bath featuring a deep garden tub. Upstairs, the expansive 20x16 bonus room provides endless possibilities for a game room, home gym, theater, or additional living space. Step outside to the back deck overlooking a large, fully fenc
USD 600,000
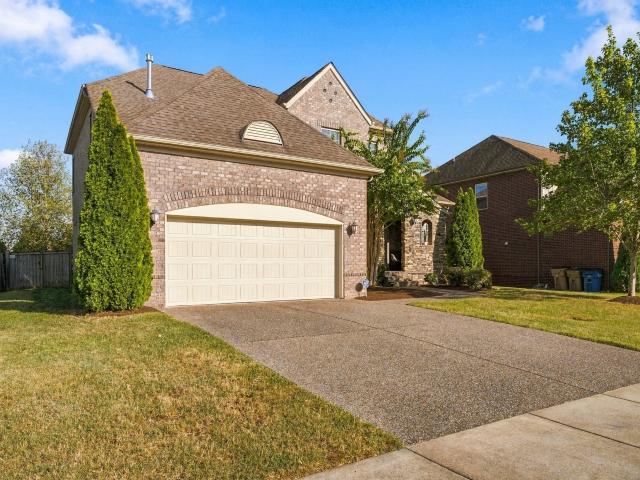
157 Robinhood Circle
View photo
House · for sale
USD 385,000
USD 171/sq.ft
Updated
157 Robinhood Circle
Owen Estates
· 2,250 sq.ft · 4 Bedrooms · 2 Baths · House
· Equipped kitchen
Owen Estates · 2,250 sq.ft · 4 Bedrooms · 2 Baths · House · Equipped kitchen
This charming four bedroom, two bath home is move-in ready! When you first walk in original hard wood floors in the Living and Dining Area. New Tile flooring in kitchen with nice appliances and new carpet in the bedrooms. New tub and shower installed by Bath Fitters. Two heat pumps; the 2nd level unit installed last year. The roof is four years old. The added family room makes a great place for the family. The second floor has the 2nd full bath, bedroom and two bonus rooms. Vapor Barrier added in 2024. Freshly painted main bath, Sun Room, Laundry room and bonus room upstairs. Home is near Elementary, Middle and High schools. Located near Old Hickory Lake for a quick get away for a day on the water. Just North of Nashville and all it offers. All information deemed reliable; buyer/buyer's agent to verify
USD 385,000
506 Flag Court Pvt
View photo
Townhouse · for sale
USD 1,175,000
USD 363/sq.ft
506 Flag Court Pvt
Owen Estates
· 3,229 sq.ft · 3 Bedrooms · 3 Baths · Townhouse
· Swimming pool
Owen Estates · 3,229 sq.ft · 3 Bedrooms · 3 Baths · Townhouse · Swimming pool
Introducing the Pebble Beach, part of the Estate Series Villas at one of Gallatin’s premier luxury lock-and-leave communities. Designed for buyers seeking elevated architectural design and custom-home-quality living, the Estate Series features expansive floor plans with upscale finishes, brick, stone, and Hardie exterior details, high-pitched rooflines, private outdoor living, paver driveways, and elevator-ready options. Residents enjoy a low-maintenance luxury lifestyle with access to the newly completed pool, clubhouse, and fitness center, all conveniently located near golf, dining, shopping, and Old Hickory Lake. Select move-in-ready and under-construction opportunities available. Model Home Open Daily 10:00AM. 6:00PM
USD 1,175,000
9 Jones Cir
View photo
House · for sale
USD 1,199,000
USD 443/sq.ft
9 Jones Cir
Owen Estates
· 2,702 sq.ft · 4 Bedrooms · 3 Baths · House
· Garden · Deck · Parking · Cellar
Owen Estates · 2,702 sq.ft · 4 Bedrooms · 3 Baths · House · Garden · Deck · Parking · Cellar
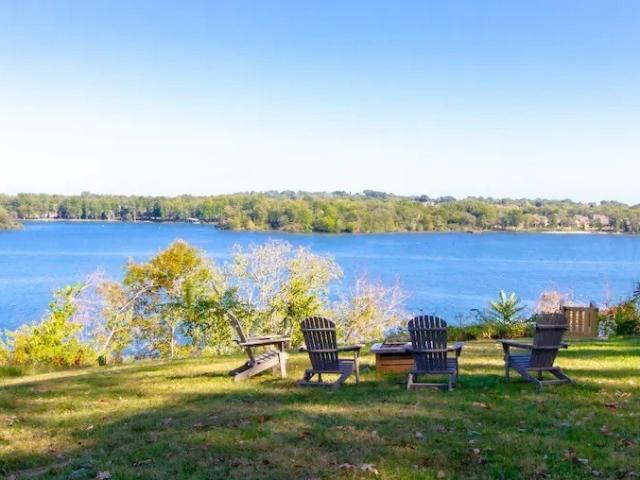
Beautiful renovated lake home in Old Hickory Village! Amazing lake views, private dock, huge private yard. Enjoy the sunrise and sunset every day on the lake! Perfect family home or investment for short term rental! Lake homes in Old Hickory Village do not come up for sale often so here is your chance! Improvements: New stairs to the water, new dehumidifier, HVAC in basement 2023, Remodeled basement/added bedroom 2023, renovated bathroom in basement 2023, new bottom and top exterior deck, connected to city sewer, new water line to the road, new garage door, updated electrical panel and fixtures!
USD 1,199,000
3011 Tyree Springs Rd
View photo
House · for sale
USD 555,000
USD 265/sq.ft
Updated
3011 Tyree Springs Rd
Owen Estates
· 2,088 sq.ft · 3 Bedrooms · 2 Baths · House
· Garden · Office room · Equipped kitchen · Parking
Owen Estates · 2,088 sq.ft · 3 Bedrooms · 2 Baths · House · Garden · Office room · Equipped kitchen · Parking
Lovely newly updated home on almost 1.5 acres backs up to lovely creek. Owners gutted living space and raised ceilings in the living space. Split bedrooms with primary on one side with 2 beds and a bath on the other side of the home. Upstairs bonus gives private playroom, office, etc. Large attached Garage as well as a separate detached garage/workroom (water and electricity are in the shop) and pet area in the huge mostly fenced back yard. Call for a private appointment. Completely updated kitchen. Roof recently replaced
USD 555,000
3119 Tyree Springs Rd
View photo
House · for sale
USD 585,000
USD 205/sq.ft
3119 Tyree Springs Rd
Owen Estates
· 2,852 sq.ft · 5 Bedrooms · 4 Baths · House
· Parking · Equipped kitchen
Owen Estates · 2,852 sq.ft · 5 Bedrooms · 4 Baths · House · Parking · Equipped kitchen
Amazing opportunity to buy two full size houses in one transaction! This is a unique property that sits on over 9 acres. The two homes have been connected providing a great opportunity for combined households, inlaw suite OR AIRBNB one side for extra income! With single family home prices soaring this opportunity could make 2 families a fantastic deal of home plus acreage! Homes have been updated with neutral paint, updated kitchen appliances, updated flooring and more. Multiple covered porches for sitting outside and enjoying this private oasis. Detached garage with wood stove that can remain. New paved drievway with lots of parking. A couple acres cleared land leads to creek and creates a great space for bonfires. Homes are surrounded by hiking or hunting opportunities through the acres of mature woods. This propety is very private yet still convenient to work and shopping. Bring your boots and come prepared to truly see all this property has to offer. No city taxes as this is in the
USD 585,000
1000 Dodson St
View photo
House · for sale
USD 356,900
USD 271/sq.ft
Updated
1000 Dodson St
Owen Estates
· 1,313 sq.ft · 3 Bedrooms · 2 Baths · House
· Fireplace · Equipped kitchen
Owen Estates · 1,313 sq.ft · 3 Bedrooms · 2 Baths · House · Fireplace · Equipped kitchen
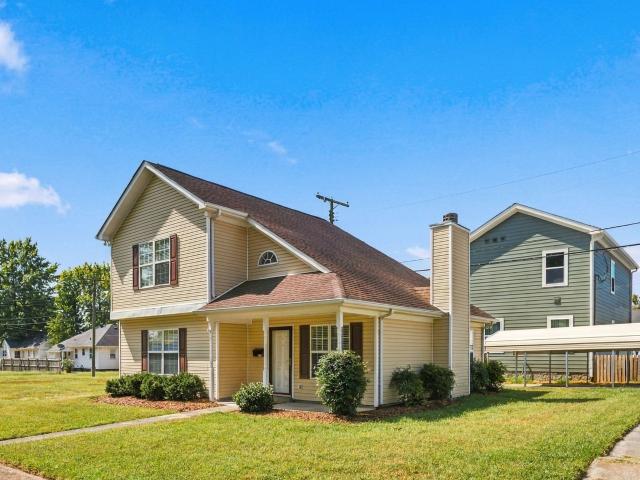
Welcome to 1000 Dodson Street — a refreshed two-story in the heart of Old Hickory Village, where front porches still matter and Dose Coffee is a short stroll away. Pull up and the curb appeal does the talking: Deep burgundy shutters and a covered front porch made for coffee, conversation, and watching the neighborhood go by. Step inside and the living room opens up. Vaulted ceilings, warm flooring, and a fireplace to sit around and continue the conversation inside. Natural light pours in from both sides. It’s the room your guests will remember. Step around the corner into the showpiece, the kitchen! Custom-look sage cabinetry, crisp white counters, geometric tile backsplash, brass hardware, and stainless appliances. Dual windows keep it bright and airy. This is the kind of kitchen that photographs well and cooks even better. The remodeled bath is up next: large-format tile, pebble-hex shower floor, built-in niche, and matte-black fixtures. No builder-grade afterthought. A real walk-in
USD 356,900
100 Keeton Ave
View photo
House · for sale
USD 340,000
USD 343/sq.ft
100 Keeton Ave
Owen Estates
· 990 sq.ft · 3 Bedrooms · 1 Bath · House
· Garden · Deck · Fireplace · Equipped kitchen
Owen Estates · 990 sq.ft · 3 Bedrooms · 1 Bath · House · Garden · Deck · Fireplace · Equipped kitchen
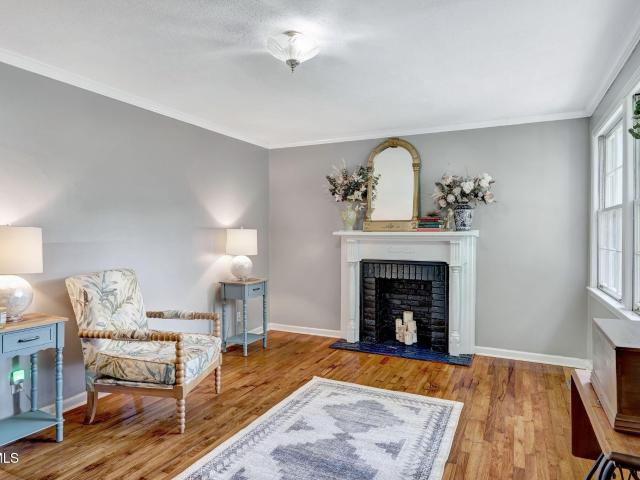
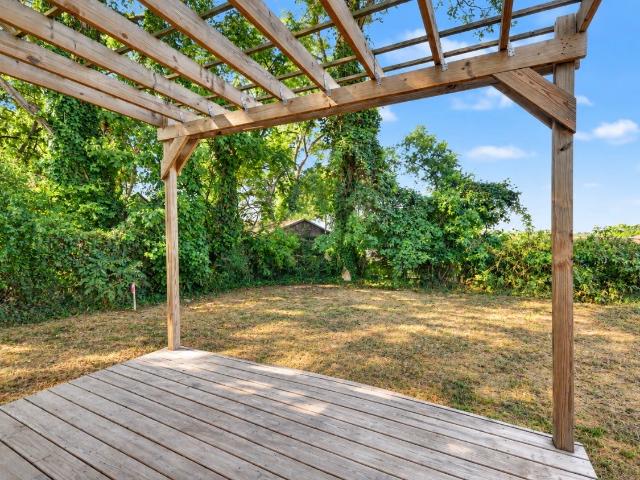
Unique opportunity in historic Old Hickory! This beautifully renovated bungalow offers the charm of an established neighborhood with the peace of mind of extensive updates, plus the adjoining vacant lot at 02 Keeton Ave, which is also commercially zoned. Build on the additional lot or enjoy the extra space as a yard—so many possibilities! Inside, the home has been transformed with a brand-new roof, HVAC, electrical, plumbing, windows, flooring, and fixtures. The stylish eat-in kitchen features new cabinetry, quartz countertops, marble backsplash, and stainless-steel appliances. The completely renovated bath adds to the home's fresh, modern feel. A former coal-burning fireplace has been reimagined with a stunning black marble electric insert, creating a beautiful focal point in the living space. Stackable washer/dryer hookups are ready to go, and the unfinished attic provides abundant storage. Out back, relax on the new deck beneath the pergola while enjoying western-facing sunset views
USD 340,000
154 Wyncrest Way
View photo
House · for sale
USD 659,900
USD 215/sq.ft
154 Wyncrest Way
Owen Estates
· 3,068 sq.ft · 3 Bedrooms · 2 Baths · House
· Office room
Owen Estates · 3,068 sq.ft · 3 Bedrooms · 2 Baths · House · Office room
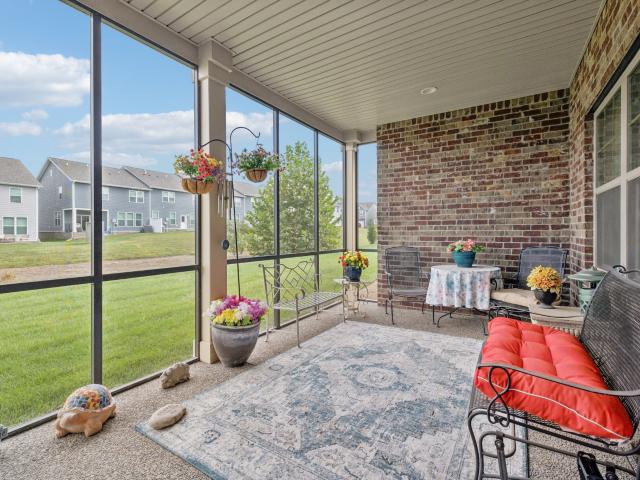
Beautifully maintained and conveniently located, this inviting 3-bedroom, 2.5-bath home offers an ideal blend of comfort, privacy, and everyday convenience. Filled with natural light, the home features a welcoming floor plan with spacious living areas and beautifully renovated bathrooms that add a fresh, modern feel. The main-level primary suite offers privacy and ease, while two additional bedrooms provide plenty of room for family, guests, or a home office. Step outside to the covered, screened-in porch and enjoy a peaceful setting that feels wonderfully private—perfect for morning coffee, evening gatherings, or simply relaxing at home. Tucked into a desirable Hendersonville location, you're just minutes from shopping, dining, parks, Old Hickory Lake, and major thoroughfares. With its renovated bathrooms, inviting living spaces, private outdoor setting, and convenient location, 154 Wyncrest Way offers the space and comfort you've been looking for in a Hendersonville home
USD 659,900
106 Sugar Tree Ln
View photo
House · for sale
USD 349,900
USD 203/sq.ft
106 Sugar Tree Ln
Owen Estates
· 1,722 sq.ft · 2 Bedrooms · 2 Baths · House
· Fireplace
Owen Estates · 1,722 sq.ft · 2 Bedrooms · 2 Baths · House · Fireplace
This all brick, one level home, is nestled on a cul de sac with seasonal views of Old Hickory Lake. Along the rear property line, is direct lake access via a 20' wide Army Corps of Engineer easement. See photo in media section. No dock. Living room has vaulted ceilings with a gas fireplace that could be converted to a primary suite, making this a 3 bedroom home. Bring your vision and sweat equity to unlock incredible potential! Zoned for Jack Anderson and Station Camp Schools
USD 349,900
114 Cedar Ridge Ln
View photo
House · for sale
Request Details
114 Cedar Ridge Ln
Owen Estates
· 4,682 sq.ft · 5 Bedrooms · 5 Baths · House
· Equipped kitchen · Parking · Swimming pool · Cellar
Owen Estates · 4,682 sq.ft · 5 Bedrooms · 5 Baths · House · Equipped kitchen · Parking · Swimming pool · Cellar
ABSOLUTE AUCTION-LIVE ONSITE THIS Thursday September 24th at 11:00 AM (There will be no personal showings. Viewing and Registration start at 9:30, bidding begins at 11:00 day of the Auction) Stunning 5 Bedroom 5 ½ Bath Brick Home in Awesome Location 114 Cedar Ridge Lane Hendersonville TN. 37075 Main-Level Primary Suite with Custom Closet. Study. Three Upper Beds with Private Baths. Updated Kitchen with Quartz Counters and LOADS of Counter Space, Large Pantry & Huge Breakfast Nook. Dual Main-Level Living Spaces. Finished Basement with No-Step Entry, BR, Full Bath, Kitchenette & Washer /Dryer Hookup. Fresh Interior Paint & New Carpet*Lots of Windows and Natural Light. Oversized Four-Car Garage & Parking Pad. Walk to Pool, Clubhouse, & Pond. Located in Awesome Station Camp School District*Move In Ready. Properties Like This Don’t Come Along at Absolute Auction Often. So Don’t Miss This Sale! This is YOUR chance to own Prime Property in Middle TN. And buy at your price! Just Think of the P
Request Details
241 Sydney Dr
View photo
House · for sale
USD 575,000
USD 200/sq.ft
241 Sydney Dr
Owen Estates
· 2,863 sq.ft · 4 Bedrooms · 2 Baths · House
· Garden · Office room · Swimming pool
Owen Estates · 2,863 sq.ft · 4 Bedrooms · 2 Baths · House · Garden · Office room · Swimming pool
Welcome to this meticulously maintained home, perfectly situated on a beautiful, level lot! This home has been freshly painted. The main living areas feature warm hardwood floors and a spacious, inviting layout ideal for everyday living and entertaining. The primary suite is conveniently located on the main floor, while upstairs offers three additional bedrooms plus a versatile bonus room/loft—perfect for a home office, playroom, media room, or second living space. Step outside to enjoy the privacy of the fully fenced backyard with plenty of room to relax, play, or entertain. Located within walking distance of the neighborhood pool, this move-in-ready home offers comfort, space, and convenient community living!
USD 575,000
1206 Douglas Bend Rd
View photo
House · for sale
USD 379,900
USD 175/sq.ft
1206 Douglas Bend Rd
Owen Estates
· 2,164 sq.ft · 3 Bedrooms · 2 Baths · House
· Parking
Owen Estates · 2,164 sq.ft · 3 Bedrooms · 2 Baths · House · Parking
Investor opportunity in prime Gallatin location. Home features 3 bedrooms, 2 baths, bonus room over the garage, hardwood floors, screened in porch, 2 storage buildings, additional concrete pad for parking. Incapsulated crawlspace. Home being sold as-is
USD 379,900
149 Grove Ln S
View photo
House · for sale
USD 599,900
USD 140/sq.ft
149 Grove Ln S
Owen Estates
· 4,284 sq.ft · 5 Bedrooms · 3 Baths · House
· Patio · Garden · Office room · Deck · Equipped kitchen · Cellar
Owen Estates · 4,284 sq.ft · 5 Bedrooms · 3 Baths · House · Patio · Garden · Office room · Deck · Equipped kitchen · Cellar
Mortgage rates may be frightful, but this opportunity is delightful! Here's your chance to get into a HUGE home for a fraction of the price while also receiving up to $10,000 toward closing costs and/or rate buydowns and a free appraisal through the use of our preferred lender. OR take advantage of the seller's 5.49% assumable loan! With nearly 4300 square feet of living space and oversized yard, this Hendersonville home is an incredible find. Featuring a full walk out basement with a wet bar/kitchenette, 5 bedrooms, 3.5 bathrooms, a dedicated office space, entertainment space on each of the 3 floors, and inviting back yard complete with a deck, patio, privacy fence and a tree line. With a new HVAC, 7 year old roof, waterproofed basement wall with lifetime transferable warranty, and a one year home warranty, all major systems are covered. Other updates include new LVP flooring throughout the basement, updated primary shower and flooring, freshly stained deck and washed fencing, new lig
USD 599,900
104 Deer Ridge Ln
View photo
House · for sale
USD 419,900
USD 222/sq.ft
104 Deer Ridge Ln
Owen Estates
· 1,884 sq.ft · 3 Bedrooms · 2 Baths · House
· Garden · Office room · Deck · Equipped kitchen
Owen Estates · 1,884 sq.ft · 3 Bedrooms · 2 Baths · House · Garden · Office room · Deck · Equipped kitchen
Beautifully designed with an open and spacious floor plan, this home offers comfortable living and great entertaining space. Enjoy a formal dining room, a large eat-in kitchen featuring an island and a full stainless steel appliance package, plus a versatile main-level den/rec room perfect for a home office, playroom, or media space. Upstairs, you'll find a generous primary suite with a relaxing sitting area, spa-like bath with a soaking tub, dual vanities, and a walk-in closet. Step outside to the rear deck overlooking a private, fenced backyard—ideal for outdoor gatherings or quiet evenings at home
USD 419,900
100 Trenton Ln
View photo
House · for sale
USD 427,000
USD 246/sq.ft
100 Trenton Ln
Owen Estates
· 1,733 sq.ft · 3 Bedrooms · 2 Baths · House
· Equipped kitchen · Parking
Owen Estates · 1,733 sq.ft · 3 Bedrooms · 2 Baths · House · Equipped kitchen · Parking
100 Trenton Ln is a 2-story Hendersonville home with 3 bedrooms, 2 bathrooms, 1,857 square feet, and a 2013 build year on an approximately 5,978-square-foot lot. The kitchen features white cabinetry, an island, stainless appliances, and wood-look flooring. The living area offers matching flooring, windows, a ceiling fan, and an open layout. Bedrooms include carpeted floors, windows, ceiling fans, and closet storage, while bathrooms feature vanities, tubs, and tiled surrounds. Outdoor spaces include a lawn, brick exterior, and fenced rear area. An attached two-car garage provides parking and storage
USD 427,000
211 Blantons Park Dr
View photo
House · for sale
USD 599,950
USD 232/sq.ft
211 Blantons Park Dr
Owen Estates
· 2,583 sq.ft · 3 Bedrooms · 2 Baths · House
· Office room · Parking · Swimming pool
Owen Estates · 2,583 sq.ft · 3 Bedrooms · 2 Baths · House · Office room · Parking · Swimming pool
Owner Financing Available for qualified buyers! Another exceptional new construction by Wheeler Construction, a name trusted in Middle Tennessee for over 80 years. This thoughtfully designed 2,558 sq. Ft. home is located in a desirable community with access to a clubhouse, pool, and outstanding neighborhood amenities. Inside, the home features a spacious and functional layout with three bedrooms, two and a half baths, and an extra-large bonus room that offers flexibility for a home office, media room, or play space. The main level includes a dedicated laundry room for convenience, while the large two-car garage provides ample storage. A beautiful covered back porch creates the perfect setting for outdoor relaxation or entertaining. With a layout tailored for flexible space for every stage of life, this home combines comfort, quality, and attention to detail—less than 30 minutes from downtown Nashville and Nashville International Airport. Built with craftsmanship and care, Wheeler deliv
USD 599,950
133 Dameron Private Dr
View photo
House · for sale
USD 384,000
USD 189/sq.ft
133 Dameron Private Dr
Owen Estates
· 2,024 sq.ft · 4 Bedrooms · 3 Baths · House
· Office room
Owen Estates · 2,024 sq.ft · 4 Bedrooms · 3 Baths · House · Office room
Amazing opportunity in anderson park! Seller is offering up to $12,000 toward allowable buyer expenses with an acceptable offer! Depending on financing and lender approval, funds may be used toward eligible closing costs, an interest-rate buydown, prepaid expenses, or eligible HOA expenses. This Hendersonville townhome features TWO primary suites, including a MAIN-LEVEL primary suite plus a second upstairs suite, offering a flexible layout for guests, a home office, or additional living space. Enjoy direct Greenway access and peaceful pasture views, where horses can often be seen grazing. Anderson Park amenities include a clubhouse, playground, and fire pit gathering areas, all conveniently located near Hendersonville shopping, dining, and everyday conveniences. Additional incentives may be available through preferred lender Anthony Ambrose with Lending Hand Mortgage, including a paid appraisal and 1% rate reduction for the buyer’s first year for qualified buyers. Seller and lender inc
USD 384,000
254 Glennister Ct
View photo
House · for sale
USD 448,000
USD 226/sq.ft
254 Glennister Ct
Owen Estates
· 1,981 sq.ft · 2 Bedrooms · 2 Baths · House
· Office room · Equipped kitchen · Parking
Owen Estates · 1,981 sq.ft · 2 Bedrooms · 2 Baths · House · Office room · Equipped kitchen · Parking
Exceptional location meets effortless living in this beautifully maintained Villa-Style End Unit! Conveniently located near Old Hickory Lake, nearby shopping, restaurants, banking, entertainment, and more. Private Golf Club & Amenities located at adjoining Fairvue Plantation. Visit Tennessee Grasslands website for more info. Filled with natural light, this open floor plan features hardwood flooring, a well-appointed kitchen, inviting sunroom, private courtyard-patio adjacent to the two-car garage, and a storm shelter. The primary suite offers double vanities, granite, tile shower, and walk-in closet. Upstairs, a spacious flexible bonus area with a wall of cabinetry is ideal for a family room, guest space, office, or hobby room. Community offers a walking trail and a fire pit area overlooking Gracie Lake. HOA fee of $375 monthly covers Cable, Internet, Insurance, Grounds Maintenance, and Irrigation
USD 448,000
163 Rothwood PVT Drive
View photo
Townhouse · for sale
USD 387,900
USD 257/sq.ft
163 Rothwood PVT Drive
Owen Estates
· 1,507 sq.ft · 3 Bedrooms · 2 Baths · Townhouse
· Patio · Parking
Owen Estates · 1,507 sq.ft · 3 Bedrooms · 2 Baths · Townhouse · Patio · Parking
Welcome to The Savannah — a thoughtfully designed open-concept floorplan by Parkside Builders featuring 3 bedrooms, 2.5 baths, a 1-car garage, and a private back patio perfect for relaxing or entertaining. Newly released select homesites back to beautiful tree-lined views and community walking trails, offering added privacy and a peaceful setting. Located just minutes from shopping, dining, and entertainment at The Streets of Indian Lake, plus nearby marinas and recreation on Old Hickory Lake. Residents will enjoy resort-style amenities including a clubhouse, playground, scenic walking trails, and included lawn care for low-maintenance living! Still time to visit our Design Center and personalize your cabinets, countertops, paint & more to make it truly your own style! Plus, Closing Costs special available with use of Preferred Lender/Title, see agent for details
USD 387,900
348 Twig PVT Ct
View photo
Townhouse · for sale
USD 389,810
USD 239/sq.ft
348 Twig PVT Ct
Owen Estates
· 1,625 sq.ft · 3 Bedrooms · 2 Baths · Townhouse
· Equipped kitchen
Owen Estates · 1,625 sq.ft · 3 Bedrooms · 2 Baths · Townhouse · Equipped kitchen
Buy now and have your HOA fee's covered for the first year! Current preferred lender incentives include up to $10,000 that can be applied toward closing costs or an interest rate buydown. Price includes designer selections that can be viewed in the attached media. Step inside the home where you will find an open living room, kitchen, and dining space. Just walking distance to the retail/restaurants at the Streets of Indian Lake and just a few minutes to the closest marina on Old Hickory Lake. Community dog park, playground, and clubhouse are in! Lawn care is included!
USD 389,810
1208 Newmans Trl
View photo
House · for sale
USD 599,985
USD 206/sq.ft
1208 Newmans Trl
Owen Estates
· 2,906 sq.ft · 3 Bedrooms · 2 Baths · House
· Office room · Deck · Fireplace · Equipped kitchen
Owen Estates · 2,906 sq.ft · 3 Bedrooms · 2 Baths · House · Office room · Deck · Fireplace · Equipped kitchen
Thoughtfully updated and move-in ready, this spacious home sits on a private 1.25-acre lot just outside Hendersonville city limits, offering the freedom of no HOA while remaining minutes from shopping, dining, and Sumner County schools. A welcoming covered front porch sets the tone for the warmth and character found throughout, with beautiful flooring, neutral colors, fresh paint, and an abundance of windows filling the home with natural light. The updated kitchen features stainless steel appliances and extra seating at the island, while updated bathrooms and a new roof provide modern peace of mind. Two wood-burning fireplaces add warmth and charm to the multiple living spaces. With nearly 3,000 square feet, multiple living areas, a bonus room, and dedicated office, there is plenty of room to spread out. Enjoy the outdoors from the spacious screened deck overlooking the mature trees and private acreage. This established setting offers the charm of larger lots, mature trees, and room to
USD 599,985
102 Fairlake Ct
View photo
House · for sale
USD 825,000
USD 219/sq.ft
102 Fairlake Ct
Owen Estates
· 3,757 sq.ft · 5 Bedrooms · 2 Baths · House
· Garden · Office room · Deck · Fireplace · Equipped kitchen · Swimming pool
Owen Estates · 3,757 sq.ft · 5 Bedrooms · 2 Baths · House · Garden · Office room · Deck · Fireplace · Equipped kitchen · Swimming pool
Wake up to lake views and end the day with unforgettable sunsets on Old Hickory Lake! This spacious 5-bedroom, 2.5-bath lakefront home in desirable Windstar Bay community, where everyday living feels a little more like a getaway. From the moment you enter, a dramatic two-story foyer creates an impressive welcome. Formal living and dining rooms flank the entry, offering beautiful spaces for entertaining, gatherings, or flexible use as a home office, music room, or additional sitting area. The floor plan flows naturally into the heart of the home, where the kitchen and den come together in an inviting open-concept design. The kitchen features a center island, walk-in pantry, abundant workspace and an open view into the den, highlighted by built-in bookcases and a cozy gas fireplace. Outside, a spacious deck, the reason this home is truly special comes into view, Old Hickory Lake in your backyard with the commmunity pool just steps away. Enjoy morning coffee overlooking the water, dinner
USD 825,000
213 James Matthew Ln
View photo
House · for sale
USD 755,000
USD 231/sq.ft
213 James Matthew Ln
Owen Estates
· 3,261 sq.ft · 5 Bedrooms · 3 Baths · House
· Fireplace · Equipped kitchen · Parking
Owen Estates · 3,261 sq.ft · 5 Bedrooms · 3 Baths · House · Fireplace · Equipped kitchen · Parking
Immaculate Well-Kept Home! Move in ready! So many upgrades! If you love soaring ceilings and details, this home is for you! Solid Hardwood floors, Enormous Primary suite with 2 tray ceilings, beautiful bay window, and room to spread out or for the whole family to camp out! 3 bedrooms on the 1st floor and 2 more upstairs. 2 of the downstairs bedrooms could easily create an in-law suite. The great room has a fireplace with remote and built ins. Custom wood plantation blinds throughout. 3.5 bathrooms, all with tall vanities. Granite kitchen counters, glass tile backsplash, and custom cabinet pull-outs. Huge bonus room with 9’ walls and 14’ ceilings at the peak. Oversized garage for maximum storage, additional conditioned storage room off the porch. Additional 200 sq ft of walk-in attic space. Wi-fi enabled 10-zone sprinkler system, newer mechanicals. All on a large 1/2+ acre lot on a cul de sac in a quiet neighborhood! Highly rated schools, 5 min from Shute Boat ramp, 10 min from Cedar Cr
USD 755,000
952 Vinings Blvd
View photo
House · for sale
USD 1,039,000
USD 294/sq.ft
952 Vinings Blvd
Owen Estates
· 3,531 sq.ft · 4 Bedrooms · 3 Baths · House
· Garden · Office room · Equipped kitchen · Parking
Owen Estates · 3,531 sq.ft · 4 Bedrooms · 3 Baths · House · Garden · Office room · Equipped kitchen · Parking
Wake up to sweeping golf course views in this beautifully maintained 4BR/3.5BA home overlooking three fairways in Foxland Harbor. The open floor plan is filled with natural light and showcases picturesque views from the eat-in kitchen, spacious living room, and primary suite. A dedicated office, two oversized bonus rooms, and abundant storage provide exceptional flexibility for work, guests, hobbies, or everyday living. Step outside to a fully fenced, irrigated yard perfect for relaxing or entertaining, and enjoy the convenience of a 3-car garage. Cordless blackout shades remain. New hardwood just Installed throughout entire home as well as a whole home water filtration system! Foxland Harbor is part of Tennessee Grasslands, along with sister community Fairvue Plantation, offering optional membership to an impressive collection of amenities including two 18-hole championship golf courses, two fitness centers, clubhouses with pro shops, dining facilities, and a beautiful Old Hickory Lak
USD 1,039,000
153 Bradwood Dr
View photo
House · for sale
USD 498,000
USD 215/sq.ft
153 Bradwood Dr
Owen Estates
· 2,314 sq.ft · 3 Bedrooms · 2 Baths · House
· Patio · Garden · Deck · Equipped kitchen · Parking
Owen Estates · 2,314 sq.ft · 3 Bedrooms · 2 Baths · House · Patio · Garden · Deck · Equipped kitchen · Parking
Open house sunday 2-4pm. Charming, easy one-level living. This inviting 3-bdrm, 2-bath ranch features hardwood floors throughout, a functional layout, and VALUABLE UPDATES within the past 5 yrs. Including New Warranted Windows, HVAC, Concrete Driveway, Fencing, Composite Deck and a Fully Encapsulated Crawl Space giving you peace of mind while leaving room to bring your own cosmetic style & vision. Enjoy your view from the kitchen windows of this generous FENCED BACKYARD which offers Two Large Storage Sheds, a SPACIOUS DECK designed with a future enclosed porch in mind, plus patio space for grilling & entertaining. An RV/camper pad with water and electricity adds even more flexibility for guests, hobbies, or outdoor storage. A new concrete driveway adds curb appeal while creating an excellent starting point for exploring a future garage, bonus space, or carport with storage, subject to buyer verification and approval. Surrounded by beautiful, mature trees on a quiet, established street
USD 498,000
3204 Chaucer Ln
View photo
House · for sale
USD 429,000
USD 214/sq.ft
3204 Chaucer Ln
Owen Estates
· 2,002 sq.ft · 3 Bedrooms · 3 Baths · House
· Patio · Office room · Equipped kitchen · Parking
Owen Estates · 2,002 sq.ft · 3 Bedrooms · 3 Baths · House · Patio · Office room · Equipped kitchen · Parking
Welcome home to this spacious End Unit Arlington plan Villa on a desirable corner homesite featuring the primary suite, an office/den & 2nd bedroom & full bath conveniently located on the main level. The second floor impresses with a spacious rec room, 3rd full bath, PLUS a finished flex room perfect for a guest bedroom, playroom, studio, or hobby space. Enjoy outdoor living on the oversized covered and screened-in patio with unobstructed views. This end unit provides a 2-car attached garage plus convenient guest parking directly beside the home. The kitchen features white cabinetry, granite countertops, stainless steel appliances, hardwood floors that extend throughout the main living areas—including the hardwood staircase—and the refrigerator is included. The oversized owner’s suite includes double raised vanities, a 5-ft walk-in shower, and a generous walk-in closet. Upgrades include plantation shutters throughout, an expanded upstairs flex room, and the screened-in porch. Located i
USD 429,000
125 Mallard Dr
View photo
House · for sale
USD 530,000
USD 252/sq.ft
125 Mallard Dr
Owen Estates
· 2,099 sq.ft · 4 Bedrooms · 2 Baths · House
Owen Estates · 2,099 sq.ft · 4 Bedrooms · 2 Baths · House
Beautiful lot and one level ranch on a very quiet street and neighborhood. You will have many deer visitors
USD 530,000

Get email alerts

Don't miss out: be the first to know about new properties

The alert was correctly created

On subscribing you accept the conditions of use and the privacy policy
Alert
Receive new ads in your inbox
Save this search
Receive alerts for new listings

We'll send you an email when we have new properties for: "Houses for sale in Owen Estates"

The alert was correctly created

Cumberland Hills, Hendersonville city District 8 Sumner County Tennessee
Point O'View
Get email alerts and be the first to see new listings
Required field
On subscribing I accept the terms of the privacy policy
Perfect! You'll soon start receiving new listings via email
Alert
Receive an email when we have new ads for Houses for sale in Owen Estates
Save this search
Filters

Bedrooms

Size (sq.ft)

sq.ft
sq.ft

Price

USD
USD

Property type

Bathrooms

Clear all filters
Receive notifications when new entries are published.