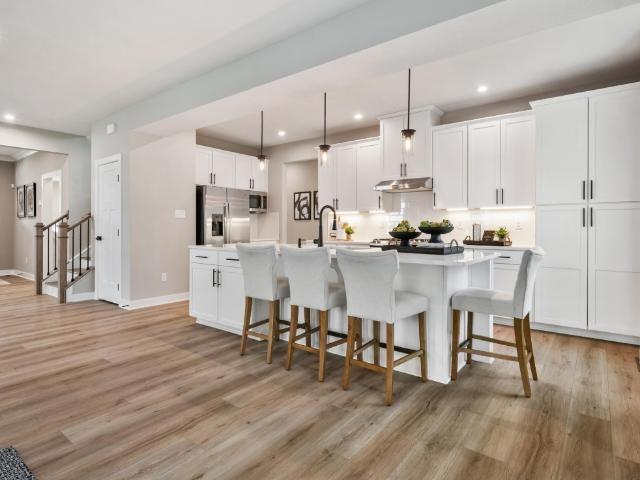
501 houses for sale in Owen Estates

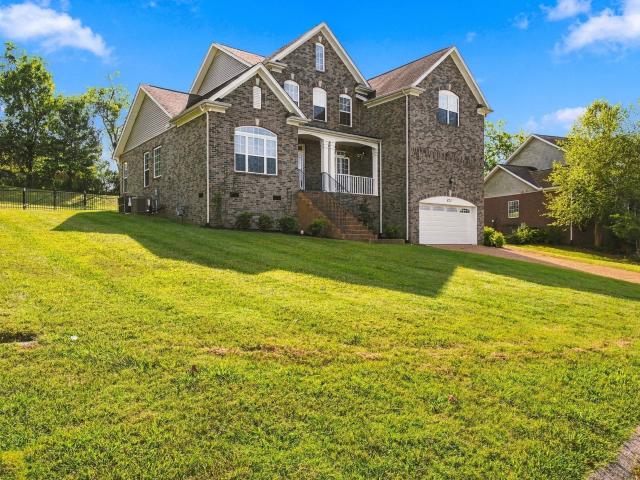
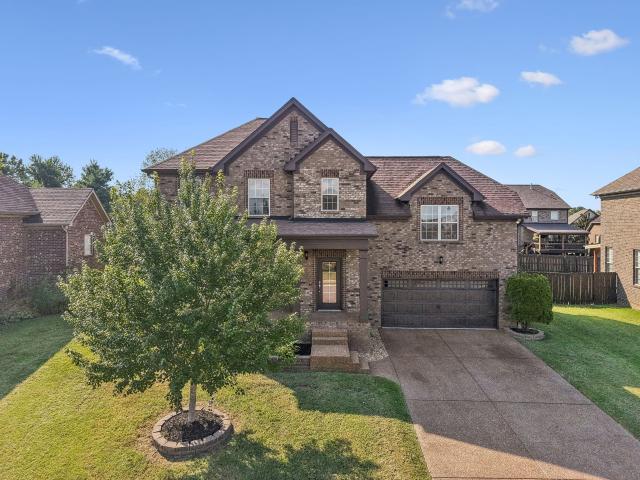
125 Mallard Dr
View photo
House · for sale
USD 530,000
USD 252/sq.ft
125 Mallard Dr
Owen Estates
· 2,099 sq.ft · 4 Bedrooms · 2 Baths · House
Owen Estates · 2,099 sq.ft · 4 Bedrooms · 2 Baths · House
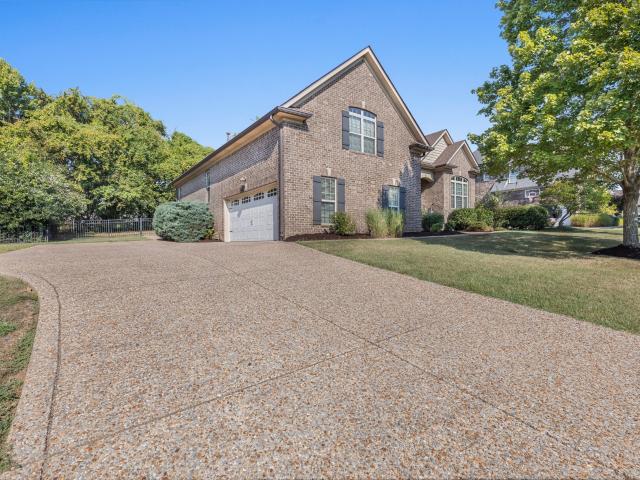
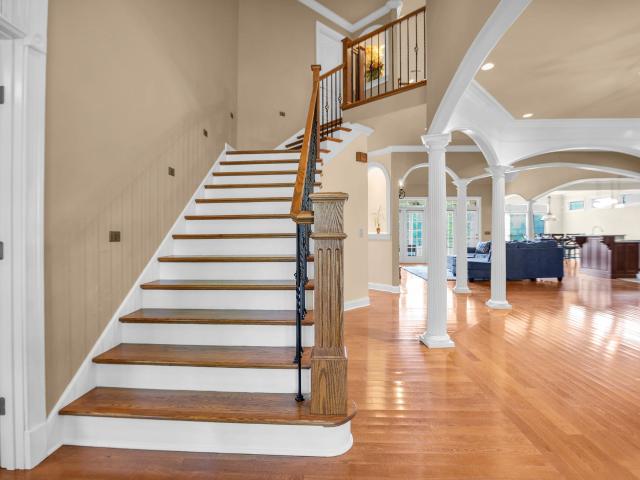
Beautiful lot and one level ranch on a very quiet street and neighborhood. You will have many deer visitors
USD 530,000
206 Rayon Dr
View photo
House · for sale
USD 430,000
USD 191/sq.ft
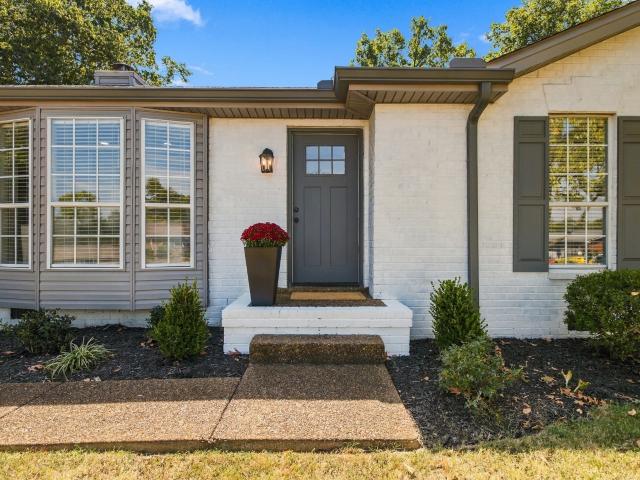
206 Rayon Dr
Owen Estates
· 2,250 sq.ft · 3 Bedrooms · 2 Baths · House
· Equipped kitchen
Owen Estates · 2,250 sq.ft · 3 Bedrooms · 2 Baths · House · Equipped kitchen
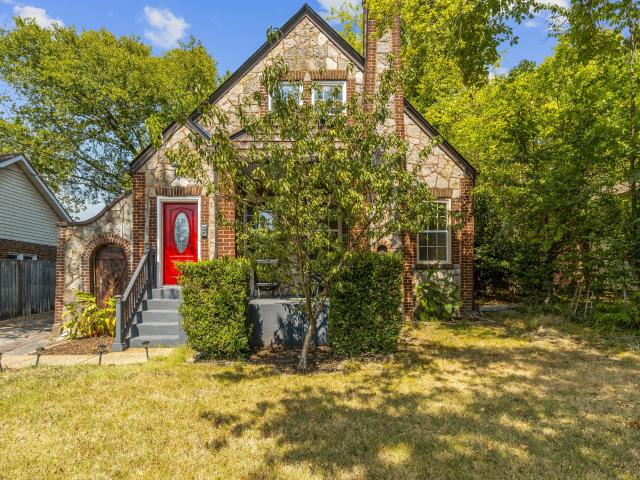
Step into the character of this 1930 Tudor Revival cottage, where a classic stone exterior and historic charm blend with thoughtful updates from different eras. Inside, the inviting living room features a beautiful coffered ceiling, crown molding and bamboo flooring. The main level offers a spacious living room and dining room, a large bedroom, full bathroom, kitchen, laundry room, plus an added den and second bedroom that provide flexible living space. Tile flooring is featured in the kitchen, with solid-surface flooring throughout the rest of the home. Upstairs, a hallway lined with built-in bookshelves leads to a private primary suite. The modern en suite bathroom includes a freestanding soaking tub, large tiled shower and double vanities, creating a comfortable retreat tucked away from the main living areas. Recent improvements include a new roof and dishwasher, updated framing around the front door, newer main-level windows, replaced interior trim on six windows, and new quarter-r
USD 430,000
561 Tompkins Ln
View photo
Townhouse · for sale
USD 289,990
USD 193/sq.ft
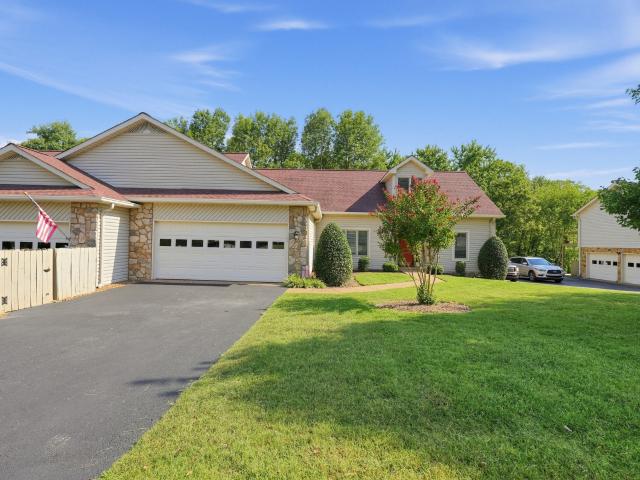
561 Tompkins Ln
Owen Estates
· 1,496 sq.ft · 3 Bedrooms · 2 Baths · Townhouse
· Patio · Garden · Parking
Owen Estates · 1,496 sq.ft · 3 Bedrooms · 2 Baths · Townhouse · Patio · Garden · Parking
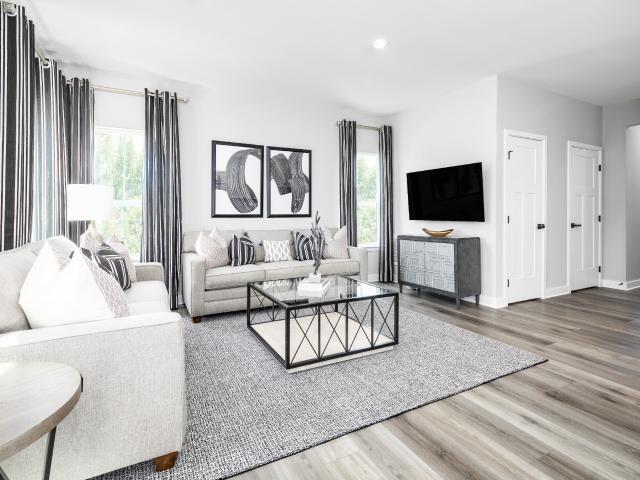
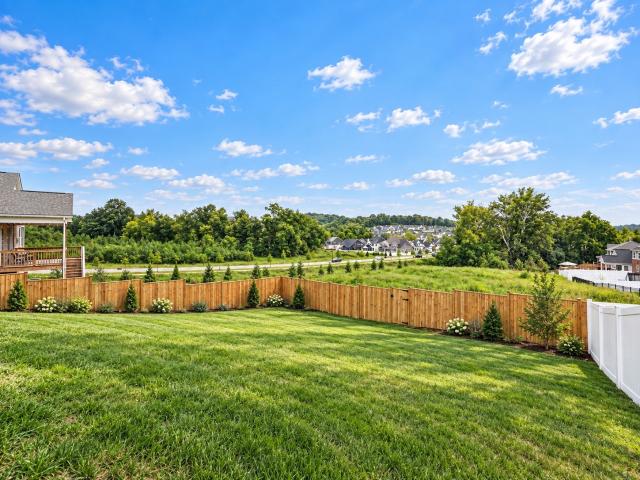
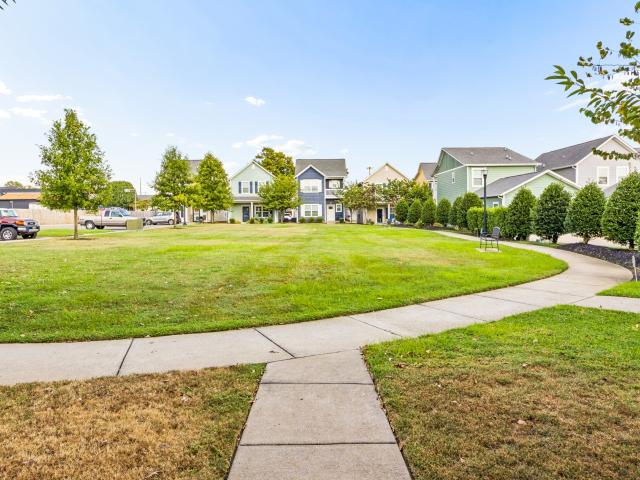
Experience the Roxbury Floorplan offering the space, style, and low-maintenance living you’ve been searching for. Featuring 3 bedrooms, 2.5 baths, a 1-car garage, and a private backyard with the ability to fully fence, this 1,503 sq. Ft. open-concept design is perfect for everyday life and entertaining. This featured homesite special delivers exceptional value with discounted upgrades already selected, including upgraded flooring, countertops, and cabinetry! Enjoy outdoor living on the extended 10x12 back patio, perfect for relaxing or hosting guests. Plus, you’ll have peace of mind with our Ryan Homes “1-2-10” new home warranty included. Located in the highly sought-after Station Camp school zone, McCain’s Station offers unbeatable value just minutes from shops, dining, and major highways. Why rent when you can own?
USD 289,990
582 Gingerwood Ln
View photo
House · for sale
USD 659,998
USD 223/sq.ft
582 Gingerwood Ln
Owen Estates
· 2,949 sq.ft · 4 Bedrooms · 3 Baths · House
· Office room · Gym · Fireplace · Equipped kitchen
Owen Estates · 2,949 sq.ft · 4 Bedrooms · 3 Baths · House · Office room · Gym · Fireplace · Equipped kitchen
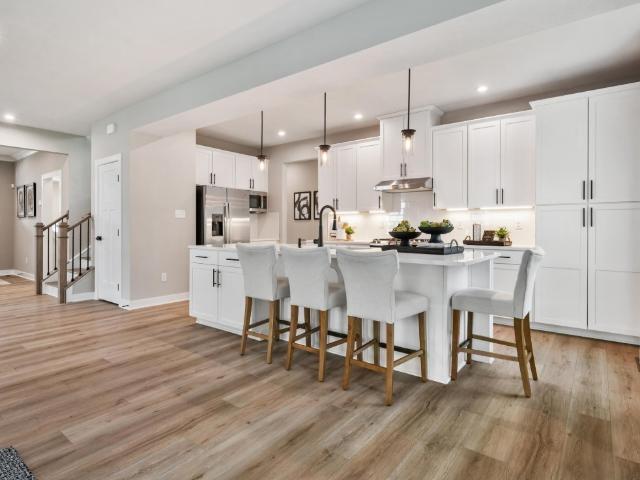
Built in 2025 and barely lived in, this stunning Percy floor plan is available only due to a job relocation. Inside, the open concept main level is filled with natural light and features a spacious great room with a cozy gas fireplace. The beautifully appointed kitchen offers abundant cabinetry, an oversized island, gas range, double ovens, and seamless flow into the dining and living areas. Enjoy gorgeous sunset views right from the kitchen and living room windows. A bedroom and full bathroom on the main floor provide the perfect space for guests, a home office, playroom, or flex space. Upstairs, the spacious primary suite features double vanities, a large walk in shower, and two walk in closets. Two additional bedrooms and an oversized loft provide plenty of room for a media room, home gym, playroom, or second living area. Custom beadboard detailing, updated paint, and thoughtful improvements add warmth and personality throughout. Outside, enjoy morning coffee on the covered front po
USD 659,998
3119 Tyree Springs Rd
View photo
House · for sale
USD 585,000
USD 205/sq.ft
3119 Tyree Springs Rd
Owen Estates
· 2,852 sq.ft · 6 Bedrooms · 4 Baths · House
· Office room · Parking · Equipped kitchen
Owen Estates · 2,852 sq.ft · 6 Bedrooms · 4 Baths · House · Office room · Parking · Equipped kitchen
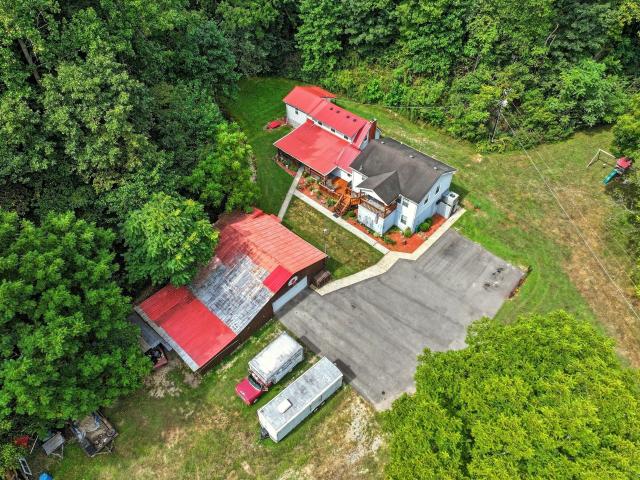
Great location-big house-lots of land-white house schools-no city taxes-split floor plan for privacy-. Bring an offer and call this home yours before summer is over! This spacious home sits off the road and is surrounded by trees with over NINE acres to roam and lots of flex spaces for home offices, hobby or craft rooms. Watch abundant wildlife-deer, turkey, squirrels and more as this property backs up to large wooded tracts of land. Look at the picturesque views from this home's covered porch. Cross private bridge and this property is your perfect secluded oasis. Plenty of space to fence in for horses or hobby farm near creek. Home upgrades include-updated flooring, neutral paint, kitchen appliance update, updated cabinets and new paved driveway with plenty parking for hosting family and friend get togethers. Storm shelter accessible from the den for those TN tornados. The large detached garage offers covered parking and an abundance of storage. Easy access to Hendersonville or White
USD 585,000
2031 Village Park Cir
View photo
House · for sale
USD 370,000
USD 245/sq.ft
Updated
2031 Village Park Cir
Owen Estates
· 1,507 sq.ft · 3 Bedrooms · 3 Baths · House
· Equipped kitchen · Parking
Owen Estates · 1,507 sq.ft · 3 Bedrooms · 3 Baths · House · Equipped kitchen · Parking
Welcome to 2031 Village Park Circle, a beautifully designed 3-bedroom, 3 bath home offering 1514 square feet of living space in the sought-after Historic Old Hickory Village. Built in 2019, this home offers the convenience of newer construction while being nestled in a community with a welcoming neighborhood feel. The open and functional layout provides plenty of space for everyday living, entertaining, and working from home. The main floor offers a spacious kitchen with an eat-in design, main living area, and 1 bedroom and 1 full bathroom. Upstairs, you'll find 2 comfortable bedrooms and 2 bathrooms, including the primary suite with a private bath and double vanities. With three full bathrooms, this home offers flexibility and convenience for family, guests, or roommates. Outside, enjoy the neighborhood setting and easy access to the community's green space and amenities. The home also offers convenient parking and a low-maintenance lifestyle. The location is one of the property's big
USD 370,000
124 Manor Way
View photo
House · for sale
USD 1,200,000
USD 219/sq.ft
124 Manor Way
Owen Estates
· 5,468 sq.ft · 5 Bedrooms · 5 Baths · House
· Parking · Deck
Owen Estates · 5,468 sq.ft · 5 Bedrooms · 5 Baths · House · Parking · Deck
Nearing completion with final touches in place soon, reserve your dream home in Mansker Farms with a new construction show stopper! Pick your colors, fixtures, and finishes if offer is received before selections are finalized (7-14 days from list date) Fully custom designed home with real 3-inch light oak hardwood floors throughout entire home, tall ceilings, custom walk in closets in every bedroom, solid core shaker doors, shaker cabinets with huge overhang island, custom pantry, two bonus rooms with MASSIVE ceiling heights, 3 car garage, primary bedroom on main level w bonus room 1 on main, covered deck on back porch, 4 bedrooms upstairs ALL with ensuite fully custom tiled bathrooms, zoned for beech high panoramic views of rolling hills in all directions. Neighborhood features two community pools, food truck Fridays & more. Want upgrades? No problem, with acceptable offer builder is willing to do custom upgrades and features. Call listing agent with any questions. 5 Miles to the popu
USD 1,200,000
825 Steen St
View photo
House · for sale
USD 609,330
USD 219/sq.ft
825 Steen St
Owen Estates
· 2,777 sq.ft · 5 Bedrooms · 3 Baths · House
· Garden · Deck
Owen Estates · 2,777 sq.ft · 5 Bedrooms · 3 Baths · House · Garden · Deck
Brand new, energy-efficient home available by Oct 2026! Sip your coffee from the Coleman’s charming covered deck. Inside, a versatile flex space and guest suite allow you to customize the main level to fit your needs. The impressive primary suite boasts dual sinks and a large walk-in closet. Mansker Farms. Bronze Series is now selling in Hendersonville, TN, offering stunning single-family floor plans, featuring open-concept layouts and luxurious primary suites. Located in close proximity to I-65 and less than 30 minutes to Downtown Nashville. Plus, every home includes a fully sodded yard, a refrigerator, washer/dryer, and blinds throughout. Schedule a tour today. Each of our homes is built with innovative, energy-efficient features designed to help you enjoy more savings, better health, real comfort and peace of mind
USD 609,330
180 Roberta Dr
View photo
House · for sale
USD 1,325,000
USD 242/sq.ft
180 Roberta Dr
Owen Estates
· 5,457 sq.ft · 5 Bedrooms · 3 Baths · House
· Deck · Fireplace · Parking · Cellar
Owen Estates · 5,457 sq.ft · 5 Bedrooms · 3 Baths · House · Deck · Fireplace · Parking · Cellar
Lake views, a dock, and room to spread out await at 180 Roberta Dr in Hendersonville’s Delray Park Estates. Situated on a 0.46-acre cul-de-sac lot, this home offers 5 bedrooms, 3 full baths, and 2 half baths, with 5,465 total square feet across the main level, upstairs, and full basement. A formal living room, separate dining room, main-level recreation room, and spacious 31x12 Sun room provide inviting spaces for everyday living and entertaining with great views of the lake. The main level includes two bedrooms and two full baths, while three additional bedrooms are located upstairs. Features include a gas fireplace, wood and tile flooring, a gas range, and a primary bath with a separate tub and shower. Step outside to enjoy the deck, lake views, and year-round lake access. A rear-entry two-car garage, circular concrete driveway, and no HOA complete this lakeside property
USD 1,325,000
215 Higginson Pl S
View photo
House · for sale
USD 1,285,000
USD 296/sq.ft
215 Higginson Pl S
Owen Estates
· 4,327 sq.ft · 5 Bedrooms · 3 Baths · House
· Garden · Fireplace · Equipped kitchen
Owen Estates · 4,327 sq.ft · 5 Bedrooms · 3 Baths · House · Garden · Fireplace · Equipped kitchen
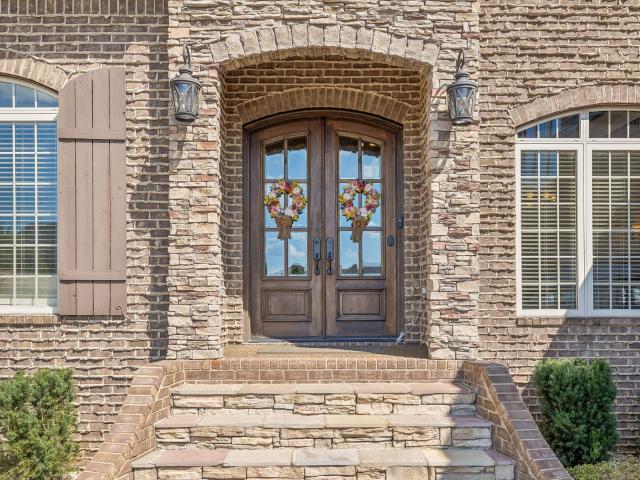
Located within the prestigious GATED section of The Hunt Club, this exceptional custom home by McPherson-Shaw offers craftsmanship, privacy & timeless design! Beautiful all-brick & stone exterior with extensive trim work & architectural details throughout. Offering 4,335 sq ft, 5 BRs & 3.5 BAs with primarily ONE-LEVEL living with 4 bedrooms & 2.5 baths located on the main! Multiple living areas include formal living room, gathering room with floor-to-ceiling stone gas fireplace & spacious upstairs bonus. Gourmet kitchen features granite, abundant cabinetry, gas cooktop, SS appliances that remain, large breakfast area & separate formal dining room. Private owner's suite overlooks the backyard with TWO walk-in closets featuring custom built-ins. Owner's bath offers separate granite vanities, tiled shower and soaking tub. Oversized utility room with tiled flooring, extensive cabinetry, granite & utility sink. Upstairs offers a private en-suite bedroom plus bonus room, ideal for guests, mu
USD 1,285,000
3303 Saundersville Ferry Rd
View photo
House · for sale
USD 1,000,000
USD 251/sq.ft
3303 Saundersville Ferry Rd
Owen Estates
· 3,972 sq.ft · 5 Bedrooms · 4 Baths · House
· Fireplace · Equipped kitchen
Owen Estates · 3,972 sq.ft · 5 Bedrooms · 4 Baths · House · Fireplace · Equipped kitchen
The listed price is a “Starting Price. ” The offer deadline is Monday October 19th at 5pm. The seller is serious about selling and will consider offers at any time before the deadline. If the seller doesn’t receive an offer that meets their “Reserve Price” before the offer deadline, then we will call for prospective buyers’ highest and best offer. Exceptional craftsmanship meets peaceful country living with no HOA. This beautifully built Eastland Construction home, situated on a spacious 1.681-acre lot with seasonal views of the lake. The home just minutes from Old Hickory Lake. The Peyton floor plan offers 5 bedrooms, 4 baths, and an impressive layout designed for both everyday living and entertaining. The main living area features hardwood floors, exposed wood beams, and a striking stone fireplace, opening to a thoughtfully designed kitchen with quartz countertops, custom maple cabinetry, tile backsplash, double ovens, gas cooktop, custom pantry, and an oversized island. The main-lev
USD 1,000,000
1094B Center Point Rd
View photo
House · for sale
USD 799,900
USD 412/sq.ft
1094B Center Point Rd
Owen Estates
· 1,938 sq.ft · 3 Bedrooms · 2 Baths · House
· Cellar
Owen Estates · 1,938 sq.ft · 3 Bedrooms · 2 Baths · House · Cellar
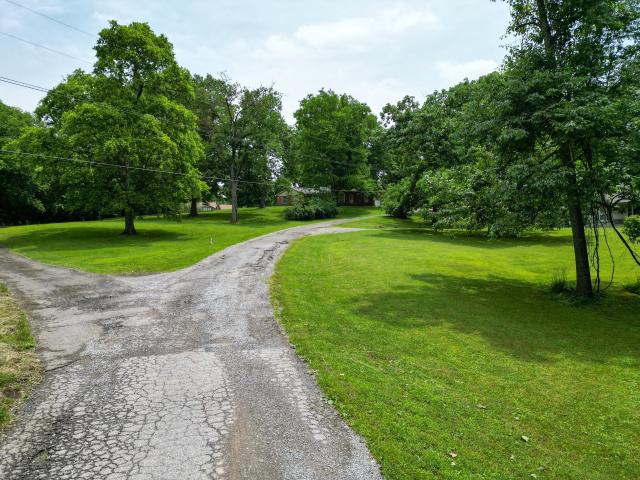
Rare opportunity to own a 9.5 acre unrestricted mini farm in Hendersonville with an existing basement home. The home needs substantial work. Being sold mainly for the value of the land. The house could be rehabbed. The investment will go a long way. Awesome location that doesn't come along very often. Beautiful gently rolling acres of land, plenty of room to build your dream home. Property is mostly fenced and private. Creeks and plenty of trees. Lots of deer and wild life. Rehab it to live in, or tear it down and build your dream home. Properties like this just don't come on the market often. The location is amazing. Short two minute drive to Viet Nam Veterans Blvd, easy access to I65. Minutes to lakes and parks. Great shopping and schools
USD 799,900
179 Clifftop Dr
View photo
House · for sale
USD 949,900
USD 281/sq.ft
179 Clifftop Dr
Owen Estates
· 3,380 sq.ft · 4 Bedrooms · 3 Baths · House
· Fireplace
Owen Estates · 3,380 sq.ft · 4 Bedrooms · 3 Baths · House · Fireplace
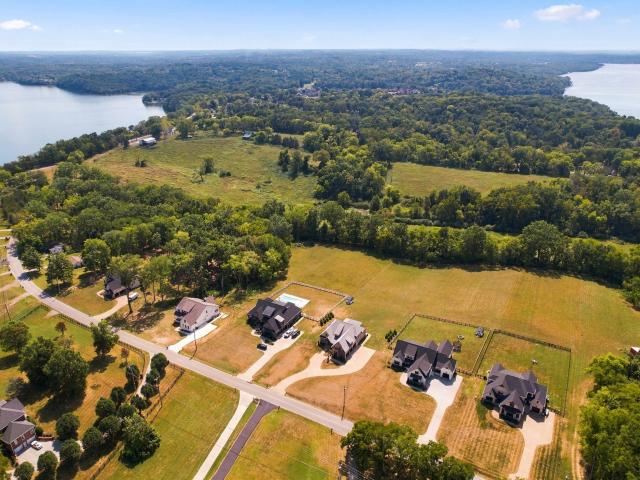
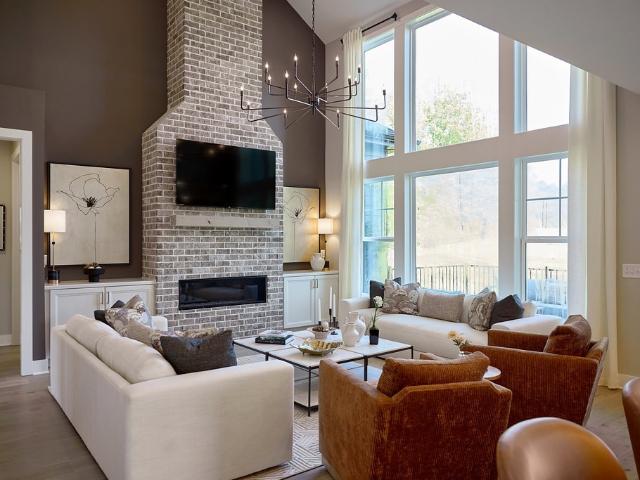
This rare Hendersonville retreat offers 3+ acres on one of Hendersonville’s most prestigious and private streets. Located on a peaceful dead-end street just a short walk from Old Hickory Lake, this 4-bedroom, 3-bath home offers 3,386 square feet of living space, mature trees, scenic views, and a quiet setting, all while being close to shopping, dining, schools, and the many amenities Hendersonville has to offer. Inside, the home is filled with natural light thanks to huge windows that showcase the surrounding trees and bring the outdoors in. Vaulted ceilings create an open, spacious feel, while a floor-to-ceiling stone fireplace serves as the centerpiece of the main living area, creating a warm and inviting gathering space. Scenic lake views can be enjoyed during the fall and winter months, while the mature trees surrounding the property provide plenty of natural privacy and a beautiful backdrop. The acreage offers room to enjoy the outdoors or create your own private retreat in the mi
USD 949,900
362 Neals Ln
View photo
House · for sale
USD 499,999
USD 344/sq.ft
362 Neals Ln
Owen Estates
· 1,453 sq.ft · 3 Bedrooms · 1 Bath · House
Owen Estates · 1,453 sq.ft · 3 Bedrooms · 1 Bath · House
Opportunity for investors, builders or buyers seeking acreage for a homestead-style property in the highly desirable Liberty Creek school zone. The existing home requires extensive repairs and may be a candidate for renovation or teardown. Four structures are on the property: house, storage building, pole barn and well house. Lot dimensions may offer potential for a second homesite, subject to survey, soil/septic evaluation and all Sumner County Planning and Zoning approvals. Inherited property being sold strictly as-is; seller will make no repairs. Buyer and buyer’s agent to verify all pertinent information. Contact listing agent with questions
USD 499,999
821 Park Dr
View photo
House · for sale
USD 599,900
USD 201/sq.ft
821 Park Dr
Owen Estates
· 2,982 sq.ft · 4 Bedrooms · 2 Baths · House
· Garden · Office room · Deck · Fireplace · Equipped kitchen · Parking
Owen Estates · 2,982 sq.ft · 4 Bedrooms · 2 Baths · House · Garden · Office room · Deck · Fireplace · Equipped kitchen · Parking
Welcome home to this bright and spacious all-brick beauty! The main-level primary suite is a true retreat, featuring a trey ceiling, garden tub, separate shower, and an oversized walk-in closet. Upstairs you'll find three additional bedrooms plus a large bonus room — ideal for a home office, playroom, or media space. The two-story great room impresses with soaring 19' ceilings, a cozy gas fireplace, custom built-ins, and an abundance of natural light throughout. The kitchen has been updated with brand-new cabinets and enjoys that same great natural light. Downstairs has brand-new LVP flooring and new carpet. Step outside to a fully fenced backyard with plenty of room to garden, play, or let pets and kids run free — plus a new Timbertech deck (2024) for outdoor entertaining. New garage doors with remote open/close access and camera (2025) Roof (2018) Hot water heater (2019) Upper-level HVAC (2022) Lower-level HVAC (2024) Custom Built-ins (2024) Just 5 minutes to the interstate, this hom
USD 599,900
137 Luna Ln
View photo
House · for sale
USD 419,990
USD 284/sq.ft
137 Luna Ln
Owen Estates
· 1,475 sq.ft · 3 Bedrooms · 2 Baths · House
· Patio · Garden · Fireplace · Equipped kitchen
Owen Estates · 1,475 sq.ft · 3 Bedrooms · 2 Baths · House · Patio · Garden · Fireplace · Equipped kitchen
Thoughtfully renovated in a super convenient location just minutes from Creekwood Marina and multiple access points for Old Hickory Lake. This 3 bedroom, 2 full bath brick ranch sits on a spacious, tree shaded lot. Inside you'll find fresh paint, new LVP floors, and recessed lighting throughout. The living room centers around a classic painted brick fireplace and flows easily into the dining area, perfect for everyday living or entertaining. The kitchen has been beautifully updated with white shaker cabinets, granite countertops, subway tile backsplash with a herringbone accent, and stainless steel appliances, plus a cozy breakfast nook with backyard access. The primary suite offers a private ensuite bath and spacious closet, while two additional bedrooms share a stylishly updated hall bath. A standout sunroom addition brings in tons of light with walls of windows, opening onto a flagstone patio. The large, fenced backyard offers room to relax or play, backed by mature trees for privac
USD 419,990
154 Tanasi Shr
View photo
Townhouse · for sale
Request Details
154 Tanasi Shr
Owen Estates
· 2,142 sq.ft · 3 Bedrooms · 2 Baths · Townhouse
· Deck
Owen Estates · 2,142 sq.ft · 3 Bedrooms · 2 Baths · Townhouse · Deck
This 3-bedroom, 2-bath townhouse offers a beautiful cove view off the back deck, providing a serene backdrop for relaxation and entertaining. This spacious open floor plan that's an end unit is designed for ease of living, featuring all bedrooms and bathrooms on one level with no steps. The upstairs bonus room presents additional flexibility, as it is plumbed for a future bath, enhancing the potential of this already versatile space. Residents will enjoy access to a community pool and pickleball/tennis courts, promoting an active lifestyle in the picturesque Tanasi Shores. As the newest built unit in the community, this townhouse combines modern amenities with a tranquil setting
Request Details
139 McKain Crossing
View photo
House · for sale
USD 510,000
USD 233/sq.ft
139 McKain Crossing
Owen Estates
· 2,185 sq.ft · 3 Bedrooms · 2 Baths · House
Owen Estates · 2,185 sq.ft · 3 Bedrooms · 2 Baths · House
Welcome to your own slice of Middle Tennessee! This well-maintained All-brick home property offers the perfect blend of comfort and functionality. Seller will contribute to buyers closing cost with an acceptable offer
USD 510,000
441 Van Conder Pl
View photo
House · for sale
USD 866,450
USD 299/sq.ft
441 Van Conder Pl
Owen Estates
· 2,895 sq.ft · 5 Bedrooms · 3 Baths · House
· Patio · Garden · Fireplace · Equipped kitchen
Owen Estates · 2,895 sq.ft · 5 Bedrooms · 3 Baths · House · Patio · Garden · Fireplace · Equipped kitchen
Introducing the Silverthorne, a brand-new floorplan by CastleRock Communities, this impressive home offers 5 bedrooms and 3.5 bathrooms with $155,000 in thoughtful design upgrades and elevated finishes throughout. The primary suite is conveniently located on the main level, along with a dedicated study, while the dramatic two-story family room with gas fireplace creates an impressive focal point. The chef-inspired kitchen features elevated finishes and is designed for both everyday living and entertaining. Step outside to enjoy the covered patio, perfect for relaxing or hosting guests. Located in a highly desirable community featuring a stocked fishing pond, community garden, playground, and walking trails throughout. Exceptional design, take advantage of our $60,000 in Designer Upgrades Today!
USD 866,450
1108 Drakes Creek Rd
View photo
House · for sale
USD 789,000
USD 239/sq.ft
1108 Drakes Creek Rd
Owen Estates
· 3,294 sq.ft · 3 Bedrooms · 2 Baths · House
· Equipped kitchen · Parking
Owen Estates · 3,294 sq.ft · 3 Bedrooms · 2 Baths · House · Equipped kitchen · Parking
Welcome to 1108 Drake’s Creek Road in Hendersonville! This 3-bedroom, 2.5-bath, with bonus room offers a fantastic combination of updates, extra space, and a convenient location. The home features a beautifully completely renovated kitchen, a renovated half bath, and plenty of room for comfortable everyday living. Major improvements include New windows in 2023, a new roof and HVAC in 2016, plus a whole-house generator for added peace of mind. An attached two-car garage provides plenty of parking and storage. The property also features a detached one-car garage with a recording studio, offering a unique and versatile bonus space. Whether you’re looking for a creative studio, home office, guest space, or additional living quarters, this area offers exciting potential and could be transitioned into an apartment if desired. As a bonus there is parking for RV with 50 amp RV hookup and septic disposal connection. Located in a great Hendersonville location convenient to shopping, dining, scho
USD 789,000
192 Evergreen Cir
View photo
House · for sale
USD 365,900
USD 295/sq.ft
192 Evergreen Cir
Owen Estates
· 1,238 sq.ft · 3 Bedrooms · 2 Baths · House
· Garden · Deck · Equipped kitchen
Owen Estates · 1,238 sq.ft · 3 Bedrooms · 2 Baths · House · Garden · Deck · Equipped kitchen
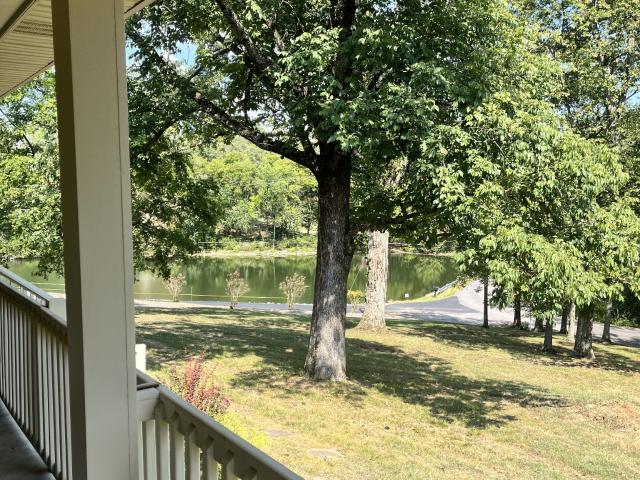
Privacy, convenience, and comfortable one-level living come together in this inviting Hendersonville home! This 3-bedroom, 2-bath home offers 1,244 square feet with a spacious living room, an updated kitchen featuring granite countertops, and beautifully updated bathrooms. The kitchen and bathrooms have been updated within the last few years giving the home a fresh, move-in-ready feel. The backyard is where this home truly shines. A privacy fence, lush greenery, deck, and pergola create a peaceful outdoor retreat that's perfect for entertaining friends, enjoying dinner outside, or simply relaxing at the end of the day. The large storage building adds valuable space for storage, hobbies, or projects. Located in an established Hendersonville neighborhood with no HOA, you'll be just 15–20 minutes from downtown Nashville and close to shopping, dining, parks, and Old Hickory Lake. With a 2-year-old HVAC system, newer windows, and recent plumbing improvements in the front yard, this home off
USD 365,900
1012 Whispering Wind Way
View photo
House · for sale
USD 639,800
USD 255/sq.ft
1012 Whispering Wind Way
Owen Estates
· 2,508 sq.ft · 4 Bedrooms · 4 Baths · House
Owen Estates · 2,508 sq.ft · 4 Bedrooms · 4 Baths · House
Completely remodeled and turnkey, this stunning Hendersonville home offers like-new living in one of the area's most sought-after neighborhoods! Step inside to freshly refinished hardwood floors, plush new carpet in all bedrooms, and brand-new interior paint spanning every wall, ceiling, molding, door, and baseboard. The main living space and spacious bedrooms feature all-new ceiling fans, while refreshed bathrooms highlight brand-new showers and toilets alongside beautiful cabinetry. Exterior enhancements include fresh paint on the stucco, shutters, and front door, complete with power-washed brickwork. Big-ticket systems—including the roof and HVAC—were also recently replaced for total peace of mind. The upper level boasts an oversized bonus room and living space, complete with a walk-in closet, full bath, and a versatile flex room. Additionally, a massive walk-in attic provides exceptional storage or the incredible potential to be finished into another expansive recreation room. Idea
USD 639,800
1405 Drakes Creek Rd
View photo
House · for sale
USD 999,500
USD 248/sq.ft
1405 Drakes Creek Rd
Owen Estates
· 4,026 sq.ft · 4 Bedrooms · 2 Baths · House
· Swimming pool
Owen Estates · 4,026 sq.ft · 4 Bedrooms · 2 Baths · House · Swimming pool
Refreshed. Reimagined. Revitalized. A fresh new look, an exceptional new price, and an opportunity that is hard to replicate. Offered at $999,500 with an appraisal in hand at $1.2M, this stately 4,000+ sq. Ft. brick estate offers significant built-in equity from day one. While many areas have already been refreshed, there are still opportunities for cosmetic updates and personalization, giving the next owner the freedom to put their own stamp on the home, update finishes to their taste, or use that value advantage toward creating the pool and outdoor oasis they've always envisioned. Lovingly enjoyed by its owners, who have now completed their new custom-built home, this estate is ready for its next chapter, and for a new owner to make it entirely their own. Set on 2.5 picturesque acres with a beautiful creek along the property, enjoy the best of both worlds: the peace, privacy and breathing room of country living while remaining just minutes from the shopping, dining and conveniences o
USD 999,500
109 Saddlewood Ln
View photo
House · for sale
USD 469,900
USD 238/sq.ft
109 Saddlewood Ln
Owen Estates
· 1,970 sq.ft · 2 Bedrooms · 2 Baths · House
· Garden · Equipped kitchen · Parking
Owen Estates · 1,970 sq.ft · 2 Bedrooms · 2 Baths · House · Garden · Equipped kitchen · Parking
Stunning one level paired Villa The Cheshire plan by David Weekley Homes. 1972 Square feet all on one level! This David Weekley built Home has everything you would expect including Hardwood Floors throughout, an Irrigation System, black Wrought Iron Fenced backyard, and a fabulous Custom Kitchen with an abundance of Cabinetry, Island Sink with spacious Counter Height Bar, Gas Stove and Stainless Appliances! 2 Bedrooms (Master has double Vanities & an Incredible Walk. In Shower & WIC) 2 full Baths plus a Study and a Dining Area adjacent to the Kitchen yet open to the Family Room! Covered Front & Rear Porches and a 2 car front entry Garage! This is a fabulous home in an amazing community! Amenities include an expansive Clubhouse referred to as The Farmhouse where you can enjoy the Veranda or utilize the Conference Room for Meetings and Celebrations. The Farmhouse has a Fitness Center offering individual workouts and group classes. There is a coffee-shop-style cafe with Wi-Fi, Organized S
USD 469,900
1053 Avery Trace Cir
View photo
House · for sale
USD 748,000
USD 257/sq.ft
1053 Avery Trace Cir
Owen Estates
· 2,906 sq.ft · 4 Bedrooms · 3 Baths · House
· Patio · Garden
Owen Estates · 2,906 sq.ft · 4 Bedrooms · 3 Baths · House · Patio · Garden
Welcome to 1053 Avery Trace Circle, a beautifully maintained 4-bedroom, 3.5-bath home in Hendersonville's Autumn Creek community. Freshly updated with new carpet, fresh paint, and modern lighting, this move-in ready home also features a tankless water heater and a newer roof. The covered back patio includes a built-in grilling area, making it an ideal spot for outdoor dining, relaxing, or gathering with family and friends. Beyond the backyard, you'll enjoy direct access to Autumn Creek's community park with walking trails, a playground, a dog park, and plenty of mature trees. Residents also have access to the resort style community pool, adding even more opportunities to enjoy the outdoors. Conveniently located in one of Hendersonville's established neighborhoods, this home offers a great combination of updated features, functional living space, and easy access to community amenities. Come see everything 1053 Avery Trace Circle has to offer
USD 748,000
1116 Sunnyside School Drive
View photo
House · for sale
USD 594,740
USD 219/sq.ft
1116 Sunnyside School Drive
Owen Estates
· 2,713 sq.ft · 4 Bedrooms · 2 Baths · House
· Equipped kitchen
Owen Estates · 2,713 sq.ft · 4 Bedrooms · 2 Baths · House · Equipped kitchen
Welcome home to Crutcher Station, where you can finally have your dream home in a prime Hendersonville location for a price you'll love with luxury finishes included. Discover the incredible flexibility of the Hudson floorplan, thoughtfully designed to adapt to your lifestyle both today and in the future. The base plan offers 4 bedrooms and 2.5 baths, with an array of customization options that can expand the home to up to 5 bedrooms and 4 full baths. This spacious, open-concept design features a large family room, a designer kitchen that includes a large island, soft close cabinets & drawers, tile backsplash and pendant lights. That flows into an inviting dining area, ideal for both everyday living and entertaining. Off the kitchen is a private study that can also be converted into a 1st floor bedroom with attached full bath perfect for guests. Upstairs, the luxury owner’s suite steals the show with a spa-inspired en suite bath and two oversized walk-in closets. Three additional bedro
USD 594,740
127 Jones Ln
View photo
House · for sale
USD 1,475,000
USD 420/sq.ft
127 Jones Ln
Owen Estates
· 3,509 sq.ft · 5 Bedrooms · 4 Baths · House
· Balcony
Owen Estates · 3,509 sq.ft · 5 Bedrooms · 4 Baths · House · Balcony
Experience the perfect blend of style and comfort in our stunning Jameson model home, fully furnished and now available for leaseback in the beautiful Oak Creek Estates community. This thoughtfully designed home features spacious open-concept living, designer finishes, and high-end details throughout. Enjoy two owners suites on the first floor, a study upstairs with attached balcony, and a lounge in the front of the home that screams, Nashville! ', all in one of Hendersonville’s most desirable neighborhoods
USD 1,475,000
352 Cornelius Way
View photo
House · for sale
USD 509,500
USD 218/sq.ft
352 Cornelius Way
Owen Estates
· 2,336 sq.ft · 3 Bedrooms · 2 Baths · House
· Fireplace · Equipped kitchen · Parking
Owen Estates · 2,336 sq.ft · 3 Bedrooms · 2 Baths · House · Fireplace · Equipped kitchen · Parking
Immaculate! This home has it all! Open floor plan! Entry Foyer! Fireplace! Large Kitchen Island! Marble Backsplash! Gas cooktop! Double Ovens! Large Pantry! Granite in kitchen and baths! Hardwood floors throughout! Plantation Shutters! Master bath with separate shower and tub! Double sinks/vanity! Walk-in closets! Large laundry room! Bonus room on 2nd floor! Irrigation System! Exterior gas grill connection! Walking distance to public park, shopping, restaurants, library, theatre! Epoxy finish on garage floor! Neighborhood green spaces, dog park, playground! House backs up to private common area. Owner/Agent
USD 509,500
51 Wyndermere
View photo
House · for sale
USD 415,000
USD 208/sq.ft
51 Wyndermere
Owen Estates
· 1,991 sq.ft · 2 Bedrooms · 2 Baths · House
· Office room
Owen Estates · 1,991 sq.ft · 2 Bedrooms · 2 Baths · House · Office room
Welcome to 51 Wyndermere, One of Hendersonville's most sought-after gated communities. This beautifully maintained all-brick home offers approximately 2,000 square feet of living space with 2 spacious bedrooms and 2 full baths, all on one level for comfortable, low-maintenance living. End unit provides beautiful views, and this home also has a private courtyard. Step inside to discover an inviting floor plan filled with natural light, generous living and dining spaces, and quality finishes throughout. The spacious primary suite provides a relaxing retreat, while the secondary bedroom offers flexibility for guests or a home office. Easy-care exteriors make everyday living simple and convenient. Enjoy the privacy and security of Wyndermere, a well-established gated neighborhood known for its beautifully maintained grounds, clubhouse amenities, and convenient location just minutes from shopping, dining, Old Hickory Lake, parks, and all that Hendersonville has to offer. Whether you're look
USD 415,000
609 Farm Field Lane
View photo
House · for sale
USD 602,715
USD 222/sq.ft
609 Farm Field Lane
Owen Estates
· 2,713 sq.ft · 4 Bedrooms · 2 Baths · House
· Equipped kitchen
Owen Estates · 2,713 sq.ft · 4 Bedrooms · 2 Baths · House · Equipped kitchen
Welcome home to Crutcher Station, where you can finally have your dream home in a prime Hendersonville location for a price you'll love with luxury finishes included. Discover the incredible flexibility of the Hudson floorplan, thoughtfully designed to adapt to your lifestyle both today and in the future. The base plan offers 4 bedrooms and 2.5 baths, with an array of customization options that can expand the home to up to 5 bedrooms and 4 full baths. This spacious, open-concept design features a large family room, a designer kitchen that includes a large island, soft close cabinets & drawers, tile backsplash and pendant lights. That flows into an inviting dining area, ideal for both everyday living and entertaining. Off the kitchen is a private study that can also be converted into a 1st floor bedroom with attached full bath perfect for guests. Upstairs, the luxury owner’s suite steals the show with a spa-inspired en suite bath and two oversized walk-in closets. Three additional bedro
USD 602,715

Get email alerts

Don't miss out: be the first to know about new properties

The alert was correctly created

On subscribing you accept the conditions of use and the privacy policy
Alert
Receive new ads in your inbox
Save this search
Receive alerts for new listings

We'll send you an email when we have new properties for: "Houses for sale in Owen Estates"

The alert was correctly created

Cumberland Hills, Hendersonville city District 8 Sumner County Tennessee
Point O'View
Get email alerts and be the first to see new listings
Required field
On subscribing I accept the terms of the privacy policy
Perfect! You'll soon start receiving new listings via email
Alert
Receive an email when we have new ads for Houses for sale in Owen Estates
Save this search
Filters

Bedrooms

Size (sq.ft)

sq.ft
sq.ft

Price

USD
USD

Property type

Bathrooms

Clear all filters
Receive notifications when new entries are published.