6,236 properties for sale in Owings Mills

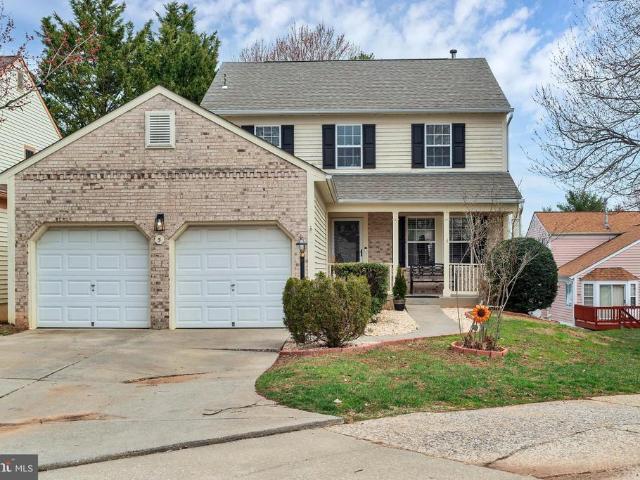
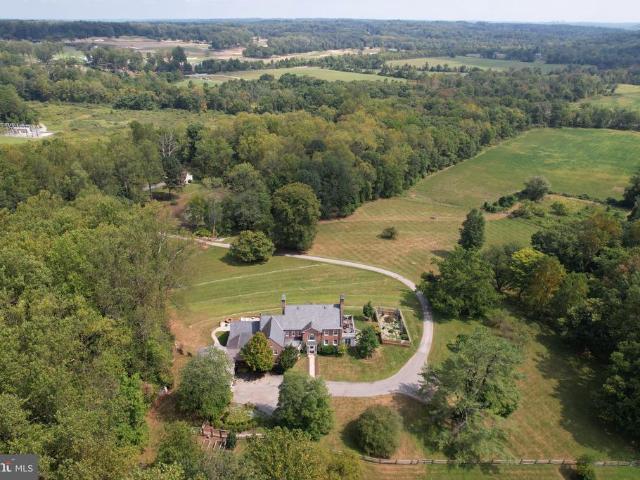
10902 Baronet Road
View photo
House · for sale
USD 715,000
USD 246/sq.ft
10902 Baronet Road
Owings Mills
· 2,895 sq.ft · 3 Bedrooms · 2 Baths · House
· Equipped kitchen · Air conditioning
Owings Mills · 2,895 sq.ft · 3 Bedrooms · 2 Baths · House · Equipped kitchen · Air conditioning
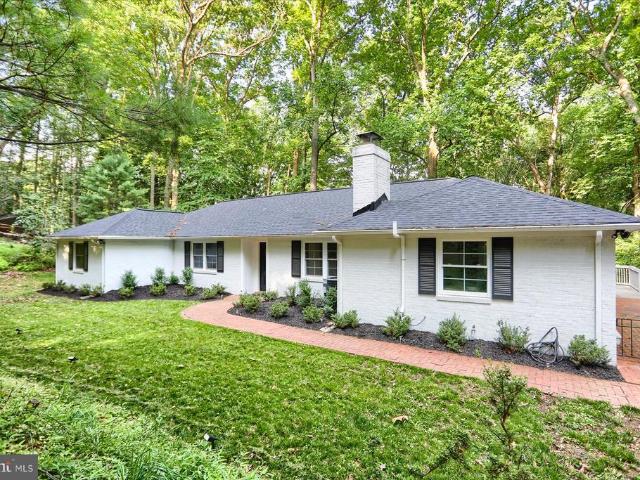
The current owner poured her heart and soul into this property; intending it to be her'forever home. Life had other plans and an unforeseen job relocation has brought about the sale of this stunning property, creating a rare opportunity to own a Caves Valley home where every upgrade was just meticulously selected for quality, durability, and comfort. Now, all of that hard work and premium investment is ready to benefit the next lucky buyer! 2026 updates include: new AC, new water filtration system, 1/2 bath remodel, kitchen refresh including new countertops & backsplash AND more!
USD 715,000
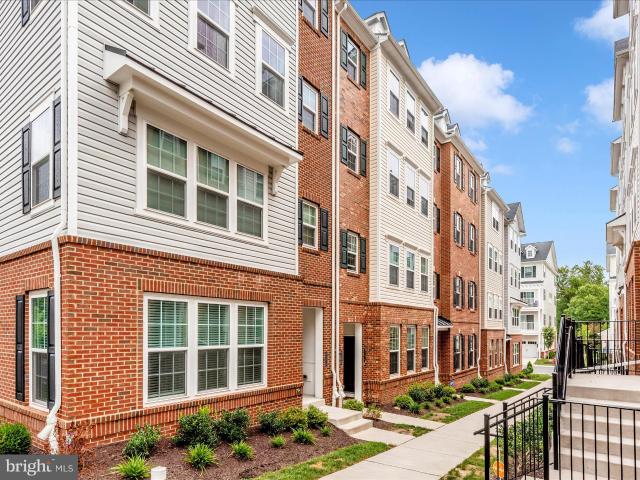
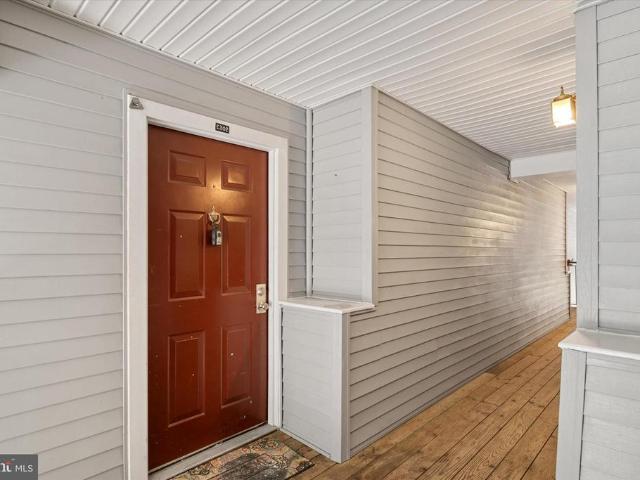
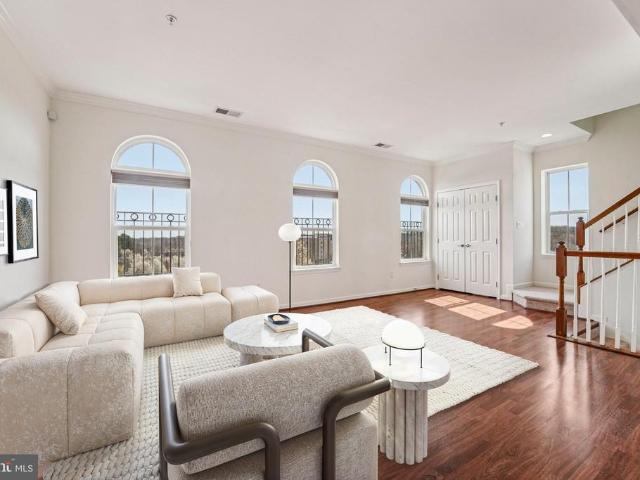
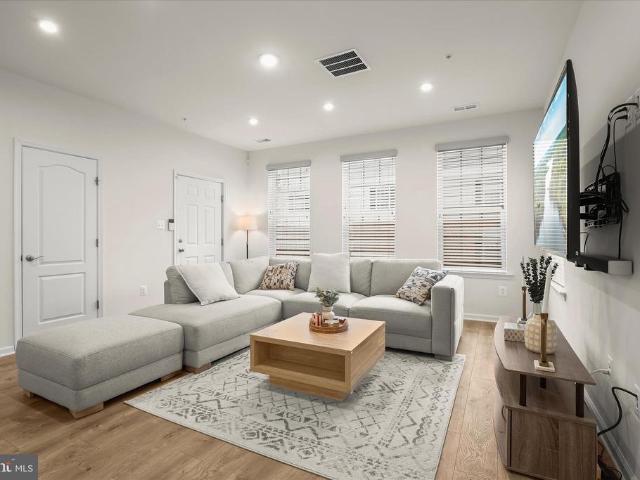
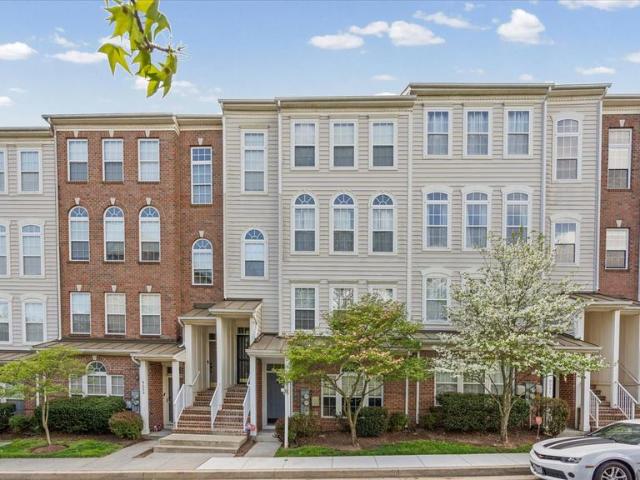
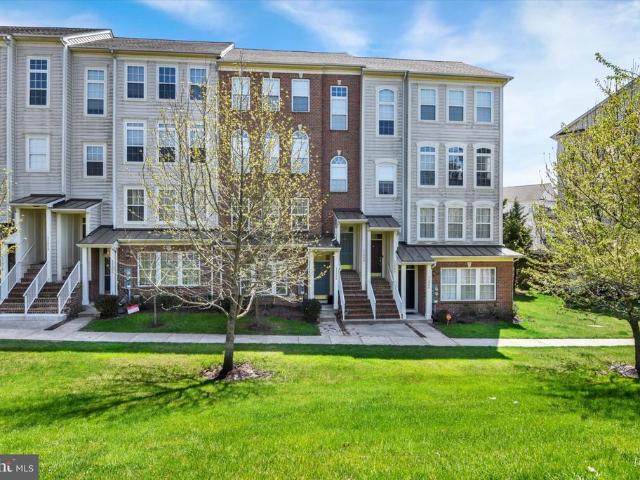
9374 Seney Ln, Unit 567, Owings Mills, MD 21117 | MLS #MDBC2149
View photo
Townhouse · for sale
USD 393,500
USD 231/sq.ft
9374 Seney Ln, Unit 567, Owings Mills, MD 21117 | MLS #MDBC2149
Owings Mills
· 1,701 sq.ft · 3 Bedrooms · 3 Baths · Townhouse
· Equipped kitchen
Owings Mills · 1,701 sq.ft · 3 Bedrooms · 3 Baths · Townhouse · Equipped kitchen
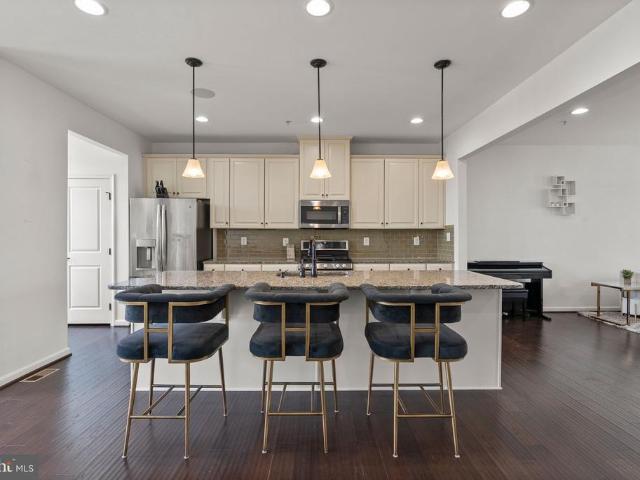
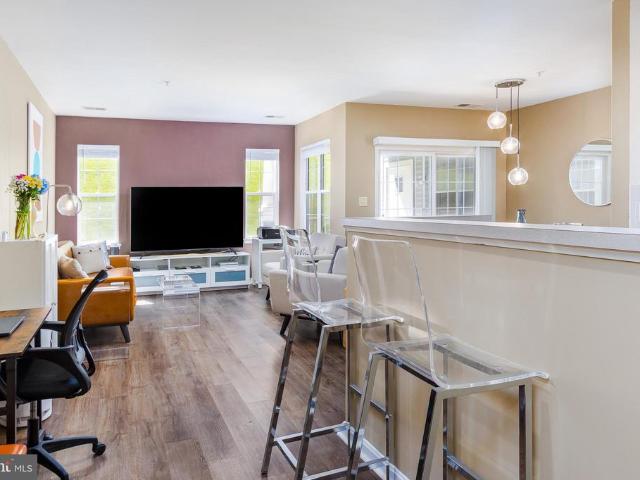
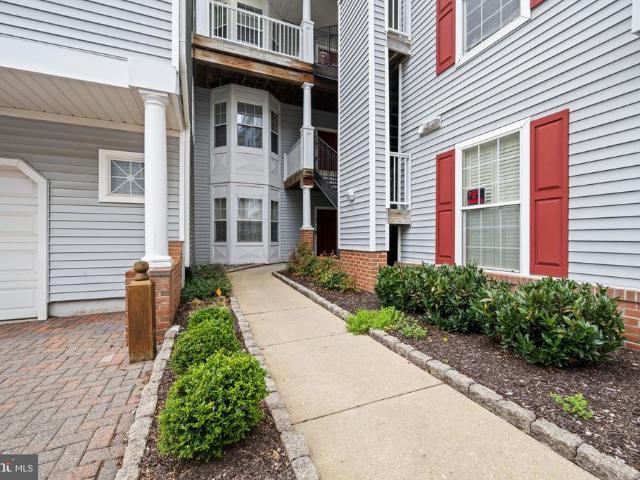
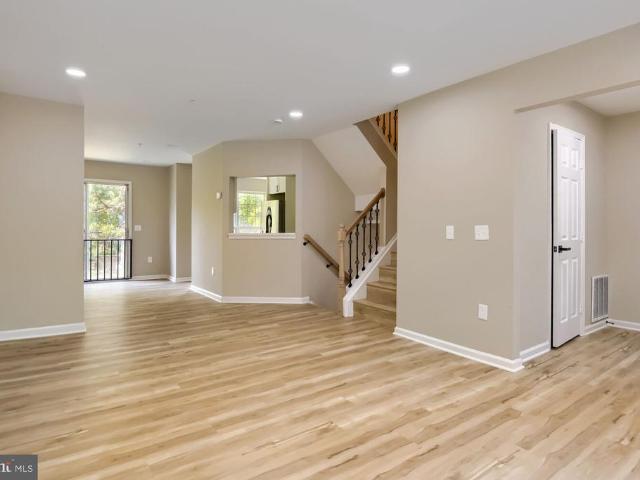
Hoa fees paid for one year! Welcome to 9374 Seney Lane — a beautifully maintained, nearly new townhome offering the perfect blend of style, convenience, and exceptional value in one of Owings Mills’ most desirable areas. As an added bonus, the seller is offering ONE YEAR OF HOAu002FCONDO FEES PAID FOR THE BUYER — a valuable savings that makes homeownership even more affordable! Step inside to discover a bright, open-concept floor plan designed for modern living. Rich hardwood floors flow throughout the main level, creating a warm and inviting space perfect for entertaining or relaxing at home. The heart of the home is the stunning gourmet kitchen, featuring granite countertops, stainless steel appliances, elegant pendant lighting, abundant cabinetry, and a spacious layout that seamlessly connects to the living and dining areas. Upstairs, retreat to your luxurious primary suite complete with a spa-inspired bath, double vanity, oversized walk-in closet, and plenty of room to unwind. Two
USD 393,500
5 Durum Court
12 pictures
House · for sale
USD 550,000
USD 201/sq.ft
5 Durum Court
Owings Mills
· 2,734 sq.ft · 4 Bedrooms · 3 Baths · House
· Balcony · Equipped kitchen
Owings Mills · 2,734 sq.ft · 4 Bedrooms · 3 Baths · House · Balcony · Equipped kitchen
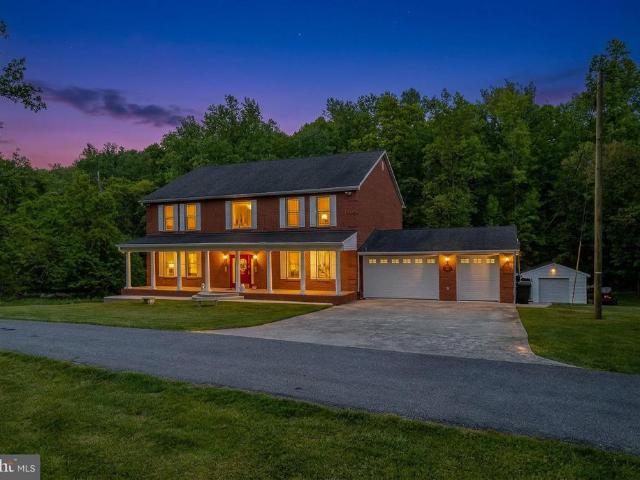
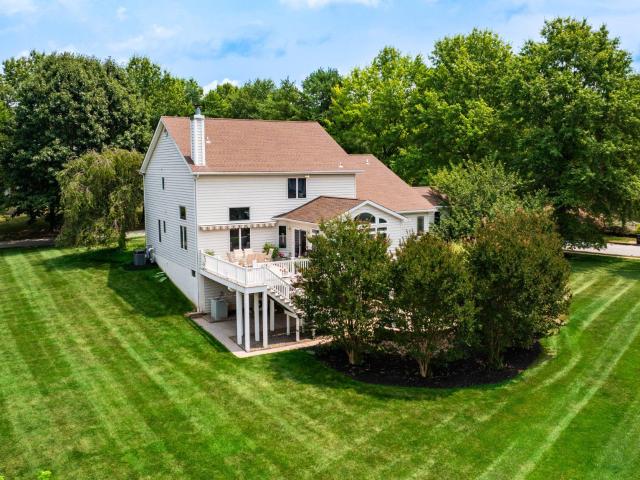
Welcome to 5 Durum Courta turnkey, beautifully updated 4-bedroom, 3.5bath single-family home offeringmodern livingnestled on a peaceful cul-de-sac. Enter through the inviting foyer to discover gleaming hardwood floors gracing the entire main level, setting an elegant tone for the open and airy layout. The formal living and dining areas flow effortlessly into a cozy family room, creating ideal spaces for relaxation and entertaining. The heart of the home is the updated kitchen, boasting sleek stainless steel appliances, generous cabinetry, and plenty of counter spaceperfect for everyday meals or hosting gatherings. Sliding doors lead to an enclosed balcony (ideal for year-round enjoyment, morning coffee, or evening unwind) Upstairs, retreat to the spacious master bedroomfeaturing a privatebathroom andtwowalk-in closets for ample storage. The standout fully finished lower level delivers incredible versatility: a complete second living space with its own full kitchen, dedicated laundry ro
USD 550,000
9614 Julia Lane
12 pictures
Townhouse · for sale
USD 525,000
USD 185/sq.ft
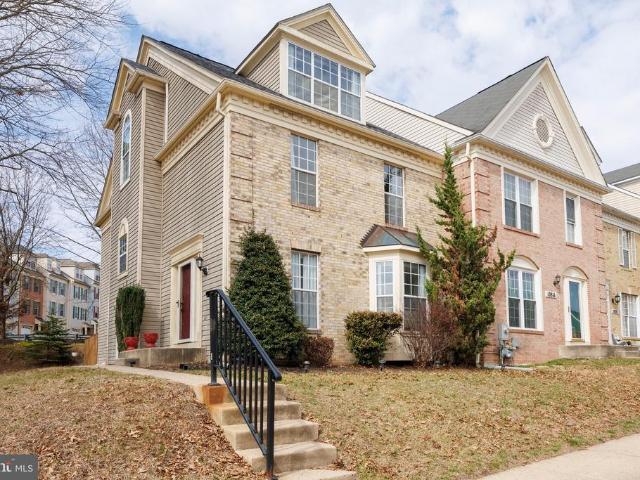
9614 Julia Lane
Owings Mills
· 2,831 sq.ft · 4 Bedrooms · 3 Baths · Townhouse
· Office room · Deck · Equipped kitchen
Owings Mills · 2,831 sq.ft · 4 Bedrooms · 3 Baths · Townhouse · Office room · Deck · Equipped kitchen
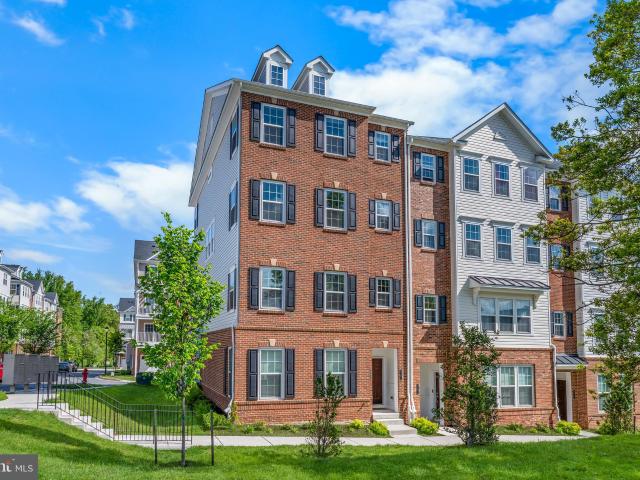
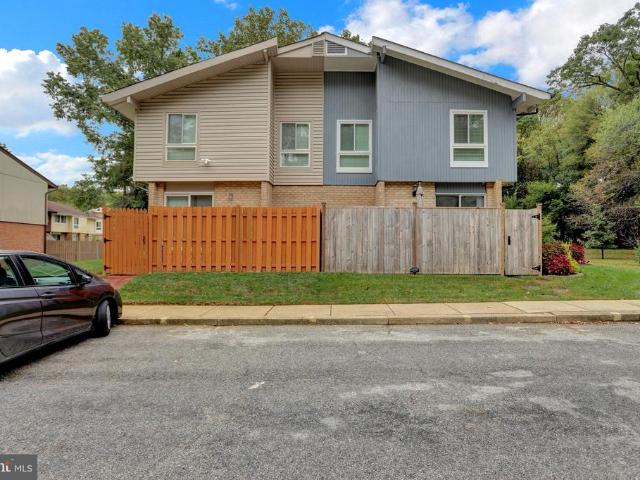
Welcome to 9614 Julia Lane in the highly sought-after Ballard Green community! This beautifully maintained end-unit home offers the perfect blend of space, style, and convenience. Step inside to discover a bright, open layout filled with abundant natural light, enhanced by the extra windows and privacy of an end-unit location. The home features custom built-in closets throughout, providing smart and efficient storage solutions to keep everything organized. Just off the kitchen, youll find a convenient pantry and a dedicated office nook with custom built-in shelvesperfect for a functional and stylish home workspace. Enjoy entertaining or relaxing in your private media room, complete with a premium built-in Denon speaker systemideal for movie nights or hosting guests. Step outside to your oversized deck, complete with a retractable awning, offering shade and comfort for outdoor dining, lounging, or enjoying your morning coffee. Living in Ballard Green means access to exceptional communit
USD 525,000
Could you also be interested in
4603 Lathe Rd
12 pictures
House · for sale
USD 1,160,000
USD 182/sq.ft
4603 Lathe Rd
Owings Mills
· 6,340 sq.ft · 6 Bedrooms · 3 Baths · House
· Office room
Owings Mills · 6,340 sq.ft · 6 Bedrooms · 3 Baths · House · Office room
Discover a home that truly has a soul Welcome to 4603 Lathe Road, a grand brick Colonial with a total of 6350 SQ. F. on three levels. Stuck away on a quiet, tree-lined private road in the heart of Owings Mills New Town. Here, youre not just buying a house youre stepping into a lifestyle of space, privacy, comfort, and nature, all wrapped into one. Set on a full acre of peaceful greenery, this 6,350 sq. Ft. retreat feels worlds away from the everyday rush, yet it sits right in the middle of New Town with every convenience just moments away. Drive down the secluded lane, and the home comes into view like a timeless estate proud, inviting, and beautifully maintained. The stately front porch with its classic columns welcomes you home even before you step inside. Open the door, and a sun-drenched two-story marble foyer greets you with a sense of elegance and openness. To the left, a warm, comfortable family room invites gatherings. To the right, a spacious office offers quiet focus with roo
USD 1,160,000
9303 Seney Ln, Unit 549, Owings Mills, MD 21117 | MLS #MDBC2159
View photo
Condo · for sale
USD 405,000
USD 238/sq.ft
9303 Seney Ln, Unit 549, Owings Mills, MD 21117 | MLS #MDBC2159
Owings Mills
· 1,701 sq.ft · 2 Bedrooms · 3 Baths · Condo
Owings Mills · 1,701 sq.ft · 2 Bedrooms · 3 Baths · Condo
Rare opportunity to assume a 3.75% VA loan—significantly below current market rates! This allows qualified buyers to secure a substantially lower monthly payment compared to today’s financing options, creating immediate long-term savings. Well-maintained BARELY LIVED IN AND NEVER RENTED condo offering strong value and flexibility. Ideal for buyers looking to maximize purchasing power and minimize monthly costs. Buyers must qualify with current loan servicer for assumption. Contact listing agent for details on structure and potential savings
USD 405,000
40 Caveswood Lane
View photo
House · for sale
USD 3,500,000
USD 461/sq.ft
40 Caveswood Lane
Owings Mills
· 7,589 sq.ft · 6 Bedrooms · 5 Baths · House
· Terrace
Owings Mills · 7,589 sq.ft · 6 Bedrooms · 5 Baths · House · Terrace
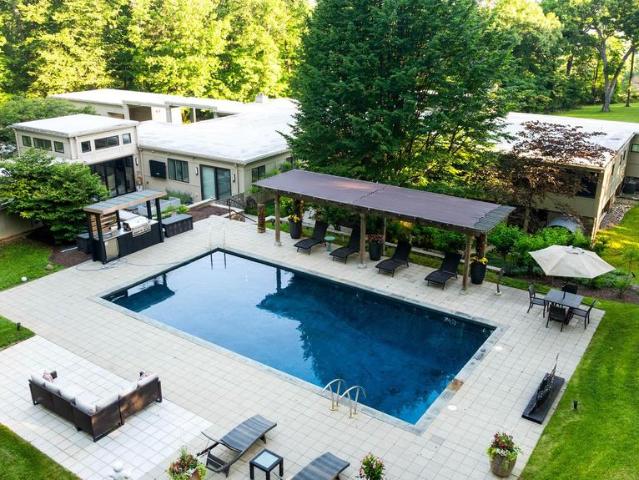
ESSENCE Live authentically. A striking mid-century modern estate set on 3.69 acres in the coveted Caves Valley. Extraordinary views of Caves Valley Golf Course in the distance. Long horizontal lines and walls of glass dissolve the boundary between indoors and the cascading woodlands. Every space magnificently sited to capture the scenery. Enduring architecture for our times. Spaces that make you pause and want to be there. Covered walkways connect the wings of the house. Expansion without interruption. This breathtaking setting is optimized by the artistic footprint of the house that creates inviting courtyards which punctuate the landscape. Whether it's sunrise or sunset, choose your terrace. A very private and generous luxury guest suite exists on the first floor. It lives as two houses within one. Embrace the ease of a one level lifestyle. The finished lower level offers a multitude of functionality. Venture to the great outdoors. Swim laps and grill under the stars. Shaded pergola
USD 3,500,000
5003 Hollington Drive # 103
12 pictures
Condo · for sale
USD 240,000
USD 200/sq.ft
5003 Hollington Drive # 103
Owings Mills
· 1,195 sq.ft · 2 Bedrooms · 2 Baths · Condo
· Patio
Owings Mills · 1,195 sq.ft · 2 Bedrooms · 2 Baths · Condo · Patio
Beautifully maintained ground level condo in the sought after hollington area. Condo features freshly painted rooms; stainless steel appliances, new flooring, hvac & hot water heater all new in 2023; updated primary bath with walk in shower. Private covered patio with sliders overlooking expansive green space. Amenities include several community pools to include newtown. This one is ready to move in!
USD 240,000
30 Latimore Way
View photo
House · for sale
USD 850,000
USD 186/sq.ft
New
30 Latimore Way
Owings Mills
· 4,564 sq.ft · 5 Bedrooms · 3 Baths · House
· Fireplace · Equipped kitchen
Owings Mills · 4,564 sq.ft · 5 Bedrooms · 3 Baths · House · Fireplace · Equipped kitchen
Welcome to this exceptional stacked stone-front home, gracefully sited on a beautifully landscaped three-quarter-acre corner lot in the highly sought-after Worthington Park community. A lighted brick paver walkway leads to the inviting entrance, where soaring ceilings, abundant natural light, timeless neutral dcor, and impeccable maintenance create an immediate sense of elegance. Meticulously cared for and truly move-in ready, this home offers an exceptional blend of luxury, comfort, and thoughtful design. The flowing circular floor plan begins with a dramatic two-story foyer showcasing beautiful hardwood floors that extend throughout the living room, dining room, and center hall. At the heart of the home is the impressive two-story family room, highlighted by a marble fireplace and seamlessly connected to the beautifully appointed gourmet kitchen. Designed for both everyday living and entertaining, the kitchen features custom Brookhaven solid maple cabinetry, granite countertops with
USD 850,000
4264 Cayuga Road
12 pictures
Townhouse · for sale
USD 314,000
USD 171/sq.ft
4264 Cayuga Road
Owings Mills
· 1,830 sq.ft · 3 Bedrooms · 2 Baths · Townhouse
· Patio · Swimming pool · Cellar · Parking
Owings Mills · 1,830 sq.ft · 3 Bedrooms · 2 Baths · Townhouse · Patio · Swimming pool · Cellar · Parking
Discover Your New Home in the Highly Sought-After Twelve Trees Community! Motivated seller! This stunning end-of-group townhome offers the perfect blend of comfort, convenience, and style. This home is move-in ready and an incredible value. Highlights Youll Love: Prime Location Nestled in the heart of Twelve Trees, enjoy a vibrant neighborhood with easy access to shopping, dining, and major routes. Spacious Living Featuring 3 bedrooms, 2 full baths, 2 half baths, and a finished basement with its own half bath, theres plenty of room for everyone. Outdoor Enjoyment Relax or entertain on your private, fenced-in patio surrounded by a meticulously manicured lawn and colorful flower beds. Modern Updates Peace of mind with recent upgrades: roof (2022), windows (2024 & 2022), HVAC and water heater (2019). Community Amenities HOA includes pool access, tennis courts, clubhouse, water, sewer, snow removal, and 2 assigned parking spaces. Beautiful open acreage in front of the home is maintained by
USD 314,000
4404 Silverbrook Lane # E
12 pictures
Condo · for sale
USD 229,900
USD 201/sq.ft
4404 Silverbrook Lane # E
Owings Mills
· 1,141 sq.ft · 3 Bedrooms · 2 Baths · Condo
· Balcony · Fireplace · Equipped kitchen
Owings Mills · 1,141 sq.ft · 3 Bedrooms · 2 Baths · Condo · Balcony · Fireplace · Equipped kitchen
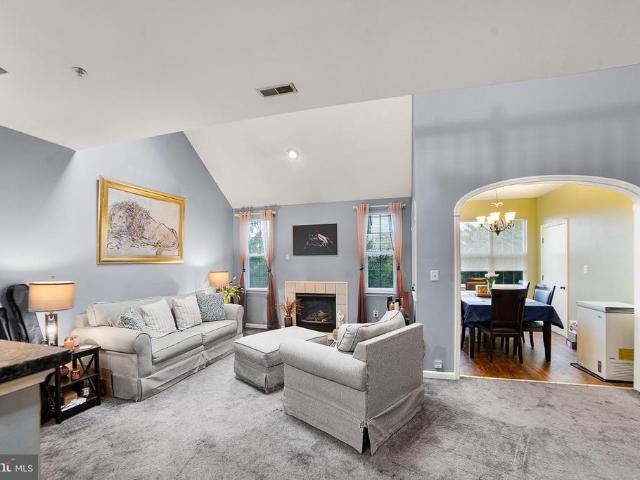
Welcome to this beautiful topfloor condo featuring 3 bedrooms and 2 full bathrooms. Located on the 3rd floor, this home offers added privacy, abundant natural light, and a spacious feel enhanced by vaulted ceilings in the living room. Enjoy a cozy woodburning fireplace and step out onto your private balcony, complete with an attached storage closet. Inside, the condo has been freshly painted and features brandnew carpet throughout, along with new LVP flooring in the kitchen. The primary bedroom includes a generous walkin closet and a private ensuite bathroom. An inunit washer and dryer add everyday convenience. This home is ideally situated near Mill Station, offering quick access to Costco, Lowes, AMC Theatres, Giant, and a wide variety of additional dining, shopping, and entertainment options. Youre also just minutes from Wegmans, BJs, Merritt Clubs, and Metro Centre. Commuting is a breeze with easy access to Reisterstown Road, I795, and I695, and the Owings Mills Metro Station is le
USD 229,900
9366 Esplanade Court # 9366B
12 pictures
Condo · for sale
USD 385,000
USD 156/sq.ft
9366 Esplanade Court # 9366B
Owings Mills
· 2,465 sq.ft · 3 Bedrooms · 2 Baths · Condo
· Parking
Owings Mills · 2,465 sq.ft · 3 Bedrooms · 2 Baths · Condo · Parking
Location, Light, and Luxury! This impeccably maintained end-unit townhome offers the size of a single-family home with the'lock-and-leave' convenience. The seller has done all the heavy liftingenjoy brand-new carpeting, fresh paint, and updated fixtures. As an end unit, youll enjoy added privacy and an abundance of windows that interior units lack. The attached garage provides secure parking and extra storage, while the location is ideal for shoppers and commuters alike. Perfectly situated for the modern lifestyle, you are just seconds from Wegmans, Mill Station, and I-795. Why settle for an interior unit when you can have the extra light and privacy of this gorgeous end-of-group gem? This unit is BUYER ready with the updated and upgraded features you MUST SEE. Photos for this listing have been virtually staged
USD 385,000
4523 Reaney Ln # 499
12 pictures
Condo · for sale
USD 390,000
USD 229/sq.ft
4523 Reaney Ln # 499
Owings Mills
· 1,701 sq.ft · 3 Bedrooms · 2 Baths · Condo
· Equipped kitchen · Parking
Owings Mills · 1,701 sq.ft · 3 Bedrooms · 2 Baths · Condo · Equipped kitchen · Parking
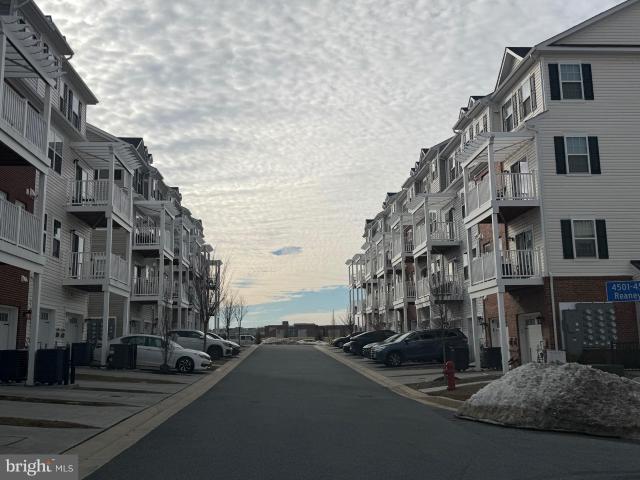
Welcome to 4523 Reaney Lane, a beautifully appointed two-level condominium nestled in the sought-after Ballard Green community. Offering three spacious bedrooms, two and a half bathrooms, and a one-car garage, this sun-filled end unit combines comfort, style, and convenience. A neutral color palette, tall ceilings, and recessed lighting create a bright and airy ambiance throughout. The open-concept main level showcases wide plank engineered wood flooring, a welcoming front living room, and a stunning eat-in kitchen designed for both everyday living and entertaining. The kitchen is fully equipped with stainless steel appliances, granite countertops, a classic subway tile backsplash, soft-close 42-inch shaker cabinetry, and a large center island with seating. A convenient half bath and interior access to the garage complete the main level. Upstairs, the serene primary suite features a generous walk-in closet and a luxurious en-suite bath with a dual sink vanity, walk-in shower, and priva
USD 390,000
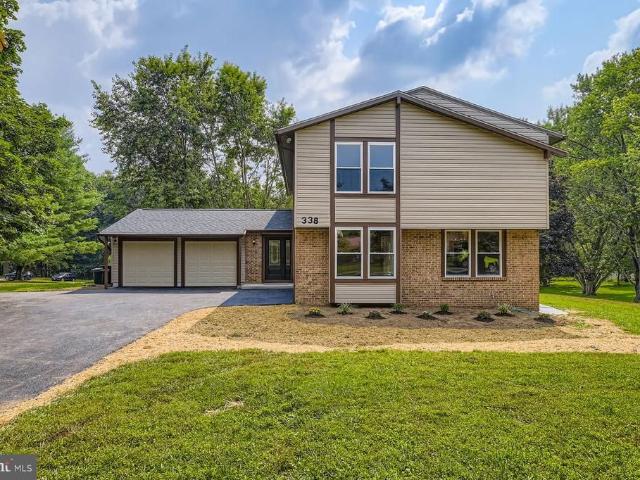
338 bonnie meadow cir circle, reisterstown, us, md
5 pictures
House · for sale
USD 709,900
338 bonnie meadow cir circle, reisterstown, us, md
Owings Mills
· 5 Bedrooms · 3 Baths · House
· Garden · Office room · Deck · Fireplace · Equipped kitchen · Cellar
Owings Mills · 5 Bedrooms · 3 Baths · House · Garden · Office room · Deck · Fireplace · Equipped kitchen · Cellar
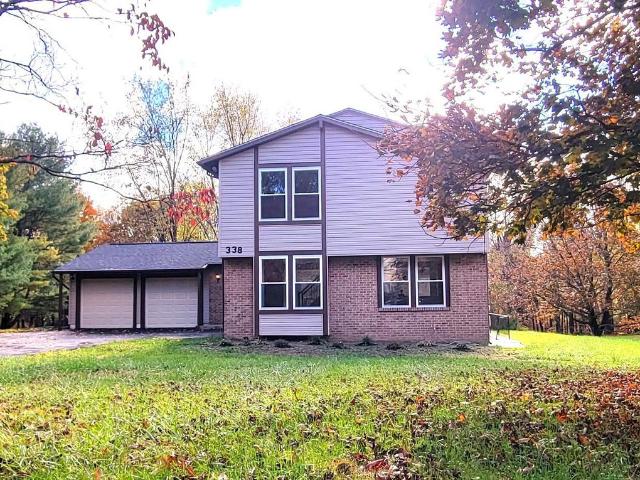
Welcome to this beautifully renovated house located on a quiet cul-de-sac of Delight Meadows. The house features a modern open floor plan. The new Kitchen boasts 42' cabinets, quartz countertops, SS appliances, large island. The spacious Family Room with electric fireplace and sliding glass doors leading to a brand-new deck. Private backyard. Upstairs, Master Bedroom with a fully renovated Bathroom and a spacious walk-in closet. The fully finished Basement includes a large Bedroom, also with its own walk-in closet – perfect for guests or a home office. Major upgrades include new windows, a new roof (2025), a new heat pump (2025), new well pump and water treatment system (2025). This move-in ready house. Don't miss your chance!
USD 709,900
11814 Park Heights Avenue
12 pictures
House · for sale
USD 2,950,000
USD 255/sq.ft
11814 Park Heights Avenue
Owings Mills
· 11,550 sq.ft · 5 Bedrooms · 4 Baths · House
· Terrace · Parking · Fireplace · Equipped kitchen
Owings Mills · 11,550 sq.ft · 5 Bedrooms · 4 Baths · House · Terrace · Parking · Fireplace · Equipped kitchen
Welcome to Three Ponds, a 14-acre estate tucked away in historic Caves Valley. The newly renovated Georgian home is perched on a hill overlooking fields, wooded areas, three ponds, and a three bedroom, three bath guest home. At over 10K square feet, the main house has 5 bedrooms, 4 full, and 3 half baths. This includes a private 1 bed/ 1 bath guest suite above the oversized 2 car garage. The home is fully wired for sound and has a state-of-the-art security/sound system as well as main level and bedroom level laundry rooms. The brand-new kitchen boasts a full-sized walk-in butlers pantry, two large quartz islands, white oak floors, a Wolf 6 burner range with griddle, grill, and 2 ovens, a Sub-Zero fridge, ice maker, coffee/wet bar, 2 dishwashers, custom shades, and French doors that open to the outdoor terrace, which overlooks the valley. Perfect for entertaining, the main level also provides a lounge with a wet bar, wine fridge, ice maker, wood burning fireplace, as well as an exterior
USD 2,950,000
9539 Tessa Lane # 9539
12 pictures
Condo · for sale
USD 300,000
USD 188/sq.ft
9539 Tessa Lane # 9539
Owings Mills
· 1,593 sq.ft · 2 Bedrooms · 2 Baths · Condo
· Balcony · Fireplace · Equipped kitchen · Parking
Owings Mills · 1,593 sq.ft · 2 Bedrooms · 2 Baths · Condo · Balcony · Fireplace · Equipped kitchen · Parking
Beautifully maintained and move-in ready 2BR/2.5BA Townhome located on the ground floor in the quiet neighborhood of Village of Mill Run. Step inside to a home filled with natural light, luxury flooring, high-end lighting fixtures, crown moldings, and a soft color palette. The main floor offers an open floor plan featuring a spacious living room with a gas fireplace, a sizable dining area, a half bath, and a kitchen. The kitchen features plenty of cabinets finished with crown molding, abundant counter space, a tiled backsplash, stainless steel appliances, and a double stainless sink under a raised wall that allows a view into the main living space. Tucked behind the kitchen is a half bath and access to the attached one-car garage. The second floor features an open loft space ideal as a family room, sliding doors to the spacious balcony overlooking the community, second floor laundry, a large secondary bedroom with a full bath, and a grand sized primary suite. The primary bedroom offers
USD 300,000
55 Hawk Rise Lane # 303
View photo
Condo · for sale
USD 254,900
USD 205/sq.ft
55 Hawk Rise Lane # 303
Owings Mills
· 1,238 sq.ft · 2 Bedrooms · 2 Baths · Condo
· Office room · Equipped kitchen
Owings Mills · 1,238 sq.ft · 2 Bedrooms · 2 Baths · Condo · Office room · Equipped kitchen
Welcome to 55 Hawk Rise Ln #303, a top-floor condo ideally situated in the Hollington at the Pointe community in Owings Millsjust minutes from major commuter routes including I-795, MD-140, and the Metro Centre. Enjoy convenient access to shopping, dining, and entertainment at nearby Owings Mills Town Center, Foundry Row, and Mill Station, as well as close proximity to the Metro SubwayLink for an easy commute into Baltimore. This well-maintained unit offers 2 bedrooms, 2 full bathrooms, and approximately 1,246 square feet of living space with a functional, open layout. The main living area features an open-concept design filled with natural light, along with a dedicated dining space ideal for everyday living and entertaining. The kitchen offers ample cabinetry and flows seamlessly into the living and dining areas. This top-level unit features high ceilings and includes a versatile loft space, perfect for a home office, guest area, or additional living space. Both bedrooms are generousl
USD 254,900
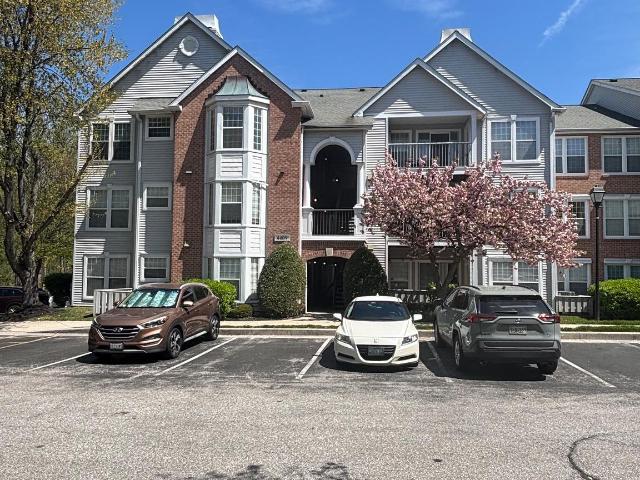
9434 Davy Ln, Unit 474, Owings Mills, MD 21117 | MLS #MDBC2153
View photo
Condo · for sale
USD 390,000
USD 150/sq.ft
9434 Davy Ln, Unit 474, Owings Mills, MD 21117 | MLS #MDBC2153
Owings Mills
· 2,583 sq.ft · 3 Bedrooms · 3 Baths · Condo
· Equipped kitchen · Parking
Owings Mills · 2,583 sq.ft · 3 Bedrooms · 3 Baths · Condo · Equipped kitchen · Parking
Huge price reduction Welcome to this beautiful contemporary home built less than 5 years ago featuring 3 bedrooms, 2.5 bathrooms, and a 1-car garage with ample additional parking. This well-maintained home offers a modern layout with bright and spacious living areas perfect for everyday living and entertaining. The kitchen flows seamlessly into the main living and dining spaces, while the upper level includes generously sized bedrooms and a comfortable primary suite with a private bath. One of the standout features of this home is the rare transferable 3.2% interest rate, offering a unique opportunity for significant savings in today’s high-rate market. Conveniently located and move-in ready, this nearly new home combines modern style, comfort, and an exceptional financing advantage. Schedule your showing today
USD 390,000
5000 Hollington Drive # 102
12 pictures
Condo · for sale
USD 245,000
USD 175/sq.ft
5000 Hollington Drive # 102
Owings Mills
· 1,399 sq.ft · 2 Bedrooms · 2 Baths · Condo
· Patio · Fireplace · Equipped kitchen · Parking
Owings Mills · 1,399 sq.ft · 2 Bedrooms · 2 Baths · Condo · Patio · Fireplace · Equipped kitchen · Parking
OFFER DEADLINE SUNDAY 4/12 @ 7PM Beautifully updated ground-level attached garage condo in the Hollington neighborhood of Owings Mills! This spacious home offers 2 bedrooms plus a versatile third bonus room, currently designed as an impressive built in walk-in closet/dressing room off the primary suite. Step inside to find laminate flooring throughout and a thoughtfully updated kitchen featuring granite countertops, abundant cabinet space, gas cooking, and newer appliancesperfect for both everyday living and entertaining. The living room is warm and inviting, highlighted by a cozy gas fireplace, creating the perfect space to relax. The primary bathroom has been beautifully renovated, showcasing an extra-large stand-up shower, vanity and modern finishes. Enjoy the ease of main-level living with no steps, and step right out from your unit to a private patio overlooking open green spaceideal for relaxing or easily letting pets outside. The attached one-car garage adds convenience and addi
USD 245,000
338 bonnie meadow cir circle, reisterstown, us, md
5 pictures
House · for sale
USD 709,900
338 bonnie meadow cir circle, reisterstown, us, md
Owings Mills
· 5 Bedrooms · 3 Baths · House
· Garden · Office room · Deck · Fireplace · Equipped kitchen · Cellar
Owings Mills · 5 Bedrooms · 3 Baths · House · Garden · Office room · Deck · Fireplace · Equipped kitchen · Cellar
Welcome to this stunning, fully renovated house in in desirable Delight Meadows. This spacious property blends modern upgrades with classic charm. The spacious family room with electric fireplace, sliding glass doors that lead to new deck overlooking a level, private backyard. The fully renovated kitchen, brend new 42' cabinets, quartz countertops, stainless steel appliances, and a large island. The fully finished basement includes a large 5th bedroom with its own walk-in closet—perfect for guests, or home office. Major recent upgrades include new windows, a new roof (2025), new heat pump (2025), brand-new well pump and water treatment system (2025). This move-in-ready house offers comfort, space, and modern updates in a peaceful, desirable neighborhood. Don’t miss it!
USD 709,900
20 Stretham Court
12 pictures
Townhouse · for sale
USD 364,999
USD 218/sq.ft
20 Stretham Court
Owings Mills
· 1,668 sq.ft · 3 Bedrooms · 2 Baths · Townhouse
· Office room · Gym · Equipped kitchen · Cellar
Owings Mills · 1,668 sq.ft · 3 Bedrooms · 2 Baths · Townhouse · Office room · Gym · Equipped kitchen · Cellar
Fully renovated and move-in ready, this 3 bed, 2.5 bath townhome stands out with high-end finishes and a clean, modern feel throughout. The kitchen is the showstopper featuring gorgeous quartz countertops, new white cabinetry, stainless steel appliances including a gas stove, plus designer tile and upgraded lighting that elevate the entire space. It opens seamlessly to the dining area, making everyday living and entertaining effortless. The main level also offers a spacious living room and updated flooring throughout. Upstairs, youll find three bedrooms, including a primary suite with a beautifully renovated bathroom featuring designer tile and a walk-in closet with a custom system. Fresh carpeting runs throughout the upper level, giving it a crisp, move-in ready feel. The finished walkout basement adds valuable flex space perfect for a guest room, home office, or gym along with an additional full bathroom. Out back, enjoy a landscaped setting with mature trees that create a quiet, pri
USD 364,999
7 Legacy Dr, Owings Mills, MD 21117 | MLS #MDBC2159
View photo
House · for sale
USD 979,000
USD 239/sq.ft
7 Legacy Dr, Owings Mills, MD 21117 | MLS #MDBC2159
Owings Mills
· 4,080 sq.ft · 6 Bedrooms · 4 Baths · House
· Deck · Equipped kitchen
Owings Mills · 4,080 sq.ft · 6 Bedrooms · 4 Baths · House · Deck · Equipped kitchen
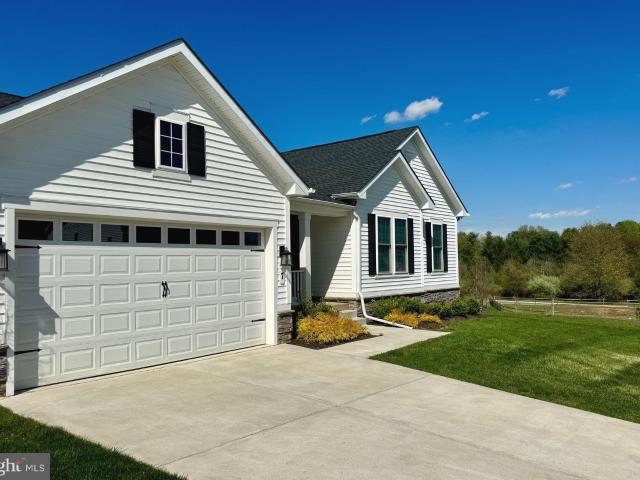
Rare opportunity in sought-after Walnut Reserve. Over 4000 square foot rancher style with 5 bedrooms! This new construction development is sold out. This model features over 4000 square feet which showcases extensive builder upgrades paired with thoughtful custom enhancements throughout. Meticulously maintained and truly move-in ready, the spacious ranch-style Melody floor plan is designed for effortless living and entertaining. The main level features an expansive great room that flows seamlessly into a chef’s kitchen, complete with high-end finishes and access to an oversized sun deck—perfect for indoor-outdoor gatherings. The luxurious primary suite offers a generous walk-in closet and a private, spa-inspired bath. A separate wing provides two additional large bedrooms and a beautifully customized full bath, ideal for guests or family. An extra-wide oak staircase leads to a fully finished, expansive lower level designed for entertaining, featuring a stunning custom bar and wet bar.
USD 979,000
11068 Alex Way # 11068
12 pictures
Condo · for sale
USD 299,900
USD 185/sq.ft
11068 Alex Way # 11068
Owings Mills
· 1,615 sq.ft · 2 Bedrooms · 2 Baths · Condo
· Gym · Fireplace
Owings Mills · 1,615 sq.ft · 2 Bedrooms · 2 Baths · Condo · Gym · Fireplace
Welcome to. *10068 Alex Way*. In the sought-after. *Village of Mill Run*an. *interior townhome*. Thats truly. *move-in ready*, with an open-concept layout, tasteful updates, and the kind of everyday comfort that makes a home feel easy from day one. Step inside to a bright, inviting main level designed for both entertaining and relaxing. Youll love the. *luxury vinyl plank flooring*.*crown molding*, and a cozy. *fireplace*. That anchors the living spaceperfect for movie nights, game days, or quiet evenings in. Updated fixtures add a clean, modern touch throughout, and the open flow makes hosting feel effortless, whether its a casual brunch or a holiday gathering. Upstairs, the home offers. *2 bedrooms*, including a spacious. *Primary Bedroom with a private ensuite*, plus a versatile. *exercise/sitting area*ideal for a home gym, reading nook, nursery space, or a dedicated work-from-home setup. The primary suite also features. *dual closets*. For great storage, and the. *ensuite bath with
USD 299,900
10814 Sherwood Hill Road
12 pictures
Townhouse · for sale
USD 410,000
USD 184/sq.ft
10814 Sherwood Hill Road
Owings Mills
· 2,228 sq.ft · 3 Bedrooms · 3 Baths · Townhouse
· Office room · Equipped kitchen
Owings Mills · 2,228 sq.ft · 3 Bedrooms · 3 Baths · Townhouse · Office room · Equipped kitchen
Welcome to this gorgeous end-unit townhome in Owings Mills offering 4 bedrooms, 3.5 baths, and a versatile loft in an amenity-rich community that blends comfort with modern style. The main level features an inviting open floor plan with gleaming hardwood floors and a spacious living and dining areaperfect for both everyday living and entertaining. The eat-in kitchen is beautifully appointed with granite countertops, white shaker-style cabinetry with abundant storage, updated stainless steel appliances, and elegant crown molding, creating a stylish and functional space for cooking and gathering. Upstairs, youll find three generously sized bedrooms, including a stunning primary suite with vaulted ceilings, a walk-in closet, and a private en-suite bath. The primary suite also leads to a loft, offering the perfect space for a home office, reading nook, or relaxation area. Two additional bedrooms and a full bath complete the upper level. The fully finished lower level expands your living sp
USD 410,000
4409 Silverbrook Ln, Unit 304, Owings Mills, MD 21117 | MLS #MDBC2159
View photo
Condo · for sale
USD 214,900
USD 199/sq.ft
4409 Silverbrook Ln, Unit 304, Owings Mills, MD 21117 | MLS #MDBC2159
Owings Mills
· 1,076 sq.ft · 2 Bedrooms · 2 Baths · Condo
· Balcony · Fireplace · Equipped kitchen · Swimming pool
Owings Mills · 1,076 sq.ft · 2 Bedrooms · 2 Baths · Condo · Balcony · Fireplace · Equipped kitchen · Swimming pool
DO NOT MISS this Gorgeous PENTHOUSE level unit overlooking trees and privacy in the rear of the building FRESHLY painted throughout (ALL same color gray walls wu002Fwhite trim throughout) BRAND new wu002Fw carpet BRAND new LVP laundry room flooring ALL new electricalu002Fswitch plates Large custom ceramic tile in foyer, kitchen & baths Spacious and bright Vaulted ceilings in living room Skylights Fireplace Split bedroom floor plan ideal for roommates Balcony overlooking trees Walking trail directly behind building Access to 3 pools including an adult lap pool, tennis courts and dog park all included Minutes from Stevenson University, shops and restaurants Owings Mills Newtown is LOADED with amenities Just a very special unit at an INCREDIBLE price point! Agents: please review agent comments
USD 214,900

Get email alerts

Don't miss out: be the first to know about new properties

The alert was correctly created

On subscribing you accept the conditions of use and the privacy policy
Alert
Receive new ads in your inbox
Save this search
Receive alerts for new listings

We'll send you an email when we have new properties for: "Properties for sale in Owings Mills"

The alert was correctly created

McDonogh Oaks
Ballard Green, Owings Mills District 4 Baltimore County Maryland
Get email alerts and be the first to see new listings
Required field
On subscribing I accept the terms of the privacy policy
Perfect! You'll soon start receiving new listings via email
Alert
Receive an email when we have new ads for Properties for sale in Owings Mills
Save this search
Filters

Bedrooms

Size (sq.ft)

sq.ft
sq.ft

Price

USD
USD

Property type

Bathrooms

Clear all filters
Receive notifications when new entries are published.