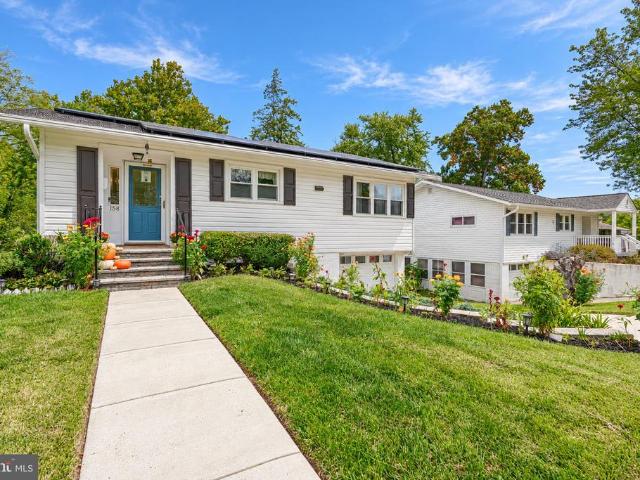
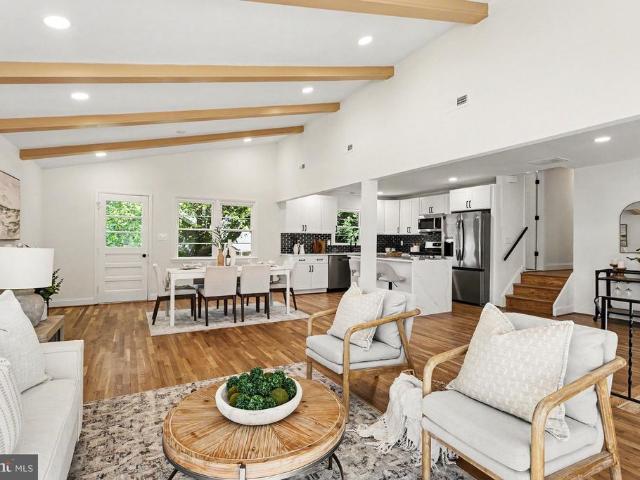
4,968 properties for sale in Timonium

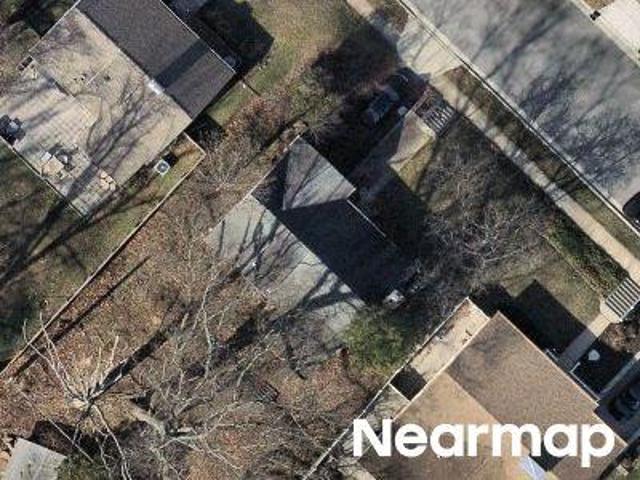
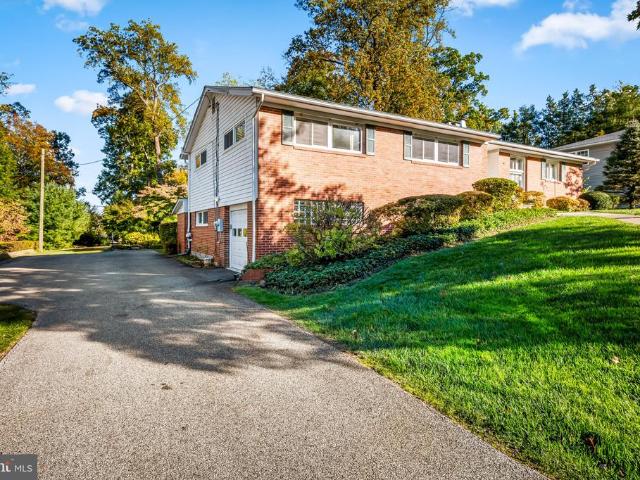
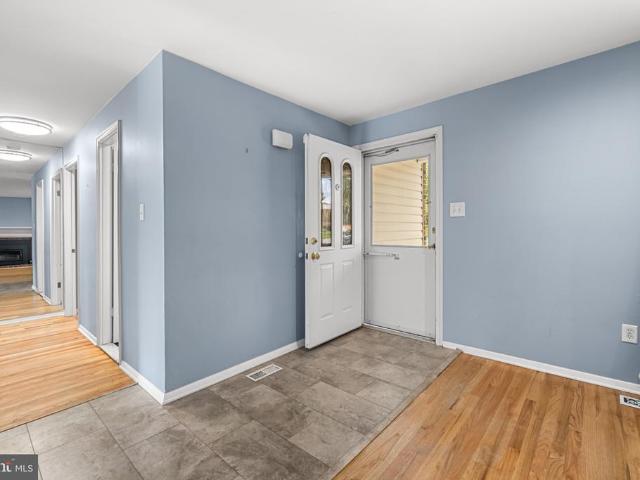
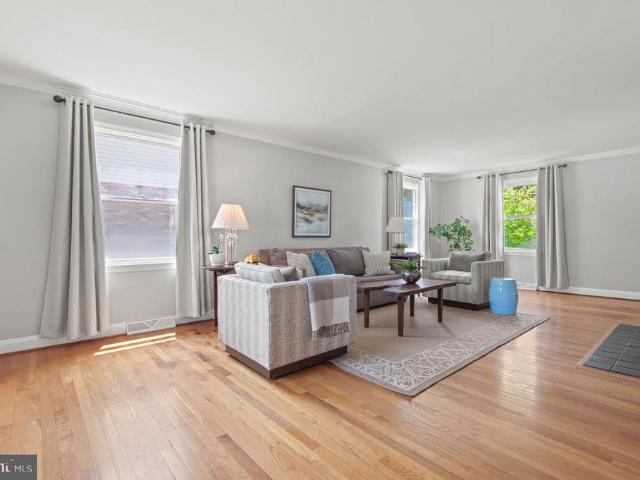
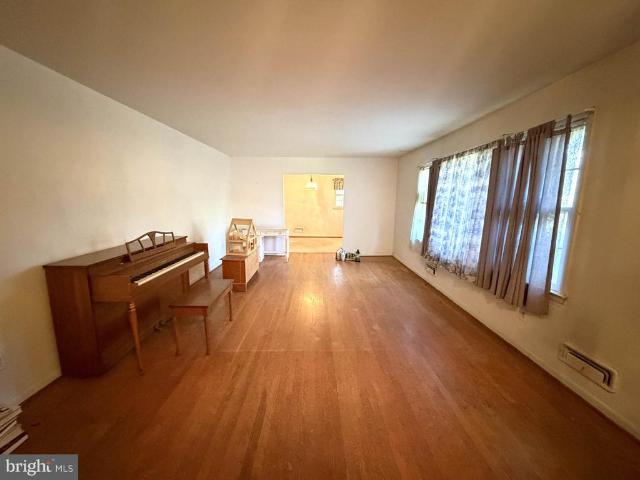
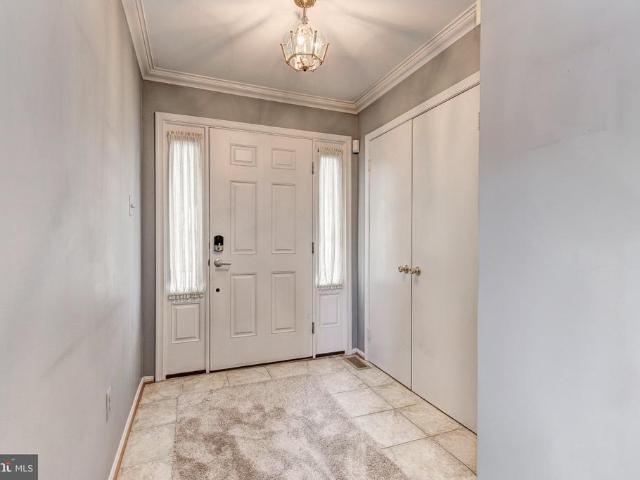
Galewood Rd
View photo
House · for sale
Request Details
Updated
Galewood Rd
Timonium
· 1,604 sq.ft · 2 Baths · House
Timonium · 1,604 sq.ft · 2 Baths · House
This is a Real Estate-Owned (REO)/post-foreclosure home owned or managed by a bank. All offers are considered; however, the highest and best will most likely be accepted
Request Details
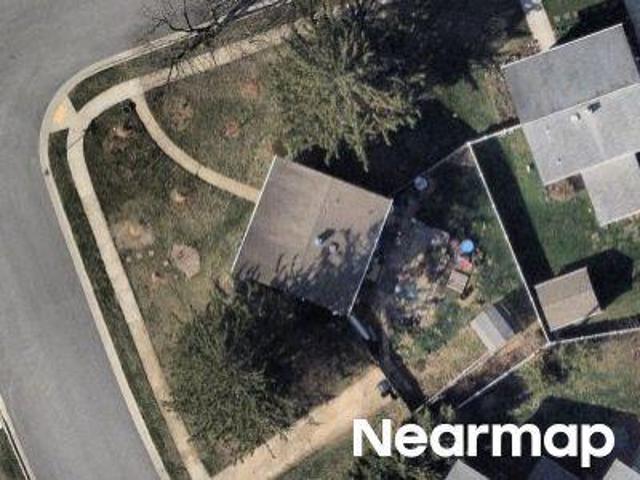
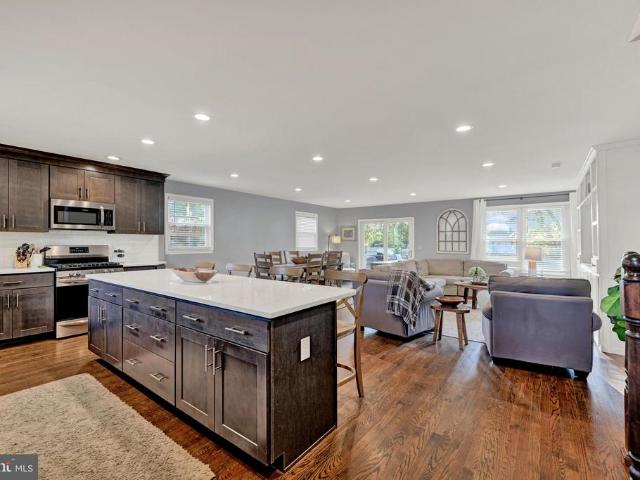
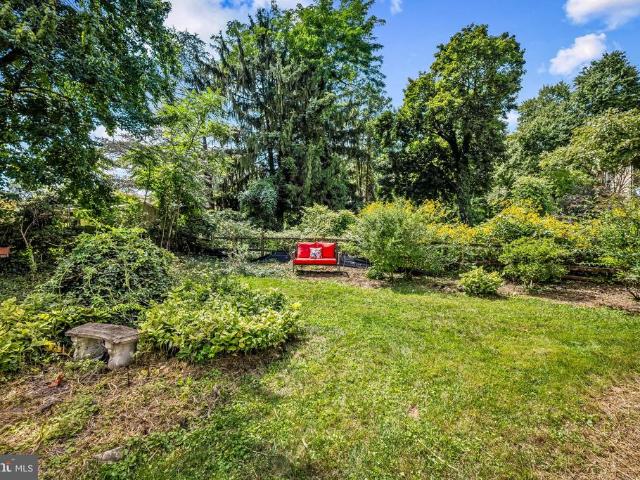
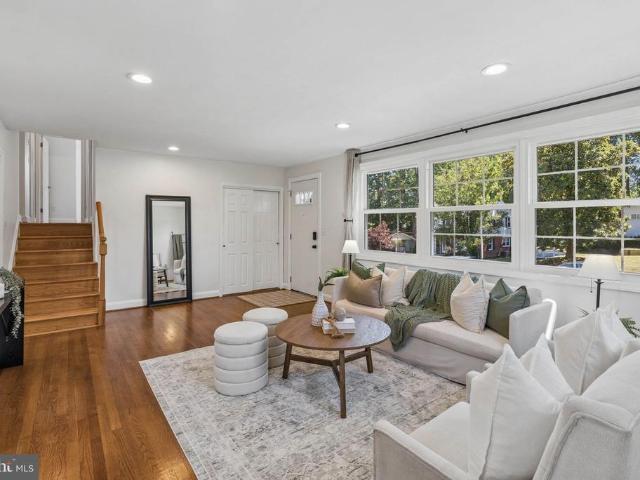
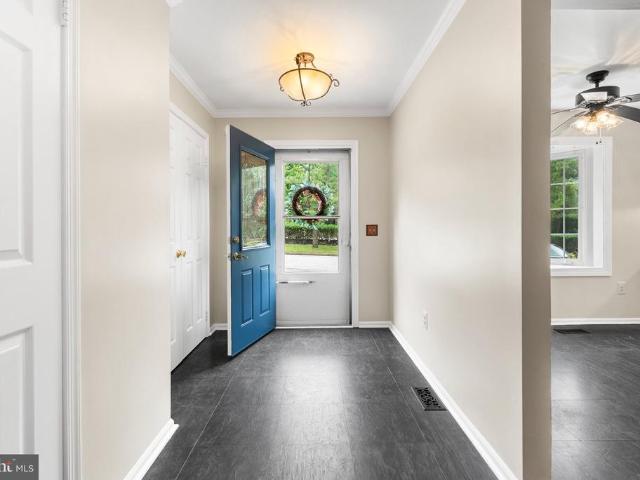
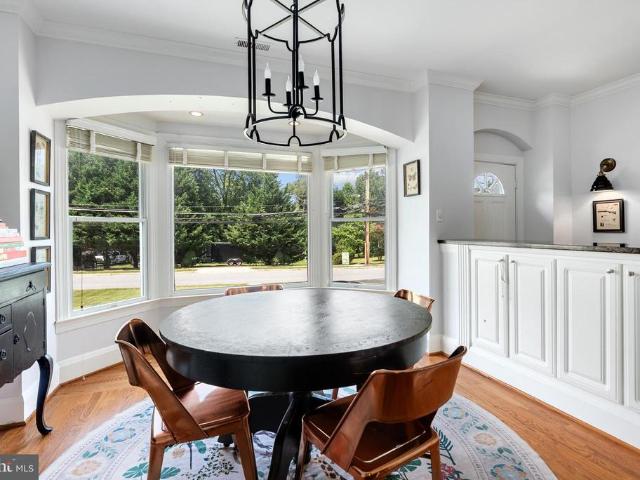
Pickett Rd
View photo
House · for sale
Request Details
Updated
Pickett Rd
Timonium
· 1,808 sq.ft · 2 Baths · House
Timonium · 1,808 sq.ft · 2 Baths · House
This is a Real Estate-Owned (REO)/post-foreclosure home owned or managed by a bank. All offers are considered; however, the highest and best will most likely be accepted
Request Details
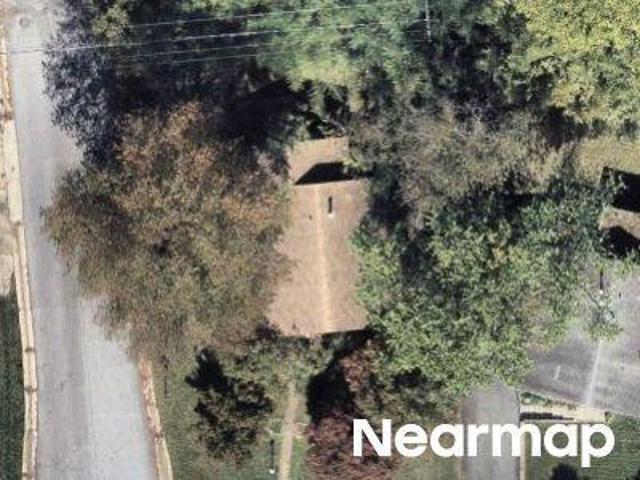
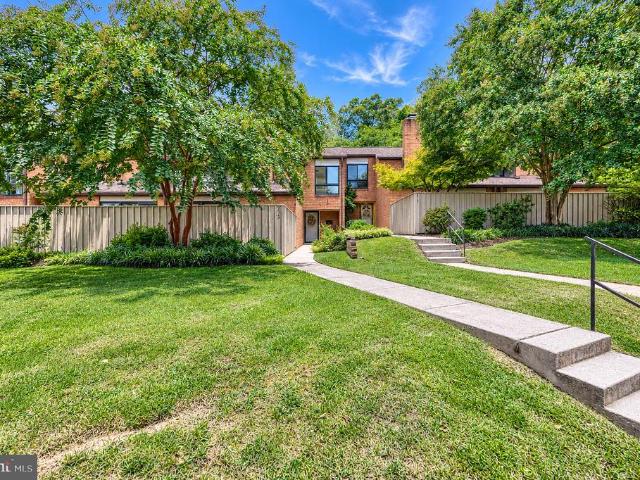
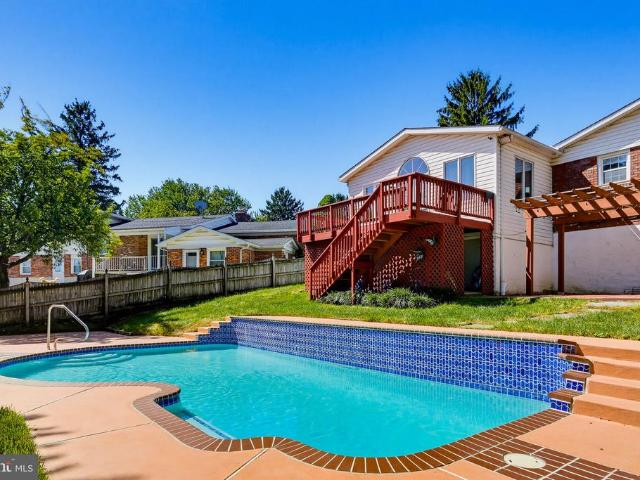
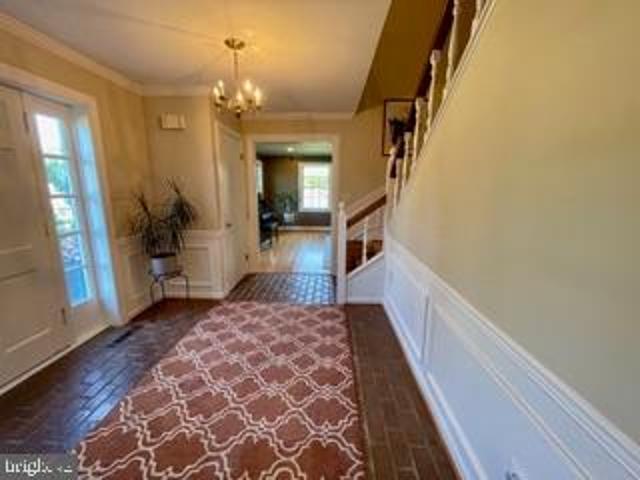
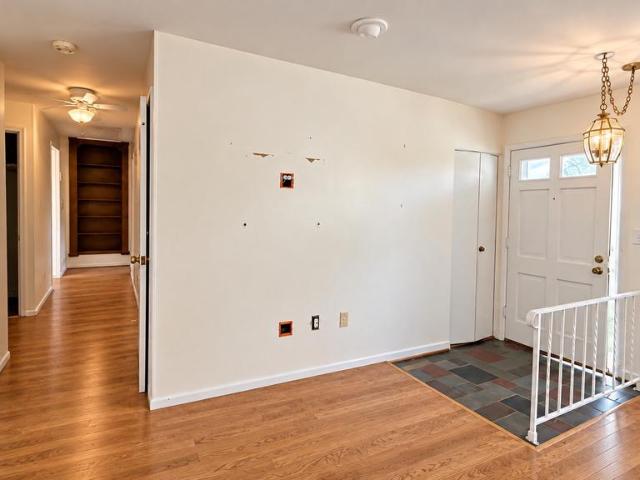
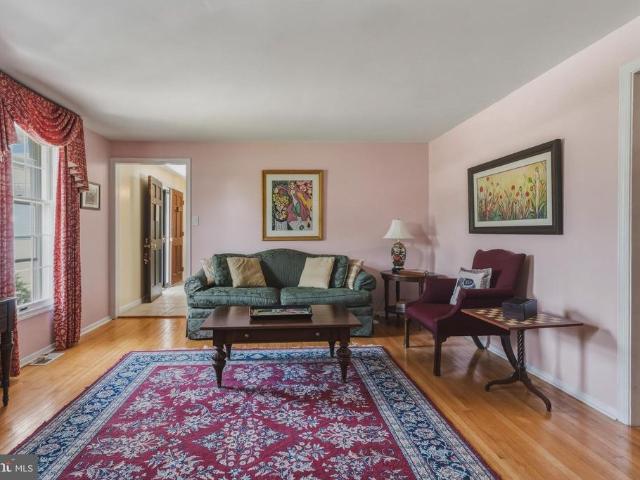
Haddington Rd
View photo
House · for sale
Request Details
Updated
Haddington Rd
Timonium
· 1,572 sq.ft · 2 Baths · House
Timonium · 1,572 sq.ft · 2 Baths · House
This home is in preforeclosure, which means the homeowner is in default (missed payments). Therefore, there could be an opportunity to strike a great deal with the owner and the bank
Request Details
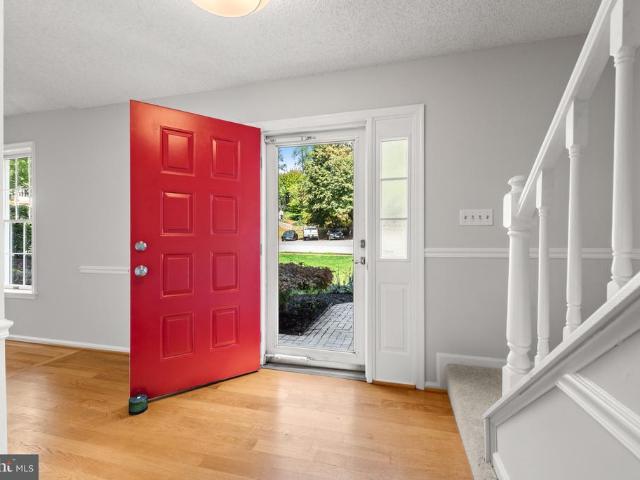
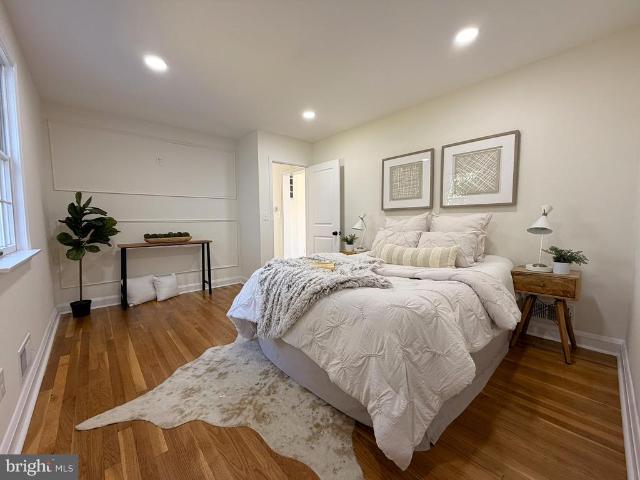
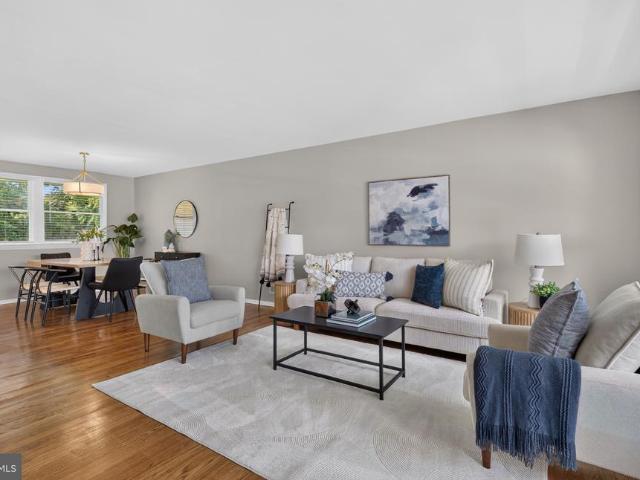
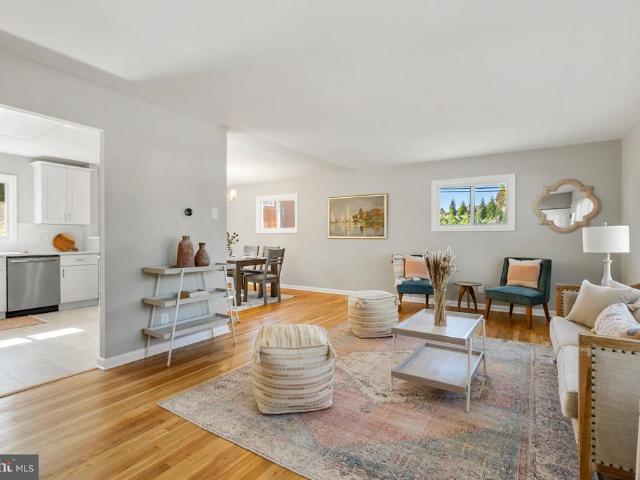
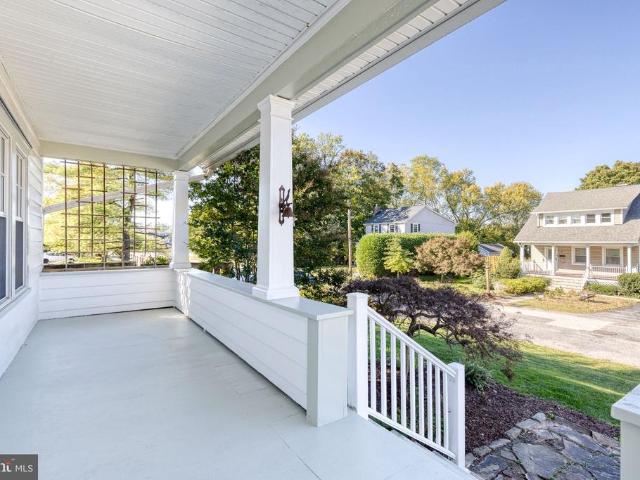
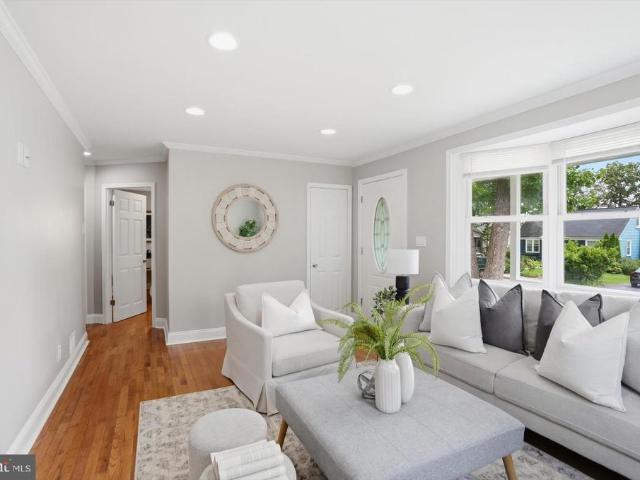
Greenmeadow Dr
View photo
House · for sale
Request Details
Updated
Greenmeadow Dr
Timonium
· 1,141 sq.ft · 1 Bath · House
Timonium · 1,141 sq.ft · 1 Bath · House
This is a Real Estate-Owned (REO)/post-foreclosure home owned or managed by a bank. All offers are considered; however, the highest and best will most likely be accepted
Request Details
Could you also be interested in
257 Hunters Ridge Road
View photo
House · for sale
USD 579,000
USD 200/sq.ft
257 Hunters Ridge Road
Timonium
· 2,895 sq.ft · 4 Bedrooms · 3 Baths · House
· Parking · Deck · Fireplace · Equipped kitchen
Timonium · 2,895 sq.ft · 4 Bedrooms · 3 Baths · House · Parking · Deck · Fireplace · Equipped kitchen
Pretty as a picture and perfectly positioned on a peaceful court in desirable Hunt Ridge, this beautifully updated, light filled four bedroom, three full and one half bath Colonial with an oversized two car garage is sure to impress! Terrific curb appeal and an expansive, level front lawn create a welcoming first impression, while the rear of the home enjoys a picturesque wooded backdrop, for natural privacy. Step inside to discover an open, airy floor plan with gleaming hardwood floors and vaulted ceilings that enhance the spacious living and dining rooms. The kitchen, the heart of the home, features maple cabinetry, Corian countertops, a breakfast bar, in addition to a sun filled breakfast room with peaceful views of nature. Open to the kitchen, the inviting family room offers a gas fireplace and sliding glass doors to the expansive deck, seamlessly connecting indoor and outdoor living. A convenient main level laundry room adds to the home's convenience and appeal. Upstairs, three ge
USD 579,000
1917 Knollton Road
View photo
House · for sale
USD 3,000,000
USD 1,353/sq.ft
1917 Knollton Road
Timonium
· 2,217 sq.ft · 4 Bedrooms · 3 Baths · House
· Patio · Garden · Equipped kitchen · Parking
Timonium · 2,217 sq.ft · 4 Bedrooms · 3 Baths · House · Patio · Garden · Equipped kitchen · Parking
Welcome to Dulaney Forest in convenient Timonium where everyone wants to live! Tucked away on a quiet street, 1917 Knollton Road is a custom-built brick Mid-Century Modern rancher for sale for the first time in fifty years. Enter this four bedroom, three full bath rancher via the front foyer or from the garage, and you will know you have found your home. The level, almost half acre yard is perfect for sports, parties, and more. The driveway offers plenty of parking for at least seven vehicles. Inside the house, you will find a large kitchen with more cabinets than you can fill, space for a table, and plantation shutters. In the living room and dining room a wall of windows overlooks the rear yard and under the carpeting should be hardwood flooring. On the main level are three bedrooms and two full baths with lots of natural light. On the lower level is another bedroom and a full bath, plus laundry. The finished lower level family room walks out to the bluestone patio. This is a home th
USD 3,000,000
8515 Valleyfield Road
View photo
House · for sale
USD 625,000
USD 291/sq.ft
8515 Valleyfield Road
Timonium
· 2,142 sq.ft · 3 Bedrooms · 3 Baths · House
· Patio · Garden · Deck · Fireplace · Equipped kitchen · Parking
Timonium · 2,142 sq.ft · 3 Bedrooms · 3 Baths · House · Patio · Garden · Deck · Fireplace · Equipped kitchen · Parking
Welcome to 8515 Valleyfield Road in Lutherville-Timonium, a beautifully renovated split-level with 3 bedrooms, 3 full baths, and comfortable spaces to enjoy both everyday living and entertaining. The open floor plan and natural light create a bright, inviting feel, while the updated kitchen features rich cabinetry, stainless steel appliances, and a spacious island with extra seating. The finished lower-level family room offers a cozy stone fireplace and sliding glass doors leading outside. Enjoy the spacious yard, paver patio, and deck, perfect for gathering with friends or relaxing outdoors. A detached two-car garage adds extra convenience and storage. With thoughtful updates, inviting living spaces, and room to spread out, this home is ready for its next chapter. Come see it for yourself!
USD 625,000
215 Deer Fox Lane
View photo
Condo · for sale
USD 479,900
USD 224/sq.ft
215 Deer Fox Lane
Timonium
· 2,142 sq.ft · 3 Bedrooms · 2 Baths · Condo
· Garden · Fireplace · Equipped kitchen
Timonium · 2,142 sq.ft · 3 Bedrooms · 2 Baths · Condo · Garden · Fireplace · Equipped kitchen
Refined architectural details and thoughtfully designed outdoor spaces distinguish this 3-bedroom, 2.5-bath townhome in the Deer Fox community of Lutherville-Timonium. Offering approximately 2,142 square feet, 215 Deer Fox Lane opens to a roomy foyer with a conveniently located half bath and large coat/storage closet featuring a custom California Closets-style organization system. Beyond the entry, generous room sizes, hardwood floors, crown molding, graceful arched openings, architectural columns and custom built-in cabinetry add character throughout. The main level is exceptionally well arranged, with a dining room, living room, eat-in kitchen and separate family room creating a natural flow for everyday living and entertaining. The living room features a decorative fireplace with electric heat and broad glass double doors opening to the rear garden. Custom patio-door curtains on a rolling pulley system are included. The eat-in kitchen features white cabinetry, granite countertops, a
USD 479,900
24 Southwark Bridge Way
View photo
Townhouse · for sale
USD 435,000
USD 228/sq.ft
24 Southwark Bridge Way
Timonium
· 1,905 sq.ft · 4 Bedrooms · 2 Baths · Townhouse
· Garden · Office room · Gym · Deck · Fireplace · Equipped kitchen
Timonium · 1,905 sq.ft · 4 Bedrooms · 2 Baths · Townhouse · Garden · Office room · Gym · Deck · Fireplace · Equipped kitchen
Charming porch-front home in desirable Wellington Valley! Beautifully landscaped front yard with natural stone border welcomes you into this well-maintained and tastefully updated home. The main level features a spacious living room/dining room combination with wide plank flooring and wood-burning fireplace, an updated kitchen with new flooring, and sliding glass doors leading to a newer composite deck with vinyl railings. The deck overlooks the fenced rear yard and backs to common area beyond. Upstairs offers three bedrooms and two full baths, including a primary bath which was completely remodeled in 2025. The finished lower level provides even more living space with a large family room, an additional finished area that could easily serve as a 4th bedroom, home office, gym, or playroom, plus a half bath, spacious laundry room, and tons of storage. Neutral dcor throughout makes this home truly move-in ready. Numerous recent improvements include the roof, HVAC system, water heater, pri
USD 435,000
22 Gorsuch Road
View photo
House · for sale
USD 575,000
USD 147/sq.ft
22 Gorsuch Road
Timonium
· 3,897 sq.ft · 3 Bedrooms · 3 Baths · House
· Patio · Garden · Equipped kitchen · Parking · Cellar
Timonium · 3,897 sq.ft · 3 Bedrooms · 3 Baths · House · Patio · Garden · Equipped kitchen · Parking · Cellar
Welcome Home to this NEWLY RENOVATED 3 Bed/3.5 Bath Cape Cod located in the rarely available Northampton community of Lutherville/Timonium, blending timeless charm with modern luxury. Interior highlight features include a beautiful MAIN LEVEL PRIMARY SUITE with dedicated full bath as well as a massive walk-in closet, refinished original hardwood flooring throughout the main and upper levels, a traditional floorplan and a wonderfully redesigned kitchen with access to rear yard, additional main level full bathroom, 2 spacious bedrooms on the upper level sharing another full bathroom, fully finished basement with 1/2 bath and rear yard access, all major systems recently replaced or serviced. The exterior highlight features include a deep driveway with attached garage, as well as a large level rear yard with newly installed patio for entertaining. Fantastic location for commuting with easy access to Towson, Baltimore, Cockeysville/Hunt Valley, Loch Raven Reservoir, I83, and I695
USD 575,000
2207 Eastlake Road
View photo
House · for sale
USD 2,200,000
USD 200/sq.ft
2207 Eastlake Road
Timonium
· 10,990 sq.ft · 7 Bedrooms · 6 Baths · House
· Terrace · Swimming pool · Cellar
Timonium · 10,990 sq.ft · 7 Bedrooms · 6 Baths · House · Terrace · Swimming pool · Cellar
ESSENCE Live authentically. Pot Spring House, circa 1854, rises majestically above the canopy. Originally part of a 327 acre tract, Judge McMechen undoubtedly sited his estate in the best spot. This stone and stucco Federal style estate has commanding views of the Towson skyline and beyond. A grand living hall welcomes you to an architectural experience. Thirteen foot ceilings create an expansive scale for living. Windows that span to frame the landscape like a painting. A charming stone cottage anchors the grounds nearby, unhurried and complete unto itself. Beyond, an ironwork terrace oversees ancient trees and pool, all of it rolling gently towards the horizon. A regal aesthetic permeates the primary suite. Thoughtfully renovated in keeping with the history of the house. A collectors wine cellar. The views are, in a word, epic and entirely yours. The pool is in need of restoration. Additional parcels included, four total. Cultivate your existence. The art of uniting human and home. L
USD 2,200,000
2411 Chetwood Circle
View photo
House · for sale
USD 525,000
USD 262/sq.ft
2411 Chetwood Circle
Timonium
· 2,002 sq.ft · 3 Bedrooms · 2 Baths · House
· Garden · Fireplace · Equipped kitchen
Timonium · 2,002 sq.ft · 3 Bedrooms · 2 Baths · House · Garden · Fireplace · Equipped kitchen
Pristine & Ready to Move In Rancher in Coachford! Main Level features 3 bedrooms 2 full baths, with hardwood floors & ceiling fans in each room. Separate dining room and living room with fireplace. Renovated kitchen includes center island, stainless appliances, walk in pantry with barn doors! Expansive finished lower level with endless possibilities! Large, level backyard & privacy fence. Home for the Holidays!
USD 525,000
507 Talbott Avenue
View photo
House · for sale
USD 440,000
USD 219/sq.ft
507 Talbott Avenue
Timonium
· 2,002 sq.ft · 3 Bedrooms · 1 Bath · House
· Garden · Fireplace
Timonium · 2,002 sq.ft · 3 Bedrooms · 1 Bath · House · Garden · Fireplace
Tree lined streets. A quiet neighborhood. Sought after schools. An oversized level yard. What more does a homeowner need! How about a main level family room addition, a lower level recreation room with its own backyard entrance, and a spacious living room with a wood burning fireplace! Oh, and don't forget the three bedrooms, a full bath on the upper level and another in the lower level, beautiful hardwood floors, and brand-new carpet in both the lower level rec room and the main-level family room. There's even a Cinch Home Warranty! All you need to do is unpack! Come see a gardener's dream yard-or perhaps your kids or your friends lacrosse field! And with Fall just around the corner, it's the perfect time for backyard barbecues, football games and making memories. Call me, I'm happy to open the door and welcome you home, or stop by our open house on August 30th the day this wonderful home goes active! It's never too late to start a new beginning!
USD 440,000
2313 Harcroft Road
View photo
House · for sale
USD 599,900
USD 225/sq.ft
2313 Harcroft Road
Timonium
· 2,659 sq.ft · 4 Bedrooms · 2 Baths · House
· Deck · Fireplace · Equipped kitchen
Timonium · 2,659 sq.ft · 4 Bedrooms · 2 Baths · House · Deck · Fireplace · Equipped kitchen
Start the day with coffee in the skylit family room and end it with dinner beneath the pergola. With four bedrooms, three full baths, and inviting spaces indoors and out, this home gives both quiet routines and lively gatherings room to unfold. Warm hardwood floors run through a living room anchored by a brick fireplace with a white mantel and distinctive arched niche. A broad archway frames the adjoining dining room, keeping conversation flowing while giving each space its own character. The kitchen combines white cabinetry, a black-and-white tile backsplash, stainless steel appliances, and gas cooking, with generous cabinet storage and counter space for everything from weekday meal prep to a holiday baking session. Just beyond the kitchen, the vaulted family room is a natural place to linger. Skylights and tall windows fill the space with daylight, while French doors beneath an arched transom open onto the deck. Take your coffee outside, gather for an afternoon cookout, or move the e
USD 599,900
2112 Folkstone Road
View photo
House · for sale
USD 589,000
USD 274/sq.ft
2112 Folkstone Road
Timonium
· 2,142 sq.ft · 5 Bedrooms · 2 Baths · House
· Patio · Garden · Office room · Deck · Fireplace · Equipped kitchen · Parking
Timonium · 2,142 sq.ft · 5 Bedrooms · 2 Baths · House · Patio · Garden · Office room · Deck · Fireplace · Equipped kitchen · Parking
Dont Miss This Gem in Fountain Hills Most Desirable Pocket. This charming, light-filled two-story home offers updates and an unbeatable location. Four spacious bedrooms plus a versatile bonus room, perfect for a home office or rec room. The updated kitchen flows into an extended family room bump-out addition with large windows, connected to the outdoor deck. New roof, HVAC, flooring, kitchen, appliances, and 3 beautiful bathrooms. Enjoy the wood-burning fireplace on cool evenings, or head outside to the lower-level patio, backyard shed, and attached garage. Fresh interior paint rounds out this move-in-ready home. Just minutes from Timonium Elementary School, shopping, dining, and I-83, this is Timonium living at its best. Schedule your private tour today!
USD 589,000
264 E Padonia Road
View photo
House · for sale
USD 579,000
USD 243/sq.ft
264 E Padonia Road
Timonium
· 2,379 sq.ft · 4 Bedrooms · 2 Baths · House
· Garden · Deck · Fireplace · Equipped kitchen · Parking
Timonium · 2,379 sq.ft · 4 Bedrooms · 2 Baths · House · Garden · Deck · Fireplace · Equipped kitchen · Parking
Open house sat oct 24 10am to 12pm. A true Springlake classic! Four bedrooms, two full and one half baths. Large, updated kitchen and gorgeously updated bathrooms. Powder room on main level. Original hardwood floors. Fireplace in living room and kitchen. Sun room overlooking deck and large, flat, fenced back yard. Large, bright bedrooms. Walk to Pot Spring Elementary and Springlake Pond, and of course to the soon-to-be brand new Dulaney High School. No HOA restrictions, yet access to Springlake Swim Club for a nominal fee. Ample off-street parking. Only seconds to Timonium shops and restaurants and minutes to Towson, 695 and 83. Come see!
USD 579,000
106 E Aylesbury Road
View photo
House · for sale
USD 499,900
USD 243/sq.ft
106 E Aylesbury Road
Timonium
· 2,056 sq.ft · 3 Bedrooms · 3 Baths · House
· Patio · Garden · Equipped kitchen
Timonium · 2,056 sq.ft · 3 Bedrooms · 3 Baths · House · Patio · Garden · Equipped kitchen
Offer Deadline: Sellers are requesting that all offers be submitted by Sunday, September 20th at 12:00 PM. Beautifully maintained and thoughtfully updated, this classic brick home offers generous living space, a flexible layout, and a fantastic backyard. Inside, find hardwood floors throughout, neutral paint, and recessed lighting. The large living room with abundant windows flows into the dining room, which passes through to the kitchen. The kitchen has a fresh, modern feel with 42 cabinetry, brand-new quartz countertops, and ceramic tile flooring. Pass-throughs connect both the dining room and kitchen to the family room, where skylights fill the space with natural light and a pellet stove adds warmth on chilly evenings. A door from the family room leads to the patio and large, flat backyard with a privacy fence and storage shed. Upstairs, all three bedrooms feature hardwood floors and ceiling fans. Both the primary and second bedrooms are corner rooms with windows on two sides, filli
USD 499,900
6 Candlelight Court
View photo
House · for sale
USD 1,049,000
USD 324/sq.ft
6 Candlelight Court
Timonium
· 3,229 sq.ft · 4 Bedrooms · 2 Baths · House
· Patio · Garden · Swimming pool
Timonium · 3,229 sq.ft · 4 Bedrooms · 2 Baths · House · Patio · Garden · Swimming pool
Rarely available colonial in the desirable Fox Chapel community. Exceptional scale, comfort, and functionality can be found in this beautifully renovated home. A thoughtful design and open floor plan lends itself to entertaining. The indoor spaces flow seamlessly to the outdoors. Private backyard oasis with saltwater pool (built in 2014), large patio with pergola, fruit trees, raspberry patch, and hot tub for year round enjoyment. Placement of the pool allows for comfortable swimming through September. Since 2013, this home has undergone a complete transformation featuring new roof, windows and doors, large mudroom addition (rough-in plumbing and drain for bath add-on), built in book shelves with storage bench in living room offering the perfect setting for books, art, photographs, and treasured collections. The living room also features a large pellet stove with separate thermostat, creating a warm and elegant gathering space, and reducing utilities. The four season family/sunroom is
USD 1,049,000
25 Margate Road
View photo
House · for sale
USD 535,000
USD 338/sq.ft
25 Margate Road
Timonium
· 1,582 sq.ft · 3 Bedrooms · 2 Baths · House
· Office room · Equipped kitchen · Parking
Timonium · 1,582 sq.ft · 3 Bedrooms · 2 Baths · House · Office room · Equipped kitchen · Parking
Please call the co-listing agent, Henry Webster with all questions regarding the property. This charming split-level home in York Manor offers a perfect blend of comfort and style. With 1,586 sq. ft. It features three spacious bedrooms and two full baths, A new kitchen with S. S. appliances and Quartz counters. The inviting interior boasts hardwood and luxury vinyl plank flooring, a traditional floor plan, and recessed lighting, creating a warm atmosphere. The gourmet kitchen, complete with a breakfast bar, is perfect for culinary enthusiasts. The lower level contains additional space to entertain and an office/guest bedroom. Step outside to enjoy the beautifully landscaped corner lot, complete with sidewalks for leisurely strolls. The enclosed porch provides a cozy spot to unwind. Located in a suburban setting, this home is close to parks, schools, and community amenities, fostering a vibrant neighborhood spirit. With an attached garage and ample parking, convenience is at your finger
USD 535,000
235 Chantrey Road
View photo
House · for sale
USD 535,000
USD 263/sq.ft
235 Chantrey Road
Timonium
· 2,034 sq.ft · 4 Bedrooms · 2 Baths · House
· Patio · Garden · Office room · Fireplace · Equipped kitchen
Timonium · 2,034 sq.ft · 4 Bedrooms · 2 Baths · House · Patio · Garden · Office room · Fireplace · Equipped kitchen
Nestled in the charming Timonium neighborhood, this exquisite freshly painted 4 level split home offers a perfect blend of comfort and sophistication. With 4 spacious bedrooms and 2 full bathrooms, this residence spans 2,036 square feet, providing ample space for relaxation and entertainment. Step inside to discover a warm and inviting atmosphere, accentuated by rich hardwood floors and new carpeting that flow seamlessly throughout the home. The open floor plan invites natural light to dance through the double-pane windows, creating a bright and airy ambiance. The cozy living area boasts a gas fireplace with mantels, perfect for those chilly evenings spent indoors. The dining area, conveniently located adjacent to the kitchen, is ideal for festive gatherings. An entry-level bedroom offers flexibility for guests or can serve as a private home office. Enclosed sun porch to enjoy the private yard. Outside, the property sits on a generous 0.31-acre fenced corner lot with 2 patios, beautifu
USD 535,000
2313 Pot Spring Road
View photo
House · for sale
USD 250,000
USD 130/sq.ft
2313 Pot Spring Road
Timonium
· 1,916 sq.ft · 3 Bedrooms · 2 Baths · House
· Cellar
Timonium · 1,916 sq.ft · 3 Bedrooms · 2 Baths · House · Cellar
Online real estate auction! Online Bidding Opens. Monday, October 19, 2026. Online Bidding Closes. Tuesday, October 20, 2026 at 11:00 AM. List price is opening bid only. A $30,000 deposit, payable by cashiers check or wire transfer, is due from all bidders prior to bidding platform approval. After 40 years of ownership, the property owners have directed A. J. Billig to offer the home at 2313 Pot Spring Road at auction. The brick ranch home on a 0.68 acre lot features 3 bedrooms, 2 baths and 1,920 interior square feet on each of the main living level and unfinished basement. The home retains many of the original improvements and is in need of updating and cosmetic repair. The auction provides an opportunity to both homebuyers and investors to improve the property to their own specifications, all while retaining one of the most desirable locations in Baltimore County
USD 250,000
32 Abbey Bridge Court
View photo
Townhouse · for sale
USD 410,000
USD 192/sq.ft
32 Abbey Bridge Court
Timonium
· 2,131 sq.ft · 3 Bedrooms · 2 Baths · Townhouse
· Patio · Office room · Deck · Equipped kitchen
Timonium · 2,131 sq.ft · 3 Bedrooms · 2 Baths · Townhouse · Patio · Office room · Deck · Equipped kitchen
Welcome to 32 Abbey Bridge Court, centrally located in the heart of Lutherville in the sought-after Wellington Valley community. This 3-bedroom, 2-full and 2-half-bath home has been lovingly maintained and offers a comfortable, well-designed layout. The main level welcomes you with an inviting foyer, a charming sun-filled kitchen, powder room, and a spacious family room/dining room combination with a sliding glass door leading to the deck overlooking the woods. Hardwood floors extend throughout much of the main level. Upstairs, there is a large primary bedroom with large closet and an en-suite bath. Two additional bedrooms and a hall bath with a Jacuzzi-style tub complete the upper level. The walk-out lower-level features full-size windows and a sliding glass door leading to a covered patio. This level also offers a second family room, half bath, bonus room that works well as a home office, exercise room or flex space, and a separate laundry/utility room. This home has a large deck wit
USD 410,000
5 Haddington Road
View photo
House · for sale
USD 449,900
USD 217/sq.ft
5 Haddington Road
Timonium
· 2,067 sq.ft · 4 Bedrooms · 2 Baths · House
· Fireplace
Timonium · 2,067 sq.ft · 4 Bedrooms · 2 Baths · House · Fireplace
Welcome to 5 Haddington Road in desirable Lutherville, Maryland! Offered for the first time by its original owner, this classic brick ranch-style home presents a wonderful opportunity to bring your vision to life while enjoying the charm, character, and generous living spaces of an established home. The spacious living room features a traditional brick fireplace and an expansive front window that fills the space with natural light, while the adjoining open dining area provides an inviting setting for everyday living and entertaining. The home features. *hardwood flooring throughout much of the main level*, generous storage, and a functional floor plan with plenty of possibilities for personalization. The spacious primary suite includes a private ensuite bathroom, offering comfort and convenience. The expansive lower level provides additional living space with a large family gathering area, a separate laundry room with washer and dryer, abundant storage, and a dedicated workshop area. A
USD 449,900
1 Oakway Road
View photo
House · for sale
USD 399,999
USD 254/sq.ft
1 Oakway Road
Timonium
· 1,572 sq.ft · 3 Bedrooms · 2 Baths · House
· Garden · Office room · Deck · Fireplace · Equipped kitchen
Timonium · 1,572 sq.ft · 3 Bedrooms · 2 Baths · House · Garden · Office room · Deck · Fireplace · Equipped kitchen
Exceptional Properties. Exceptional Clients. Welcome to sought-after Yorkshire! This beautifully maintained 3-bedroom, 2-full-bath Cape Cod blends timeless charm with inviting living spaces and thoughtful details throughout. Rich hardwood floors, a gas fireplace, elegant French doors, and an expansive great room create a warm and welcoming atmosphere. A versatile main-level room offers the perfect option for a home office, guest room, or flexible living space. The impressive kitchen is designed to delight, featuring granite countertops, stainless steel appliances, abundant cabinetry, a statement range hood, and a gas stove with a convenient pot filler. Step outside to an expansive deck overlooking a large, fully fenced backyard, where mature trees provide a peaceful sense of privacyperfect for entertaining, outdoor dining, or simply unwinding at the end of the day. Charming, spacious, and ideally situated in the desirable Yorkshire community, this home offers the perfect blend of chara
USD 399,999
19 Southwark Bridge Way
View photo
Townhouse · for sale
USD 409,900
USD 168/sq.ft
19 Southwark Bridge Way
Timonium
· 2,433 sq.ft · 3 Bedrooms · 2 Baths · Townhouse
· Office room · Equipped kitchen
Timonium · 2,433 sq.ft · 3 Bedrooms · 2 Baths · Townhouse · Office room · Equipped kitchen
Welcome to Wellington Valley! This recently updated and well-maintained interior townhome offers 3 bedrooms, 2 full baths, 2 half baths, and a spacious, functional layout designed for both everyday living and entertaining. Step inside to a welcoming foyer and a charming, freshly painted kitchen that flows seamlessly into the dining and living areas, creating an open and inviting main level. Fresh carpet throughout adds a clean, refreshed feel, while the living room provides direct access to a well-maintained deckperfect for relaxing, dining outdoors, or enjoying some fresh air. Upstairs, you'll find two generously sized bedrooms, a full hall bathroom, and a comfortable primary suite with its own private full bath. Fresh carpeting continues throughout the upper level, giving the entire space a bright and move-in-ready feel. The fully finished lower level provides even more living space and is ideal for entertaining, a recreation room, home office, or additional lounge area. With a conve
USD 409,900
131 Cinder Road
View photo
House · for sale
USD 585,000
USD 231/sq.ft
131 Cinder Road
Timonium
· 2,530 sq.ft · 3 Bedrooms · 2 Baths · House
· Office room · Deck · Equipped kitchen
Timonium · 2,530 sq.ft · 3 Bedrooms · 2 Baths · House · Office room · Deck · Equipped kitchen
Welcome to this charming 3-bedroom, 2 full, 2 half-bath home, beautifully situated on a nearly half-acre, landscaped lot in the heart of Timonium. Warm, inviting, and thoughtfully updated, this home offers a wonderful combination of character, flexible living space, and amenities that are hard to find. The main level features beautiful hardwood floors, a spacious living room, and a sun-filled dining room with a gorgeous bay window. The open kitchen creates an easy flow for everyday living and entertaining, with direct access to a large rear deck. Perfect for outdoor dining and gathering. Two generously sized bedrooms and a beautifully renovated full bath provide convenient main-level living, while a tucked-away half bath and excellent storage add to the functionality. Upstairs, a spacious primary suite offers a private retreat with a large bedroom, beautifully updated full bath, multiple walk-in closets, and a versatile loft. Perfect for a home office, sitting area, reading nook, or wo
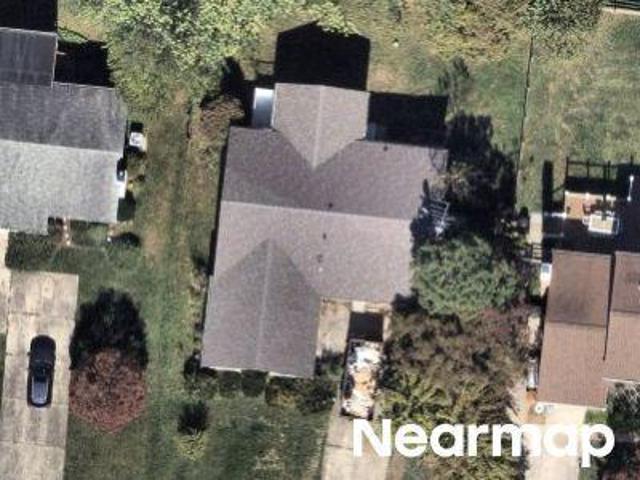
USD 585,000
110 Galewood Road
View photo
House · for sale
USD 625,000
USD 153/sq.ft
110 Galewood Road
Timonium
· 4,080 sq.ft · 4 Bedrooms · 3 Baths · House
· Garden · Office room · Deck · Fireplace · Equipped kitchen
Timonium · 4,080 sq.ft · 4 Bedrooms · 3 Baths · House · Garden · Office room · Deck · Fireplace · Equipped kitchen
Welcome to this rarely available ranch-style home, ideally situated in the heart of Timonium. Tucked well within the sought-after Coachford neighborhood, this spacious residence offers far more than meets the eye. Designed for both comfortable everyday living and effortless entertaining, the main level features a formal living room with a cozy wood-burning fireplace, a dining room, and an open kitchen with a breakfast area that flows seamlessly into the family room. Step outside to the expansive 18' x 12' covered deck, where you can relax while overlooking the private, tree-lined backyard. The main living area offers three bedrooms and two beautifully renovated full bathrooms. Adding to the home's versatility is a thoughtfully designed additional living area featuring its own living room, dining space, full kitchen, bedroom, and full bathroomproviding exceptional flexibility for multigenerational living, extended guests, a home office setup, or a private retreat. The expansive lower le
USD 625,000
74 Northwood Drive
View photo
House · for sale
USD 424,900
USD 253/sq.ft
74 Northwood Drive
Timonium
· 1,679 sq.ft · 4 Bedrooms · 1 Bath · House
· Office room · Equipped kitchen
Timonium · 1,679 sq.ft · 4 Bedrooms · 1 Bath · House · Office room · Equipped kitchen
Motivated seller! Bring all offers! Welcome home to this beautifully updated Cape Cod, where classic charm meets modern convenience in a highly desirable Lutherville location. Featuring a brand-new roof, fresh paint throughout, a brand new kitchen with new appliances, this move-in-ready home is filled with warmth, natural light, and thoughtful updates. The main level offers a spacious living room and dining room with beautiful hardwood floors and a cozy wood stove, creating the perfect setting for everyday living and entertaining. The stunning new kitchen is designed to impress, featuring white cabinetry, quartz countertops, stainless steel appliances, recessed lighting, and luxury vinyl plank flooring. A convenient half bath completes the main level. Two generously sized bedrooms are located on the main floor, providing flexibility for family, guests, or a home office. One bedroom features hardwood flooring and a ceiling fan, while the second offers plush carpeting. Both rooms are enh
USD 424,900
158 Greenmeadow Drive
View photo
House · for sale
USD 515,000
USD 247/sq.ft
158 Greenmeadow Drive
Timonium
· 2,077 sq.ft · 4 Bedrooms · 2 Baths · House
· Garden · Deck · Parking
Timonium · 2,077 sq.ft · 4 Bedrooms · 2 Baths · House · Garden · Deck · Parking
Welcome to 158 Greenmeadow Drive, a charming rancher offering a versatile layout with multiple living areas, comfort, functionality, and plenty of possibilities. The finished lower level provides additional living space and a full bathroom, offering flexibility for a variety of needs. A generously sized, light-filled rear addition creates a wonderful recreation and entertainment space, perfect for movie nights, a game room, hosting guests, or simply relaxing with family and friends. Additional highlights include geothermal heating and cooling, solar panels, and an attached garage. Step outside to enjoy the backyard and low-maintenance composite deck, ideal for outdoor gatherings or simply unwinding. Conveniently located near shopping, dining, parks, and major commuter routes, including I-83 and I-695, this home offers an appealing combination of location, flexibility, and opportunity. Come explore the possibilities and make it your own!
USD 515,000
129 Cinder Road
View photo
House · for sale
USD 584,990
USD 220/sq.ft
129 Cinder Road
Timonium
· 2,648 sq.ft · 3 Bedrooms · 2 Baths · House
· Equipped kitchen
Timonium · 2,648 sq.ft · 3 Bedrooms · 2 Baths · House · Equipped kitchen
Pictures to be uploaded 9/26/2025 This is the one you don't want to miss out on! Solar Panels are also owned! No monthly fees! Just savings on your electrical bill! Welcome to 129 Cinder Road, where sophisticated design, thoughtful craftsmanship, and a complete top-to-bottom transformation come together to create one of Timoniums truly standout homes. Offering more than 2,500 square feet of beautifully finished living space across FOUR LEVELS, this 3-bedroom, 2.5-bath home has been completely reimagined with an attention to detail that is immediately apparent from the moment you walk through the door. Dont let the tax record fool youthis home offers more than 2,500 sq. FT. of living space across four levels. The heart of the home is the stunning main level. Walls have been opened to create a dramatic, free-flowing living, dining, and kitchen space highlighted by soaring vaulted ceilings, natural hardwood floors, recessed lighting, and oversized front windows that flood the home with na
USD 584,990

Get email alerts

Don't miss out: be the first to know about new properties

The alert was correctly created

On subscribing you accept the conditions of use and the privacy policy
Alert
Receive new ads in your inbox
Save this search
Receive alerts for new listings

We'll send you an email when we have new properties for: "Properties for sale in Timonium"

The alert was correctly created

Dulaney Forest
Valley Crest, Timonium District 8 Baltimore County Maryland
Get email alerts and be the first to see new listings
Required field
On subscribing I accept the terms of the privacy policy
Perfect! You'll soon start receiving new listings via email
Alert
Receive an email when we have new ads for Properties for sale in Timonium
Save this search
Filters

Bedrooms

Size (sq.ft)

sq.ft
sq.ft

Price

USD
USD

Property type

Bathrooms

Clear all filters
Receive notifications when new entries are published.