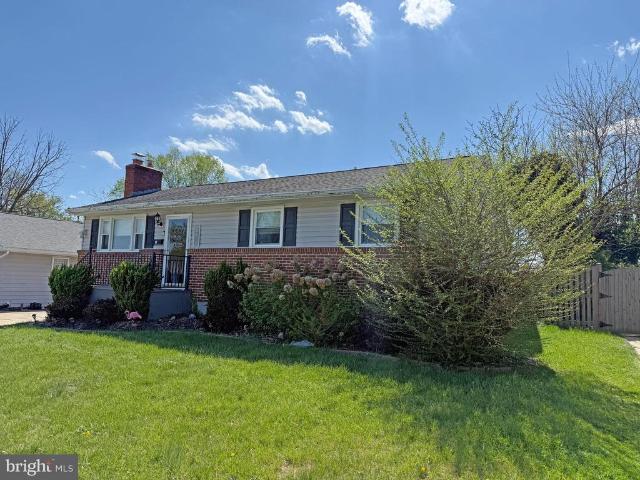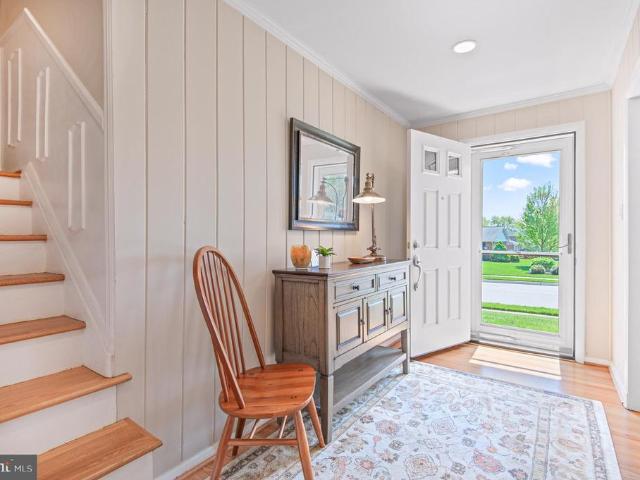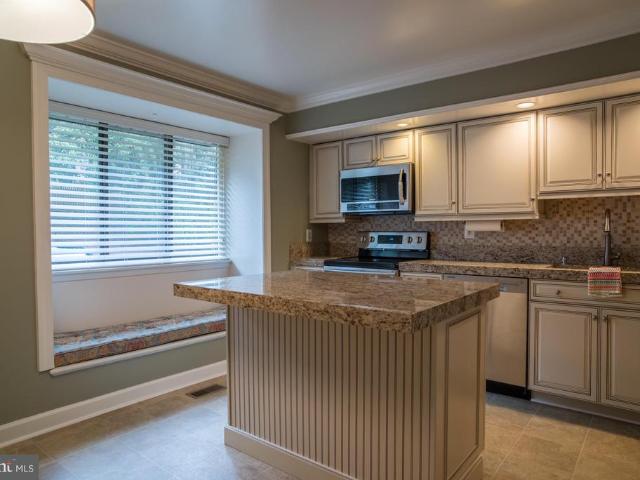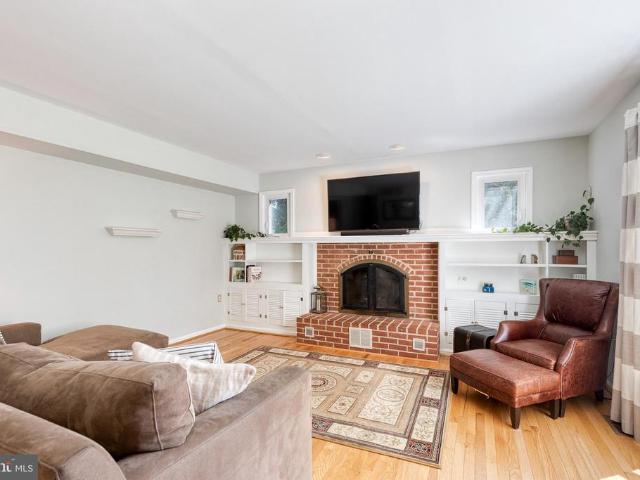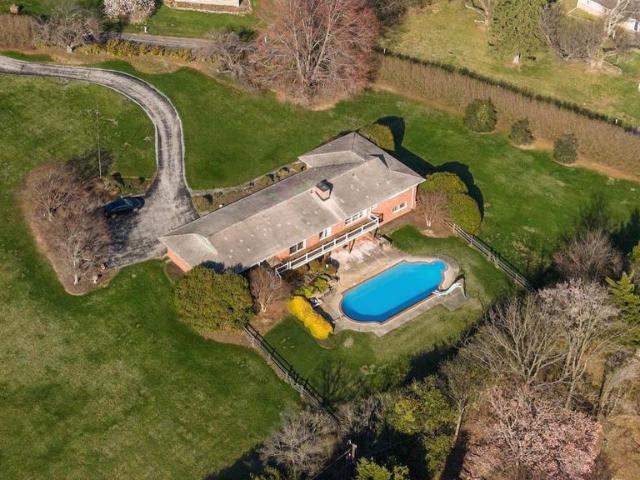
745 properties for sale in Suburban Greens

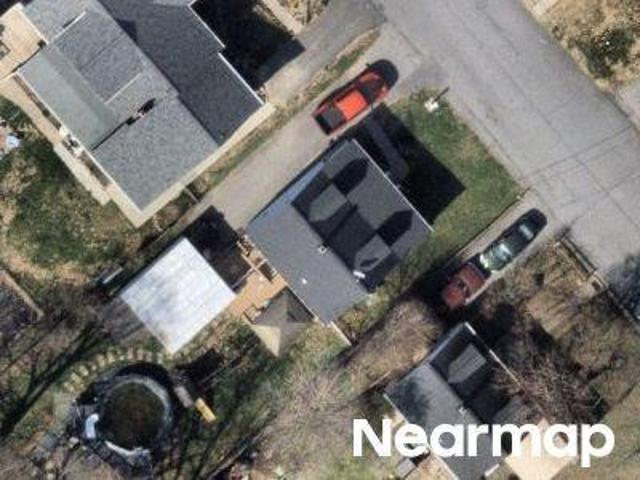
College Ave
View photo
House · for sale
Request Details
Updated
College Ave
Suburban Greens
· 1,324 sq.ft · 1 Bath · House
Suburban Greens · 1,324 sq.ft · 1 Bath · House
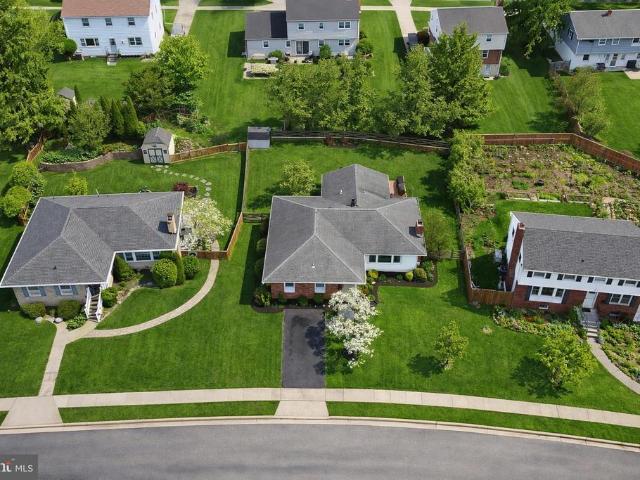
This home is in preforeclosure, which means the homeowner is in default (missed payments). Therefore, there could be an opportunity to strike a great deal with the owner and the bank
Request Details
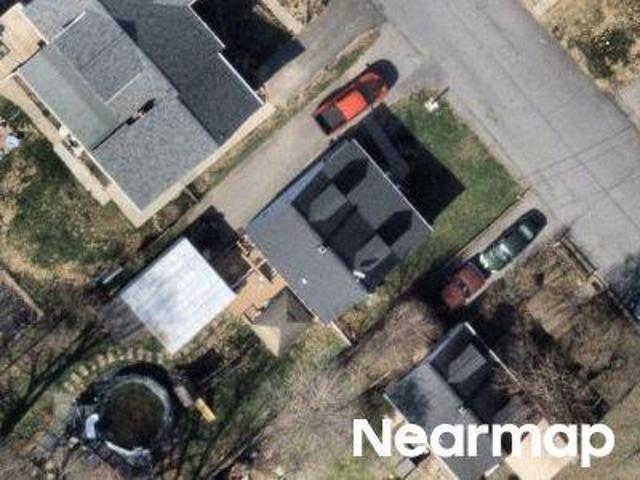
College Ave
View photo
House · for sale
Request Details
Updated
College Ave
Suburban Greens
· 1,324 sq.ft · 1 Bath · House
Suburban Greens · 1,324 sq.ft · 1 Bath · House
This home is in preforeclosure, which means the homeowner is in default (missed payments). Therefore, there could be an opportunity to strike a great deal with the owner and the bank
Request Details
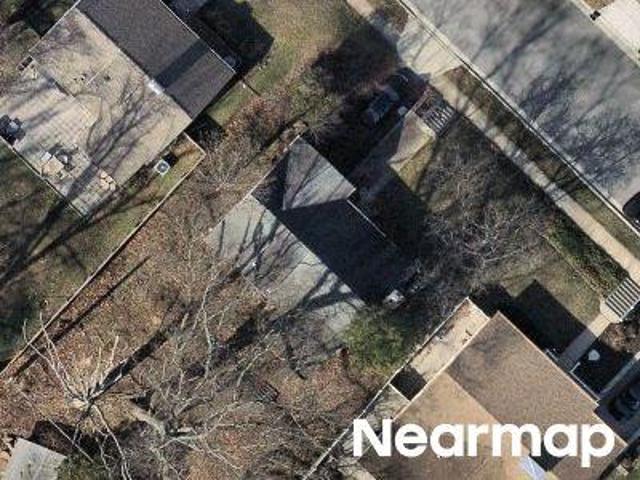
Pickett Rd
View photo
House · for sale
Request Details
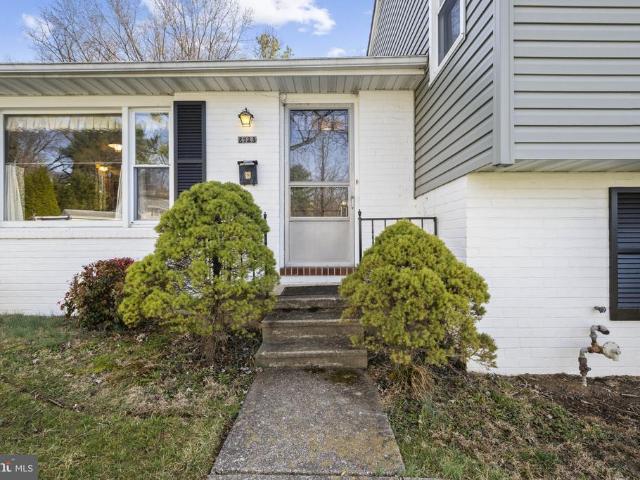
Updated
Pickett Rd
Suburban Greens
· 1,808 sq.ft · 2 Baths · House
Suburban Greens · 1,808 sq.ft · 2 Baths · House
This is a Real Estate-Owned (REO)/post-foreclosure home owned or managed by a bank. All offers are considered; however, the highest and best will most likely be accepted
Request Details
house with 2 bedroom, Lutherville Timonium MD DS103501170
View photo
House · for sale
USD 369,900
USD 249/sq.ft
house with 2 bedroom, Lutherville Timonium MD DS103501170
Suburban Greens
· 1,485 sq.ft · 2 Bedrooms · 1 Bath · House
· Garden · Deck · Fireplace · Equipped kitchen · Parking
Suburban Greens · 1,485 sq.ft · 2 Bedrooms · 1 Bath · House · Garden · Deck · Fireplace · Equipped kitchen · Parking
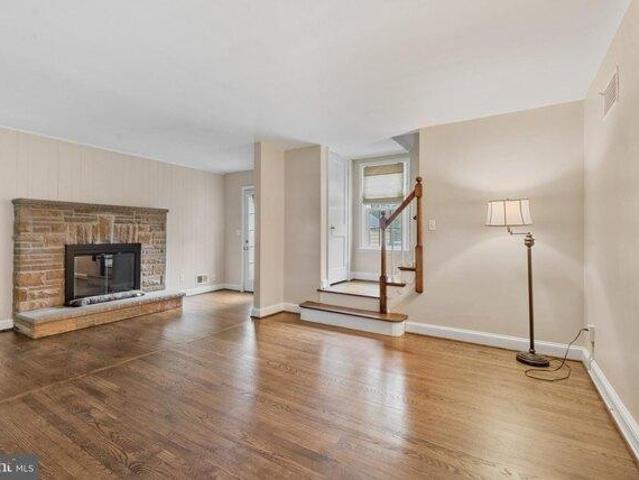
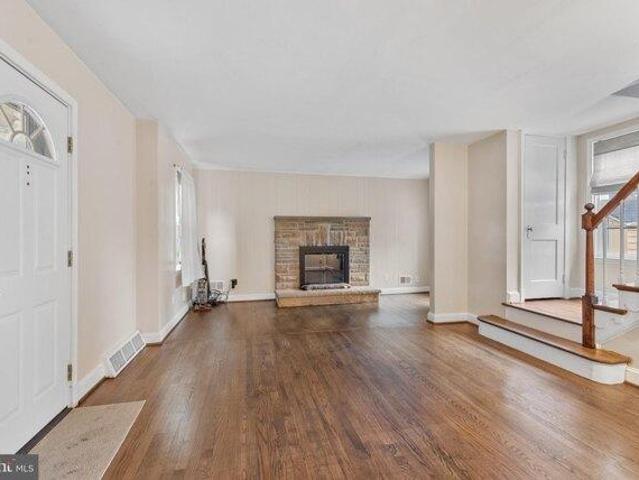
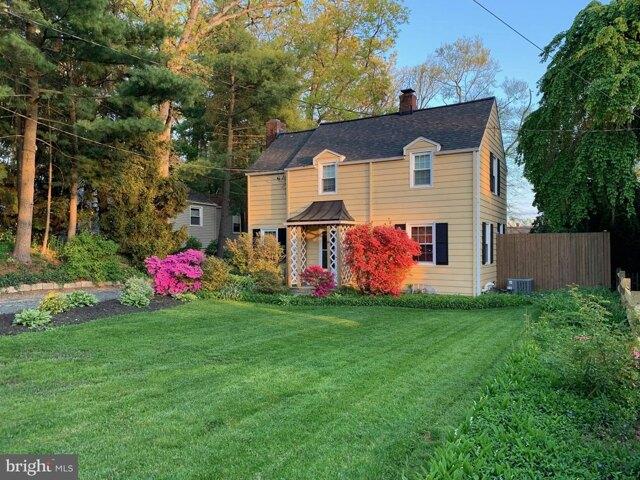
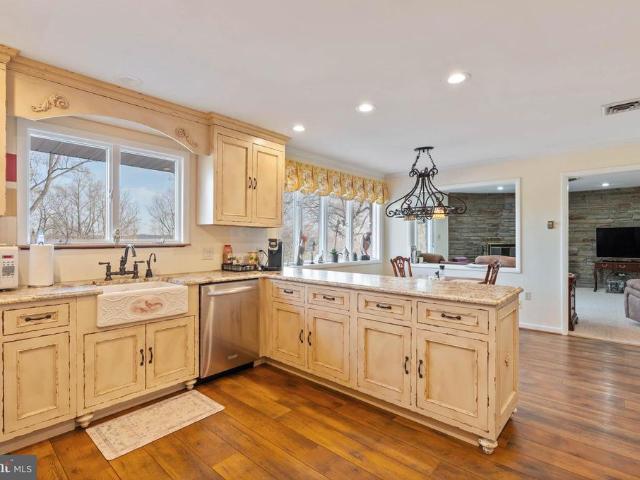
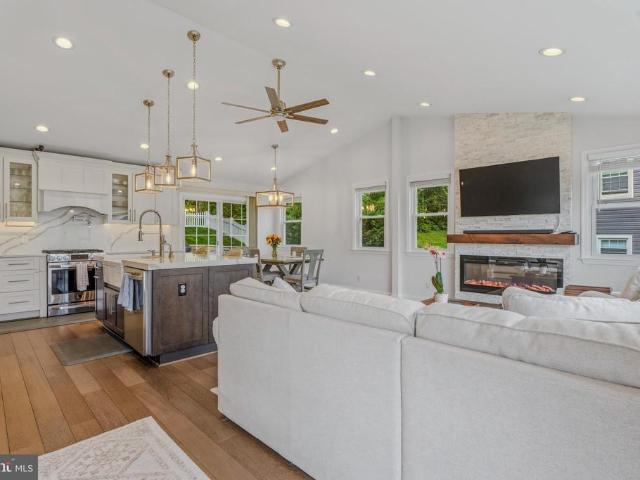
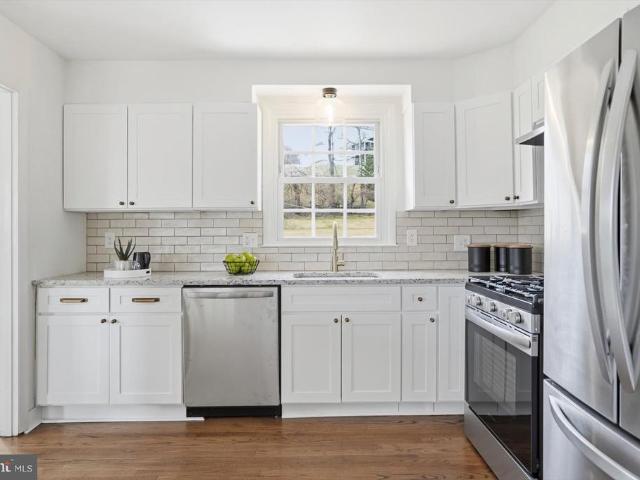
Charming storybook colonial in the heart of Lutherville! Traditional living room with wood-burning fireplace and hardwood floors, adjoining dining room and updated kitchen with granite counters and subway tile backsplash. Two bedrooms upstairs with additional den/nursery/dressing room off primary bedroom and totally updated bathroom. This home is in move-in condition with tons of updates including: New Roof (2019); New HVAC (2022); New Hot Water Heater (2022); new windows! Cozy wood deck and large level back yard surrounded by trees, shrubs and extensive landscaping make a perfect oasis for private parties or cookouts! Garden shed for potting as well as a large garage/storage shed/workshop! Convenient to everything!
USD 369,900
house with 2 bedroom, Lutherville Timonium MD ES103501170
View photo
House · for sale
USD 369,900
USD 249/sq.ft
house with 2 bedroom, Lutherville Timonium MD ES103501170
Suburban Greens
· 1,485 sq.ft · 2 Bedrooms · House
· Garden · Deck · Fireplace · Equipped kitchen · Parking
Suburban Greens · 1,485 sq.ft · 2 Bedrooms · House · Garden · Deck · Fireplace · Equipped kitchen · Parking
Charming storybook colonial in the heart of Lutherville! Traditional living room with wood-burning fireplace and hardwood floors, adjoining dining room and updated kitchen with granite counters and subway tile backsplash. Two bedrooms upstairs with additional den/nursery/dressing room off primary bedroom and totally updated bathroom. This home is in move-in condition with tons of updates including: New Roof (2019); New HVAC (2022); New Hot Water Heater (2022); new windows! Cozy wood deck and large level back yard surrounded by trees, shrubs and extensive landscaping make a perfect oasis for private parties or cookouts! Garden shed for potting as well as a large garage/storage shed/workshop! Convenient to everything!
USD 369,900
W Seminary Ave, Lutherville Timonium, Home For Sale
View photo
House · for sale
USD 369,900
USD 249/sq.ft
W Seminary Ave, Lutherville Timonium, Home For Sale
Suburban Greens
· 1,485 sq.ft · 2 Bedrooms · 1 Bath · House
· Garden · Deck · Fireplace · Equipped kitchen · Parking
Suburban Greens · 1,485 sq.ft · 2 Bedrooms · 1 Bath · House · Garden · Deck · Fireplace · Equipped kitchen · Parking
Charming storybook colonial in the heart of Lutherville! Traditional living room with wood-burning fireplace and hardwood floors, adjoining dining room and updated kitchen with granite counters and subway tile backsplash. Two bedrooms upstairs with additional den/nursery/dressing room off primary bedroom and totally updated bathroom. This home is in move-in condition with tons of updates including: New Roof (2019); New HVAC (2022); New Hot Water Heater (2022); new windows! Cozy wood deck and large level back yard surrounded by trees, shrubs and extensive landscaping make a perfect oasis for private parties or cookouts! Garden shed for potting as well as a large garage/storage shed/workshop! Convenient to everything!
USD 369,900
5 Lochview Court
12 pictures
House · for sale
USD 949,000
USD 215/sq.ft
5 Lochview Court
Suburban Greens
· 4,413 sq.ft · 5 Bedrooms · 4 Baths · House
· Terrace · Deck · Balcony · Fireplace · Equipped kitchen · Swimming pool
Suburban Greens · 4,413 sq.ft · 5 Bedrooms · 4 Baths · House · Terrace · Deck · Balcony · Fireplace · Equipped kitchen · Swimming pool
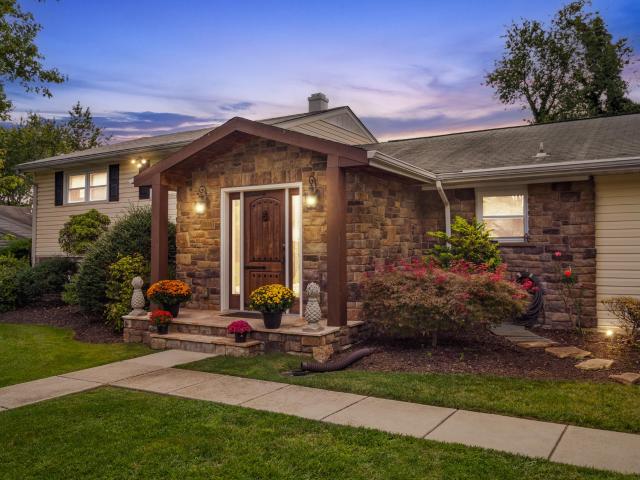
ESSENCE Live authentically. This endearing stone rancher reveals itself slowly and generously. From the street, the facade is calm and assured. The French country kitchen opens directly into the family room, where a floor-to-ceiling fieldstone fireplace anchors the space with unmistakable warmth. Light moves freely bright, open, effortless. The primary suite offers balcony access and treetop views that shift beautifully with the seasons. Step outside and the property opens up entirely: a full-width terrace spanning the rear elevation, an enormous shimmering pool below, a sweeping deck made for long summers, and a storage shed tucked neatly beyond. Downstairs, a fully finished lower level awaits its next chapter. Studio. Workshop. Theater. The canvas is yours. Cultivate your existence. The art of uniting human and home. LOCAL FLAVOR AND PROVISIONS John Brown Store, Graul's Market, and Wegmans. Favorite local dining at The Milton Inn, The Oregon Grill, The Valley Inn, Peerce's, The Butle
USD 949,000
13 Edgemoor Road
12 pictures
House · for sale
USD 490,000
USD 248/sq.ft
13 Edgemoor Road
Suburban Greens
· 1,970 sq.ft · 3 Bedrooms · 3 Baths · House
· Garden · Office room · Fireplace · Equipped kitchen · Air conditioning · Parking
Suburban Greens · 1,970 sq.ft · 3 Bedrooms · 3 Baths · House · Garden · Office room · Fireplace · Equipped kitchen · Air conditioning · Parking
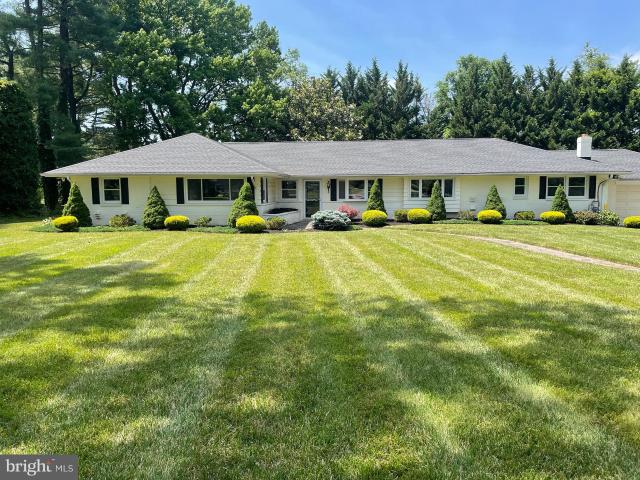
Well-maintained rancher offering true one-level living. Main level features a primary suite, two additional bedrooms, and a full bath, along with an open-concept floor plan and hardwood floors throughout. Kitchen includes granite countertops, stainless steel appliances, and an island for additional prep and seating space. Enjoy a cozy wood-burning fireplace, recessed lighting, and central A/C for year-round comfort. Finished lower level offers a spacious family room with bar, an additional room ideal for an office or potential 4th bedroom, and a full bath. Large level backyard and off-street parking. Conveniently located near shopping and restaurants
USD 490,000
2530 Londonderry Road
12 pictures
House · for sale
USD 639,900
USD 306/sq.ft
2530 Londonderry Road
Suburban Greens
· 2,088 sq.ft · 4 Bedrooms · 2 Baths · House
· Garden · Fireplace · Equipped kitchen · Parking
Suburban Greens · 2,088 sq.ft · 4 Bedrooms · 2 Baths · House · Garden · Fireplace · Equipped kitchen · Parking
Open house. Sunday, may 3, 11am. 1pm. Wow! This is the one! Perfectly updated 4-bedroom Springlake home. Over 2000 finished square feet! Gorgeous, modern kitchen and tastefully updated bathrooms. Beautifully refinished original wood floors. Freshly painted. Two fireplaces. Large, flat back yard with newer shed. Off-street parking. Easily walkable to Dulaney High School! New roof, siding, and more in 2025. Quiet, established neighborhood yet just minutes to 695, 83, shopping and dining, as well as the Loch Raven Reservoir and the NCR Trail. Additional updates within the past eight years: windows, doors and storm doors; hvac; water heater; windows; attic and foundation insulation; chimney work, including new gas insert and new liner for wood-burning fireplace. Wow! This is a smoke-free and pet-free home
USD 639,900
2111 Chapel Valley Lane
View photo
Townhouse · for sale
USD 465,000
USD 206/sq.ft
2111 Chapel Valley Lane
Suburban Greens
· 2,250 sq.ft · 3 Bedrooms · 2 Baths · Townhouse
· Garden · Equipped kitchen
Suburban Greens · 2,250 sq.ft · 3 Bedrooms · 2 Baths · Townhouse · Garden · Equipped kitchen
Beautifully maintained 3BR 2FB 2HB townhome in Five Farms neighborhood. Updated kitchen and baths, wood floors on main level, partially finished lower level with sliders that lead out to backyard
USD 465,000
1403 Clark Avenue
View photo
House · for sale
USD 512,500
USD 241/sq.ft
1403 Clark Avenue
Suburban Greens
· 2,120 sq.ft · 3 Bedrooms · 2 Baths · House
· Patio · Garden · Office room · Fireplace · Equipped kitchen
Suburban Greens · 2,120 sq.ft · 3 Bedrooms · 2 Baths · House · Patio · Garden · Office room · Fireplace · Equipped kitchen
Offer deadline tuesday, 5 pm, 6/23. Presenting 1403 Clark Avenue, an exquisite 3-bedroom, 2 full and 1 half bath Colonial residence nestled in the heart of historic Lutherville. This beautifully maintained home offers exceptional living spaces both inside and out. A charming portico entry welcomes you into the sun-filled living room, featuring a large picture window, wood-burning fireplace, and custom built-ins. Adjacent to the living room is a versatile mudroom/breakfast room flex space with direct access to the covered rear patio and a fully fenced, level backyard. The updated kitchen is appointed with quartz countertops, stainless steel appliances, and ample cabinetry, while the spacious dedicated dining room provides the perfect setting for everyday meals and special gatherings. A convenient powder room completes the main level. The upper level features a spacious primary suite with a walk-in closet, sitting room or home office space, and a private en-suite bath. Two additional bed
USD 512,500
220 Solway Road
View photo
House · for sale
USD 625,000
USD 196/sq.ft
220 Solway Road
Suburban Greens
· 3,175 sq.ft · 4 Bedrooms · 3 Baths · House
· Fireplace · Equipped kitchen
Suburban Greens · 3,175 sq.ft · 4 Bedrooms · 3 Baths · House · Fireplace · Equipped kitchen
Welcome to this beautifully maintained split-level home in the highly desirable Springlake community of Timonium, offering spacious living areas, hardwood floors throughout, and a versatile floor plan perfect for today's lifestyle. As you step inside, you're greeted by a warm and inviting living room featuring a wood-burning fireplace, the perfect place to gather with friends or cozy up with your favorite book. The adjacent dining room is ideal for entertaining and showcases an elegant chair rail, creating the perfect setting to wine and dine guests. The spacious kitchen is a chef's delight, offering abundant cabinetry, granite countertops, generous prep space, and exceptional storage to accommodate all your cooking and entertaining needs. Upstairs, you'll find a spacious primary suite complete with ample closet space and a private ensuite bath featuring a walk-in shower. Two additional generously sized bedrooms and a full hall bathroom with a tub/shower combination complete the upper
USD 625,000
2115 Suburban Greens Drive
12 pictures
House · for sale
USD 549,500
USD 302/sq.ft
2115 Suburban Greens Drive
Suburban Greens
· 1,819 sq.ft · 3 Bedrooms · 2 Baths · House
· Garden · Fireplace · Equipped kitchen · Parking
Suburban Greens · 1,819 sq.ft · 3 Bedrooms · 2 Baths · House · Garden · Fireplace · Equipped kitchen · Parking
Beautifully updated 3-bedroom, 2.5-bath split-level home featuring a spacious eat-in kitchen and family room, gleaming hardwood floors, and a screened porch overlooking a flat, fully fenced backyard. Professionally landscaped with a one-car garage and oversized double driveway offering ample parking. Cozy fireplace included. The finished sub-basement offers flexible space that can serve as a 4th bedroom, home office, or recreation area. Additional updates include architectural shingle roofing, replacement windows, and upgraded gutters and downspouts for low-maintenance living. Photos to be uploaded soon
USD 549,500
8620 Valleyfield Road
12 pictures
House · for sale
USD 565,000
USD 222/sq.ft
8620 Valleyfield Road
Suburban Greens
· 2,540 sq.ft · 4 Bedrooms · 2 Baths · House
· Garden · Fireplace · Equipped kitchen
Suburban Greens · 2,540 sq.ft · 4 Bedrooms · 2 Baths · House · Garden · Fireplace · Equipped kitchen
Rarely Available Colonial in the Longford North Neighborhood! This meticulously maintained home features oversized living areas & bedrooms, hardwood floors, custom built-ins, replacement windows, whole house fan and more! 4 Bedrooms, 2 Full & 2 Half Baths. Main level features living room with built-ins & wood burning fireplace, separate dining room and large neutral kitchen with endless possibilities. 4 generous sized bedrooms and 2 full baths on the upper level. Lovely 3 season porch opens to level back yard. Additional living space in the finished lower level with powder room, bar and tons of storage! New roof (24) & hot water heater (24) and sump pump (26). Enjoy great schools, shopping, restaurants and convenience to 83 and 695
USD 565,000
3 Pheasant Run Court
View photo
House · for sale
USD 569,000
USD 242/sq.ft
New
3 Pheasant Run Court
Suburban Greens
· 2,347 sq.ft · 3 Bedrooms · 2 Baths · House
· Garden · Office room · Deck · Fireplace · Equipped kitchen · Parking
Suburban Greens · 2,347 sq.ft · 3 Bedrooms · 2 Baths · House · Garden · Office room · Deck · Fireplace · Equipped kitchen · Parking
Welcome home to this beautifully maintained detached home tucked away on a quiet cul-de-sac in the highly desirable Hunt Ridge community of Timonium. Offering 3 spacious bedrooms, 2.5 bathrooms, and an attached garage, this home combines comfort, convenience, and energy efficiency. Step inside to find freshly painted interiors, hardwood flooring, and spacious living areas designed for both everyday living and entertaining. The inviting family room features a cozy wood-burning fireplace, creating the perfect space to relax and unwind. The kitchen offers ample cabinet and counter space and flows seamlessly into the main living areas. Upstairs, you'll find a generously sized primary suite with a private bath, along with two additional bedrooms and a full hall bathroom. The lower level provides additional flexible living space, ideal for a recreation room, home office, fitness area, or extra storage. Enjoy outdoor living on the rear deck overlooking the backyard, perfect for entertaining,
USD 569,000
2143 Suburban Greens Drive
12 pictures
House · for sale
USD 535,000
USD 308/sq.ft
2143 Suburban Greens Drive
Suburban Greens
· 1,733 sq.ft · 3 Bedrooms · 2 Baths · House
· Fireplace · Equipped kitchen
Suburban Greens · 1,733 sq.ft · 3 Bedrooms · 2 Baths · House · Fireplace · Equipped kitchen
Beautifully maintained and thoughtfully updated 3-bedroom, 2-bath rancher offering refined one-level living in the Timonium area. This home features a bright, open-concept layout enhanced by newly refinished wood flooring throughout the main level, creating a warm and cohesive living environment. The main living area is designed for both comfort and entertaining, featuring a fireplace, recessed lighting, and seamless flow into the dining space and kitchen. The kitchen is well-appointed with a large center island, upgraded countertops, stainless steel appliances, and abundant cabinetry, providing both functionality and style. A sun-filled bonus living space with expansive windows offers additional flexibility and overlooks the outdoor setting, ideal for a variety of uses. The primary suite includes an updated bath with modern finishes, while two additional bedrooms are well-proportioned and served by a second full bath. Main-level laundry enhances everyday convenience. Recent improvemen
USD 535,000
7 Wendslow Place
12 pictures
House · for sale
USD 565,000
USD 354/sq.ft
7 Wendslow Place
Suburban Greens
· 1,593 sq.ft · 4 Bedrooms · 2 Baths · House
· Equipped kitchen
Suburban Greens · 1,593 sq.ft · 4 Bedrooms · 2 Baths · House · Equipped kitchen
Welcome to this fully renovated and beautifully updated home, where timeless design meets modern luxury. Renovated top-to-bottom in 2020, this home offers high-end finishes, an open and functional layout, and meticulous attention to detail throughout. The stunning gourmet kitchen serves as the heart of the home, featuring an oversized island with seating, quartz countertops, custom cabinetry, stainless steel appliances, designer lighting, and seamless flow into the dining and living spaces perfect for both everyday living and entertaining. Wide plank flooring, recessed lighting, and elegant finishes continue throughout the home. The spacious primary suite offers a true retreat with a beautifully renovated spa-inspired bathroom and generous closet space. Additional bedrooms are bright and well-appointed, while every bathroom has been tastefully updated with upscale tilework and modern fixtures. The finished lower level provides additional living space ideal for a family room, playroom,
USD 565,000
8610 Valleyfield Road
12 pictures
House · for sale
USD 575,000
USD 259/sq.ft
8610 Valleyfield Road
Suburban Greens
· 2,217 sq.ft · 4 Bedrooms · 3 Baths · House
· Deck · Fireplace · Equipped kitchen
Suburban Greens · 2,217 sq.ft · 4 Bedrooms · 3 Baths · House · Deck · Fireplace · Equipped kitchen
You've been waiting for a home in this sought-after sidewalk neighborhood! It's known for its convenience and community feel, with top-rated schools. Just minutes to Lutherville, Timonium, Towson, and Baltimore, this location makes daily life and commuting a breeze. Inside, you'll find beautifully refinished solid hardwood floors flowing throughout the main level. The updated kitchen features a brand new natural gas range and dishwasher, cabinets, counters and backsplash. Dining area opens to a great maintenance free composite deck with retractable awning, overlooking one of the largest lots in the neighborhood. All 3 full bathrooms have also been tastefully updated for a fresh, move-in-ready experience. Including a private primary en-suite. Downstairs, the finished lower level provides incredible flexibility with an expansive separate living area featuring a fireplace, a full bathroom, and an additional bedroom or office ideal for guests, work-from-home space, or simply spreading out.
USD 575,000
402 Ivy Church Rd, Lutherville Timonium, MD 21093 | MLS #MDBC2131
View photo
House · for sale
USD 730,000
USD 291/sq.ft
402 Ivy Church Rd, Lutherville Timonium, MD 21093 | MLS #MDBC2131
Suburban Greens
· 2,508 sq.ft · 4 Bedrooms · 3 Baths · House
· Patio · Garden · Office room
Suburban Greens · 2,508 sq.ft · 4 Bedrooms · 3 Baths · House · Patio · Garden · Office room
Welcome to 402 Ivy Church Road — a beautifully maintained brick and redwood rancher in the sought-after Valley Crest neighborhood, nestled in the heart of Timonium’s Garden Residential District. This highly desirable pocket of Timonium, defined by the lush, tree-lined communities between Dulaney Valley and Pot Spring Roads, offers a rare blend of natural beauty, neighborhood charm, and everyday convenience. This inviting 4-bedroom, 2.5-bath home combines the ease and comfort of single-level living with a bright, open floor plan that flows seamlessly between formal and informal spaces — ideal for both sophisticated entertaining and relaxed family life. Expansive, energy-efficient windows fill the interior with natural light, creating a warm and welcoming atmosphere throughout. Just off the formal dining room, a versatile fourth bedroom with a private entrance and patio offers flexibility as a home office, guest suite, family den, or in-law space — perfect for today’s multi-functional li
USD 730,000
7206 N Charles Street N
View photo
House · for sale
USD 620,000
USD 240/sq.ft
7206 N Charles Street N
Suburban Greens
· 2,573 sq.ft · 3 Bedrooms · 2 Baths · House
· Fireplace · Equipped kitchen
Suburban Greens · 2,573 sq.ft · 3 Bedrooms · 2 Baths · House · Fireplace · Equipped kitchen
OK, you can stop looking. You've found it. Here's where a life well-lived begins. Welcome! Nestled on almost a half acre, this home is your new sanctuary. Walking up you'll appreciate the impressive stone entryway. Step inside and you're in a home that begs you to relax or to entertain. The warm and inviting interior is highlighted by exposed beams and beautiful wood floors. The kitchen is.wow! Culinary magic can happen in this chef's delight, with upgraded countertops, stainless steel appliances, and a cozy combination with the impressive Great Room, making it ideal for gatherings. Prep your food and engage with your guests in this welcoming space. Enjoy the ambiance of the pellet stove fireplace on chilly evenings (it's on a thermostat, too), while recessed lighting adds a touch of sophistication throughout. Upstairs you'll enjoy the updated baths with thoughtful touches like lighted mirrors and quartz counters, and 3 ample bedrooms. In the lower level, there's more space to hang out
USD 620,000
8618 Valleyfield Road
12 pictures
House · for sale
USD 599,900
USD 274/sq.ft
8618 Valleyfield Road
Suburban Greens
· 2,185 sq.ft · 4 Bedrooms · 3 Baths · House
· Deck
Suburban Greens · 2,185 sq.ft · 4 Bedrooms · 3 Baths · House · Deck
How would you like a 3.5% interest rate? You may qualify for a special financing opportunity! Contact agent for details. Major improvements have already been completed, including replacement windows (2025), maintenance-free composite deck (2025), upgraded 200-amp electric service (2023), hvac (2022), architectural shingle roof (2019), redesigned roofline, added attic insulation, and new sidewalk and driveway (2023). This is a rare opportunity for buyers to step into a home where so many major updates are already done, allowing the next owner to enjoy the home without the burden of tackling many of the costly and time-consuming projects buyers often face. The peace of mind this brings is priceless! Solar panels also provide added energy efficiency benefits. Beautifully maintained and thoughtfully updated, this Timonium home combines comfort, space, and long-term value in a highly desirable location. Completely turnkey, there is nothing left to do but move in and enjoy for years to come.
USD 599,900
2207 Eastlake Road
12 pictures
House · for sale
USD 2,200,000
USD 200/sq.ft
2207 Eastlake Road
Suburban Greens
· 10,990 sq.ft · 7 Bedrooms · 6 Baths · House
· Terrace · Swimming pool · Cellar
Suburban Greens · 10,990 sq.ft · 7 Bedrooms · 6 Baths · House · Terrace · Swimming pool · Cellar
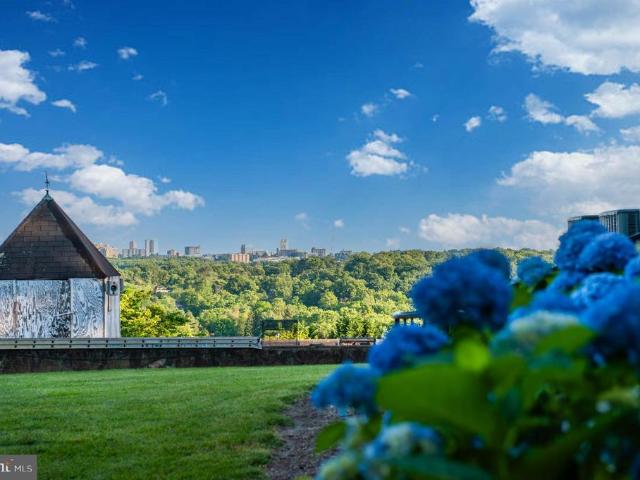
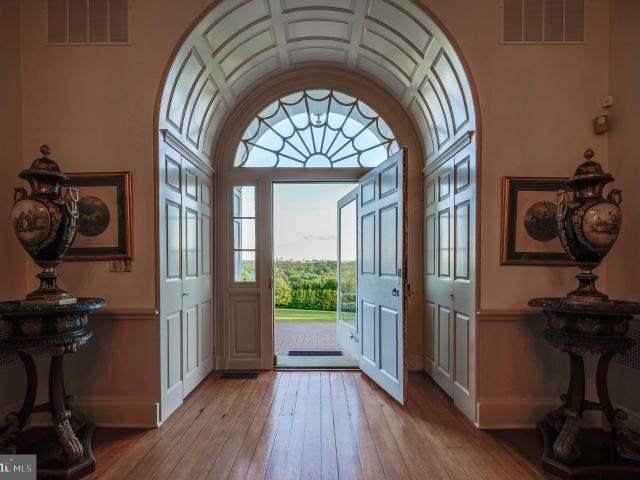
ESSENCE Live authentically. Pot Spring House, circa 1854, rises majestically above the canopy. Originally part of a 327 acre tract, Judge McMechen undoubtedly sited his estate in the best spot. This stone and stucco Federal style estate has commanding views of the Towson skyline and beyond. A grand living hall welcomes you to an architectural experience. Thirteen foot ceilings create an expansive scale for living. Windows that span to frame the landscape like a painting. A charming stone cottage anchors the grounds nearby, unhurried and complete unto itself. Beyond, an ironwork terrace oversees ancient trees and pool, all of it rolling gently towards the horizon. A regal aesthetic permeates the primary suite. Thoughtfully renovated in keeping with the history of the house. A collectors wine cellar. The views are, in a word, epic and entirely yours. The pool is in need of restoration. Additional parcels included, four total. Cultivate your existence. The art of uniting human and home. L
USD 2,200,000
2207 Eastlake Rd, Lutherville Timonium, MD 21093 | MLS #MDBC2154
View photo
House · for sale
USD 2,200,000
USD 200/sq.ft
2207 Eastlake Rd, Lutherville Timonium, MD 21093 | MLS #MDBC2154
Suburban Greens
· 10,990 sq.ft · 7 Bedrooms · 8 Baths · House
· Terrace · Swimming pool · Cellar
Suburban Greens · 10,990 sq.ft · 7 Bedrooms · 8 Baths · House · Terrace · Swimming pool · Cellar
ESSENCE Live authentically. Pot Spring House, circa 1854, rises majestically above the canopy. Originally part of a 327 acre tract, Judge McMechen undoubtedly sited his estate in the best spot. This stone and stucco Federal style estate has commanding views of the Towson skyline and beyond. A grand living hall welcomes you to an architectural experience. Thirteen foot ceilings create an expansive scale for living. Windows that span to frame the landscape like a painting. A charming stone cottage anchors the grounds nearby, unhurried and complete unto itself. Beyond, an ironwork terrace oversees ancient trees and pool, all of it rolling gently towards the horizon. A regal aesthetic permeates the primary suite. Thoughtfully renovated in keeping with the history of the house. A collectors wine cellar. The views are, in a word, epic — and entirely yours. The pool is in need of restoration. Additional parcels included, four total. Cultivate your existence. The art of uniting human and home.
USD 2,200,000
8 Lochview Court
12 pictures
House · for sale
USD 799,000
USD 327/sq.ft
8 Lochview Court
Suburban Greens
· 2,443 sq.ft · 3 Bedrooms · 2 Baths · House
· Deck · Balcony · Fireplace · Equipped kitchen · Swimming pool
Suburban Greens · 2,443 sq.ft · 3 Bedrooms · 2 Baths · House · Deck · Balcony · Fireplace · Equipped kitchen · Swimming pool
ESSENCE Live authentically. Brick rancher teeming with potential quiet perch at the end of the cul-de-sac. At dusk, the Towson skyline ignites beyond the tree line. Stamp your aesthetic. Fieldstone fireplaces rise floor to ceiling, anchoring light-filled rooms with a sense of permanence. The breezeway opens to a second-floor balcony; the finished lower level offers beamed ceilings and a full wet bar. Outside, a glimmering pool makes summer worthwhile. The canvas is yours to paint. New deck, gutter, downspouts and fascia installed in 2025. Cultivate your existence. The art of uniting human and home. LOCAL FLAVOR AND PROVISIONS John Brown Store, Graul's Market, and Wegmans. Favorite local dining at The Milton Inn, The Oregon Grill, The Valley Inn, Peerce's, The Butler Cabin, and The Filling Station. An exit north offers dining at Casa Mias, Manor Tavern, The Fill'Er-Up, Woodfire Kitchen and The Creamery Connection. Tap into local breweries, such as Inverness Brewing, Farmacy Brewing and
USD 799,000
8723 Valleyfield Road
12 pictures
House · for sale
USD 410,000
USD 191/sq.ft
8723 Valleyfield Road
Suburban Greens
· 2,142 sq.ft · 3 Bedrooms · 2 Baths · House
· Garden · Fireplace · Equipped kitchen
Suburban Greens · 2,142 sq.ft · 3 Bedrooms · 2 Baths · House · Garden · Fireplace · Equipped kitchen
Offer deadline set: friday, march 27, 12:00 noon. Welcome home to 8723 Valleyfield Rd, a great opportunity to make this home your own. Bring your ideas and vision to this 3-bedroom, 2.5-bath split-level home and create the updates that fit your style. The main level offers a welcoming foyer with two convenient coat closets, a spacious, light-filled living room with hardwood floors, a dining area, and an eat-in kitchen with shaker-style cabinets. Upstairs, youll find the primary bedroom with an ensuite bath featuring a tiled walk-in shower, along with two additional bedrooms and a full hall bath. The lower level features a comfortable family room with a fireplace and plenty of natural light from the sliding glass door, which provides walkout access to the rear yard. This level also includes a half bath, a walk-in closet, and an unfinished utility room. With solid space, a functional layout, and room to add your own updates, this property is an excellent opportunity to build equity. Come
USD 410,000

Get email alerts

Don't miss out: be the first to know about new properties

The alert was correctly created

On subscribing you accept the conditions of use and the privacy policy
Alert
Receive new ads in your inbox
Save this search
Receive alerts for new listings

We'll send you an email when we have new properties for: "Properties for sale in Suburban Greens"

The alert was correctly created

Old Lutherville
Shetland Hills
Get email alerts and be the first to see new listings
Required field
On subscribing I accept the terms of the privacy policy
Perfect! You'll soon start receiving new listings via email
Alert
Receive an email when we have new ads for Properties for sale in Suburban Greens
Save this search
Filters

Bedrooms

Size (sq.ft)

sq.ft
sq.ft

Price

USD
USD

Property type

Bathrooms

Clear all filters
Receive notifications when new entries are published.