471 houses for sale in Oyster Harbors

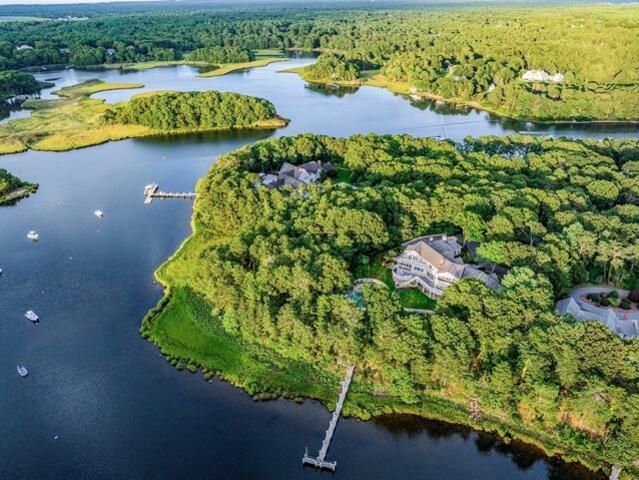
Cove Point Ln, Barnstable, Home For Sale
View photo
House · for sale
USD 6,950,000
USD 773/sq.ft
New
Cove Point Ln, Barnstable, Home For Sale
Oyster Harbors
· 8,988 sq.ft · 6 Bedrooms · 7 Baths · House
· Deck · Equipped kitchen · Swimming pool
Oyster Harbors · 8,988 sq.ft · 6 Bedrooms · 7 Baths · House · Deck · Equipped kitchen · Swimming pool
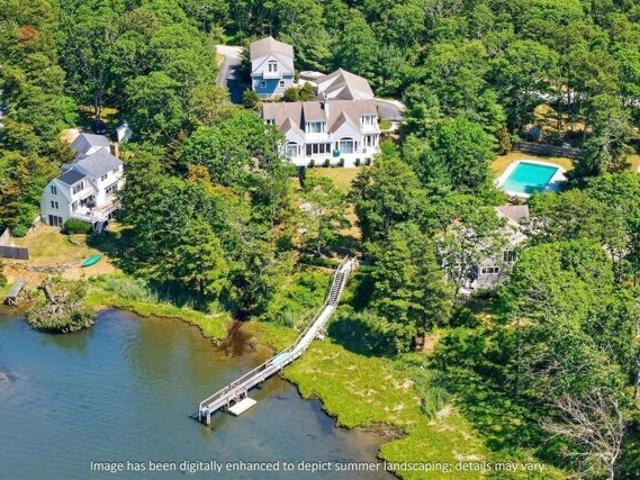
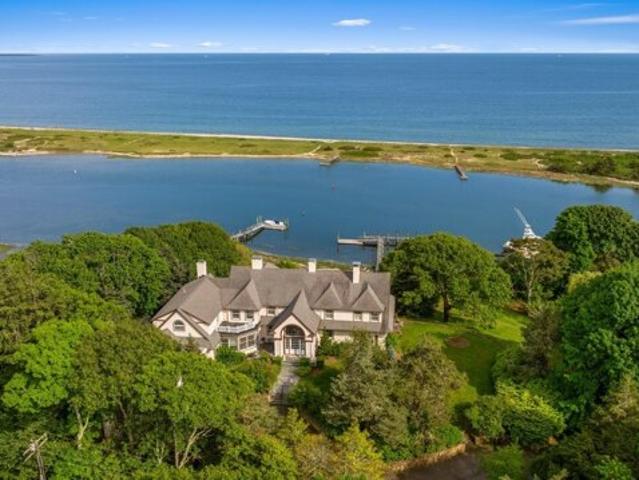
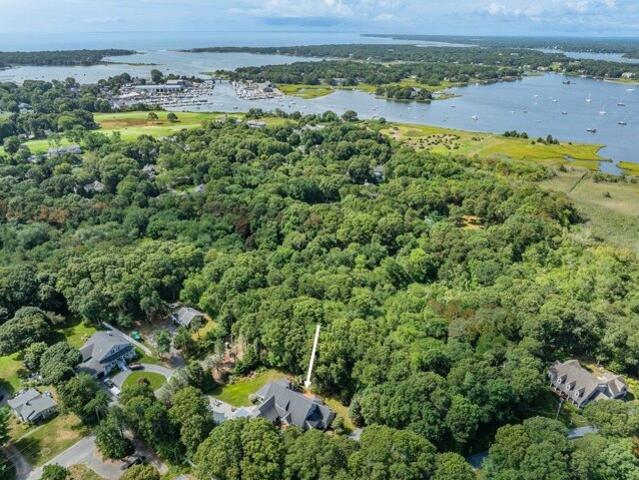
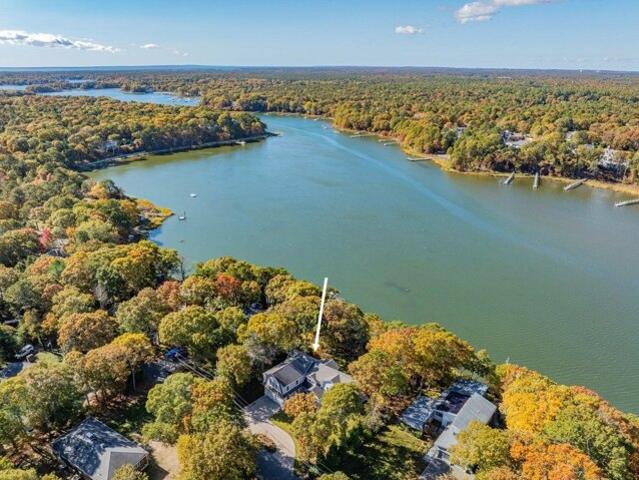
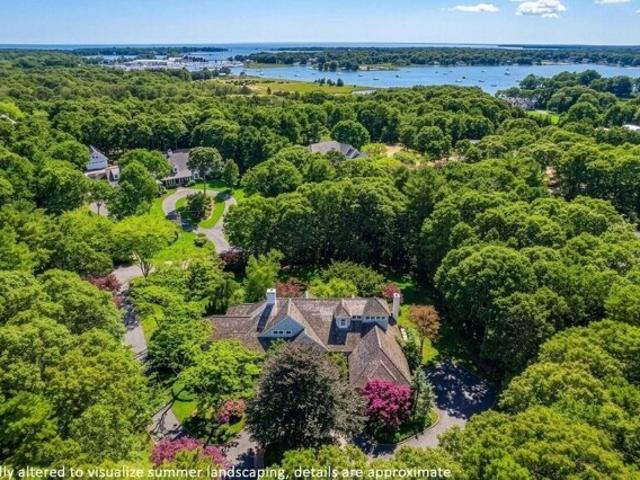
Situated on a bluff overlooking Prince Cove, this exceptional waterfront estate presents a rare combination of natural beauty, modern luxury, and total privacy in an unmatched setting. Meticulously designed and cared for, the property delivers Cape Cod living at its finest with a private dock, resort-style swimming pool, and extensive outdoor living spaces surrounded by water views and lush plantings. Upon approach, a winding drive gives way to manicured grounds as the stately residence comes into view. Inside, the home offers a light-filled open layout showcasing detailed millwork, custom trim, and high-end finishes throughout. The main living spaces emphasize indoor-outdoor living with floor-to-ceiling glass doors that capture breathtaking views and seamlessly open to an expansive deck overlooking the water that spans the length of the home. The eat-in chef's kitchen is ideal for entertaining on any scale with professional-grade appliances, granite countertops, and custom cabinetry.
USD 6,950,000
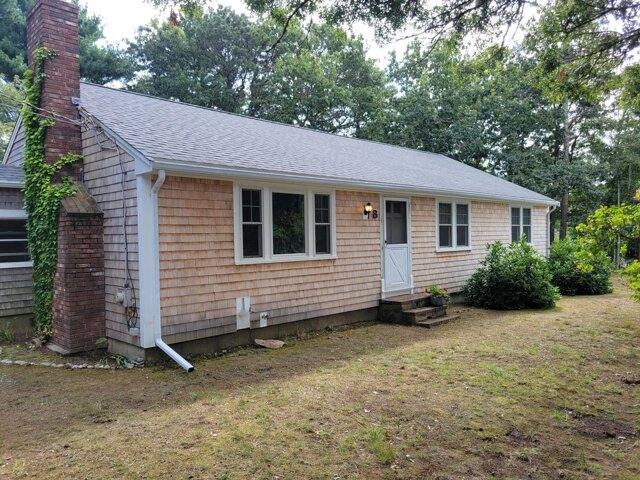
Westbury Way, Cotuit, Home For Sale
View photo
House · for sale
USD 649,000
USD 391/sq.ft
Westbury Way, Cotuit, Home For Sale
Oyster Harbors
· 1,658 sq.ft · 3 Bedrooms · 2 Baths · House
· Garden · Fireplace · Equipped kitchen · Cellar
Oyster Harbors · 1,658 sq.ft · 3 Bedrooms · 2 Baths · House · Garden · Fireplace · Equipped kitchen · Cellar
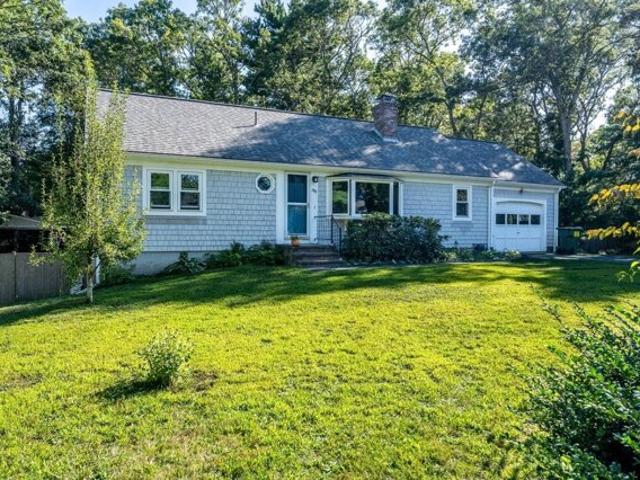
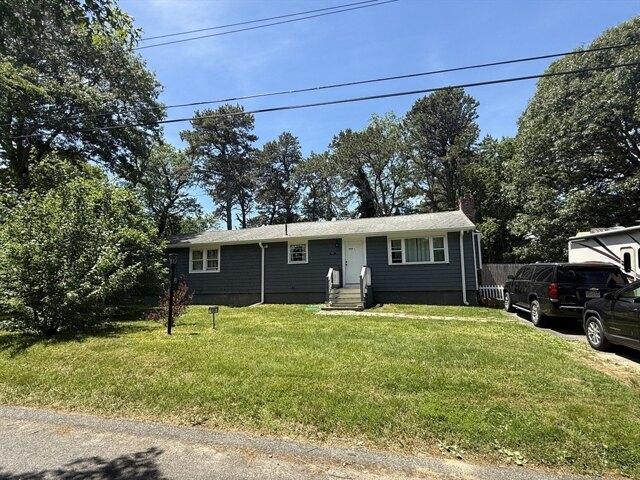
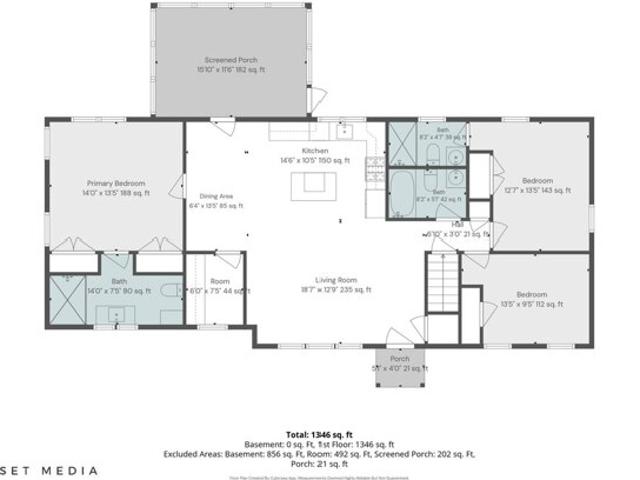
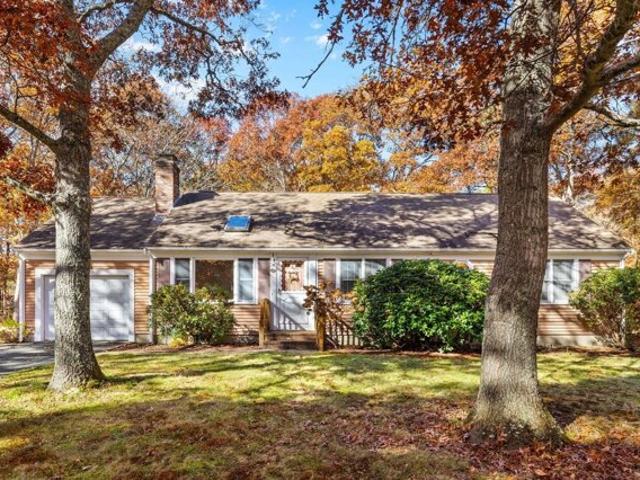
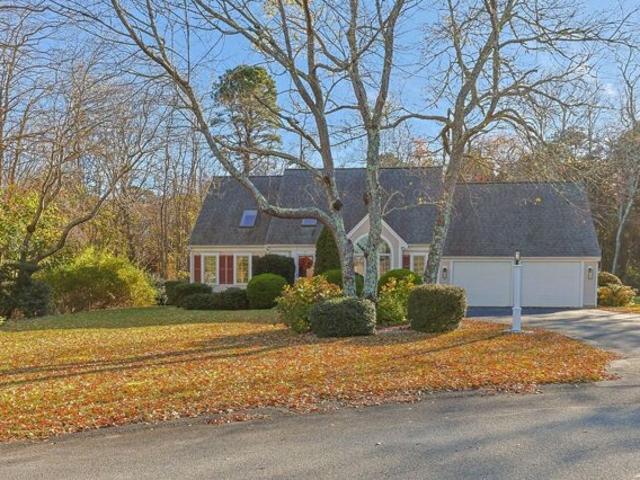
Spacious Ranch on a lovely corner lot in a quiet corner of the village of Cotuit; This is a wonderful neighborhood. Recent improvements include: roof and siding (2025), Gas furnace heat (2021), windows (2025). Hardwood floors in most rooms, brick fireplace in LR, sunny, enclosed porch off of Kitchen/Dining adds space for all to enjoy. Fenced backyard and garden shed. Full basement with rec room, laundry room, and workshop. Just under a half acre of level yard. Great opportunity in a nice location
USD 649,000
Mariner Cir, Barnstable, Home For Sale
View photo
House · for sale
USD 579,900
USD 528/sq.ft
Mariner Cir, Barnstable, Home For Sale
Oyster Harbors
· 1,098 sq.ft · 3 Bedrooms · 2 Baths · House
· Garden · Deck · Fireplace · Equipped kitchen · Parking
Oyster Harbors · 1,098 sq.ft · 3 Bedrooms · 2 Baths · House · Garden · Deck · Fireplace · Equipped kitchen · Parking
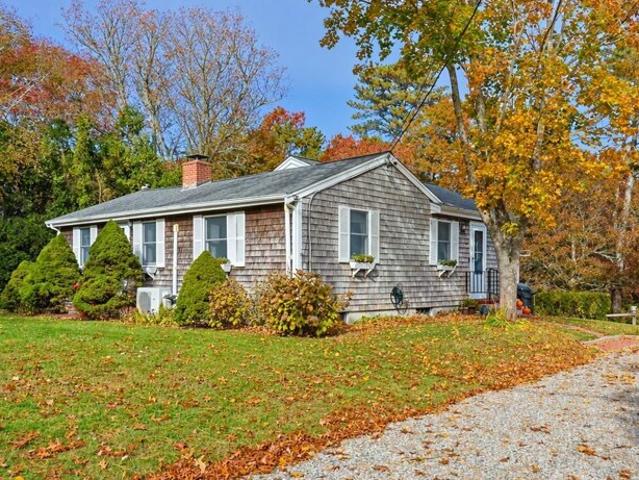
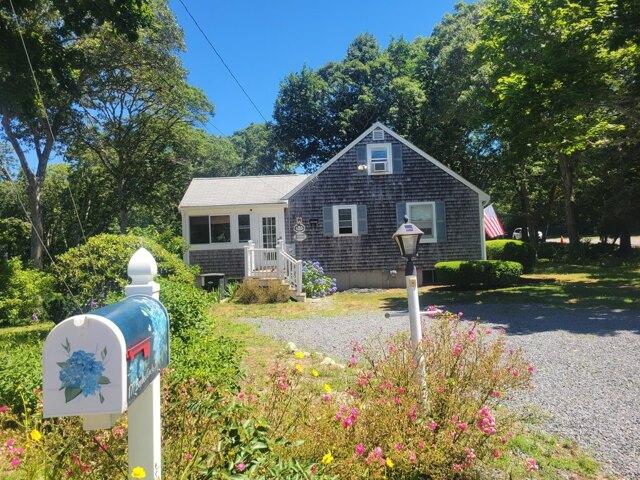
Cotuit Charmer! Conveniently Located, this 7 Room 1.5 Bath home features a large Living Room w/Bay Window, Fireplace w/Built-Ins ~ Light and Bright Spacious Kitchen/Dining Combo w/Skylight and Slider to Deck overlooking the very Private Back Yard ~ Primary Bedroom w/Private 1/2 Bath ~ Two additional Bedrooms ~ Full Bathroom w/Tub/Shower Combo ~ Ample Closet Space ~ BUT WAIT. THERE'S MORE! Spacious, Heated, Walk-Out Family Room in the lower level w/Slider to Private Yard ~ Large Bonus Room w/Built-Ins great for crafts or your own private work-out space. These two rooms add an additional 432 Sq. Ft. of Comfortable, Useable Living Space! ~ Attached, Direct Entry Garage ~ Separate Yard Shed PLUS Covered Picnic Area ~ Whole-House Generac Generator ~ Great Location, Great Price, Great Opportunity ~ WELCOME HOME
USD 579,900
Gooseberry Ln, Barnstable, Home For Sale
View photo
House · for sale
USD 550,000
USD 279/sq.ft
Gooseberry Ln, Barnstable, Home For Sale
Oyster Harbors
· 1,970 sq.ft · 3 Bedrooms · 2 Baths · House
· Garden · Deck · Fireplace · Equipped kitchen
Oyster Harbors · 1,970 sq.ft · 3 Bedrooms · 2 Baths · House · Garden · Deck · Fireplace · Equipped kitchen
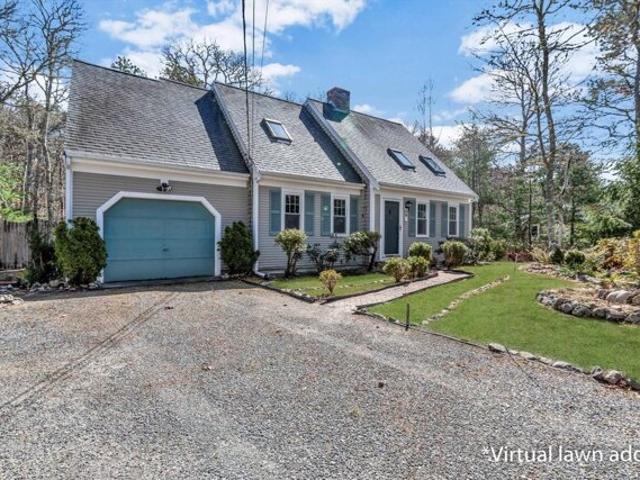
MOTIVATED SELLER ! UNIQUE HOME Located in the desirable Sand Shore Neighborhood of Marstons Mills is a lovely ranch with 3 bedrooms, 2 full bathrooms. Boasting an open floor plan with wide plank flooring, beamed cathedral ceilings, brick fireplace from floor to ceiling are only a few of the highlights of this unique home offering so much character. Large deck with sliders from Primary bedroom and Kitchen overlooking the fenced in yard. The walkout lower level offers bedroom #3 and additional sitting area or den. Loft is available for a home office for the remote worker. Excellent neighborhood for walking and only a 2-minute walk to Shubael Pond. Welcome to your Cape Cod Home. Passing title v in hand. Some photos are virtually staged
USD 550,000
Santuit Rd, Barnstable, Home For Sale
View photo
House · for sale
USD 3,695,000
USD 1,027/sq.ft
Santuit Rd, Barnstable, Home For Sale
Oyster Harbors
· 3,595 sq.ft · 4 Bedrooms · 6 Baths · House
· Parking · Balcony · Fireplace · Equipped kitchen
Oyster Harbors · 3,595 sq.ft · 4 Bedrooms · 6 Baths · House · Parking · Balcony · Fireplace · Equipped kitchen
Perched above Shoestring Bay, this magnificent waterfront compound provides a rare combination of natural beauty and modern luxury. Designed to deliver an unmatched lifestyle, the property features a private dock that gives access to endless water activities. Thoughtful details are found throughout the residence, from the gourmet kitchen with a Wolf range and granite countertops to the first-floor primary suite with a fireplace and sliding glass doors that frame breathtaking water views. On the second level, two well-appointed bedrooms each have private balconies and their own full bathrooms. A gracious sitting room enjoys access to a spacious third balcony, while a separate in-law suite above the attached 3-car garage is complete with a kitchenette. A detached garage offers additional storage and endless opportunities with unfinished space above. Located minutes from the village center, Willowbend, and Mashpee Commons, this spectacular waterfront home awaits its next chapter
USD 3,695,000
Lovells Ln, Marstons Mills, Home For Sale
View photo
House · for sale
USD 569,000
USD 328/sq.ft
Lovells Ln, Marstons Mills, Home For Sale
Oyster Harbors
· 1,733 sq.ft · 2 Bedrooms · 2 Baths · House
· Patio · Garden · Equipped kitchen
Oyster Harbors · 1,733 sq.ft · 2 Bedrooms · 2 Baths · House · Patio · Garden · Equipped kitchen
Fall in love with this well-maintained Marstons Mills ranch offering 1,741 sq. ft. of finished living space on a beautifully landscaped.47-acre lot. Blending timeless charm with thoughtful updates, this home is conveniently located near ocean beaches, shopping, and conservation land. The main level features hardwood and laminate flooring, a comfortable living room, versatile bonus room, and a cozy wood-burning stove with a brick accent wall. The kitchen offers vintage appeal with cream cabinetry and stainless steel appliances, while the adjacent dining area is perfect for everyday living. A first-floor laundry room provides added convenience and storage. Two bedrooms offer comfortable accommodations, while the finished walkout lower level with a full bath provides flexible space for guests, a home office, or hobbies. Outside, enjoy mature plantings, perennial gardens, a partially fenced yard, and a 12' x 12' patio. A stone-lined pond with a gentle waterfall creates a tranquil setting.
USD 569,000
Flint St, Barnstable, Home For Sale
View photo
House · for sale
USD 799,900
USD 385/sq.ft
Flint St, Barnstable, Home For Sale
Oyster Harbors
· 2,077 sq.ft · 3 Bedrooms · 3 Baths · House
· Garden · Parking · Air conditioning
Oyster Harbors · 2,077 sq.ft · 3 Bedrooms · 3 Baths · House · Garden · Parking · Air conditioning
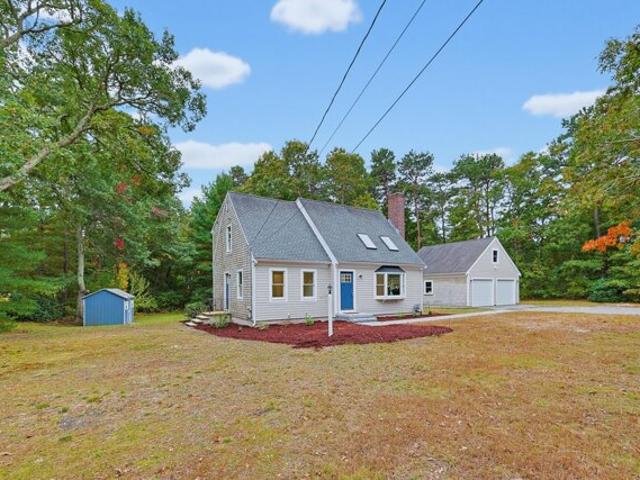
Back on market after the prior offer did not proceed to Purchase and Sale. Tucked into a peaceful Marstons Mills setting on just over an acre, 442 Flint Street offers privacy, flexible living space and deeded footpath access to the Shubael Pond bathing area. Spend summer days swimming, unwind in the all-glass Andersen sunroom, or enjoy a home set back from the road with mature gardens and room to gather. Inside, this inviting Cape offers 3 bedrooms, 3 full baths and 2 additional finished bonus rooms ideal for offices, studies, hobbies or creative space. The first floor includes the primary bedroom, 2 full baths and laundry. Mini-split A/C serves the bedrooms, main living area and one bonus room. Additional features include a 2-car attached garage, new oil tank in 2023, irrigation, whole-house vacuum, fenced area, mature perennial plantings and ready-to-plant garden plots. Convenient to Osterville, Cotuit, Hyannis, golf and village amenities. Title 5 passed
USD 799,900
Red Lily Pond Rd, Centerville, Home For Sale
View photo
House · for sale
USD 399,800
USD 589/sq.ft
Red Lily Pond Rd, Centerville, Home For Sale
Oyster Harbors
· 678 sq.ft · 2 Bedrooms · 1 Bath · House
· Deck · Cellar
Oyster Harbors · 678 sq.ft · 2 Bedrooms · 1 Bath · House · Deck · Cellar
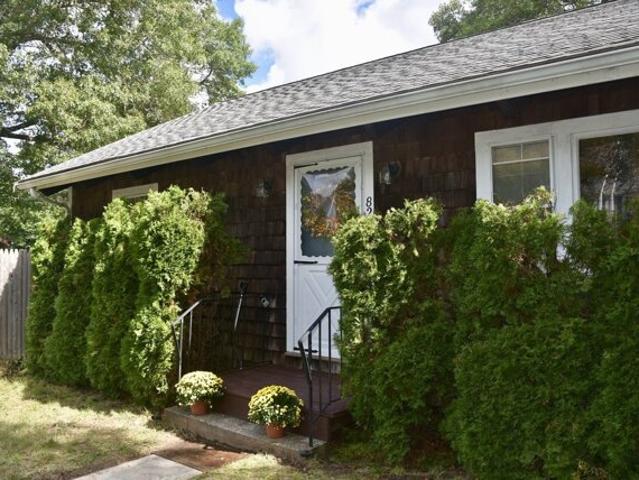
Quiet and desirable location with large private deck by Red Lily Pond. Very close to Craigville Beach and Covell's Beach. Town has this as 1 bedroom. There are 2 small bedrooms and wood floors. Bathroom updated in 2025 with tile floor and walk-in shower. New gas boiler 2026. Title V system is original and has failed. House needs work and is being sold AS IS. Perfect for investor and cash buyer. There is a basement with access from exterior for additional storage
USD 399,800
King Arthur Dr, Osterville, Home For Sale
View photo
House · for sale
USD 724,000
USD 509/sq.ft
King Arthur Dr, Osterville, Home For Sale
Oyster Harbors
· 1,421 sq.ft · 3 Bedrooms · 2 Baths · House
· Patio · Office room · Deck · Fireplace · Equipped kitchen · Parking
Oyster Harbors · 1,421 sq.ft · 3 Bedrooms · 2 Baths · House · Patio · Office room · Deck · Fireplace · Equipped kitchen · Parking
Welcome to this 3 bedroom, 2 bath Cape-style home in the coastal village of Osterville, situated on a corner lot in a neighborhood setting. This property features new kitchen cabinets, new stainless appliances, backsplash and granite countertops. A fireplace living room to enjoy on cool nights and a dining room with sliders to a spacious deck with a gas hookup for grilling, ideal for entertaining your guests. The first-floor primary bedroom and bath provide convenient one-level living, while the walkout lower level offers excellent potential for expansion, a home office or recreation space and includes French doors leading to a brick patio. An attached one-car garage adds storage and convenience. Enjoy the beach, boating, shopping, and dining in this vibrant coastal village. Whether you're seeking a year-round residence, vacation getaway, or Cape Cod retreat, this well-appointed home offers the best of Osterville living
USD 724,000
Forest Hills Rd, Barnstable, Home For Sale
View photo
House · for sale
USD 1,100,000
USD 473/sq.ft
Forest Hills Rd, Barnstable, Home For Sale
Oyster Harbors
· 2,325 sq.ft · 3 Bedrooms · 4 Baths · House
· Fireplace · Equipped kitchen
Oyster Harbors · 2,325 sq.ft · 3 Bedrooms · 4 Baths · House · Fireplace · Equipped kitchen
Welcome to Water's Edge, a sought after Cotuit neighborhood where timeless charm meets comfortable, modern living. This distinctive ranch offers sun filled interiors, high ceilings, and an inviting open floor plan designed for both everyday living and entertaining. The spacious living room features a gas fireplace and flows naturally into the dining area and well-appointed kitchen. A separate library with built in bookshelves provides a versatile space for reading, working, or relaxing. Privately situated in its own wing, the primary suite offers a peaceful retreat apart from the additional bedrooms. Located across from Lovells Pond and just moments from beautiful beaches, golf, dining, and the many attractions of Cotuit, this exceptional property offers a wonderful opportunity to enjoy the best of Cape Cod living
USD 1,100,000
Falmouth Rd, Barnstable, Home For Sale
View photo
House · for sale
USD 1,350,000
USD 304/sq.ft
Falmouth Rd, Barnstable, Home For Sale
Oyster Harbors
· 4,435 sq.ft · 2 Baths · House
· Patio · Office room · Equipped kitchen · Parking
Oyster Harbors · 4,435 sq.ft · 2 Baths · House · Patio · Office room · Equipped kitchen · Parking
A rare opportunity to own two residentially zoned parcels totaling 2.28 acres in desirable Cotuit. This property includes a 4,443 sq. ft. historic building from the 1700s with a special permit to operate as a restaurant. It offers flexible potential-continue as a commercial establishment or explore residential development on the second lot. The well-designed interior features a bar, eight dining rooms, an industrial kitchen, an office, and five bathrooms, balancing high-volume service with historic charm. Recent upgrades include a new natural gas generator, heating and cooling system, windows, hot water tank, and RoofMax coating. The exterior boasts extensive landscaping, a new stone walkway, a patio for outdoor dining, multiple sheds, walk-in coolers, and a newly expanded 54-space parking lot with handicap-accessible spots. The building's siding was replaced in 2020 and repainted in 2024. A prime investment opportunity with historic character and modern upgrades!
USD 1,350,000
Main St, Cotuit, Home For Sale
View photo
House · for sale
USD 1,395,000
USD 578/sq.ft
New
Main St, Cotuit, Home For Sale
Oyster Harbors
· 2,411 sq.ft · 5 Bedrooms · 2 Baths · House
· Fireplace
Oyster Harbors · 2,411 sq.ft · 5 Bedrooms · 2 Baths · House · Fireplace
A classic example of one of Cotuit's 'Mansard Ladies', located at 1331 Main St, across and just south of the Outlet from Loop Beach: Highly desirable village location, set on 1.25 acres! Boasting 5 Bedrooms, high ceilings, 2 fireplaces, wood floors, and spacious rooms, this home is full of character and is the perfect canvas for renovation and updating. Just steps to Loop beach and not much further south to Oregon Beach, The location is just as desirable as being the next steward of one of these Cotuit gems
USD 1,395,000
Main St, Barnstable, Home For Sale
View photo
House · for sale
USD 8,625,000
USD 1,180/sq.ft
Main St, Barnstable, Home For Sale
Oyster Harbors
· 7,309 sq.ft · 7 Bedrooms · 8 Baths · House
· Patio · Garden · Balcony · Parking
Oyster Harbors · 7,309 sq.ft · 7 Bedrooms · 8 Baths · House · Patio · Garden · Balcony · Parking
Legacy estate set prominently on one of the highest Osterville bluffs delivers classic waterfront expectations with a superior dock and substantial dynamic views from the Vineyard to Hyannisport. The grand yesteryear home constructed in 1920 conveys the qualities of that oceanfront era, with higher ceilings, multiple great rooms, and the character of hidden porches, exclusive balconies, and romantic patios. Curving stone walls, terraced rock feature gardens, and stone patios complement the entire grounds. Across the river from your 200 feet of waterfront is Long Beach, a pristine barrier stretch of powdery white sand and privacy. The dock enjoys some of the deepest water of any house on this stretch, allowing for multiple boats and other recreational craft. The quaint conclusion to this fairytale setting is a larger detached apartment over the garage. The square footage of 9,011, seven bedrooms and seven-and-a-half bathrooms speak for themselves. This treasure is waiting for you
USD 8,625,000
Sconset Cir, Sandwich, Home For Sale
View photo
House · for sale
USD 649,000
USD 528/sq.ft
Sconset Cir, Sandwich, Home For Sale
Oyster Harbors
· 1,227 sq.ft · 3 Bedrooms · 2 Baths · House
· Garden · Deck · Fireplace · Equipped kitchen · Cellar
Oyster Harbors · 1,227 sq.ft · 3 Bedrooms · 2 Baths · House · Garden · Deck · Fireplace · Equipped kitchen · Cellar
This updated ranch is on a quiet street abutted by a conservation land in one of Cape Cod's most sought-after towns. The single-level layout offers easy living. With oak hardwood floors and a vaulted ceiling living room featuring a gas fire place. The kitchen has been thoroughly refreshed with new appliances and updated counter tops. Step out of the kitchen onto the deck overlooking a private back yard that abuts conservation land. There are 3 spacious and 2 full bathrooms and recent updates include, generator hook up,well pump 2024, whole house water filter, hot water heater 2024, fridge 2026, all other appliances within the last 2 years. This property also has a full walkout basement, great for storage or a workshop area. Situated near shopping,dining,Holly Ridge Golf Course and easy highway access, this Sandwich home offers the perfect blend of privacy and convenience for year-round living or a Cape getaway
USD 649,000
Blueberry Ln, Barnstable, Home For Sale
View photo
House · for sale
USD 669,000
USD 470/sq.ft
New
Blueberry Ln, Barnstable, Home For Sale
Oyster Harbors
· 1,421 sq.ft · 3 Bedrooms · 2 Baths · House
· Patio · Garden · Fireplace · Equipped kitchen
Oyster Harbors · 1,421 sq.ft · 3 Bedrooms · 2 Baths · House · Patio · Garden · Fireplace · Equipped kitchen
Presenting an exceptional opportunity at 109 Blueberry Ln, Barnstable, MA, a distinguished single-family residence, completely renovated in 2020, with stain steel appliances. This property offers 1424 square feet of meticulously designed living space, set upon a generous 10019 square foot lot, providing a compelling blend of classic charm and modern potential. The residence encompasses three well-appointed bedrooms with a master bedroom, walking closet, each designed to offer comfort and privacy. These spaces provide versatile options for family living, guest accommodation. Complementing the back yard with a large patio, thoughtfully integrated to serve the household's needs with functionality and ease. The open floor concepted include dinner/kitchen, living room and family room with a fireplace, this property represents a unique offering for those seeking an established residence with significant lifestyle appeal in Barnstable
USD 669,000
Jasons Ln, Osterville, Home For Sale
View photo
House · for sale
USD 958,500
USD 468/sq.ft
Jasons Ln, Osterville, Home For Sale
Oyster Harbors
· 2,045 sq.ft · 3 Bedrooms · 3 Baths · House
· Gym · Equipped kitchen
Oyster Harbors · 2,045 sq.ft · 3 Bedrooms · 3 Baths · House · Gym · Equipped kitchen
Beautifully renovated and thoughtfully designed by an Osterville builder, this custom ranch offers the ease of one-level living with the elevated finishes of a designer home including 3 beds with a large master suite and 3 full baths each one has its own unique design. The light-filled interior features a cathedral shiplap ceiling, Phillip Jeffries wallcoverings, extensive marble, custom cabinetry and a stunning kitchen appointed with premium Viking and Miele appliances. Marble finishes continue throughout the beautifully designed baths. The walk-out lower level adds valuable bonus living space, ideal for a family room, home office, gym or guest area along with a 3 season screened in porch. Fresh cottage-inspired details and a sophisticated coastal palette complete the transformation. For buyers seeking a move-in-ready Osterville home, renovated ranch, first-floor living or the feel of new construction, 31 Jason's Lane delivers timeless Cape Cod style with a designer's touch
USD 958,500
Timber Ln, Marstons Mills, Home For Sale
View photo
House · for sale
USD 650,000
USD 419/sq.ft
New
Timber Ln, Marstons Mills, Home For Sale
Oyster Harbors
· 1,550 sq.ft · 3 Bedrooms · 2 Baths · House
· Garden · Fireplace · Equipped kitchen · Parking · Air conditioning
Oyster Harbors · 1,550 sq.ft · 3 Bedrooms · 2 Baths · House · Garden · Fireplace · Equipped kitchen · Parking · Air conditioning
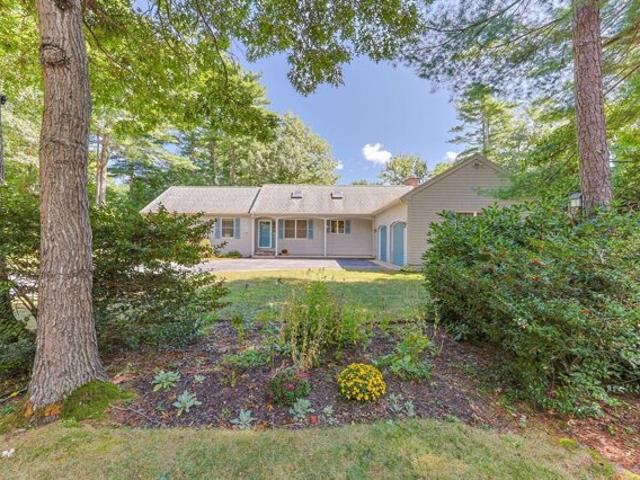
Nestled at the end of a quiet, low-traffic street, this custom-built 1,556 sq. ft. ranch offers exceptional quality and true single-level living. Gorgeous hardwood flooring flows through the living room, formal dining room, and kitchen. A cozy family room features a wood-burning fireplace and opens to a side yard patio-perfect for relaxing or entertaining among the mature landscaping. The layout offers 3 bedrooms and 2 full baths, including a primary suite with a private bath, along with a first-floor laundry/mudroom, central AC, and an attached 2-car garage. For 28 years, the home was lightly enjoyed as a seasonal retreat, meticulously winterized and de-winterized by professionals each year, and lived-in year-round only the past 10 years. Maintenance records available-a rare, move-in ready find. Excluded: 2 exterior cameras and 2 motion sensor lights
USD 650,000
Bluff Ave, Mashpee, Home For Sale
View photo
House · for sale
USD 1,895,000
USD 796/sq.ft
New
Bluff Ave, Mashpee, Home For Sale
Oyster Harbors
· 2,379 sq.ft · 4 Bedrooms · 4 Baths · House
· Parking · Fireplace · Cellar
Oyster Harbors · 2,379 sq.ft · 4 Bedrooms · 4 Baths · House · Parking · Fireplace · Cellar
Treasure the beauty and joy of Popponesset ownership while also capturing the uniqueness of this wonderful home! It is a rare opportunity to find a spacious 4 bedroom home, 2 of the bedrooms with private baths and the other two with connecting bath; a full basement with a finished great room, half bath, walk out, and direct access to one car garage. The home is out of the flood zone, has a whole house generator, open living/dining/ family room area with gas fireplace, laundry room, and drenched in natural light! All these features in one home is quite unusual in Popponesset! With easy access to private Poppy beaches and the beautiful Popponesset Spit, as well as the Community House for children and adult activities - there is little left to be desired! Don't miss the opportunity to own this unique property, and transform it into your perfect Popponesset Paradise! The Poppy Marketplace and Mashpee Commons are nearby for shopping, eating, mini-golf, etc
USD 1,895,000
Seapuit Rd, Barnstable, Home For Sale
View photo
House · for sale
USD 2,825,000
USD 802/sq.ft
Seapuit Rd, Barnstable, Home For Sale
Oyster Harbors
· 3,520 sq.ft · 4 Bedrooms · 3 Baths · House
· Deck · Fireplace · Equipped kitchen
Oyster Harbors · 3,520 sq.ft · 4 Bedrooms · 3 Baths · House · Deck · Fireplace · Equipped kitchen
Perfectly situated within a 5-minute drive of the beach, Main Street Osterville shopping and restaurants, and Route 28, which opens all of the Cape to exploration and fun, this gracious 4-bed, 4-bath home offers a peaceful retreat where timeless coastal charm meets effortless outdoor living. Set among mature trees and beautifully groomed landscaping, the wooded setting creates privacy and a sense of escape, while the inviting deck and three-season screened porch extend the living space into nature. Inside, glowing hardwood floors and abundant windows fill the home with warmth and natural light. Soaring ceilings and beautiful exposed beams add a sense of grandeur, while multiple fireplaces, framed by timeless brick and distinctive wood mantels, create cozy gathering spaces throughout. The expansive kitchen shines with polished granite countertops, bright white cabinetry, stainless steel appliances, including a double oven and gas range, blending beautifully with the home's classic chara
USD 2,825,000
Briar Patch Rd, Barnstable, Home For Sale
View photo
House · for sale
USD 829,000
USD 554/sq.ft
Briar Patch Rd, Barnstable, Home For Sale
Oyster Harbors
· 1,496 sq.ft · 3 Bedrooms · 2 Baths · House
· Garden · Deck · Parking
Oyster Harbors · 1,496 sq.ft · 3 Bedrooms · 2 Baths · House · Garden · Deck · Parking
South of Route 28 in Osterville village, this inviting property offers an outstanding opportunity to secure your place in one of the area's most desirable locations. Just 1 mile from Main Street, enjoy easy access to restaurants, shops, beaches, and everyday conveniences that make village living so special. Inside, the home features a bright living room with vaulted ceilings, a first-floor bedroom and full bathroom, plus an attached one-car garage. The existing layout provides comfortable living space, making the property well suited for both year-round and seasonal ownership. Outside, you'll find a fully fenced backyard and a spacious deck. The property is included in the town sewer expansion, with connection anticipated around 2028 following completion of construction. Access to town sewer is a valuable benefit, offering added peace of mind and flexibility for future renovation or expansion
USD 829,000
Millrace Rd, Barnstable, Home For Sale
View photo
House · for sale
USD 635,000
USD 512/sq.ft
New
Millrace Rd, Barnstable, Home For Sale
Oyster Harbors
· 1,238 sq.ft · 3 Bedrooms · 2 Baths · House
· Garden · Gym · Parking · Cellar
Oyster Harbors · 1,238 sq.ft · 3 Bedrooms · 2 Baths · House · Garden · Gym · Parking · Cellar
Welcome to 44 Millrace Road, a charming three-bedroom, two-bathroom ranch that perfectly captures the ease of single-story living. Tucked away in the heart of Marstons Mills, this home has been lovingly maintained over the years and is ready for its next chapter. The layout is thoughtfully designed, offering a warm and cozy atmosphere that makes you feel right at home the moment you step inside. The dining area leads directly out to a back deck-ideal for morning coffee or evening meals in the fresh air. For those prioritizing accessibility, the home also features helpful support bars already installed throughout the home. One of the standout features of this property is the expansive, full unfinished basement. Whether you envision a home gym, a creative studio, or simply need incredible storage space, the potential here is endless. An attached one-car garage adds everyday convenience, while the yard is sized just right for easy maintenance, leaving you more time to enjoy the Cape Cod l
USD 635,000
Poponessett Rd, Barnstable, Home For Sale
View photo
House · for sale
USD 3,350,000
USD 972/sq.ft
Poponessett Rd, Barnstable, Home For Sale
Oyster Harbors
· 3,444 sq.ft · 3 Bedrooms · 5 Baths · House
· Terrace · Fireplace · Equipped kitchen · Air conditioning
Oyster Harbors · 3,444 sq.ft · 3 Bedrooms · 5 Baths · House · Terrace · Fireplace · Equipped kitchen · Air conditioning
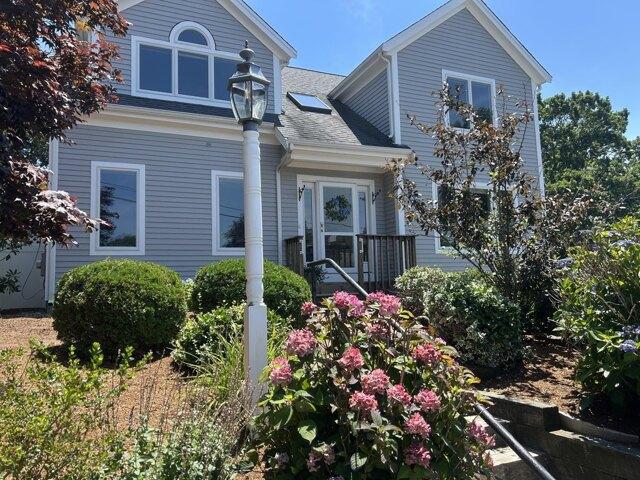
Presenting a spectacular opportunity to own a newly built waterfront home on Shoestring Bay, this contemporary gambrel residence enjoys the best of modern living, complete with a town-approved permit for a private dock (note: state approval is still needed). Mature trees frame the charming facade that greets visitors with a stone pathway leading to the main entry. In the sunlit foyer, rich hardwood floors lead to the main living spaces and continue throughout the home. The open-concept layout showcases sweeping bay views and thoughtful finishes that include a gas fireplace, custom millwork, oversized windows, and glass doors leading to a waterside terrace. The eat-in chef's kitchen boasts a spacious island with seating, bespoke cabinetry, a wine chiller, and Sub-Zero and Wolf appliances. Offering the utmost comfort and convenience, a first-floor primary suite features a walk-in closet and a spa-inspired bath with a glass shower. Upstairs, two en suite bedrooms provide well-appointed ac
USD 3,350,000
Santuit Rd, Cotuit, Home For Sale
View photo
House · for sale
USD 899,000
USD 679/sq.ft
Santuit Rd, Cotuit, Home For Sale
Oyster Harbors
· 1,324 sq.ft · 3 Bedrooms · 2 Baths · House
· Garden · Deck · Equipped kitchen · Parking · Cellar
Oyster Harbors · 1,324 sq.ft · 3 Bedrooms · 2 Baths · House · Garden · Deck · Equipped kitchen · Parking · Cellar
Welcome to 666 Santuit Road, Cotuit! This freshly updated home offers modern improvements, generous outdoor space, and the best of Cape Cod living. Inside, you'll find a new kitchen, updated bathrooms, hardwood floors throughout, fresh paint, Andersen windows, and a new HVAC system extending into the basement. Ready for your finishing ideas, the basement offers potential for additional living space. Outside, spacious front and back yards provide room for summer cookouts, gardening, entertaining, and play. The detached two-car garage offers ample storage for vehicles, bikes, beach gear, and kayaks, with potential to explore an ADU, subject to approvals. Enjoy nearby beaches and water access, with Cotuit Bay and Nantucket Sound offering swimming, boating, and beautiful sunsets. Explore the scenic woodland and marsh trails and observation deck overlooking Popponesset Bay at Crocker Neck Conservation Area, plus nearby Santuit Pond Preserve and Mashpee River Woodlands. Mashpee Commons is ju
USD 899,000
Elliott Rd, Centerville, Home For Sale
View photo
House · for sale
USD 2,400,000
USD 785/sq.ft
Elliott Rd, Centerville, Home For Sale
Oyster Harbors
· 3,057 sq.ft · 3 Bedrooms · 3 Baths · House
· Office room · Fireplace · Equipped kitchen · Cellar
Oyster Harbors · 3,057 sq.ft · 3 Bedrooms · 3 Baths · House · Office room · Fireplace · Equipped kitchen · Cellar
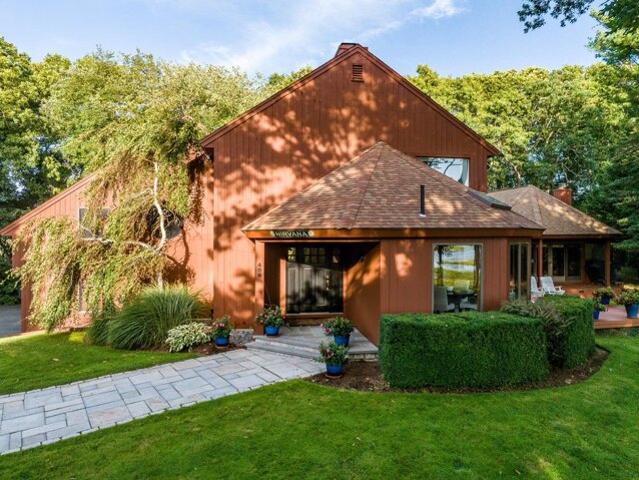
Nirvana is a custom-built and designed contemporary retreat sited on over 2 acres of peaceful open landscape, offering breathtaking views of the Centerville River and the marsh beyond. A distinctive Nirvana sign welcomes you into a home where modern design and natural serenity blend seamlessly. The great room centers on a stunning gas fireplace and oversized windows that frames the river's sweeping panorama. Adjacent is a quiet office that captures the marsh's everchanging view. The chef's kitchen features granite countertops, a large island and custom cabinetry, and flows effortlessly into a spacious living room and dining room-ideal for relaxed evenings or lively gatherings. Three generous bedrooms, including a primary suite with private river views, an ensuite bathroom and a large walk-in closet. Oversized windows and thoughtfully placed skylights pour natural light throughout, while plentiful closets and ample storage are woven into the layout. The finished basement adds a fun fill
USD 2,400,000
Main St, Barnstable, Home For Sale
View photo
House · for sale
USD 1,595,000
USD 779/sq.ft
New
Main St, Barnstable, Home For Sale
Oyster Harbors
· 2,045 sq.ft · 3 Bedrooms · 3 Baths · House
· Garden · Deck · Equipped kitchen
Oyster Harbors · 2,045 sq.ft · 3 Bedrooms · 3 Baths · House · Garden · Deck · Equipped kitchen
New Driveway Entrance and front yard redesigned! Fall in love the moment you step inside this beautifully renovated home that feels brand new in every way. Sunlight fills the space throughout the day, drawing your eye to tranquil pond views and the surrounding natural beauty that create an immediate sense of calm and privacy. Thoughtfully redesigned with modern amenities, this home offers effortless living both indoors and out. Imagine preparing meals in the outdoor kitchen while overlooking the water, or starting your day in the main-level bedroom with peaceful pond views before stepping onto the deck with your morning coffee. Tucked into a serene setting, yet just minutes to the boutiques, restaurants, coffee shops, and ice cream spots of Osterville Village. Enjoy easy access to all of Barnstable's beautiful beaches, with iconic Dowses Beach only minutes away. A private retreat that perfectly blends nature, comfort, and location. Pictures show virtual staging
USD 1,595,000
Osterville West Barnstable Rd, Barnstable, Home For Sale
View photo
House · for sale
USD 899,000
USD 264/sq.ft
New
Osterville West Barnstable Rd, Barnstable, Home For Sale
Oyster Harbors
· 3,401 sq.ft · 3 Bedrooms · 3 Baths · House
· Garden · Parking · Equipped kitchen · Cellar
Oyster Harbors · 3,401 sq.ft · 3 Bedrooms · 3 Baths · House · Garden · Parking · Equipped kitchen · Cellar
This exceptional custom cape blends style with thoughtful updates, creating a beautiful backdrop for entertaining inside and out. Tucked back from the road on a private lot, this spacious home is filled with quality details and an inviting atmosphere. The open floor plan connects a gorgeous, recently renovated kitchen with a large living room, bright dining area, and a fabulous screened-in porch. The layout offers the convenience of a 1st floor primary suite complete with a private sitting room. Upstairs, you'll find two additional bedrooms and a versatile bonus room accessible via a separate staircase. Throughout the home, you will find tastefully renovated bathrooms as well. Practicality meets comfort with a finished basement, 2 car garage with workshop area, a functional mudroom, and abundant storage. The owned solar panels cover the entire electric bill, while a whole-house generator provides total peace of mind. Outside, the property is a true retreat. The fenced yard features est
USD 899,000
Bayview Cir, Osterville, Home For Sale
View photo
House · for sale
USD 799,900
USD 381/sq.ft
Bayview Cir, Osterville, Home For Sale
Oyster Harbors
· 2,099 sq.ft · 3 Bedrooms · 3 Baths · House
· Garden · Equipped kitchen
Oyster Harbors · 2,099 sq.ft · 3 Bedrooms · 3 Baths · House · Garden · Equipped kitchen
Wow what a rare opportunity to purchase an AFFORDABLE turnkey Quintessential Year-Round Cape within.5 mile of Osterville Village and 1 mile to Dowes Beach. The size of the house can be deceiving from the front elevation. Here are the details of the ~2100 sqft of living space. Main level of ~1150 sqft includes a primary suite, guest bedroom, 2 full baths, living room, E/I kitchen and sun porch. 2nd floor has a ~300 sqft bedroom or playroom perfect for kids visiting during the summer. The walk out lower level has ~650 sqft of finished space easily upgraded with heat for year-round use. The space is perfect for a separate seasonal rental or visitors to have separate living space which includes a kitchenette, 1/2 bath, outdoor shower, bunk bed room, family room with queen bed and day bed. This lower level is very comfortable with full sized windows and a slider sleeps 5 with easy access through the slider to the flat back yard and enclosed outside shower. The lot is.4 acres and has plenty
USD 799,900
Seapuit Rd, Barnstable, Home For Sale
View photo
House · for sale
USD 3,390,000
USD 671/sq.ft
Seapuit Rd, Barnstable, Home For Sale
Oyster Harbors
· 5,048 sq.ft · 3 Bedrooms · 5 Baths · House
· Deck
Oyster Harbors · 5,048 sq.ft · 3 Bedrooms · 5 Baths · House · Deck
Set within Osterville's coveted Seapuit neighborhood, this magnificent home combines architectural pedigree with exceptional quality and craftsmanship on a sprawling two acres of park-like grounds. Upon approach, stone entry pillars give way to a winding driveway lined with mature trees and plantings that create total privacy as the residence comes into view. Designed by renowned architect Doreve Nicholaeff and built by Sylvia and Sylvia, the home showcases meticulous attention to detail from the moment one enters the impressive foyer, with its soaring ceilings and an elegant curved staircase. Thoughtfully proportioned living spaces cater to both casual living and grand entertaining, while a state-of-the-art Savant home automation system ensures the utmost comfort and convenience. Oversized windows and French doors line the back of the home, allowing natural light to pour in throughout while providing a seamless connection to a covered wooden deck. The first-floor primary suite encompa
USD 3,390,000
Acadia Dr, Barnstable, Home For Sale
View photo
House · for sale
USD 1,195,000
USD 569/sq.ft
New
Acadia Dr, Barnstable, Home For Sale
Oyster Harbors
· 2,099 sq.ft · 3 Bedrooms · 3 Baths · House
· Office room · Deck · Fireplace · Equipped kitchen · Parking · Air conditioning
Oyster Harbors · 2,099 sq.ft · 3 Bedrooms · 3 Baths · House · Office room · Deck · Fireplace · Equipped kitchen · Parking · Air conditioning
Renovated Bayside-built Cape set on just over an acre at the end of a cul-de-sac at Mill Pond. Built in 2002, this three-bedroom, two-and-a-half-bath home offers the ease of first-floor living. The primary suite features a walk-in closet and a luxury remodeled bath with a glass-enclosed shower, soaking tub and double vanity. The updated kitchen has newer cabinetry, granite countertops, a waterfall island and stainless steel appliances. An open concept living room with a cathedral ceiling, two story high windows, dining room, a family room with a gas fireplace and an updated powder room complete the first floor.Upstairs are two bedrooms with new wood floors and a full bath. The newly finished bonus room over the two-car garage offers space for a home office, den or hobbies. Additional features include a deck, central air, irrigation and a whole-house generator
USD 1,195,000
Crystal Lake Rd, Osterville, Home For Sale
View photo
House · for sale
USD 8,750,000
USD 1,348/sq.ft
Crystal Lake Rd, Osterville, Home For Sale
Oyster Harbors
· 6,491 sq.ft · 8 Bedrooms · 6 Baths · House
Oyster Harbors · 6,491 sq.ft · 8 Bedrooms · 6 Baths · House
A generational waterfront setting on Crystal Lake with approved Patrick Ahearn plans and a privately owned dock - an exceptionally rare, build-ready opportunity within a stone's throw of Osterville beaches and village center. A truly distinctive offering on the shores of Crystal Lake in one of Osterville's most coveted and tightly held neighborhoods. With direct lake frontage, a privately owned dock, and approved architectural plans by Patrick Ahearn, one of New England's most celebrated residential architects, this is a rare opportunity to create a refined waterfront residence with both architectural pedigree and long-term value. Ideally positioned for the best of Osterville living, the property offers the uncommon luxury of easy access to the Wianno/Sea View Beach (.2 mi), Dowses Beach (.3 mi), and Osterville Village (.8 mi), placing iconic beaches, village amenities, and daily conveniences all within easy reach. The combination of waterfront privacy and exceptional proximity is incr
USD 8,750,000

Get email alerts

Don't miss out: be the first to know about new properties

The alert was correctly created

On subscribing you accept the conditions of use and the privacy policy
Alert
Receive new ads in your inbox
Save this search
Receive alerts for new listings

We'll send you an email when we have new properties for: "Houses for sale in Oyster Harbors"

The alert was correctly created

Cotuit
Marstons Mills
Get email alerts and be the first to see new listings
Required field
On subscribing I accept the terms of the privacy policy
Perfect! You'll soon start receiving new listings via email
Alert
Receive an email when we have new ads for Houses for sale in Oyster Harbors
Save this search
Filters

Bedrooms

Size (sq.ft)

sq.ft
sq.ft

Price

USD
USD

Property type

Bathrooms

Clear all filters
Receive notifications when new entries are published.