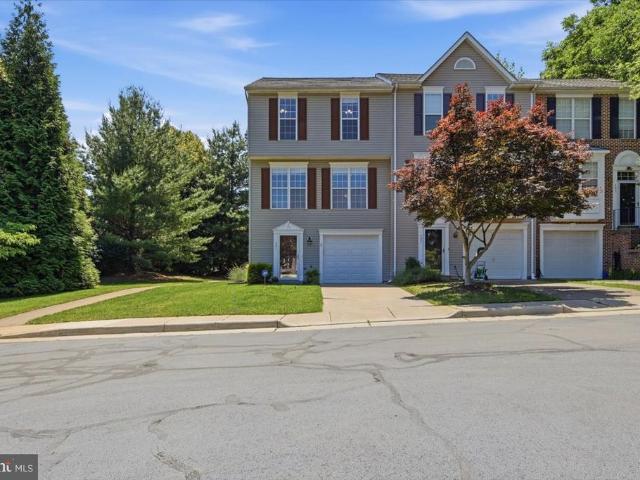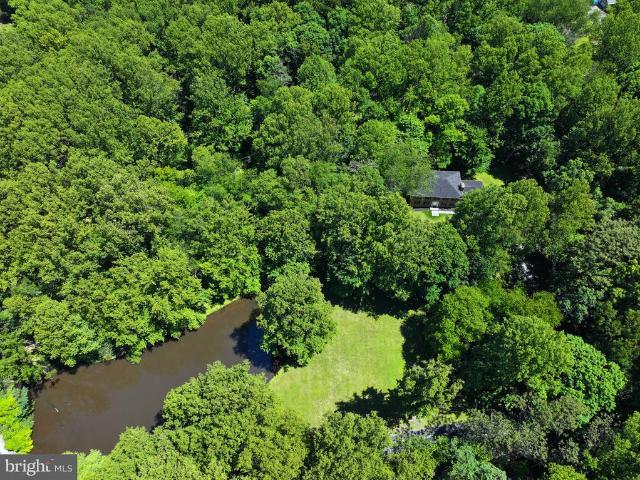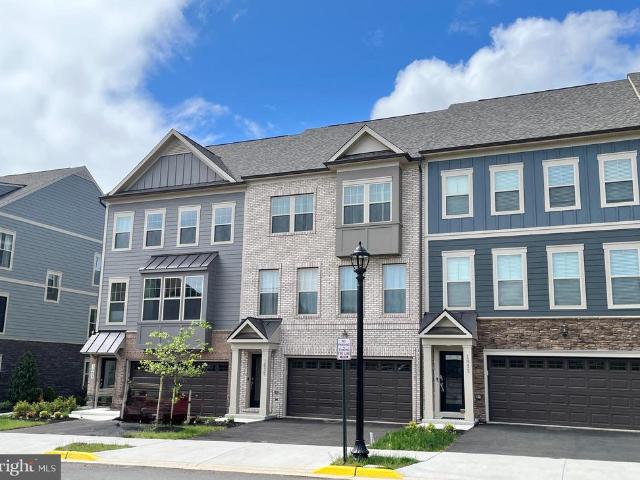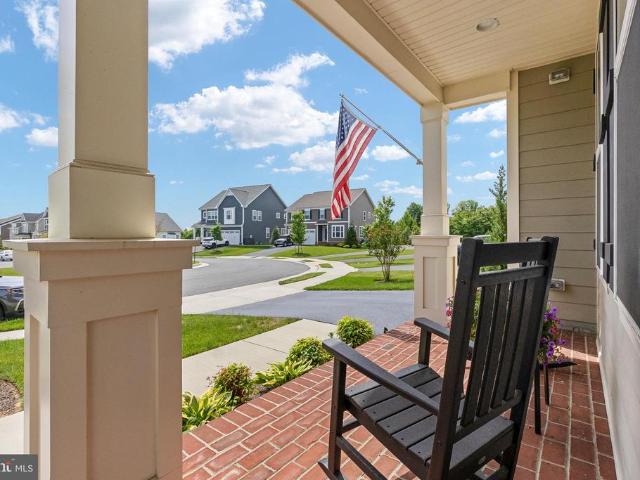
229 houses for sale in Paeonian Springs

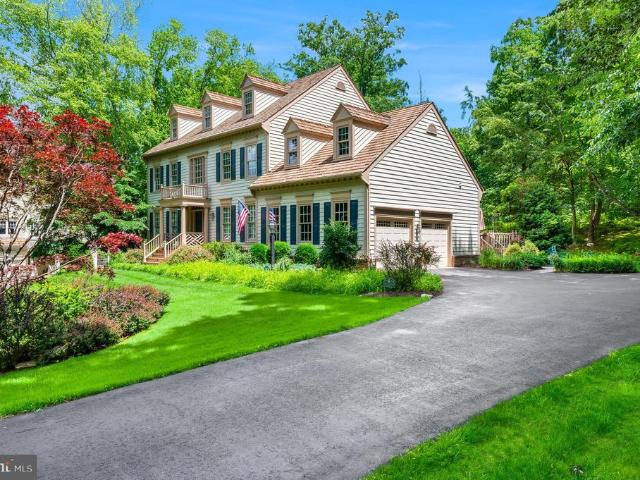
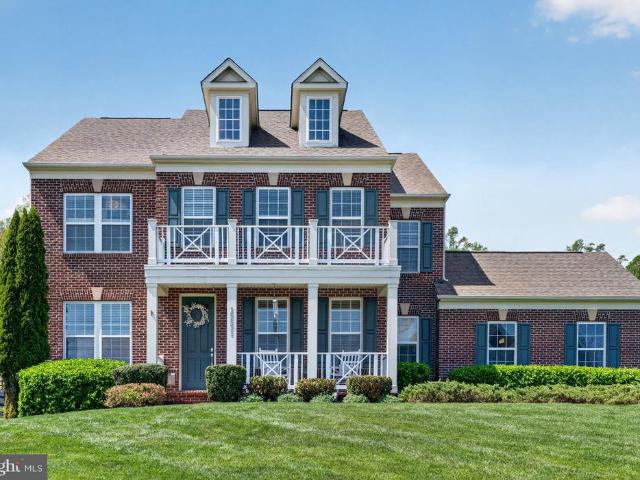
317 Runner Stone Court NW
View photo
House · for sale
USD 1,854,900
USD 353/sq.ft
317 Runner Stone Court NW
Paeonian Springs
· 5,242 sq.ft · 4 Bedrooms · 4 Baths · House
· Fireplace · Equipped kitchen · Lift
Paeonian Springs · 5,242 sq.ft · 4 Bedrooms · 4 Baths · House · Fireplace · Equipped kitchen · Lift
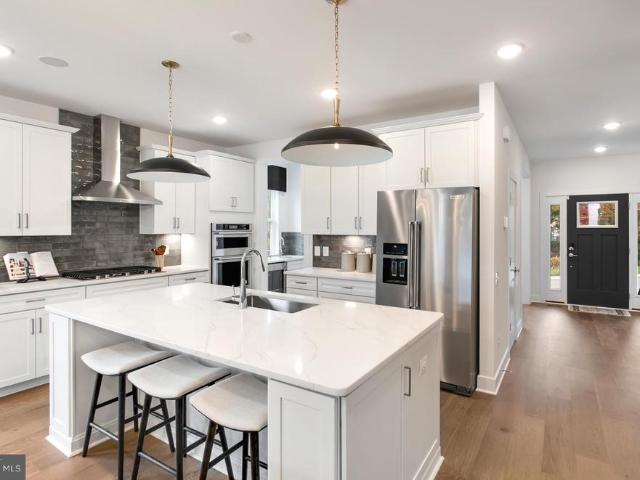
Morven Park Reserve is an exclusive collection of just 13 single-family homes built by award-winning Madison Homes, set along tree-lined Morven Park Road in the heart of historic Leesburg. Priced from the $1.7Ms, these generously scaled residences offer 4 to 6 bedrooms, 4.5 to 6.5 baths, and approximately 4,900 to 6,000 square feet across three finished levels. Each home features its own individually designed architectural elevation. No two are alike. With classic detailing approved by the Town of Leesburg Board of Architectural Review. Select homes include first-floor bedrooms and optional elevators. Standard features are exceptional throughout. Interiors include 9-foot ceilings on all levels, prefinished hardwood on the entire main level, a vented linear gas fireplace in the family room, and a large mudroom with custom built-ins. Designer kitchens come equipped with a KitchenAid stainless steel appliance package including a 48-inch professional range, quartz countertops, painted shak
USD 1,854,900
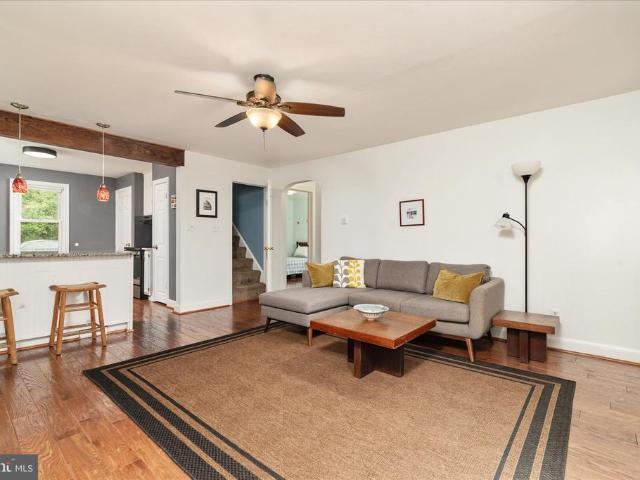
17516 Harmony Church Road
12 pictures
House · for sale
USD 579,900
USD 414/sq.ft
17516 Harmony Church Road
Paeonian Springs
· 1,399 sq.ft · 3 Bedrooms · 1 Bath · House
· Equipped kitchen
Paeonian Springs · 1,399 sq.ft · 3 Bedrooms · 1 Bath · House · Equipped kitchen
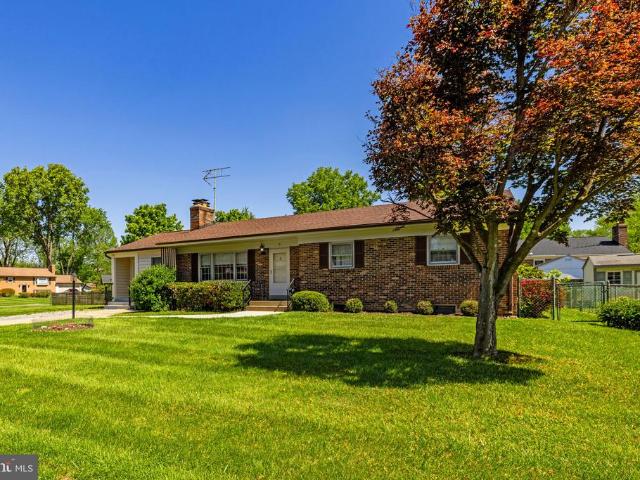
Nestled in the heart of western Loudoun County, this beautifully updated Cape Cod offers timeless charm with thoughtful modern improvements. Located in the desirable Hamilton area, this 3-bedroom, 1-bath home combines character, comfort, and convenience on a manageable lot backed to woods with public water and sewer. Inside, youll find fresh updates throughout, including new hardwood flooring, fresh paint, a renovated bathroom, granite kitchen countertops, and newer appliances. Natural light fills the living spaces, creating a warm and inviting atmosphere that feels like home from the moment you walk through the door. Major improvements provide peace of mind, including a brand-new roof and 2 year old HVAC. Outside, an impressive 12 x 16 Amish-built barn with electricity offers endless possibilities for storage, hobbies, a workshop, or creative space. Enjoy the charm of small-town living while remaining conveniently located near Purcellville, Leesburg, commuter routes, local wineries, b
USD 579,900
1195 Hawling Place SW
View photo
House · for sale
USD 1,595,000
USD 316/sq.ft
1195 Hawling Place SW
Paeonian Springs
· 5,038 sq.ft · 4 Bedrooms · 3 Baths · House
· Swimming pool
Paeonian Springs · 5,038 sq.ft · 4 Bedrooms · 3 Baths · House · Swimming pool
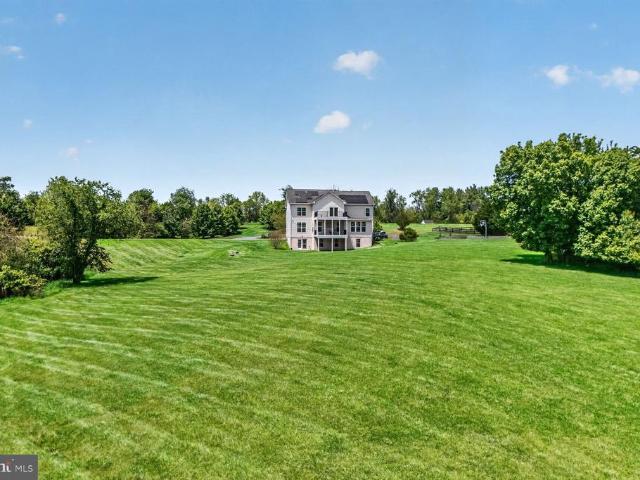
Interior photos will be uploaded by Thursday, June 18. 1195 Hawling Place offers one of the most compelling opportunities in Woodlea Hills a spacious, well-maintained home with outstanding curb appeal, a private setting, and access to one of Leesburgs most established neighborhood lifestyles. Set in the highly desirable Woodlea Hills community, the home offers many of the same lifestyle benefits associated with neighboring Woodlea Manor, including access to the pool, tennis courts, clubhouse, and neighborhood amenities, while providing the added advantages of larger lots, mature surroundings, and a greater sense of privacy. Woodlea Hills is known for its established setting, wooded feel, and homes that sit comfortably back from the street. The home makes a strong first impression with mature landscaping, a welcoming portico, attractive exterior presentation, and a classic presence that fits beautifully within the neighborhood. Inside, the scale is immediately noticeable, with approxima
USD 1,595,000
803 Kenneth Place SE
View photo
House · for sale
USD 1,034,900
USD 264/sq.ft
803 Kenneth Place SE
Paeonian Springs
· 3,918 sq.ft · 5 Bedrooms · 4 Baths · House
· Equipped kitchen
Paeonian Springs · 3,918 sq.ft · 5 Bedrooms · 4 Baths · House · Equipped kitchen
Rarely available and loaded with updates, this spacious Kincaid Forest home combines the convenience of a main-level primary suite with the large floor plan you are looking for. Freshly painted, brand-new carpet, new windows, and major system updates already completed, this is a move-in ready opportunity in one of Leesburg's most desirable communities. A dramatic two-story foyer welcomes you inside, where formal living and dining rooms provide plenty of space for entertaining. The refreshed kitchen features new countertops, stainless steel appliances, abundant workspace, and an open layout that flows seamlessly into the family room. The main-level primary suite offers a bright retreat with a bay window, spacious en suite bath, and large walk-in closet. Upstairs, four generously sized bedrooms are served by two full baths, including a Jack-and-Jill bath. The finished lower level adds even more living space with a theater room (all equipment and furniture convey), recreation room, full b
USD 1,034,900
42093 Lochiel Lane
12 pictures
House · for sale
USD 1,199,000
USD 203/sq.ft
42093 Lochiel Lane
Paeonian Springs
· 5,899 sq.ft · 6 Bedrooms · 5 Baths · House
· Equipped kitchen
Paeonian Springs · 5,899 sq.ft · 6 Bedrooms · 5 Baths · House · Equipped kitchen
Nestled in the prestigious Historic Selma Estates community in Leesburg, this exceptional Sandhurst colonial offers over four finished levels of beautifully designed living space with 6 bedrooms, 5 full baths, and 1 half bath, perfectly blending elegance, comfort, and functionality. Situated on a beautifully landscaped lot, the home welcomes you with impressive curb appeal, a stately exterior, and thoughtfully designed indoor and outdoor living spaces ideal for both everyday living and entertaining. Inside, rich hardwood flooring, elegant trim work, and abundant natural light create a warm and sophisticated atmosphere throughout the main level. Formal living and dining spaces provide timeless charm, while the spacious family room flows seamlessly into the sun-filled breakfast area and gourmet kitchen. Designed for both style and practicality, the kitchen features a large center island, stainless steel appliances, extensive cabinetry and generous prep space. The upper levels offer incre
USD 1,199,000
103 Country Club Drive SW
12 pictures
House · for sale
USD 750,000
USD 226/sq.ft
103 Country Club Drive SW
Paeonian Springs
· 3,305 sq.ft · 4 Bedrooms · 3 Baths · House
· Patio · Garden · Office room · Fireplace · Equipped kitchen
Paeonian Springs · 3,305 sq.ft · 4 Bedrooms · 3 Baths · House · Patio · Garden · Office room · Fireplace · Equipped kitchen
Don't miss 103 Country Club Drive SW, located in the sought-after Leesburg Country Club community. This home offers 3,566 total square feet on a large level lot, four bedrooms, and three full bathrooms. Updates include, original windows replaced, roof replacement (10 years or less), HVAC (6 years or less), Hot water heater (10 years or less), new carpet in the family room. A welcoming front porch and garden beds create an inviting first impression. The main level features a traditional layout with easy flow between the primary gathering spaces, including the living room, dining room, kitchen, family room, and office. The sizable kitchen sits at the heart of the home and offers a large breakfast area with table space framed by a bay window, stainless steel appliances, and a peninsula island. The kitchen opens to the family room, offering new carpet, a cozy wood-burning fireplace, and sliding glass doors that exit to the patio and backyard. A full bathroom and access to the attached two-
USD 750,000
15631 Avebury Manor Place
12 pictures
House · for sale
USD 1,050,000
USD 269/sq.ft
15631 Avebury Manor Place
Paeonian Springs
· 3,897 sq.ft · 5 Bedrooms · 4 Baths · House
· Patio · Garden · Parking · Gym · Fireplace · Equipped kitchen
Paeonian Springs · 3,897 sq.ft · 5 Bedrooms · 4 Baths · House · Patio · Garden · Parking · Gym · Fireplace · Equipped kitchen
3D Clickthrough Virtual Tour Link Uploaded. Welcome to this gorgeous home in sought after Historic Selma Estates! This beautiful brick colonial has a wonderful open entertaining layout including open concept living from the kitchen to the family room, chef's kitchen with large island, a large dining room with custom wallpaper, butlers pantry area, sitting room, and a beautiful fireplace anchoring the living room. Downstairs you'll find an awesome rec room with a wetbar, an additional bedroom and bath, and a huge storage space. The storage space even has the option to be converted into a home gym, movie room, or 6th bedroom down the road too. The house also has a spacious two car garage, a gorgeous fully fenced in yard (1/2 acre lot! ), and a great patio for outdoor entertaining with a charming enclosed gazebo with fan and shades. The views from the backyard are truly incredible! Bedroom/Bathroom Count. 4 spacious bedrooms with 3 full bathrooms upstairs, and 1 bedroom with another full
USD 1,050,000
1122 Laconian Street SE
12 pictures
House · for sale
USD 1,165,000
USD 352/sq.ft
1122 Laconian Street SE
Paeonian Springs
· 3,305 sq.ft · 5 Bedrooms · 3 Baths · House
· Deck · Equipped kitchen
Paeonian Springs · 3,305 sq.ft · 5 Bedrooms · 3 Baths · House · Deck · Equipped kitchen
Nestled in the highly sought after Meadowbrook Farm community, this exceptional Oatland model showcases a thoughtfully designed open concept layout that blends refined elegance with effortless everyday living. At the heart of the home is a light filled living space, perfect for both relaxing and entertaining. The impressive two-story family room creates a sense of openness and grandeur, while rich hardwood flooring flows seamlessly throughout the main living areas. The gourmet kitchen serves as a true centerpiece, featuring luxurious granite countertops, a stylish backsplash, extended cabinetry, and a spacious center island, ideal for casual dining or hosting gatherings with ease. Enjoy the convenience of a main level primary suite, offering comfort, privacy, and easy living, complete with its own mini-split system for personalized heating and cooling. Outdoor living is just as inviting, with a low maintenance Trex deck perfect for morning coffee or unwinding in the evening. The expans
USD 1,165,000
326 E D Street
12 pictures
House · for sale
USD 775,000
USD 376/sq.ft
326 E D Street
Paeonian Springs
· 2,056 sq.ft · 3 Bedrooms · 2 Baths · House
· Deck · Fireplace · Equipped kitchen · Parking
Paeonian Springs · 2,056 sq.ft · 3 Bedrooms · 2 Baths · House · Deck · Fireplace · Equipped kitchen · Parking
Custom colonial on a quiet cul-de-sac in the heart of Purcellville no HOA, 3 bedrooms, 2.5 bathrooms. The main level features a two-story family room with cathedral ceilings, wood floors, a wood-burning fireplace, and a huge deck overlooking a beautifully landscaped, wooded lot. The main level primary suite includes a large walk-in closet and renovated bath with soaking tub. Kitchen and baths have been updated. Major systems replaced roof, siding, HVAC, windows, water heater, and more. New carpet and paint. Two-car garage. Walking distance to schools, Main Street shops, restaurants, and year-round town events. Don't miss this one!
USD 775,000
408 Cherry Lane NE
View photo
House · for sale
USD 859,900
USD 323/sq.ft
408 Cherry Lane NE
Paeonian Springs
· 2,659 sq.ft · 4 Bedrooms · 4 Baths · House
· Equipped kitchen
Paeonian Springs · 2,659 sq.ft · 4 Bedrooms · 4 Baths · House · Equipped kitchen
Experience elevated living in this extraordinary Leesburg residence, where timeless design meets modern life on a beautifully landscaped 0.38-acre homesite. Extensively renovated with uncompromising attention to detail, this exceptional property offers a rare turnkey opportunity with high-end finishes and sophisticated upgrades throughout. The thoughtfully designed floor plan features 4 generously sized bedrooms and 5 beautifully appointed full bathrooms, creating an ideal balance of comfort and elegance. The heart of the home is a stunning gourmet kitchen outfitted with custom cabinetry, quartz surfaces, a dramatic waterfall island, designer backsplash, and premium Samsung stainless steel appliancesperfectly suited for both everyday living and entertaining. Natural light pours through all-new energy-efficient windows, illuminating the refined interiors accented by luxury flooring, custom millwork, modern lighting, and impeccable craftsmanship at every turn. Spa-inspired bathrooms show
USD 859,900
241 Edwards Ferry Road NE
View photo
House · for sale
USD 899,900
USD 390/sq.ft
Updated
241 Edwards Ferry Road NE
Paeonian Springs
· 2,303 sq.ft · 5 Bedrooms · 2 Baths · House
· Equipped kitchen
Paeonian Springs · 2,303 sq.ft · 5 Bedrooms · 2 Baths · House · Equipped kitchen
Welcome to 241 Edwards Ferry Road, a rarely available opportunity in one of Leesburg's most desirable and walkable locations. Just a short 10-minute walk from historic downtown Leesburg, this home offers the perfect blend of location, potential, and value. The centerpiece of the home is the beautifully renovated kitchen, completely updated just two years ago with modern cabinetry, updated countertops, stylish finishes, and quality appliances. Whether you're preparing a weeknight meal or entertaining guests, this inviting space is ready to enjoy from day one. While the kitchen has already been transformed, the rest of the home presents an exciting opportunity for buyers looking to build equity and make a home their own. This is not a fully renovated propertyinstead, it's a true value-add opportunity with great bones, plenty of character, and loads of upside for those with vision. Whether you're looking to update over time or undertake a more comprehensive renovation, the potential here
USD 899,900
125 Claude Court SE
2 pictures
House · for sale
USD 1,000,000
USD 243/sq.ft
125 Claude Court SE
Paeonian Springs
· 4,112 sq.ft · 5 Bedrooms · 3 Baths · House
· Fireplace · Equipped kitchen
Paeonian Springs · 4,112 sq.ft · 5 Bedrooms · 3 Baths · House · Fireplace · Equipped kitchen
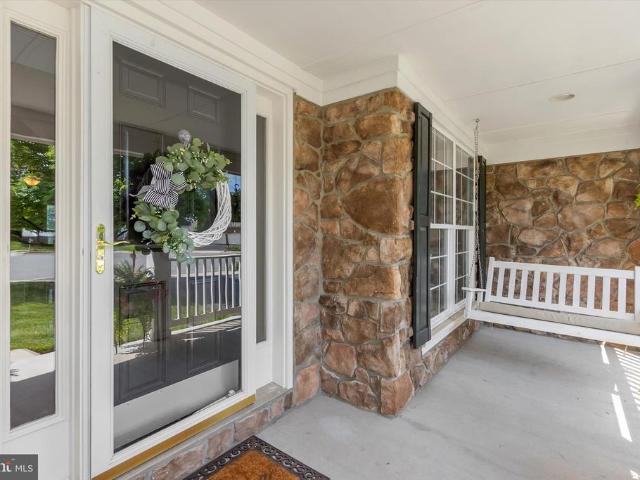
Welcome to 125 Claude Court! This charming 5-bedroom home is located on a quiet cul de sac in the highly desirable Evergreen Meadows neighborhood. It's classic stone front, fresh landscaping and welcoming front porch creates instant curb appeal for this spacious home. Theres a comfy swing on the porch-the perfect spot for morning coffee or unwinding after busy days. The main level features hardwoods in the foyer and hallway, an updated eat-in kitchen with plenty of prep and pantry space. Updated Corian countertops, LVP flooring (2026), and newer appliances (2021) make this kitchen perfect for cooking and entertaining. The kitchen opens to a bright family room with a stone gas fireplace, new carpet, and large windows. A separate study, living room, dining room and half bath add so much gathering space for friends and family on the main level of this house. Upstairs you will find 5 bedrooms including a freshly painted primary bedroom with a walk-in closet and full bathroom with soaking t
USD 1,000,000
104 Duvall Court SE
View photo
House · for sale
USD 854,900
USD 316/sq.ft
104 Duvall Court SE
Paeonian Springs
· 2,702 sq.ft · 5 Bedrooms · 3 Baths · House
· Garden · Office room · Deck · Equipped kitchen
Paeonian Springs · 2,702 sq.ft · 5 Bedrooms · 3 Baths · House · Garden · Office room · Deck · Equipped kitchen
Improved price! Come see it again for the first time! You will immediately know you are home upon entering. Enjoy beautiful scraped hardwood flooring throughout the main level, with refinished kitchen cabinets, a new island and granite counters. Newly refinished white cabinets and'agreeable' grey walls perfectly complement each other, and you will thoroughly enjoy the spotless appliances and beautiful view of your fenced yard from the kitchen windows. Enjoy time together with family and friends in the family room off the kitchen, and impress your guests with the freshly painted deck with a newly installed canopy for shade on hot days. The upstairs boasts 4bd/2ba, with the comfort and warmth of newer carpeting. The newly finished downstairs features a nice family room, a partial kitchen, reading/study area, a full bath and a non-conforming 5th bedroom (or den, office, etc). Walkout to the lush and fully fenced backyard, and store your seasonal items in the built-in shed. You will also l
USD 854,900
107 Appletree Drive NE
12 pictures
House · for sale
USD 849,900
USD 299/sq.ft
107 Appletree Drive NE
Paeonian Springs
· 2,842 sq.ft · 4 Bedrooms · 3 Baths · House
· Garden · Gym · Deck · Equipped kitchen · Cellar
Paeonian Springs · 2,842 sq.ft · 4 Bedrooms · 3 Baths · House · Garden · Gym · Deck · Equipped kitchen · Cellar
Welcome to 107 Appletree Dr NE, a spacious and beautifully maintained 4-bedroom, 3.5-bath colonial nestled in the established NON HOA Carrvale community of historic Leesburg. Situated on a flat and usable. 24-acre lot with mature trees and a fully fenced backyard, this three-level home offers the perfect blend of comfort, charm, and convenience. Inside, youll find an updated kitchen features granite countertops, stainless steel appliances including a new stove, ample cabinetry, and flows seamlessly into the bright and inviting 3-season sunroom overlooking the backyard. Step outside to the spacious deck and private fenced yardperfect for entertaining, pets, gardening, or relaxing evenings outdoors. The fully finished walk-up basement adds incredible flexibility with a den, kitchenette, laundry room with a new washer, and direct access to the backyard, making it ideal for guests, multi-generational living, a home office, gym, or recreation space. Major updates include a newer HVAC system
USD 849,900
401 Nikki Ter Se
12 pictures
Townhouse · for sale
USD 590,000
USD 342/sq.ft
401 Nikki Ter Se
Paeonian Springs
· 1,722 sq.ft · 3 Bedrooms · 2 Baths · Townhouse
· Garden · Terrace
Paeonian Springs · 1,722 sq.ft · 3 Bedrooms · 2 Baths · Townhouse · Garden · Terrace
Welcome to 401 Nikki Terrace, where townhome living gets a serious upgrade. Tucked away in a peaceful, private pocket at the rear of the neighborhood, this end-unit gem proves you really can have it all: quiet, tree-lined privacy and a lightning-fast commute. Lets take a tour of this light, bright, and beautifully refreshed three-level sanctuary. The Headline Highlights Space to Spread Out: 3 Bedrooms, 2 Full Baths, and 2 Half Baths spread across 1,729 beautifully finished square feet. The End-Unit Advantage: Because its an end unit, you get an actual yard! Front, side, and rear green space means extra room for pups, plants, or just breathing room from the neighbors. Fresh & Clean: The entire home was professionally painted just last month. Its got that crisp, new home' energy from the moment you step inside. Leveling Up: The Inside Scoop The Main Event Walk into an open, sun-drenched property boasting gorgeous wood-composite flooring on 2nd level (installed in 2019) and brand new comm
USD 590,000
14424 Dove Lane
12 pictures
House · for sale
USD 949,000
USD 344/sq.ft
14424 Dove Lane
Paeonian Springs
· 2,756 sq.ft · 4 Bedrooms · 2 Baths · House
· Deck · Equipped kitchen · Parking
Paeonian Springs · 2,756 sq.ft · 4 Bedrooms · 2 Baths · House · Deck · Equipped kitchen · Parking
Rare opportunity to own nearly 10 wooded private acres in Leesburg, featuring five natural streams that feed into a picturesque 2/3-acre stocked pond. Tucked away among mature trees and abundant wildlife, this remarkable property offers the peaceful feeling of a private treehouse retreat while still being conveniently located near everyday amenities. This all-brick Colonial home (brick on all four sides) with 2-car side-load garage, offers timeless appeal and exceptional privacy. Situated at the top of a gentle incline, the home is perfectly positioned to capture beautiful wooded views from every direction. A large hardwood deck directly off the kitchen, overlooks the tranquil landscape, creating the perfect setting for relaxing, entertaining and enjoying the of sights and sounds of nature. The property offers endless possibilities for outdoor living, recreation, horses, chickens, gardening, or creating your own private countryside retreat. Inside, the home immediately feels warm and w
USD 949,000
1035 Venifena Terrace SE
12 pictures
Townhouse · for sale
USD 859,875
USD 295/sq.ft
1035 Venifena Terrace SE
Paeonian Springs
· 2,906 sq.ft · 4 Bedrooms · 4 Baths · Townhouse
· Terrace · Deck · Fireplace · Equipped kitchen · Swimming pool
Paeonian Springs · 2,906 sq.ft · 4 Bedrooms · 4 Baths · Townhouse · Terrace · Deck · Fireplace · Equipped kitchen · Swimming pool
Like New, 4 Level Everett Model Luxury Townhome in Tuscarora Village. Built in 2025, this 4+ Bedroom, 4.5 Bath Home is the one you've been waiting for! Enjoy the ultimate flexibility of living space, with full baths on both entry level and fourth floor, the home is ideal for multi-generational housing or work from home. The home sits on a premium lot, backing to pond, fronting open space, and adjacent neighborhood pool & amenities. This well appointed home features LVP flooring on main level, gourmet kitchen, main level deck, roof top deck, fireplace, plus much more. Enjoy the convenience and amenities of Tuscarora Village, just a short walk to Wegmans and the Village at Leesburg or stay active in the community with pickleball courts, clubhouse, swimming pool, outdoor fire pits, and more. The W&OD Trail also connects directly into the community
USD 859,875
801 Stephan Mace Court
View photo
House · for sale
USD 945,000
USD 260/sq.ft
801 Stephan Mace Court
Paeonian Springs
· 3,627 sq.ft · 4 Bedrooms · 3 Baths · House
· Fireplace · Equipped kitchen · Cellar
Paeonian Springs · 3,627 sq.ft · 4 Bedrooms · 3 Baths · House · Fireplace · Equipped kitchen · Cellar
Welcome home to this stunning 4 bedroom, 3.5 bath residence offering the perfect blend of luxury, comfort, and convenience. The spacious primary suite is thoughtfully located on the main level, complemented by an open-concept floor plan, soaring vaulted ceilings, and dramatic two-story ceilings in the family room with an elegant overlook from the upper level. The heart of the home is the gourmet kitchen, featuring an extra long center island, abundant cabinetry, and a massive built-in pantry designed for both everyday living and entertaining. A cozy fireplace anchors the main living area, while the main-level laundry room adds convenience to daily life. If you are looking for a 5th bedroom, the basement already has the egress window, full bathroom and closet in place. Adding a single wall will give you exactly what you are looking for in terms of added bed space. Upstairs, you'll find three generously sized bedrooms and ample living space, while the finished lower level offers a potent
USD 945,000
42708 Cattail Creek Drive
12 pictures
House · for sale
USD 1,079,990
USD 283/sq.ft
42708 Cattail Creek Drive
Paeonian Springs
· 3,810 sq.ft · 4 Bedrooms · 3 Baths · House
· Deck · Equipped kitchen
Paeonian Springs · 3,810 sq.ft · 4 Bedrooms · 3 Baths · House · Deck · Equipped kitchen
The new Summerfield home design includes a beautiful kitchen with the option to add a service pantry. The oversized island allows for meal prepping while helping with homework and catching up on the day. The large caf and gathering room with an optional tray ceiling has abundant natural light with the option to add an deck or screened porch off the gathering room. Enjoy a Pulte Planning Center and a large storage room on the main level
USD 1,079,990
15 Hamilton Terrace Drive
View photo
House · for sale
USD 699,900
USD 424/sq.ft
15 Hamilton Terrace Drive
Paeonian Springs
· 1,647 sq.ft · 3 Bedrooms · 2 Baths · House
· Terrace · Fireplace · Equipped kitchen · Cellar
Paeonian Springs · 1,647 sq.ft · 3 Bedrooms · 2 Baths · House · Terrace · Fireplace · Equipped kitchen · Cellar
New price. Beautifully updated corner-lot home just outside the Town of Hamiltonoffering the charm of small-town living with public water, public sewer, NO town taxes, and NO HOA! This MOVE-IN READY 3-bedroom, 2-bath home with two fireplaces and a partially finished basement features 1,648 finished square feet on a spacious, level 0.30-acre corner lot, blending timeless character with thoughtful modern updates. Ideally located within walking distance to downtown Hamilton and the local park, and just minutes from the W&OD Trail, this home is perfect for outdoor enthusiasts and commuters alike, with convenient access from Purcellville to Washington, DC. At the heart of the home is the beautifully renovated kitchen and thoughtfully designed addition (2022/2023), featuring stainless steel appliances, gas cooking, quartz countertops, upgraded cabinetry with pull-outs, crown molding, and recessed lighting. The addition enhances everyday living with a bright breakfast room, a convenient upper
USD 699,900
1629 Field Sparrow Terrace NE
View photo
Townhouse · for sale
USD 845,000
USD 272/sq.ft
1629 Field Sparrow Terrace NE
Paeonian Springs
· 3,100 sq.ft · 3 Bedrooms · 2 Baths · Townhouse
· Terrace · Parking · Balcony · Fireplace · Equipped kitchen
Paeonian Springs · 3,100 sq.ft · 3 Bedrooms · 2 Baths · Townhouse · Terrace · Parking · Balcony · Fireplace · Equipped kitchen
Price improvement! Almost new and impeccably maintained, this stunning 3 bedroom, 2 full and 2 half bath, 2 car garage townhouse (with balcony and rooftop terrace) over 3100 square feet, offers peaceful wooded views in the back, exceptional privacy (no homes behind), and modern finishes throughout. Only 2.5 years old and gently lived in by just one occupant, this home shows like a model! The entry features wide plank LVP floors, and a spacious open recreation room, a convenient half bath, oversized walk-in closet, and access to the 2-car garage with additional storage space. Elegant oak stairs lead to the main living level, where the bright and open floor plan is designed for both everyday living and entertaining. The gourmet kitchen showcases a massive center island, modern quartz countertops, white cabinetry, and stainless steel appliances. The living and dining areas seamlessly flank the kitchen to create an ideal open-concept layout with a stylish contemporary electric fireplace, c
USD 845,000
16546 Lance Trail Court
View photo
House · for sale
USD 1,300,000
USD 240/sq.ft
Updated
16546 Lance Trail Court
Paeonian Springs
· 5,414 sq.ft · 4 Bedrooms · 4 Baths · House
· Office room · Deck · Equipped kitchen
Paeonian Springs · 5,414 sq.ft · 4 Bedrooms · 4 Baths · House · Office room · Deck · Equipped kitchen
Dakota Creek Farm Carrington Builder Boxwood II Model Approximately 5417 square feet NO HOA The ideal home for an active indoor/outdoor lifestyle. Impressive 4 bedroom, 4.5 bath estate on 3.78 acres of land, this property is ready for you! The neutral paint and tasteful finishes make the perfect backdrop for your furnishings. You're going to fall in love with the spacious layout. > perfect for family time and entertaining alike. A separate dining room, living room and office cater to more formal gatherings while the open concept eat-in kitchen and living room are ideal for more casual get togethers. Countless upgrades throughout include custom molding, hardwood floors, 2 story foyer and 9'+ ceilings, recessed lighting, gas cooking on spacious kitchen island, and ample storage space. Check out the 3D Matterport & Floor Plans Spend your evenings on the top tier deck, where the only thing between you and the stars is the gentle country breeze. Below, the covered porch offers a cozy shaded
USD 1,300,000
175 Alpine Drive SE
12 pictures
House · for sale
USD 1,100,000
USD 225/sq.ft
175 Alpine Drive SE
Paeonian Springs
· 4,876 sq.ft · 6 Bedrooms · 4 Baths · House
· Deck
Paeonian Springs · 4,876 sq.ft · 6 Bedrooms · 4 Baths · House · Deck
Welcome home to this breathtaking residence nestled in the highly sought-after Evergreen Meadows subdivision of Leesburg, Virginia where refined living meets timeless sophistication. Impeccably Updated, Inside & Out No detail has been overlooked in this stunning 6-bedroom, 4.5-bathroom home, meticulously upgraded to exceed the expectations of even the most discerning buyer. Offering nearly 4900 sq. Ft, From the moment you step inside, you are greeted by gleaming hardwood floors flowing seamlessly throughout, setting the tone for the exceptional craftsmanship found in every corner. Designer-Inspired Finishes Every space has been thoughtfully curated with luxury upgrades at every turn beautifully renovated bathrooms exuding spa-like tranquility, elegant designer light fixtures that illuminate each room with warmth and style, and a fresh, sophisticated paint palette that breathes new life into this already impressive home. Entertain in Grand Fashion Step outside to your expansive deck an
USD 1,100,000
1010 Laconian Street SE
12 pictures
House · for sale
USD 1,200,000
USD 235/sq.ft
1010 Laconian Street SE
Paeonian Springs
· 5,091 sq.ft · 4 Bedrooms · 4 Baths · House
· Equipped kitchen
Paeonian Springs · 5,091 sq.ft · 4 Bedrooms · 4 Baths · House · Equipped kitchen
Undeniably the FinestThe Waterford Model by Van Metre! Prepare to be impressed by this exceptional Waterford Modelan extraordinary home that offers the perfect blend of elegance, comfort, and modern luxury. Boasting over 5,000 square feet of exquisitely finished space, this residence is unmatched in quality, style, and location. Sited directly across from a picturesque park and open green space, the home welcomes you with undeniable curb appeal and a charming covered front porchsetting the tone for what lies within. Inside, you're greeted by light-filled spaces and impeccable craftsmanship, with upgraded trim work and thoughtful details throughout. At the heart of the home, the show stopping gourmet kitchen is a dream come true for any chef or entertainer. Featuring gleaming granite countertops, high-end stainless steel appliances, a farmhouse sink, an expansive island, walk-in pantry, and crisp white cabinetrythis space is both beautiful and functional. Host effortlessly in the formal
USD 1,200,000
17351 Harmony Vista Drive
12 pictures
House · for sale
USD 1,355,000
USD 276/sq.ft
17351 Harmony Vista Drive
Paeonian Springs
· 4,908 sq.ft · 4 Bedrooms · 4 Baths · House
· Office room · Deck · Fireplace · Equipped kitchen · Parking · Swimming pool
Paeonian Springs · 4,908 sq.ft · 4 Bedrooms · 4 Baths · House · Office room · Deck · Fireplace · Equipped kitchen · Parking · Swimming pool
Elegant 2017-Craftmark built luxury home on 1.31 acres in sought-after Hamilton! With nearly 5,000 sq ft of beautifully finished living space, this 4BR/4.5BA residence offers the perfect blend of refined design and everyday comfort. A striking stone front and welcoming front porch create a memorable first impression. Inside, rich hardwood floors, deep crown molding, and detailed trim work elevate the main level. The light-filled gourmet kitchen features high-end appliances, expansive granite countertops, a large center island, and breakfast area, all flowing seamlessly into the spacious family room with a stunning stone gas fireplace. French doors open to a beautiful deck overlooking the private backyardideal for entertaining, with ample space for a future pool. Formal living and dining rooms plus a private office provide flexibility for both everyday living and special occasions. Mudroom leads to a 2-car garage with epoxy flooring. Upstairs, the expansive primary suite is a true retre
USD 1,355,000

Get email alerts

Don't miss out: be the first to know about new properties

The alert was correctly created

On subscribing you accept the conditions of use and the privacy policy
Alert
Receive new ads in your inbox
Save this search
Receive alerts for new listings

We'll send you an email when we have new properties for: "Houses for sale in Paeonian Springs"

The alert was correctly created

Tavistock Farms
Sycamore Hill, Leesburg town Leesburg district Loudoun County Virginia
Get email alerts and be the first to see new listings
Required field
On subscribing I accept the terms of the privacy policy
Perfect! You'll soon start receiving new listings via email
Alert
Receive an email when we have new ads for Houses for sale in Paeonian Springs
Save this search
Filters

Bedrooms

Size (sq.ft)

sq.ft
sq.ft

Price

USD
USD

Property type

Bathrooms

Clear all filters
Receive notifications when new entries are published.