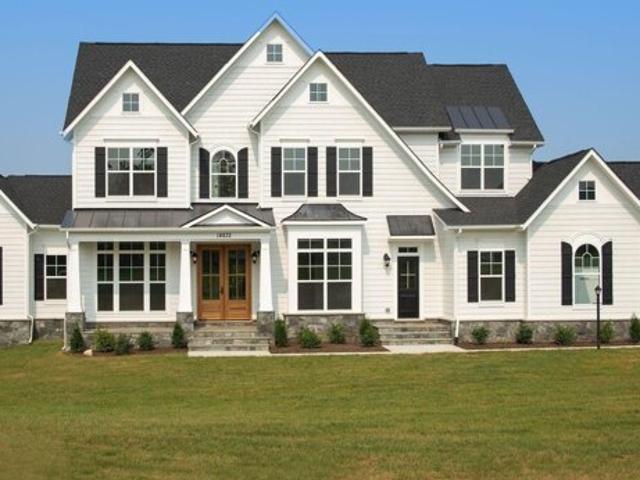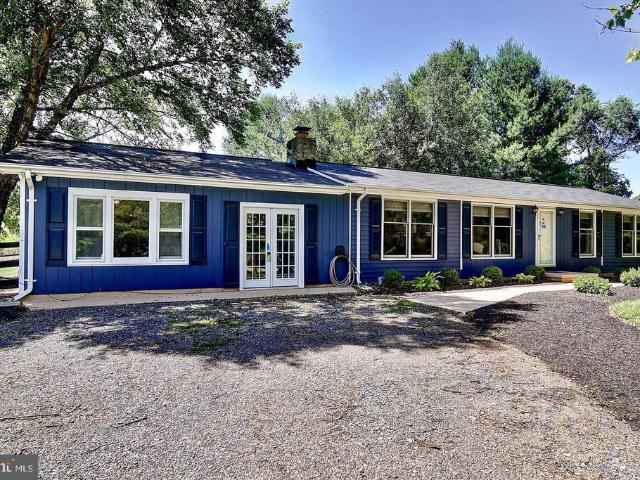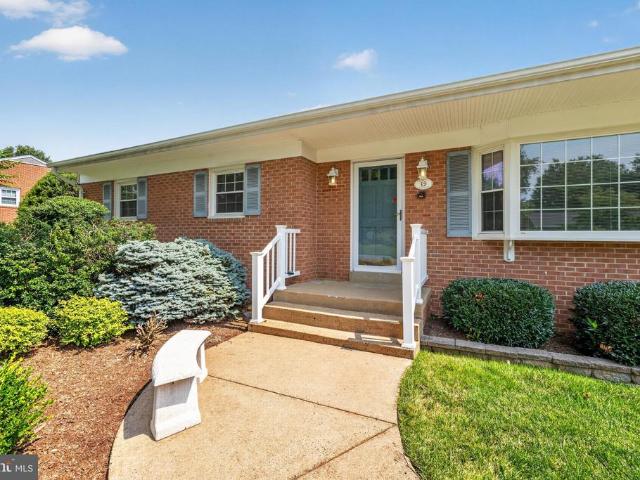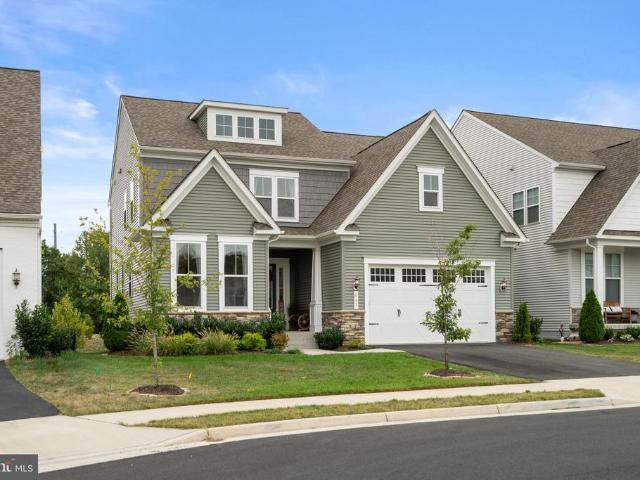
228 houses for sale in Paeonian Springs

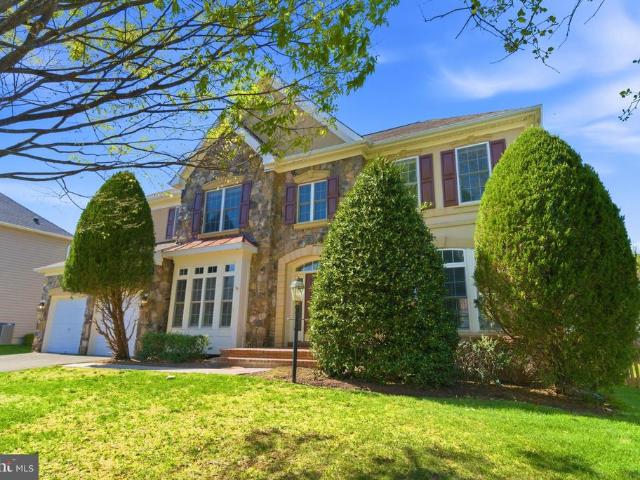
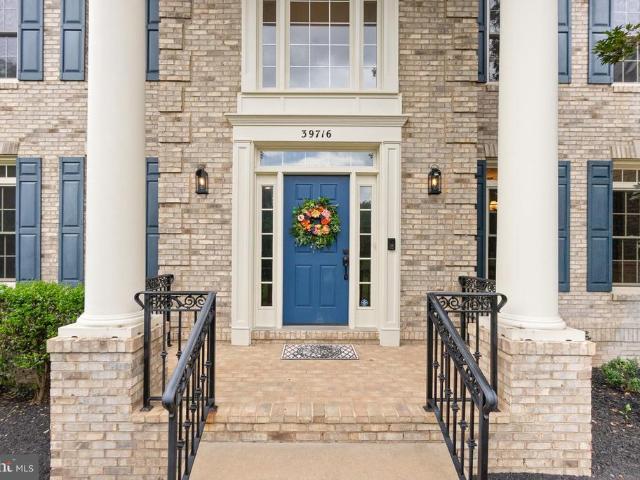
39716 Golden Springs Court
12 pictures
House · for sale
USD 1,350,000
USD 192/sq.ft
39716 Golden Springs Court
Paeonian Springs
· 7,029 sq.ft · 5 Bedrooms · 4 Baths · House
· Garden · Office room · Fireplace · Equipped kitchen · Swimming pool
Paeonian Springs · 7,029 sq.ft · 5 Bedrooms · 4 Baths · House · Garden · Office room · Fireplace · Equipped kitchen · Swimming pool
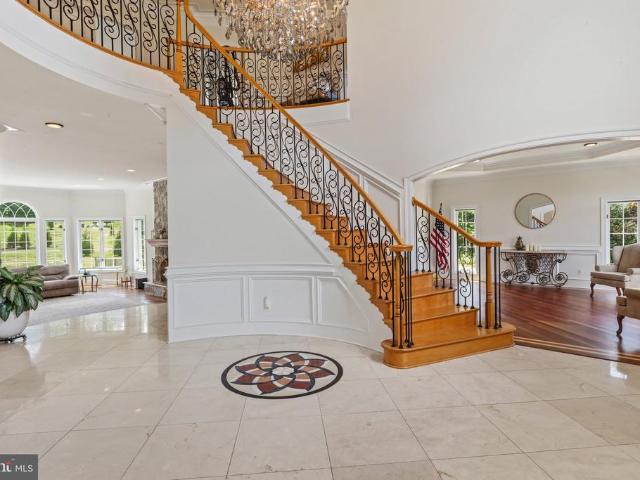
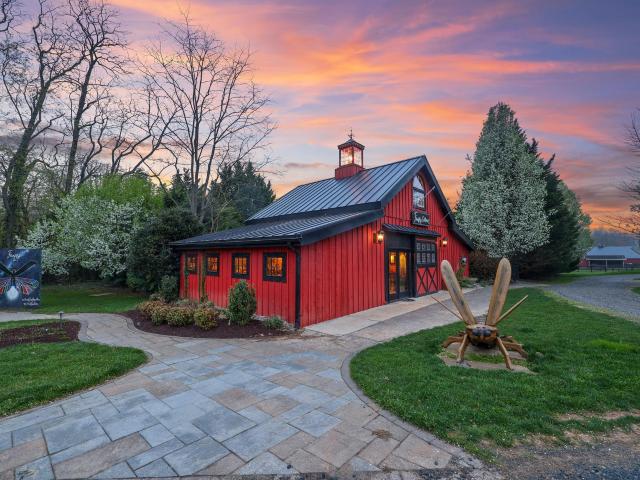
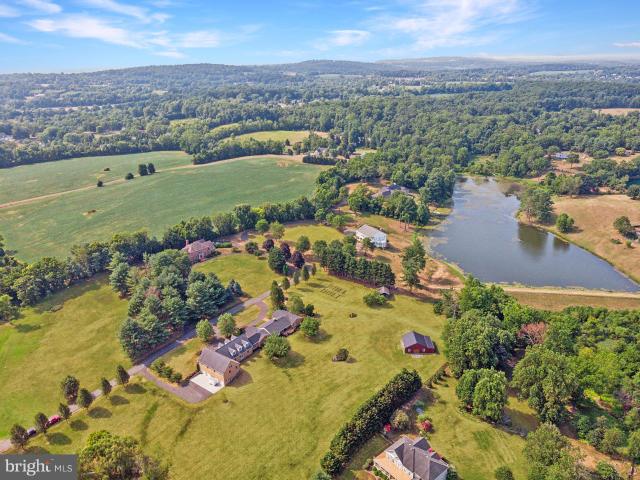
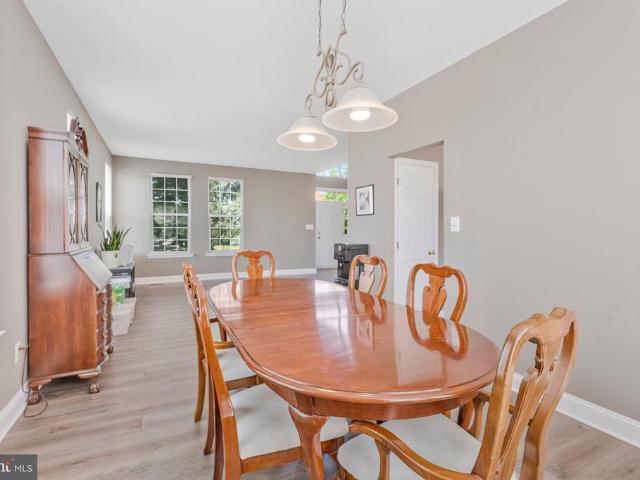
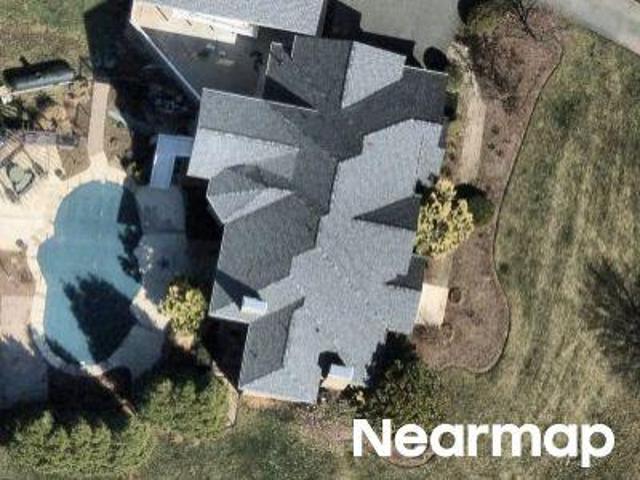
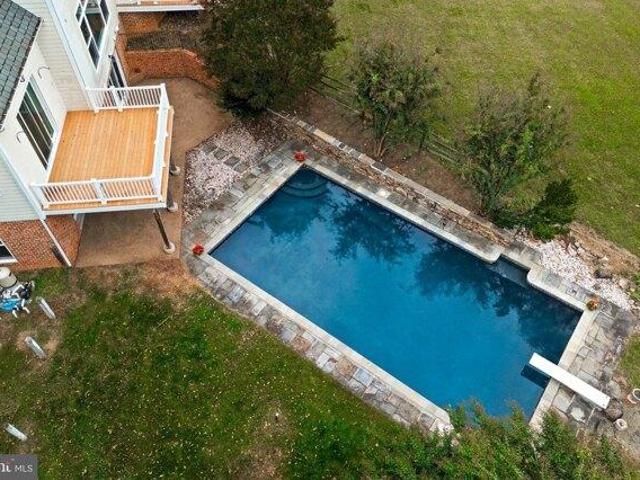
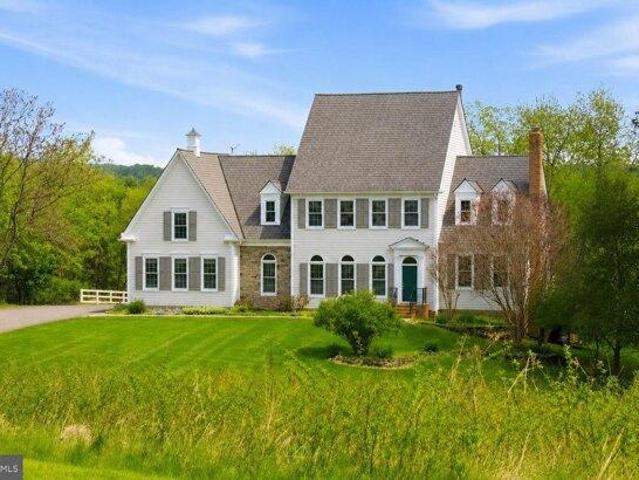
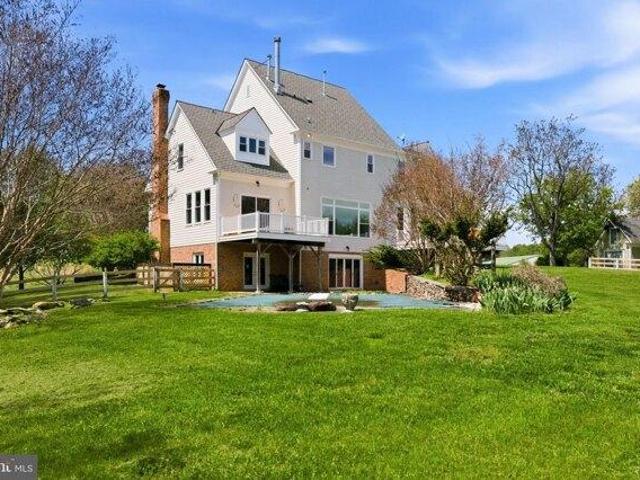
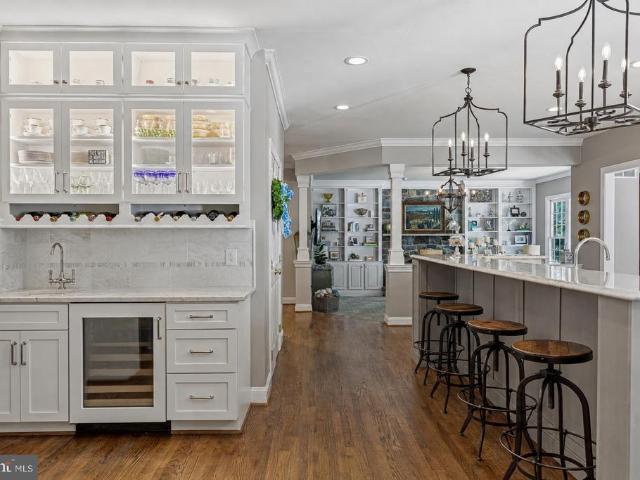
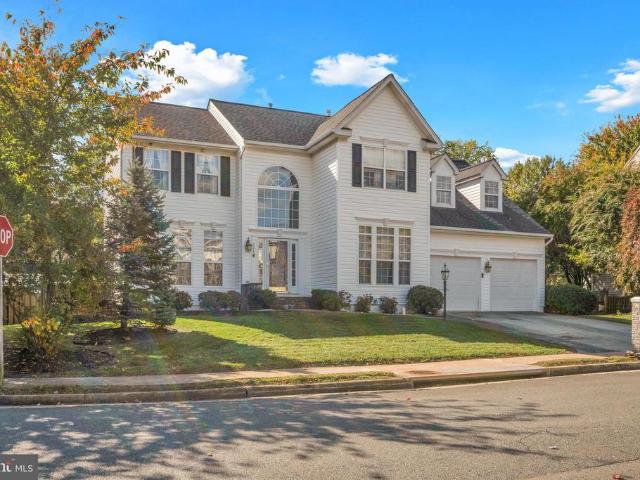
Welcome to 39716 Golden Springs Court, a stunning custom estate nestled on 3+ private acres in sought-after Hamilton. Perfectly positioned on a beautifully landscaped corner lot with no HOA, this impressive home offers the ideal blend of luxury, comfort, and outdoor living. The backyard is a true resort-style retreat, highlighted by a spectacular in-ground pool surrounded by mature landscaping, expansive outdoor entertaining spaces, and endless room to relax, play, and enjoy the countryside setting. Whether hosting summer gatherings, enjoying family pool days, or unwinding under the stars, this outdoor oasis is designed to impress. Inside, the home features over 7,000 square feet of finished living space across three levels, including a gourmet kitchen with oversized island and abundant cabinetry, a dramatic family room with soaring ceilings and floor-to-ceiling stone fireplace, formal dining room, private home office, and a light-filled sunroom that seamlessly connects indoor and outd
USD 1,350,000
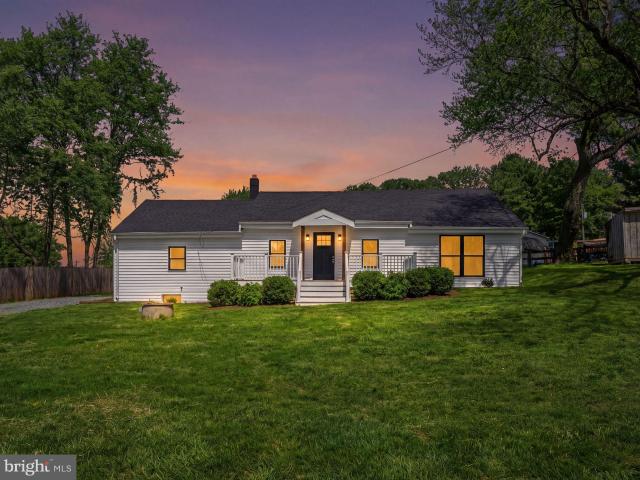
16920 Oliver St, Paeonian Springs, VA 20129 | MLS #VALO2119
View photo
House · for sale
USD 735,000
USD 509/sq.ft
16920 Oliver St, Paeonian Springs, VA 20129 | MLS #VALO2119
Paeonian Springs
· 1,442 sq.ft · 3 Bedrooms · 2 Baths · House
· Equipped kitchen
Paeonian Springs · 1,442 sq.ft · 3 Bedrooms · 2 Baths · House · Equipped kitchen
Welcome to this stunning, top-to-bottom renovation in the heart of historic Paeonian Springs. This beautiful one-level rambler has been completely reimagined for 2026, offering 3 spacious bedrooms and 2 luxurious baths with every single detail being brand new. Step inside to a airy light-filled open floor plan featuring gleaming plank wood floors and a designer kitchen that serves as the heart of the home. No surface was left untouched. Enjoy the peace of Paeonian Springs, steps away from the W & OD Trail, and minutes from the Harmony Park and Ride. Great opportunity in one of Loudoun County's most charming villages
USD 735,000
40163 Beacon Hill Drive
View photo
House · for sale
USD 1,899,000
USD 270/sq.ft
40163 Beacon Hill Drive
Paeonian Springs
· 7,018 sq.ft · 4 Bedrooms · 4 Baths · House
· Patio
Paeonian Springs · 7,018 sq.ft · 4 Bedrooms · 4 Baths · House · Patio
Elegant luxury meets an unparalleled outdoor paradise in Leesburgs highly sought-after Beacon Hill! Nestled within one of the region's most spectacular and prestigious communitieswhere neighboring estates regularly command ultra-premium multi-million dollar valuesthis beautiful property offers an extraordinary lifestyle. The true crown jewel of this estate is the breathtaking, jaw-dropping outdoor living oasis. The owners spared absolutely no expense, built a grand-scale custom patio that rivals elite luxury resorts. This massive outdoor sanctuary features extensive premium stonework, pristine landscaping, and boundless room for multiple lounging areas, high-end outdoor dining, and premier entertaining under the stars. Inside, the home exudes pure sophistication. The open, light-filled floor plan is defined by timeless elegance, featuring refined architectural details and graceful living spaces perfect for both grand hosting and intimate family moments. Enjoy the pinnacle of luxury liv
USD 1,899,000
40325 Charles Town Pike
View photo
House · for sale
USD 2,400,000
USD 445/sq.ft
40325 Charles Town Pike
Paeonian Springs
· 5,393 sq.ft · 3 Bedrooms · 2 Baths · House
· Parking
Paeonian Springs · 5,393 sq.ft · 3 Bedrooms · 2 Baths · House · Parking
Perfectly positioned along Charles Town Pike, this is a rare opportunity to own a true destination property in Loudoun County with both high visibility and a scenic, private setting. Set on 3.5 acres backing to a picturesque 20-acre horse farm, the property offers a unique blend of accessibility, charm, and flexibility with dual entrances and parking for 50+ vehicles. Originally designed and custom built with intention and craftsmanship, the property unfolds as a true destination experience. The main residence offers over 3,100 square feet of character-rich living space, complemented by a charming guest cottage, an expansive barn and tasting space designed for gatherings, and an additional detached structure that adds flexibility for retail, hospitality, or private use. This is a property that adapts to your vision. Host weddings and private events under the lights, operate a boutique hospitality or retreat concept, create a multi-building short-term rental compound, or simply enjoy it
USD 2,400,000
39937 Charles Town Pike, Paeonian Springs, VA 20129 | MLS #VALO2127
View photo
House · for sale
USD 1,575,000
USD 223/sq.ft
39937 Charles Town Pike, Paeonian Springs, VA 20129 | MLS #VALO2127
Paeonian Springs
· 7,040 sq.ft · 4 Bedrooms · 3 Baths · House
· Deck · Fireplace · Equipped kitchen · Parking
Paeonian Springs · 7,040 sq.ft · 4 Bedrooms · 3 Baths · House · Deck · Fireplace · Equipped kitchen · Parking
Priced Below Assessed Value! Nestled on a picturesque 5.6-acre lot in Hamilton, this exceptional all-brick ranch offers nearly multiple living areas totaling nearly 7,000 square feet of thoughtfully designed living and garage space, all with paved private driveways and no HOA. Meticulously maintained and extensively updated, the home features Anderson windows and French doors throughout, filling the interior with natural light. The spacious floor plan includes formal and casual living areas, hardwood floors, two wood-burning fireplaces, a stunning dining room, and a beautifully appointed eat-in kitchen with custom cabinetry, granite countertops, double ovens, induction cooktop, oversized island, and premium appliances. Designed for entertaining, the home boasts a custom butler's pantry with ice maker, beverage refrigerator, and bar sink, as well as multiple French doors opening to expansive decks overlooking an 11-acre lake and mountain views. A large sunroom seamlessly connects indoor
USD 1,575,000
611 Curtin Place SE
View photo
House · for sale
USD 875,000
USD 359/sq.ft
611 Curtin Place SE
Paeonian Springs
· 2,433 sq.ft · 4 Bedrooms · 2 Baths · House
· Garden · Gym · Deck · Equipped kitchen · Parking · Swimming pool
Paeonian Springs · 2,433 sq.ft · 4 Bedrooms · 2 Baths · House · Garden · Gym · Deck · Equipped kitchen · Parking · Swimming pool
Spacious 4-bedroom, 2.5-bath home on a corner lot in a desirable Leesburg community. Bright and open layout with generously sized rooms throughout. Well-equipped kitchen with stainless steel appliances, gas cooking, and double ovens, plus both formal and casual dining areas. Large primary suite with dual closets and an ensuite bath featuring double vanities, jetted tub, and separate shower. Finished room in the lower level offers flexible bonus space for office, gym, or guest use, along with ample storage. Enjoy outdoor living with a large deck and fully fenced backyard. Two-car garage included. Community amenities feature a pool, walking paths, and playgrounds, with close proximity to Bolen Park, shopping, dining, and the Compass Creek development. Convenient access to Route 7, the Leesburg Bypass, and Dulles Greenway for commuting
USD 875,000
903 Tinsman Drive NE
12 pictures
House · for sale
USD 1,119,900
USD 235/sq.ft
903 Tinsman Drive NE
Paeonian Springs
· 4,758 sq.ft · 4 Bedrooms · 3 Baths · House
· Fireplace · Equipped kitchen
Paeonian Springs · 4,758 sq.ft · 4 Bedrooms · 3 Baths · House · Fireplace · Equipped kitchen
Nearly 4,800 Sq Ft | Move-In Ready | Fully Updated in 2026 This beautifully renovated home has been upgraded from top to bottom with nothing left to do but move in. Spanning nearly 4,800 finished square feet, the home features fresh paint throughout, new butterscotch hardwood floors, Brand new roof just installed and a primary bathroom remodeled in March 2026. The open-floor-plan main level is ideal for entertaining, flowing seamlessly from the living and dining rooms through to a gourmet kitchen featuring granite countertops, white cabinets, a brand new stainless steel cooktop-2026, a convection microwave/oven combo. 2026, and a new refrigerator and dishwasher (2025). The kitchen opens to a vaulted family room anchored by a stone-tiled gas fireplace. Also on the main level is a French door office that can easily serve as a bedroom; an updated laundry room with new tile work, washer & dryer; and a refreshed powder room with a new vanity, new tile floor, and fixtures. Upstairs, the expa
USD 1,119,900
802 Ferndale Terrace NE
12 pictures
Townhouse · for sale
USD 650,000
USD 255/sq.ft
802 Ferndale Terrace NE
Paeonian Springs
· 2,540 sq.ft · 3 Bedrooms · 3 Baths · Townhouse
· Terrace · Deck · Fireplace · Equipped kitchen · Parking · Swimming pool · Cellar
Paeonian Springs · 2,540 sq.ft · 3 Bedrooms · 3 Baths · Townhouse · Terrace · Deck · Fireplace · Equipped kitchen · Parking · Swimming pool · Cellar
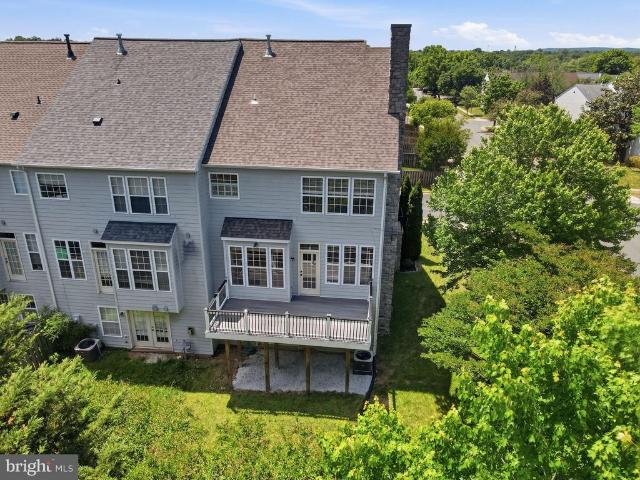
Stunning End-Unit Townhome in Desirable Potomac Crossing Experience luxury and peace of mind in this meticulously maintained 2,548 sq. Ft. end-of-row residence. Situated on a premium corner lot overlooking open common area, this home shines with fresh custom paint, upgraded lighting, and newer flooring throughout. The gourmet kitchen is a chefs delight, featuring a brand-new cooktop, wall oven, and a sun-drenched breakfast area. Relax in the expansive primary suite with its spa-like soaking tub or host gatherings in the finished daylight basement with cozy fireplace and garage access. Major big-ticket items are already done for you: Roof: 5 Years Old HVAC: 4 Years Old Water Heater: 4 Years Old Deck: Low-maintenance Trexmaterialperfect for outdoor entertaining! Enjoy unbeatable community amenities including a pool, trails, and tot lots, all with easy commuter access. This move-in-ready gem combines sophisticated style with mechanical reliability. Welcome Home!
USD 650,000
Clover Hill Rd
View photo
House · for sale
Request Details
Updated
Clover Hill Rd
Paeonian Springs
· 2,960 sq.ft · 2 Bedrooms · 3 Baths · House
Paeonian Springs · 2,960 sq.ft · 2 Bedrooms · 3 Baths · House
This home is in preforeclosure, which means the homeowner is in default (missed payments). Therefore, there could be an opportunity to strike a great deal with the owner and the bank
Request Details
Loneoak Pl
View photo
House · for sale
Request Details
Updated
Loneoak Pl
Paeonian Springs
· 3,789 sq.ft · 4 Baths · House
Paeonian Springs · 3,789 sq.ft · 4 Baths · House
This home is in preforeclosure, which means the homeowner is in default (missed payments). Therefore, there could be an opportunity to strike a great deal with the owner and the bank
Request Details
Saddlebrook Pl
View photo
House · for sale
Request Details
Updated
Saddlebrook Pl
Paeonian Springs
· 6,146 sq.ft · 8 Bedrooms · 4 Baths · House
Paeonian Springs · 6,146 sq.ft · 8 Bedrooms · 4 Baths · House
This home is in preforeclosure, which means the homeowner is in default (missed payments). Therefore, there could be an opportunity to strike a great deal with the owner and the bank
Request Details
house with 5 bedroom, Waterford VA ES103624471
View photo
House · for sale
USD 1,049,000
USD 300/sq.ft
house with 5 bedroom, Waterford VA ES103624471
Paeonian Springs
· 3,488 sq.ft · 5 Bedrooms · House
· Garden · Swimming pool
Paeonian Springs · 3,488 sq.ft · 5 Bedrooms · House · Garden · Swimming pool
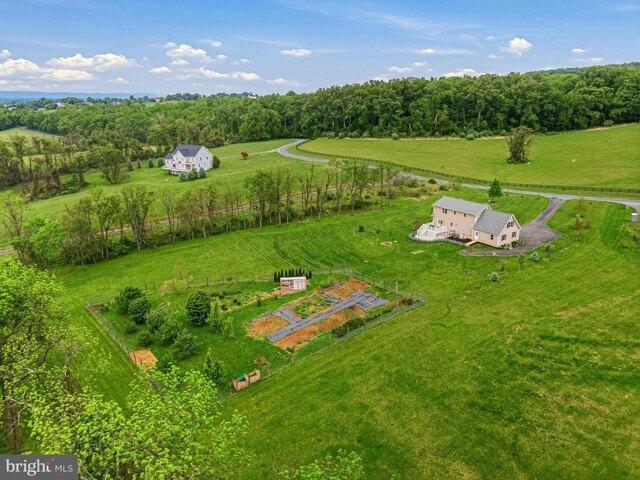
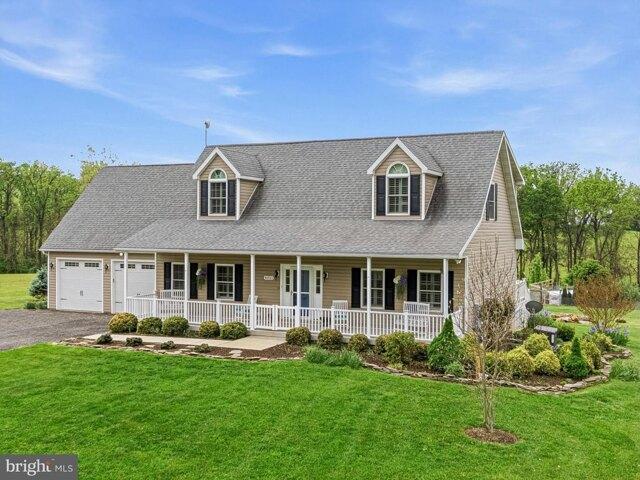
Nestled on a sprawling 3-acre lot in the heart of historic Waterford, this exceptional 2017 modern farmhouse offers a rare combination of pastoral privacy, refined craftsmanship, and resilient luxury. From the welcoming covered front porch to the sweeping views, this property is an absolute dream for those seeking a sustainable, premium lifestyle. The expansive, private acreage provides the ultimate outdoor canvas, offering an ideal layout and ample space for a future private pool. The grounds already feature a dedicated mini-farm and garden area (complete with raised vegetable beds, fruits/vines, flowers, and trees) that complement the scenic vistas of the Virginia countryside, while a gentle creek meanders through the mature tree line at the back of the property. With NO HOA restrictions, you have the total freedom to enjoy your land to the fullest. The interior is defined by elegance and airy functionality, highlighted by soaring 9-foot ceilings and rich hickory hardwood floors flow
USD 1,049,000
house with 5 bedroom, Waterford VA DS103624471
View photo
House · for sale
USD 1,049,000
USD 300/sq.ft
house with 5 bedroom, Waterford VA DS103624471
Paeonian Springs
· 3,488 sq.ft · 5 Bedrooms · 4 Baths · House
· Garden · Swimming pool
Paeonian Springs · 3,488 sq.ft · 5 Bedrooms · 4 Baths · House · Garden · Swimming pool
Nestled on a sprawling 3-acre lot in the heart of historic Waterford, this exceptional 2017 modern farmhouse offers a rare combination of pastoral privacy, refined craftsmanship, and resilient luxury. From the welcoming covered front porch to the sweeping views, this property is an absolute dream for those seeking a sustainable, premium lifestyle. The expansive, private acreage provides the ultimate outdoor canvas, offering an ideal layout and ample space for a future private pool. The grounds already feature a dedicated mini-farm and garden area (complete with raised vegetable beds, fruits/vines, flowers, and trees) that complement the scenic vistas of the Virginia countryside, while a gentle creek meanders through the mature tree line at the back of the property. With NO HOA restrictions, you have the total freedom to enjoy your land to the fullest. The interior is defined by elegance and airy functionality, highlighted by soaring 9-foot ceilings and rich hickory hardwood floors flow
USD 1,049,000
house with 3 bedroom, Waterford VA ES103626446
View photo
House · for sale
USD 1,475,000
USD 371/sq.ft
house with 3 bedroom, Waterford VA ES103626446
Paeonian Springs
· 3,972 sq.ft · 3 Bedrooms · House
· Deck · Fireplace · Equipped kitchen · Swimming pool
Paeonian Springs · 3,972 sq.ft · 3 Bedrooms · House · Deck · Fireplace · Equipped kitchen · Swimming pool
Price Improvement -NO HOA,10 Acres with pool, Private setting outside the historic village of Waterford Va. has rolling pasture and mature woodland, this exceptional residence offers a refined blend of timeless craftsmanship and elevated country living. A resort-inspired pool -enhanced by extensive upgrades completed in 2025-is thoughtfully integrated into the natural landscape, while dual Trex decks overlook lush grounds, creating a seamless indoor-outdoor lifestyle ideal for sophisticated entertaining. Inside, rich American cherry floors, soaring ceilings, and artisan-crafted millwork define the home's elegant character, enhanced by fresh paint throughout and all new windows and exterior doors. The sun-filled eat-in kitchen, appointed with new appliances, opens effortlessly to the deck, while the sunken family room-anchored by a dramatic stone fireplace and custom built-ins-features a wall of glass framing sweeping pastoral views. A gracious living room with fireplace and built-ins,
USD 1,475,000
3 bedroom, Waterford VA 20197 103626446
View photo
House · for sale
USD 1,475,000
USD 371/sq.ft
3 bedroom, Waterford VA 20197 103626446
Paeonian Springs
· 3,972 sq.ft · 3 Bedrooms · 4 Baths · House
· Deck · Fireplace · Equipped kitchen · Swimming pool
Paeonian Springs · 3,972 sq.ft · 3 Bedrooms · 4 Baths · House · Deck · Fireplace · Equipped kitchen · Swimming pool
Price Improvement -NO HOA,10 Acres with pool, Private setting outside the historic village of Waterford Va. has rolling pasture and mature woodland, this exceptional residence offers a refined blend of timeless craftsmanship and elevated country living. A resort-inspired pool -enhanced by extensive upgrades completed in 2025-is thoughtfully integrated into the natural landscape, while dual Trex decks overlook lush grounds, creating a seamless indoor-outdoor lifestyle ideal for sophisticated entertaining. Inside, rich American cherry floors, soaring ceilings, and artisan-crafted millwork define the home's elegant character, enhanced by fresh paint throughout and all new windows and exterior doors. The sun-filled eat-in kitchen, appointed with new appliances, opens effortlessly to the deck, while the sunken family room-anchored by a dramatic stone fireplace and custom built-ins-features a wall of glass framing sweeping pastoral views. A gracious living room with fireplace and built-ins,
USD 1,475,000
house with 3 bedroom, Waterford VA DS103626446
View photo
House · for sale
USD 1,475,000
USD 371/sq.ft
house with 3 bedroom, Waterford VA DS103626446
Paeonian Springs
· 3,972 sq.ft · 3 Bedrooms · 4 Baths · House
· Deck · Fireplace · Equipped kitchen · Swimming pool
Paeonian Springs · 3,972 sq.ft · 3 Bedrooms · 4 Baths · House · Deck · Fireplace · Equipped kitchen · Swimming pool
Price Improvement -NO HOA,10 Acres with pool, Private setting outside the historic village of Waterford Va. has rolling pasture and mature woodland, this exceptional residence offers a refined blend of timeless craftsmanship and elevated country living. A resort-inspired pool -enhanced by extensive upgrades completed in 2025-is thoughtfully integrated into the natural landscape, while dual Trex decks overlook lush grounds, creating a seamless indoor-outdoor lifestyle ideal for sophisticated entertaining. Inside, rich American cherry floors, soaring ceilings, and artisan-crafted millwork define the home's elegant character, enhanced by fresh paint throughout and all new windows and exterior doors. The sun-filled eat-in kitchen, appointed with new appliances, opens effortlessly to the deck, while the sunken family room-anchored by a dramatic stone fireplace and custom built-ins-features a wall of glass framing sweeping pastoral views. A gracious living room with fireplace and built-ins,
USD 1,475,000
Browns Ln, Waterford, Home For Sale
View photo
House · for sale
USD 1,049,000
USD 300/sq.ft
Browns Ln, Waterford, Home For Sale
Paeonian Springs
· 3,488 sq.ft · 5 Bedrooms · 4 Baths · House
· Garden · Swimming pool
Paeonian Springs · 3,488 sq.ft · 5 Bedrooms · 4 Baths · House · Garden · Swimming pool
Nestled on a sprawling 3-acre lot in the heart of historic Waterford, this exceptional 2017 modern farmhouse offers a rare combination of pastoral privacy, refined craftsmanship, and resilient luxury. From the welcoming covered front porch to the sweeping views, this property is an absolute dream for those seeking a sustainable, premium lifestyle. The expansive, private acreage provides the ultimate outdoor canvas, offering an ideal layout and ample space for a future private pool. The grounds already feature a dedicated mini-farm and garden area (complete with raised vegetable beds, fruits/vines, flowers, and trees) that complement the scenic vistas of the Virginia countryside, while a gentle creek meanders through the mature tree line at the back of the property. With NO HOA restrictions, you have the total freedom to enjoy your land to the fullest. The interior is defined by elegance and airy functionality, highlighted by soaring 9-foot ceilings and rich hickory hardwood floors flow
USD 1,049,000
Clover Hill Rd, Waterford, Home For Sale
View photo
House · for sale
USD 1,475,000
USD 371/sq.ft
Clover Hill Rd, Waterford, Home For Sale
Paeonian Springs
· 3,972 sq.ft · 3 Bedrooms · 4 Baths · House
· Deck · Fireplace · Equipped kitchen · Swimming pool
Paeonian Springs · 3,972 sq.ft · 3 Bedrooms · 4 Baths · House · Deck · Fireplace · Equipped kitchen · Swimming pool
Price Improvement -NO HOA,10 Acres with pool, Private setting outside the historic village of Waterford Va. has rolling pasture and mature woodland, this exceptional residence offers a refined blend of timeless craftsmanship and elevated country living. A resort-inspired pool -enhanced by extensive upgrades completed in 2025-is thoughtfully integrated into the natural landscape, while dual Trex decks overlook lush grounds, creating a seamless indoor-outdoor lifestyle ideal for sophisticated entertaining. Inside, rich American cherry floors, soaring ceilings, and artisan-crafted millwork define the home's elegant character, enhanced by fresh paint throughout and all new windows and exterior doors. The sun-filled eat-in kitchen, appointed with new appliances, opens effortlessly to the deck, while the sunken family room-anchored by a dramatic stone fireplace and custom built-ins-features a wall of glass framing sweeping pastoral views. A gracious living room with fireplace and built-ins,
USD 1,475,000
Audrey Jean Dr, Waterford, Home For Sale
View photo
House · for sale
USD 1,495,000
USD 389/sq.ft
Audrey Jean Dr, Waterford, Home For Sale
Paeonian Springs
· 3,843 sq.ft · 4 Bedrooms · 4 Baths · House
· Equipped kitchen
Paeonian Springs · 3,843 sq.ft · 4 Bedrooms · 4 Baths · House · Equipped kitchen
Last lot available in this established Waterford neighborhood. Spectacular sunsets on over 5 acres. Priced here is our FIRST FLOOR PRIMARY SUITE - the Ash Lawn. Includes Carrington's signature farmhouse kitchen! Other plans also available to be customized. See Sales Manager for more details. Visit our DECORATED MODEL HOMES AND SALES OFFICE-16670 and 16658 Huntwick Place, Hamilton, VA 20158. Directions from Leesburg: Route 7 west to Hamilton Station Rd exit. Turn right on Hamilton Station Rd. Right on Colonial Hwy. Right on Ivandale St. and proceed under Rte 7. Ivandale Farm is on the right near the intersection of Ivandale Rd. and Piggott Bottom Rd. Open Daily 11-5. HOA fees are estimates Features, square footage, beds and baths are per base floor plans
USD 1,495,000
16119 Hampton Road
View photo
House · for sale
USD 949,000
USD 487/sq.ft
New
16119 Hampton Road
Paeonian Springs
· 1,948 sq.ft · 3 Bedrooms · 3 Baths · House
· Fireplace · Equipped kitchen · Swimming pool
Paeonian Springs · 1,948 sq.ft · 3 Bedrooms · 3 Baths · House · Fireplace · Equipped kitchen · Swimming pool
Country living with modern comfort sitting on 6.67 ACR Escape to the peace and privacy of Loudoun County with this beautifully single-level ranch home nestled on 6.67 picturesque acres. Offering approximately 2500 sq ft of thoughtfully designed living space with 3 bedrooms and 3 bathrooms. The welcoming interior features spacious living and dining areas, hardwood floors, warm family room with wood burning fireplace and bright country kitchen with generous cabinetry, quality appliances and an inviting breakfast area. A dedicated sunroom overlooks the property creating a perfect spacy to enjoy your morning coffee and surrounding landscape. Outside, the property is designed for both relaxation and recreation. Enjoy the in-ground pool, take advantage of multiple storage buildings and fenced acreage that offers endless possibilities for horses and gardening or outdoor activities. Mature trees and gently rolling terrain provide exceptional privacy while maintaining a park. Like setting. Conv
USD 949,000
19 Hamilton Terrace Drive
View photo
House · for sale
USD 625,000
USD 246/sq.ft
New
19 Hamilton Terrace Drive
Paeonian Springs
· 2,540 sq.ft · 3 Bedrooms · 3 Baths · House
· Office room · Terrace · Fireplace · Cellar
Paeonian Springs · 2,540 sq.ft · 3 Bedrooms · 3 Baths · House · Office room · Terrace · Fireplace · Cellar
Discover this charming ranch-style home in the desirable Hamilton. Built in 1976, this well-maintained brick residence offers 2,450 sq. Ft. of finished living space, featuring three spacious bedrooms and three full bathrooms. The inviting layout includes a fully finished basement with 2 bonus rooms, perfect for a home office. Enjoy cozy evenings by one of the two fireplaces. The property provides ample outdoor space for gardening or relaxation. Full house generator is huge upgrade. This home combines comfort and functionality, making it an ideal choice for those seeking a peaceful retreat with easy access to local amenities. Dont miss the opportunity to make this delightful property your own!
USD 625,000
641 Lipizzan Drive SW
View photo
House · for sale
USD 1,100,000
USD 240/sq.ft
New
641 Lipizzan Drive SW
Paeonian Springs
· 4,575 sq.ft · 5 Bedrooms · 4 Baths · House
· Office room · Fireplace · Equipped kitchen
Paeonian Springs · 4,575 sq.ft · 5 Bedrooms · 4 Baths · House · Office room · Fireplace · Equipped kitchen
Tucked away in a quiet cul-de-sac, this stunning Stanley Martin-built home seamlessly blends modern comfort with timeless design. Boasting over 4,500 square feet of finished space, it is thoughtfully designed for everyday living, entertaining, and multigenerational needs. One of the homes most unique features is the rare main-level guest suitecomplete with a private bedroom, full bath, its own laundry, kitchenette, and a spacious bonus room. Whether hosting long-term guests or accommodating extended family, this suite delivers unmatched flexibility. The main level stuns with 10-foot ceilings, creating a light-filled, open atmosphere. The gourmet kitchen is a true focal point, featuring a massive island, stainless steel appliances, custom cabinetry, and designer finishes. Adjacent, the elegant dining area with floor-to-ceiling windows flows effortlessly onto the covered rear porchperfect for evening relaxation. A cozy family room with a sleek fireplace, a dedicated home office, and a ch
USD 1,100,000
1176 Hawling Place SW
View photo
House · for sale
USD 2,100,000
USD 280/sq.ft
1176 Hawling Place SW
Paeonian Springs
· 7,481 sq.ft · 6 Bedrooms · 5 Baths · House
· Equipped kitchen · Parking
Paeonian Springs · 7,481 sq.ft · 6 Bedrooms · 5 Baths · House · Equipped kitchen · Parking
1176 Hawling Place is a stately brick residence in Woodlea Hills offering exceptional space, thoughtful updates, flexible living areas, and a private estate-style setting in one of Leesburgs most desirable communities. Sitting high at the back of a quiet cul-de-sac, the home is approached by a long winding driveway and features an updated metal roof, attached two-car garage, and detached two-car garage with space above for a potential apartment, studio, office, or guest suite. With just under 8,000 square feet of finished living space, the home offers tremendous room to live, gather, work, entertain, and spread out. Nearly the entire main level has been renovated, creating a warm and refined living environment with updated finishes, hardwood flooring, custom details, and thoughtfully designed spaces throughout. The renovated kitchen is a true centerpiece of the home, featuring commercial-grade Thermador appliances, two dishwashers flanking a porcelain farmhouse sink, a range with oven,
USD 2,100,000
601 Newington Place NE
View photo
House · for sale
USD 899,900
USD 244/sq.ft
601 Newington Place NE
Paeonian Springs
· 3,681 sq.ft · 4 Bedrooms · 3 Baths · House
· Office room · Equipped kitchen
Paeonian Springs · 3,681 sq.ft · 4 Bedrooms · 3 Baths · House · Office room · Equipped kitchen
Move-in ready and meticulously updated, 601 Newington Pl NE is a stunning 4-bedroom, 3.5-bath home in the heart of historic Leesburg that leaves nothing left to do but unpack. In 2026, the home received a full refresh with newly sanded and polished hardwood floors, fresh interior paint, brand-new light fixtures, and refreshed secondary bathrooms, while the primary suite boasts a fully remodeled spa-like bath (2022). On top of that, a 2-zone HVAC system (2021), an architectural shingle roof (2020) and Tyvek-wrapped siding (2020), a water heater (2023), and energy-efficient windows (2021) throughout. Inside, a grand two-story foyer welcomes you into a light-filled two-story family room, setting the tone for a floor plan built for both everyday living and entertaining. A large main-level office offers the ideal work-from-home setup, while the open gourmet kitchen, complete with a spacious island and upgraded stainless steel appliances, flows effortlessly into the main living space. Upstai
USD 899,900
330 Runner Stone Court NW
View photo
House · for sale
USD 1,844,900
USD 351/sq.ft
330 Runner Stone Court NW
Paeonian Springs
· 5,242 sq.ft · 4 Bedrooms · 4 Baths · House
· Fireplace · Equipped kitchen · Lift
Paeonian Springs · 5,242 sq.ft · 4 Bedrooms · 4 Baths · House · Fireplace · Equipped kitchen · Lift
Morven Park Reserve is an exclusive collection of just 13 single-family homes built by award-winning Madison Homes, set along tree-lined Morven Park Road in the heart of historic Leesburg. Priced from the $1.7Ms, these generously scaled residences offer 4 to 6 bedrooms, 4.5 to 6.5 baths, and approximately 4,900 to 6,000 square feet across three finished levels. Each home features its own individually designed architectural elevation. No two are alike. With classic detailing approved by the Town of Leesburg Board of Architectural Review. Select homes include first-floor bedrooms and optional elevators. Standard features are exceptional throughout. Interiors include 9-foot ceilings on all levels, prefinished hardwood on the entire main level, a vented linear gas fireplace in the family room, and a large mudroom with custom built-ins. Designer kitchens come equipped with a KitchenAid stainless steel appliance package including a 48-inch professional range, quartz countertops, painted shak
USD 1,844,900

Get email alerts

Don't miss out: be the first to know about new properties

The alert was correctly created

On subscribing you accept the conditions of use and the privacy policy
Alert
Receive new ads in your inbox
Save this search
Receive alerts for new listings

We'll send you an email when we have new properties for: "Houses for sale in Paeonian Springs"

The alert was correctly created

Tavistock Farms
Sycamore Hill, Leesburg town Leesburg district Loudoun County Virginia
Get email alerts and be the first to see new listings
Required field
On subscribing I accept the terms of the privacy policy
Perfect! You'll soon start receiving new listings via email
Alert
Receive an email when we have new ads for Houses for sale in Paeonian Springs
Save this search
Filters

Bedrooms

Size (sq.ft)

sq.ft
sq.ft

Price

USD
USD

Property type

Bathrooms

Clear all filters
Receive notifications when new entries are published.