129 apartments for sale in Painesville city

280 Cider Mill
View photo
Condo · for sale
USD 489,000
USD 200/sq.ft
280 Cider Mill
Painesville city
· 2,433 sq.ft · 3 Bedrooms · 2 Baths · Condo
· Garden · Cellar
Painesville city · 2,433 sq.ft · 3 Bedrooms · 2 Baths · Condo · Garden · Cellar
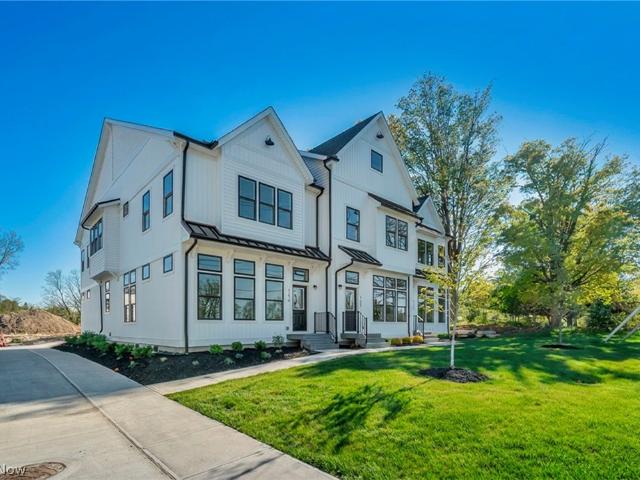
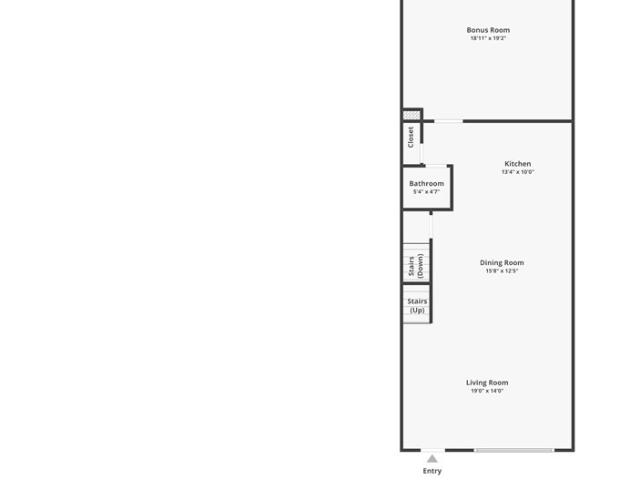
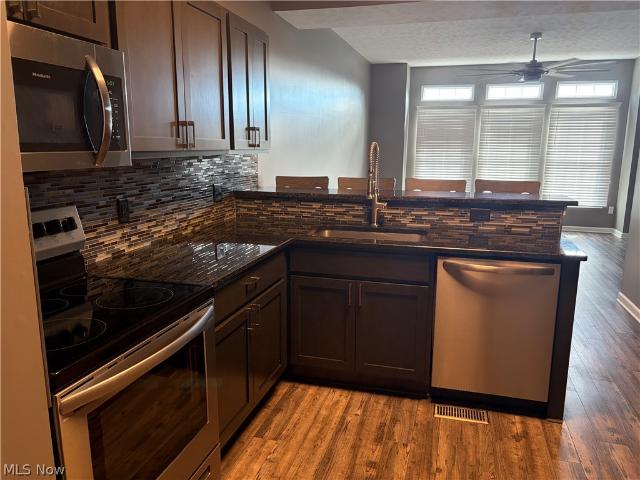
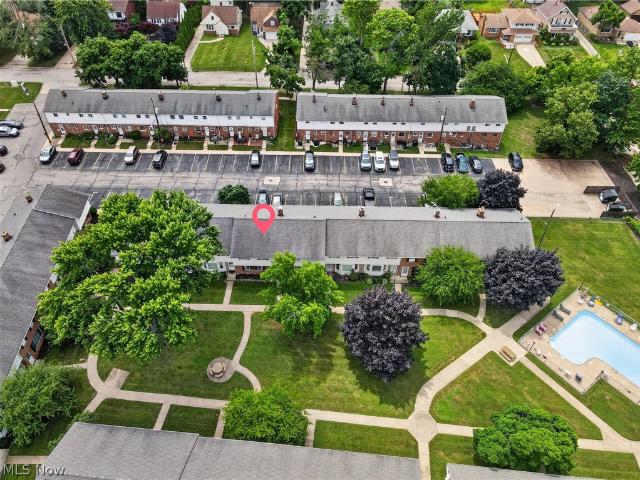
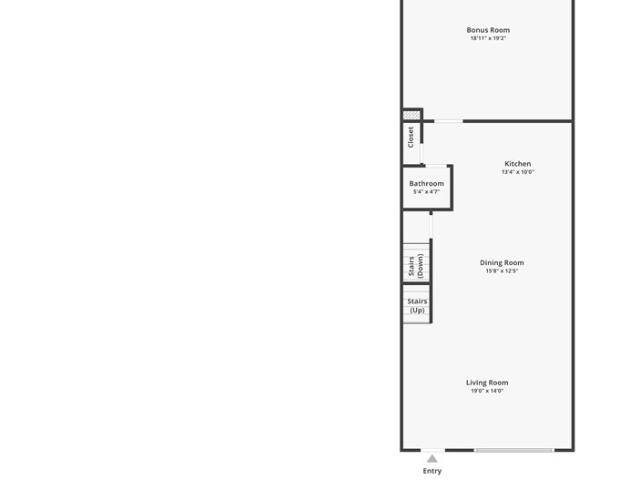
New construction townhomes now available in historic Chardon — now accepting reservations at Cider Mill Townhomes. Located on the historic Cider Mill site, this exclusive community blends modern farmhouse design with timeless small-town charm. Spacious open-concept floor plans feature 3 bedrooms, 2.5 baths, full basements with optional finishing, and private ownership of yards and driveways — a rare offering for townhome living. Quality finishes include Frigidaire appliances, quartz countertops, luxury vinyl flooring, and more. HOA includes landscaping and snow removal for low-maintenance living. Community amenities include scenic tree-lined walking paths, picnic areas, and pet-friendly green space. Buyers may personalize select finishes with up to 10 hours of complimentary interior design consultation. Cider Mill is not just a place — it’s a feeling. Life at Cider Mill Townhomes is about more than where you live; it’s about how you live — a slower, sweeter, more intentional lifestyle.
USD 489,000
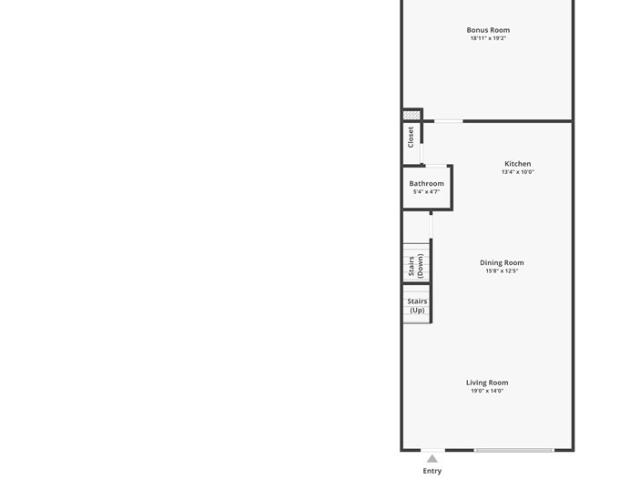
270 Cider Mill
View photo
Condo · for sale
USD 479,000
USD 202/sq.ft
270 Cider Mill
Painesville city
· 2,368 sq.ft · 3 Bedrooms · 2 Baths · Condo
· Garden · Cellar
Painesville city · 2,368 sq.ft · 3 Bedrooms · 2 Baths · Condo · Garden · Cellar
New construction townhomes now available in historic Chardon — now accepting reservations at Cider Mill Townhomes. Located on the historic Cider Mill site, this exclusive community blends modern farmhouse design with timeless small-town charm. Spacious open-concept floor plans feature 3 bedrooms, 2.5 baths, full basements with optional finishing, and private ownership of yards and driveways — a rare offering for townhome living. Quality finishes include Frigidaire appliances, quartz countertops, luxury vinyl flooring, and more. HOA includes landscaping and snow removal for low-maintenance living. Community amenities include scenic tree-lined walking paths, picnic areas, and pet-friendly green space. Buyers may personalize select finishes with up to 10 hours of complimentary interior design consultation. 110 Cider Mill will serve as the 2026 model home, with additional lots and similar floor plans available throughout the community. It’s not just a place — it’s a feeling. Life at Cider
USD 479,000
1205 E Mallard Drive
View photo
Condo · for sale
USD 285,000
USD 107/sq.ft
1205 E Mallard Drive
Painesville city
· 2,659 sq.ft · 4 Bedrooms · 2 Baths · Condo
· Office room · Fireplace · Equipped kitchen · Parking
Painesville city · 2,659 sq.ft · 4 Bedrooms · 2 Baths · Condo · Office room · Fireplace · Equipped kitchen · Parking
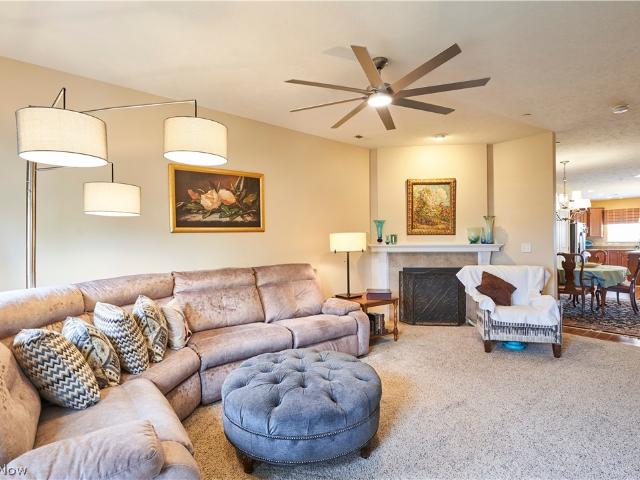
Finding home here! Incredibly well-kept and spacious stand-alone condominium in Madison! On a private cul-de-sac, this beautiful home begins with a soaring two story entry foyer, welcoming you to a roomy and comfortable four bedroom, 2.5 bath colonial. With many extras! With just over 2400 feet above grade, most first floor rooms offer either 9' ceilings or vaulted. Noted architectural elements that set this apart, and make your living space functional and enjoyable. Open concept kitchen/ dining/ living room brings family and friends together. Gas fireplace and wood/ marble mantelpiece in the vaulted family room. Huge owner's quarters with a beautiful en suite offering both shower and soaker tub, as well as private linen and walk-in closets. A second first floor bedroom can also be a flexible office space. Enormous first floor laundry with storage cabinets and utility tub. Two bedrooms upstairs, full bath, AND a 20' x 20' finished bonus room over the garage. Ready to fulfill your child
USD 285,000
5484 Wildwood Court B
View photo
Condo · for sale
USD 159,900
USD 125/sq.ft
5484 Wildwood Court B
Painesville city
· 1,270 sq.ft · 3 Bedrooms · 2 Baths · Condo
· Deck · Equipped kitchen · Parking · Cellar
Painesville city · 1,270 sq.ft · 3 Bedrooms · 2 Baths · Condo · Deck · Equipped kitchen · Parking · Cellar
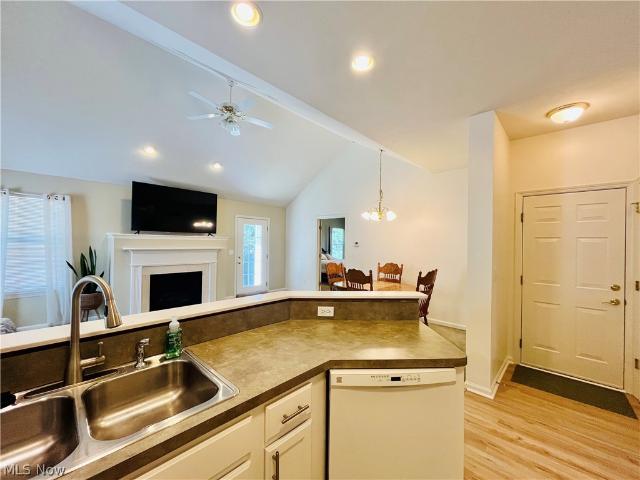
Welcome to this conveniently located, spacious 3-bedroom townhome, in the desirable Big Turtle II Condominium community in Willoughby! The inviting living room features newer laminate flooring that continues into the kitchen, creating a warm and cohesive living space. The large eat-in kitchen offers plenty of space with abundant cabinet and counter space, a generous dining area, and a sliding door leading to a private deck—perfect for relaxing or entertaining. All kitchen appliances are included. A full bath on the first floor adds convenience, while the attached garage provides direct access into the home through the kitchen. Upstairs, you'll find three generously sized bedrooms, each with ample closet space, along with a second full bath. The primary bedroom features a spacious dressing/vanity area and a walk-in closet. Newer carpeting throughout the second floor adds comfort and style. The finished, L-shaped recreation room in the basement provides valuable additional living space f
USD 159,900
38083 Euclid Avenue
View photo
Condo · for sale
USD 419,900
USD 153/sq.ft
38083 Euclid Avenue
Painesville city
· 2,734 sq.ft · 3 Bedrooms · 2 Baths · Condo
· Office room · Fireplace · Equipped kitchen · Lift
Painesville city · 2,734 sq.ft · 3 Bedrooms · 2 Baths · Condo · Office room · Fireplace · Equipped kitchen · Lift
Luxury, convenience, and vibrant downtown living come together in this exceptional Willoughby Pointe brownstone! Ideally located in the heart of Historic Downtown Willoughby, this beautifully appointed three-level condo blends timeless architectural character, modern luxury and thoughtful design. Built in 2015, it features exceptional craftsmanship, 9-foot ceilings, an open-concept layout, and the rare convenience of a private elevator serving all three levels. The welcoming foyer features Nature Stone flooring and an open staircase with a dramatic stone accent wall. The main level, recently painted for a fresh, move-in-ready feel, features beautiful hardwood flooring, recessed lighting and a great room with gas fireplace, tile surround and wood mantel. A versatile dining/sitting area and private office provide flexible space for entertaining or working from home. The gourmet kitchen features Aristocrat custom cabinetry, generous center island with breakfast-bar seating, pantry, dining
USD 419,900
100 Cider Mill
View photo
Condo · for sale
USD 399,900
USD 198/sq.ft
100 Cider Mill
Painesville city
· 2,013 sq.ft · 3 Bedrooms · 2 Baths · Condo
· Garden · Cellar
Painesville city · 2,013 sq.ft · 3 Bedrooms · 2 Baths · Condo · Garden · Cellar
Welcome to Cider Mill Townhomes in historic Chardon — where modern luxury meets timeless charm at the site of the historic Cider Mill. This exclusive community offers a rare opportunity for private ownership of individual yards and driveways within a thoughtfully designed neighborhood setting. These spacious modern farmhouse-style townhomes feature open-concept floor plans with 3 bedrooms, 2.5 bathrooms, and abundant storage, including full basements with optional finishing for additional living space. Upscale finishes include Frigidaire appliances, quartz countertops, luxury vinyl flooring, and more. Residents enjoy low-maintenance living with landscaping and snow removal included in the HOA fee, along with community amenities such as scenic tree-lined walking paths, a private picnic area, and pet-friendly outdoor spaces. Buyers also have the opportunity to personalize their home with custom finish selections and up to 10 hours of complimentary interior design consultation. It’s not j
USD 399,900
260 Cider Mill
View photo
Condo · for sale
USD 489,000
USD 202/sq.ft
260 Cider Mill
Painesville city
· 2,411 sq.ft · 3 Bedrooms · 2 Baths · Condo
· Garden · Cellar
Painesville city · 2,411 sq.ft · 3 Bedrooms · 2 Baths · Condo · Garden · Cellar
New construction townhomes now available in historic Chardon — now accepting reservations at Cider Mill Townhomes. Located on the historic Cider Mill site, this exclusive community blends modern farmhouse design with timeless small-town charm. Spacious open-concept floor plans feature 3 bedrooms, 2.5 baths, full basements with optional finishing, and private ownership of yards and driveways — a rare offering for townhome living. Quality finishes include Frigidaire appliances, quartz countertops, luxury vinyl flooring, and more. HOA includes landscaping and snow removal for low-maintenance living. Community amenities include scenic tree-lined walking paths, picnic areas, and pet-friendly green space. Buyers may personalize select finishes with up to 10 hours of complimentary interior design consultation. 110 Cider Mill will serve as the 2026 model home, with additional lots and similar floor plans available throughout the community. It’s not just a place — it’s a feeling. Life at Cider
USD 489,000
30056 Euclid Avenue 7
View photo
Condo · for sale
USD 164,900
USD 164/sq.ft
30056 Euclid Avenue 7
Painesville city
· 1,001 sq.ft · 2 Bedrooms · 1 Bath · Condo
· Parking · Equipped kitchen · Air conditioning
Painesville city · 1,001 sq.ft · 2 Bedrooms · 1 Bath · Condo · Parking · Equipped kitchen · Air conditioning
Immaculate sought after Market Square townhouse! This 2 bedroom, 1 and a half bath home has been completely redone! Absolutely nothing to do but move in! As you enter through the front door there is all new high quality LVT flooring throughout! There is an attached one plus car garage and a laundry room with storage space! The gorgeous, remodeled kitchen features granite counters, new cabinets and all newer stainless steel appliances! Kitchen has a breakfast bar with stools and is open to great room with window wall that gives the room a bright and airy feel! The half bath on the main level is also remodeled. Upstairs features a completely remodeled full bath with new vanity and walk in shower! The spacious 2 bedrooms have plenty of closet space! Newer washer dryer in one and laundry counter with cabinet! Brand new roof is being installed! Brand new furnace, Central air and hot water tank! Entire home just completely painted! Maintenance fee $240 a month. Located next to Sweet Berry Ma
USD 164,900
27651 Lake Shore Boulevard C4
View photo
Condo · for sale
USD 169,350
USD 121/sq.ft
27651 Lake Shore Boulevard C4
Painesville city
· 1,399 sq.ft · 3 Bedrooms · 2 Baths · Condo
· Patio · Deck · Equipped kitchen · Air conditioning · Cellar
Painesville city · 1,399 sq.ft · 3 Bedrooms · 2 Baths · Condo · Patio · Deck · Equipped kitchen · Air conditioning · Cellar
Amazing large and updated townhouse in a great location at 27651 Lake Shore Blvd, just minutes from Lake Erie. This move-in ready home offers low-maintenance living, with an HOA that covers exterior upkeep, landscaping, snow removal, water, and sewer, so you can simply relax and enjoy. It's conveniently located near the freeway and plenty of shopping options. Inside, you'll find a lovely open, remodeled kitchen and dining area, plus a separate living room with updated flooring, perfect for both entertaining and everyday comfort. The home was extensively updated in 2021, including a new electrical circuit breaker panel in the basement, a new furnace and central air conditioning, a full bath with shower added in the basement, a laundry room with laundry tub, USA Insulation added to the front and back walls and above the second-floor ceiling, a granite kitchen bar with overhead lighting, and a split patio with Trex decking and pavers just outside the kitchen door
USD 169,350

Get email alerts

Don't miss out: be the first to know about new properties

The alert was correctly created

On subscribing you accept the conditions of use and the privacy policy
Alert
Receive new ads in your inbox
Save this search
Receive alerts for new listings

We'll send you an email when we have new properties for: "Apartments for sale in Painesville city"

The alert was correctly created

West Walnut Estates
Mayfield Heights city
Get email alerts and be the first to see new listings
Required field
On subscribing I accept the terms of the privacy policy
Perfect! You'll soon start receiving new listings via email
Alert
Receive an email when we have new ads for Apartments for sale in Painesville city
Save this search
Filters

Bedrooms

Size (sq.ft)

sq.ft
sq.ft

Price

USD
USD

Property type

Bathrooms

Clear all filters
Receive notifications when new entries are published.