74 apartments for sale in West Walnut Estates

Bank St
View photo
Condo · for sale
Request Details
Updated
Bank St
West Walnut Estates
· 1,173 sq.ft · 2 Bedrooms · 2 Baths · Condo
West Walnut Estates · 1,173 sq.ft · 2 Bedrooms · 2 Baths · Condo
This home is in preforeclosure, which means the homeowner is in default (missed payments). Therefore, there could be an opportunity to strike a great deal with the owner and the bank
Request Details
Harbor Ridge Ln
View photo
Condo · for sale
Request Details
Updated
Harbor Ridge Ln
West Walnut Estates
· 936 sq.ft · 2 Bedrooms · 1 Bath · Condo
West Walnut Estates · 936 sq.ft · 2 Bedrooms · 1 Bath · Condo
This home is in preforeclosure, which means the homeowner is in default (missed payments). Therefore, there could be an opportunity to strike a great deal with the owner and the bank
Request Details
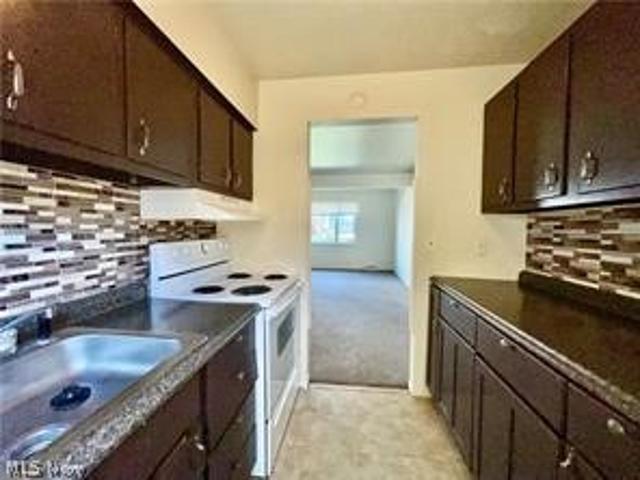
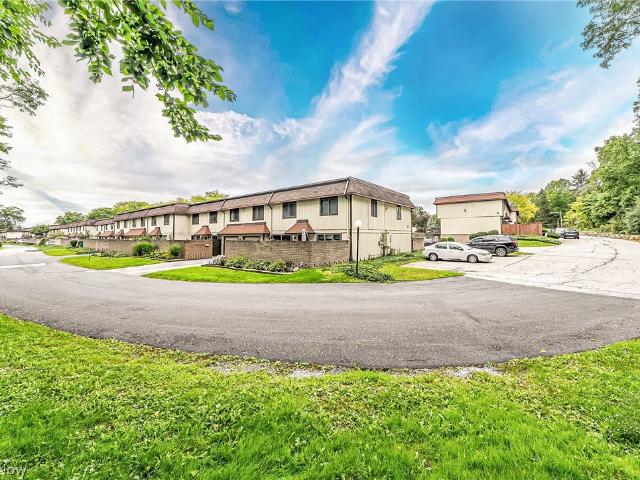
762 Mentor Avenue 54
View photo
Condo · for sale
USD 119,500
USD 116/sq.ft
762 Mentor Avenue 54
West Walnut Estates
· 1,023 sq.ft · 2 Bedrooms · 1 Bath · Condo
· Patio · Garden · Equipped kitchen
West Walnut Estates · 1,023 sq.ft · 2 Bedrooms · 1 Bath · Condo · Patio · Garden · Equipped kitchen
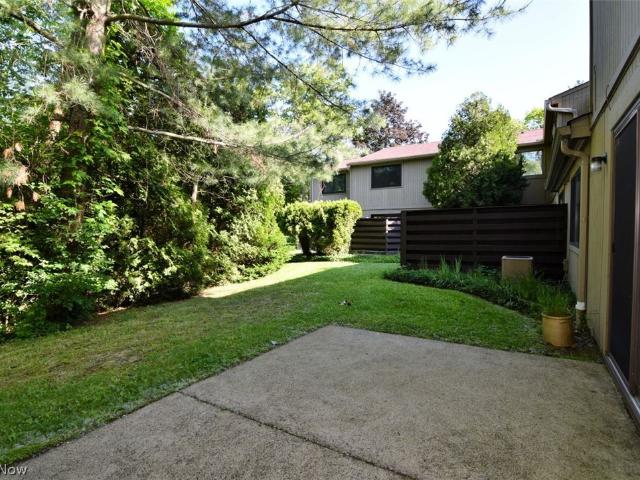
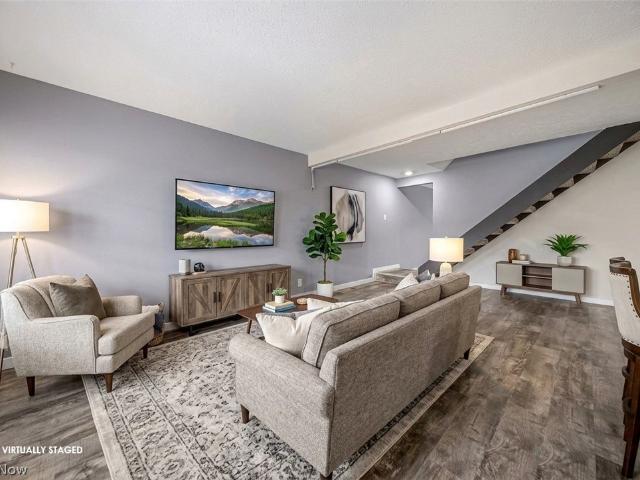
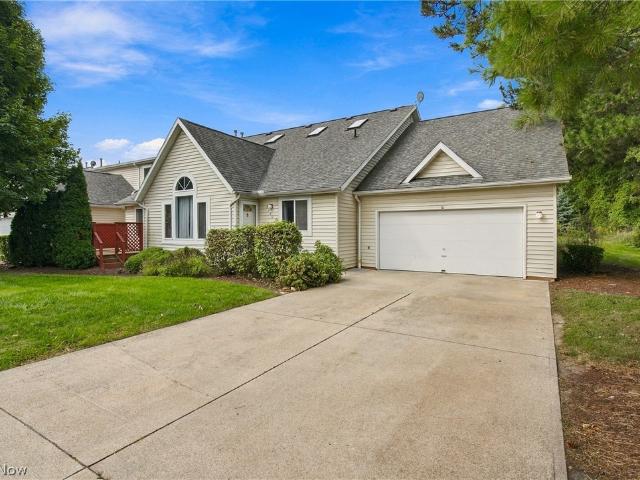
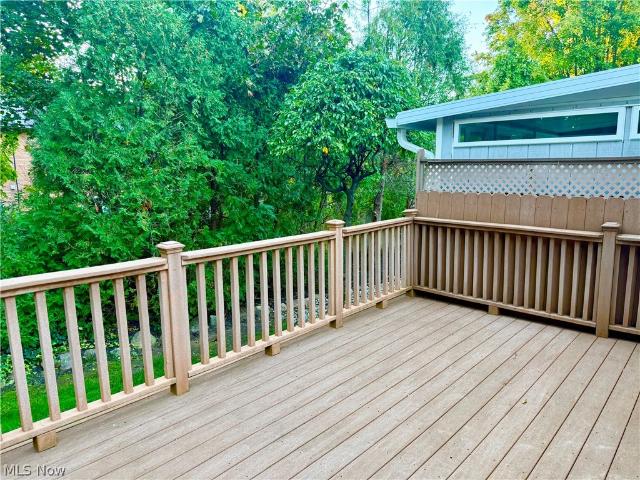
Incredible opportunity for investors or buyers looking for a wonderfully updated, low maintenance home at an exceptional value! This spacious 2 Bedroom, 1.5 Bath Townhome is set among charming, scenic grounds and offers comfortable living with thoughtful updates throughout. The entire interior has been professionally painted, Living Room carpet professionally cleaned, and luxury vinyl tile (LVT) added in the 1st floor Utility Room / Laundry Room and entryway. The updated Kitchen offers plenty of functionality, while beautiful hardwood floors continue throughout the large 2nd Floor featuring 2 generously sized Bedrooms and a Full Bathroom. Enjoy additional living space outdoors on the spacious, private backyard patio, a wonderful bonus for relaxing or entertaining. Newer HVAC and electrical panel provide added peace of mind, and Washer and Dryer are included. Conveniently located just minutes from Lake Erie College, Historic Painesville City's Business District, Downtown Shopping, 13 Pa
USD 119,500
Gabriels Way
View photo
Condo · for sale
Request Details
Updated
Gabriels Way
West Walnut Estates
· 1,292 sq.ft · 4 Bedrooms · 2 Baths · Condo
West Walnut Estates · 1,292 sq.ft · 4 Bedrooms · 2 Baths · Condo
This home is in preforeclosure, which means the homeowner is in default (missed payments). Therefore, there could be an opportunity to strike a great deal with the owner and the bank
Request Details
Mentor Ave Apt 2106
View photo
Condo · for sale
Request Details
Updated
Mentor Ave Apt 2106
West Walnut Estates
· 1,184 sq.ft · 3 Bedrooms · 2 Baths · Condo
West Walnut Estates · 1,184 sq.ft · 3 Bedrooms · 2 Baths · Condo
This home is in preforeclosure, which means the homeowner is in default (missed payments). Therefore, there could be an opportunity to strike a great deal with the owner and the bank
Request Details
Bristlewood Dr
View photo
Condo · for sale
Request Details
Updated
Bristlewood Dr
West Walnut Estates
· 1,249 sq.ft · 2 Bedrooms · 1 Bath · Condo
West Walnut Estates · 1,249 sq.ft · 2 Bedrooms · 1 Bath · Condo
This home is in preforeclosure, which means the homeowner is in default (missed payments). Therefore, there could be an opportunity to strike a great deal with the owner and the bank
Request Details
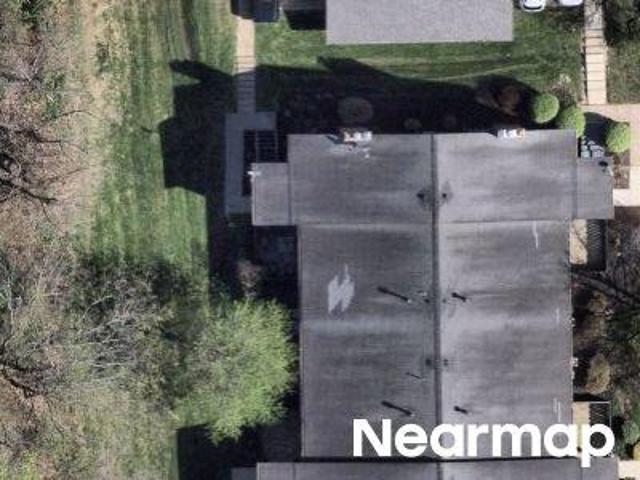
Mentor Ave Apt
View photo
Condo · for sale
Request Details
Updated
Mentor Ave Apt
West Walnut Estates
· 1,109 sq.ft · 3 Bedrooms · 1 Bath · Condo
West Walnut Estates · 1,109 sq.ft · 3 Bedrooms · 1 Bath · Condo
This is a Real Estate-Owned (REO)/post-foreclosure home owned or managed by a bank. All offers are considered; however, the highest and best will most likely be accepted
Request Details
Mentor Ave Apt 1802
View photo
Condo · for sale
Request Details
Updated
Mentor Ave Apt 1802
West Walnut Estates
· 958 sq.ft · 2 Bedrooms · 2 Baths · Condo
West Walnut Estates · 958 sq.ft · 2 Bedrooms · 2 Baths · Condo
This home is in preforeclosure, which means the homeowner is in default (missed payments). Therefore, there could be an opportunity to strike a great deal with the owner and the bank
Request Details
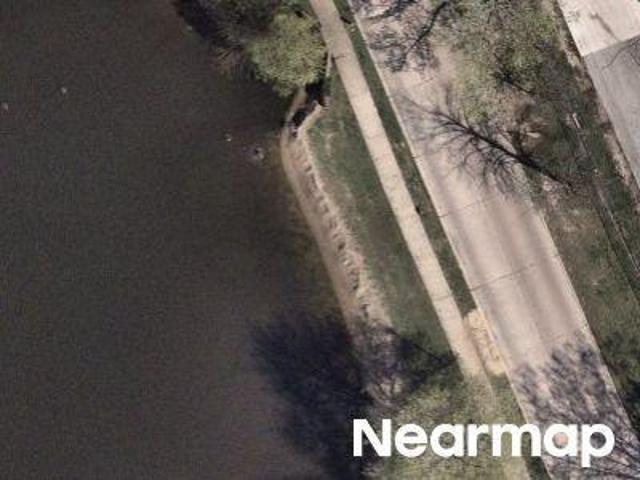
Center St Apt
View photo
Condo · for sale
Request Details
Updated
Center St Apt
West Walnut Estates
· 969 sq.ft · 4 Bedrooms · 2 Baths · Condo
West Walnut Estates · 969 sq.ft · 4 Bedrooms · 2 Baths · Condo
This home is in preforeclosure, which means the homeowner is in default (missed payments). Therefore, there could be an opportunity to strike a great deal with the owner and the bank
Request Details
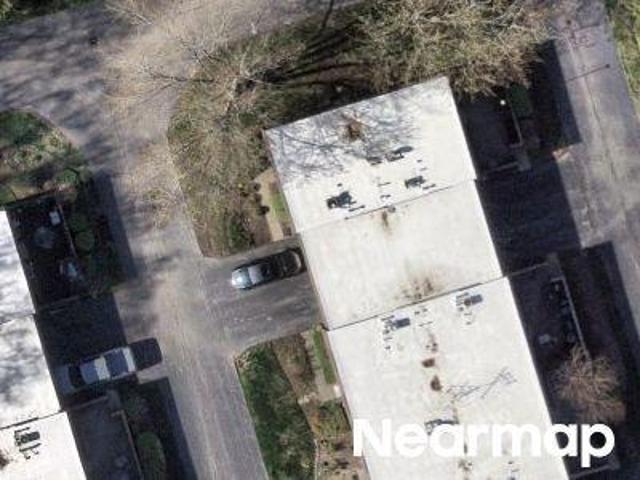
Johnnycake Ridge Rd
View photo
Condo · for sale
Request Details
Updated
Johnnycake Ridge Rd
West Walnut Estates
· 980 sq.ft · 2 Bedrooms · 1 Bath · Condo
West Walnut Estates · 980 sq.ft · 2 Bedrooms · 1 Bath · Condo
This home is in preforeclosure, which means the homeowner is in default (missed payments). Therefore, there could be an opportunity to strike a great deal with the owner and the bank
Request Details
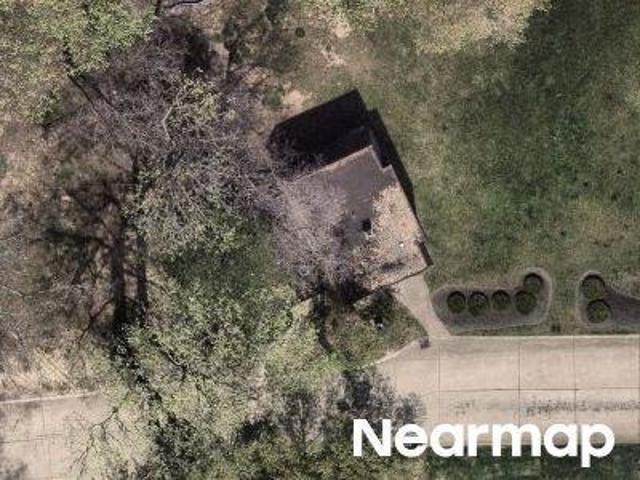
New Concord Dr
View photo
Condo · for sale
Request Details
Updated
New Concord Dr
West Walnut Estates
· 1,163 sq.ft · 2 Bedrooms · 1 Bath · Condo
West Walnut Estates · 1,163 sq.ft · 2 Bedrooms · 1 Bath · Condo
This home is in preforeclosure, which means the homeowner is in default (missed payments). Therefore, there could be an opportunity to strike a great deal with the owner and the bank
Request Details
Tradewinds Cv
View photo
Condo · for sale
Request Details
Updated
Tradewinds Cv
West Walnut Estates
· 1,109 sq.ft · 3 Bedrooms · 2 Baths · Condo
West Walnut Estates · 1,109 sq.ft · 3 Bedrooms · 2 Baths · Condo
This home is in preforeclosure, which means the homeowner is in default (missed payments). Therefore, there could be an opportunity to strike a great deal with the owner and the bank
Request Details
Queen Ann Way
View photo
Condo · for sale
Request Details
Updated
Queen Ann Way
West Walnut Estates
· 1,345 sq.ft · 3 Bedrooms · 2 Baths · Condo
West Walnut Estates · 1,345 sq.ft · 3 Bedrooms · 2 Baths · Condo
This home is in preforeclosure, which means the homeowner is in default (missed payments). Therefore, there could be an opportunity to strike a great deal with the owner and the bank
Request Details
Meadowlawn Dr
View photo
Condo · for sale
Request Details
Updated
Meadowlawn Dr
West Walnut Estates
· 1,044 sq.ft · 2 Bedrooms · 1 Bath · Condo
West Walnut Estates · 1,044 sq.ft · 2 Bedrooms · 1 Bath · Condo
This home is in preforeclosure, which means the homeowner is in default (missed payments). Therefore, there could be an opportunity to strike a great deal with the owner and the bank
Request Details
Independence Dr
View photo
Condo · for sale
Request Details
Updated
Independence Dr
West Walnut Estates
· 527 sq.ft · 2 Bedrooms · 1 Bath · Condo
West Walnut Estates · 527 sq.ft · 2 Bedrooms · 1 Bath · Condo
This home is in preforeclosure, which means the homeowner is in default (missed payments). Therefore, there could be an opportunity to strike a great deal with the owner and the bank
Request Details
Independence Dr
View photo
Condo · for sale
Request Details
Updated
Independence Dr
West Walnut Estates
· 527 sq.ft · 2 Bedrooms · 1 Bath · Condo
West Walnut Estates · 527 sq.ft · 2 Bedrooms · 1 Bath · Condo
This home is in preforeclosure, which means the homeowner is in default (missed payments). Therefore, there could be an opportunity to strike a great deal with the owner and the bank
Request Details
1651 Mentor Avenue 3407
View photo
Condo · for sale
USD 150,000
USD 125/sq.ft
New
1651 Mentor Avenue 3407
West Walnut Estates
· 1,195 sq.ft · 3 Bedrooms · 1 Bath · Condo
· Equipped kitchen
West Walnut Estates · 1,195 sq.ft · 3 Bedrooms · 1 Bath · Condo · Equipped kitchen
Welcome to 1651 Mentor Ave #3407, a beautifully renovated 3-bedroom, 1.5-bath condo offering nearly 1,200 square feet of fresh, move-in-ready living space. Step inside to an open and inviting main level featuring new flooring, neutral finishes, updated lighting, and a spacious living and dining area. The completely updated kitchen features white shaker cabinetry, quartz countertops, a full tile backsplash, black hardware and fixtures, recessed lighting, and a new electrical panel has been recently added for pease of mind. Not to mention a home warranty will be given for additional reassurance! Upstairs, you'll find three bedrooms with new carpeting, modern ceiling fans, and generous closet space. The full bathroom has been completely refreshed with a new vanity, modern black fixtures, updated lighting, and a beautifully tiled tub/shower surround. A convenient main-level half bath and in-unit laundry hookups add to the functionality of the home. Additional highlights include an attached
USD 150,000
4 Meadowlawn Drive 19
View photo
Condo · for sale
USD 130,000
USD 117/sq.ft
New
4 Meadowlawn Drive 19
West Walnut Estates
· 1,109 sq.ft · 3 Bedrooms · 1 Bath · Condo
· Fireplace · Equipped kitchen · Air conditioning · Swimming pool
West Walnut Estates · 1,109 sq.ft · 3 Bedrooms · 1 Bath · Condo · Fireplace · Equipped kitchen · Air conditioning · Swimming pool
Enjoy convenient first-floor living in this ranch-style 3-bedroom, 1-bath condo in the heart of Mentor. The living room features a fireplace and a beautiful west-facing bay window that brings in natural light and creates an inviting place to relax. *. The original wood kitchen cabinetry has been well maintained, and the appliances stay with the home. Laundry is conveniently located in the hallway, all on the same floor. Central air is provided through a wall-mounted unit with ductwork distributing air to most rooms. AC is 2026. *. Approximately $15,000 has been invested in improvements, repairs, and preparation for sale. *. The monthly maintenance fee includes heat and water. Community amenities include a swimming pool, playground, basketball area, firepit, pond, and common outdoor areas. Pets are permitted, subject to association rules and restrictions. Rental restrictions apply; buyers should verify current requirements with the association. *. The location puts everyday conveniences
USD 130,000
2 Meadowlawn Drive 7
View photo
Condo · for sale
USD 99,850
USD 168/sq.ft
New
2 Meadowlawn Drive 7
West Walnut Estates
· 592 sq.ft · 1 Bedroom · 1 Bath · Condo
· Equipped kitchen · Swimming pool
West Walnut Estates · 592 sq.ft · 1 Bedroom · 1 Bath · Condo · Equipped kitchen · Swimming pool
This unit has been completely updated! If you are looking for a low maintenance lifestyle this completely remodeled condo is ready for you! New kitchen with granite countertops, Stainless steel appliances, beautiful wood cabinets and vinyl flooring! New bathroom with tile flooring, to the ceiling tile tub surround! New vinyl flooring thru out! Bay window and bedroom window have been ordered! (So new windows! )Front and back entrances for your convenience. Close to pool! There is a storage unit in laundry area and a 2nd unit on third floor
USD 99,850
9956 Johnnycake Ridge Road E15
View photo
Condo · for sale
USD 179,900
USD 126/sq.ft
9956 Johnnycake Ridge Road E15
West Walnut Estates
· 1,421 sq.ft · 3 Bedrooms · 2 Baths · Condo
· Patio · Office room · Equipped kitchen · Parking
West Walnut Estates · 1,421 sq.ft · 3 Bedrooms · 2 Baths · Condo · Patio · Office room · Equipped kitchen · Parking
More space, more privacy, more natural light. And less maintenance. Tucked away at the back of the desirable Ridgeglen Place community, this spacious 3-bedroom, 2.5-bath townhouse-style condominium offers a peaceful setting with plenty of natural light and the convenience of low-maintenance living. With 1,424 square feet of living space, an attached 1-car garage, and a large private walled-in patio, this home offers the space and feel of a traditional home with the ease of condo living. The main level features a comfortable, functional layout with generous living and dining areas, a well-appointed kitchen, and convenient half bath. A sliding glass door off the dining room opens directly onto the oversized private patio, creating an easy flow between the indoor and outdoor living spaces. Upstairs, you'll find three comfortable bedrooms and two full bathrooms, providing plenty of space for family, guests, a home office, or whatever your lifestyle requires. All appliances stay, making the
USD 179,900
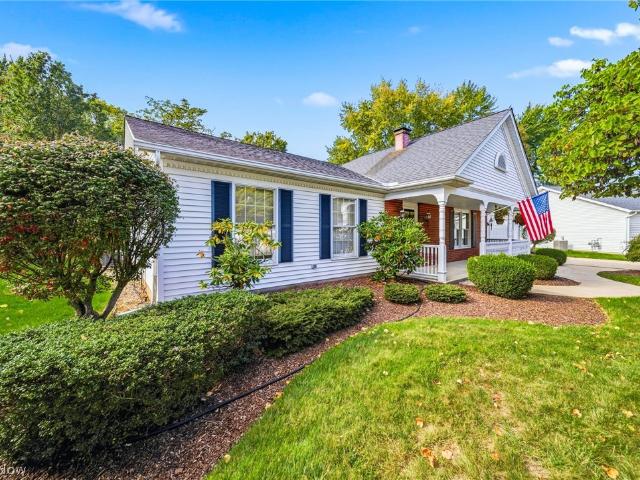
9500 Lismore Lane
View photo
Condo · for sale
USD 349,900
USD 183/sq.ft
9500 Lismore Lane
West Walnut Estates
· 1,905 sq.ft · 2 Bedrooms · 2 Baths · Condo
· Garden
West Walnut Estates · 1,905 sq.ft · 2 Bedrooms · 2 Baths · Condo · Garden
Welcome home to this charming ranch nestled in a desirable community in Mentor, where comfort, easy living, and a peaceful setting come together beautifully. From the moment you arrive, there’s a sense of warmth and belonging that makes this home feel like a place where memories are meant to be made. Designed for effortless one-floor living, this inviting home offers 2 full baths and 1 half bath, along with a thoughtfully designed layout that makes everyday living both comfortable and enjoyable. The spacious owner’s suite provides a private ensuite bathroom and oversized walk-in closet—offering the comfort, convenience, and storage you’ve been looking for. Throughout the home, many spaces create an atmosphere that feels easy to settle into and make your own. Whether enjoying quiet mornings, gathering with loved ones, or simply appreciating the comforts of home. Step outside and you’ll fall in love with the beautifully landscaped yard and peaceful screened-in back porch—a perfect spot t
USD 349,900
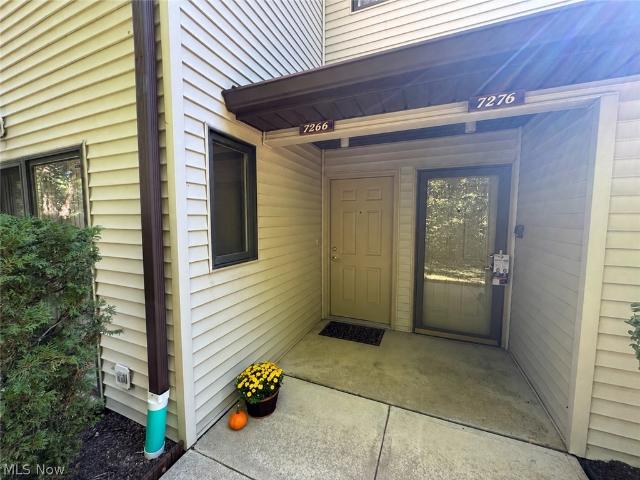
7266 Village Drive
View photo
Condo · for sale
USD 189,900
USD 149/sq.ft
Updated
7266 Village Drive
West Walnut Estates
· 1,270 sq.ft · 2 Bedrooms · 2 Baths · Condo
· Patio · Parking
West Walnut Estates · 1,270 sq.ft · 2 Bedrooms · 2 Baths · Condo · Patio · Parking
Welcome to Hickory Ridge in Concord Township! This well-cared-for 2-bedroom ranch condo offers 1,276 square feet of comfortable one-floor living with an open, inviting floor plan. The spacious living room and dining room feature carpeting throughout and flow seamlessly into a bright sunroom or sitting room, complete with a sliding door leading to the private patio. The primary bedroom offers a comfortable retreat with two closets and an ensuite bath featuring a double-sink vanity and walk-in shower. The second bedroom is also generously sized and is conveniently served by a spacious second full bath with a tub and vanity. A first-floor laundry room includes the washer and dryer, wall cabinets for added storage, and direct access to the attached garage. The welcoming main entry features a guest closet plus additional storage space. Enjoy the privacy of a location off the cul-de-sac, with a patio overlooking peaceful green space and a wooded area. The current owner has taken excellent ca
USD 189,900
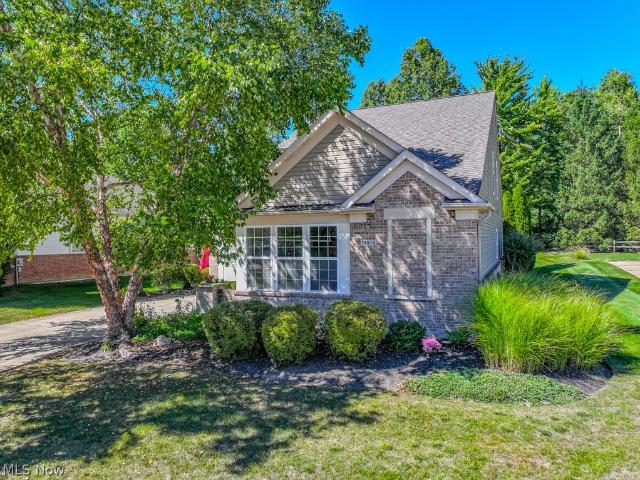
11512 Turnstone Lane
View photo
Condo · for sale
USD 465,000
11512 Turnstone Lane
West Walnut Estates
· 3 Bedrooms · 2 Baths · Condo
· Garden · Fireplace · Equipped kitchen
West Walnut Estates · 3 Bedrooms · 2 Baths · Condo · Garden · Fireplace · Equipped kitchen
Welcome to 11512 Turnstone Lane, a beautifully maintained home nestled in the highly desirable Quail Hollow community of Concord Township! Built in 2007 and meticulously cared for, this home offers the perfect combination of comfort, convenience, and an exceptional location within the Riverside Local School District. Step inside to discover a spacious, thoughtfully designed floor plan featuring soaring ceilings, abundant natural light, and inviting living spaces throughout. The impressive great room features a gas fireplace, beautiful architectural detailing, and an open layout that flows seamlessly into the dining area and kitchen. The kitchen offers generous cabinetry, granite countertops, a center island, and a bright dining area overlooking the backyard. One of the home's most desirable features is the first-floor primary suite, offering the convenience of main-level living with a spacious bedroom, large windows, and an en-suite bathroom featuring dual vanities, a soaking tub, and
USD 465,000
7911 Brushwood Lane
View photo
Condo · for sale
USD 525,900
USD 241/sq.ft
7911 Brushwood Lane
West Walnut Estates
· 2,174 sq.ft · 3 Bedrooms · 2 Baths · Condo
· Equipped kitchen · Cellar
West Walnut Estates · 2,174 sq.ft · 3 Bedrooms · 2 Baths · Condo · Equipped kitchen · Cellar
Move in ready. Brand new construction. This newly constructed 3 bedroom, 2.5 bathroom condo in Hygrove Villas offers modern comfort and style. All 3 bedrooms and 2 full bathrooms upstairs along with the laundry room (convenient! )and the half bath on the main level with the kitchen and living room. A full unfinished basement. The spacious master suite features a luxurious tile shower in the en-suite bathroom, providing a spa-like retreat. With an open floor plan, the home is designed for seamless living and entertaining. The kitchen flows effortlessly into the living and dining areas, creating a warm, inviting atmosphere. High-quality finishes, pella windows, and plenty of natural light complete the home, making it a perfect blend of elegance and practicality. A 1 year social membership to Quail Hollow is included with purchase. Come see this beautiful custom home today! This is 1 of two condos remaining in Hygrove
USD 525,900
7095 Village Drive
View photo
Condo · for sale
USD 174,900
USD 136/sq.ft
7095 Village Drive
West Walnut Estates
· 1,281 sq.ft · 2 Bedrooms · 2 Baths · Condo
· Terrace · Equipped kitchen
West Walnut Estates · 1,281 sq.ft · 2 Bedrooms · 2 Baths · Condo · Terrace · Equipped kitchen
If you're ready to embrace a low-maintenance lifestyle with everyday conveniences just down the street and beautiful views to enjoy year-round, this updated condo is the perfect place to call home! This second-floor ranch-style condo boasts an open floor plan, vaulted ceilings, and an abundance of natural light. Upon entering, you'll find a convenient space to organize seasonal outerwear, keeping everyday living neat and organized. The kitchen offers ample cabinet and counter space, along with a nicely sized dining area that flows seamlessly into the spacious living room. Step outside onto the private terrace, where you can relax, take in the beautiful pond views, and enjoy watching the seasons change. The spacious primary suite features a generous closet and a private bathroom with a dedicated vanity area. The nicely sized second bedroom is conveniently located across from the additional full bathroom, offering comfort and privacy for guests or family members. In-suite laundry and an
USD 174,900
11321 S Forest Drive
View photo
Condo · for sale
USD 444,900
USD 224/sq.ft
11321 S Forest Drive
West Walnut Estates
· 1,981 sq.ft · 2 Bedrooms · 2 Baths · Condo
· Patio · Garden · Fireplace · Equipped kitchen · Parking · Cellar
West Walnut Estates · 1,981 sq.ft · 2 Bedrooms · 2 Baths · Condo · Patio · Garden · Fireplace · Equipped kitchen · Parking · Cellar
Spacious 1-floor living & a low-maintenance lifestyle come together in this free-standing Ranch condo in Concord’s Stonehaven community, where homes seldom become available. Offering wooded views overlooking the 2nd hole of Quail Hollow’s Devlin Golf Course, this home features 2 bedrooms, 2.5 baths, over 3,163 sq ft of living space including a finished basement, patio & attached 2-car garage. An open floor plan, high ceilings & abundant natural light create an inviting feel throughout. Hardwood flooring leads through the main living areas, where expansive windows showcase the wooded setting & golf course views. An updated eat-in kitchen features stainless steel appliances, quartz countertops, tile backsplash & breakfast bar, opening to a dining area w/ patio access & a spacious great room. A fireplace framed by built-ins creates a natural focal point, while a wall of windows overlooks the backyard & golf course beyond. A separate den w/ a full wall of built-in bookshelves & cabinetry p
USD 444,900
7024 Buckhurst Place
View photo
Condo · for sale
USD 165,000
USD 107/sq.ft
7024 Buckhurst Place
West Walnut Estates
· 1,528 sq.ft · 3 Bedrooms · 1 Bath · Condo
· Patio · Garden · Equipped kitchen · Parking
West Walnut Estates · 1,528 sq.ft · 3 Bedrooms · 1 Bath · Condo · Patio · Garden · Equipped kitchen · Parking
Welcome home to this 3 bedroom condo tucked away on a quiet, dead-end street in The Villages. The main level boasts an inviting living room that flows seamlessly into an open kitchen and dining combination. The kitchen features extensive cabinetry, appliances, and a sliding glass door that opens to a private patio overlooking a parklike yard—creating the perfect setup for daily enjoyment or entertaining family & friends. Convenience is key on the first floor, with a laundry room complete with a washer and dryer, a guest half-bath, and a sizable two-car garage offering attic storage. Upstairs, you will find a full bath and three generously sized bedrooms, including a spacious primary suite featuring a walk-in closet. Enjoy a desirable, low-maintenance lifestyle with effortless access to local shopping, dining, entertainment, and major freeways
USD 165,000
7983 Puritan Drive C
View photo
Condo · for sale
USD 179,900
USD 134/sq.ft
7983 Puritan Drive C
West Walnut Estates
· 1,335 sq.ft · 2 Bedrooms · 2 Baths · Condo
· Patio · Equipped kitchen · Parking
West Walnut Estates · 1,335 sq.ft · 2 Bedrooms · 2 Baths · Condo · Patio · Equipped kitchen · Parking
Enjoy carefree, low-maintenance living in this beautifully updated 2-bedroom, 2-bath townhome featuring 1,336 square feet of comfortable living space, an attached 1-car garage, and a prime location within the sought-after Independence Place Condominium community in the Mentor Exempted Village School District. The spacious main level features durable luxury vinyl flooring throughout, a bright living room, a large open-concept family and dining area, and an updated kitchen with gray shaker cabinetry, stylish backsplash, abundant storage, and a convenient breakfast bar. A first-floor laundry room, full bath, and multiple storage closets provide added functionality and convenience. Upstairs, you'll find two generously sized bedrooms and a second full bath. The oversized primary bedroom offers a walk-in closet, while the second bedroom features a large double closet and abundant natural light. Step outside to enjoy the private patio overlooking peaceful green space and mature landscaping, c
USD 179,900
7140 N Nightingale Place
View photo
Condo · for sale
USD 285,900
USD 168/sq.ft
Updated
7140 N Nightingale Place
West Walnut Estates
· 1,701 sq.ft · 2 Bedrooms · 3 Baths · Condo
· Deck · Parking · Cellar
West Walnut Estates · 1,701 sq.ft · 2 Bedrooms · 3 Baths · Condo · Deck · Parking · Cellar
Welcome to Lockwood Ridge — one of Concord Township’s most sought-after condo communities. This end-unit condo. (two bedrooms on first floor) offers the rare combination of single-floor living with expansive bonus space, featuring 2 bedrooms, 3 full baths, a loft, and two versatile rooms flanking the loft area. The possibilities are endless for work, play, hobbies, or guest space. The main level lives beautifully with an open, airy layout, abundant natural light, and a comfortable flow designed for everyday ease. The primary suite is a true retreat with its own full bath! The deck is accessible from the main living area and is a perfect spot for morning coffee or unwinding in the evening. A full basement adds exceptional storage, with a full bath w/shower, and future finishing potential, giving you room to grow, create, or simply spread out. Situated as an inside end unit, there are no neighbors on the garage side. As an end unit, you’ll appreciate quiet surroundings, and a more reside
USD 285,900
7146 Maple Street B
View photo
Condo · for sale
USD 309,900
USD 219/sq.ft
7146 Maple Street B
West Walnut Estates
· 1,410 sq.ft · 2 Bedrooms · 2 Baths · Condo
· Office room · Deck · Fireplace · Equipped kitchen · Cellar
West Walnut Estates · 1,410 sq.ft · 2 Bedrooms · 2 Baths · Condo · Office room · Deck · Fireplace · Equipped kitchen · Cellar
Welcome to the quaint Maple Village community, located in the heart of Mentor! This immaculate, move-in-ready end unit is a true showstopper combining low maintenance fees with an expansive, light-filled layout. The main level offers ultimate convenience with a spacious first-floor primary bedroom featuring a deep walk-in closet, alongside a large open kitchen equipped with sleek stainless steel appliances. Vaulted ceilings, an impressive living room with a cozy fireplace, and a formal dining room create an inviting atmosphere for hosting and everyday comfort. Upstairs, a versatile loft provides the perfect extra space for a home office or secondary lounge. This home has an abundance of storage! The partially finished basement adds fantastic flexibility to suit your needs and includes a convenient half bath. Step outside onto your large, private deck to relax or entertain in peace. Spotlessly clean and meticulously maintained, this turn-key gem offers easy condo living at its finest, j
USD 309,900

Get email alerts

Don't miss out: be the first to know about new properties

The alert was correctly created

On subscribing you accept the conditions of use and the privacy policy
Alert
Receive new ads in your inbox
Save this search
Receive alerts for new listings

We'll send you an email when we have new properties for: "Apartments for sale in West Walnut Estates"

The alert was correctly created

Kirtland Hills, Kirtland Hills village Lake County Ohio
Salida, Mentor city Lake County Ohio
Get email alerts and be the first to see new listings
Required field
On subscribing I accept the terms of the privacy policy
Perfect! You'll soon start receiving new listings via email
Alert
Receive an email when we have new ads for Apartments for sale in West Walnut Estates
Save this search
Filters

Bedrooms

Size (sq.ft)

sq.ft
sq.ft

Price

USD
USD

Property type

Bathrooms

Clear all filters
Receive notifications when new entries are published.