74 apartments for sale in West Walnut Estates

7215 Channing Lane
View photo
Condo · for sale
USD 190,000
USD 140/sq.ft
7215 Channing Lane
West Walnut Estates
· 1,356 sq.ft · 2 Bedrooms · 2 Baths · Condo
· Parking · Air conditioning
West Walnut Estates · 1,356 sq.ft · 2 Bedrooms · 2 Baths · Condo · Parking · Air conditioning
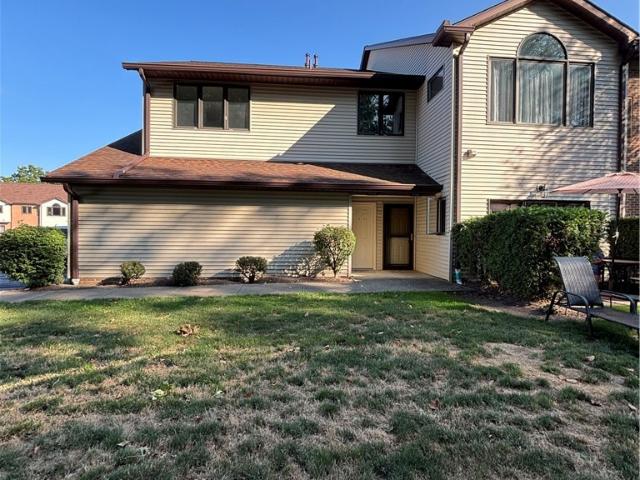
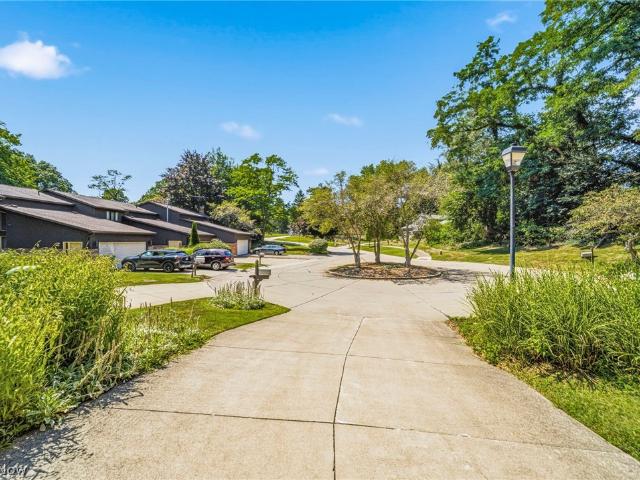
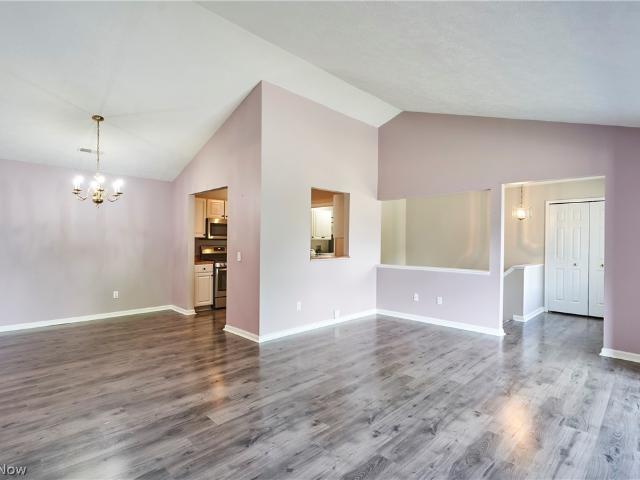
Don't miss out on this well maintained Two Bed, Two full Bath condo in Hickory Ridge. One of the more private homes in this complex, on a dead end with wooded views. Upper unit with attached spacious 1 car garage. Huge master bath with double sinks and tons of closet space. The home has been updated with flooring, appliances, furnace and A/C. Highly saught after location at the Mentor Concord border. Close to shopping, schools and restaurants. Don't miss out, set up your showing today!
USD 190,000
7136 N Churchill Place
View photo
Condo · for sale
USD 179,900
USD 103/sq.ft
7136 N Churchill Place
West Walnut Estates
· 1,733 sq.ft · 2 Bedrooms · 1 Bath · Condo
· Fireplace · Equipped kitchen · Swimming pool
West Walnut Estates · 1,733 sq.ft · 2 Bedrooms · 1 Bath · Condo · Fireplace · Equipped kitchen · Swimming pool
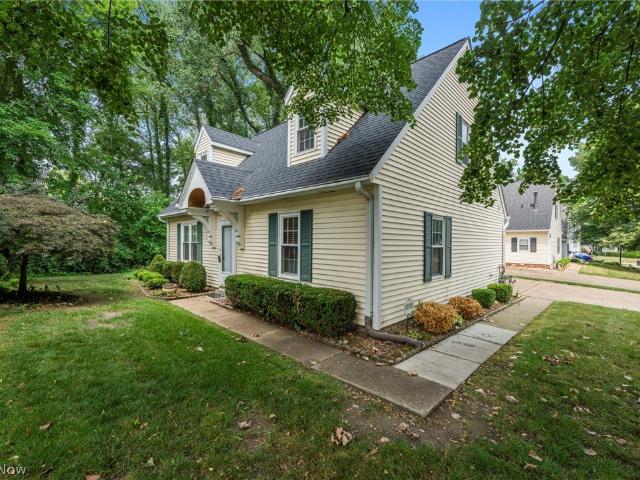
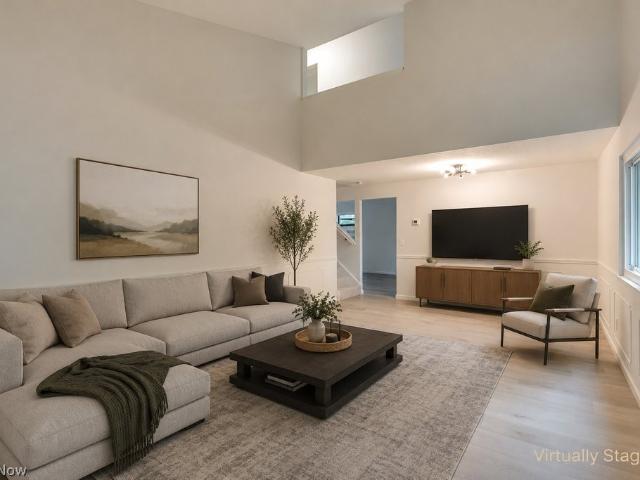
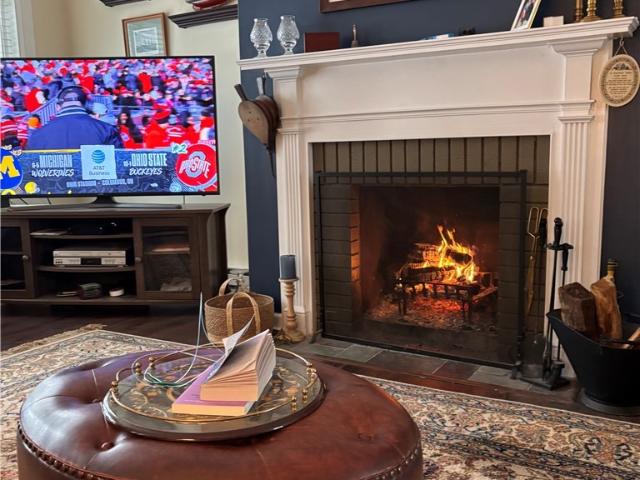
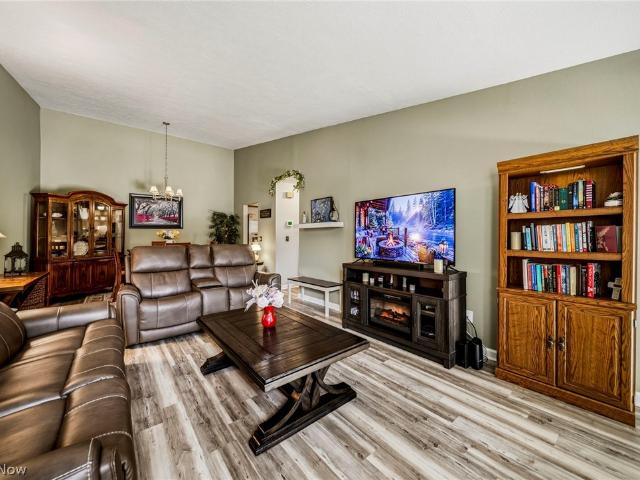
Great location in sought-after Lockwood Ridge! Stunning, affordable condominium living featuring a vaulted entryway leading to the upstairs open-concept living and dining areas. Upstairs features stylish luxury vinyl wood flooring, and a fresh neutral color palette to complement any decor. The updated kitchen boasts newer appliances, beautifully painted cabinetry, fresh flooring, and floating shelving that stays with the home. Relax in the renovated primary bath offering crisp white cabinetry and quartz countertops. The massive lower level flex space is highlighted by a rustic stone fireplace and exposed real wood beams—perfect for a cozy family room or easily converted into a huge second primary suite. Enjoy incredible community amenities including a pool, stocked fishing lake, basketball court, playground, and clubhouse. Prime location just minutes from I-90, Hwy 44, shopping, dining, and University Hospitals health systems. Turn-key and ready for you to call home!
USD 179,900
7272 Village Drive
View photo
Condo · for sale
USD 215,000
USD 123/sq.ft
7272 Village Drive
West Walnut Estates
· 1,744 sq.ft · 3 Bedrooms · 3 Baths · Condo
West Walnut Estates · 1,744 sq.ft · 3 Bedrooms · 3 Baths · Condo
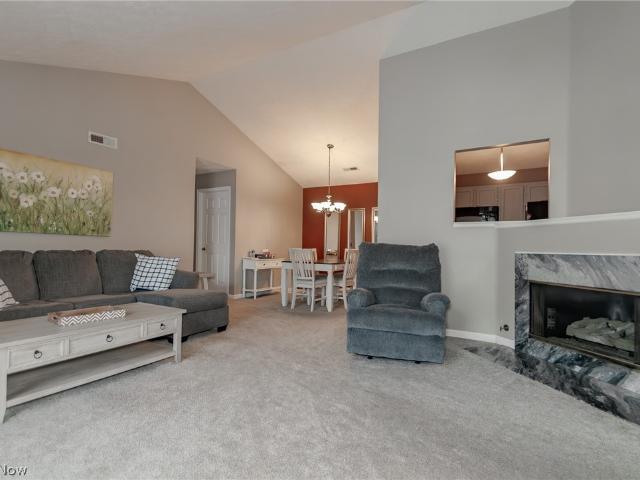
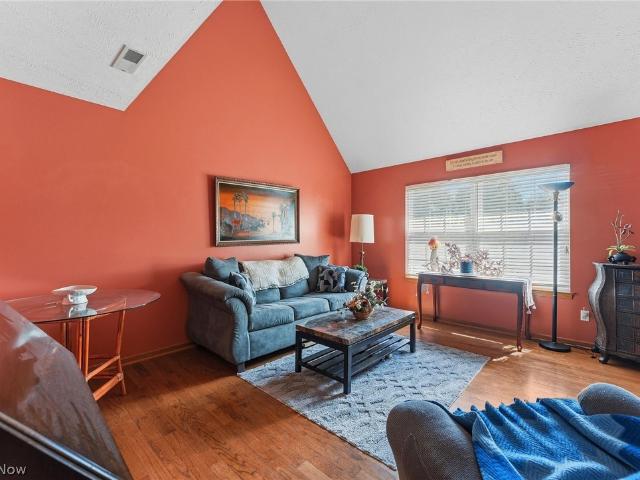
Welcome to 7272 Village Dr. Concord Township—a beautifully maintained condominium that combines comfort, style, and convenience in one exceptional package. Step inside to discover an open, airy floor plan highlighted by soaring vaulted ceilings in the living and dining rooms, creating an inviting space that's perfect for everyday living and entertaining. This thoughtfully designed home features three full bathrooms, including two private en suites that provide comfort and privacy for family and guests alike. The spacious primary suite is a true retreat, offering a stunning en suite bath, a generous walk-in closet, and an additional closet for exceptional storage. Every room reflects the pride of ownership, making this move-in-ready condo an easy choice for buyers seeking low-maintenance living without sacrificing space or style. Conveniently located in the heart of Concord Township, you'll enjoy quick access to I-90 and SR-615, making commuting a breeze. Nearby shopping, dining, and ev
USD 215,000
6724 Connecticut Colony Circle
View photo
Condo · for sale
USD 220,000
USD 134/sq.ft
6724 Connecticut Colony Circle
West Walnut Estates
· 1,636 sq.ft · 3 Bedrooms · 2 Baths · Condo
· Patio · Garden · Fireplace · Equipped kitchen · Parking
West Walnut Estates · 1,636 sq.ft · 3 Bedrooms · 2 Baths · Condo · Patio · Garden · Fireplace · Equipped kitchen · Parking
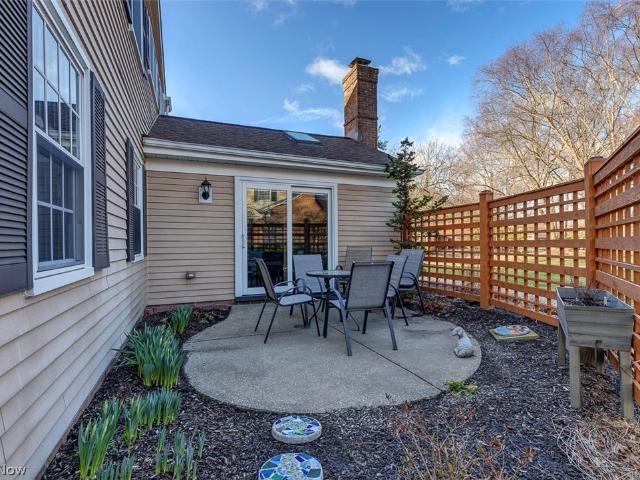
Welcome to this beautiful home situated in this quiet secluded condo community. This spacious unit features three beds and two bathrooms as well as a full two-car garage. As you enter the property, you are greeted with a large living room with overlooking cat walk. A unique pier 3-sided fireplace separates the eat in kitchen and living room. The wrap-around kitchen cabinets and counters provide ample space for cooking and entertaining. A sliding glass door provides natural light for both the kitchen and dining areas while leading to a secluded gated garden patio space perfect for these summer nights. The mud room off the kitchen offers additional cabinet and countertop space, first floor laundry for convenient access and mechanicals. Off the other side of the living room, a first floor bedroom with attached full bathroom can be found. The full bath conveniently has two doors so it can be accessed through both the living room and bedroom. As you go up the stairs you will find two bedroo
USD 220,000
7370 Hillshire Drive
View photo
Condo · for sale
USD 344,999
USD 180/sq.ft
7370 Hillshire Drive
West Walnut Estates
· 1,916 sq.ft · 3 Bedrooms · 2 Baths · Condo
· Fireplace · Equipped kitchen
West Walnut Estates · 1,916 sq.ft · 3 Bedrooms · 2 Baths · Condo · Fireplace · Equipped kitchen
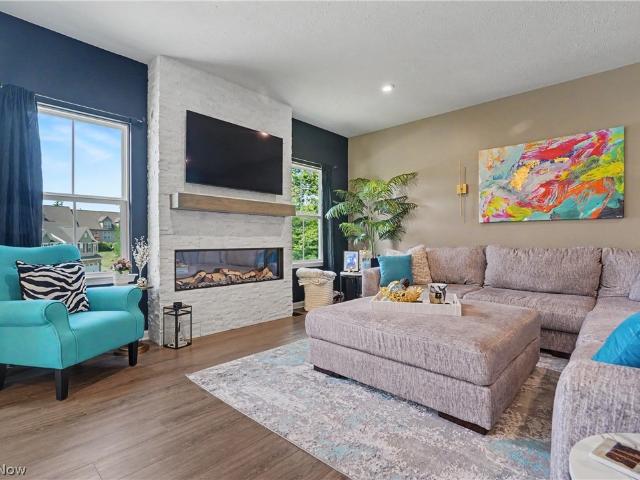
Welcome to luxury, low-maintenance living in one of Concord's newest communities! Built in 2024 and loaded with premium builder upgrades, this exceptional END-unit townhome offers the perfect blend of sophistication, comfort, and convenience. With rare additional green space, peaceful views of the creek and wooded backdrop, and a finished walkout bsmnt, this one-of-a-kind home stands apart from the rest. The thoughtfully designed open-concept main level is ideal for both everyday living and entertaining. Beautiful LVT flooring flows throughout the 1st floor, complemented by an upgraded lighting package that creates a bright, welcoming atmosphere. The expanded gourmet kitchen is the heart of the home, featuring granite countertops, a stylish tile backsplash, abundant cabinetry, a spacious breakfast island, and a gas range. Anchoring the space is a dramatic floor-to-ceiling stone electric fireplace, creating a stunning focal point and cozy gathering place. Just off the kitchen, the eleva
USD 344,999
7232 Channing Lane
View photo
Condo · for sale
USD 225,900
USD 129/sq.ft
7232 Channing Lane
West Walnut Estates
· 1,744 sq.ft · 3 Bedrooms · 3 Baths · Condo
· Fireplace · Equipped kitchen
West Walnut Estates · 1,744 sq.ft · 3 Bedrooms · 3 Baths · Condo · Fireplace · Equipped kitchen
Welcome to 7232 Channing Lane, an inviting and versatile upper unit condo offering the perfect blend of comfort and everyday convenience. Step directly into a stunning, large living room highlighted by vaulted ceilings, a cozy fireplace, and huge windows that flood the space with spectacular natural light. The interior living spaces feel fresh and modern, featuring upgraded flooring in the kitchen and utility room alongside plush carpeting replaced throughout the home in 2021. The beautifully updated kitchen is a standout, boasting a dishwasher, stove, refrigerator, and microwave all installed in 2018, freshly painted cabinets from 2023, and a brand-new faucet added in 2025. This spacious home features three beautiful bedrooms, uniquely offering two primary suites that each boast their own private bathrooms. One of these generously sized suites is equipped with a walk in closest and a connected bathroom that showcases a large double-sink vanity, wide mirrors, and a separately enclosed
USD 225,900
8362 Villa Marina Court
View photo
Condo · for sale
USD 199,900
8362 Villa Marina Court
West Walnut Estates
· 3 Bedrooms · 1 Bath · Condo
· Patio · Deck
West Walnut Estates · 3 Bedrooms · 1 Bath · Condo · Patio · Deck
Welcome home to this exceptionally clean and spacious condo, ideally situated on a quiet cul-de-sac with peaceful wooded views. Enjoy the outdoors from your private deck and patio, offering the perfect setting to relax, entertain, or simply take in the natural surroundings. Move-in-ready. If you're looking for a home where there's truly nothing to do but move in, this is it. Conveniently located, this is an opportunity you won't want to miss. Schedule your private showing today!
USD 199,900
9668 Abbeyshire Way
View photo
Condo · for sale
USD 239,900
USD 128/sq.ft
9668 Abbeyshire Way
West Walnut Estates
· 1,862 sq.ft · 3 Bedrooms · 2 Baths · Condo
· Fireplace · Equipped kitchen
West Walnut Estates · 1,862 sq.ft · 3 Bedrooms · 2 Baths · Condo · Fireplace · Equipped kitchen
Welcome to this stunning, immaculate, and professionally remodeled condominium in The Villages Condominiums. This move-in-ready home includes a 1-year general home warranty and features brand-new windows throughout with a fully transferable lifetime warranty, giving the next owner peace of mind without the expense or inconvenience of future updates. The Villages HOA is responsible for the exterior of the home, including the siding, roof, driveway, landscaping, snow removal, and trash collection. The combination of a professionally remodeled interior and low-maintenance exterior living creates an exceptional opportunity for today's buyer. Inside, you'll find luxury vinyl flooring with a lifetime warranty, a soaring vaulted ceiling in the great room, and an open-concept layout featuring a stylish wood-burning fireplace. The beautifully updated kitchen showcases granite countertops, new cabinetry with soft-close drawers, a vented range hood, and brand-new stainless steel appliances, makin
USD 239,900
5401 Pebble Creek Lane
View photo
Condo · for sale
USD 174,900
USD 130/sq.ft
5401 Pebble Creek Lane
West Walnut Estates
· 1,345 sq.ft · 2 Bedrooms · 1 Bath · Condo
· Patio · Office room · Fireplace · Equipped kitchen
West Walnut Estates · 1,345 sq.ft · 2 Bedrooms · 1 Bath · Condo · Patio · Office room · Fireplace · Equipped kitchen
Move right into this 2-bedroom, 1.5-bath condo in desirable Perry Township! The spacious main level features a vaulted living room, an oversized family room with a corner gas fireplace, and an eat-in kitchen with abundant cabinetry, ample counter space, a pantry, and all appliances included. Sliding glass doors lead to a nice sized patio. Convenient first-floor laundry and powder room complete the main level. Upstairs offers two oversized bedrooms with generous closet space, a full bath, large linen closet, and walk-in attic storage. The spacious primary bedroom features a walk-in closet. There is a large loft upstairs, ideal for an office. Conveniently located with easy access to Routes 2 and 90, shopping, dining, and everyday amenities
USD 174,900
6101 Cabot Court
View photo
Condo · for sale
USD 279,900
USD 158/sq.ft
6101 Cabot Court
West Walnut Estates
· 1,765 sq.ft · 3 Bedrooms · 2 Baths · Condo
· Patio · Fireplace
West Walnut Estates · 1,765 sq.ft · 3 Bedrooms · 2 Baths · Condo · Patio · Fireplace
This is a fantastic opportunity for this extra large end unit condo. This condo features 3 bedrooms, 2.5 bathrooms and 1,768 square feet of living space. This condo offers extra natural light and windows due to it being an end unit. This condo also features a nice open floor plan on the first floor featuring a bonus family room with a vaulted ceiling and fireplace that overlooks the private outdoor patio space. Take advantage of the opportunity to make this your new home!
USD 279,900
13 Meadowlawn Drive 4
View photo
Condo · for sale
USD 214,500
USD 123/sq.ft
13 Meadowlawn Drive 4
West Walnut Estates
· 1,733 sq.ft · 4 Bedrooms · 2 Baths · Condo
· Patio · Parking · Fireplace · Equipped kitchen · Swimming pool
West Walnut Estates · 1,733 sq.ft · 4 Bedrooms · 2 Baths · Condo · Patio · Parking · Fireplace · Equipped kitchen · Swimming pool
Welcome home to this tastefully updated condo in Meadowlawn. This property is a rare find with 4 bedrooms and 2 1/2 bathrooms. When you enter the front door you will be greeted by the curved staircase that Meadowlawn has become known for. Glass French doors accent both entrances to the large living room with built-ins and a woodburning fireplace. Wait until you see the drop dead gorgeous kitchen! The kitchen offers new granite countertops, ceramic tile backsplash, cabinets, electric cooktop, double wall oven, refrigerator, and dishwasher. The large family room leads to the brick patio with vinyl fencing and the extra large attached 2 1/2 car garage. The upper lever offers 4 generously sized bedrooms including the master with private master bath. The association offers Olympic sized swimming pool, playground, basketball court, firepit, pond, and beautiful scenery. This home was just appraised at 215 K. Don't miss this opportunity to own one of the largest condominium layouts in Meadowla
USD 214,500
8027 Independence Drive
View photo
Condo · for sale
USD 140,000
8027 Independence Drive
West Walnut Estates
· 3 Bedrooms · 2 Baths · Condo
· Equipped kitchen
West Walnut Estates · 3 Bedrooms · 2 Baths · Condo · Equipped kitchen
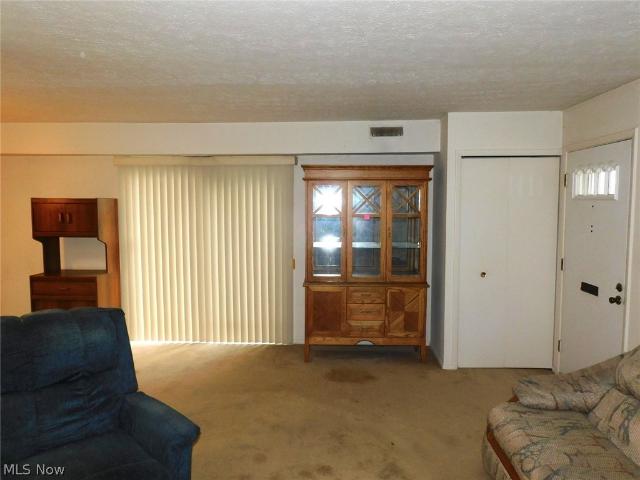
Welcome to this inviting 3-bedroom, 2-bath colonial located in Independence Place HOA. This home features a modern, well-appointed kitchen with ample cupboard and counter space, complete with a dishwasher, range, and refrigerator. A washer and dryer are also included for added convenience. The main floor offers a spacious living room, a dedicated dining room ideal for entertaining, plus one bedroom and a full bath—perfect for guests or main-level living. The second floor includes two additional bedrooms and another full bath, providing comfortable separation of space. Residents of Independence Place enjoy access to recreational facilities, and the community is conveniently located near schools, shopping, and everyday amenities. This home combines comfort, convenience, and community—an excellent opportunity for buyers seeking a well-maintained property
USD 140,000
6400 Center Street 88
View photo
Condo · for sale
USD 139,900
USD 121/sq.ft
6400 Center Street 88
West Walnut Estates
· 1,152 sq.ft · 2 Bedrooms · 1 Bath · Condo
· Patio · Equipped kitchen · Air conditioning · Swimming pool · Parking
West Walnut Estates · 1,152 sq.ft · 2 Bedrooms · 1 Bath · Condo · Patio · Equipped kitchen · Air conditioning · Swimming pool · Parking
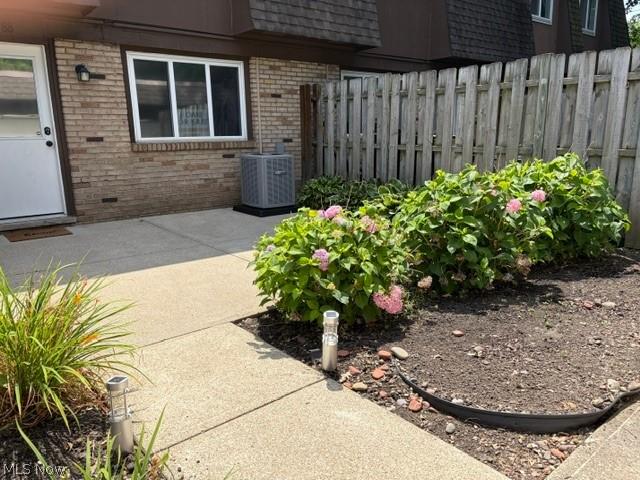
Heatherstone Condos are nicely located across from Mentor High School and the Mentor Civic Center. The Civic Center includes baseball/softball fields, an ice rink, playgrounds, municipal pool, pickle ball courts, amphitheater and walking trails. This townhouse unit includes a carport just a few paces away from the rear entry. The owner also rents the adjacent carport so both are available when purchasing. Storage locker with approximate dimensions of 4x5x8' is also included. Spacious patio in rear with privacy fencing and nice landscape accent. This unit has vinyl replacement windows, a newer storm door, some newer Luxury Vinyl Plank (LVP) flooring, window treatments and more. List of miscellaneous improvement available upon request. Freshly painted with tasteful interior decor; a neat, clean and orderly townhouse. Kitchen appliances and washer/dryer combo unit included. Brand new central air conditioning unit (6/23/26). One year, America's Preferred home warranty proactively provided.
USD 139,900
8126 Independence Drive A
View photo
Condo · for sale
USD 155,000
USD 127/sq.ft
8126 Independence Drive A
West Walnut Estates
· 1,216 sq.ft · 3 Bedrooms · 1 Bath · Condo
· Equipped kitchen
West Walnut Estates · 1,216 sq.ft · 3 Bedrooms · 1 Bath · Condo · Equipped kitchen
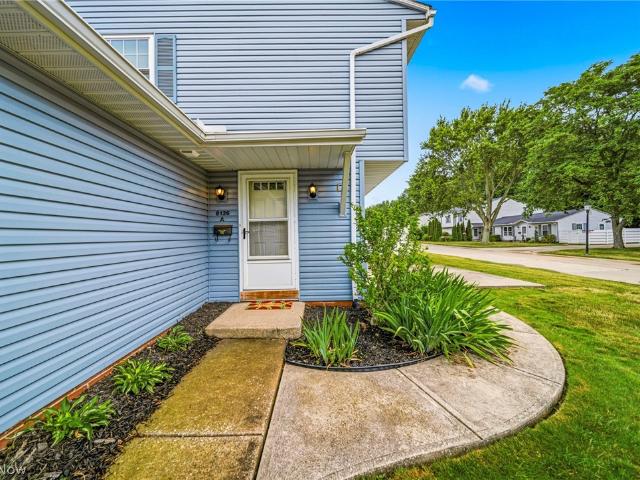
Welcome to this charming 3-bedroom, 2-bath Colonial in the desirable Independence Place! This well-maintained home offers a functional floor plan designed for comfortable everyday living. The bright, well-appointed kitchen features abundant cabinet and counter space and comes complete with a range, refrigerator, and dishwasher. A washer and dryer are also included for your convenience. The main level boasts a spacious living room, a dedicated dining room perfect for entertaining, plus a first-floor laundry room. Upstairs, you'll find two generously sized bedrooms and a second full bath, providing privacy and flexibility. Enjoy all the benefits of maintenance-free living in Independence Place, including access to community recreational amenities. Conveniently located near schools, shopping, dining, parks, and major roadways, this home offers the perfect blend of comfort, convenience, and value. Don't miss this wonderful opportunity to make it your own!
USD 155,000

Get email alerts

Don't miss out: be the first to know about new properties

The alert was correctly created

On subscribing you accept the conditions of use and the privacy policy
Alert
Receive new ads in your inbox
Save this search
Receive alerts for new listings

We'll send you an email when we have new properties for: "Apartments for sale in West Walnut Estates"

The alert was correctly created

Kirtland Hills, Kirtland Hills village Lake County Ohio
Salida, Mentor city Lake County Ohio
Get email alerts and be the first to see new listings
Required field
On subscribing I accept the terms of the privacy policy
Perfect! You'll soon start receiving new listings via email
Alert
Receive an email when we have new ads for Apartments for sale in West Walnut Estates
Save this search
Filters

Bedrooms

Size (sq.ft)

sq.ft
sq.ft

Price

USD
USD

Property type

Bathrooms

Clear all filters
Receive notifications when new entries are published.