763 houses for sale in Painesville city

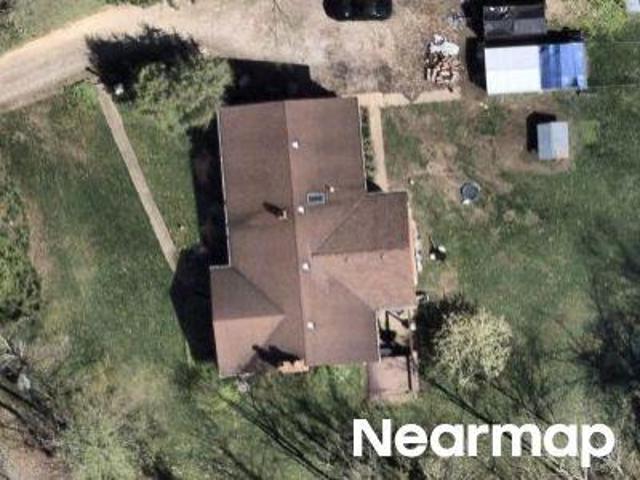
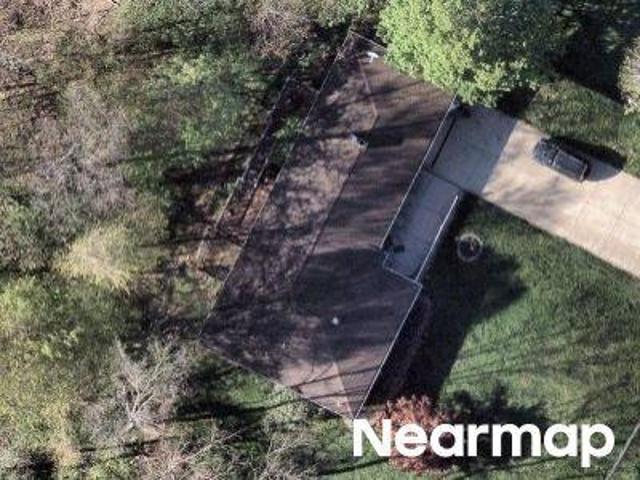
Hickory Hill Rd
View photo
House · for sale
USD 259,900
USD 180/sq.ft
Updated
Hickory Hill Rd
Painesville city
· 1,442 sq.ft · 3 Bedrooms · 2 Baths · House
Painesville city · 1,442 sq.ft · 3 Bedrooms · 2 Baths · House
This is a Real Estate-Owned (REO)/post-foreclosure home owned or managed by a bank. All offers are considered; however, the highest and best will most likely be accepted
USD 259,900
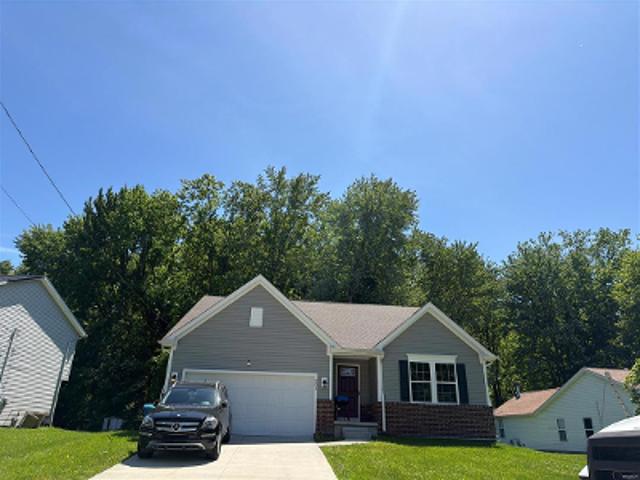
S State St
View photo
House · for sale
Request Details
Updated
S State St
Painesville city
· 3,488 sq.ft · 3 Bedrooms · 2 Baths · House
Painesville city · 3,488 sq.ft · 3 Bedrooms · 2 Baths · House
This home is in preforeclosure, which means the homeowner is in default (missed payments). Therefore, there could be an opportunity to strike a great deal with the owner and the bank
Request Details
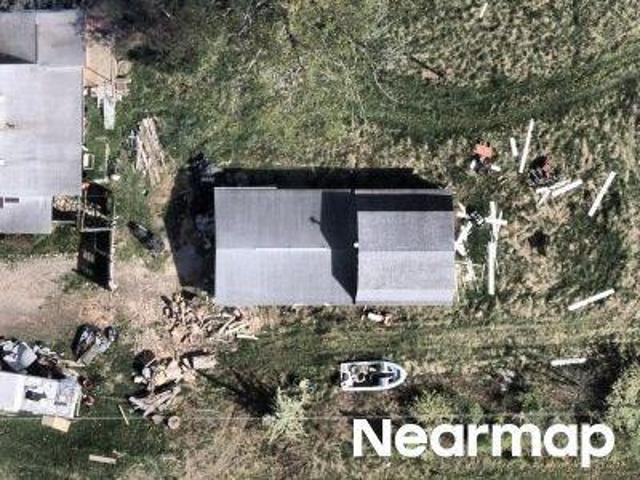
Mount Royal Dr
View photo
House · for sale
Request Details
Updated
Mount Royal Dr
Painesville city
· 3,940 sq.ft · 3 Bedrooms · 2 Baths · House
Painesville city · 3,940 sq.ft · 3 Bedrooms · 2 Baths · House
This is a Real Estate-Owned (REO)/post-foreclosure home owned or managed by a bank. All offers are considered; however, the highest and best will most likely be accepted
Request Details
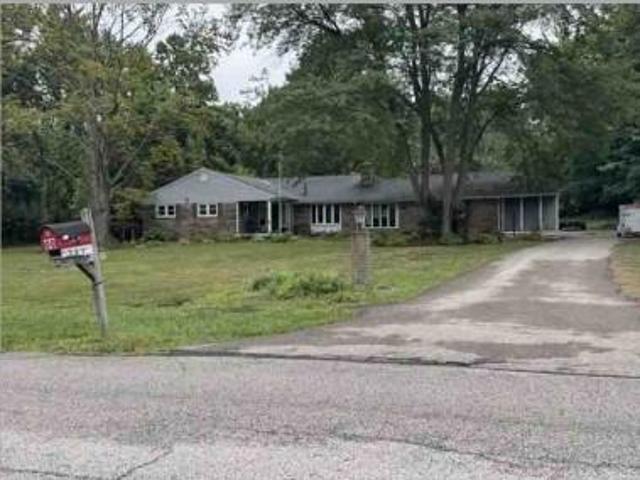
Laurel Ct
View photo
House · for sale
Request Details
Updated
Laurel Ct
Painesville city
· 1,206 sq.ft · 3 Bedrooms · 1 Bath · House
Painesville city · 1,206 sq.ft · 3 Bedrooms · 1 Bath · House
This is a Real Estate-Owned (REO)/post-foreclosure home owned or managed by a bank. All offers are considered; however, the highest and best will most likely be accepted
Request Details
Dave Dr
View photo
House · for sale
Request Details
Updated
Dave Dr
Painesville city
· 2,196 sq.ft · 4 Bedrooms · 2 Baths · House
Painesville city · 2,196 sq.ft · 4 Bedrooms · 2 Baths · House
This home is in preforeclosure, which means the homeowner is in default (missed payments). Therefore, there could be an opportunity to strike a great deal with the owner and the bank
Request Details
Sperry Rd
View photo
House · for sale
Request Details
Updated
Sperry Rd
Painesville city
· 1,615 sq.ft · 4 Bedrooms · 2 Baths · House
Painesville city · 1,615 sq.ft · 4 Bedrooms · 2 Baths · House
This home is in preforeclosure, which means the homeowner is in default (missed payments). Therefore, there could be an opportunity to strike a great deal with the owner and the bank
Request Details
Michael Ct
View photo
House · for sale
Request Details
Updated
Michael Ct
Painesville city
· 1,399 sq.ft · 3 Bedrooms · 2 Baths · House
Painesville city · 1,399 sq.ft · 3 Bedrooms · 2 Baths · House
This is a Real Estate-Owned (REO)/post-foreclosure home owned or managed by a bank. All offers are considered; however, the highest and best will most likely be accepted
Request Details
S County Line Rd
View photo
House · for sale
Request Details
Updated
S County Line Rd
Painesville city
· 1,324 sq.ft · 3 Bedrooms · 1 Bath · House
Painesville city · 1,324 sq.ft · 3 Bedrooms · 1 Bath · House
This home is in preforeclosure, which means the homeowner is in default (missed payments). Therefore, there could be an opportunity to strike a great deal with the owner and the bank
Request Details
Barrington Ridge Rd
View photo
House · for sale
Request Details
Updated
Barrington Ridge Rd
Painesville city
· 2,508 sq.ft · 4 Bedrooms · 3 Baths · House
Painesville city · 2,508 sq.ft · 4 Bedrooms · 3 Baths · House
This home is in preforeclosure, which means the homeowner is in default (missed payments). Therefore, there could be an opportunity to strike a great deal with the owner and the bank
Request Details
Auburn Rd
View photo
House · for sale
Request Details
Updated
Auburn Rd
Painesville city
· 1,647 sq.ft · 3 Bedrooms · 1 Bath · House
Painesville city · 1,647 sq.ft · 3 Bedrooms · 1 Bath · House
This is a Real Estate-Owned (REO)/post-foreclosure home owned or managed by a bank. All offers are considered; however, the highest and best will most likely be accepted
Request Details
house with 4 bedroom, Painesville OH ES103501090
View photo
House · for sale
USD 379,990
USD 136/sq.ft
house with 4 bedroom, Painesville OH ES103501090
Painesville city
· 2,777 sq.ft · 4 Bedrooms · House
· Fireplace · Equipped kitchen · Cellar
Painesville city · 2,777 sq.ft · 4 Bedrooms · House · Fireplace · Equipped kitchen · Cellar
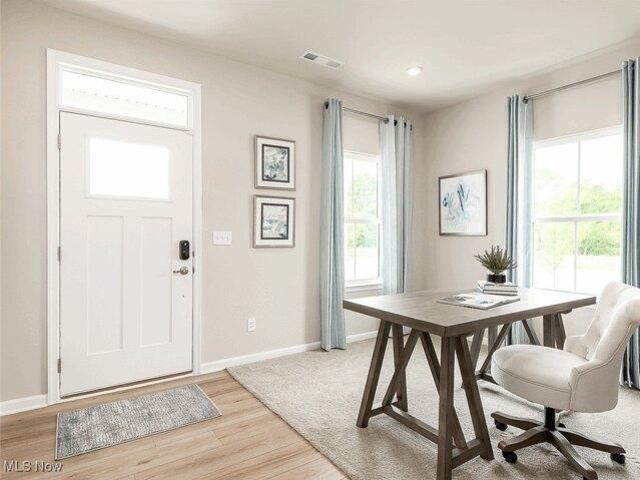
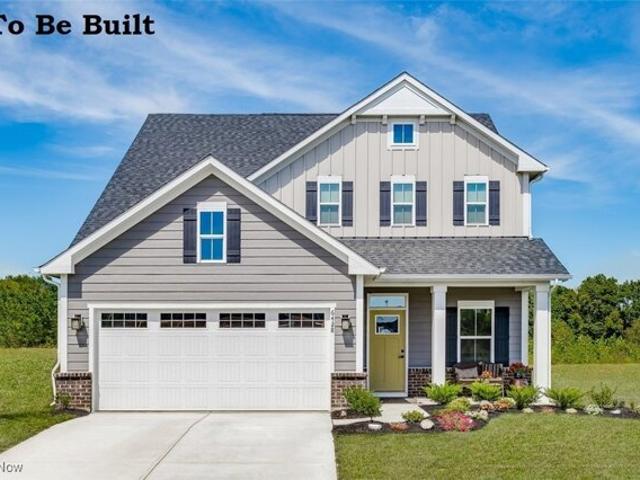
Welcome to The Ballenger! Brand NEW construction, in an established area of Meadows at Fairway Pines. Not too big, not too small: The Ballenger is just right with the ideal amount of space that delivers on flexibility. Enter through the front door into a flex room you decide how it functions. A huge modern island in the kitchen flows neatly into the dining area and family room, complete with gas fireplace. The kitchen features quartz counters, beautiful cabinetry, pantry, SS appliances, and more! Off the dining area, step outside to entertain on your large covered porch. Upstairs, the owners bedroom offers two separate walk-in closets, en suite bath with walk-in shower, and dual vanity. Two additional bedrooms and open loft round out the space on the second floor. The finished basement with another (4th) bedroom, full bath, and walk-in closet, make hosting for the Holidays a breeze. Still time to make changes, and achieve a Spring move-in!
USD 379,990
Slick Rock Dr, Painesville, Home For Sale
View photo
House · for sale
USD 379,990
USD 136/sq.ft
Slick Rock Dr, Painesville, Home For Sale
Painesville city
· 2,777 sq.ft · 4 Bedrooms · 4 Baths · House
· Fireplace · Equipped kitchen · Cellar
Painesville city · 2,777 sq.ft · 4 Bedrooms · 4 Baths · House · Fireplace · Equipped kitchen · Cellar
Welcome to The Ballenger! Brand NEW construction, in an established area of Meadows at Fairway Pines. Not too big, not too small: The Ballenger is just right with the ideal amount of space that delivers on flexibility. Enter through the front door into a flex room you decide how it functions. A huge modern island in the kitchen flows neatly into the dining area and family room, complete with gas fireplace. The kitchen features quartz counters, beautiful cabinetry, pantry, SS appliances, and more! Off the dining area, step outside to entertain on your large covered porch. Upstairs, the owners bedroom offers two separate walk-in closets, en suite bath with walk-in shower, and dual vanity. Two additional bedrooms and open loft round out the space on the second floor. The finished basement with another (4th) bedroom, full bath, and walk-in closet, make hosting for the Holidays a breeze. Still time to make changes, and achieve a Spring move-in!
USD 379,990
10640 Butternut Road
View photo
House · for sale
USD 679,900
USD 293/sq.ft
10640 Butternut Road
Painesville city
· 2,314 sq.ft · 4 Bedrooms · 3 Baths · House
· Deck · Fireplace · Equipped kitchen
Painesville city · 2,314 sq.ft · 4 Bedrooms · 3 Baths · House · Deck · Fireplace · Equipped kitchen
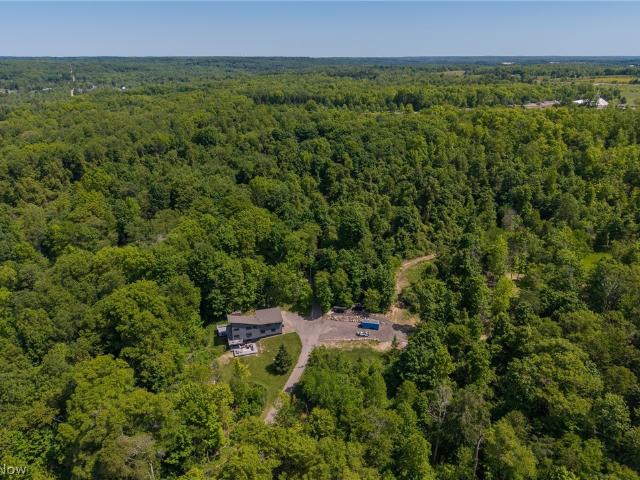
Architecturally striking, 4 bedroom, 3.5 bath, multi-level home sits on over 9 acres of private, wooded land with a layout that maximizes natural light & scenic views from every level, with expansive windows and multiple decks that create seamless indoor-outdoor living. The open-concept kitchen is the heart of the home with soaring vaulted ceilings with wood beams, sleek gray cabinetry, stainless steel appliances, large island with seating & extends into the dining area anchored by a striking exposed brick wall showcasing a woodburning fireplace, wet bar area & a set of sliders leading to spacious deck areas, making gathering & entertaining easy. The kitchen/dining area flows into the family room & features an additional fireplace & large windows that frame picturesque wooded views. The expansive primary suite is a true retreat featuring dramatic vaulted ceilings w/exposed beams, a wall of windows showcasing treetop views, brick faced fireplace & French doors that open to the ensuite b
USD 679,900
90 Overlook Road
View photo
House · for sale
USD 169,500
USD 87/sq.ft
90 Overlook Road
Painesville city
· 1,927 sq.ft · 4 Bedrooms · 2 Baths · House
· Equipped kitchen
Painesville city · 1,927 sq.ft · 4 Bedrooms · 2 Baths · House · Equipped kitchen
Investor opportunity with strong upside and room to create value. This four bedroom, two bathroom home offers 1,937 square feet on a spacious 0.64 acre lot, giving buyers more house and land than many nearby properties. The home features a functional layout, original hardwood floors and woodwork, existing kitchen and bathrooms, and solid usable living space throughout. The property will need renovation and cosmetic updating, including select interior finishes and ceiling repairs, making it a strong candidate for an investor, rehabber, or buyer looking to improve a well sized home in an established area. Located in the Riverside Local School District with convenient access to Route 2, I 90, Lake Erie, and nearby Metroparks. Currently occupied and will be delivered vacant at closing. Not located in a flood zone. Bring your vision and unlock the potential in nearly 2,000 square feet on more than half an acre
USD 169,500
83 Hayes Street
View photo
House · for sale
USD 225,000
USD 164/sq.ft
83 Hayes Street
Painesville city
· 1,367 sq.ft · 3 Bedrooms · 1 Bath · House
· Garden · Office room · Fireplace · Equipped kitchen
Painesville city · 1,367 sq.ft · 3 Bedrooms · 1 Bath · House · Garden · Office room · Fireplace · Equipped kitchen
Full of timeless charm and character, this beautifully maintained home offers the perfect blend of original architectural details and thoughtful updates. Arched doorways, original interior doors with vintage hardware, and a beautiful wood-burning fireplace create a warm and inviting atmosphere. The spacious dining room is ideal for entertaining, while updated lighting and tasteful décor enhance every room. The bright kitchen features white cabinetry with updated hardware, stainless steel appliances, a pantry, and an abundance of natural light. A convenient first-floor bedroom with a Murphy bed offers flexibility for guests or a home office, and the main level also includes a half bath. Relax in the cheerful sunroom overlooking the beautifully landscaped yard. Upstairs you'll find two generously sized bedrooms, including a charming built-in dresser that reflects the home's classic character. The main bath features a ceramic tile floor, newer bathtub, and stylish glass shower doors. The
USD 225,000
3490 County Line Road
View photo
House · for sale
USD 225,000
USD 169/sq.ft
3490 County Line Road
Painesville city
· 1,324 sq.ft · 3 Bedrooms · 1 Bath · House
· Office room · Deck · Equipped kitchen
Painesville city · 1,324 sq.ft · 3 Bedrooms · 1 Bath · House · Office room · Deck · Equipped kitchen
Welcome home to this charming, move-in ready two-story Colonial that blends timeless character with modern updates. Beautifully maintained throughout, this home features updated flooring, fresh paint, new lighting fixtures, kitchen updates, new front and side entry doors, and numerous improvements that create a bright, airy, move-in ready space. The spacious kitchen features a center island with additional prep space and storage, while the adjacent laundry room adds convenience. The large dining room is filled with natural light and provides plenty of space for gatherings. Sliding glass doors lead directly to the spacious covered Trex deck, creating a seamless indoor-outdoor living experience perfect for relaxing or entertaining. The flexible floor plan includes a first-floor bedroom and a generously sized full bathroom on the main level, offering convenience for guests, a home office, or one-floor living options. Upstairs, you'll find two additional bedrooms with ample space and natur
USD 225,000
7885 Pear Tree Drive
View photo
House · for sale
USD 1,295,000
USD 399/sq.ft
7885 Pear Tree Drive
Painesville city
· 3,240 sq.ft · 5 Bedrooms · 4 Baths · House
· Patio · Garden · Parking · Swimming pool
Painesville city · 3,240 sq.ft · 5 Bedrooms · 4 Baths · House · Patio · Garden · Parking · Swimming pool
Set amidst over 5 acres of breathtaking, manicured grounds, this exceptional estate offers exquisitely designed living space, where timeless elegance meets unmatched tranquility. The five-bedroom, four and a half bath residence with walk-out lower level is surrounded by picturesque scenery, and a gated turnaround driveway, creating a private retreat defined by beauty, serenity, and refined luxury. A charming one bedroom carriage house with a full bath and private patio provides an ideal guest residence, while six-car garage capacity offers both convenience and prestige. Resort-inspired outdoor living takes center stage with a stunning in-ground saltwater pool, elegant pool house, tranquil pond, fire pit, lush gardens, barn, shed, and impeccably curated landscaping that transforms every view into a work of art. A whole-home generator adds seamless peace of mind
USD 1,295,000
10506 Mayfield Road
View photo
House · for sale
USD 625,000
USD 333/sq.ft
10506 Mayfield Road
Painesville city
· 1,873 sq.ft · 3 Bedrooms · 2 Baths · House
· Fireplace
Painesville city · 1,873 sq.ft · 3 Bedrooms · 2 Baths · House · Fireplace
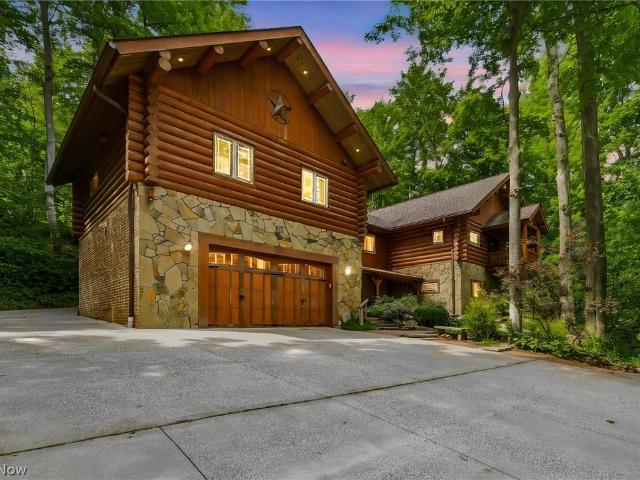
Welcome to a truly one-of-a-kind custom log home nestled in the natural beauty of Chesterland. Impressive 3-bedroom, 2-bath raised ranch offers approximately 3,228 total square feet and combines exceptional craftsmanship, quality construction, and a setting that feels more like a mountain retreat than Northeast Ohio. Built by Neville Log Homes of Montana using Engelmann Spruce and Lodgepole Pine from British Columbia, this home was thoughtfully designed and built into the property's natural bedrock. Inside, you'll find stunning woodwork throughout, including beautiful custom cherry cabinetry and trim crafted from cherry trees harvested directly from the property. Engineered maple flooring, exposed timbers, and two distinctive fireplaces add warmth and character throughout the home. The upper level features a Napoleon wood-burning stove with stone sourced from Utah, while the lower level showcases a Rumford fireplace with a distressed cedar mantel. Comfort is provided year-round with ra
USD 625,000
23 Second Street
View photo
House · for sale
USD 82,500
USD 54/sq.ft
23 Second Street
Painesville city
· 1,507 sq.ft · 3 Bedrooms · 2 Baths · House
· Fireplace · Equipped kitchen · Parking
Painesville city · 1,507 sq.ft · 3 Bedrooms · 2 Baths · House · Fireplace · Equipped kitchen · Parking
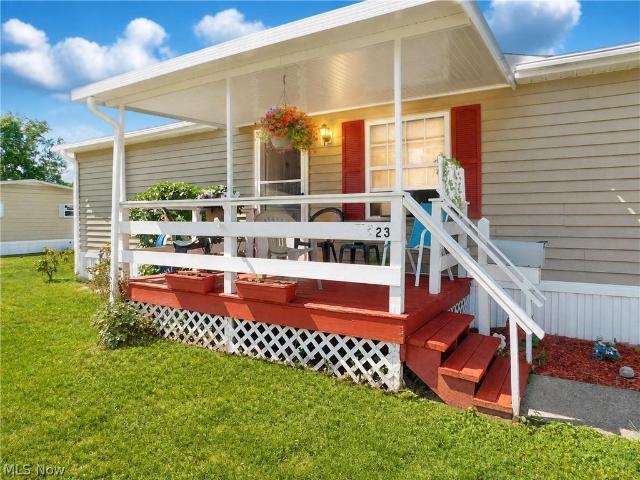
A maintained, move-in ready residence offering 1,500+ square feet of comfortable one-floor living in a peaceful 55+ community. This home features 3 bedrooms and 2 full bathrooms, including a generous primary suite with a private bath boasting double sinks and two separate showers for added convenience. The inviting living room is highlighted by a cozy stone gas fireplace, creating the perfect space to relax or entertain. Enjoy peace of mind with a 1-year-old roof and new exterior ductwork. All kitchen appliances, along with the washer and dryer, are included, making your move even easier. Outside you will appreciate the freshly painted covered front porch. This is the only unit in the park with an attached garage with power and also has an attic for extra storage. Concrete driveway as well. Residents can also take advantage of the community's outdoor common area, ideal for gatherings, celebrations, and spending time with neighbors. Don't miss this opportunity to own a well-appointed, m
USD 82,500
175 E Walnut Avenue
View photo
House · for sale
USD 175,000
USD 135/sq.ft
Updated
175 E Walnut Avenue
Painesville city
· 1,292 sq.ft · 3 Bedrooms · 1 Bath · House
· Garden · Office room · Deck · Equipped kitchen · Cellar
Painesville city · 1,292 sq.ft · 3 Bedrooms · 1 Bath · House · Garden · Office room · Deck · Equipped kitchen · Cellar
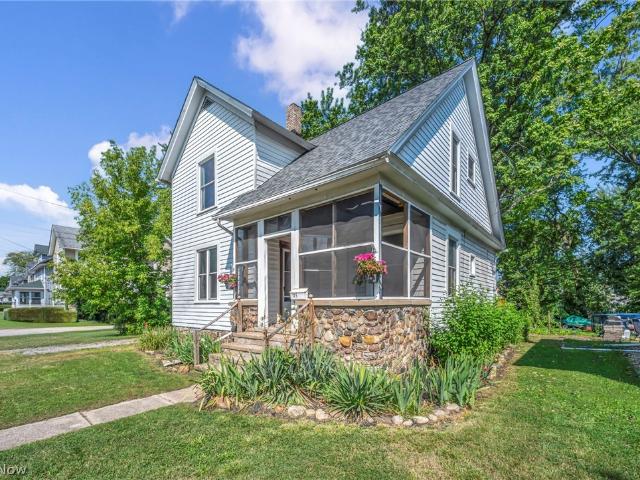
Move-in ready with numerous improvements! Charming 1912 home with a NEW ROOF (approx. 2 years) and whole-house replacement windows (approx. 3 years). Inviting stone front porch paired with the original front door for added character. Expansive, updated eat-in kitchen with abundant cabinetry, included appliances and direct access to the rear deck. Oversized deck overlooks a shaded backyard, creating an ideal setting for outdoor dining and entertaining. Generous replacement xl windows throughout provide excellent natural light. Versatile open first-floor layout allows flexibility for living, dining, office or gathering spaces. All bedrooms are located upstairs and feature distinctive built-ins plus additional closet storage. Spacious full bath offers a huge jetted tub and separate shower. Lower-level laundry with potential for relocation to the bathroom area with so much room available. Full basement features walk-out double wide doors, making storage and exterior access convenient. Orig
USD 175,000
1975 Paisley Road
View photo
House · for sale
USD 155,000
1975 Paisley Road
Painesville city
· 2 Bedrooms · 2 Baths · House
· Garden · Equipped kitchen
Painesville city · 2 Bedrooms · 2 Baths · House · Garden · Equipped kitchen
Welcome home to this beautifully updated 2-bedroom, 2-full bath ranch that's completely move-in ready! Thoughtfully renovated with today's buyer in mind, this home offers the perfect blend of style, comfort, and low-maintenance living. Step inside to an inviting open-concept layout where the living, dining, and kitchen spaces flow seamlessly together—perfect for entertaining, cozy nights in, or simply enjoying everyday life. Every update has already been done, allowing you to unpack and start making memories from day one. Outside, you'll love the fenced backyard, offering privacy and the perfect space for pets, play, or relaxing evenings. The low-maintenance landscaping means less work and more time to enjoy the beautiful garden area that's ready for your favorite flowers, vegetables, or peaceful morning coffee. A storage shed provides plenty of room for tools, lawn equipment, or seasonal décor. Whether you're downsizing, purchasing your first home, or simply looking for a fresh start,
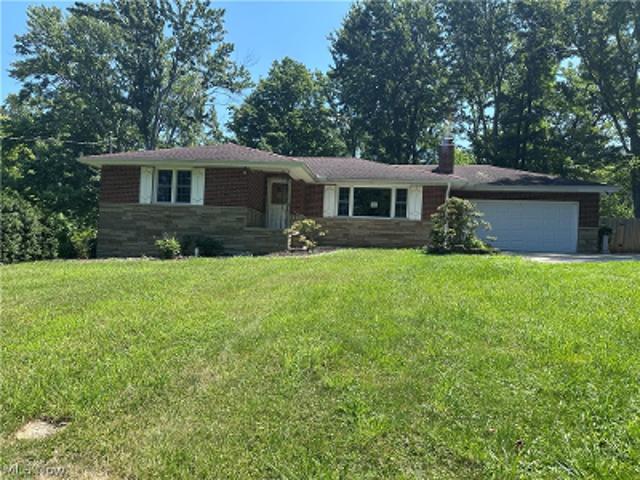
USD 155,000
8 Hawaiian Drive
View photo
House · for sale
USD 59,900
USD 49/sq.ft
8 Hawaiian Drive
Painesville city
· 1,206 sq.ft · 3 Bedrooms · 2 Baths · House
Painesville city · 1,206 sq.ft · 3 Bedrooms · 2 Baths · House
Seller will pay $5,000 towards buyer's closing costs. If not needed, price will be $54,900*. Welcome to this well-maintained home in Madison offering a comfortable layout and a number of valuable updates throughout. Featuring 3 bedrooms and 2 full bathrooms, this property provides functional living space suited to a variety of needs. The primary suite includes a spacious private bathroom complete with a working jetted tub, separate stand-up shower, and dual vanities—offering both convenience and flexibility. Both bathrooms feature ceramic tile flooring, with the front bathroom recently renovated in 2026 for a fresh, updated feel. The home includes all appliances, making move-in simple and convenient. Additional updates include new windows installed in 2012, along with a Timberland 30-year roof and three skylights added the same year, bringing in natural light. The furnace was replaced in 2026, and the front steps were redone in 2025, adding to the home’s overall upkeep. Outside, you’ll
USD 59,900
2429 Townline Road
View photo
House · for sale
USD 349,000
USD 148/sq.ft
2429 Townline Road
Painesville city
· 2,347 sq.ft · 3 Bedrooms · 2 Baths · House
Painesville city · 2,347 sq.ft · 3 Bedrooms · 2 Baths · House
Welcome to this beautiful 3-bedroom, 2.5-bathroom colonial home, lovingly maintained by the original owner. Nestled on nearly an acre of land in a highly desired, family-friendly neighborhood, this property offers both space and serenity. The home features a striking 2-story foyer with gleaming hardwood floors throughout the first level, creating a warm and inviting atmosphere. Recently installed carpeting throughout the house. Don’t miss the opportunity to make this wonderful home yours!
USD 349,000
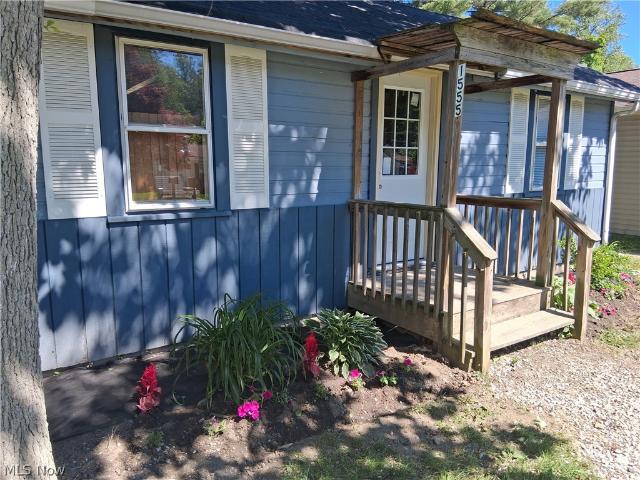
1555 Glenview Avenue
View photo
House · for sale
USD 139,900
USD 240/sq.ft
1555 Glenview Avenue
Painesville city
· 581 sq.ft · 2 Bedrooms · 1 Bath · House
· Office room · Equipped kitchen
Painesville city · 581 sq.ft · 2 Bedrooms · 1 Bath · House · Office room · Equipped kitchen
Tucked away in a peaceful setting, this charming 588 square-foot home at 1555 Glenview Ave in Madison offers cozy comfort with rustic character throughout. Lake Erie public access. Featuring 2 bedrooms and 1 bathroom, the home showcases a spacious remodeled great room and kitchen with warm knotty wood paneling and soaring vaulted ceilings that create an open, inviting atmosphere. New lpv floors. Stainless steel chimney pipe installed through roof for wood burner connection. A versatile laundry room provides additional flex space and could easily function as a second bedroom, office or guest area. Thoughtfully updated while maintaining its cabin-like charming, this property is perfect as a full-time residence, weekend retreat, or investment property
USD 139,900
71 Sivon Drive
View photo
House · for sale
USD 285,000
USD 133/sq.ft
71 Sivon Drive
Painesville city
· 2,142 sq.ft · 3 Bedrooms · 1 Bath · House
· Parking
Painesville city · 2,142 sq.ft · 3 Bedrooms · 1 Bath · House · Parking
Welcome to this charming single-family residence in Painesville, Ohio! Featuring 3 bedrooms, 1.5 bathrooms, and a 1-car garage, this home offers a comfortable and functional layout that's perfect for everyday living. Whether you're a first-time homebuyer, looking for more space, or ready to settle into a welcoming neighborhood, this home has plenty to offer. Conveniently located with easy access to shopping, dining, schools, parks, and major roadways, this home offers the perfect blend of comfort, convenience, and everyday living
USD 285,000

Get email alerts

Don't miss out: be the first to know about new properties

The alert was correctly created

On subscribing you accept the conditions of use and the privacy policy
Alert
Receive new ads in your inbox
Save this search
Receive alerts for new listings

We'll send you an email when we have new properties for: "Houses for sale in Painesville city"

The alert was correctly created

Orchard Grove, Painesville city Lake County Ohio
West Walnut Estates
Get email alerts and be the first to see new listings
Required field
On subscribing I accept the terms of the privacy policy
Perfect! You'll soon start receiving new listings via email
Alert
Receive an email when we have new ads for Houses for sale in Painesville city
Save this search
Filters

Bedrooms

Size (sq.ft)

sq.ft
sq.ft

Price

USD
USD

Property type

Bathrooms

Clear all filters
Receive notifications when new entries are published.