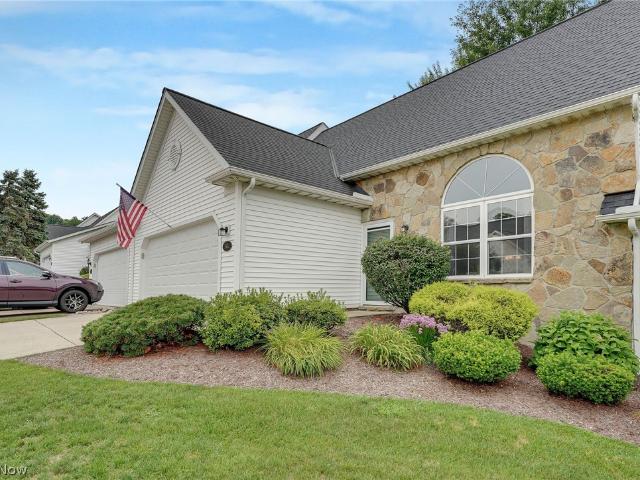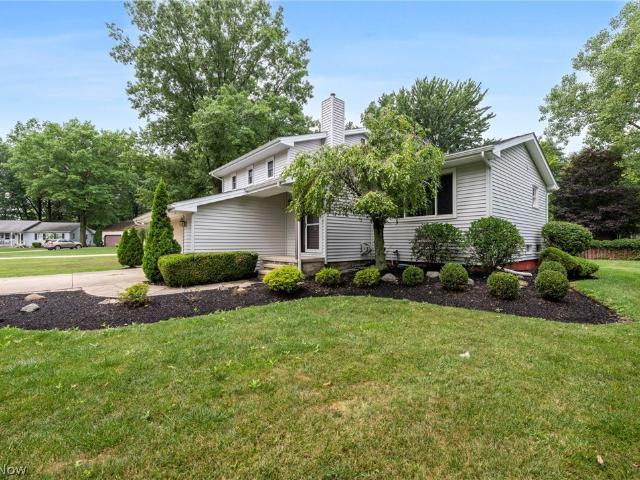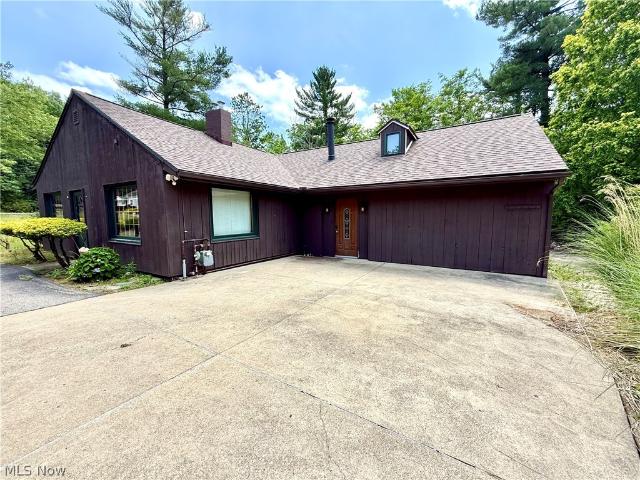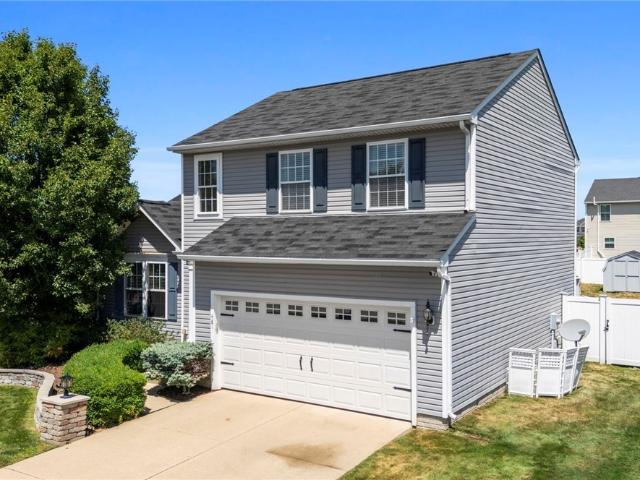
763 houses for sale in Painesville city

540 Mentor Avenue
View photo
House · for sale
USD 299,900
USD 121/sq.ft
540 Mentor Avenue
Painesville city
· 2,476 sq.ft · 6 Bedrooms · 2 Baths · House
· Balcony · Equipped kitchen · Parking · Heating · Cellar
Painesville city · 2,476 sq.ft · 6 Bedrooms · 2 Baths · House · Balcony · Equipped kitchen · Parking · Heating · Cellar
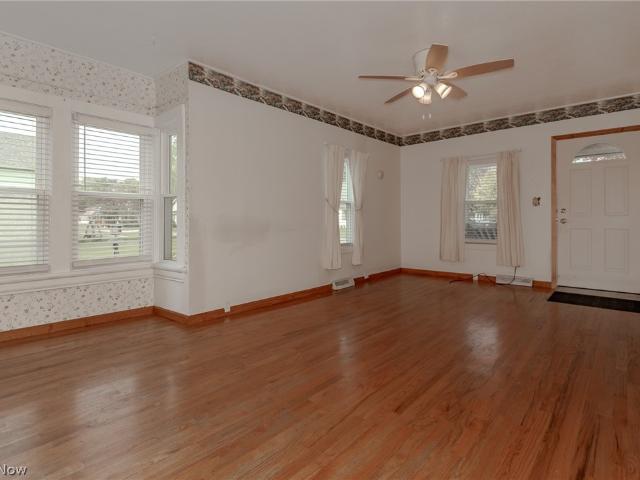
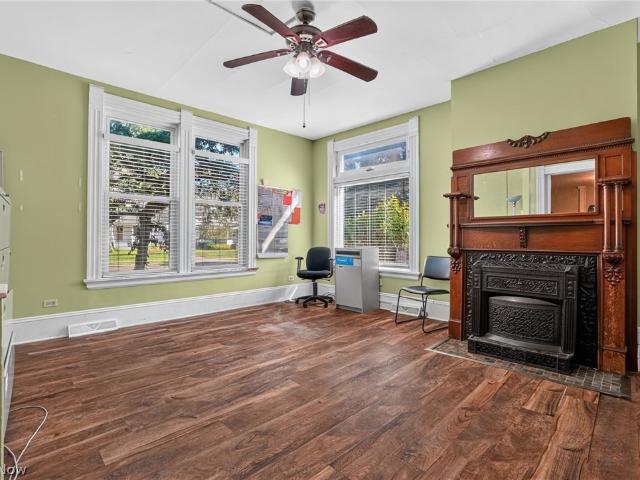
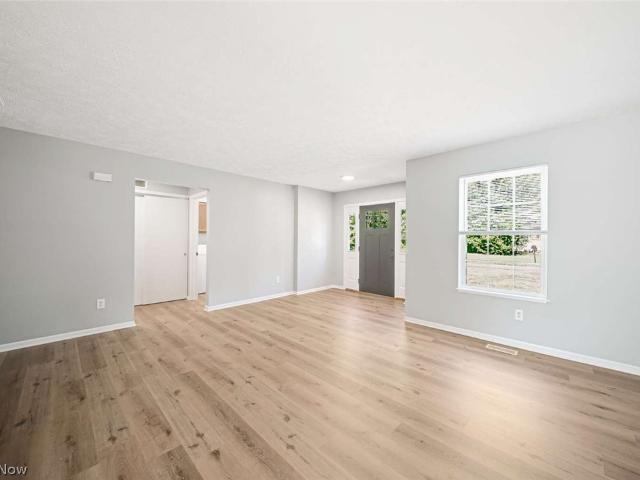
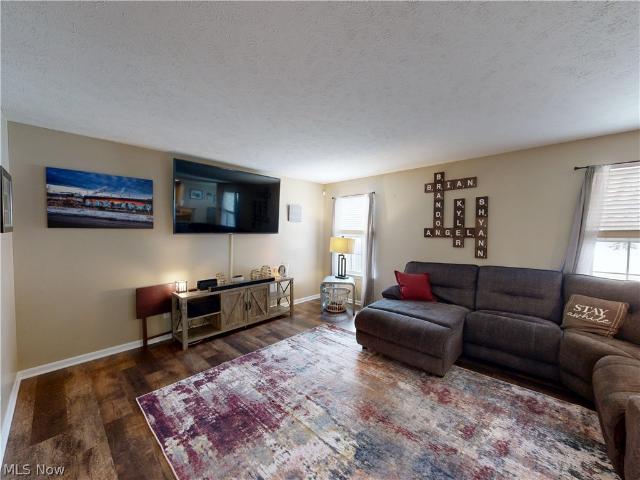
Sizable duplex, conveniently located just steps from Lake Erie College and near OH-44, OH-2, and plenty of shopping, restaurants, and local attractions. Currently being used as a single-family property, but grandfathered in as a duplex. Central heating and cooling and updated electrical panels. Hardwood floors on the main level. The first-floor unit includes 2 bedrooms, a living room, dining room, kitchen, full bath, laundry room, and a side porch. The second-floor unit includes 4 bedrooms, a kitchen, full bath, and a balcony. The property includes a detached 2-car garage and a full basement for storage. Consistently rented under current ownership. Updates completed in 2024-2025 include: Replaced washer/dryer, 1st-floor dishwasher and gas range, 2nd-floor refrigerator, carpet on staircase and one 2nd-floor bedroom, painted 1st-floor bath, re-stained and painted porch, powerwashed exterior, and cleaned gutters. All appliances included
USD 299,900
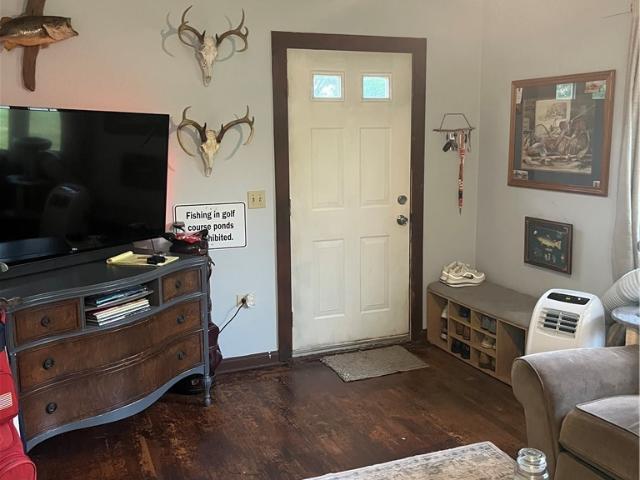
1392 Bennett Road
View photo
House · for sale
USD 140,000
1392 Bennett Road
Painesville city
· 2 Bedrooms · 1 Bath · House
· Garden · Equipped kitchen · Cellar
Painesville city · 2 Bedrooms · 1 Bath · House · Garden · Equipped kitchen · Cellar
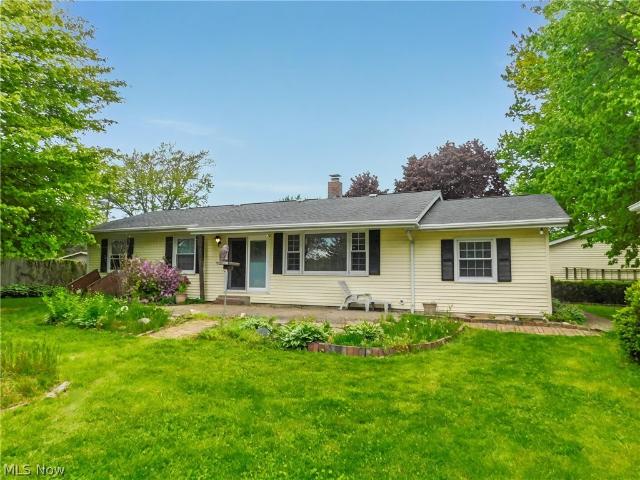
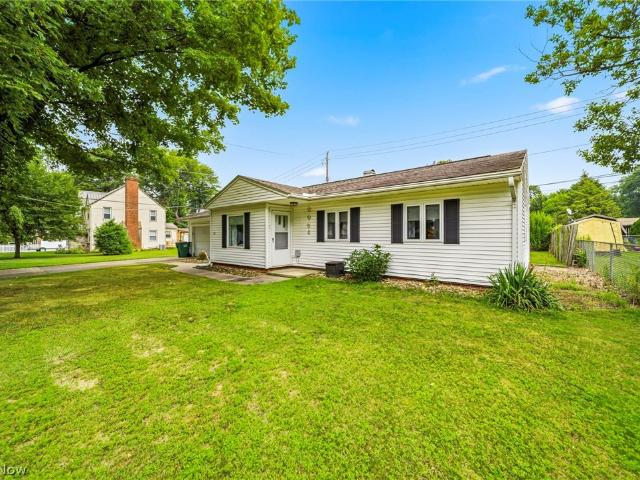
What a cute, cozy ranch. Updated kitchen in 2012 along with windows, boiler, hot water tank, doors, and bathroom. There is a full dry basement with glass block windows except over dryer and two partitioned rooms, one with a closet. Plus the laundry room. Upstairs are pull down stairs to access the insulated attic for storage. Then a nice large yard with wood privacy fence on the sides with chain link fence around the back plus extra yard going back to Argyle Drive for more space for fun. And beautiful Lake Erie is a walk away
USD 140,000
526 Deerwood Court
View photo
House · for sale
USD 340,000
USD 156/sq.ft
526 Deerwood Court
Painesville city
· 2,174 sq.ft · 4 Bedrooms · 2 Baths · House
· Garden
Painesville city · 2,174 sq.ft · 4 Bedrooms · 2 Baths · House · Garden
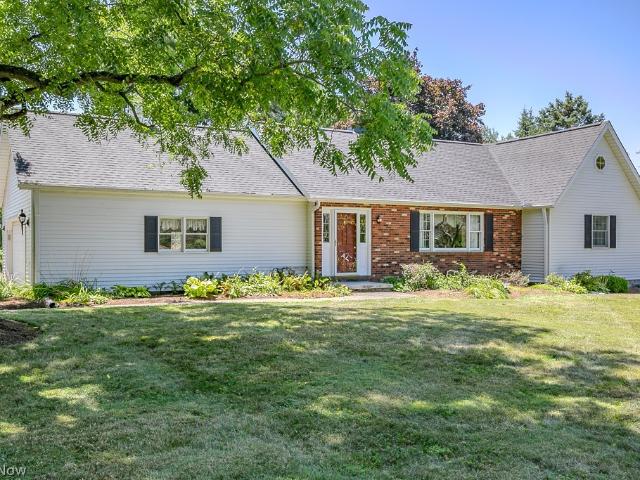
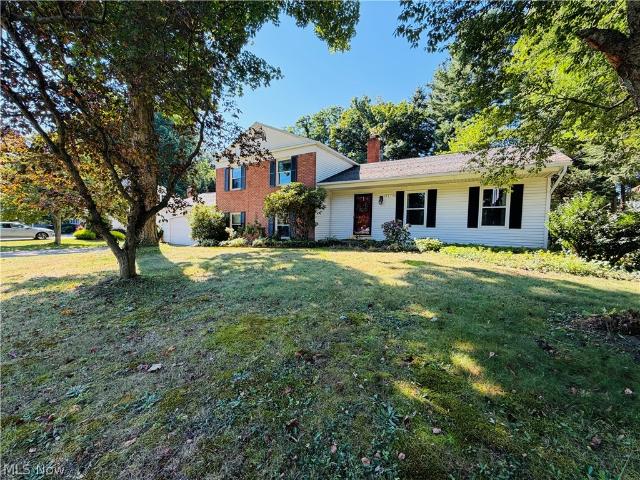
With one of the best lot locations in Heisley Park and tucked away on a quiet cul-de-sac, this freshly refreshed Colonial offers over 2,600 finished square feet, a private backyard setting, and a flexible floor plan that grows and changes right along with you. Fresh paint and brand-new carpet make this home move-in ready, so you can just unpack! Three separate living spaces give everyone room to gather—or room to retreat. Whether you're hosting family dinners, working from home, enjoying a quiet cup of coffee in the Morning Room or cheering on the Browns downstairs (or crying over their Quarterback options), this home offers a best value option in the mid-range Colonial offerings, come see it and see for yourself!
USD 340,000
1717 Stirling Road
View photo
House · for sale
USD 198,900
USD 205/sq.ft
1717 Stirling Road
Painesville city
· 969 sq.ft · 4 Bedrooms · 1 Bath · House
· Garden · Deck · Parking
Painesville city · 969 sq.ft · 4 Bedrooms · 1 Bath · House · Garden · Deck · Parking
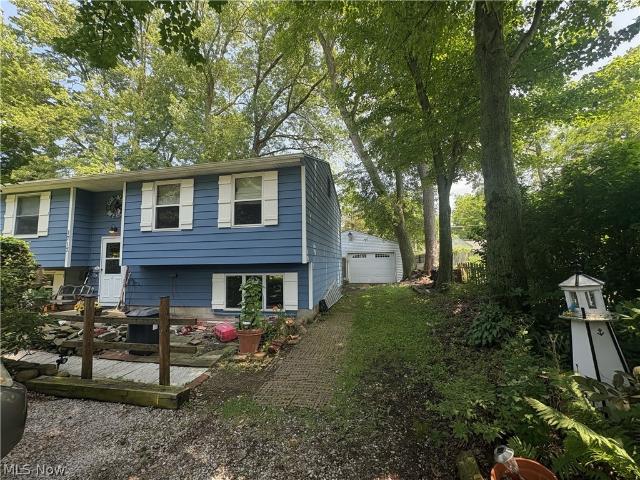
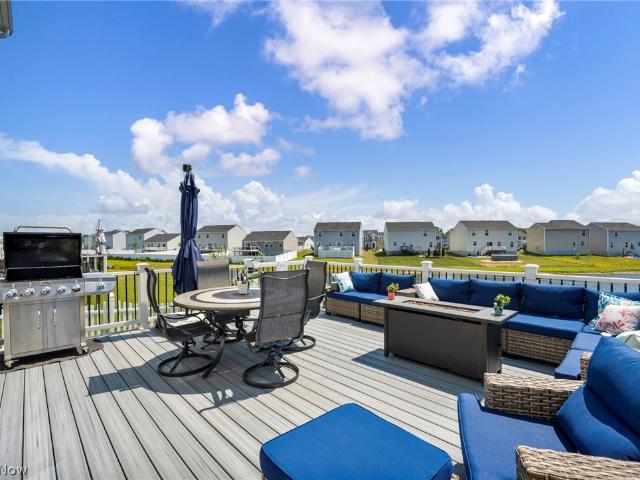
Welcome home! This inviting 3-bedroom, 1-bath bi-level offers comfort, charm, and a wonderful location just 2 miles from the beautiful shoreline of Lake Erie. The lower level provides additional living space featuring a cozy wood-burning stove, along with a fourth bedroom already started—perfect for finishing into a guest room, home office, hobby space, or additional living area. Bring your creative ideas and turn this into your lake living home! The garage was converted to a fourth bedroom or office and added a 30 x 58 pole barn with garage space and a 12 x 7 enclosed lean to Step outside and discover one of this home's most captivating features—a spacious rear deck designed for entertaining family and friends or simply relaxing. Or enjoy the beautifully landscaped front yard. Bursting with colorful flowers and lush gardens, the property welcomes you with a peaceful, park-like setting from the moment you arrive. Enjoy the convenience of being just minutes from Lake Erie, Madison Towns
USD 198,900
6061 Chapel Road
View photo
House · for sale
USD 340,000
USD 163/sq.ft
6061 Chapel Road
Painesville city
· 2,077 sq.ft · 5 Bedrooms · 2 Baths · House
· Patio · Garden · Office room · Equipped kitchen
Painesville city · 2,077 sq.ft · 5 Bedrooms · 2 Baths · House · Patio · Garden · Office room · Equipped kitchen
Charming Updated Century Home with Extra Buildable Lot! Full of character and thoughtfully updated throughout, this charming 1927 home offers the perfect blend of timeless charm and modern convenience. Featuring 5 bedrooms and 2.5 bathrooms, the flexible floor plan includes 3 bedrooms on the main floor and 2 additional bedrooms upstairs, providing plenty of options for a growing family, multigenerational living, home office space, or guest accommodations. The kitchen is open to the dining room which makes entertaining friends and family a breeze. Step outside and enjoy the fantastic outdoor living area, complete with a patio and gazebo perfect for entertaining, relaxing, or enjoying summer evenings. An additional parcel is included with the property, offering extra yard space, added privacy, or the potential to sell separately and build. With its unique character, spacious layout, and valuable extra lot, this property is a rare opportunity you won't want to miss! Schedule your showing
USD 340,000
1856 Stirling Road
View photo
House · for sale
USD 220,000
USD 265/sq.ft
1856 Stirling Road
Painesville city
· 829 sq.ft · 5 Bedrooms · 1 Bath · House
· Garden · Office room · Equipped kitchen
Painesville city · 829 sq.ft · 5 Bedrooms · 1 Bath · House · Garden · Office room · Equipped kitchen
Welcome to this charming 5-bedroom, 1.5-bath bilevel home in Madison Township! Offering 1,408 total square feet of finished living space, this home provides a comfortable layout with plenty of room to grow. The main level features a spacious living room with beautiful wood-look flooring, an inviting dining area, and a well-appointed eat-in kitchen with ample cabinetry and counter space. The kitchen includes a range/oven, refrigerator, microwave, and dishwasher. Large windows bring in plenty of natural light throughout the living and dining areas. The lower level offers additional finished living space and flexibility for a family room, recreation area, home office, or other needs. With five bedrooms, there is plenty of space for family, guests, or a dedicated workspace. A convenient laundry area and half bath add functionality. Enjoy the outdoors in the yard, complete with a 2020-built storage shed for additional storage. All appliances, including the washer and dryer, are included. Co
USD 220,000
7386 Lake Road
View photo
House · for sale
USD 264,900
USD 179/sq.ft
7386 Lake Road
Painesville city
· 1,475 sq.ft · 4 Bedrooms · 2 Baths · House
· Patio · Equipped kitchen
Painesville city · 1,475 sq.ft · 4 Bedrooms · 2 Baths · House · Patio · Equipped kitchen
Welcome to this 4-bedroom, 2-bathroom ranch offering convenient one-floor living! Situated on an almost 1-acre lot backing up to Erie Shores Golf Course, this property also enjoys close proximity to Lake Erie, Geneva-on-the-Lake, and numerous local parks and recreational attractions. Inside, you’ll appreciate the deep living room filled with beautiful natural sunlight, along with sliding glass doors leading to the 14x24 concrete patio—perfect for summer gatherings and entertaining. Just inside the front entrance, you’ll find a practical 7x7 mudroom and a full bathroom. The open-concept kitchen includes stainless steel appliances, with the refrigerator and stove remaining for the new owners, along with the stackable washer and dryer—all approximately 4 years old. The shower/tub combo was completely replaced in January and some fresh paint throughout the home. Outdoors, a convenient fenced-in area for pets is located near the 8x10 gardening shed and the 15x25 workshop, offering plenty of
USD 264,900
535 Cherrywood Lane
View photo
House · for sale
USD 389,500
USD 177/sq.ft
535 Cherrywood Lane
Painesville city
· 2,196 sq.ft · 4 Bedrooms · 2 Baths · House
· Garden · Office room · Deck · Equipped kitchen · Cellar
Painesville city · 2,196 sq.ft · 4 Bedrooms · 2 Baths · House · Garden · Office room · Deck · Equipped kitchen · Cellar
Newer built Colonial situated on a premium pond-view lot in the desirable Encore Estates at Heisley Park community within the Riverside School District! Offering over 2,220 sq ft of thoughtfully designed living space, this 4-bedroom plus a loft area, 2.5-baths, open floor plan, full basement with egress window and rough-in plumbing for a future full bath, and extensive upgrades completed during construction and afterwards. Enjoy the fully fenced backyard featuring an 18' x 20' deck, storage shed, professional landscaping, fruit trees, flower beds, and a lawn sprinkler system with a dedicated water meter. The spacious eat-in kitchen offers granite countertops, stainless steel appliances, a center island with breakfast bar, and a dinette with access to the deck. The kitchen opens to the family room and additional flex space that can be used as a formal dining room, home office, or second living area. The primary suite features two walk-in closets and a private en-suite bath with double v
USD 389,500
12066 Huntoon Road
View photo
House · for sale
USD 369,900
USD 165/sq.ft
12066 Huntoon Road
Painesville city
· 2,239 sq.ft · 3 Bedrooms · 2 Baths · House
· Garden · Deck · Equipped kitchen · Parking
Painesville city · 2,239 sq.ft · 3 Bedrooms · 2 Baths · House · Garden · Deck · Equipped kitchen · Parking
Brand new roof! If you've been searching for a country property with room to spread out, this is it. Nestled on approximately 2 acres, this well-maintained home offers the perfect blend of peaceful country living and everyday convenience. Inside you'll find an updated kitchen featuring KraftMaid cabinetry, granite countertops, and generous workspace that opens to comfortable living areas designed for everyday life. The formal dining room showcases beautiful hardwood floors, creating the perfect setting for family dinners and holiday gatherings. Outside is where this property truly shines. Just off the deck, a stamped concrete walkway creates a charming outdoor space to enjoy the peaceful surroundings. The large pole barn provides endless possibilities for hobbies, storage, recreational vehicles, equipment, or a workshop, while the expansive yard offers plenty of space to garden, entertain, or simply enjoy the privacy of country living. The attached garage features durable Nature Stone
USD 369,900
7247 Warner Road
View photo
House · for sale
USD 484,900
7247 Warner Road
Painesville city
· 4 Bedrooms · 2 Baths · House
· Garden · Office room · Deck · Equipped kitchen
Painesville city · 4 Bedrooms · 2 Baths · House · Garden · Office room · Deck · Equipped kitchen
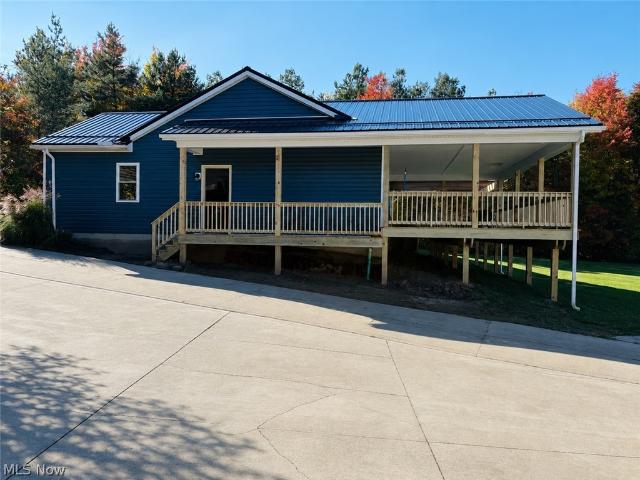
Attention horse lovers, car enthusiasts, and nature lovers! This incredible 4.6-acre property offers the perfect blend of privacy, recreation, and opportunity. Surrounded by beautiful woods, scenic trails, a peaceful pond, and a fenced horse pasture, you'll love the serene setting. Even better, walk directly from your backyard to Stonegait Winery, or visit several additional wineries located within a mile. This spacious 4-bedroom, 2,200+ sq. Ft. Cape Cod is ready for your personal touches and offers the opportunity to bring it back to its full potential. Relax on the inviting covered front porch or entertain on the impressive 40' x 16' covered wood deck, newly built in 2024, overlooking the picturesque backyard. Inside, you'll find a welcoming eat-in kitchen featuring granite countertops, tile backsplash, all appliances, and a separate dining room. The first floor also offers a private office/den, convenient laundry room, and a spacious primary suite with an attached full bath. The inv
USD 484,900
310 Marion Avenue
View photo
House · for sale
USD 73,500
USD 63/sq.ft
310 Marion Avenue
Painesville city
· 1,163 sq.ft · 3 Bedrooms · 2 Baths · House
· Garden · Office room · Equipped kitchen · Cellar
Painesville city · 1,163 sq.ft · 3 Bedrooms · 2 Baths · House · Garden · Office room · Equipped kitchen · Cellar
Welcome home to this charming Old Style home situated on an impressive. 45-acre lot with beautiful mature landscaping in the heart of Painesville! Offering 3 bedrooms, 2 full bathrooms, and 1,167 square feet of living space, this home combines timeless character with a spacious, open layout. Step inside to discover hardwood floors in the living room and an inviting floor plan that flows seamlessly into the oversized eat-in kitchen, making it perfect for everyday living and entertaining. The flexible main level also includes two bonus rooms, providing endless possibilities for a home office, playroom, dining room, or even the potential for a first-floor bedroom. Upstairs, you'll find all three bedrooms along with a second full bathroom, while the full unfinished basement offers abundant storage. The home has been waterproofed by Ohio State Waterproofing and includes a transferable warranty, providing added peace of mind for the next owner. Outside, enjoy the expansive backyard with matu
USD 73,500
225 Mentor Avenue
View photo
House · for sale
USD 350,000
USD 68/sq.ft
225 Mentor Avenue
Painesville city
· 5,081 sq.ft · 10 Bedrooms · 5 Baths · House
· Office room
Painesville city · 5,081 sq.ft · 10 Bedrooms · 5 Baths · House · Office room
Endless possibilities await at this unique 6,088 sq. Ft. property featuring 10 bedrooms and 6 bathrooms in the heart of Painesville! Formerly operated as an adult group home, this expansive building offers incredible flexibility for a variety of potential uses. Spacious living areas, multiple bedrooms and bathrooms, office and common areas, and a functional layout make this a rare opportunity for investors, nonprofits, or those seeking a large residential property with space. Conveniently located on Mentor Avenue with easy access to downtown Painesville, shopping, dining, and major highways. The property's previous use use may be eligible to continue if permitted under current zoning requirements; however, buyers are encouraged to perform their own due diligence with the City of Painesville regarding zoning, permitted uses, and any approvals that may be required. Opportunities like this seldom become available. Bring your vision and explore the potential this one-of-a-kind property has
USD 350,000
1450 Parkview Drive
View photo
House · for sale
USD 228,000
USD 142/sq.ft
1450 Parkview Drive
Painesville city
· 1,604 sq.ft · 3 Bedrooms · 1 Bath · House
· Equipped kitchen
Painesville city · 1,604 sq.ft · 3 Bedrooms · 1 Bath · House · Equipped kitchen
You may have found it, perhaps the best home in the area available in recent time. If you have a few seconds, we’d like to share some info on it with you. The address is 1450 Parkview Rd, it is near Madison Township park, on the verge of being your home address. This home has immediate family application and has huge space for growth. This sprawling colonial welcomes you to its expansive living room, encompassing the open kitchen that shines as the LED lights reflect off the quartz countertops. White cabinets, stainless appliances, black hardware accents with luxury vinyl plank flooring, and vinyl windows. The family room has huge upside potential, with very little downside on the space it holds. Do not judge this home on its winning attributes, but on its flaws, because there are so few. Based on every technical factor out there, we are looking at someone’s new home
USD 228,000
231 S Settlers Lane
View photo
House · for sale
USD 324,900
USD 154/sq.ft
231 S Settlers Lane
Painesville city
· 2,099 sq.ft · 3 Bedrooms · 2 Baths · House
· Garden · Equipped kitchen · Cellar
Painesville city · 2,099 sq.ft · 3 Bedrooms · 2 Baths · House · Garden · Equipped kitchen · Cellar
As you enter this highly desirable area you may notice children playing tag or residents enjoying a long day in the gazebo area. This community is one of a kind and this gorgeous Colonial is ready for its new owners. Upon entering you will immediately notice a gentle palette of pain colors and a seamless flow from room to room. The oversized living room leads directly to the kitchen. For the culinary enthusiast this kitchen has an abundance of light brown cabinetry with, wrap around counterspace and kitchen island for barstool seating. An added bonus is the morning room. With vaulted ceiling and slider leading to the backyard. And for family gatherings where many memories and laughs will be made the dining area is directly off the living area. On the second level is the master suite. Being grand in size with its own master bath and walk in closet. Two additional bedrooms and full bath complete the second level. The basement has an abundance of space an opportunity. Create your own medi
USD 324,900
5432 Stoney Lane
View photo
House · for sale
USD 214,800
Updated
5432 Stoney Lane
Painesville city
· 2 Bedrooms · 2 Baths · House
· Fireplace · Equipped kitchen
Painesville city · 2 Bedrooms · 2 Baths · House · Fireplace · Equipped kitchen
Lovely Pebble Creek condo featuring vaulted living room, spacious family room with corner fireplace. Loft area great for computer room, large eat in kitchen, luxury master bedroom. Beautiful landscaping, backs to wooded area. Great access to interstate 90. See today
USD 214,800
1099 Westfield Circle
View photo
House · for sale
USD 319,000
USD 246/sq.ft
1099 Westfield Circle
Painesville city
· 1,292 sq.ft · 3 Bedrooms · 2 Baths · House
· Office room · Deck · Fireplace · Equipped kitchen
Painesville city · 1,292 sq.ft · 3 Bedrooms · 2 Baths · House · Office room · Deck · Fireplace · Equipped kitchen
Welcome to this beautifully updated home in Painesville Township, offering a comfortable layout, stylish improvements, and great indoor and outdoor living space. As you step inside, you are welcomed by luxury vinyl plank flooring, vaulted ceilings with exposed wood beams, and an open layout that gives the main level a spacious and inviting feel. The remodeled kitchen features granite countertops, rich espresso cabinetry, stainless steel appliances, a tile backsplash, and plenty of cabinet and counter space. Just a few steps away, the living room offers a cozy fireplace, dedicated bar area, and sliding glass doors leading directly to the expansive deck. Upstairs, the spacious master suite includes a private master bathroom, while two additional bedrooms and another full bathroom complete the upper level. The finished lower level adds even more flexibility with a large recreation area and an additional room that could serve as a fourth bedroom, home office, workout room, or hobby space.
USD 319,000
12590 Rockhaven Road
View photo
House · for sale
USD 350,000
USD 143/sq.ft
12590 Rockhaven Road
Painesville city
· 2,443 sq.ft · 4 Bedrooms · 2 Baths · House
· Parking
Painesville city · 2,443 sq.ft · 4 Bedrooms · 2 Baths · House · Parking
Opportunity awaits with this spacious 4-bedroom, possible 5-bedroom ranch situated on 2 beautiful acres! Offering 2 full bathrooms and a finished attic space that could serve as an additional bedroom, office, or bonus room, this home has plenty of room to grow. New Roof and Gutters 2024. Outside, you'll find a HUGE barn/garage with a second story, providing endless possibilities for storage, hobbies, a workshop, or future expansion. All appliances stay, making this property an even better value. With a little vision and some TLC, this property could truly shine. Don't miss your chance to transform this hidden gem into your dream home!
USD 350,000
481 Walker Lane
View photo
House · for sale
USD 309,000
USD 206/sq.ft
481 Walker Lane
Painesville city
· 1,496 sq.ft · 3 Bedrooms · 2 Baths · House
· Garden · Equipped kitchen · Parking · Air conditioning · Swimming pool · Cellar
Painesville city · 1,496 sq.ft · 3 Bedrooms · 2 Baths · House · Garden · Equipped kitchen · Parking · Air conditioning · Swimming pool · Cellar
Welcome home to this beautiful Colonial, built in 2007, nestled on a desirable corner lot at the end of a quiet cul-de-sac in the sought-after Heisley Park community. This 3-bedroom, 2.5-bath home offers a functional and inviting layout featuring convenient main-floor living spaces and a first-floor laundry room. The spacious kitchen flows seamlessly into the living and dining areas, making it perfect for both everyday living and entertaining. An unfinished basement provides abundant storage and endless possibilities for future finishing to create additional living space. Step outside to your private backyard retreat, complete with a large fenced yard, an above-ground pool, and a pergola—ideal for relaxing, hosting summer gatherings, or enjoying the outdoors. Additional highlights include central air conditioning, an attached garage, and a prime location within the Riverside Local School District. Enjoy easy access to Route 2 and Route 44, with shopping, dining, and entertainment just
USD 309,000
5770 Chapel Road
View photo
House · for sale
USD 249,900
USD 114/sq.ft
5770 Chapel Road
Painesville city
· 2,185 sq.ft · 4 Bedrooms · 2 Baths · House
· Garden · Gym · Fireplace · Equipped kitchen · Cellar
Painesville city · 2,185 sq.ft · 4 Bedrooms · 2 Baths · House · Garden · Gym · Fireplace · Equipped kitchen · Cellar
If you’ve been looking for a home with plenty of space inside and out, this 4-bedroom, 2.5-bath home is one you’ll want to see! The inviting floor plan features a spacious living room, cozy family room with fireplace, and a generously sized kitchen with abundant cabinetry and workspace. The primary suite offers its own private full bath, while the large basement provides even more possibilities for a rec room, home gym, playroom, or additional storage. Outside, enjoy a private, park-like backyard surrounded by mature trees—perfect for relaxing, entertaining, or enjoying summer evenings. With room to spread out and plenty of potential to make it your own, come see all this home has to offer!
USD 249,900
2655 Stoneyridge Drive
View photo
House · for sale
USD 42,500
USD 41/sq.ft
2655 Stoneyridge Drive
Painesville city
· 1,012 sq.ft · 3 Bedrooms · 2 Baths · House
· Patio · Office room · Deck · Equipped kitchen
Painesville city · 1,012 sq.ft · 3 Bedrooms · 2 Baths · House · Patio · Office room · Deck · Equipped kitchen
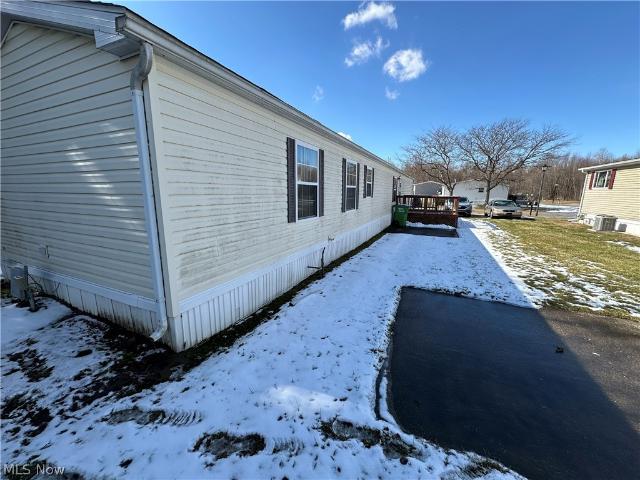
Welcome to 2655 Stoneyridge Drive in Madison 44057 — a warm and inviting home that has been lovingly cared for by the same family for over 20 years. This well-maintained 3-bedroom, 2 full bathroom mobile home offers comfortable living with a bright, open feel throughout. Large windows fill the space with natural light, creating a cheerful atmosphere in every room. The spacious kitchen provides ample cabinet and counter space, making meal prep and gatherings easy and enjoyable. Just off the kitchen, a dedicated dining area offers the perfect spot for family dinners or entertaining guests. The primary suite features a private ensuite bathroom complete with both a soaking tub and separate shower — your own relaxing retreat at the end of the day. Two additional bedrooms and a second full bathroom provide flexibility for family, guests, or a home office. Step outside to enjoy the deck, ideal for morning coffee or summer evenings, along with two concrete patio areas for additional seating or
USD 42,500
2663 Lake Breeze Drive
View photo
House · for sale
USD 129,900
USD 114/sq.ft
2663 Lake Breeze Drive
Painesville city
· 1,130 sq.ft · 3 Bedrooms · 2 Baths · House
· Equipped kitchen
Painesville city · 1,130 sq.ft · 3 Bedrooms · 2 Baths · House · Equipped kitchen
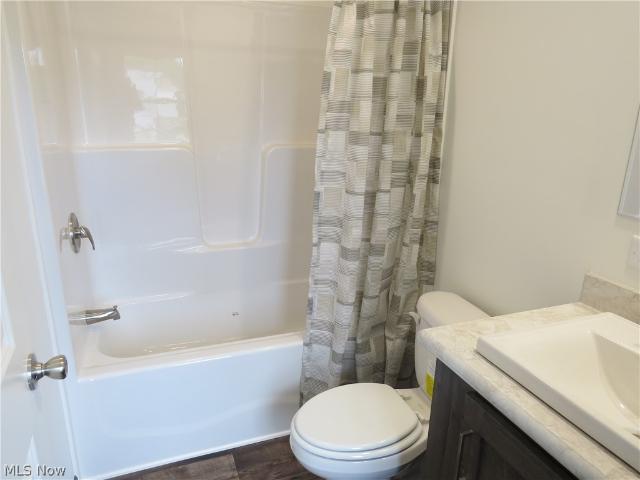
Brand new manufactured home offering 3 bedrooms, 2 full bathrooms, and 1,140 sq ft of comfortable living space. The carpeted primary bedroom features a ceiling fan, walk-in closet, and private bath with walk-in shower. Open concept floor plan. The kitchen is well appointed with two pantry cabinets, an island with sink, and a stainless steel appliance package including electric range, refrigerator, microwave, and dishwasher. Thoughtfully designed layout with modern finishes throughout. Home includes a drape package and 2” mini blinds for added convenience
USD 129,900
1863 Orkney Road
View photo
House · for sale
USD 169,500
USD 165/sq.ft
1863 Orkney Road
Painesville city
· 1,023 sq.ft · 3 Bedrooms · 1 Bath · House
· Patio · Garden
Painesville city · 1,023 sq.ft · 3 Bedrooms · 1 Bath · House · Patio · Garden
Welcome home to easy one-floor living! This move-in ready 3-bedroom, 1-bath ranch offers the perfect combination of comfort and convenience in a desirable Madison location. Inside, you'll find new flooring and carpet throughout, along with updated appliances, making this home truly ready for its next owner. Just minutes from beautiful Lake Erie, shopping, dining, parks, and everyday amenities, you'll love the location as much as the home itself. Step outside to your private backyard featuring a patio that's perfect for relaxing, entertaining, or enjoying a quiet evening. Whether you're a first-time homebuyer, looking to downsize, or simply searching for a low-maintenance home, this charming ranch is one you won't want to miss!
USD 169,500
40 Wintergreen Hill Drive
View photo
House · for sale
USD 160,000
USD 106/sq.ft
40 Wintergreen Hill Drive
Painesville city
· 1,496 sq.ft · 3 Bedrooms · 3 Baths · House
Painesville city · 1,496 sq.ft · 3 Bedrooms · 3 Baths · House
Calling all contractors, investors, and visionary buyers! A rare opportunity awaits at 40 Wintergreen Hill. Nestled on a beautifully secluded, 1.4-acre wooded lot, this property offers incredible privacy and a tranquil, nature-filled setting in an enviable location. The existing home is a true rehabber’s special—recently impacted by a fallen tree and in need of extensive repairs and updates. When you choose to undertake a major renovation project to restore and modernize the home, the potential equity here is undeniable. Properties boasting this level of privacy, mature trees, and land size in such a desirable neighborhood do not come along often. Bring your contractor, your toolkit, and your imagination to turn this diamond in the rough into something extraordinary. Cash or specialized financing preferred due to property condition. Schedule your private walk of the site and explore the possibilities today!
USD 160,000
7244 Mulberry Road
View photo
House · for sale
USD 435,000
USD 156/sq.ft
7244 Mulberry Road
Painesville city
· 2,777 sq.ft · 4 Bedrooms · 2 Baths · House
· Parking · Fireplace · Equipped kitchen · Cellar
Painesville city · 2,777 sq.ft · 4 Bedrooms · 2 Baths · House · Parking · Fireplace · Equipped kitchen · Cellar
Tucked away on a private, wooded 1.8 acre lot where the home is completely hidden from the street, this spacious 4 bedroom, 2 full bath property offers a solid foundation for someone ready to bring their vision to life. Inside, the first floor features a living room and dining room, each anchored by its own fireplace, along with a spacious kitchen ideal for everyday meals and hosting family and friends. A first floor bedroom, full bathroom, and dedicated laundry room round out the main level for added convenience. Upstairs, three additional generously sized bedrooms provide plenty of room for family or guests. The unfinished basement offers a blank canvas for storage, a workshop, or future finished living space, depending on your needs. Outside, a 2 car attached garage provides convenient parking, while an additional 4 car detached garage offers exceptional storage and workspace potential for the right buyer. Recent updates include a new roof in 2025, rear and upstairs windows replaced
USD 435,000
2824 Haines Road
View photo
House · for sale
USD 599,900
USD 98/sq.ft
2824 Haines Road
Painesville city
· 6,060 sq.ft · 12 Bedrooms · 6 Baths · House
· Cellar
Painesville city · 6,060 sq.ft · 12 Bedrooms · 6 Baths · House · Cellar
SIX-UNIT investment opportunity on 1.8 acres in Madison with immediate cash flow potential. Two buildings offer a total of six fully rented units, generating income today with the potential to exceed $7,000 per month. The property includes 12 bedrooms and 6 full baths across a versatile unit mix. The main house features a 3-bedroom, 1-bath unit on the main level, a 2-bedroom, 1-bath unit on the second floor (rent is $1,400/mo, lease expires 6/30/2027), and a 1-bedroom, 1-bath unit at the rear of the main level. The second building includes a 2-bedroom, 1-bath unit on the main level (rent is $1,200/mo, month-to-month lease), a 3-bedroom, 1-bath unit on the second floor (rent is $1,200/mo, lease expires 10/31/2026), and a studio apartment with a full bath in the walkout basement. Some units offer in-suite laundry, adding convenience for tenants. All utilities are currently included in the rent. Situated on a spacious 1.8-acre parcel with ample outdoor space, this is an excellent opportun
USD 599,900

Get email alerts

Don't miss out: be the first to know about new properties

The alert was correctly created

On subscribing you accept the conditions of use and the privacy policy
Alert
Receive new ads in your inbox
Save this search
Receive alerts for new listings

We'll send you an email when we have new properties for: "Houses for sale in Painesville city"

The alert was correctly created

Orchard Grove, Painesville city Lake County Ohio
West Walnut Estates
Get email alerts and be the first to see new listings
Required field
On subscribing I accept the terms of the privacy policy
Perfect! You'll soon start receiving new listings via email
Alert
Receive an email when we have new ads for Houses for sale in Painesville city
Save this search
Filters

Bedrooms

Size (sq.ft)

sq.ft
sq.ft

Price

USD
USD

Property type

Bathrooms

Clear all filters
Receive notifications when new entries are published.