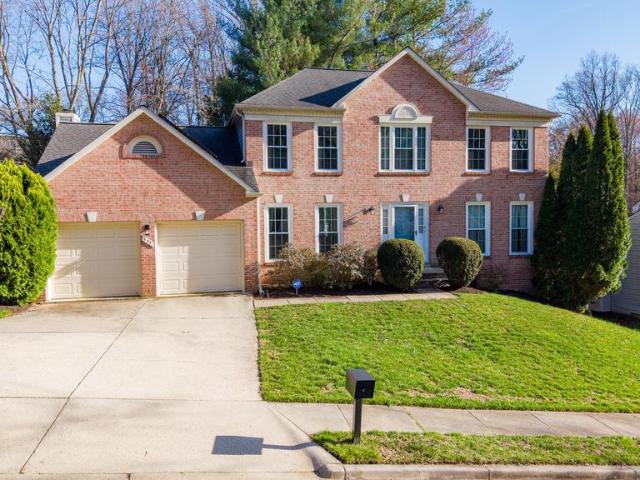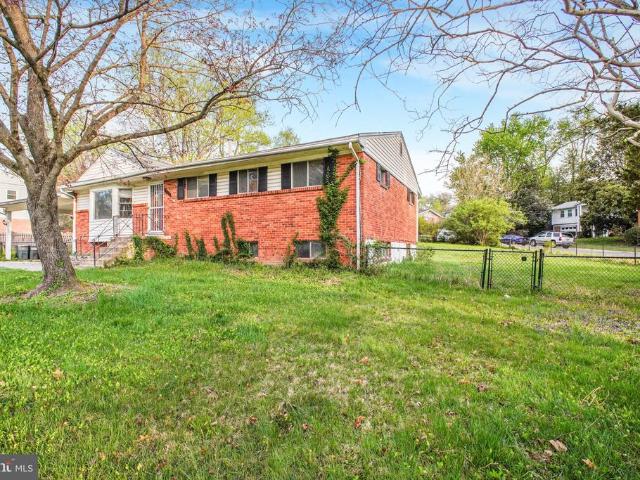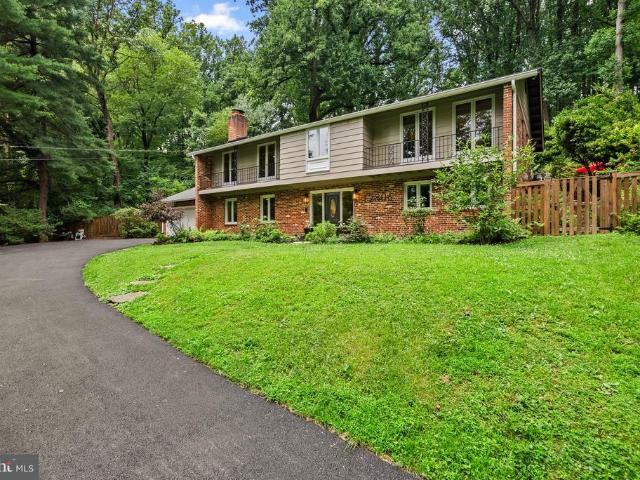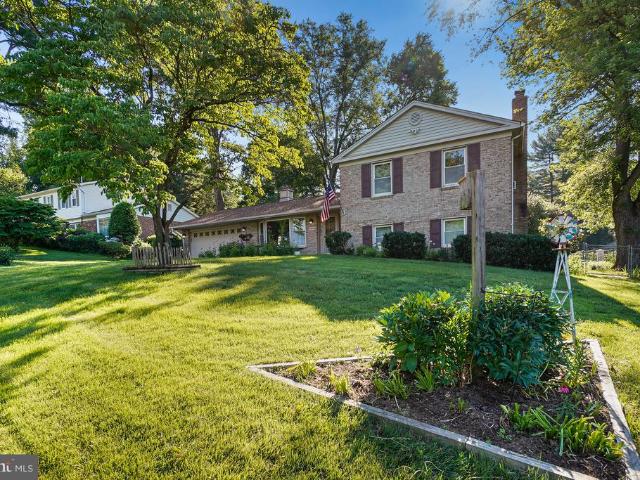
948 properties for sale in Paint Branch Farms

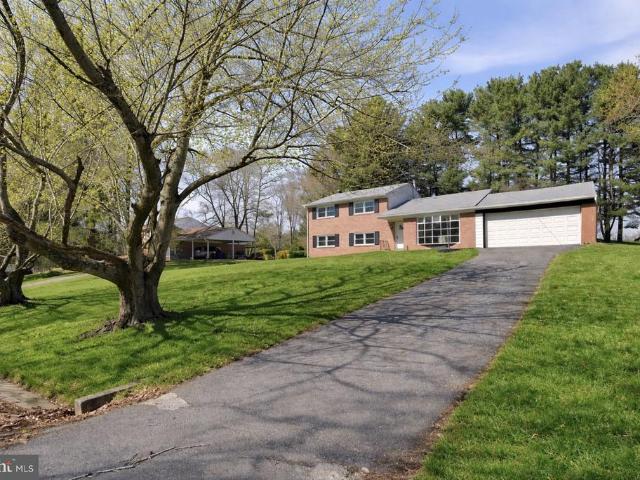
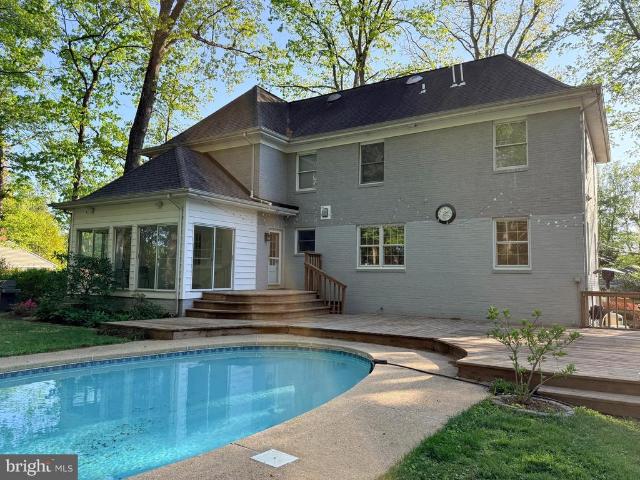
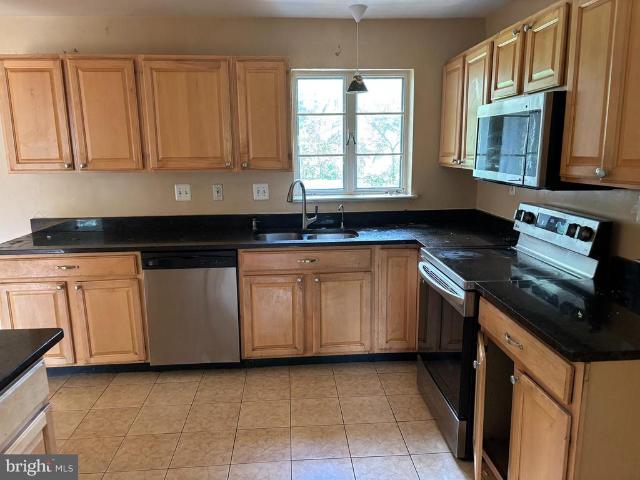
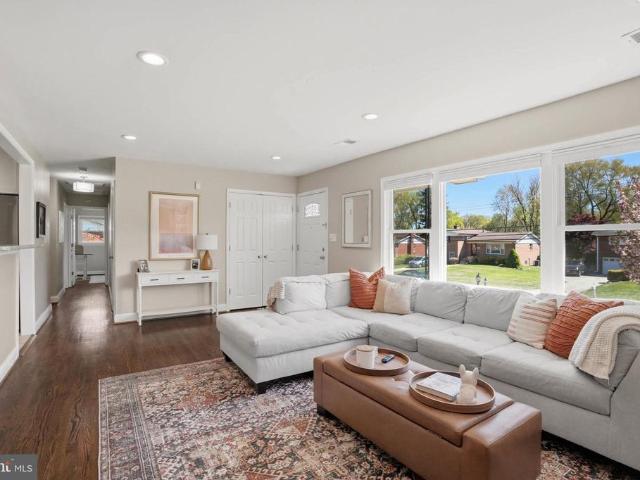
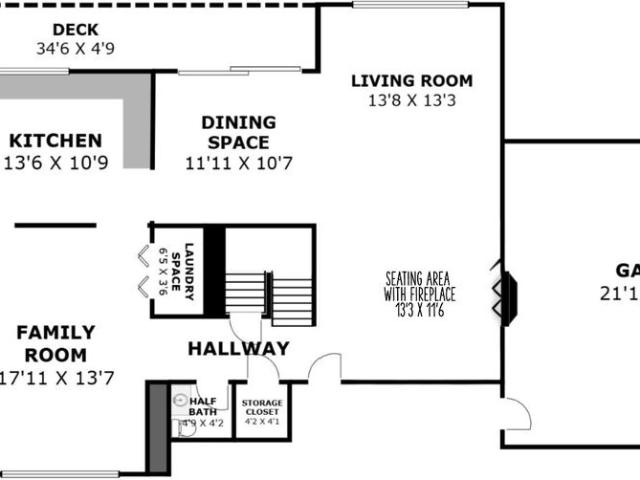
1118 Orchard Way
View photo
House · for sale
USD 1,200,000
USD 248/sq.ft
1118 Orchard Way
Paint Branch Farms
· 4,833 sq.ft · 4 Bedrooms · 3 Baths · House
· Fireplace · Equipped kitchen
Paint Branch Farms · 4,833 sq.ft · 4 Bedrooms · 3 Baths · House · Fireplace · Equipped kitchen
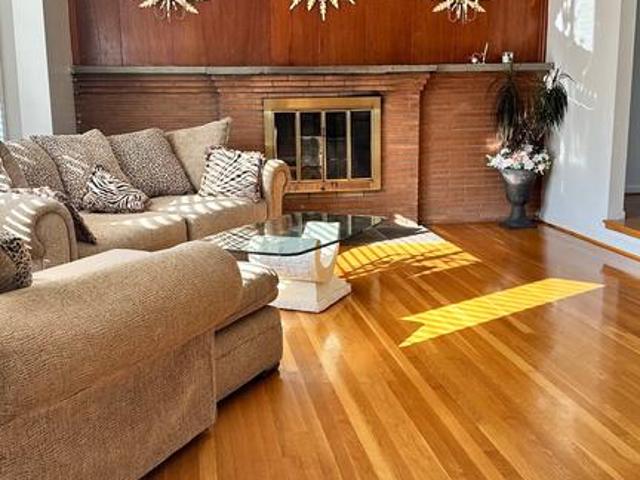
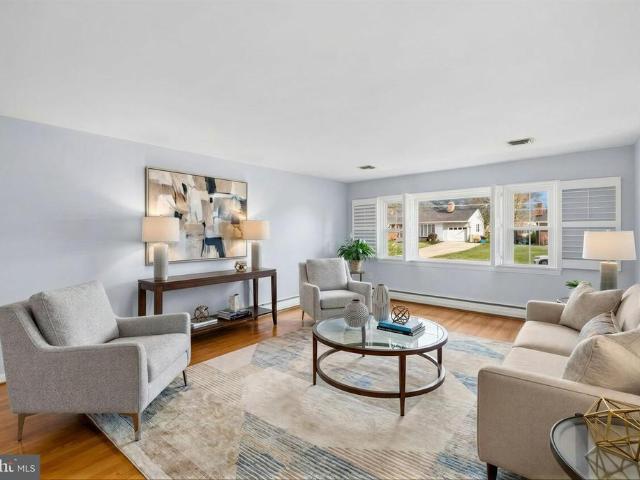
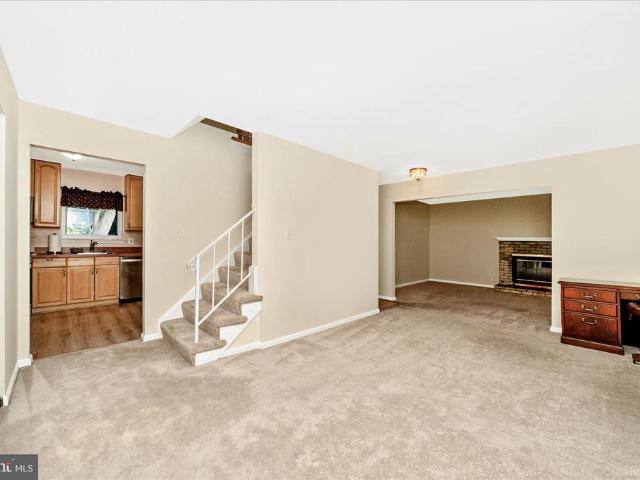
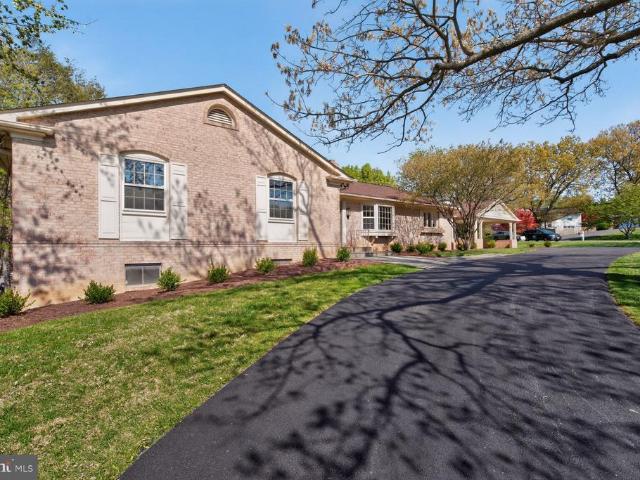
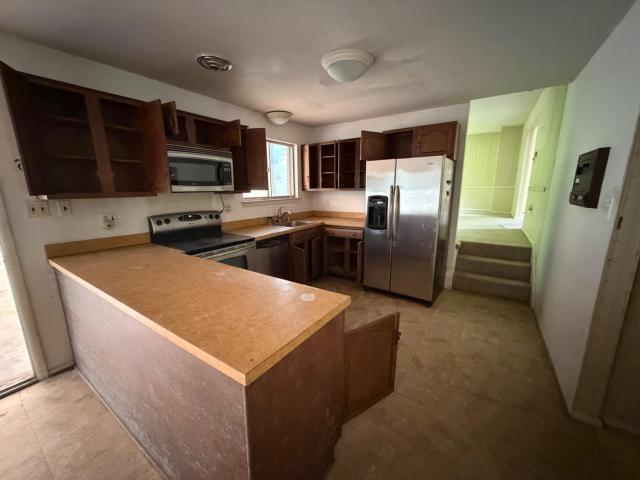
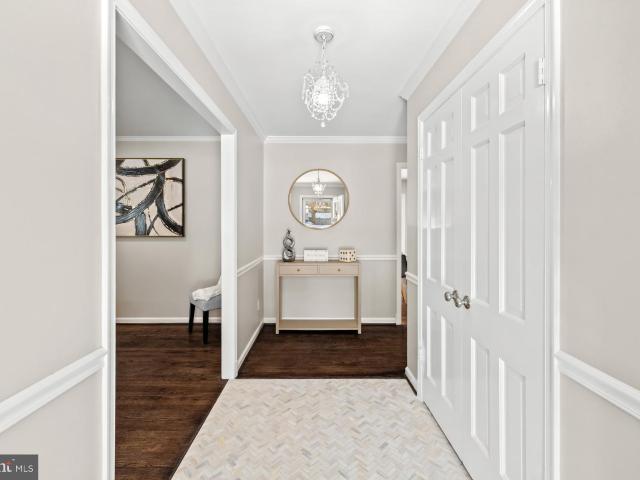
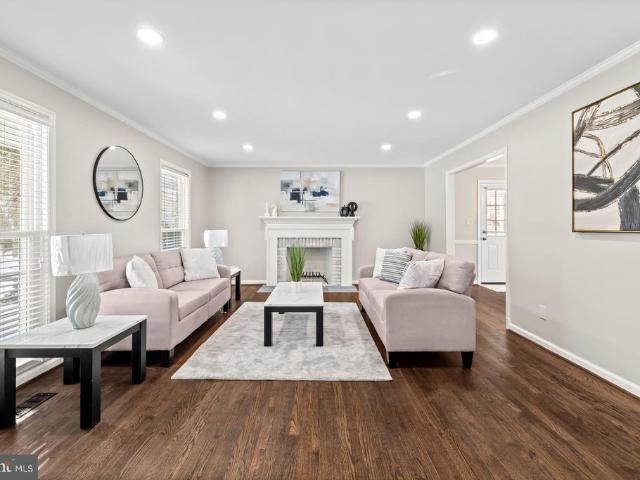
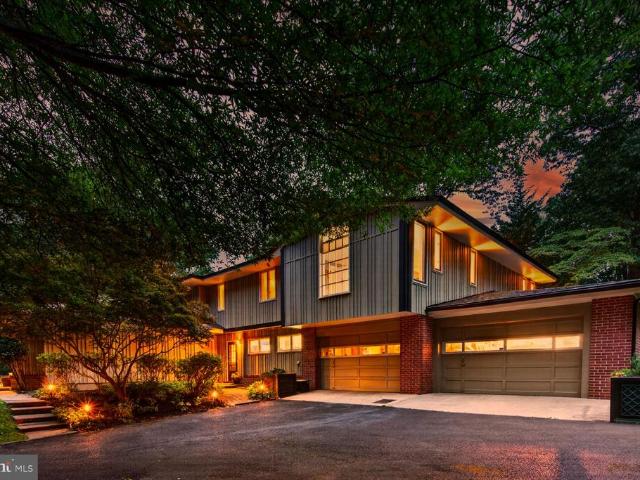
Welcome to your own private sanctuary. Tucked away at the very end of a quiet road and bordering a multi-acre wooded park, this beautifully landscaped, 4,800+ sq. Ft. estate offers refined mid century modern styling within a private, tree lined retreat. Despite its secluded feel, the home is just minutes from commuting routes, including Rte 200, New Hampshire Ave, and Rte 29. With 2 primary en-suite bedrooms, it is ideally suited for multi generational living. The Main Level: Designed for both grand entertaining and everyday comfort, the first floor features a spectacular living room with soaring cathedral ceilings, fireplace, elegant moldings, and direct outdoor access. The heart of the home is a large kitchen with more than ample cabinet space, flowing into a glass-enclosed breakfast/sun room filled with natural light, plus a formal dining room. Down the hall, an inviting family room features a custom bar with wine storage, sink, and built-in lighted shelving. The main floor also inc
USD 1,200,000
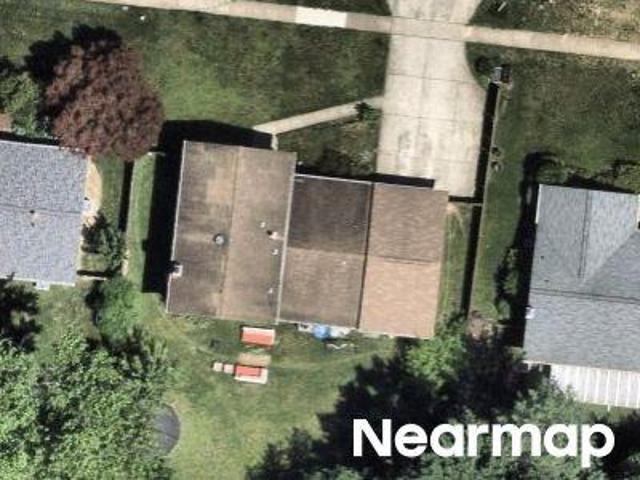
Cannon Rd
View photo
House · for sale
Request Details
Updated
Cannon Rd
Paint Branch Farms
· 2,271 sq.ft · 2 Baths · House
Paint Branch Farms · 2,271 sq.ft · 2 Baths · House
This is a Real Estate-Owned (REO)/post-foreclosure home owned or managed by a bank. All offers are considered; however, the highest and best will most likely be accepted
Request Details
Two Farm Dr
View photo
House · for sale
Request Details
Updated
Two Farm Dr
Paint Branch Farms
· 2,949 sq.ft · 3 Baths · House
Paint Branch Farms · 2,949 sq.ft · 3 Baths · House
This home is in preforeclosure, which means the homeowner is in default (missed payments). Therefore, there could be an opportunity to strike a great deal with the owner and the bank
Request Details
401 Willington Drive
View photo
House · for sale
USD 950,000
USD 315/sq.ft
401 Willington Drive
Paint Branch Farms
· 3,014 sq.ft · 5 Bedrooms · 2 Baths · House
Paint Branch Farms · 3,014 sq.ft · 5 Bedrooms · 2 Baths · House
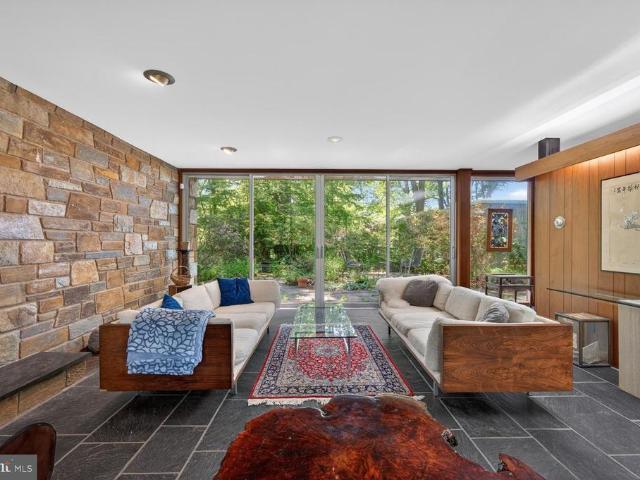
Nestled into the wooded hillside of Rocky Brook Park, 401 Willington Drive is a remarkable custom mid-century modern residence that perfectly captures the designs of Breuer, Johnson and Kahn. Set on more than an acre of wooded, private grounds in Silver Spring, this architectural gem is being offered for sale by its original owners and presents a rare opportunity to own a truly special architectural retreat surrounded by nature. Inspired by the design of architect Albert Preston Moores own home in Greenwich, Connecticutfeatured in the April 1959 issue of Architectural Recordthe residence, sited on a 1.14-acre lot reflects the clean lines, thoughtful proportions, and seamless indoor-outdoor connection that define the best of mid-century modern design. Defined by iconic flat rooflines, warm natural materials, and dramatic walls of glass, the home was thoughtfully designed by the Fine family to blur the line between indoors and out. Expansive windows and sliding glass doors frame tranquil
USD 950,000
810 Venice Dr, Silver Spring, MD 20904 | MLS #MDMC2225
View photo
House · for sale
USD 669,000
USD 293/sq.ft
810 Venice Dr, Silver Spring, MD 20904 | MLS #MDMC2225
Paint Branch Farms
· 2,282 sq.ft · 4 Bedrooms · 3 Baths · House
· Patio · Garden · Terrace · Fireplace · Equipped kitchen · Parking
Paint Branch Farms · 2,282 sq.ft · 4 Bedrooms · 3 Baths · House · Patio · Garden · Terrace · Fireplace · Equipped kitchen · Parking
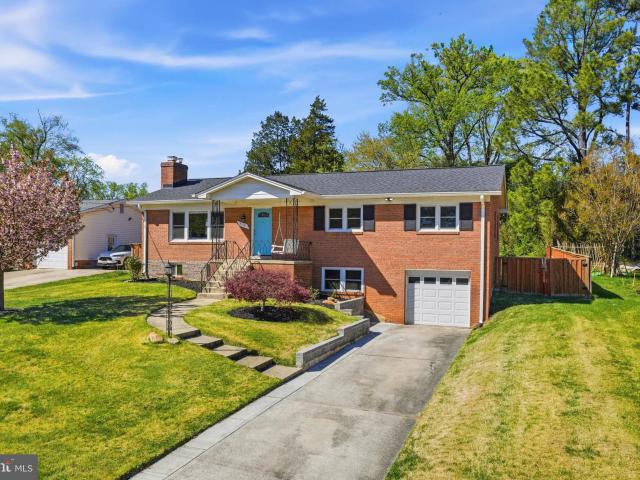
Assumable va mortgage at 4.75% interest rate! Please call listing agent for details! Perfection! This stylish, four bedroom, three full bathroom rambler in sought after Springbrook Terrace checks every box! A charming front porch with relaxing swing greets guest as you enter into a a sun filled main level! An open concept living area features a spacious living room with fireplace, separate dining room, gourmet kitchen, and a large sunroom addition! The main level also holds two sizable guest rooms, an updated full bathroom, and an impressive primary suite with en-suite bathroom and walk-in closet! A finished lower level with walk-up entry to the backyard, holds a large family room, a full bathroom, laundry room, an at home officeu002Fgym, a fourth bedroom, and plenty of storage space! An oasis-like backyard is fully fenced and holds a large storage shed, playhouse, and a patio off of the kitchen that is perfect for summertime entertainment! Enjoy an oversized garage, a recently updated
USD 669,000
12920 Falmouth Drive
View photo
House · for sale
USD 899,000
USD 300/sq.ft
12920 Falmouth Drive
Paint Branch Farms
· 2,992 sq.ft · 5 Bedrooms · 3 Baths · House
· Equipped kitchen · Parking
Paint Branch Farms · 2,992 sq.ft · 5 Bedrooms · 3 Baths · House · Equipped kitchen · Parking
Mid-Century Modern Retreat on a Private Wooded Lot! Brand New will be said a lot when touring this home! Set on an expansive 18,000+ square foot wooded lot, this beautifully renovated mid-century modern home blends timeless architecture with modern luxury and exceptional privacy. Offering approximately 3,000 square feet of living space, this home features 5 bedrooms, 3 full bathrooms, and 1 half bathroom, along with a two-car garage. The fully fenced property includes custom black aluminum fencing, an automatic driveway gate, and a separate pedestrian entrance. Over $100,000 has been put into this home since it's last sale! Inside, fresh paint, new lower-level flooring, and designer lighting create bright, welcoming living spaces. The stunning kitchen is the heart of the home, showcasing a 10-foot Blue Roma quartzite waterfall island, GE Caf Series appliances, a dedicated coffee station, custom bar, and built-in wine refrigeratorperfect for everyday living and entertaining. The home of
USD 899,000
13412 Doncaster
12 pictures
House · for sale
USD 739,000
USD 246/sq.ft
13412 Doncaster
Paint Branch Farms
· 3,003 sq.ft · 4 Bedrooms · 2 Baths · House
· Fireplace · Equipped kitchen
Paint Branch Farms · 3,003 sq.ft · 4 Bedrooms · 2 Baths · House · Fireplace · Equipped kitchen
Nestled on nearly half an acre in the sought-after Sherwood Forest neighborhood of Silver Spring, this thoughtfully updated home offers a rare combination of privacy, space, and modern upgrades surrounded by nature. Set on a peaceful, tree-lined street, the property is regularly visited by local wildlife, including deer and foxes, creating a setting that feels like a quiet retreat while still being minutes from everyday conveniences. The home has been fully renovated across four finished levels, blending classic charm with beautiful modern upgrades. The kitchen features quartz countertops, new custom cabinetry, and stainless steel appliances, opening into bright and inviting living spaces. A spacious family room anchored by a wood-burning fireplace creates the perfect place to gather and unwind. Upstairs, the primary bedroom includes a private ensuite bath, while two additional bedrooms share a full hall bathroom. The multiple finished levels provide excellent flexibility for modern li
USD 739,000
12913 Two Farm Drive
10 pictures
House · for sale
USD 950,000
USD 237/sq.ft
12913 Two Farm Drive
Paint Branch Farms
· 3,993 sq.ft · 5 Bedrooms · 4 Baths · House
· Fireplace · Equipped kitchen
Paint Branch Farms · 3,993 sq.ft · 5 Bedrooms · 4 Baths · House · Fireplace · Equipped kitchen
Welcome to 12913 Two Farm Drive a stately and impressive residence set on an expertly landscaped 3/4-acre lot in Silver Springs Meadowood community. With 5 bedrooms, 4 full bathrooms, and approximately 4,000 square feet of living space, this exceptional home offers the perfect balance of privacy, tranquility, and everyday convenience. Tucked into a peaceful setting yet just moments from shopping, dining, commuter routes, and neighborhood amenities, it truly feels like a retreat. Inside, the home is designed for both comfortable living and memorable entertaining. A sizable foyer opens to a sun-filled living room centered around a wood-burning fireplace, while hardwood floors continue into the formal dining room. Just beyond, a bright four-season sunroom offering wonderful flexibility as a sitting room, playroom, lounge, or tranquil retreat. The updated kitchen is beautifully appointed with granite countertops and stainless steel appliances, and flows into a cozy breakfast room with buil
USD 950,000
906 Venice Drive
View photo
House · for sale
USD 525,000
USD 205/sq.ft
906 Venice Drive
Paint Branch Farms
· 2,551 sq.ft · 7 Bedrooms · 2 Baths · House
· Terrace · Parking · Fireplace · Equipped kitchen · Cellar
Paint Branch Farms · 2,551 sq.ft · 7 Bedrooms · 2 Baths · House · Terrace · Parking · Fireplace · Equipped kitchen · Cellar
Fixer-Upper. Large 7 Bedrooms, 2 1/2 Bathrooms, Huge Living Room, Dining Room, Large Kitchen, Recreation Room with Fireplace, Porch behind home, one car garage. Woods floors on three levels. Lots of unfinished space on the basement level. This home is dated and needs some work. Sold strictly as-is, no repairs will be made. Nice lot in the Springbrook Terrace area. This is a great opportunity for the right person. Owner/Agent
USD 525,000
810 Venice Drive
12 pictures
House · for sale
USD 68,000,000
USD 29,798/sq.ft
810 Venice Drive
Paint Branch Farms
· 2,282 sq.ft · 4 Bedrooms · 3 Baths · House
· Patio · Garden · Office room · Terrace · Gym · Fireplace · Equipped kitchen · Parking
Paint Branch Farms · 2,282 sq.ft · 4 Bedrooms · 3 Baths · House · Patio · Garden · Office room · Terrace · Gym · Fireplace · Equipped kitchen · Parking
Open House Saturday April 18th (1-3pm). Perfection! This stylish, four bedroom, three full bathroom rambler in sought after Springbrook Terrace checks every box! A charming front porch with relaxing swing greets guest as you enter into a a sun filled main level! An open concept living area features a spacious living room with fireplace, separate dining room, gourmet kitchen, and a large sunroom addition! The main level also holds two sizable guest rooms, an updated full bathroom, and an impressive primary suite with en-suite bathroom and walk-in closet! A finished lower level with walk-up entry to the backyard, holds a large family room, a full bathroom, laundry room, an at home office/gym, a fourth bedroom, and plenty of storage space! An oasis-like backyard is fully fenced and holds a large storage shed, playhouse, and a patio off of the kitchen that is perfect for summertime entertainment! Enjoy an oversized garage, a recently updated roof, recently installed siding, electrical'heav
USD 68,000,000
15000 Butterchurn Lane
View photo
House · for sale
USD 700,000
USD 257/sq.ft
15000 Butterchurn Lane
Paint Branch Farms
· 2,723 sq.ft · 4 Bedrooms · 3 Baths · House
· Fireplace · Equipped kitchen · Parking
Paint Branch Farms · 2,723 sq.ft · 4 Bedrooms · 3 Baths · House · Fireplace · Equipped kitchen · Parking
Price improvement! Motivated seller! Nestled in the charming Stonegate community, this updated, move in ready contemporary home offers a perfect blend of comfort and convenience. With four spacious bedrooms and three and a half bathrooms, this residence is designed for both relaxation and entertaining. The inviting, light filled living space features a cozy fireplace, perfect for gathering with loved ones on chilly evenings. The heart of the home is the well-appointed kitchen, equipped with essential appliances including a gas oven/range, dishwasher, and a refrigerator/freezer, making meal prep a breeze. The main floor laundry adds to the convenience, allowing you to tackle chores with ease. Step outside to enjoy the expansive 0.36-acre lot, providing ample space for outdoor activities or simply unwinding after a long day. The attached two-car garage, complete with additional storage, ensures that your belongings are neatly organized. Living in Stonegate means being part of a vibrant c
USD 700,000
1018 Heartfields Drive
12 pictures
House · for sale
USD 1,075,000
USD 175/sq.ft
1018 Heartfields Drive
Paint Branch Farms
· 6,125 sq.ft · 6 Bedrooms · 4 Baths · House
· Office room · Fireplace · Equipped kitchen
Paint Branch Farms · 6,125 sq.ft · 6 Bedrooms · 4 Baths · House · Office room · Fireplace · Equipped kitchen
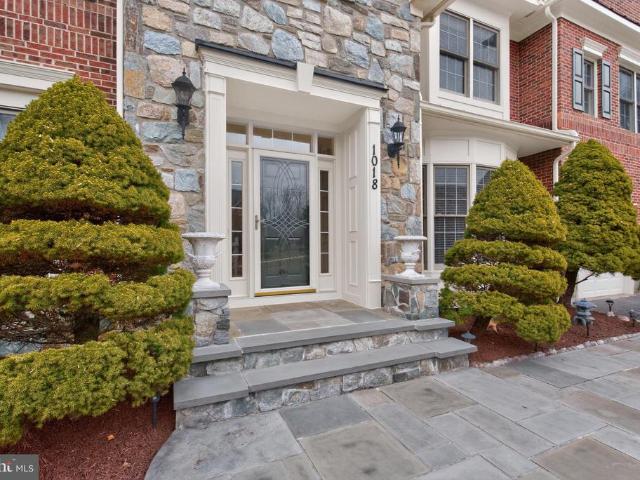
Welcome to this stunning brick and stone front colonial, built in 2010 and meticulously maintained by its original owners. Perfectly located in desirable silver spring with exceptional convenience to washington, dc, this home offers the ideal blend of elegance, space, and accessibility. A two-story foyer introduces a light-filled, thoughtfully designed floor plan. The main level features a private office with bay windows and French doors, formal living and dining rooms, and a breathtaking two-story family room anchored by a floor-to-ceiling stone fireplace and expansive windows. The spacious kitchen showcases a granite island, abundant cabinetry, and a bright breakfast nook that flows seamlessly into the family room ideal for everyday living and entertaining. Upstairs, five spacious bedrooms and three recently renovated bathrooms provide exceptional comfort. The luxurious primary suite features cathedral ceilings, a sitting area, two walk-in closets, and a spa-inspired bath with a stan
USD 1,075,000
1205 Spotswood Drive
View photo
House · for sale
USD 699,900
USD 267/sq.ft
1205 Spotswood Drive
Paint Branch Farms
· 2,616 sq.ft · 4 Bedrooms · 3 Baths · House
· Patio · Garden · Balcony · Equipped kitchen · Swimming pool
Paint Branch Farms · 2,616 sq.ft · 4 Bedrooms · 3 Baths · House · Patio · Garden · Balcony · Equipped kitchen · Swimming pool
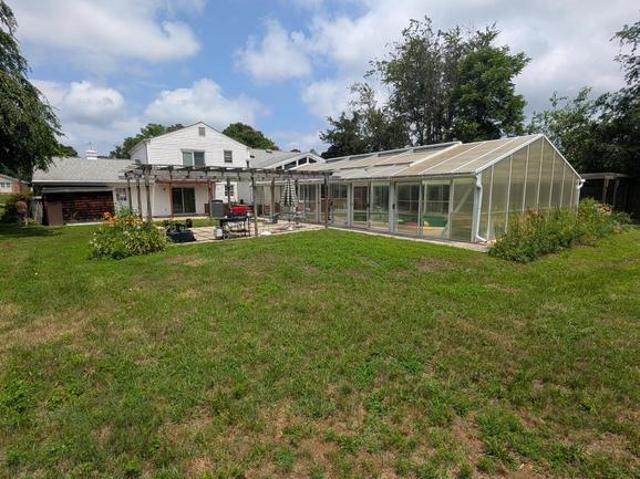
Spacious four level split home, with custom kitchen and dining room with built in China cabinets, tons of storage. Sunroom addition with views of pool enclosure, about 2,000 square feet, concrete pool, just in time to enjoy before season ends. Master bedroom with sliding doors to private balcony overlooking rear yard, pool area and pergola on concrete patio. Lower level with additional bedroom and full bath, family room and laundry area. Extra lower level with cedar lined walk in closet, large storage area and recreation room with wall-to-wall closet. Great house for entertaining, make it your own paradise. Any offers to be reviewed after 5 days on active status. Professional pictures coming!
USD 699,900
13120 Clifton Road
12 pictures
House · for sale
USD 650,000
USD 322/sq.ft
13120 Clifton Road
Paint Branch Farms
· 2,013 sq.ft · 4 Bedrooms · 2 Baths · House
· Equipped kitchen · Cellar
Paint Branch Farms · 2,013 sq.ft · 4 Bedrooms · 2 Baths · House · Equipped kitchen · Cellar
Professional exterior and basement photos to be posted before listing goes live. *. Welcome to this beautifully updated 4-bedroom, 2.5-bath single-family home situated on nearly half an acre, offering the perfect blend of modern upgrades, comfortable living spaces, and room to grow. Inside, you'll find a thoughtfully renovated interior featuring a stunning custom kitchen with two-toned soft-close cabinetry, custom tile backsplash, built-in wine storage, smart appliances with app controls, a deep sink with disposal, Kohler pull-down faucet, and under-cabinet lighting. The open and inviting living spaces are enhanced by recessed LED lighting with adjustable color temperature settings, smart home-controlled switches, and Alexa-enabled ceiling fans. The home's extensive improvements provide peace of mind, including new windows, sliding glass door, HVAC system, furnace, electrical panel, hot water heater, attic fan, and chimney repairs, all completed in 2023. The bathrooms have been meticul
USD 650,000
531 Norcross Way
12 pictures
House · for sale
USD 767,000
USD 311/sq.ft
531 Norcross Way
Paint Branch Farms
· 2,465 sq.ft · 6 Bedrooms · 4 Baths · House
· Office room · Parking · Deck · Equipped kitchen
Paint Branch Farms · 2,465 sq.ft · 6 Bedrooms · 4 Baths · House · Office room · Parking · Deck · Equipped kitchen
Welcome to 531 Norcross Way, nestled in the heart of Silver Spring. Its pristine, elegant, and enormous colonial style structure holds 6 bedrooms, 4 baths, and countless of incredible features. From the new windows (installed in the fall of 2024/$30,400), to the roof (replaced in 2012/$27,000), HVAC system (2017/$3500), updated bedrooms (2016/$15,000), Kitchen upgrade (2016/$10,000), and other countless renovated/upgraded features that will ensure a peace of mind to any homeowner. On the main level the gorgeous flooring lights up the entire main level as it stretches through the spacious family room, den, dinning room and office. Once you enter the kitchen you can see that it's perfect for entertaining endless festivities as it glows with numerous of highlights like stainless steel appliances, granite counter tops, etc. On the same level you will find a powder room, a lovely 2 car garage and access to the large deck. Upstairs you'll find 4 large bedrooms with the master bedroom having
USD 767,000
1118 Downs Drive
12 pictures
House · for sale
USD 475,000
USD 331/sq.ft
1118 Downs Drive
Paint Branch Farms
· 1,432 sq.ft · 3 Bedrooms · 2 Baths · House
· Garden · Cellar · Parking
Paint Branch Farms · 1,432 sq.ft · 3 Bedrooms · 2 Baths · House · Garden · Cellar · Parking
This is the kind of opportunity that rarely comes along. A home with solid fundamentals, a prime lot, and the chance to create something truly your own. Set on a spacious, fenced 1/3-acre property in East Springbrook, it offers the perfect starting point for anyone ready to roll up their sleeves and unlock real value. From the outside, the advantages are immediate. A covered carport adds everyday convenience, while the storage shed keeps tools and gear tucked away. The expansive backyard feels like a blank canvas. Ideal for gatherings, gardening, or simply enjoying the extra space thats hard to find at this price point. Inside, the home is ready for transformation. Each room presents an opportunity to reimagine and modernize, shaping the layout and finishes to match your vision. The walk-out basement is where the potential really shinesalready positioned for expansion with the ability to add two additional rooms, a recreation room, and a full bath thanks to an existing rough-in. Whethe
USD 475,000
12806 Gaffney Road
View photo
House · for sale
USD 850,000
USD 293/sq.ft
12806 Gaffney Road
Paint Branch Farms
· 2,895 sq.ft · 5 Bedrooms · 2 Baths · House
· Garden · Equipped kitchen · Swimming pool
Paint Branch Farms · 2,895 sq.ft · 5 Bedrooms · 2 Baths · House · Garden · Equipped kitchen · Swimming pool
Tucked away on a private, beautifully landscaped 1-acre lot, 12806 Gaffney offers a rare blend of natural beauty, thoughtful updates, and everyday comfort. Surrounded by mature plantings, flowering trees, native landscaping, and abundant wildlife, the backyard feels like a true garden retreat with a serene frog pond, fire pit, fenced open space, and a sparkling pool with a new liner and pump in 2026. Mature azaleas, oakleaf hydrangeas, maple and magnolia trees, and seasonal banana trees create a lush, layered setting that feels peaceful and wonderfully private. Inside, oversized Pella casement windows and four light tubes fill the home with natural light throughout the day. The updated kitchen features quartz countertops, a tiled backsplash, oak flooring, a gas stove, new 2026 microwave, and a beautiful picture window overlooking the pond. Warm hardwoods run throughout the home, including resurfaced oak floors upstairs, oak flooring in the kitchen, and rich hickory floors on the lower
USD 850,000
14905 Cobblestone Drive
View photo
House · for sale
USD 650,000
USD 255/sq.ft
14905 Cobblestone Drive
Paint Branch Farms
· 2,540 sq.ft · 5 Bedrooms · 3 Baths · House
· Patio · Garden · Fireplace · Equipped kitchen
Paint Branch Farms · 2,540 sq.ft · 5 Bedrooms · 3 Baths · House · Patio · Garden · Fireplace · Equipped kitchen
Welcome to this well-maintained 5-bedroom, 3-bath home in the highly desirable Stonegate community. Thoughtfully updated and prepared for its next owner, this home offers a blend of comfortable living spaces, abundant storage, and exceptional outdoor amenities. Recent improvements include refinished oak hardwood floors, updated interior paint and woodwork, a refreshed kitchen with new counters, cabinets, and flooring, and a new roof and sheathing installed in 2024. The flexible floor plan provides space for a variety of living arrangements, including five bedrooms, a finished lower level, a finished laundry room and pantry, and a dedicated workshop with custom shelving and workbench space. Outside, gardeners and nature lovers will appreciate the raised garden beds, pollinator gardens filled with native perennials, two storage sheds, and a spacious stamped concrete patio complete with firepit areaperfect for entertaining or relaxing outdoors. A wood-burning fireplace provides a cozy gat
USD 650,000
907 Tracy Drive
12 pictures
House · for sale
USD 669,000
USD 232/sq.ft
907 Tracy Drive
Paint Branch Farms
· 2,874 sq.ft · 6 Bedrooms · 3 Baths · House
· Garden · Deck · Equipped kitchen
Paint Branch Farms · 2,874 sq.ft · 6 Bedrooms · 3 Baths · House · Garden · Deck · Equipped kitchen
Location, location, location! Welcome to this beautiful six-bedroom and three full bathrooms in the highly established neighborhood of Springbrook Manor. This home has hardwood floors throughout the main level and upper three bedrooms. Updated kitchen/dining room combo leading to a large deck overlooking a landscaped, fully fenced backyard. The finished lower level offers exceptional flexibility, featuring a fifth and sixth bedroom with full bath and a large recreation room with dry bar and walkout access to the backyard. Natural light flowing through the thoughtfully designed floor plan. Enjoy all of this located just minutes from the library, shopping, and Martin Luther King Jr. Recreational park. Conveniently located near multiple commuter routes. Dont miss this opportunity!
USD 669,000
807 Winhall Way
12 pictures
House · for sale
USD 650,000
USD 270/sq.ft
807 Winhall Way
Paint Branch Farms
· 2,400 sq.ft · 4 Bedrooms · 3 Baths · House
· Garden · Swimming pool · Equipped kitchen · Cellar · Parking
Paint Branch Farms · 2,400 sq.ft · 4 Bedrooms · 3 Baths · House · Garden · Swimming pool · Equipped kitchen · Cellar · Parking
Great street, great builder, classic! 4 sides brick! Updated kitchen & bathrooms! Granite countertops & stainless kitchenaid appliances! Two bonus rooms! Beautiful hardwood floors throughout main and upper levels! New wall-to-wall carpeting! Recessed led lighting! Space for additional possibilities in basement! Driveway parks six cars + 1 more in carport! New custom sidewalk! Fenced level back yard! *. 3 blocks to 90 acre park with hiker-biker trails, exercise-stations, fishing pond, covered picnic socials, indoor and outdoor olympic pools, super slides, lazy river, even a giant hot tub! You want more? 7 tennis courts (join a tennis or pickleball group), 6 basketball courts, mountain biking, ball fields, soccer fields. Pick-up or leagues! Youth and adult baseball leagues! See lister for particulars on any of the above. *commuters dream, quick access to washington, columbia, baltimore, 95, 29, icc, 2 blocks to bus stop! 10 minutes to metrorail! 3.2 miles (10 minutes) to adventist hospit
USD 650,000
13001 Buccaneer Road
View photo
House · for sale
USD 674,999
USD 324/sq.ft
13001 Buccaneer Road
Paint Branch Farms
· 2,077 sq.ft · 4 Bedrooms · 3 Baths · House
· Garden · Deck · Equipped kitchen · Cellar
Paint Branch Farms · 2,077 sq.ft · 4 Bedrooms · 3 Baths · House · Garden · Deck · Equipped kitchen · Cellar
Beautifully updated 4 bedroom, 3.5 bath colonial located in the desirable Colesville area of Silver Spring! This spacious home features numerous upgrades throughout including a new roof, updated bathrooms, stainless steel appliances, hardwood floors, new kitchen and basement flooring, fresh paint, and a new sliding glass door leading to the deck. The primary suite offers a new Bath Fitter shower for added comfort and style. Primary bedroom has a spacious walk in closet. Enjoy the private fenced backyard, perfect for entertaining, relaxing, or outdoor gatherings, plus two storage sheds for extra convenience. Ideally located close to shopping, Route 29, I-495, and Washington DC, making commuting and daily conveniences a breeze. A must-see home offering space, updates, and an excellent location!
USD 674,999
217 Kimblewick Drive
12 pictures
House · for sale
USD 897,350
USD 217/sq.ft
217 Kimblewick Drive
Paint Branch Farms
· 4,133 sq.ft · 5 Bedrooms · 3 Baths · House
· Fireplace · Equipped kitchen
Paint Branch Farms · 4,133 sq.ft · 5 Bedrooms · 3 Baths · House · Fireplace · Equipped kitchen
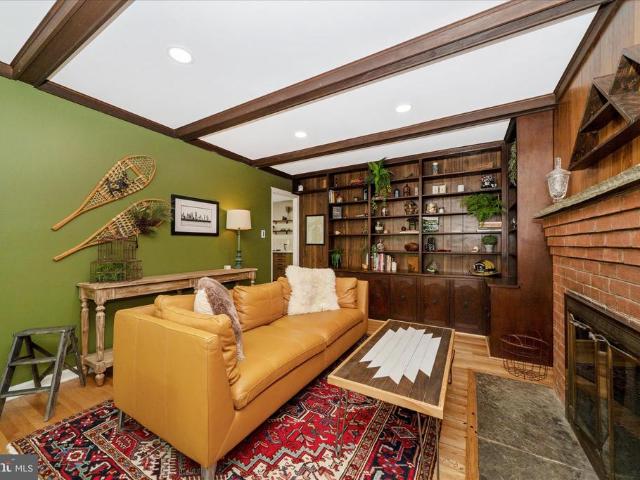
Nestled in the charming Kimblewick community, this beautifully renovated ranch-style home offers a perfect blend of comfort and modern living. With 5 spacious bedrooms, 3 full bathrooms and two half bathrooms, this residence is designed for both relaxation and entertaining. Step inside to discover a magnificent and inviting foyer and main living space. The stunning living and dining rooms with a large bay window, gleaming and newly refinished hard wood floors create a warm and inviting atmosphere with lots of natural light. The heart of the home is the sensational kitchen, complete with all new stainless-steel appliances, beautiful new quartz countertops and stunning backsplash, ample table space for an eat-in kitchen. Just off the kitchen is a convenient half bath, and laundry area. The family room just outside the kitchen is adorned with exposed beams, another stunning bay window and a cozy brick fireplace. The main level also boasts a a primary En-suite and 3 additional good-sized b
USD 897,350
913 Windmill Lane
View photo
House · for sale
USD 350,000
USD 109/sq.ft
913 Windmill Lane
Paint Branch Farms
· 3,208 sq.ft · 3 Bedrooms · 3 Baths · House
· Swimming pool · Cellar
Paint Branch Farms · 3,208 sq.ft · 3 Bedrooms · 3 Baths · House · Swimming pool · Cellar
Great potential to flip or knock-down and rebuild on this fantastic. 8 acre lot in the Peachwood community. Per tax records, this home has 4,387sqft of potential on all levels plus an enclosed pool. Current layout offers three bedrooms upstairs with two full bathrooms. Home has two basements. This property requires a full rehab. Property will not qualify for financing due to potential mold throughout the property. Water is turned off but the electricity is on. Do not enter without proper PPE. Must sign a Hold Harmless prior to entry. Nobody under 18 should enter the property
USD 350,000
14212 Northwyn Dr, Silver Spring, MD 20904 | MLS #MDMC2216
View photo
House · for sale
USD 799,990
USD 234/sq.ft
14212 Northwyn Dr, Silver Spring, MD 20904 | MLS #MDMC2216
Paint Branch Farms
· 3,412 sq.ft · 4 Bedrooms · 4 Baths · House
· Fireplace · Equipped kitchen
Paint Branch Farms · 3,412 sq.ft · 4 Bedrooms · 4 Baths · House · Fireplace · Equipped kitchen
All new mechanicals! New HVAC system, new hot water heater, new electrical panel, new appliances, new roof! Welcome to this gorgeous, fully renovated 4 bed, 3 full and 1u002F2 bath, single-family home, nestled in the heart of Colesville u002FSilver Spring. This fabulous home features a fully renovated kitchen with quartz countertops, 42 inch wood cabinets, under mount cabinet lighting, all brand new stainless steel appliances, refinished genuine hardwood flooring, and fully renovated bathrooms with Wi-Fi Bluetooth speaker in the master bath. Brand new HVAC system, hot water heater, new electric panel, and brand new washer, and dryer! All of the lighting in the entire home has been replaced along with added recessed lights. Brand new roof, updated windows, two cozy wood-burning brick fireplaces. This rare gem is sitting on an expansive 1u002F2 acre lot. The home is surrounded by a beautiful mature tree line and landscaping, situated in a quaint, quiet neighborhood. Very spacious backyar
USD 799,990
14212 Northwyn Drive
View photo
House · for sale
USD 799,990
USD 234/sq.ft
14212 Northwyn Drive
Paint Branch Farms
· 3,412 sq.ft · 4 Bedrooms · 4 Baths · House
· Garden · Fireplace · Equipped kitchen
Paint Branch Farms · 3,412 sq.ft · 4 Bedrooms · 4 Baths · House · Garden · Fireplace · Equipped kitchen
All new mechanicals! New HVAC system, new hot water heater, new electrical panel, new appliances, new roof! Welcome to this gorgeous, fully renovated 4 bed, 3 full and 1/2 bath, single-family home, nestled in the heart of Colesville /Silver Spring. This fabulous home features a fully renovated kitchen with quartz countertops, 42 inch wood cabinets, under mount cabinet lighting, all brand new stainless steel appliances, refinished genuine hardwood flooring, and fully renovated bathrooms with Wi-Fi Bluetooth speaker in the master bath. Brand new HVAC system, hot water heater, new electric panel, and brand new washer, and dryer! All of the lighting in the entire home has been replaced along with added recessed lights. Brand new roof, updated windows, two cozy wood-burning brick fireplaces. This rare gem is sitting on an expansive 1/2 acre lot. The home is surrounded by a beautiful mature tree line and landscaping, situated in a quaint, quiet neighborhood. Very spacious backyard, huge rear
USD 799,990

Get email alerts

Don't miss out: be the first to know about new properties

The alert was correctly created

On subscribing you accept the conditions of use and the privacy policy
Alert
Receive new ads in your inbox
Save this search
Receive alerts for new listings

We'll send you an email when we have new properties for: "Properties for sale in Paint Branch Farms"

The alert was correctly created

Rocky Brook Park
Springbrook Manor
Get email alerts and be the first to see new listings
Required field
On subscribing I accept the terms of the privacy policy
Perfect! You'll soon start receiving new listings via email
Alert
Receive an email when we have new ads for Properties for sale in Paint Branch Farms
Save this search
Filters

Bedrooms

Size (sq.ft)

sq.ft
sq.ft

Price

USD
USD

Property type

Bathrooms

Clear all filters
Receive notifications when new entries are published.