477 properties for sale in Sniders Estates

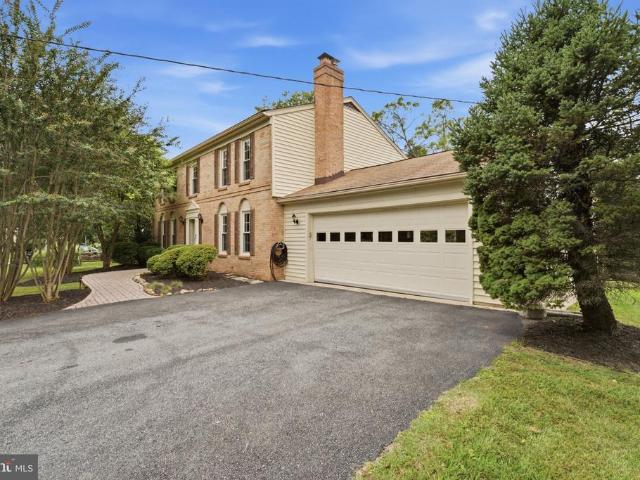
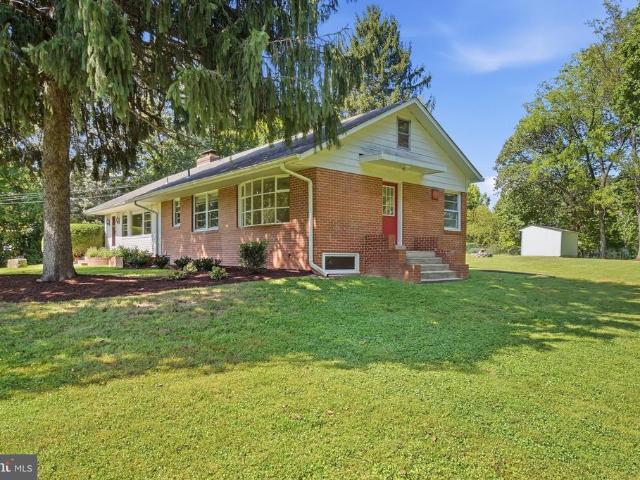
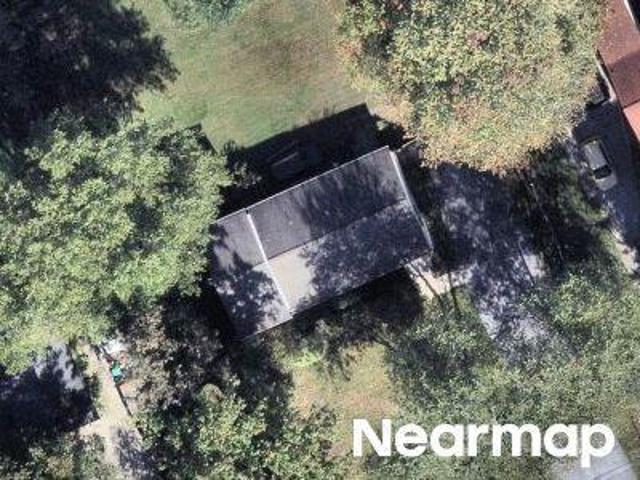
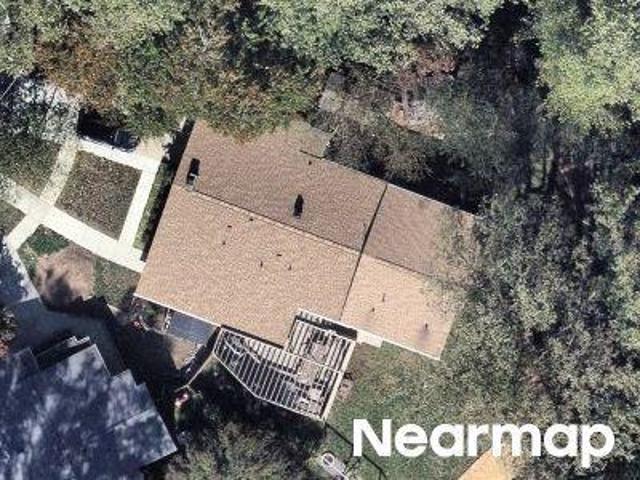
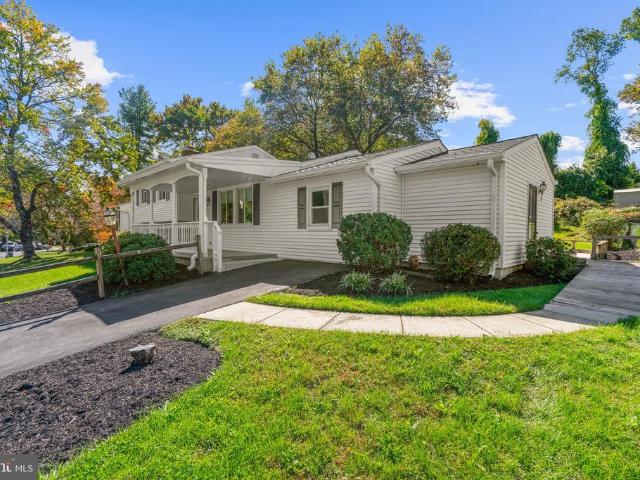
15316 Valencia Street
View photo
House · for sale
USD 600,000
USD 364/sq.ft
15316 Valencia Street
Sniders Estates
· 1,647 sq.ft · 4 Bedrooms · 3 Baths · House
· Fireplace
Sniders Estates · 1,647 sq.ft · 4 Bedrooms · 3 Baths · House · Fireplace
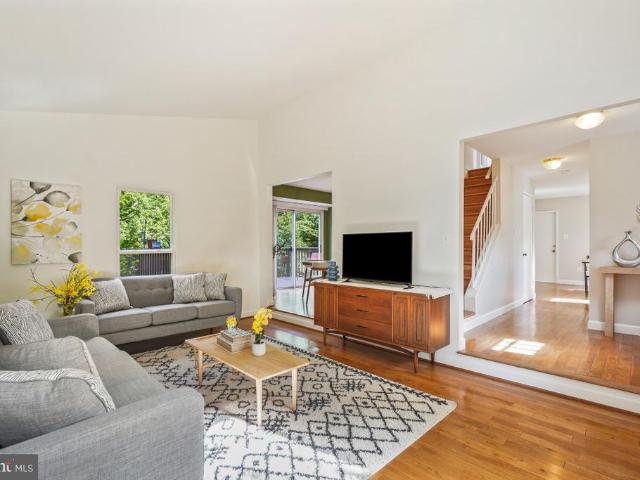
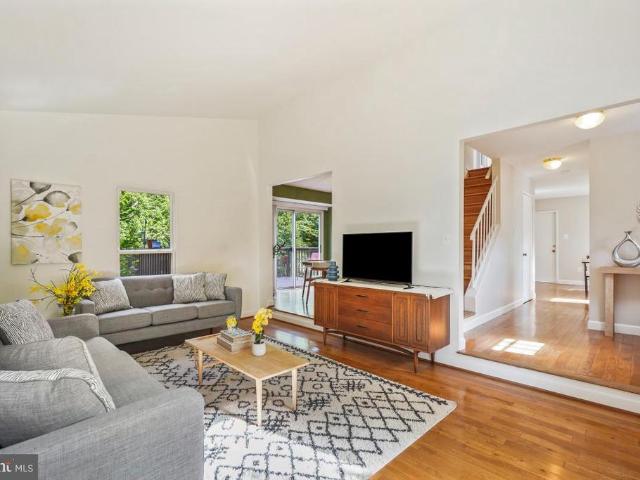
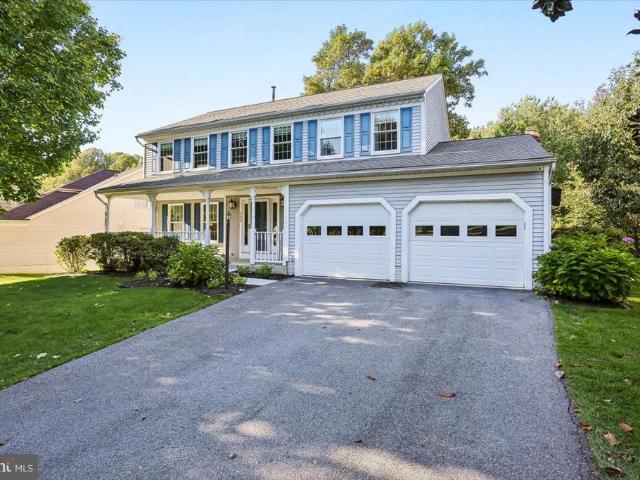
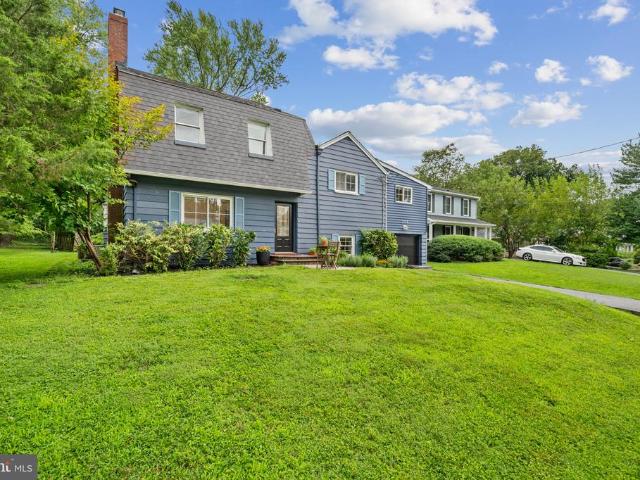
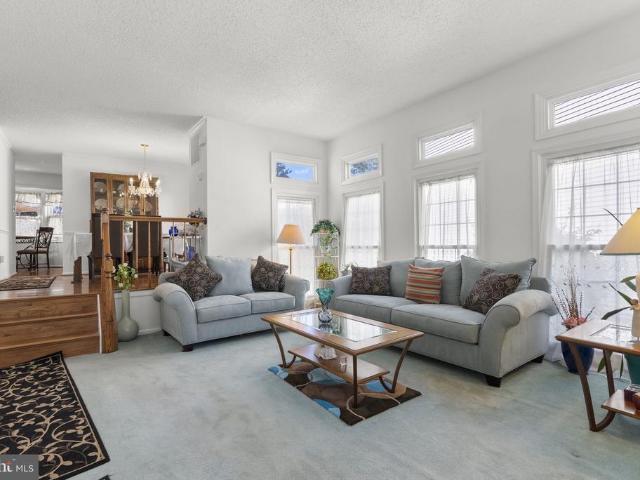
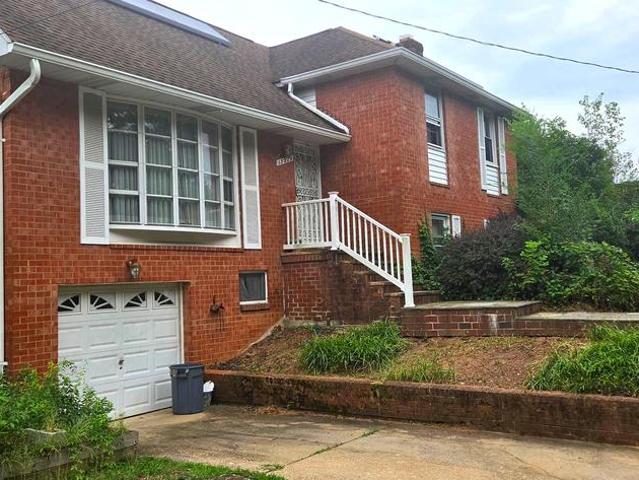
Welcome to 15316 Valencia St! This lovingly maintained split level home is ready and waiting for its next owner! This lovely home features hardwood floors in the living room, dining room and all three upper-level bedrooms and hallway. A handicapped accessible in law suite has been added just below the main level to include a bedroom, walk-in closet, full bath with a walk-in shower and a separate stackable washer/dryer for convenience. The lower level features a cozy natural gas fireplace in the spacious family room, a third full bath, walk in closet and the second laundry room. The crawl space area was finished with a concrete floor to allow tons of storage. The covered rear porch is the perfect place to enjoy cookouts and time with the family and friends. A separate gas line has been installed and is ready to be connected to your gas grill. The location is terrific with convenient shopping just minutes away, several parks including Spencerville and Cloverly Park are right around the c
USD 600,000
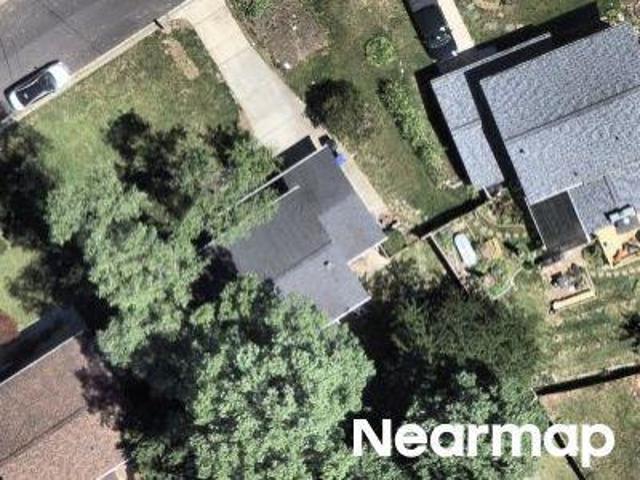
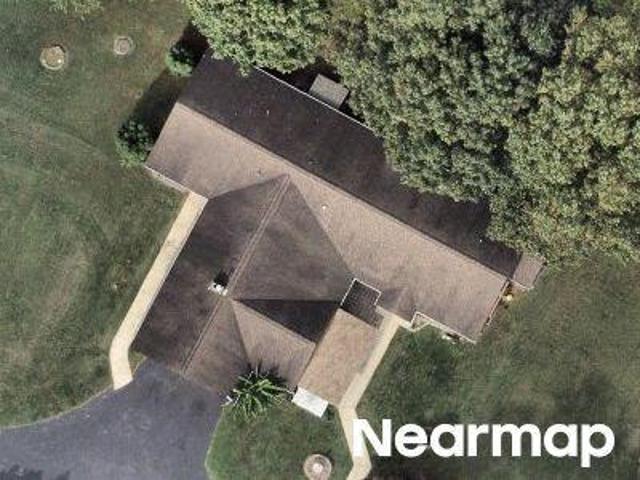
Northcrest Dr
View photo
House · for sale
Request Details
Updated
Northcrest Dr
Sniders Estates
· 2,368 sq.ft · 5 Bedrooms · 2 Baths · House
Sniders Estates · 2,368 sq.ft · 5 Bedrooms · 2 Baths · House
This home is in preforeclosure, which means the homeowner is in default (missed payments). Therefore, there could be an opportunity to strike a great deal with the owner and the bank
Request Details
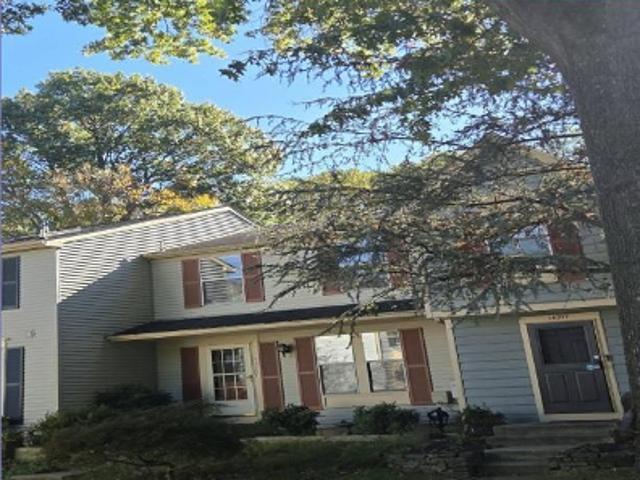
Sherwood Forest Dr
View photo
House · for sale
Request Details
Updated
Sherwood Forest Dr
Sniders Estates
· 1,938 sq.ft · 3 Baths · House
Sniders Estates · 1,938 sq.ft · 3 Baths · House
This home is in preforeclosure, which means the homeowner is in default (missed payments). Therefore, there could be an opportunity to strike a great deal with the owner and the bank
Request Details
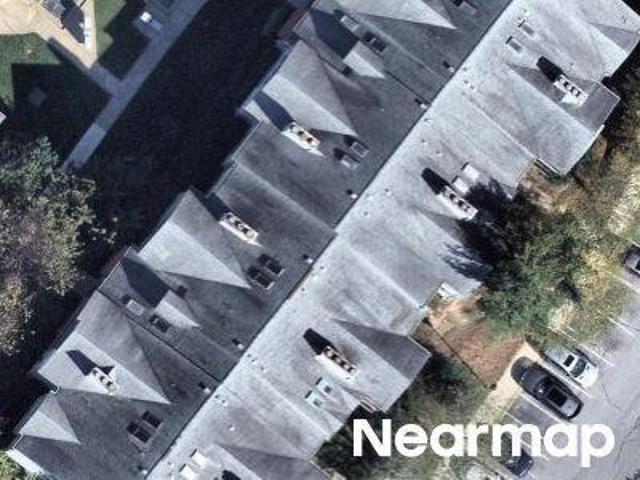
Spencerville Rd
View photo
House · for sale
Request Details
Updated
Spencerville Rd
Sniders Estates
· 2,519 sq.ft · 2 Baths · House
Sniders Estates · 2,519 sq.ft · 2 Baths · House
This is a Real Estate-Owned (REO)/post-foreclosure home owned or managed by a bank. All offers are considered; however, the highest and best will most likely be accepted
Request Details
Cannon Rd
View photo
House · for sale
Request Details
Updated
Cannon Rd
Sniders Estates
· 2,271 sq.ft · 2 Baths · House
Sniders Estates · 2,271 sq.ft · 2 Baths · House
This is a Real Estate-Owned (REO)/post-foreclosure home owned or managed by a bank. All offers are considered; however, the highest and best will most likely be accepted
Request Details
14652 Woonsockett Drive
View photo
House · for sale
USD 234,000
USD 72/sq.ft
14652 Woonsockett Drive
Sniders Estates
· 3,229 sq.ft · 4 Bedrooms · 3 Baths · House
· Garden · Deck · Equipped kitchen · Parking
Sniders Estates · 3,229 sq.ft · 4 Bedrooms · 3 Baths · House · Garden · Deck · Equipped kitchen · Parking
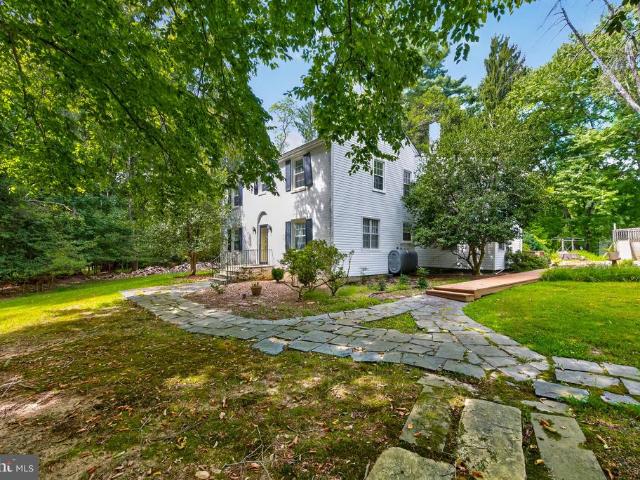
Extensively renovated three-level Colonial in the sought-after Rolling Stone neighborhood, where vibrant pollinator gardens and incredible plantings create a memorable first impression. Set on a picturesque 13,000+ square-foot lot, and backing to protected wooded parkland along the Rolling Stone Tributary stream valley, this inviting home combines comfortable living spaces and quality updates with a spectacular natural setting. The main level features a sun-filled living room with vaulted ceilings and an adjoining dining area, both with gleaming hardwood flooring. A sliding glass door from the dining area opens to the rear deck. The renovated kitchen is the centerpiece of the home, offering quartz countertops, elegant Caf-brand appliances in matte white with brushed bronze accents, a double oven, subway tile backsplash, handsome soft-close cabinetry, a coffee bar, spacious breakfast room, and access to the garage. The foyer is complete with a powder room, a coat closet, and a peek-a-bo
USD 234,000
14652 Woonsockett Drive
View photo
House · for sale
USD 699,000
USD 277/sq.ft
14652 Woonsockett Drive
Sniders Estates
· 2,519 sq.ft · 4 Bedrooms · 3 Baths · House
· Garden · Deck · Equipped kitchen · Parking
Sniders Estates · 2,519 sq.ft · 4 Bedrooms · 3 Baths · House · Garden · Deck · Equipped kitchen · Parking
Extensively renovated three-level Colonial in the sought-after Rolling Stone neighborhood, where vibrant pollinator gardens and incredible plantings create a memorable first impression. Set on a picturesque 13,000+ square-foot lot, and backing to protected wooded parkland along the Rolling Stone Tributary stream valley, this inviting home combines comfortable living spaces and quality updates with a spectacular natural setting. The main level features a sun-filled living room with vaulted ceilings and an adjoining dining area, both with gleaming hardwood flooring. A sliding glass door from the dining area opens to the rear deck. The renovated kitchen is the centerpiece of the home, offering quartz countertops, elegant Caf-brand appliances in matte white with brushed bronze accents, a double oven, subway tile backsplash, handsome soft-close cabinetry, a coffee bar, spacious breakfast room, and access to the garage. The foyer is complete with a powder room, a coat closet, and a peek-a-bo
USD 699,000
139 Amberleigh Drive
View photo
House · for sale
USD 735,000
USD 252/sq.ft
139 Amberleigh Drive
Sniders Estates
· 2,906 sq.ft · 4 Bedrooms · 3 Baths · House
· Garden · Parking · Deck · Fireplace · Equipped kitchen
Sniders Estates · 2,906 sq.ft · 4 Bedrooms · 3 Baths · House · Garden · Parking · Deck · Fireplace · Equipped kitchen
Welcome home to 139 Amberleigh Drive, nestled in the sought-after North Sherwood Forest neighborhood. With over 3,000 square feet of living space, this charming 4-bedroom, 3.5-bath home offers an exceptional blend of comfort, functionality, and inviting spaces for both everyday living and entertaining. A welcoming full front porch greets you upon arrival and sets the tone for this lovely home. The main level features an eat-in kitchen that opens to the family room, complete with a cozy fireplace, custom built-ins and views of the private backyard. The adjoining deck provides the perfect setting for outdoor dining, entertaining, or simply enjoying the peaceful surroundings. A formal living room and dining room, both enhanced by beautiful hardwood floors, along with a convenient half bath and two car garage with 9 foot doors complete the main level. Upstairs, four generously sized bedrooms offer ample closet space and room for everyone. The spacious primary suite serves as a private retr
USD 735,000
18 Watergate Court
View photo
House · for sale
USD 1,200,000
USD 432/sq.ft
18 Watergate Court
Sniders Estates
· 2,777 sq.ft · 5 Bedrooms · 3 Baths · House
· Parking · Fireplace · Equipped kitchen · Heating
Sniders Estates · 2,777 sq.ft · 5 Bedrooms · 3 Baths · House · Parking · Fireplace · Equipped kitchen · Heating
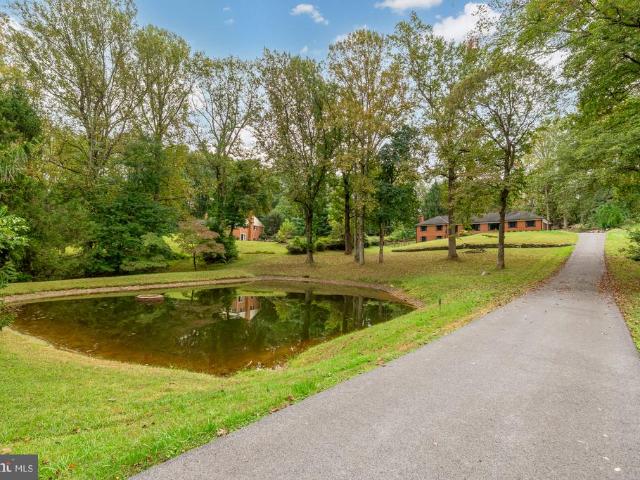
Have you been looking for a fantastic garage space with a super home attached. This is it.attached 5 car garage with fully heated by forced air and fully insulated and the detached 4 car and space large enough for your Airstream, the garage has radiant heated floors Sited on 5 lush acres, close to ICC and shopping this custom home awaits its new owners. The home offers 2485 sq ft, 5 bedrooms, 3.25 baths, updates galore. Gleaming random width pegged walnut floors, oversized dining room with brick hearth and fireplace, is quite welcoming. The kitchen has stainless appliances and a large table space for gatherings, overlooking the lush greenspace. There is a pond bordering the property. This home has it all and more. A rustic, split level with beam ceilings, three fireplaces and an atmosphere of warmth and privacy. You must experience this home, please see the photos and make an arrangement to preview this property
USD 1,200,000
1602 Lemontree Lane
View photo
House · for sale
USD 700,000
USD 263/sq.ft
1602 Lemontree Lane
Sniders Estates
· 2,659 sq.ft · 4 Bedrooms · 3 Baths · House
· Patio · Fireplace · Equipped kitchen · Parking
Sniders Estates · 2,659 sq.ft · 4 Bedrooms · 3 Baths · House · Patio · Fireplace · Equipped kitchen · Parking
Absolutely stunning renovations! This beautiful home sparkles inside and outside. State-of-the-art gourmet kitchen features every amenity imaginable! Spacious 4 bedrooms and 3 full bathrooms, glistening hardwood floors, large entry foyer, elegant formal living room with enlarged bay window (with seating), open floor plan with gorgeous kitchen and spacious table space area/breakfast room/dining area with bay window (also includes custom built seating) and tailor crafted built-ins throughout. Lower level is enormous with finished recreation room with fireplace, newly installed oversized windows, third full bath, separate laundry room with ample storage areas, work out room/utility/woodshop rooms, under the stairs extra storage & access to the garage (with brand new garage door). Front and back landscaping, extensive stonework, patio for entertaining & much more
USD 700,000
213 Piping Rock Drive
View photo
House · for sale
Request Details
213 Piping Rock Drive
Sniders Estates
· 2,906 sq.ft · 4 Bedrooms · 3 Baths · House
· Equipped kitchen · Cellar
Sniders Estates · 2,906 sq.ft · 4 Bedrooms · 3 Baths · House · Equipped kitchen · Cellar
Welcome to 213 Piping Rock Dr, a beautifully maintained and spacious residence offering 2,910 square feet of living space that perfectly balances a warm, inviting atmosphere with an open and bright aesthetic. This detached gem boasts four bedrooms, three bathrooms. From the moment you step inside, you'll be greeted by elegant hardwood floors and abundant natural light enhanced by recessed lighting and a skylights. The open kitchen is a chefs dream with energy-efficient appliances, including a Thermador dishwasher, refrigerator, stove, and Electrolux washer/dryer. The adjoining large back room space flows seamlessly, making it perfect for entertaining. The home includes a primary ensuite with a windowed bathroom featuring a separate shower for a spa-like experience. The spacious walk-in closet adds a touch of convenience and luxury. Additional features include a renovated bath, a versatile art studio, and a functional laundry room with a washer and dryer on second floor. The basement pr
Request Details
2212 Cherry Leaf Lane
View photo
House · for sale
USD 669,000
USD 337/sq.ft
2212 Cherry Leaf Lane
Sniders Estates
· 1,981 sq.ft · 4 Bedrooms · 2 Baths · House
· Garden · Deck · Fireplace · Equipped kitchen
Sniders Estates · 1,981 sq.ft · 4 Bedrooms · 2 Baths · House · Garden · Deck · Fireplace · Equipped kitchen
Price reduced $26k! This beautiful 4 bedroom home has been lovingly maintained by its current owner. Nestled in a quiet and serene neighborhood and yet conveniently close to shops and restaurants and public transportation. This home boasts natural light throughout and has been freshly painted throughout. The living area has an abundance of space and opens up to the separate dining room with hardwood floors. The table size kitchen has beautiful countertops, stainless steel appliances, hardwood floors and a bay window which overlooks the large private backyard. The dramatic two story family room has hardwood floors, a woodburning fireplace and a beautiful view of the picturesque private backyard. The family room opens up to a well maintained and stress free deck. Enjoy a cup of coffee in the morning overlooking a large fully fenced private backyard, a true haven to relax and unwind or to entertain friends and family. Upstairs are 4 bedrooms and two full baths. The large primary suite wit
USD 669,000
14307 New Hampshire Avenue
View photo
House · for sale
USD 779,800
USD 256/sq.ft
14307 New Hampshire Avenue
Sniders Estates
· 3,035 sq.ft · 4 Bedrooms · 3 Baths · House
· Garden
Sniders Estates · 3,035 sq.ft · 4 Bedrooms · 3 Baths · House · Garden
Welcome to 14307 New Hampshire Avenue! Built in 2010 by Mitchell & Best and offered for sale by its original owner, this spacious, light-filled Colonial features 4 bedrooms, 3 full bathrooms, and 1 half bathroom, plus an unfinished room with potential for a fifth bedroom. The thoughtfully designed open floor plan offers an appealing combination of comfort, flexibility, and functionality. Situated on a desirable corner lot, the home enjoys an open, scenic setting overlooking HOA-maintained green space, mature trees, and attractive landscaping. The adjoining green space creates a beautiful natural backdrop and a sense of openness without the upkeep of a larger private yard. A dead-end street runs alongside the property with no through traffic, adding to the appeal of this unique setting. Inside, abundant natural light fills the living spaces, creating a bright and welcoming atmosphere throughout. The main level features formal living and dining rooms, a comfortable family room with a fir
USD 779,800
1325 Patuxent Drive
View photo
House · for sale
USD 1,250,000
USD 300/sq.ft
1325 Patuxent Drive
Sniders Estates
· 4,155 sq.ft · 5 Bedrooms · 3 Baths · House
· Fireplace · Equipped kitchen
Sniders Estates · 4,155 sq.ft · 5 Bedrooms · 3 Baths · House · Fireplace · Equipped kitchen
Welcome to 1325 Patuxent Drive, where a completely reimagined interior meets the beauty of a private, tree-lined setting on an exceptional 2-acre property. Offering approximately 4,160 square feet of finished living space, this residence has been thoughtfully updated with modern design, open flow, and top-of-the-line finishes throughout. Inside, light-filled rooms showcase wide-plank flooring, recessed lighting, and a sleek fireplace that creates a warm and inviting ambiance. The gourmet kitchen serves as the heart of the home, featuring an oversized island, quartz countertops, custom cabinetry, and stainless steel appliances, all opening seamlessly to the dining and living areas. Luxurious bathrooms are appointed with striking tilework, including elegant gold tile accents, and contemporary fixtures. Spacious bedrooms feature custom closet systems for effortless organization, while Bluetooth-enabled ceiling fans add modern comfort and convenience. The fully finished lower level offers
USD 1,250,000
2429 Parallel Lane
View photo
House · for sale
USD 699,900
USD 260/sq.ft
2429 Parallel Lane
Sniders Estates
· 2,691 sq.ft · 5 Bedrooms · 3 Baths · House
· Office room · Deck
Sniders Estates · 2,691 sq.ft · 5 Bedrooms · 3 Baths · House · Office room · Deck
Welcome to this beautifully updated, move-in-ready home located in the desirable Fairland Estates neighborhood. Combining modern upgrades with a spacious layout, this property offers the perfect blend of comfort and luxury for multi-generational living. Fresh paint and newly finished hardwood floors run throughout the entire home. All 3.1 bathrooms have been completely and stylishly updated. A brand new deck offers the perfect space for outdoor living, grilling and entertaining. The standout feature of this property is the versatile in-law suite. This space provides maximum privacy, comfort, and independence for extended family, long-term guest, or a premium home office set-up
USD 699,900
13229 Glenhill Road
View photo
House · for sale
USD 589,900
USD 302/sq.ft
13229 Glenhill Road
Sniders Estates
· 1,948 sq.ft · 4 Bedrooms · 2 Baths · House
Sniders Estates · 1,948 sq.ft · 4 Bedrooms · 2 Baths · House
PRICE REDUCTION: This is a large and wonderful 4-level Split-Level conveniently located off both New Hampshire Ave and Randolph Ave. It sits atop a hill on a beautiful lot that just need a mild bit of landscaping. The home needs a little TLC and is priced accordingly, but the bones are as solid as the brick surrounding it. It has 5 bedrooms and 3 full baths and a great layout. More details to come as well as pictures
USD 589,900
13904 Overton Lane
View photo
House · for sale
USD 1,899,000
USD 699/sq.ft
13904 Overton Lane
Sniders Estates
· 2,713 sq.ft · 5 Bedrooms · 3 Baths · House
Sniders Estates · 2,713 sq.ft · 5 Bedrooms · 3 Baths · House
Rare*. 3.83 Acre Development Opportunity located in Silver Spring, MD. Exceptional opportunity to acquire 3.83 acres in one of Montgomery County's desirable infill development corridors, just 1 mile from ICC/MD-200 and New Hampshire Avenue. Located within the established Drumeldra Hills community in the Colesville area of Silver Spring, this offering presents potential for up to six residential lots (subject to approvals) as determined by a review of the property by Land Planning Consultants, Benning & Associates, Inc. The property is zone R-200 and within the water service category W-1 and the sewer service category S-1 which indicates that water and sewer is available for immediate use provided appropriate approvals are obtained from Montgomery County. See full report in the online documents. The property includes one existing well-maintained home with five bedrooms and three bathrooms, providing potential holding income, occupancy, or redevelopment flexibility while planning future
USD 1,899,000
133 Farmgate Lane
View photo
House · for sale
USD 820,000
USD 234/sq.ft
New
133 Farmgate Lane
Sniders Estates
· 3,498 sq.ft · 5 Bedrooms · 3 Baths · House
· Parking
Sniders Estates · 3,498 sq.ft · 5 Bedrooms · 3 Baths · House · Parking
Welcome to 133 Farmgate Lane, a hidden 5 Bed 4 Bath Silver Spring gem that is officially ready for its new owner(s). This home offers a level of charm and character that truly stands out, starting the moment you pull up to the spacious two-car garage and oversized driveway. Youll immediately notice the curb appeal, kept lush and vibrant all season long by a built-in sprinkler system that handles the heavy lifting for you. While the property itself feels like a sanctuary, the surrounding lifestyle is just as inviting. Youre perfectly positioned to enjoy the best of the areas outdoor recreation. Peachwood Neighborhood Park is nearby, offering tennis and basketball courts for an active afternoon. If youre looking for even more variety, Cloverly Local Park is just around the corner, and the sprawling Fairland Recreational Park is close by with miles of scenic trails and a premier Aquatics Complex to explore. After a day of being out and about, theres nothing quite like coming home to your
USD 820,000
2408 Countryside Drive
View photo
House · for sale
USD 648,995
USD 203/sq.ft
2408 Countryside Drive
Sniders Estates
· 3,186 sq.ft · 5 Bedrooms · 3 Baths · House
Sniders Estates · 3,186 sq.ft · 5 Bedrooms · 3 Baths · House
Welcome to 2408 Countryside Drive, Silver Spring, MD 20905. A beautifully updated home nestled against protected parkland, offering a rare blend of privacy, comfort, and convenience. Refinished original hardwood floors, a spacious entertainer-friendly layout, and serene wooded views create a warm and inviting atmosphere throughout. Extensively updated and meticulously maintained, this home showcases significant improvements, including renovated bathrooms, a beautifully finished lower level, updated HVAC, roof, windows, siding, gutters, newer appliances, fresh paint, enhanced landscaping, and numerous additional upgrades. Whether hosting gatherings or enjoying a quiet evening overlooking nature, this move-in-ready property provides the perfect setting to call home. Conveniently located near parks, trails, shopping, dining, easy access to Route 200, and commuter routes. This exceptional residence offers the best of both peaceful living and everyday accessibility
USD 648,995
13233 Clifton Road
View photo
House · for sale
USD 545,000
USD 175/sq.ft
13233 Clifton Road
Sniders Estates
· 3,100 sq.ft · 4 Bedrooms · 3 Baths · House
· Equipped kitchen
Sniders Estates · 3,100 sq.ft · 4 Bedrooms · 3 Baths · House · Equipped kitchen
Opportunity awaits in a desirable residential neighborhood! This spacious rambler offers incredible potential for the right buyer. The home offers a nice floor plan, abundant storage, and a large lot that extends well beyond the existing fence line. The kitchen includes a newer stainless steel refrigerator, range, and dishwasher. Enjoy a beautiful residential setting while remaining close to shopping, restaurants, everyday conveniences, Silver Spring, Montgomery County, Washington, D. C. and the Capital Beltway. Property is being sold AS IS by Estate PR
USD 545,000
14800 Pebblestone Drive
View photo
House · for sale
USD 759,000
USD 267/sq.ft
14800 Pebblestone Drive
Sniders Estates
· 2,842 sq.ft · 4 Bedrooms · 3 Baths · House
· Garden · Deck · Fireplace · Equipped kitchen
Sniders Estates · 2,842 sq.ft · 4 Bedrooms · 3 Baths · House · Garden · Deck · Fireplace · Equipped kitchen
Welcome to this surprisingly affordable Colonial located in the sought-after Stonegate neighborhood with the recently renovated Stonegate Elementary School and the popular Stonegate Swim Club. The main level showcases newly refinished hardwood floors throughout, seamlessly connecting the well-equipped eat-in kitchen ewith stainless steel appliances, recessed lighting, tile flooring and an adjacent breakfast room, formal living and dining rooms with crown moldings and a convenient powder room. Relax in the comfortable main-level family room anchored by a natural gas brick hearth fireplace, or step outside to the screened porch and deck overlooking a private rear yard. The upper level boasts four spacious bedroomsall with hardwood flooringand two full baths, including a primary suite complete with a sitting room, ceiling fan and private bath. The fully finished and beautiful walk-out lower level expands your living space with a large second family room with LVP flooring and recessed ligh
USD 759,000
600 Midland Road
View photo
House · for sale
USD 689,000
USD 335/sq.ft
600 Midland Road
Sniders Estates
· 2,056 sq.ft · 3 Bedrooms · 3 Baths · House
· Garden · Office room · Deck · Fireplace · Equipped kitchen · Parking
Sniders Estates · 2,056 sq.ft · 3 Bedrooms · 3 Baths · House · Garden · Office room · Deck · Fireplace · Equipped kitchen · Parking
Welcome to this charming Rambler set on a picturesque 1-acre level lot, offering privacy and flexible living space. The main level features hardwood flooring throughout and the expanded center-island kitchen is perfect for cooking and entertaining with vaulted ceilings and skylights providing generous natural light with sliding glass doors opening directly to a private deck. Designed with a versatile floor plan, this home offers 3 to 4 main level bedrooms along with two full baths with potential for an in-law suite or home office with separate entrance. The finished and inviting lower-level family room includes a cozy second fireplace, brand new wall-to-wall carpeting, third full bathroom, separate laundry room and loads of storage and workshop or hobby space! Outside, enjoy an expansive, level yard with mature trees and great privacy. The large two-car attached carport doubles as a shaded outdoor venueideal for hosting summertime crab feasts or gatherings. No HOA to limit your options
USD 689,000
Muncaster Mill Rd
View photo
House · for sale
Request Details
New
Muncaster Mill Rd
Sniders Estates
· 1,453 sq.ft · 1 Bath · House
Sniders Estates · 1,453 sq.ft · 1 Bath · House
This is a Real Estate-Owned (REO)/post-foreclosure home owned or managed by a bank. All offers are considered; however, the highest and best will most likely be accepted
Request Details
Woodbine Dr
View photo
House · for sale
Request Details
New
Woodbine Dr
Sniders Estates
· 1,238 sq.ft · 2 Bedrooms · 1 Bath · House
Sniders Estates · 1,238 sq.ft · 2 Bedrooms · 1 Bath · House
This is a Real Estate-Owned (REO)/post-foreclosure home owned or managed by a bank. All offers are considered; however, the highest and best will most likely be accepted
Request Details
Maple Ter
View photo
House · for sale
Request Details
Updated
Maple Ter
Sniders Estates
· 1,550 sq.ft · 1 Bath · House
Sniders Estates · 1,550 sq.ft · 1 Bath · House
This home is in preforeclosure, which means the homeowner is in default (missed payments). Therefore, there could be an opportunity to strike a great deal with the owner and the bank
Request Details
Pindell School Rd
View photo
House · for sale
Request Details
Updated
Pindell School Rd
Sniders Estates
· 2,852 sq.ft · 5 Bedrooms · 5 Baths · House
Sniders Estates · 2,852 sq.ft · 5 Bedrooms · 5 Baths · House
This home is in preforeclosure, which means the homeowner is in default (missed payments). Therefore, there could be an opportunity to strike a great deal with the owner and the bank
Request Details
Ballinger Ter
View photo
Townhouse · for sale
Request Details
Updated
Ballinger Ter
Sniders Estates
· 1,119 sq.ft · 2 Bedrooms · 2 Baths · Townhouse
Sniders Estates · 1,119 sq.ft · 2 Bedrooms · 2 Baths · Townhouse
This home is in preforeclosure, which means the homeowner is in default (missed payments). Therefore, there could be an opportunity to strike a great deal with the owner and the bank
Request Details
Sir Thomas Dr
View photo
Condo · for sale
Request Details
Updated
Sir Thomas Dr
Sniders Estates
· 947 sq.ft · Condo
Sniders Estates · 947 sq.ft · Condo
This is a Real Estate-Owned (REO)/post-foreclosure home owned or managed by a bank. All offers are considered; however, the highest and best will most likely be accepted
Request Details
Hyde Ct
View photo
House · for sale
Request Details
Updated
Hyde Ct
Sniders Estates
· 1,701 sq.ft · 3 Baths · House
Sniders Estates · 1,701 sq.ft · 3 Baths · House
This home is in preforeclosure, which means the homeowner is in default (missed payments). Therefore, there could be an opportunity to strike a great deal with the owner and the bank
Request Details
Firestone Dr
View photo
House · for sale
Request Details
Updated
Firestone Dr
Sniders Estates
· 4,381 sq.ft · 3 Baths · House
Sniders Estates · 4,381 sq.ft · 3 Baths · House
This home is in preforeclosure, which means the homeowner is in default (missed payments). Therefore, there could be an opportunity to strike a great deal with the owner and the bank
Request Details

Get email alerts

Don't miss out: be the first to know about new properties

The alert was correctly created

On subscribing you accept the conditions of use and the privacy policy
Alert
Receive new ads in your inbox
Save this search
Receive alerts for new listings

We'll send you an email when we have new properties for: "Properties for sale in Sniders Estates"

The alert was correctly created

North Springbrook
Wolf Acres, Colesville District 5 Montgomery County Maryland
Get email alerts and be the first to see new listings
Required field
On subscribing I accept the terms of the privacy policy
Perfect! You'll soon start receiving new listings via email
Alert
Receive an email when we have new ads for Properties for sale in Sniders Estates
Save this search
Filters

Bedrooms

Size (sq.ft)

sq.ft
sq.ft

Price

USD
USD

Property type

Bathrooms

Clear all filters
Receive notifications when new entries are published.