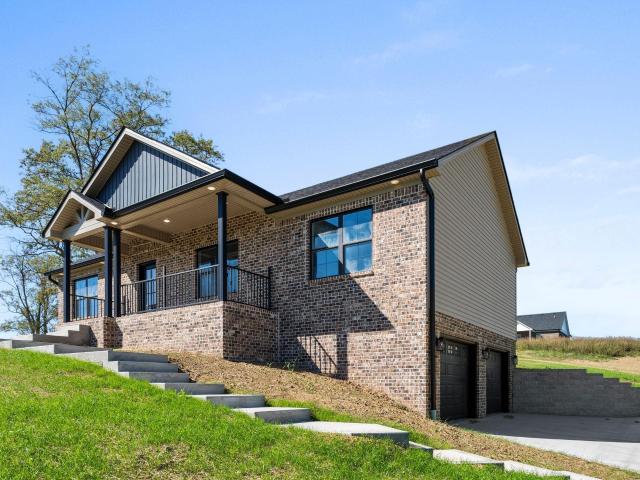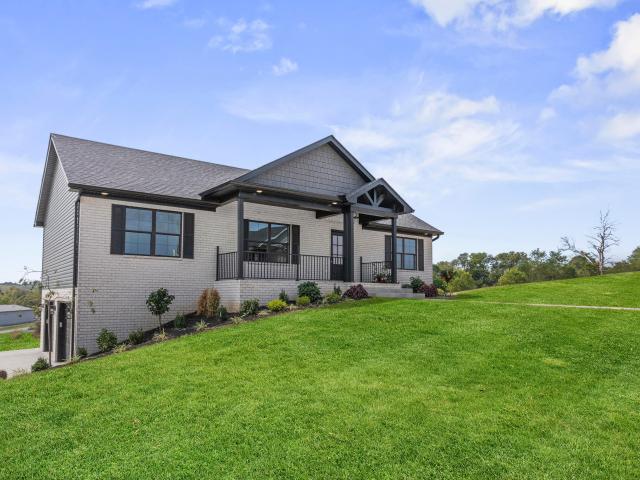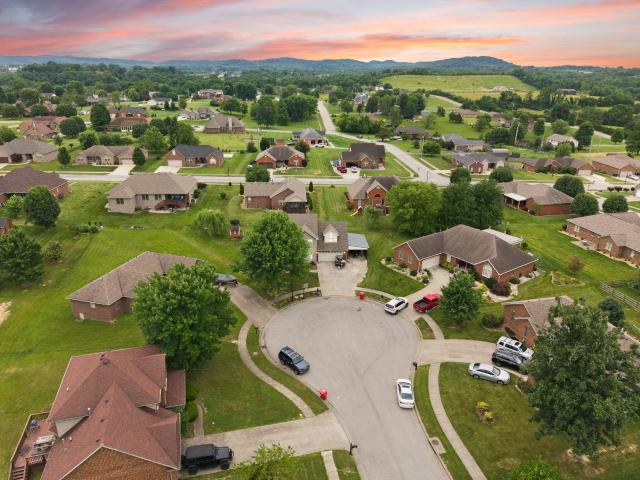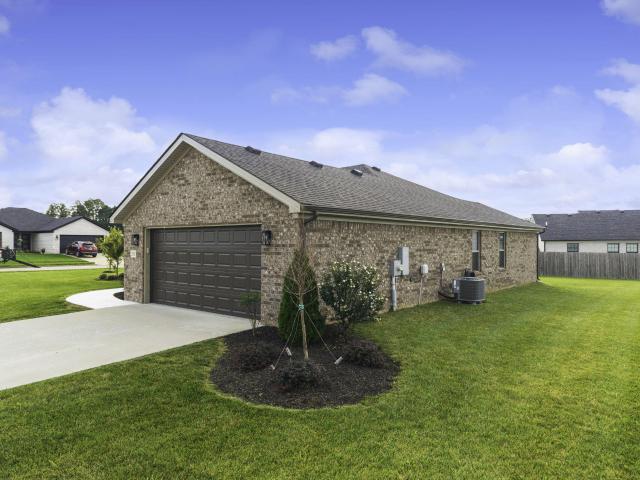
45 properties for sale in Paint Lick

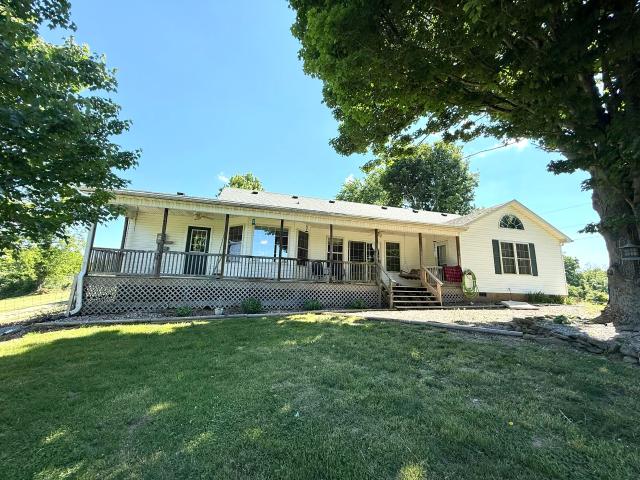
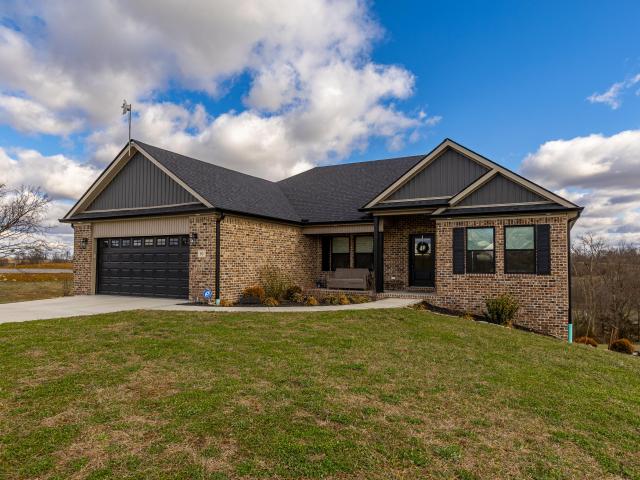
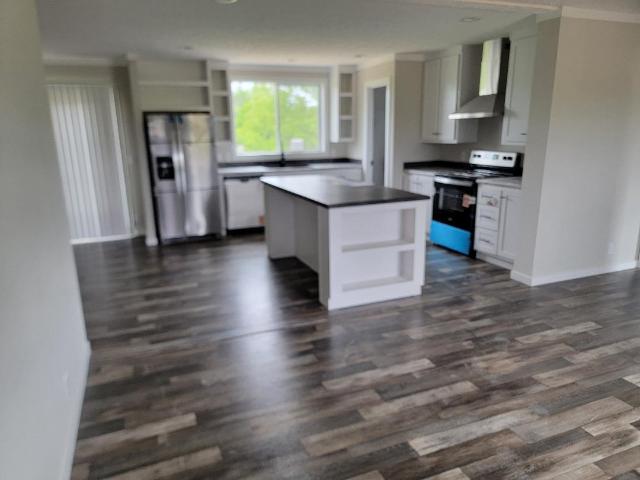
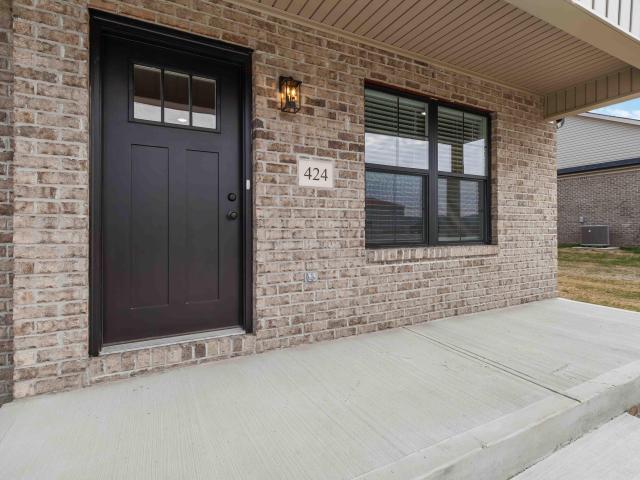
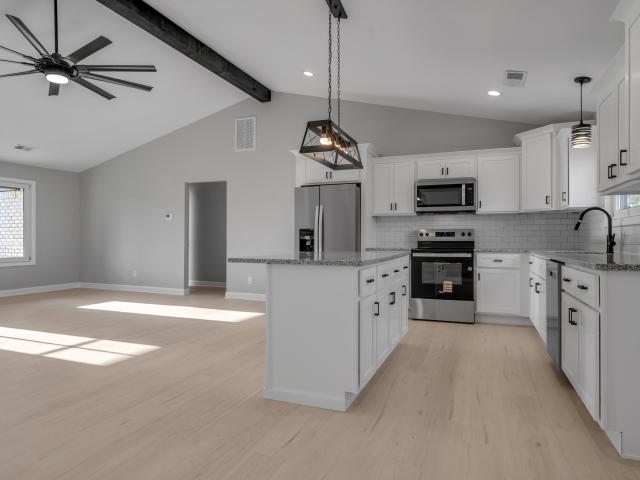
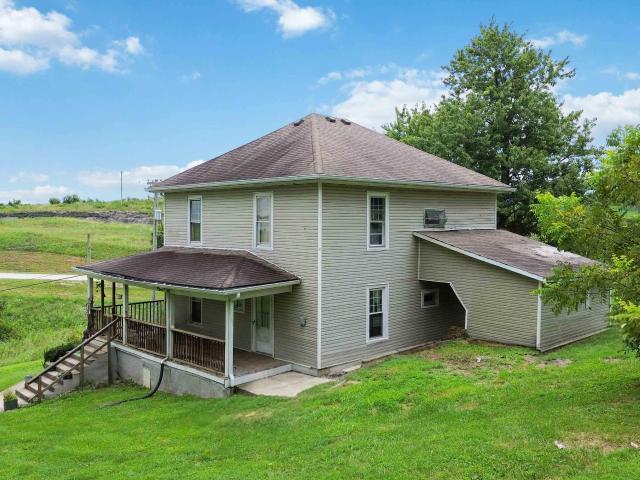
845 Copperhead Road
View photo
House · for sale
USD 435,000
USD 308/sq.ft
Updated
845 Copperhead Road
Paint Lick
· 1,410 sq.ft · 3 Bedrooms · 1 Bath · House
· Equipped kitchen
Paint Lick · 1,410 sq.ft · 3 Bedrooms · 1 Bath · House · Equipped kitchen
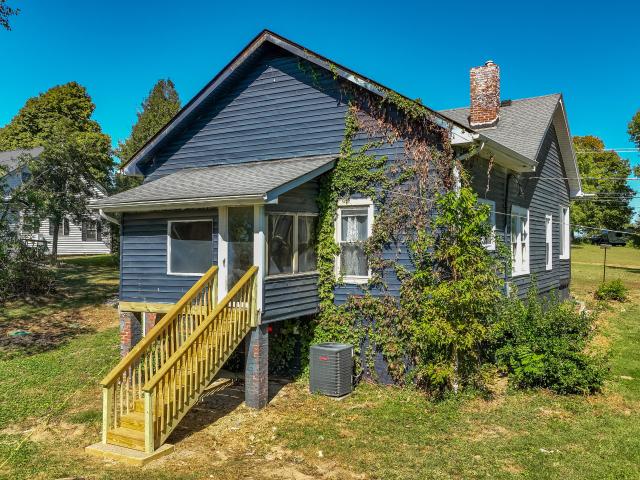
Step back in time and discover the charm and potential of this 1910 farmhouse situated on 5.25 unrestricted acres. Offering 3 bedrooms, 1.5 bathrooms, and approximately 2,400 square feet, this HISTORIC home showcases the craftsmanship and character of a bygone era while providing endless possibilities to make it your own. As you step through the front door, you are greeted by a beautiful wood mantel and the timeless details throughout the home. The spacious layout features a formal living room, formal dining room, kitchen, and den that could easily be converted into a main-level primary bedroom with its own half bath. The second floor offers three bedrooms, a full bathroom, and a library with built-in shelving. Additional historic features include stained glass, original built-in storage, and a hidden attic ladder. A unique connected area at the back of the home showcases the property's history with its original kitchen space and additional living area. Enjoy peace of mind with major u
USD 435,000
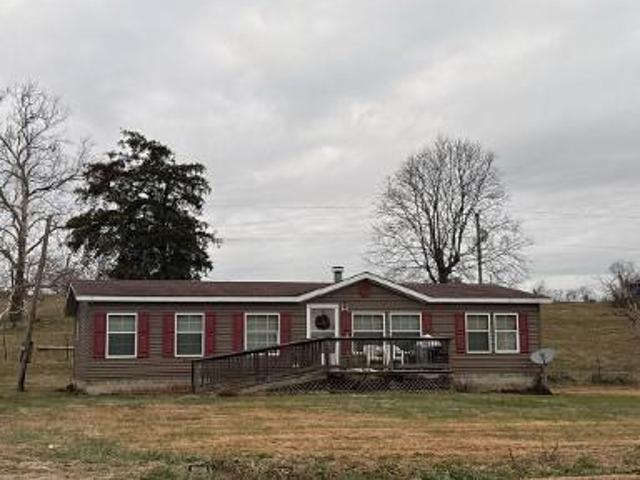
5821 Old Railroad Grade Road
View photo
House · for sale
USD 179,000
USD 180/sq.ft
5821 Old Railroad Grade Road
Paint Lick
· 990 sq.ft · 1 Bedroom · 1 Bath · House
· Garden
Paint Lick · 990 sq.ft · 1 Bedroom · 1 Bath · House · Garden
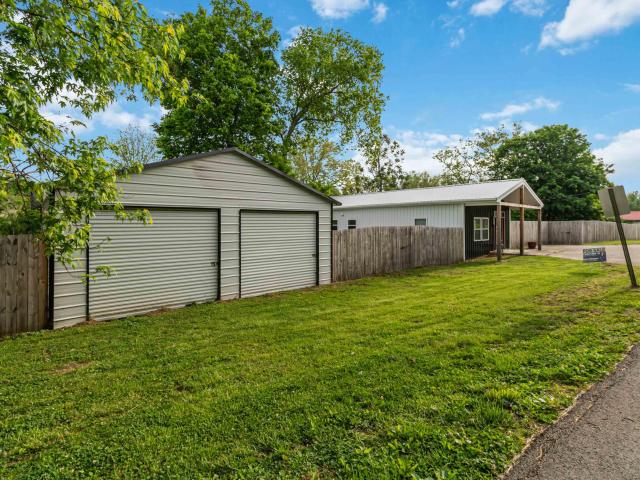
Charming and fully updated 1 bedroom, 1 full bath home offering approximately 1,000 sq. Ft. of comfortable living space! Perfect for a couple, rental investment, or Airbnb opportunity. This property has been thoughtfully improved with quality upgrades throughout, including all new plumbing and electrical completed just a few years ago with durable PEX plumbing system installed. Built for efficiency and comfort with 2x6 studded walls, insulated raised flooring above the slab, and a hybrid heating system featuring mini split heating and cooling plus two propane floor heaters. Enjoy endless hot water with the tankless water heater and added luxury with a bidet toilet and top-notch custom blinds. Outside, you'll find a fully fenced property with a 5-foot privacy fence surrounding the entire yard, gutter guards for low maintenance living, and recent tree removal enhancing the outdoor space. The home is also wired for a generator with a Generac transfer switch already in place for added peac
USD 179,000
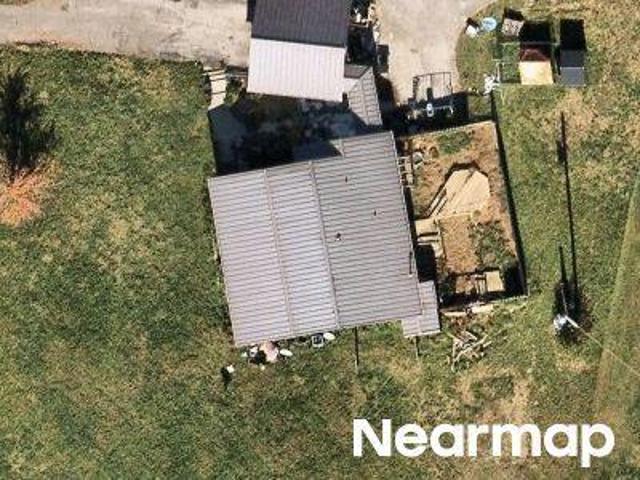
173 Brewer Way
View photo
House · for sale
USD 799,900
USD 309/sq.ft
173 Brewer Way
Paint Lick
· 2,583 sq.ft · 3 Bedrooms · 2 Baths · House
· Office room · Fireplace · Equipped kitchen · Cellar
Paint Lick · 2,583 sq.ft · 3 Bedrooms · 2 Baths · House · Office room · Fireplace · Equipped kitchen · Cellar
UPDATE: Owners will now allow an additional home/homes to be built on property. A Peaceful Country Retreat Escape to the countryside with this stunning 81.5-acre +/-farm offering the perfect blend of comfort, functionality, and natural beauty. This charming home features 3 bedrooms and 2.5 baths, a spacious eat-in kitchen, large living room with fireplace, office, and utility room. The finished basement area adds a den and half bath. Step outside to a breathtaking porch wrapping around three sides of the home where you can unwind and take in the serene views of your land. The property is a dream for livestock and outdoor lovers alike—ideal for cattle and horses with lush hay fields, two ponds, and a main creek forming the back boundary, along with two additional branches flowing through the farm. There is red & white oak along with walnut timber on the property. Wildlife is abundant with deer and turkey frequently seen, adding to the peaceful rural charm. The impressive 56x70 barn incl
USD 799,900
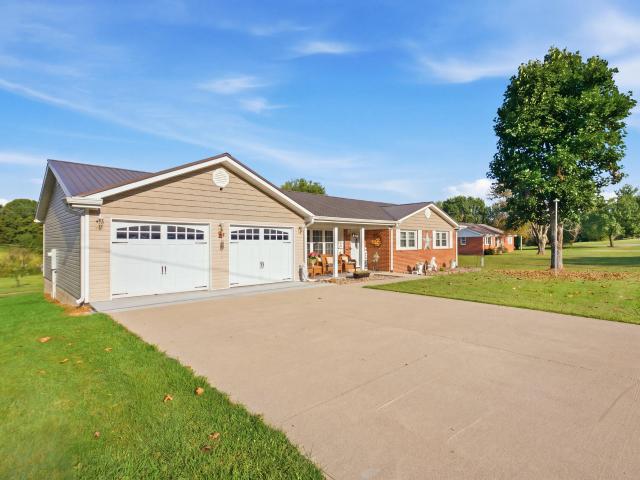
Charlie Brown Rd
View photo
House · for sale
Request Details
Updated
Charlie Brown Rd
Paint Lick
· 1,636 sq.ft · 3 Bedrooms · 2 Baths · House
Paint Lick · 1,636 sq.ft · 3 Bedrooms · 2 Baths · House
This is a Real Estate-Owned (REO)/post-foreclosure home owned or managed by a bank. All offers are considered; however, the highest and best will most likely be accepted
Request Details
Buckettown Rd
View photo
House · for sale
Request Details
Updated
Buckettown Rd
Paint Lick
· House
Paint Lick · House
This is a Real Estate-Owned (REO)/post-foreclosure home owned or managed by a bank. All offers are considered; however, the highest and best will most likely be accepted
Request Details
621 Copper Creek Road
View photo
House · for sale
USD 305,000
621 Copper Creek Road
Paint Lick
· 4 Bedrooms · 2 Baths · House
· Deck · Parking
Paint Lick · 4 Bedrooms · 2 Baths · House · Deck · Parking
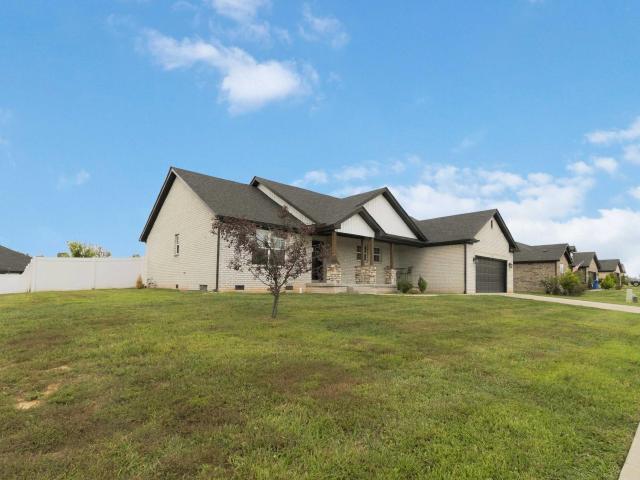
This spacious 4-bedroom, 3-bath brick ranch offers 1824 sq ft of comfortable living space on over half of an acre. Enjoy the open living and dining areas, large laundry room, private primary suite, and oversized 2-car garage with additional storage. Step outside to the beautiful double deck overlooking the farm. Perfect for relaxing and enjoying the peaceful country setting. Such a wonderful place to call home!
USD 305,000
682 Copperhead Road
View photo
House · for sale
USD 199,500
USD 181/sq.ft
682 Copperhead Road
Paint Lick
· 1,098 sq.ft · 2 Bedrooms · 1 Bath · House
· Equipped kitchen
Paint Lick · 1,098 sq.ft · 2 Bedrooms · 1 Bath · House · Equipped kitchen
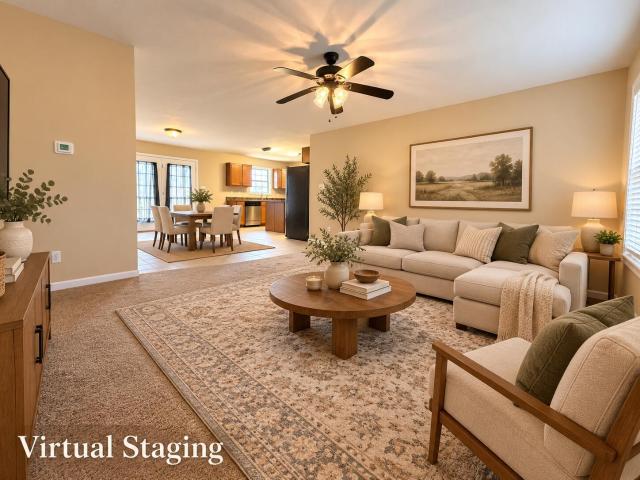
This adorable 2-bedroom, 1-bath ranch home offers a practical layout with all-new flooring and fresh paint throughout. Recent improvements include updated electrical, HVAC, and plumbing, providing important modern upgrades while maintaining the home's established character. Inside, built-in bookshelves add charm and functionality, while decorative shelving in the kitchen/dining area provides additional display and storage space. A Google Nest thermostat offers convenient control of the home's heating and cooling. Outside, an RV plug adds extra versatility for RV owners, campers, or those needing convenient exterior power. If you're looking for an affordable ranch home with character on nearly an acre of land and valuable recent improvements, this property is the one for you!
USD 199,500
154 Patriot Trail
View photo
House · for sale
USD 350,000
USD 200/sq.ft
154 Patriot Trail
Paint Lick
· 1,744 sq.ft · 3 Bedrooms · 2 Baths · House
· Patio · Garden · Parking · Fireplace · Equipped kitchen
Paint Lick · 1,744 sq.ft · 3 Bedrooms · 2 Baths · House · Patio · Garden · Parking · Fireplace · Equipped kitchen
Adorable home welcoming you with a covered front porch, step into an inviting open concept floor plan, a spacious great room with coffered ceiling, a fireplace with gas logs and a wonderful island with a granite top that separates the kitchen with beautiful white cabinetry, tiled backsplash, lots of great workspace, and stainless steel appliances. Split bedroom concept allows a nice private master wing with a trey ceiling, spacious tiled shower, double vanity and a great closet. The other side of the home is two bedrooms and a nice full bath. Two car garage with ample parking space and room for storage. Step out onto your covered patio to enjoy the privacy of the nice fenced in back yard offering room for pets and a wide variety of activities. This lovely ranch is located near I-75 and Berea College, the neighborhood offers a walking trail and county style living close to everything
USD 350,000
738 Opossum Kingdom Road
View photo
House · for sale
USD 239,900
USD 176/sq.ft
738 Opossum Kingdom Road
Paint Lick
· 1,356 sq.ft · 3 Bedrooms · 2 Baths · House
· Equipped kitchen
Paint Lick · 1,356 sq.ft · 3 Bedrooms · 2 Baths · House · Equipped kitchen
Nice 3 bedroom 2 full bath home with great views! This home features a spacious primary with a huge walk in closet, an abundance of cabinetry in the kitchen, stainless steel appliances, and a separate utility room. Conveniently located to I-75, Berea walking trails and shopping!
USD 239,900
846 #3 Ridgewood Drive
View photo
House · for sale
USD 224,900
USD 177/sq.ft
846 #3 Ridgewood Drive
Paint Lick
· 1,270 sq.ft · 2 Bedrooms · 2 Baths · House
· Office room · Parking · Equipped kitchen
Paint Lick · 1,270 sq.ft · 2 Bedrooms · 2 Baths · House · Office room · Parking · Equipped kitchen
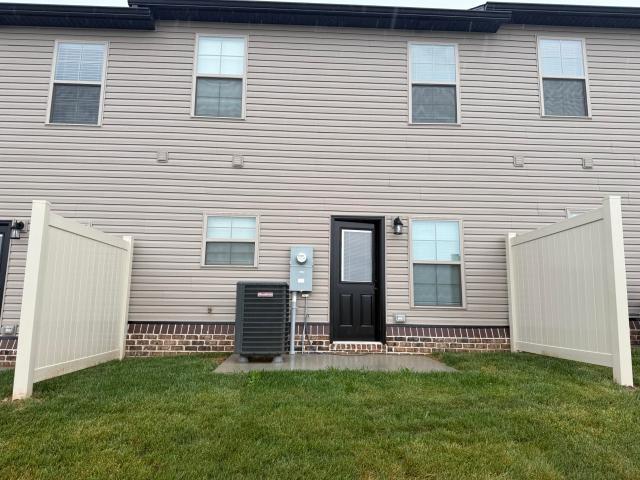
Seller will pay $3,000 toward closing costs. Seller may finance part of purchase! Live in class in this 2 story townhouse with a one car garage, two large bedrooms each with full bath/one has walk in shower, also laundry room and office nook is on second floor. Half bath on main floor, great room / kitchen with an abundance of cabinets, granite countertops and stainless appliances. Modern living at its best with buyers only paying $30 a month for HOA fee for mowing and street snow removal. This home is one of 5 homes connecting/ three two story homes in the middle and two one level homes on both corners of 5 unit group. No need to keep renting when you can own your own home!
USD 224,900
113 Legacy Drive
View photo
House · for sale
USD 279,900
USD 185/sq.ft
113 Legacy Drive
Paint Lick
· 1,507 sq.ft · 3 Bedrooms · 2 Baths · House
· Deck · Equipped kitchen · Parking · Air conditioning · Heating
Paint Lick · 1,507 sq.ft · 3 Bedrooms · 2 Baths · House · Deck · Equipped kitchen · Parking · Air conditioning · Heating
Welcome home to this beautiful brick residence located in the desirable Beaumont Subdivision in Berea. Conveniently situated just minutes from I-75 and within 10 miles of Richmond, this property offers the perfect blend of comfort and accessibility. The home features 3 bedrooms and 2 full baths with a spacious open-concept floor plan designed for everyday living and entertaining. The living room, kitchen, and dining area flow seamlessly together and are highlighted by a vaulted ceiling that enhances the home's bright and airy feel. The primary suite offers a relaxing retreat with a large en-suite bath complete with a jetted tub and separate shower. Additional features include an attached garage, hardwood, carpet, and linoleum flooring throughout, and a recently upgraded central heat and air unit installed last year. Outside, you'll appreciate the very nice lot featuring a covered front porch and a back deck, providing ideal spaces to enjoy the outdoors. Conveniently located near shoppi
USD 279,900
840 Ridgewood Drive 4
View photo
House · for sale
USD 209,000
USD 190/sq.ft
Updated
840 Ridgewood Drive 4
Paint Lick
· 1,098 sq.ft · 2 Bedrooms · 2 Baths · House
Paint Lick · 1,098 sq.ft · 2 Bedrooms · 2 Baths · House
Brand new one level affordable townhome with LVP flooring, nice cabinets/granite, 2 baths, 2 bedrooms, stainless appliances, volume ceilings. 30 HOA for mowing and snow removal from the street. Great location, near shopping and restaurants
USD 209,000
219 Patriot Trail
View photo
House · for sale
USD 359,000
USD 205/sq.ft
219 Patriot Trail
Paint Lick
· 1,744 sq.ft · 4 Bedrooms · 2 Baths · House
· Office room · Fireplace · Equipped kitchen · Parking
Paint Lick · 1,744 sq.ft · 4 Bedrooms · 2 Baths · House · Office room · Fireplace · Equipped kitchen · Parking
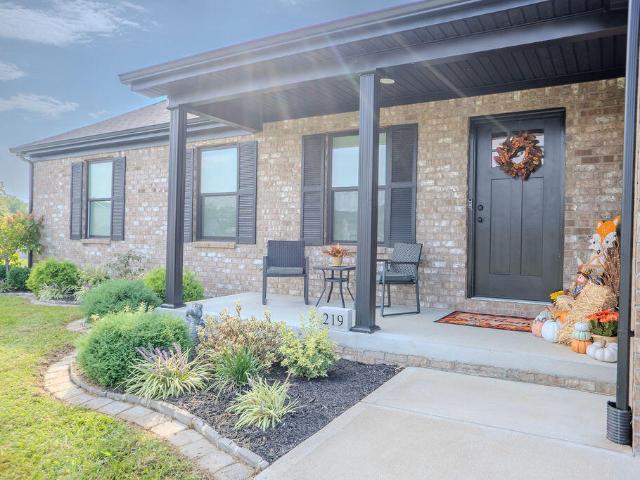
Immaculate kept move in ready home in one of Berea's newest neighborhoods. From the covered front porch you enter into an inviting huge open concept living space featuring a soaring ceiling with plenty of room for entertaining while enjoying the large wall mounted television that conveys along with comforts of the gas fireplace during chilly weather. Included in this large area is the very functional eat-in kitchen/dining that offers stainless steel appliances including gas range, refrigerator, dishwasher, center island, granite counter tops and plenty of work/prep space. Off this is the large primary suite with tiled walk-in shower and generous sized walk-in closet. The split bedroom plan allows for 3 more generous sized bedrooms and second bathroom for guests. Plenty of room for work at home office if needed. A large utility room with gas tankless water heater, washer, and dryer that stay. Adjacent is the oversized drop off area from the garage entrance allowing for additional space
USD 359,000
702 Boxwood Drive
View photo
House · for sale
USD 349,500
USD 180/sq.ft
702 Boxwood Drive
Paint Lick
· 1,938 sq.ft · 3 Bedrooms · 2 Baths · House
· Patio · Deck · Equipped kitchen · Parking
Paint Lick · 1,938 sq.ft · 3 Bedrooms · 2 Baths · House · Patio · Deck · Equipped kitchen · Parking
Welcome home to 702 Boxwood Drive, Berea, KY! This beautiful, move-in-ready full-brick home combines comfort, modern upgrades, and exceptional outdoor living space in a quiet, established neighborhood—all just minutes from the interstate and downtown Berea. Spacious & Functional Layout: o Convenient main-level living with a primary suite. O Three spacious bedrooms, including a second bedroom with direct bathroom access. O 2.5 baths, featuring a half bath conveniently located right off the laundry room. O Generous storage with two large walk-in closets. Modern Kitchen & Living: o Beautiful kitchen equipped with updated appliances and a center island—perfect for meal prep and entertaining. O Open, inviting floor plan with dedicated entrance foyer and eat-in kitchen area. Exceptional Outdoor & Parking Space: o Nestled on a quiet cul-de-sac lot with low traffic. O Great outdoor entertaining layout featuring a spacious deck leading directly down to a large patio. O Attached 2-car garage wit
USD 349,500
80 Josalyn Court
View photo
House · for sale
USD 499,900
USD 188/sq.ft
80 Josalyn Court
Paint Lick
· 2,648 sq.ft · 4 Bedrooms · 3 Baths · House
· Fireplace · Equipped kitchen · Parking · Cellar
Paint Lick · 2,648 sq.ft · 4 Bedrooms · 3 Baths · House · Fireplace · Equipped kitchen · Parking · Cellar
This gorgeous, nearly new custom-built home sits on just over an acre in a peaceful rural subdivision with stunning country views. The open, split-bedroom floor plan includes a spacious great room with exposed wooden beams, a cozy gas log fireplace, a bright and spacious dining area, and a modern kitchen complete with granite counters, stainless appliances, tile backsplash, a large island, and under-cabinet LED lighting. The main-level laundry room is outfitted with built-in cabinets for added storage and convenience. The home boasts a luxurious primary suite on the main-level, a walk-in closet, tray ceiling, walk-in tiled shower, and double sinks. The finished basement offers a second kitchen also with an island/bar and LED under-counter lighting, an additional 4th bedroom, bathroom, and a bonus living area-perfect for guests or multi-generational living. The separate driveway leads to the utility garage in the basement for added convenience. Enjoy the outdoors from the covered front
USD 499,900
126 rosstown road
View photo
House · for sale
USD 275,000
USD 182/sq.ft
126 rosstown road
Paint Lick
· 1,507 sq.ft · 3 Bedrooms · 2 Baths · House
· Deck · Fireplace
Paint Lick · 1,507 sq.ft · 3 Bedrooms · 2 Baths · House · Deck · Fireplace
New Home featuring 3 bedrooms, 2 baths, Fireplace on a large rural lot with no Restrictions. 2'x6' exterior walls, 2'x8' floor joist, Northern insulation package, Low E Vinyl windows, OSB Wrapped, Drywall, Heat pump, 25 Year Shingles, 3/4' tongue an grove sub floor, S. S. Appliances, 20x10 front deck, 8x8 side deck and 16x10 back deck, Permanent foundation, will go FHA or Va. Square footage per ansi standards
USD 275,000
408 Nandino Circle
View photo
House · for sale
USD 425,000
USD 169/sq.ft
408 Nandino Circle
Paint Lick
· 2,508 sq.ft · 6 Bedrooms · 4 Baths · House
· Parking · Deck
Paint Lick · 2,508 sq.ft · 6 Bedrooms · 4 Baths · House · Parking · Deck
Discover the ideal blend of modern living and smart investing with this only one year old, all-brick, one level, duplex (406 & 408 Nandino Circle). Each side offers 3 spacious bedrooms and two full baths. Thoughtfully designed with an open floor plan, quality finishes, including quartz throughout. Complete with separate utility room, a one car garage per unit, covered front porch and nice back deck for privacy. Whether you are an investor or looking to house hack, this property is a rare find. Live on one side and rent the other to offset your mortgage or rent both sides for steady income. Conveniently located near schools, shopping, hospital, and I-75. Don't miss your opportunity to own a versatile property like this one!
USD 425,000
155 Patriot Trail
View photo
House · for sale
USD 318,500
USD 182/sq.ft
155 Patriot Trail
Paint Lick
· 1,744 sq.ft · 4 Bedrooms · 2 Baths · House
· Parking · Equipped kitchen
Paint Lick · 1,744 sq.ft · 4 Bedrooms · 2 Baths · House · Parking · Equipped kitchen
Welcome to this exceptional new construction ranch home in the highly sought after Fincastle Subdivision in Berea, Kentucky. Offering the perfect blend of quality craftsmanship, modern finishes, and energy efficient features, this four bedroom, two bathroom home with an attached two car garage is designed for today's lifestyle. Step inside to an open concept floor plan filled with natural light, highlighted by soaring vaulted ceilings with exposed wood beams that create a warm yet spacious atmosphere. The living room, dining area, and kitchen flow seamlessly together, making this home ideal for entertaining, family gatherings, and everyday living. The beautifully appointed kitchen features granite countertops, a designer tile backsplash, stainless steel appliances, abundant cabinet storage, and generous counter space, providing both style and functionality for the home chef. Built with comfort and efficiency in mind, this home also features premium European style windows that provide o
USD 318,500
280 Pine Valley Road
View photo
House · for sale
USD 675,000
USD 209/sq.ft
280 Pine Valley Road
Paint Lick
· 3,218 sq.ft · 4 Bedrooms · 3 Baths · House
· Office room · Equipped kitchen
Paint Lick · 3,218 sq.ft · 4 Bedrooms · 3 Baths · House · Office room · Equipped kitchen
Welcome to 280 Pine Valley Road in Berea, KY—a beautifully updated home offering approximately 3,200 finished square feet, 4 bedrooms, 3 full bathrooms, and an exceptional combination of craftsmanship, comfort, and flexibility. Conveniently located approximately 2 miles from I-75 Exit 76, this property provides quick access for commuting while offering a private setting with thoughtfully designed indoor and outdoor living spaces. The floor plan offers outstanding versatility with two bedrooms and a full bathroom on the main level, making the home well-suited for guests, home office space, or flexible everyday living. Upstairs, the private primary suite serves as a true retreat featuring a spacious walk-in closet, dual vanities, a clawfoot soaking tub, separate water closet, and a luxurious tiled walk-in shower. An additional upstairs bedroom and full bathroom complete the upper level. At the center of the home is a completely remodeled kitchen designed for both cooking and entertaining
USD 675,000
1445 Bethel Road
View photo
House · for sale
USD 519,000
USD 270/sq.ft
1445 Bethel Road
Paint Lick
· 1,916 sq.ft · 3 Bedrooms · 2 Baths · House
· Fireplace
Paint Lick · 1,916 sq.ft · 3 Bedrooms · 2 Baths · House · Fireplace
Welcome to 1445 Bethel Road in beautiful Buckeye, Kentucky! This brand new construction is ready for its first owners to call it home! This charming 3-bedroom, 2-bath brick ranch offers the perfect blend of comfort, quality, and scenic country living, and sits on a beautiful +/. 17 acres of rolling hills! Step inside to find beautiful hardwood floors flowing throughout the home, creating a warm and inviting atmosphere. The spacious living area features a stunning custom fireplace, providing the perfect focal point for relaxing evenings with family and friends. The thoughtfully designed primary suite includes a custom walk-in shower, adding a touch of luxury to your daily routine. The home's functional layout offers comfortable living spaces, ample storage, and plenty of natural light throughout. Outside, you'll enjoy breathtaking views of the surrounding countryside from every angle. Whether you're sipping your morning coffee on the porch or enjoying a peaceful Kentucky sunset, the pic
USD 519,000
144 Oak Meadow Drive
View photo
House · for sale
USD 319,900
USD 212/sq.ft
144 Oak Meadow Drive
Paint Lick
· 1,507 sq.ft · 3 Bedrooms · 2 Baths · House
· Garden · Deck · Equipped kitchen · Parking
Paint Lick · 1,507 sq.ft · 3 Bedrooms · 2 Baths · House · Garden · Deck · Equipped kitchen · Parking
This home is a one level brick ranch and is immaculate! Located in Madison County'The Oaks Subdivision' just off I-75 south exit 77 Berea, Ky. In a cul-de-sac with 3/4 acre (double lot) and a new large storage building 11'4'x 28' exterior measurements, was custom built recently for sellers and cost $8700. House has an oversized attached garage. Spacious primary bedroom and bath with walk in shower. Gorgeous cream cabinets and bar in the kitchen plus new granite countertops, new range-refrigerator-microwave. Nine foot ceilings in living room, crown molding, beautiful dark wood floors, separate laundry room, 2 other bedrooms and a hall bath, large fenced yard with double gate, private rear deck plus a very tall crawl space which can be used for storage. No carpet in house. New landscaping in front of house. Cozy front porch to enjoy. City sewer, Berea. Move in ready! Very well kept/spotless home!
USD 319,900
846 #5 Ridgewood Drive
View photo
House · for sale
USD 209,000
USD 213/sq.ft
846 #5 Ridgewood Drive
Paint Lick
· 980 sq.ft · 2 Bedrooms · 2 Baths · House
· Parking
Paint Lick · 980 sq.ft · 2 Bedrooms · 2 Baths · House · Parking
Ridgewood Villas are in their finishing stages. Affordable living without giving up quality! One level home with 2 bedrooms and 2 full baths, (one with walk in shower), nice cabinets with granite countertops, LVP flooring. Hoa 30$ a month for street snow removal and lawn mowing. This home is one of 5 homes that are connected, three 2 bedrooms/2.5 baths two story with a garage (bedrooms upstairs). Two story homes are $234,900
USD 209,000
846 #1 Ridgewood Drive
View photo
House · for sale
USD 210,000
USD 214/sq.ft
846 #1 Ridgewood Drive
Paint Lick
· 980 sq.ft · 2 Bedrooms · 2 Baths · House
· Parking
Paint Lick · 980 sq.ft · 2 Bedrooms · 2 Baths · House · Parking
Seller may take your house in on trade! Ridgewood Villas are in their finishing stages. Affordable living without giving up quality! One level home with 2 bedrooms and 2 full baths, (one with walk in shower), nice cabinets with granite countertops, LVP flooring. Hoa 30$ a month for street snow removal and lawn mowing. This home is one of 5 homes that are connected, three 2 bedrooms/2.5 baths two story with a garage (bedrooms upstairs). Two story homes are $234,900
USD 210,000
10405 KY 52
View photo
House · for sale
USD 499,900
USD 154/sq.ft
10405 KY 52
Paint Lick
· 3,229 sq.ft · 4 Bedrooms · 3 Baths · House
· Fireplace · Equipped kitchen · Parking
Paint Lick · 3,229 sq.ft · 4 Bedrooms · 3 Baths · House · Fireplace · Equipped kitchen · Parking
Beautifully remodeled 4-bedroom, 3-bath home offering 3,234 square fet of finished living space on a peaceful 2.37 acre lot. This exceptional property features a full finished basememt with mother-in=law quarters and 2 cozy fireplaces, providing flexible living options for guests or extended family. The main level showcases a gourmet kitchen with modern finishes, a dining are accented to a stylish electric fireplace, and a massive sunroom ideal for relaxing or entertainin. Additional highlights include an attached 2-car garage, a new roof, all new paint, and thoughtful renovations throughout. The partially fenced acreage offers privacy while remaining easy to maintain. Conveniently located just 10 minutes from Richmond and 15 minutes from Berea, this move-in-ready hhome perfectly blends space, comfort, and accessibility
USD 499,900
838 #6 Ridgewood Drive 6
View photo
House · for sale
USD 199,999
USD 175/sq.ft
838 #6 Ridgewood Drive 6
Paint Lick
· 1,141 sq.ft · 2 Bedrooms · 2 Baths · House
Paint Lick · 1,141 sq.ft · 2 Bedrooms · 2 Baths · House
New development Ridgewood Villas in Berea Kentucky is a perfect place to down size your living space or to buy as a first home. Brand new home with a open floor plan, upgraded cabinets with self close drawers, granite counter tops, LVP flooring and nice stainless steel appliances, 2 bedrooms and 2 full baths. This development also has some 3 bedroom units available
USD 199,999
1310 Spurlock Drive
View photo
House · for sale
USD 379,900
USD 154/sq.ft
1310 Spurlock Drive
Paint Lick
· 2,454 sq.ft · 3 Bedrooms · 2 Baths · House
· Fireplace · Equipped kitchen · Parking
Paint Lick · 2,454 sq.ft · 3 Bedrooms · 2 Baths · House · Fireplace · Equipped kitchen · Parking
Welcome to one of Kirksville's most recognizable properties! Situated on nearly 2 picturesque acres at the corner of Spurlock Drive and Kirksville Road, this beautiful ranch offers the perfect blend of comfort, functionality, and country charm. Inside, you'll find an inviting open-concept floor plan with beautiful hardwood floors, a spacious great room featuring a stunning brick fireplace, and a well-appointed kitchen with abundant cabinetry and a dining area designed for everyday living and entertaining. The split-bedroom layout provides privacy, while the primary suite offers a walk-in closet, dual vanities, a jetted tub, and a separate shower. A bonus room over the garage provides flexible space for a fourth bedroom, home office, or recreation room. The oversized garage is a dream, complete with workshop space and oversized doors. Outside, you'll find a charming century-old barn with electricity, offering endless possibilities for hobbies, animals, storage, or a workshop. Enjoy peac
USD 379,900
117 Aysia Avenue Lot# 27
View photo
House · for sale
USD 399,900
USD 287/sq.ft
Updated
117 Aysia Avenue Lot# 27
Paint Lick
· 1,389 sq.ft · 3 Bedrooms · 3 Baths · House
· Garden · Office room · Fireplace · Equipped kitchen · Parking · Cellar
Paint Lick · 1,389 sq.ft · 3 Bedrooms · 3 Baths · House · Garden · Office room · Fireplace · Equipped kitchen · Parking · Cellar
Welcome to this thoughtfully designed new construction home, offering a peaceful setting in the desirable Woods Pointe subdivision. With 3 bedrooms and 3 full bathrooms, this home delivers flexible living space across a smart layout that fits a variety of lifestyles. The main level features two full baths, a bright eat-in kitchen, and a cozy great room complete with a fireplace and specialty ceilings—a perfect spot to unwind or entertain guests. Downstairs, the basement adds even more value with a 2-car garage and an unfinished room that could serve as a home office, media room, or guest suite. A third full bath on this level adds functionality and convenience. All of this is situated on a beautiful 1 acre lot, giving you room to roam, garden, or simply enjoy your outdoor space. Don't miss your chance to call this brand-new home yours
USD 399,900
109 Liam Way Lot #3
View photo
House · for sale
USD 399,900
USD 287/sq.ft
Updated
109 Liam Way Lot #3
Paint Lick
· 1,389 sq.ft · 3 Bedrooms · 3 Baths · House
· Office room · Gym · Fireplace · Equipped kitchen · Parking · Cellar
Paint Lick · 1,389 sq.ft · 3 Bedrooms · 3 Baths · House · Office room · Gym · Fireplace · Equipped kitchen · Parking · Cellar
Welcome to your dream home nestled on over an acre in the beautiful and quiet Woods Pointe subdivision! This new construction home offers 3 spacious bedrooms and 3 full bathrooms. Two located on the main floor and one in the basement. Providing flexibility and comfort. Step inside to a bright and open layout featuring a great room with a cozy fireplace and specialty ceilings, perfect for relaxing evenings or entertaining guests. The eat-in kitchen offers plenty of space for gatherings, with modern finishes and a functional layout. The unfinished basement includes a 2-car garage and an open areaâ€'ideal for a home gym, playroom, office, or extra living space. With ample storage and room to grow, this home offers the perfect balance of style and function. Enjoy the peace and privacy of your large lot while still being just a short drive from town amenities. Don't miss your chance to own this brand-new gem in one of the area's most desirable neighborhoods!
USD 399,900
810 Pau Ferro Court
View photo
House · for sale
USD 375,000
USD 150/sq.ft
810 Pau Ferro Court
Paint Lick
· 2,486 sq.ft · 4 Bedrooms · 2 Baths · House
· Patio · Garden · Office room · Fireplace · Parking
Paint Lick · 2,486 sq.ft · 4 Bedrooms · 2 Baths · House · Patio · Garden · Office room · Fireplace · Parking
Welcome to 810 Pau Ferro Court, tucked away on a quiet cul-de-sac in The Oaks. Offered at $375,000, plus a $5,000 seller credit toward buyer's closing costs and a 1-year home warranty with an acceptable offer! This spacious 4-bedroom, 2.5-bath home offers 2,487 sq ft with plenty of space, storage, and flexibility. Inside, you'll find granite countertops, a natural gas fireplace, tankless water heater, and a versatile main-level flex room perfect for a dining room, office, playroom, or potential 5th bedroom. The primary suite features a private bath with a large walk-in shower. Storage is a standout! The oversized 2-car garage includes two dedicated storage rooms, plus an attached covered carport with direct garage access—perfect for a boat, extra vehicle, or additional covered storage. Outside, enjoy a covered patio, fenced backyard, underground dog fence, playset, and large 10x20 storage building. All utilities are underground, and high-speed fiber optic internet has already been run
USD 375,000
262 Patriot Trail
View photo
House · for sale
USD 340,000
USD 194/sq.ft
262 Patriot Trail
Paint Lick
· 1,744 sq.ft · 3 Bedrooms · 2 Baths · House
· Fireplace
Paint Lick · 1,744 sq.ft · 3 Bedrooms · 2 Baths · House · Fireplace
Welcome to this beautiful 3-bedroom, 2-bath home situated on a desirable corner lot in Fincastle Subdivision! Designed with comfort and everyday living in mind, this home features a spacious great room highlighted by a cozy ventless gas fireplace—perfect for relaxing evenings or gathering with family and friends. The current owners have thoughtfully enhanced the property with attractive landscaping, adding to its curb appeal and creating a warm, welcoming first impression. Step outside to the covered back porch, an ideal spot to enjoy your morning coffee, unwind after a long day, or entertain guests year-round. With a functional floor plan, inviting living spaces, and tasteful updates, this move-in-ready home offers the perfect combination of comfort and style. Don't miss your opportunity to own this wonderful home on a corner lot with features today's buyers are looking for!
USD 340,000

Get email alerts

Don't miss out: be the first to know about new properties

The alert was correctly created

On subscribing you accept the conditions of use and the privacy policy
Alert
Receive new ads in your inbox
Save this search
Receive alerts for new listings

We'll send you an email when we have new properties for: "Properties for sale in Paint Lick"

The alert was correctly created

Fort Estill Junction
Arlington, Richmond city Richmond CCD Madison County Kentucky
Get email alerts and be the first to see new listings
Required field
On subscribing I accept the terms of the privacy policy
Perfect! You'll soon start receiving new listings via email
Alert
Receive an email when we have new ads for Properties for sale in Paint Lick
Save this search
Filters

Bedrooms

Size (sq.ft)

sq.ft
sq.ft

Price

USD
USD

Property type

Bathrooms

Clear all filters
Receive notifications when new entries are published.