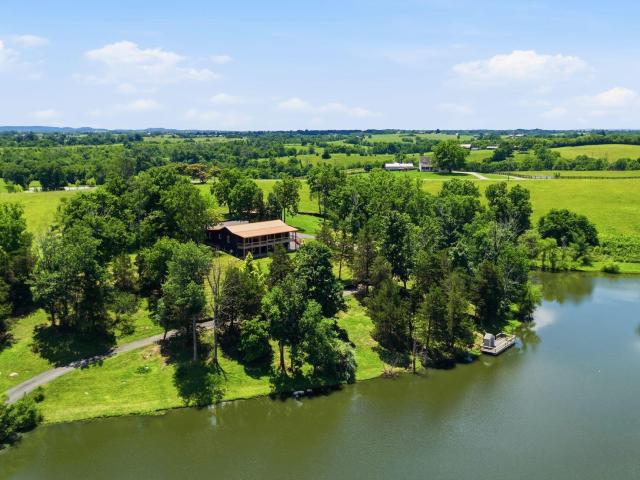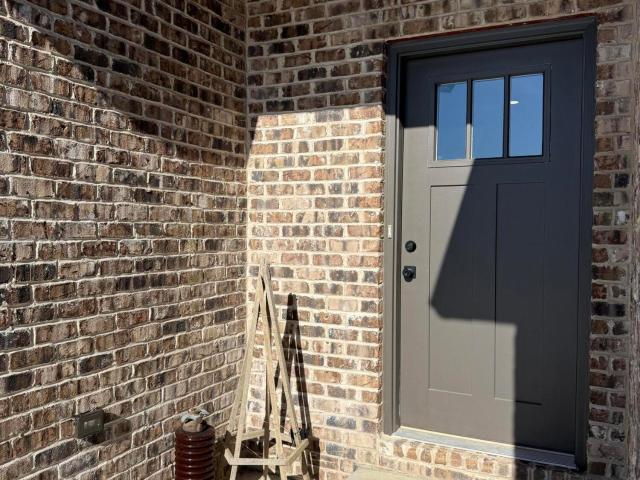
45 properties for sale in Paint Lick

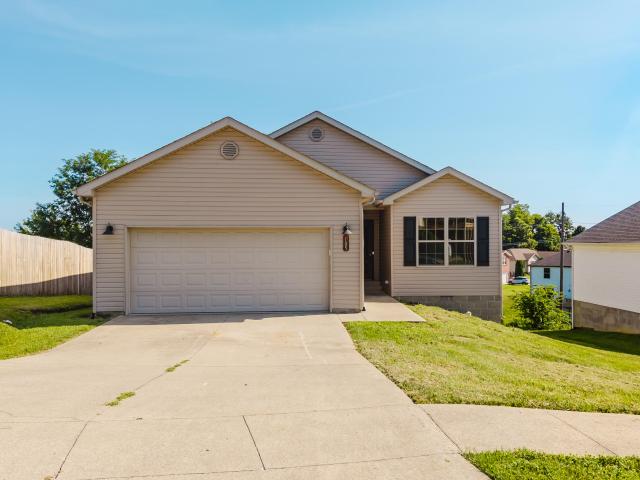
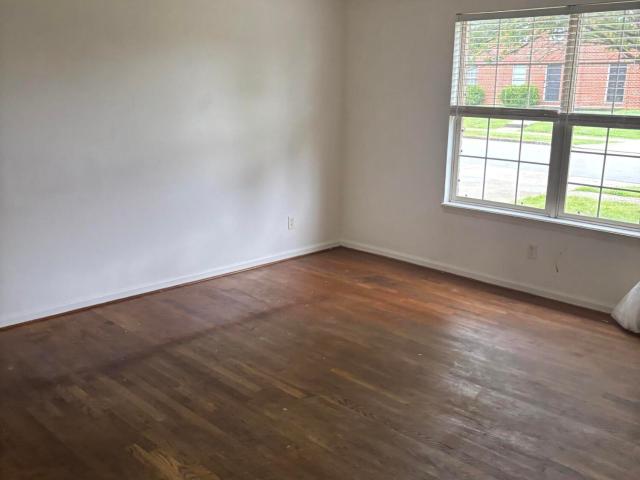
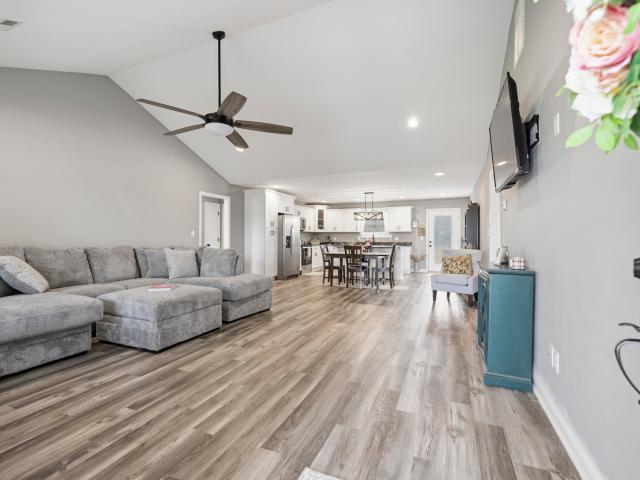
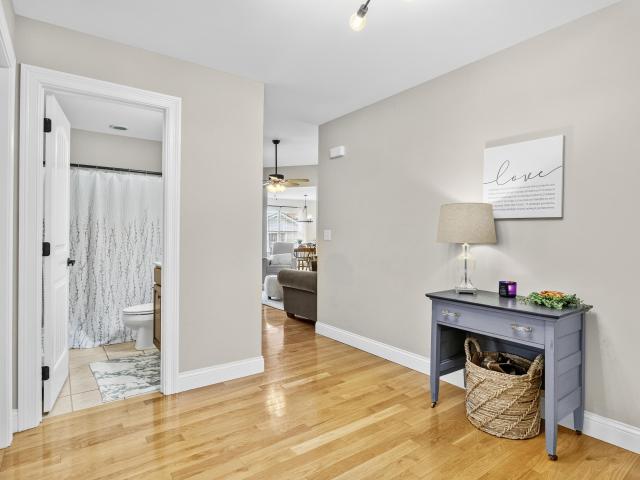
190 Liam Way
View photo
House · for sale
USD 384,500
USD 264/sq.ft
190 Liam Way
Paint Lick
· 1,453 sq.ft · 3 Bedrooms · 2 Baths · House
· Garden · Equipped kitchen
Paint Lick · 1,453 sq.ft · 3 Bedrooms · 2 Baths · House · Garden · Equipped kitchen
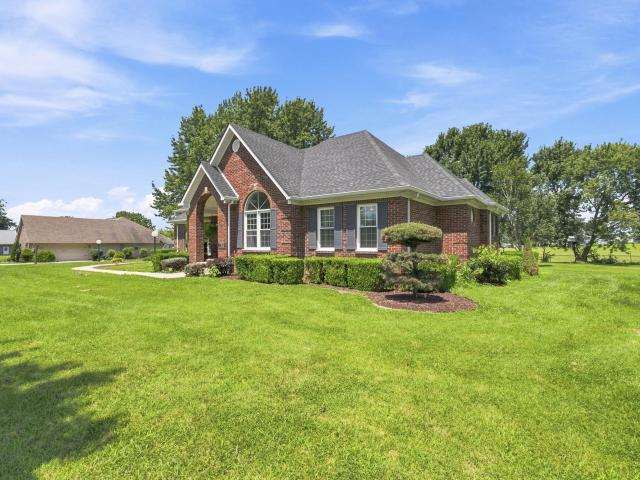
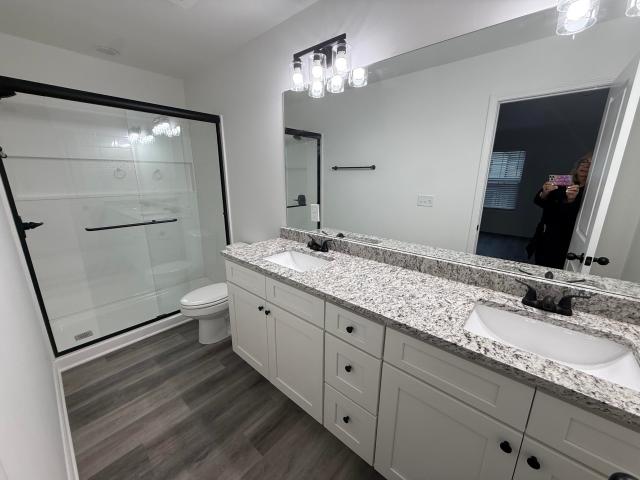
Discover your peaceful countryside living with all the amenities! This charming ranch sits on a generous 1+ acre lot in a rural neighborhood. The kitchen in this home is a stunning with granite countertops and an open floor plan to the living room and dining area. The primary suite boasts a walk in tiled shower with double vanity. The spacious laundry offers abundant storage and a laundry sink. The backyard has been fully fenced with black chain link and offers endless possibilities
USD 384,500
366 Brushy Fork Road
View photo
House · for sale
USD 189,900
USD 149/sq.ft
366 Brushy Fork Road
Paint Lick
· 1,270 sq.ft · 3 Bedrooms · 2 Baths · House
· Parking
Paint Lick · 1,270 sq.ft · 3 Bedrooms · 2 Baths · House · Parking
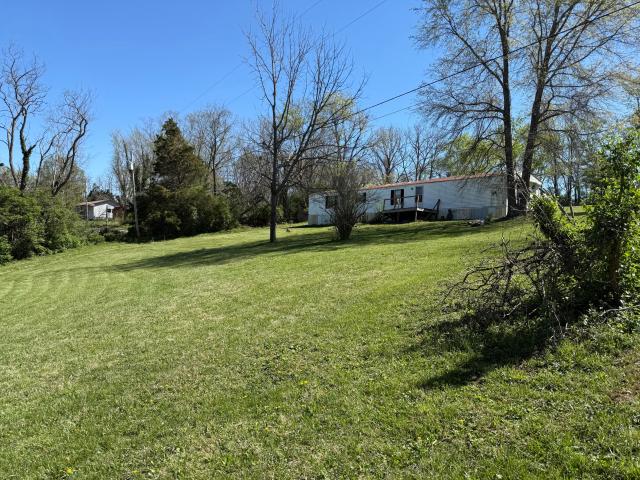
Mobile home 3 bedroom and 2 bath with 1.7 acres that is a 16x80. A 20x40 garage with bathroom, 3 phase electric, heating stove, 3 doors, utility sink, and the garage has a tin roof. Other features include 2 septic tanks, 2 water meters, 2 electric meters, and a storm shelter
USD 189,900
7370 Cartersville Road
View photo
House · for sale
USD 349,900
USD 209/sq.ft
7370 Cartersville Road
Paint Lick
· 1,668 sq.ft · 3 Bedrooms · 2 Baths · House
· Garden · Office room · Deck · Parking
Paint Lick · 1,668 sq.ft · 3 Bedrooms · 2 Baths · House · Garden · Office room · Deck · Parking
Nestled on 1.01 unrestricted acres just minutes from I-75, this all-brick home offers the perfect blend of privacy, functionality, and convenience. Featuring 3 true bedrooms, 2 full bathrooms, and 1,670 finished square feet, this property also includes a versatile loft above the attached garage with the potential to become a 4th bedroom, home office, or bonus space (no egress). Inside, you'll find an abundance of natural light, comfortable carpet and tile flooring, and a thoughtfully designed split-bedroom layout. The spacious primary suite features elegant tray ceilings, a walk-in closet, and an ensuite bath complete with a soaking tub and separate shower. Step outside to enjoy the new covered back deck, overlooking a peaceful backyard with endless possibilities. The property also includes an attached two-car garage, an additional detached two-car garage/workshop, she-shed', a gazebo, and a storage building, providing exceptional flexibility for hobbies, storage, or workspace. Conveni
USD 349,900
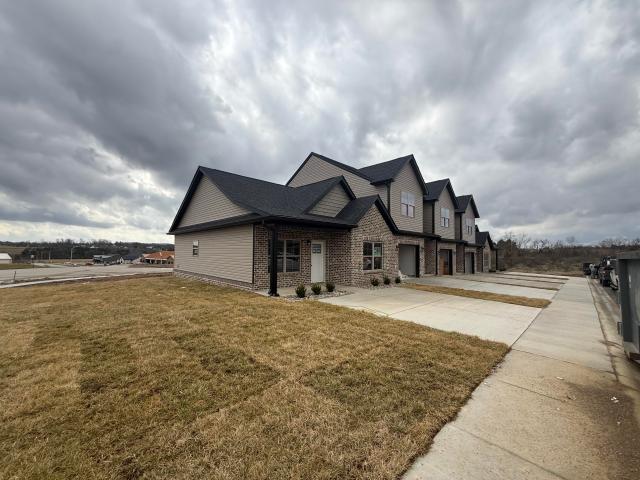
844 #3 Ridgewood Drive
View photo
House · for sale
USD 224,900
USD 177/sq.ft
844 #3 Ridgewood Drive
Paint Lick
· 1,270 sq.ft · 2 Bedrooms · 2 Baths · House
· Office room · Parking · Equipped kitchen
Paint Lick · 1,270 sq.ft · 2 Bedrooms · 2 Baths · House · Office room · Parking · Equipped kitchen
Live in class in this 2 story townhouse with a one car garage, two large bedrooms each with a full bath(one with walk in shower) laundry room and office nook, half bath on main floor, great room / kitchen with an abundance of cabinets, granite countertops and stainless appliances. Modern living at its best with buyers only paying $30 a month for HOA fee for mowing and street snow removal. This home is one of 7 homes connecting/ three two story homes in the middle and two one level homes on both corners of 7 unit group. No need to keep renting when you can own your own home!
USD 224,900
106 Legacy Drive
View photo
House · for sale
USD 365,000
USD 137/sq.ft
106 Legacy Drive
Paint Lick
· 2,648 sq.ft · 4 Bedrooms · 2 Baths · House
· Office room · Equipped kitchen · Parking
Paint Lick · 2,648 sq.ft · 4 Bedrooms · 2 Baths · House · Office room · Equipped kitchen · Parking
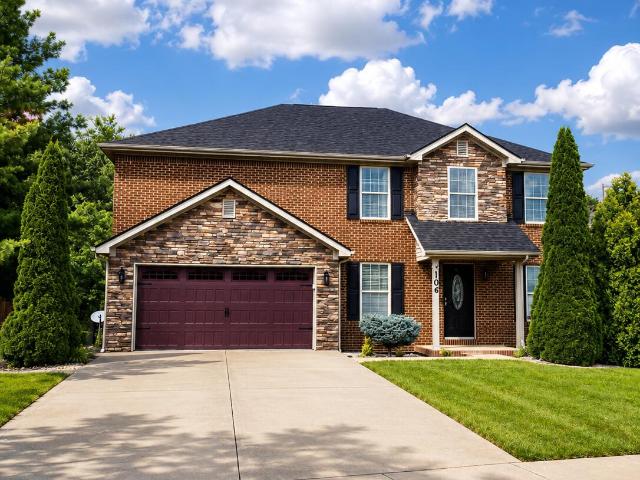
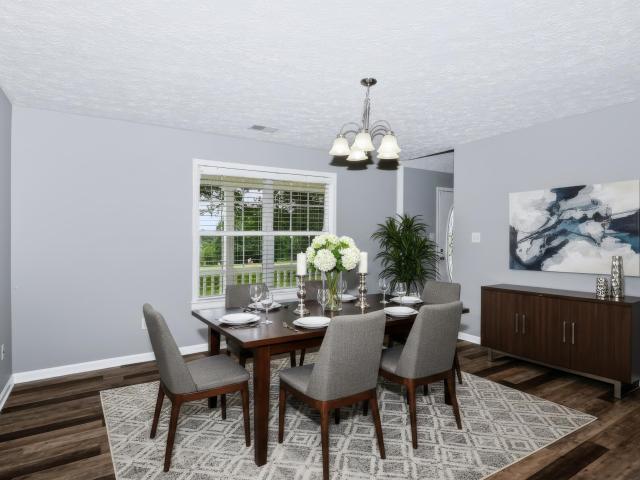
Welcome home to this spacious 4-bedroom, 3-bath two-story located in the desirable Beaumont subdivision! Offering over 2,650 square feet of living space, this well-maintained home features an inviting, functional floor plan perfect for everyday living and entertaining. The main level includes a bright, open living area, formal dining space, and a well-appointed kitchen with stainless steel appliances, including a dishwasher, microwave, range, and refrigerator. The generous primary suite features a walk-in closet and private bath, while three additional bedrooms provide plenty of space for family, guests, or a home office. The attached 2-car garage offers convenience and extra storage. Situated on a 0.33-acre lot with mature trees. Conveniently located near shopping, dining, schools, and I-75, this move-in-ready home offers the perfect combination of space, comfort, and location. Don't miss your opportunity to make this Beaumont beauty your next home!
USD 365,000
2065 Cartersville Road
View photo
House · for sale
USD 89,900
USD 94/sq.ft
2065 Cartersville Road
Paint Lick
· 947 sq.ft · 2 Bedrooms · 1 Bath · House
· Garden
Paint Lick · 947 sq.ft · 2 Bedrooms · 1 Bath · House · Garden
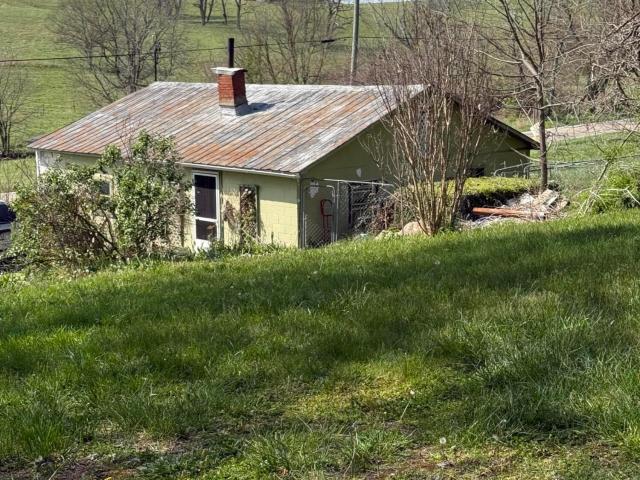
Affordable opportunity with endless potential! This charming 2-bedroom, 1-bath home sits on a spacious 1-acre lot, offering plenty of room to expand, garden, or simply enjoy the outdoors. While the home could use a little TLC, it presents a fantastic chance for investors, first-time buyers, or anyone looking to create their own personalized space. With solid bones and a great layout, this property is the perfect canvas to bring your vision to life. Whether you're dreaming of a cozy country retreat or a smart investment project, this home has the location, land, and potential to shine. Don't miss the chance to turn this diamond in the rough into something truly special!
USD 89,900
105 Newport Lane
View photo
House · for sale
USD 240,000
USD 178/sq.ft
105 Newport Lane
Paint Lick
· 1,345 sq.ft · 3 Bedrooms · 2 Baths · House
· Deck · Equipped kitchen · Parking
Paint Lick · 1,345 sq.ft · 3 Bedrooms · 2 Baths · House · Deck · Equipped kitchen · Parking
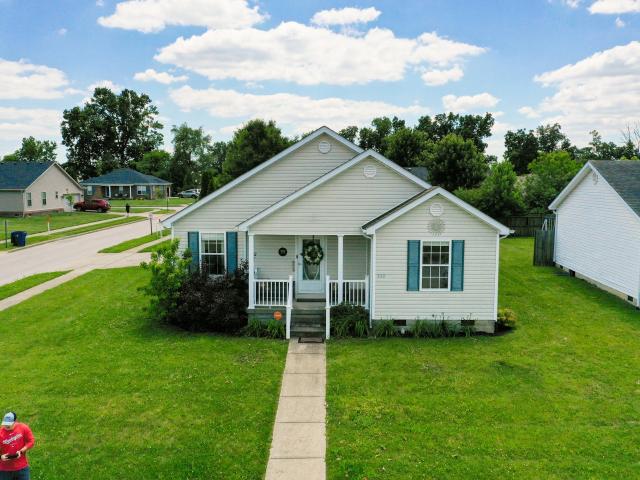
Welcome to 105 Newport Lane, a beautifully maintained one-level ranch offering comfort and convenience in Berea. This home features 3 spacious bedrooms and 2 full bathrooms across a functional 1,280 sq. Ft. layout, freshly painted from top to bottom in a crisp, neutral palette. The interior design includes a welcoming eat-in kitchen complete with matching appliances, flowing effortlessly into the main living space. The primary bedroom features its own private en-suite bath, while the additional two bedrooms offer excellent versatility for sleeping arrangements, a dedicated home office, or hobby space. Step outside to enjoy the back deck overlooking the manageable quarter-acre lot, or take advantage of the attached 2-car garage providing excellent storage and parking. Situated just minutes from central Berea, I-75, and local schools. Don't miss this turnkey property. Schedule a private tour today!
USD 240,000
2544 Curtis Pike
View photo
House · for sale
USD 235,000
USD 151/sq.ft
2544 Curtis Pike
Paint Lick
· 1,550 sq.ft · 2 Bedrooms · 2 Baths · House
· Parking · Fireplace · Equipped kitchen · Cellar
Paint Lick · 1,550 sq.ft · 2 Bedrooms · 2 Baths · House · Parking · Fireplace · Equipped kitchen · Cellar
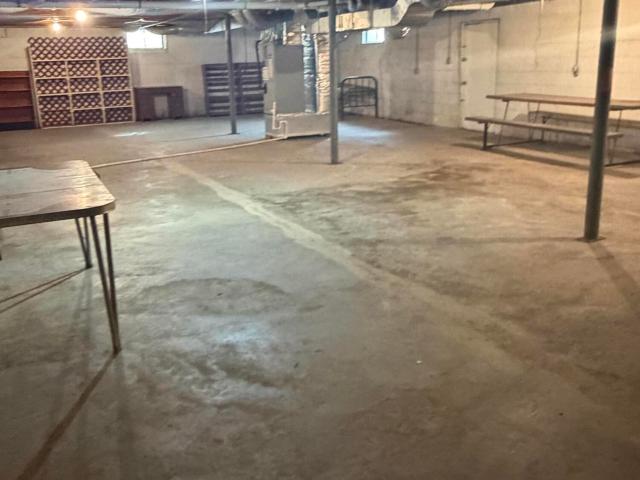
Rural living with room to roam! Situated on 2.86 acres, this all-brick ranch offers endless potential and solid bones just waiting for your personal touch. The home features hardwood flooring throughout (except bathrooms), a large eat-in kitchen, formal dining room, and a large family room with fireplace. And a full unfinished walkup basement. Also offering 2 bedrooms and 2 full baths, and a small room that has no closet, but could be used as a 3rd bedroom or office, hobby room. And a one car garage. This property provides comfortable country living with space to grow. Need a workshop or extra storage? There is a separate workshop directly behind the home. Enjoy plenty of elbow room, open space, and the peaceful setting this property provides. Also located on the property is an older barn and an uninhabitable home that will need to be removed at some point, offering an opportunity to further enhance and customize the acreage to your needs. If you're looking for rural charm, acreage, an
USD 235,000
121 Westwood Drive
View photo
House · for sale
USD 400,000
USD 127/sq.ft
121 Westwood Drive
Paint Lick
· 3,143 sq.ft · 5 Bedrooms · 3 Baths · House
· Patio · Equipped kitchen
Paint Lick · 3,143 sq.ft · 5 Bedrooms · 3 Baths · House · Patio · Equipped kitchen
Looking for a spacious home with room to grow and stunning views? This 5/6 bedroom, 3.5 bath home offers 3,152 finished square feet on a beautiful 1 acre lot with picturesque views of the foothills of the Appalachian Mountains, just minutes from downtown Berea and Interstate 75. A thoughtfully designed addition expanded the home with a large family room, two additional bedrooms, and a full bath, creating flexible space for a growing family, guests, multigenerational living, or working from home. The kitchen features stainless steel appliances, a breakfast bar, and opens to comfortable living areas, while either the covered front porch or decorative concrete rear patio make the perfect places to relax and enjoy the surrounding countryside. If you're searching for a five-bedroom home with mountain views, and easy access to Berea, Richmond, and Lexington, this property deserves a closer look. Schedule your private showing today
USD 400,000
322 Village Drive
View photo
House · for sale
USD 265,000
USD 201/sq.ft
322 Village Drive
Paint Lick
· 1,313 sq.ft · 3 Bedrooms · 2 Baths · House
· Garden · Parking
Paint Lick · 1,313 sq.ft · 3 Bedrooms · 2 Baths · House · Garden · Parking
Welcome to 322 Village Drive in Berea, Kentucky! This well-maintained 3-bedroom, 2-bath home offers 1,318 square feet of comfortable living space and is perfect for a growing family. Located in a desirable neighborhood on a corner lot, you'll enjoy the convenience of being just minutes from local schools, shopping, dining, and easy access to the interstate. Situated on a spacious corner lot, this home features a fenced backyard that's ideal for a garden, children, pets, and outdoor gatherings. The 440-square-foot garage provides ample space for parking, storage, or a workshop area. Inside, you'll find a functional layout designed for everyday living, with plenty of natural light and comfortable spaces to relax and entertain. Whether you're enjoying family time indoors or taking advantage of the outdoor space, this property offers the perfect place to call home fully equipped with a raised garden bed. Don't miss your opportunity to own this move-in-ready home in one of Berea's convenien
USD 265,000
812 Ridgewood Drive # 1 2
View photo
House · for sale
USD 250,000
USD 109/sq.ft
812 Ridgewood Drive # 1 2
Paint Lick
· 2,293 sq.ft · 4 Bedrooms · 2 Baths · House
· Parking
Paint Lick · 2,293 sq.ft · 4 Bedrooms · 2 Baths · House · Parking
Located just off of I-75 across from the Hitachi Plant. Great location and units have always rented especially since it has a garage. One tenant has been there for over 12 years
USD 250,000
143 Patriot Trail
View photo
House · for sale
USD 314,900
USD 181/sq.ft
143 Patriot Trail
Paint Lick
· 1,733 sq.ft · 3 Bedrooms · 2 Baths · House
· Garden · Equipped kitchen
Paint Lick · 1,733 sq.ft · 3 Bedrooms · 2 Baths · House · Garden · Equipped kitchen
Welcome home to effortless living in one of Berea's most convenient locations—just minutes from Exit 77 on I-75, making commuting, dining, shopping, and everything you need easily within reach. From the moment you arrive, it's easy to picture slow mornings on the inviting front porch with a cup of coffee in hand, or unwinding in the evenings with a stroll through the neighborhood after a long day. Out back, the flat yard offers plenty of space to enjoy outdoor gatherings, gardening, pets, or simply relaxing in your own beautiful outdoor space. Inside, this move-in ready home combines timeless style with a thoughtfully designed layout. The open-concept floor plan features soaring ceilings in the main living area, creating a bright, airy space that's perfect for entertaining or everyday living. The kitchen is both beautiful and functional with granite countertops, stainless steel appliances, and plenty of workspace, all flowing seamlessly into the dining and living areas. The desirable s
USD 314,900
124 Bryants Trail
View photo
House · for sale
USD 275,000
USD 211/sq.ft
124 Bryants Trail
Paint Lick
· 1,302 sq.ft · 3 Bedrooms · 2 Baths · House
· Garden · Deck
Paint Lick · 1,302 sq.ft · 3 Bedrooms · 2 Baths · House · Garden · Deck
Move in ready, 3-bedroom, 2-bath brick ranch on a great corner lot in Bryants Crossing. This lovely home features a fenced backyard, garden shed, back deck and low maintenance living. Conveniently located just off I-75 in Berea, with easy access to Berea College, Berea Country Club, scenic hiking trails and the Daniel Boone National Forest. An ideal balance of comfort, accessibility and outdoor living you won't want to miss!
USD 275,000
844 #4 Ridgewood Drive
View photo
House · for sale
USD 224,900
USD 177/sq.ft
844 #4 Ridgewood Drive
Paint Lick
· 1,270 sq.ft · 2 Bedrooms · 2 Baths · House
· Office room · Parking · Equipped kitchen
Paint Lick · 1,270 sq.ft · 2 Bedrooms · 2 Baths · House · Office room · Parking · Equipped kitchen
SELLER WILL PAY $3,000 closing cost for buyer. Live in class in this 2 story townhouse with a one car garage, two large bedrooms second level with full baths (one with walk in shower) laundry room on second floor and a office nook on second floor, half bath on main floor, great room / kitchen with an abundance of cabinets, granite countertops and stainless appliances. Modern living at its best with buyers only paying $30 a month for HOA fee for mowing and street snow removal. This home is one of 7 homes connecting/ five two story homes in the middle and two one level homes on each corners of 7 unit group. No need to keep renting when you can own your own home!
USD 224,900
535 Twin Lakes Drive
View photo
House · for sale
USD 837,900
USD 249/sq.ft
535 Twin Lakes Drive
Paint Lick
· 3,358 sq.ft · 4 Bedrooms · 3 Baths · House
· Parking · Fireplace · Equipped kitchen · Cellar
Paint Lick · 3,358 sq.ft · 4 Bedrooms · 3 Baths · House · Parking · Fireplace · Equipped kitchen · Cellar
Set on 14.76 acres, this updated 4-bedroom, 3.5-bath ranch offers privacy, flexible living space, and a 3.6-acre stocked pond with a floating dock. The main level features hardwood flooring, an open living area with a stone fireplace, and a renovated kitchen with white shaker cabinetry, granite countertops, an oversized island, and GE Café stainless steel appliances. The primary suite includes a custom walk-in closet, double vanity, and tiled shower. The finished walkout basement provides two additional bedrooms, two full bathrooms, a second kitchen with GE Profile appliances, and bonus space that can be used for guests, multigenerational living, recreation, or a home office. Outside, the property includes a detached garage with electric service, multiple outbuildings, and a 32' x 14' storm shelter. The acreage and stocked pond provide space for fishing, kayaking, animals, hobby farming, and other outdoor uses. Located approximately 30 minutes from Richmond and less than an hour from d
USD 837,900

Get email alerts

Don't miss out: be the first to know about new properties

The alert was correctly created

On subscribing you accept the conditions of use and the privacy policy
Alert
Receive new ads in your inbox
Save this search
Receive alerts for new listings

We'll send you an email when we have new properties for: "Properties for sale in Paint Lick"

The alert was correctly created

Fort Estill Junction
Arlington, Richmond city Richmond CCD Madison County Kentucky
Get email alerts and be the first to see new listings
Required field
On subscribing I accept the terms of the privacy policy
Perfect! You'll soon start receiving new listings via email
Alert
Receive an email when we have new ads for Properties for sale in Paint Lick
Save this search
Filters

Bedrooms

Size (sq.ft)

sq.ft
sq.ft

Price

USD
USD

Property type

Bathrooms

Clear all filters
Receive notifications when new entries are published.