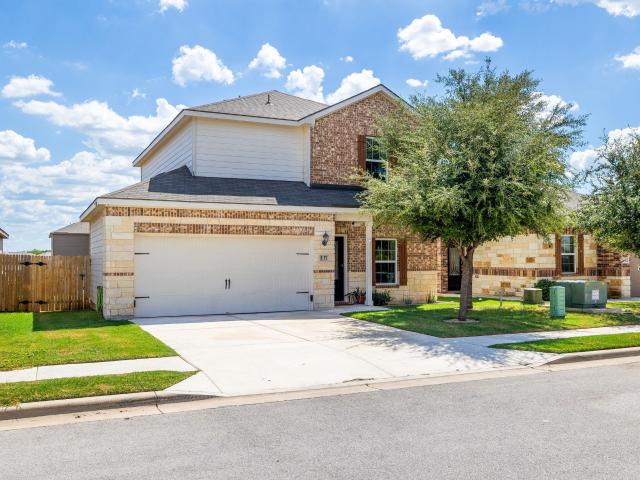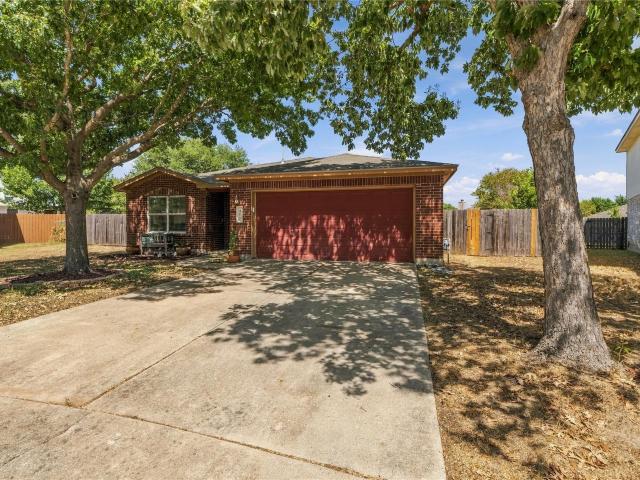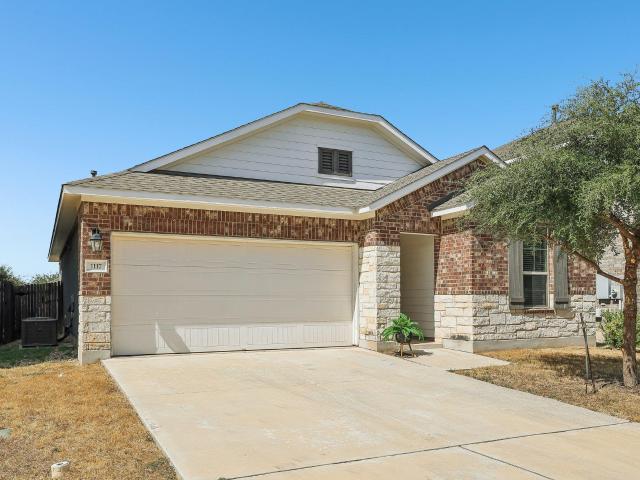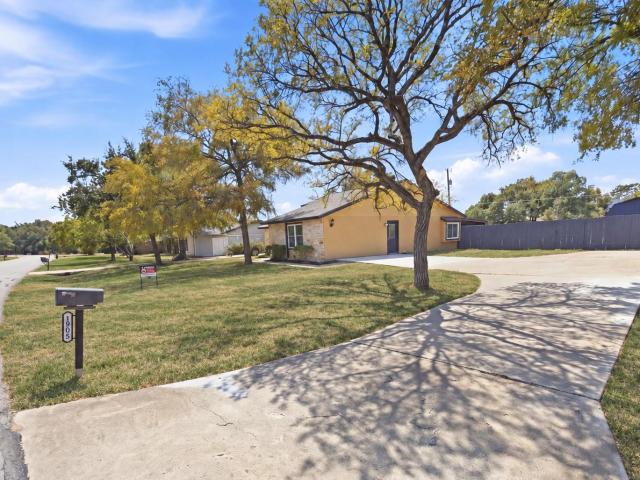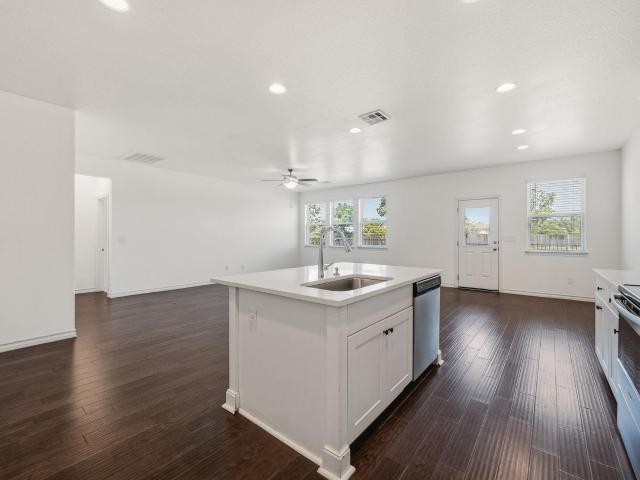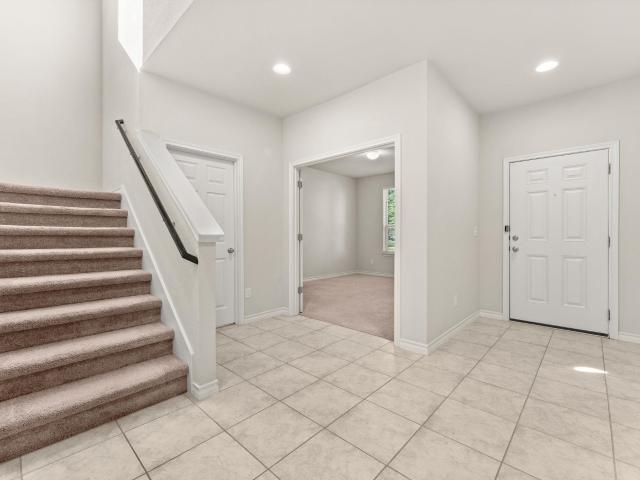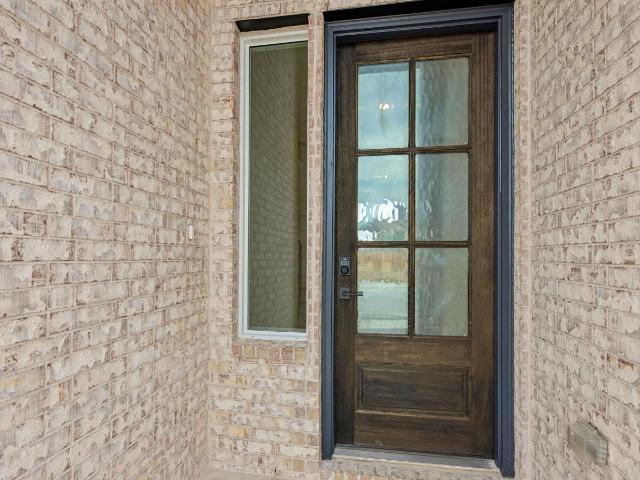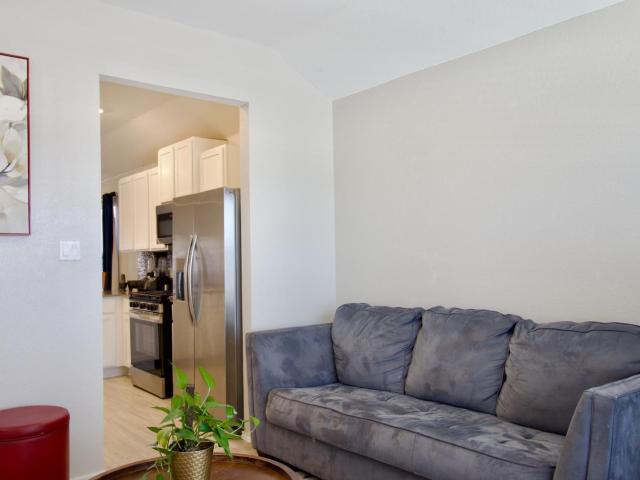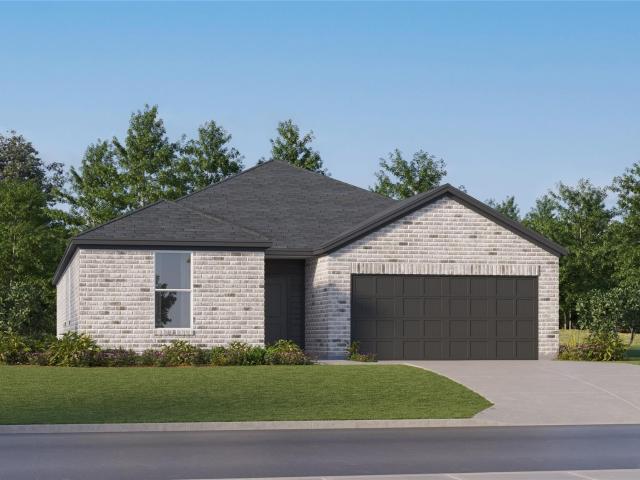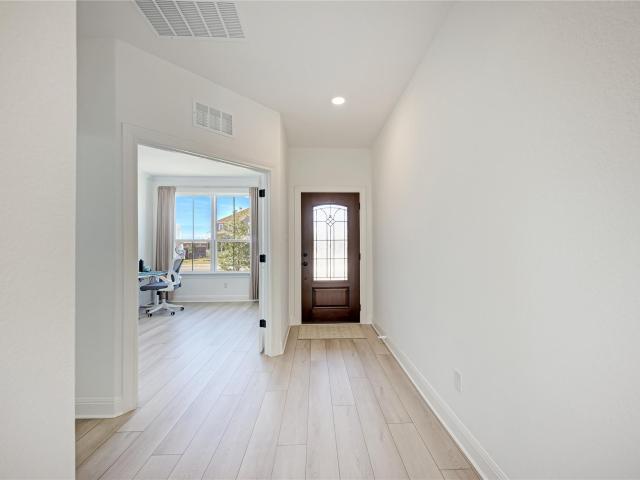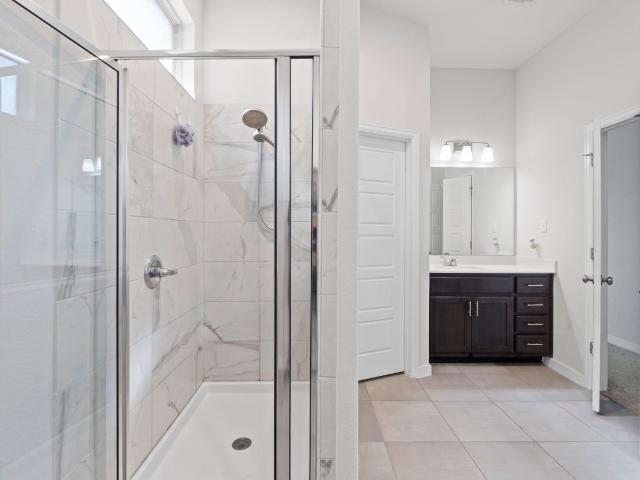
771 properties for sale in Palmera Ridge subdivision

408 Old Pecan Ln
View photo
House · for sale
USD 1,499,000
USD 382/sq.ft
408 Old Pecan Ln
Palmera Ridge subdivision
· 3,918 sq.ft · 5 Bedrooms · 5 Baths · House
· Office room · Parking
Palmera Ridge subdivision · 3,918 sq.ft · 5 Bedrooms · 5 Baths · House · Office room · Parking
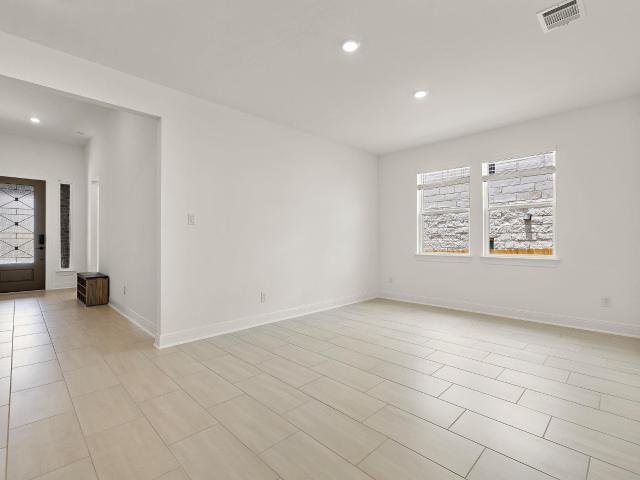
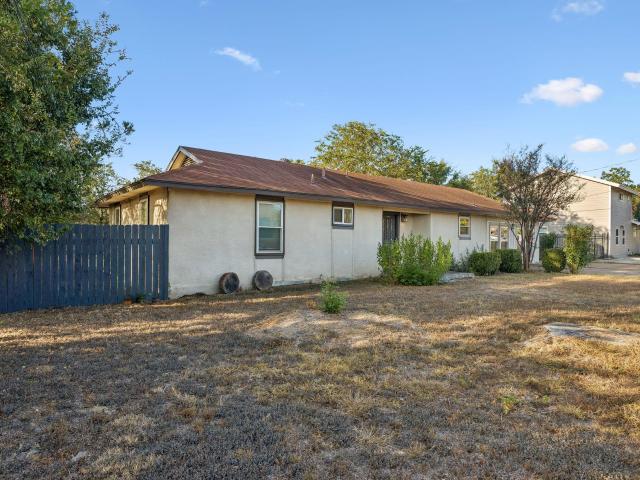
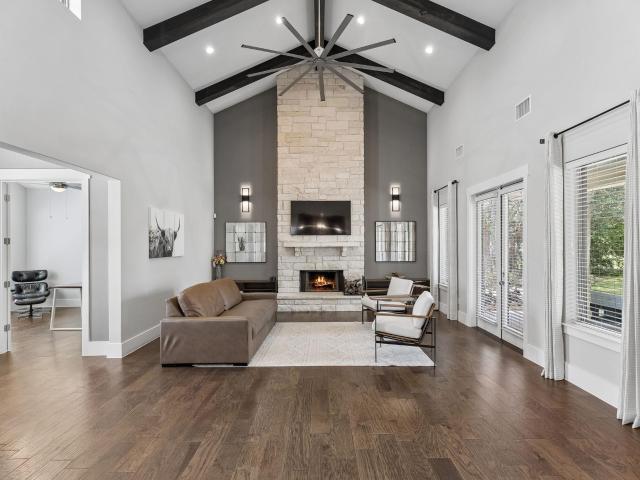
A truly one-of-a-kind offering in Reagan’s Overlook, this property spans one acre and offers 3,926 sqft, 5 bedrooms, 5 baths and an extraordinary 11-car garage capacity. Situated on a cul-de-sac beneath a canopy of mature oak trees, it combines luxury living, remarkable versatility and a garage configuration rarely found in Central Texas. At the center is the 40’x45’ detached 8-car garage, that compliments the home’s attached 3-car garage. Designed with 18’ ceilings, 10’ garage doors and front and rear access for convenient pull-through capability, this space is ideal for a car collection, recreational vehicles, a workshop or hobby use. The detached building has its own dedicated heating and air-conditioning system, along with an additional bedroom and full bath for guests, a private office or other flexible uses. The main residence features 4. Bedrooms, 4. Baths and a dedicated main-level office. The spacious primary suite and an additional bedroom are also downstairs. Upstairs are tw
USD 1,499,000
3806 Avery Woods Ln
View photo
House · for sale
USD 899,000
USD 234/sq.ft
3806 Avery Woods Ln
Palmera Ridge subdivision
· 3,832 sq.ft · 5 Bedrooms · 4 Baths · House
· Garden · Fireplace · Equipped kitchen · Parking
Palmera Ridge subdivision · 3,832 sq.ft · 5 Bedrooms · 4 Baths · House · Garden · Fireplace · Equipped kitchen · Parking
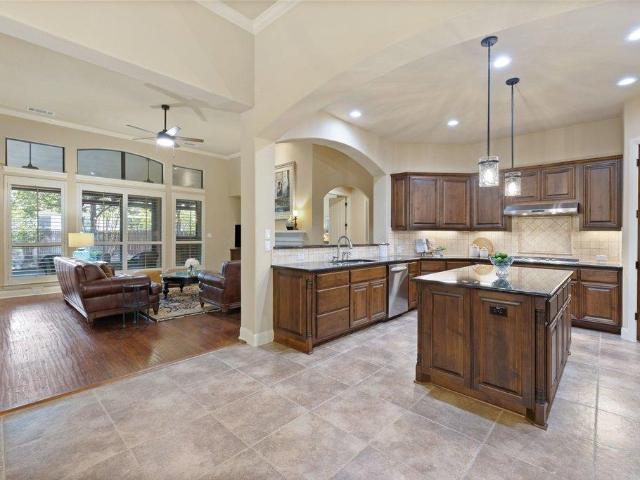
Timeless style, modern conveniences, mostly single-story living, and a backyard retreat made for relaxing and entertaining define this Drees custom home in Cedar Park’s Ranch at Brushy Creek. Set toward the end of a quiet cul-de-sac, it offers 3,800+ sq ft designed around the way you live. A welcoming front porch, brick-and-stone exterior, mature shade trees and three-car garage set the tone. Inside, rich wood floors, refined tile, crown molding, plantation shutters and thoughtfully updated fixtures bring classic warmth. The versatile layout includes a main-floor primary suite, three additional bedrooms with ensuite baths, formal dining, French-door office, oversized upstairs game room and private guest room with full bath. At the heart of the home, the generous kitchen features granite counters, rich cabinetry, built-in stainless appliances, large prep island and sunny casual dining area, all open to the living room so everyone stays connected. A fireplace anchors the living space, wh
USD 899,000
228 Scenic Hills Cir
View photo
House · for sale
USD 489,000
USD 222/sq.ft
228 Scenic Hills Cir
Palmera Ridge subdivision
· 2,196 sq.ft · 4 Bedrooms · 3 Baths · House
· Equipped kitchen
Palmera Ridge subdivision · 2,196 sq.ft · 4 Bedrooms · 3 Baths · House · Equipped kitchen
Builder is offering 20k in flex cash! Use it however you'd like: reduce list price, toward closing cost, rate buy down? You decide! Must see. NEW Scott Homes single story with an Amazing floorplan with 4 Bed/3 Bath and covered Outdoor Living. Gourmet open kitchen w/center island; Stainless Appliances and Contemporary EVRGRN Cabinetry. Gorgeous wood plank floor tile extends thru Family Room. Elegant 8' doors and High Ceilings Thru-out. Luxurious Master Suite features Oversize Shower w/seat; Two vanities; HUGE closet Plus linen. Energy Audit w/HERS certificate. Come and visit all 6 move-in ready homes AVAILABLE on this street!
USD 489,000
140 Scenic Hills Cir
View photo
House · for sale
USD 509,000
USD 231/sq.ft
140 Scenic Hills Cir
Palmera Ridge subdivision
· 2,196 sq.ft · 4 Bedrooms · 3 Baths · House
· Patio · Parking · Equipped kitchen
Palmera Ridge subdivision · 2,196 sq.ft · 4 Bedrooms · 3 Baths · House · Patio · Parking · Equipped kitchen
Builder is offering 20k in flex cash! Use it however you'd like: reduce list price, toward closing cost, rate buy down? You decide! Must see. NEW Scott Homes single story with 3 CAR GARAGE on 60’ homesite. Amazing floorplan with 4 Bed/3 Bath and covered Outdoor Living. Gourmet open kitchen w/center island; Stainless Appliances and Contemporary EVRGRN Cabinetry. Gorgeous wood plank floor tile extends thru Family Room. Elegant 8' doors and High Ceilings Thru-out. Luxurious Master Suite features Oversize Shower w/seat; Two vanities; HUGE closet Plus linen. Covered patio, full sod and sprinkler system. Energy Audit w/HERS certificate. Come and visit all 6 move-in ready homes AVAILABLE on this street!
USD 509,000
824 Boise Dr
View photo
House · for sale
USD 449,990
USD 201/sq.ft
824 Boise Dr
Palmera Ridge subdivision
· 2,228 sq.ft · 3 Bedrooms · 2 Baths · House
· Patio
Palmera Ridge subdivision · 2,228 sq.ft · 3 Bedrooms · 2 Baths · House · Patio
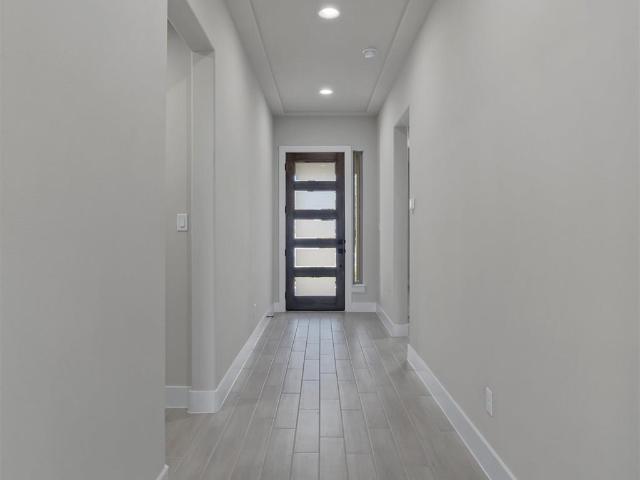
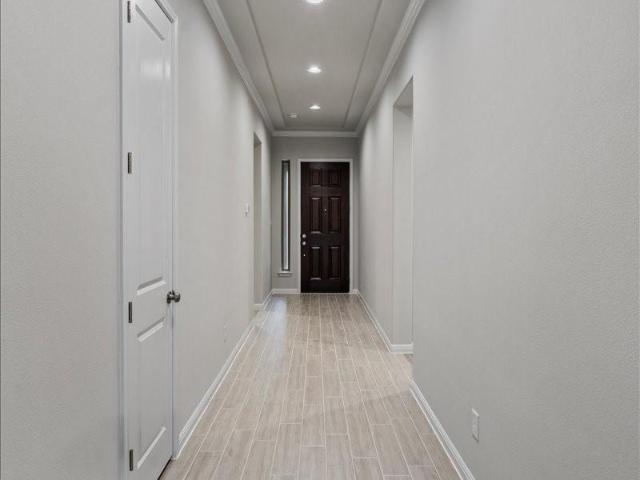
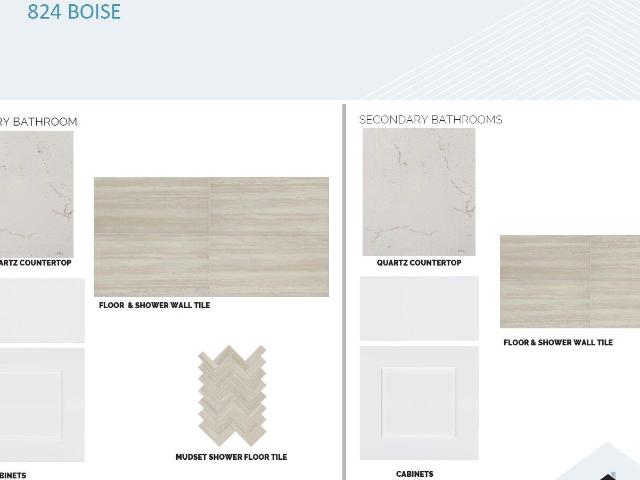
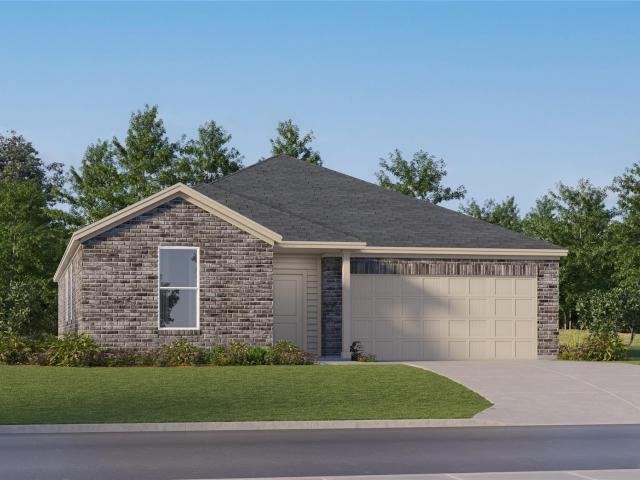
Welcome to 824 Boise Drive, Leander, Texas — a beautifully crafted new construction home built by M/I Homes. This 2-story home offers 2 square feet of thoughtfully designed living space featuring 3 bedrooms, 2 full bathrooms, and 1 half bathroom, making it an ideal choice for comfortable everyday living. This Quick Move-In home showcases an open-concept living space that connects the main gathering areas seamlessly, creating a warm and inviting atmosphere for both daily routines and entertaining. The quality of design is evident throughout, with carefully selected finishes and attention to detail in every room. Key Features: New construction by M/I Homes 3 bedrooms and 2 full bathrooms 1 half bathroom for added convenience 2-story floorplan with open-concept living space Owner's bedroom with en-suite bathroom Covered patio for outdoor enjoyment The owner's bedroom features a private en-suite bathroom, providing a comfortable retreat at the end of each day. The covered patio extends the
USD 449,990
1341 Cypress Paul St
View photo
House · for sale
USD 768,900
USD 301/sq.ft
1341 Cypress Paul St
Palmera Ridge subdivision
· 2,551 sq.ft · 4 Bedrooms · 3 Baths · House
· Patio · Garden · Office room · Equipped kitchen · Parking
Palmera Ridge subdivision · 2,551 sq.ft · 4 Bedrooms · 3 Baths · House · Patio · Garden · Office room · Equipped kitchen · Parking
Two-story entry leads past a secondary bedroom, a full bath, and a home office with French doors before opening into the main living areas. The two-story family room features a wall of windows extending to a sliding glass door that opens to the extended covered backyard patio. An inviting kitchen hosts a 5-burner gas cooktop, a corner walk-in pantry, and a generous island with built-in seating space. The corner dining area, embraced by rows of windows, offers additional access to the patio. The first-floor primary bedroom highlights a wall of windows. Double doors lead to the primary bath with dual vanities, a freestanding tub, a separate glass-enclosed shower, and a large walk-in closet. Upstairs features a game room, two secondary bedrooms, and a full bath. Two-car garage
USD 768,900
4421 Ramblin Acres Rd
View photo
House · for sale
USD 357,999
USD 181/sq.ft
4421 Ramblin Acres Rd
Palmera Ridge subdivision
· 1,970 sq.ft · 3 Bedrooms · 2 Baths · House
· Patio · Equipped kitchen
Palmera Ridge subdivision · 1,970 sq.ft · 3 Bedrooms · 2 Baths · House · Patio · Equipped kitchen
The Joplin. This single-story home shares an open layout between the kitchen, nook and family room for easy entertaining, along with access to the covered patio for year-round outdoor lounging. A luxe owner's suite is in a rear of the home and comes complete with an en-suite bathroom and walk-in closet. There are two secondary bedrooms at the front of the home, ideal for household members and overnight guests, as well as a versatile flex space that can transform to meet the homeowner’s needs. Photos are for illustrative purposes only. Estimated Completion January 2027. The completion date, prices and features may vary and are subject to change. Please verify with Lennar directly
USD 357,999
137 Star Spangled Dr
View photo
House · for sale
USD 289,000
USD 204/sq.ft
137 Star Spangled Dr
Palmera Ridge subdivision
· 1,410 sq.ft · 3 Bedrooms · 2 Baths · House
· Garden · Equipped kitchen · Parking
Palmera Ridge subdivision · 1,410 sq.ft · 3 Bedrooms · 2 Baths · House · Garden · Equipped kitchen · Parking
Welcome to 137 Star Spangled Dr, a well-maintained two-story home in the desirable Liberty Parke community of Liberty Hill. This 3-bedroom, 2.5-bath home offers an open floor plan with a spacious living area, kitchen with granite countertops, stainless steel appliances, breakfast bar and pantry, plus a convenient half bath downstairs. Upstairs features all three bedrooms, including a comfortable primary suite with walk-in closet, along with a dedicated laundry area. Enjoy the covered front porch, landscaped yard and fenced backyard, perfect for relaxing or entertaining. The home also includes an attached 2-car garage and energy-efficient windows. Liberty Parke offers residents access to a community pool, playground, park, dog park, walking trails and common areas. Conveniently located near Hwy 29, shopping, dining and everyday conveniences, with easy access to surrounding Liberty Hill and the greater Austin area. Zoned to Liberty Hill ISD
USD 289,000
1409 Snowdrop Dr
View photo
House · for sale
USD 779,900
USD 279/sq.ft
1409 Snowdrop Dr
Palmera Ridge subdivision
· 2,788 sq.ft · 4 Bedrooms · 3 Baths · House
· Patio · Garden · Office room · Equipped kitchen · Parking
Palmera Ridge subdivision · 2,788 sq.ft · 4 Bedrooms · 3 Baths · House · Patio · Garden · Office room · Equipped kitchen · Parking
Home office with French doors and formal dining room set at two-story entry. Kitchen and morning area open to two-story family room with wall of windows. Kitchen features a 5-burner gas cooktop, a corner walk-in pantry, and a generous island with seating space. First-floor primary suite. Dual vanity, a freestanding tub, a separate glass-enclosed shower, and a walk-in closet are in the primary bath. A second bedroom is downstairs. Upstairs features a game room and two secondary bedrooms. Extended covered backyard patio. Mud room off two-car garage
USD 779,900
405 Fairfield Loop
View photo
House · for sale
USD 375,000
USD 193/sq.ft
405 Fairfield Loop
Palmera Ridge subdivision
· 1,938 sq.ft · 3 Bedrooms · 2 Baths · House
· Patio · Garden · Office room · Fireplace · Equipped kitchen · Swimming pool
Palmera Ridge subdivision · 1,938 sq.ft · 3 Bedrooms · 2 Baths · House · Patio · Garden · Office room · Fireplace · Equipped kitchen · Swimming pool
Welcome to 405 Fairfield Loop, a charming three-bedroom, two-bath home in the established Horizon Park community of Leander. This thoughtfully designed home offers comfortable living spaces and a backyard made for enjoying the Texas sunshine. Inside, the spacious living room is centered around a cozy fireplace, while a separate dining area provides plenty of room for everyday meals or entertaining. The kitchen features stainless steel appliances and opens easily to the surrounding living spaces. Just off the primary suite, a spacious home office offers a quiet, private place to work or study. The primary suite features a tray ceiling and an ensuite bath with a separate shower and soaking tub. Two additional bedrooms and a second full bath provide flexible space for guests, hobbies, or additional workspace. Step outside to a private backyard retreat featuring a covered patio, inviting swimming pool, and storage shed—an ideal setup for relaxing, entertaining, and enjoying warm Texas days
USD 375,000
1117 Waterfall Ave
View photo
House · for sale
USD 299,000
USD 208/sq.ft
1117 Waterfall Ave
Palmera Ridge subdivision
· 1,432 sq.ft · 3 Bedrooms · 2 Baths · House
· Garden · Equipped kitchen
Palmera Ridge subdivision · 1,432 sq.ft · 3 Bedrooms · 2 Baths · House · Garden · Equipped kitchen
Priced under $300K, this cute one-story home offers 3 bedrooms, 2 baths and a well-planned layout with plenty of natural light. Two secondary bedrooms and a full bath are located near the front of the home, with the entry hall leading into an open living, kitchen and dining area. The kitchen features granite countertops and opens directly to the dining and living spaces, with tile flooring throughout the main areas. The primary bedroom is set apart at the back of the home, offering a little extra privacy. The primary bath includes dual vanities, a large walk-in shower and a spacious walk-in closet. The refrigerator, washer and dryer all convey with the home. Outside, the backyard is fully enclosed with a privacy fence and is ready for the next owner to decide exactly what they want to do with the space. With a comfortable layout, a great price point and everything you need already in place, this home is an easy one to put on your list
USD 299,000
1903 S West Dr
View photo
House · for sale
USD 365,000
USD 218/sq.ft
1903 S West Dr
Palmera Ridge subdivision
· 1,668 sq.ft · 4 Bedrooms · 2 Baths · House
· Equipped kitchen
Palmera Ridge subdivision · 1,668 sq.ft · 4 Bedrooms · 2 Baths · House · Equipped kitchen
Welcome to your own little piece of heaven! Nestled in a beautiful, established community filled with mature trees and NO HOA, and located right next to the Cedar Park city limits. This completely renovated home offers the perfect combination of character, modern luxury, space, and convenience. Everything you need is right around the corner—from a local Mexican market, bakery, pizza and Italian restaurants just minutes away to H-E-B, shopping, dining, major retailers, and even SCHEELS nearby. Located within a highly rated school district, this home has been thoughtfully renovated from the ground up to the roof, with attention to detail throughout. Step inside to soaring ceilings, new windows, luxury vinyl flooring, and a stunning designer kitchen featuring a quartz waterfall island, custom cabinetry, 100% wood and soft closing features and an incredible oversized pantry. A beautiful statement beam adds warmth and character to the open living space. With 4 spacious bedrooms and uniquely
USD 365,000
709 American Trl # 58
View photo
House · for sale
USD 405,000
USD 162/sq.ft
709 American Trl # 58
Palmera Ridge subdivision
· 2,497 sq.ft · 4 Bedrooms · 2 Baths · House
· Garden · Office room · Equipped kitchen · Swimming pool
Palmera Ridge subdivision · 2,497 sq.ft · 4 Bedrooms · 2 Baths · House · Garden · Office room · Equipped kitchen · Swimming pool
The first thing you will notice about this home is the fantastic street appeal! Built by William Lyons Homes, this is a free standing house with a private fenced backyard and no neighbor behind you. The gated community is very quiet and peaceful, and offers a lovely lap pool and playsacape, with walking trails. The super convenient location gives easy proximity to schools, shopping, restaurants, entertainment, parks and major employers. Its an easy 30 minute commute to downtown Austin and just 9 minutes to the Leander train station. Inside the home, you will love the bright and spacious feeling of the huge living/dining/kitchen, high ceilings, and many very large energy star rated windows that flood the space with natural sunlight. The floorplan is very well designed, with the large primary suite on the fist floor, along with a second room that has a double door entry, situated just off the entry foyer, that does double duty as either a fourth bedroom or a home office. Upstairs you wil
USD 405,000
3929 Mineral Dr
View photo
House · for sale
USD 599,990
USD 254/sq.ft
3929 Mineral Dr
Palmera Ridge subdivision
· 2,357 sq.ft · 4 Bedrooms · 3 Baths · House
· Office room · Fireplace
Palmera Ridge subdivision · 2,357 sq.ft · 4 Bedrooms · 3 Baths · House · Office room · Fireplace
Two stories of thoughtfully designed living space define this four-bedroom, three-bathroom residence at 3929 Mineral Dr in Leander. Offering 2,436 square feet of interior space, this home features a functional and spacious layout designed for comfortable everyday living and entertaining. With four bedrooms, and a dedicated office space, and a cozy fireplace, the home provides flexibility for work, relaxation, and family life. The property also comes with numerous upgrades throughout, adding both style and convenience. Situated on a 0.14-acre lot, the home offers outdoor space within an established residential neighborhood. Enjoy the combination of space, upgrades, functionality, and a convenient Leander location. Contact us today to schedule a private tour of this beautiful home
USD 599,990
740 Aliso Trl
View photo
House · for sale
USD 380,000
USD 152/sq.ft
740 Aliso Trl
Palmera Ridge subdivision
· 2,486 sq.ft · 3 Bedrooms · 2 Baths · House
· Garden · Parking
Palmera Ridge subdivision · 2,486 sq.ft · 3 Bedrooms · 2 Baths · House · Garden · Parking
Backs to protected greenbelt trails*no neighbor behind the home*gated community*spotless*great value! The Trails at Leander is a charming, gated neighborhood designed for comfort, convenience and a sense of community on a manageable sized lot. Whether you’re a first-time homebuyer, upgrading from a starter home, or looking to settle into a well-connected area, the Trails has plenty to offer. Technically, homes in Trails at Leander are condos, so owners own their home as well as a portion of the common area, BUT lives like a SFR. NO shared walls and you have a private, fully fenced backyard overlooking the highly desirable greenbelt with views of beautiful trees. HOA maintains the gate, community pool and park. Move-in ready home backs to protected greenbelt trails and offers walkable access to the community pool. Brick and stone exterior is lovely! You also have a roomy 2-car garage. Bathed in natural light, the open floor plan has high ceilings and easy to maintain tile flooring throu
USD 380,000
2453 Tumbleweed Bnd
View photo
House · for sale
USD 547,190
USD 207/sq.ft
2453 Tumbleweed Bnd
Palmera Ridge subdivision
· 2,637 sq.ft · 4 Bedrooms · 3 Baths · House
· Patio · Equipped kitchen · Parking
Palmera Ridge subdivision · 2,637 sq.ft · 4 Bedrooms · 3 Baths · House · Patio · Equipped kitchen · Parking
2453 Tumbleweed Bend at The Enclave at Bar W Ranch in Leander, TX, is a thoughtfully designed two-story home that balances private retreats with spacious gathering areas. Featuring 4 bedrooms, 3 bathrooms, and a 2-car garage, this home is ideal for modern living. The first floor welcomes you with a foyer leading past a secondary bedroom and full bathroom, perfect for guests or a home office. The heart of the home is the gourmet kitchen, featuring quartz countertops, a decorative tile backsplash, and a large center island. The kitchen flows seamlessly into the dining area and expansive family room, creating an inviting space for everyday living and entertaining. Tucked away for privacy, the primary suite offers a spa-inspired bathroom and oversized walk-in closet. The living area opens to a covered patio, with an option for an 8-foot sliding glass door. Upstairs, a versatile game room overlooks the family room below. Two additional bedrooms and a full bathroom provide comfortable accomm
USD 547,190
193 Fluttermill Loop
View photo
House · for sale
USD 350,000
USD 179/sq.ft
193 Fluttermill Loop
Palmera Ridge subdivision
· 1,948 sq.ft · 3 Bedrooms · 2 Baths · House
· Patio · Garden · Fireplace
Palmera Ridge subdivision · 1,948 sq.ft · 3 Bedrooms · 2 Baths · House · Patio · Garden · Fireplace
Searching for an upgraded 3-bedroom home in Liberty Hill with Leander ISD schools, a game room, community amenities, and designer finishes? Located in Orchard Ridge, this original-owner, two-story home offers 3 bedrooms, 2.5 bathrooms, an upstairs game room and laundry room, covered front and rear patios, and finishes that set it apart from standard builder-grade homes. Orchard Ridge is conveniently located just east of Liberty Hill and is known for its community gardens, resort-style amenities, neighborhood trails, and access to the growing Leander and Liberty Hill areas. This section is zoned to Leander ISD, combining a Liberty Hill location with LISD schools. The covered front porch offers space for seating and seasonal decor. An impressive 8-foot front door opens into an extended foyer with elevated ceilings and wood-look flooring, creating an open entrance while maintaining privacy from the main living areas. The living room features a custom floor-to-ceiling electric fireplace wa
USD 350,000
1101 Downridge Dr
View photo
House · for sale
USD 379,900
USD 176/sq.ft
1101 Downridge Dr
Palmera Ridge subdivision
· 2,153 sq.ft · 4 Bedrooms · 2 Baths · House
Palmera Ridge subdivision · 2,153 sq.ft · 4 Bedrooms · 2 Baths · House
Welcome to 1101 Downridge Dr! This spacious 4-bedroom, 2-bath home offers 2,160 sqft of comfortable living space with a functional layout and plenty of room to make it your own. A great opportunity in a desirable Leander location? Schedule your showing today!
USD 379,900
1606 discovery blvd
View photo
House · for sale
USD 375,000
USD 196/sq.ft
1606 discovery blvd
Palmera Ridge subdivision
· 1,905 sq.ft · 4 Bedrooms · 2 Baths · House
· Garden
Palmera Ridge subdivision · 1,905 sq.ft · 4 Bedrooms · 2 Baths · House · Garden
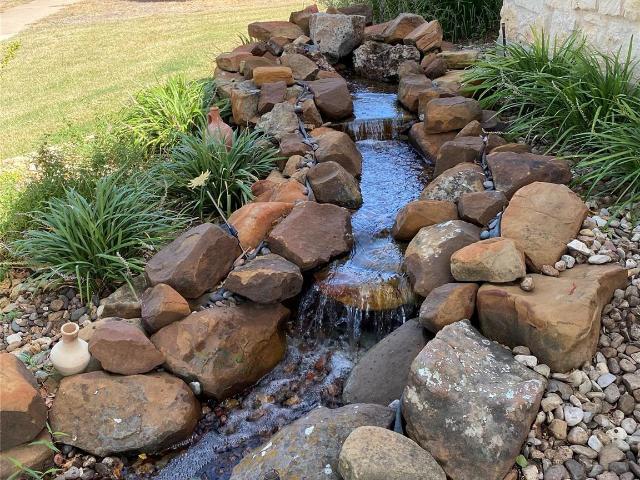
Owner is moving out of state and is motivated to sell. New paint throughout nice fountain in front yard
USD 375,000
3312 Double Spur Trl
View photo
House · for sale
USD 699,950
USD 243/sq.ft
3312 Double Spur Trl
Palmera Ridge subdivision
· 2,874 sq.ft · 4 Bedrooms · 3 Baths · House
· Equipped kitchen · Parking
Palmera Ridge subdivision · 2,874 sq.ft · 4 Bedrooms · 3 Baths · House · Equipped kitchen · Parking
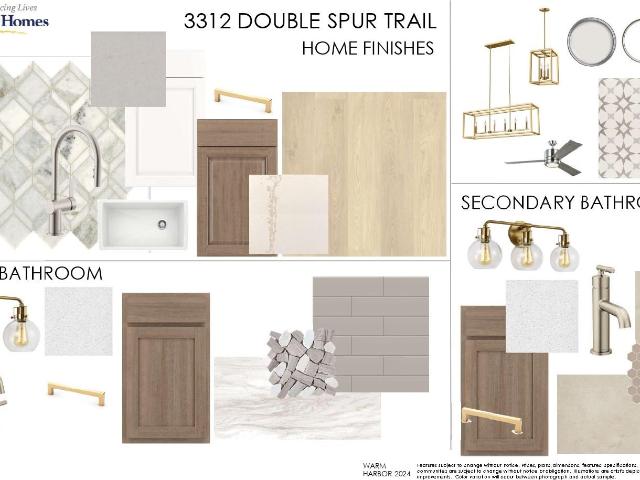
This beautifully designed David Weekley Grapeland home at 3312 Double Spur Trail offers approximately 2,877 square feet of thoughtfully designed, single-story living. Featuring 4 bedrooms, 3 full baths, a powder bath, study, and 3-car garage, this home combines an open, functional layout with elevated designer finishes. The spacious kitchen, dining, and family areas flow seamlessly together, creating an inviting setting for everyday living and entertaining. The professionally curated interior features warm wood cabinetry, light wood-toned flooring, soft neutral finishes, and elegant brushed-gold accents, creating a warm, sophisticated look throughout the home. Tucked away at the rear of the home, the private Owner’s Retreat features a tray ceiling and a beautifully appointed en suite bath with an upgraded Super Shower and spacious walk-in closet. Three additional bedrooms are thoughtfully positioned throughout the home, including a private guest suite with its own full bath near the fr
USD 699,950
1635 Abbey Ln
View photo
House · for sale
USD 429,900
USD 149/sq.ft
1635 Abbey Ln
Palmera Ridge subdivision
· 2,885 sq.ft · 4 Bedrooms · 2 Baths · House
· Garden · Fireplace · Equipped kitchen · Parking
Palmera Ridge subdivision · 2,885 sq.ft · 4 Bedrooms · 2 Baths · House · Garden · Fireplace · Equipped kitchen · Parking
Spacious 2-story home featuring 4 bedrooms, 2.5 bathrooms, and a 2-car garage! The inviting living room offers a fireplace, while the kitchen features a convenient island and opens to comfortable living space. A formal dining room provides additional room for entertaining. The primary suite includes a spacious closet, double vanity, and separate tub and shower. Step outside to the back porch overlooking the wood-fenced backyard, offering plenty of space to enjoy the outdoors
USD 429,900
2210 Clayton Way
View photo
House · for sale
USD 325,000
USD 271/sq.ft
2210 Clayton Way
Palmera Ridge subdivision
· 1,195 sq.ft · 3 Bedrooms · 2 Baths · House
Palmera Ridge subdivision · 1,195 sq.ft · 3 Bedrooms · 2 Baths · House
This charming 3 bedroom, single-story home comes with no HOA. Major systems have already been taken care of for you — new roof, new water heater, and new HVAC system — meaning peace of mind and lower upkeep costs for years to come. Located in Leander ISD and in walking distance to schools, with easy access to Veterans Memorial Park, shopping, dining, and major roadways, plus a low, competitive tax rate for the area. With big-ticket updates already complete and zero HOA fees, this is an opportunity to own in one of Cedar Park's established, friendly neighborhoods
USD 325,000
281 La Dera Dr
View photo
House · for sale
USD 315,000
USD 196/sq.ft
281 La Dera Dr
Palmera Ridge subdivision
· 1,604 sq.ft · 3 Bedrooms · 2 Baths · House
· Patio · Garden
Palmera Ridge subdivision · 1,604 sq.ft · 3 Bedrooms · 2 Baths · House · Patio · Garden
Welcome to 281 La Dera Dr, a beautifully inviting home in the sought-after Santa Rita Ranch community! Thoughtfully designed for comfortable everyday living, this home offers 3 bedrooms, 2 full bathrooms, and a versatile flex space that can easily be tailored to fit your lifestyle—whether you want a playroom, hobby space, or want the extra room for hosting! The open and welcoming layout creates an ideal setting for both relaxing and entertaining. Step outside to enjoy the extended covered back patio, perfect for morning coffee, outdoor dining, or gathering with friends and family. With no neighbors directly behind the home, the backyard offers an added sense of privacy and a peaceful space to enjoy year-round (fully equipped with irrigation)! With its functional floor plan, flexible living space, private backyard setting. And ease of getting out of the neighborhood, this home offers the perfect opportunity to enjoy all that Santa Rita Ranch has to offer. Come see why 281 La Dera Dr cou
USD 315,000
3815 Park Point Path
View photo
House · for sale
USD 430,000
USD 224/sq.ft
3815 Park Point Path
Palmera Ridge subdivision
· 1,916 sq.ft · 3 Bedrooms · 2 Baths · House
· Patio · Garden
Palmera Ridge subdivision · 1,916 sq.ft · 3 Bedrooms · 2 Baths · House · Patio · Garden
Charming, beautifully maintained, and move-in ready, this single-story home in Highlands at Mayfield Ranch offers a flexible floor plan designed for the way you live. Built in 2019, the home features 3 bedrooms, 2 baths, 1,944 square feet, and warm wood flooring throughout the main living areas. A versatile flex space near the front of the home is currently used as a playroom but could easily serve as a home office, hobby room, or additional living area. Just off the primary bedroom, a spacious sitting area provides even more possibilities—perfect for a private office, workout space, nursery, reading retreat, or quiet place to unwind. Outside, a beautiful native tree creates wonderful curb appeal, while the extended back patio overlooks a generous backyard with mature trees and plenty of room to relax, entertain, or play. Exceptionally clean and lovingly cared for, this home is tucked into a sought-after neighborhood with an impressive array of community amenities. A truly special home
USD 430,000
2545 Four Waters Loop
View photo
House · for sale
USD 349,970
USD 199/sq.ft
2545 Four Waters Loop
Palmera Ridge subdivision
· 1,755 sq.ft · 3 Bedrooms · 2 Baths · House
· Garden · Equipped kitchen · Parking · Swimming pool
Palmera Ridge subdivision · 1,755 sq.ft · 3 Bedrooms · 2 Baths · House · Garden · Equipped kitchen · Parking · Swimming pool
Step inside this beautiful 2024-built home in Lively Ranch and discover a bright, open layout designed for comfortable everyday living. Offering 3 bedrooms, 2 full baths, and 1,763 square feet on a single level, the home features durable vinyl flooring, recessed lighting, and an inviting open-concept living and dining area filled with natural light. The spacious kitchen is made for gathering, showcasing quartz countertops, white cabinetry, stainless steel appliances, a gas range, and an oversized island with plenty of room for seating and entertaining. The primary suite provides a relaxing retreat with a tray ceiling and an ensuite bath featuring a double vanity, soaking tub, and separate shower. Outside, enjoy your own private yard and garden space, along with a private outdoor pool perfect for cooling off on warm Texas days. A two-car garage, fiber internet availability, and convenient access to Georgetown-area shopping, dining, and everyday essentials complete this move-in-ready hom
USD 349,970
4413 Ramblin Acres Rd
View photo
House · for sale
USD 404,999
USD 181/sq.ft
4413 Ramblin Acres Rd
Palmera Ridge subdivision
· 2,228 sq.ft · 4 Bedrooms · 3 Baths · House
· Patio · Office room
Palmera Ridge subdivision · 2,228 sq.ft · 4 Bedrooms · 3 Baths · House · Patio · Office room
The Hendrix. This single-level home features a modern, low-maintenance layout, with an open-concept floorplan and inviting covered patio perfect for entertaining. Three secondary bedrooms are located off the foyer, with a convenient flex space near the main living area ready to be used as a studio or home office. The luxe owner’s suite is tucked into a private corner at the back of the home. Photos are for illustrative purposes only. Estimated Completion January 2027. The completion date, prices and features may vary and are subject to change. Please verify with Lennar directly
USD 404,999
316 Regatta Trl
View photo
House · for sale
USD 550,000
USD 181/sq.ft
316 Regatta Trl
Palmera Ridge subdivision
· 3,035 sq.ft · 4 Bedrooms · 2 Baths · House
· Office room · Equipped kitchen
Palmera Ridge subdivision · 3,035 sq.ft · 4 Bedrooms · 2 Baths · House · Office room · Equipped kitchen
Over 100k in upgrades, please check the attached upgrades list! Situated on a desirable corner lot in the highly sought-after Horizon Lake community, this beautifully maintained home offers 4 bedrooms, 2.5 bathrooms with a game room, media room and office, aling with thoughtfully designed living spaces that blend functionality with modern comfort. A dedicated OFFICE room downstairs provides the perfect space for working from home, studying, or additional flex use. The spacious primary suite is conveniently located on the main level, creating a private retreat, while all secondary bedrooms are upstairs alongside a versatile GAME room and dedicated MEDIA room—ideal for entertaining, movie nights, or everyday relaxation. The open-concept living area showcases soaring high ceilings that fill the home with natural light and create an inviting sense of space, seamlessly flowing into the kitchen and dining areas for effortless living and entertaining. Some of the wonderful upgrades include hi
USD 550,000
3617 Kyler Glen Cv
View photo
House · for sale
USD 640,000
USD 174/sq.ft
3617 Kyler Glen Cv
Palmera Ridge subdivision
· 3,670 sq.ft · 5 Bedrooms · 4 Baths · House
· Patio · Equipped kitchen
Palmera Ridge subdivision · 3,670 sq.ft · 5 Bedrooms · 4 Baths · House · Patio · Equipped kitchen
Beautifully maintained 5-bedroom home in the desirable Highlands at Mayfield Ranch community, offering a flexible and highly functional layout with 2 bedrooms on the main level and 3 additional bedrooms upstairs. Thoughtful upgrades include a converted downstairs bathroom featuring a full walk-in shower in place of the original tub/shower combo — ideal for guests or multigenerational living. Built in 2018 by Trendmaker Homes, this 3177 sq ft residence showcases an open-concept living area, dedicated dining space, recessed lighting, a spacious kitchen with a breakfast bar, gas cooking, and abundant natural light. The home also features multiple living areas and a private study/home office, perfect for today’s lifestyle needs. Situated on a corner lot, the property includes a covered patio and full sprinkler system for easy outdoor enjoyment. Washer, dryer, and refrigerator all convey with the home, offering added convenience and value. Residents enjoy access to community amenities inclu
USD 640,000
328 Terrene Trl
View photo
House · for sale
USD 499,990
USD 167/sq.ft
328 Terrene Trl
Palmera Ridge subdivision
· 2,992 sq.ft · 5 Bedrooms · 4 Baths · House
· Patio · Garden · Equipped kitchen · Swimming pool
Palmera Ridge subdivision · 2,992 sq.ft · 5 Bedrooms · 4 Baths · House · Patio · Garden · Equipped kitchen · Swimming pool
Priced to sell! Discover exceptional value in the highly desirable Parkside on the River community. This beautifully designed 5-bedroom, 4-bath home offers an ideal floor plan with flexibility for everyday living, guests, or multigenerational needs. The open-concept main living area is filled with natural light and flows seamlessly into the dining space and well-appointed kitchen featuring quartz countertops, abundant cabinetry, a gas cooktop, and a large center island. The thoughtfully designed layout includes the primary suite and an additional bedroom with a full bath on the main level, while upstairs offers another private living area, bedroom, and full bath—creating comfortable separation and versatility for everyone. Step outside to the covered patio and private backyard, perfect for relaxing or entertaining. Enjoy all that Parkside on the River has to offer, including pools, pickleball, splash areas, parks, trails, and convenient access to Garey Park. Ideally located near I-35 a
USD 499,990
200 Seminole Rd
View photo
House · for sale
USD 299,000
USD 181/sq.ft
200 Seminole Rd
Palmera Ridge subdivision
· 1,647 sq.ft · 3 Bedrooms · 2 Baths · House
· Office room · Parking
Palmera Ridge subdivision · 1,647 sq.ft · 3 Bedrooms · 2 Baths · House · Office room · Parking
Welcome to 200 Seminole Rd in Leander! Situated on a spacious. 315-acre lot with NO HOA, this property offers room, flexibility, and plenty of potential. The home features two living areas, providing versatile space for entertaining, a game room, home office, or additional gathering area. Additional parking provides space for an RV, boat, or extra vehicles. In the additional parking area there is an RV 220v and Sewer connection available. Two storage sheds convey with the property, and all appliances, including the washer and dryer, can convey. The foundation was recently re-leveled, and the property is being sold as-is. Conveniently located in Leander with easy access to shopping, dining, and major roadways. Bring your ideas and make this one your own!
USD 299,000

Get email alerts

Don't miss out: be the first to know about new properties

The alert was correctly created

On subscribing you accept the conditions of use and the privacy policy
Alert
Receive new ads in your inbox
Save this search
Receive alerts for new listings

We'll send you an email when we have new properties for: "Properties for sale in Palmera Ridge subdivision"

The alert was correctly created

Pecan Creek, Leander city Cedar Park-Liberty Hill CCD Williamson County Texas
Cold Springs Subdivision
Get email alerts and be the first to see new listings
Required field
On subscribing I accept the terms of the privacy policy
Perfect! You'll soon start receiving new listings via email
Alert
Receive an email when we have new ads for Properties for sale in Palmera Ridge subdivision
Save this search
Filters

Bedrooms

Size (sq.ft)

sq.ft
sq.ft

Price

USD
USD

Property type

Bathrooms

Clear all filters
Receive notifications when new entries are published.